Price cut: $125,000
View all 48 photos
Detached Single · Chicago, IL
$2,250,000$2,375,000
4 beds · 4.5 baths · 4,560 sqft
4442 N Greenview Avenue, Chicago, IL, 60640
A brick-and-mortar place to make your own — room to make it home.
Active
What’s special
New constructionCentral air3-car garageIn-unit laundry
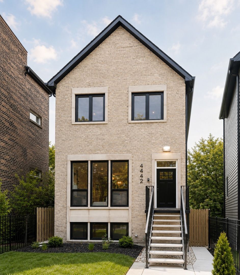
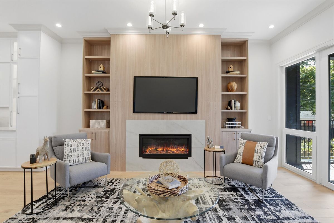
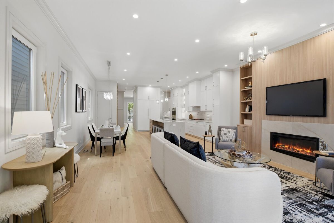
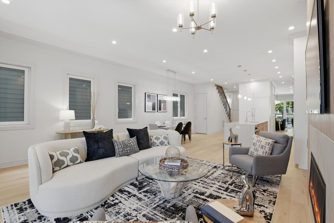
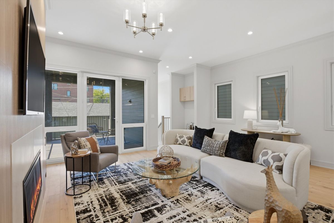
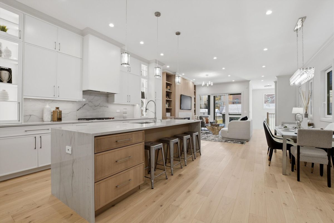
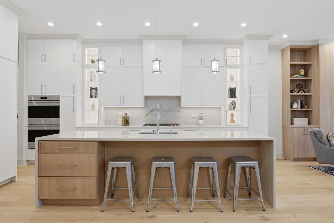
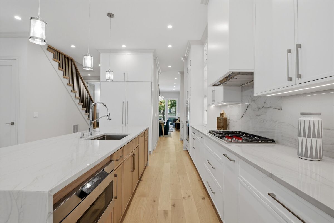
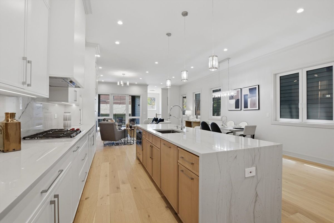
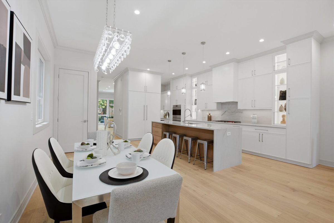
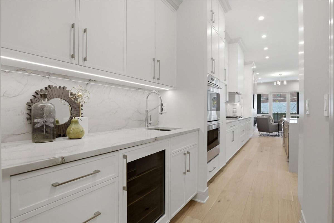
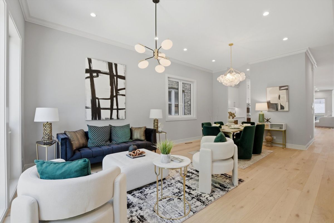
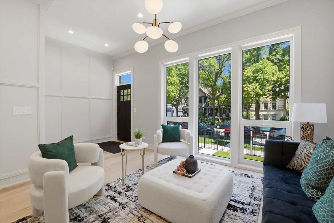
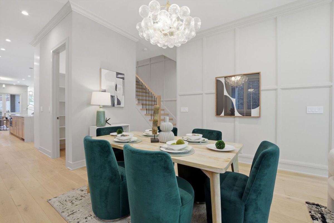
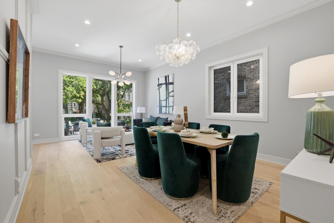
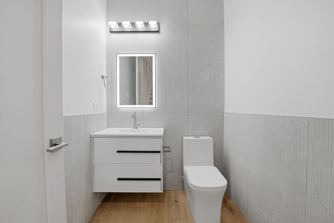
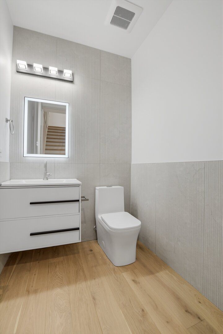

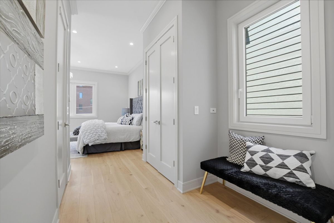
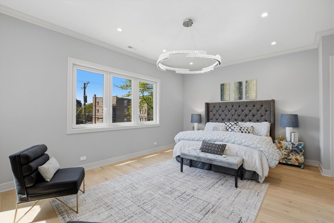
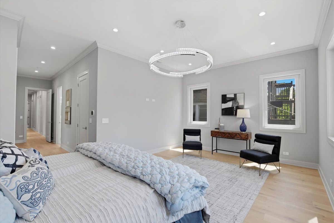
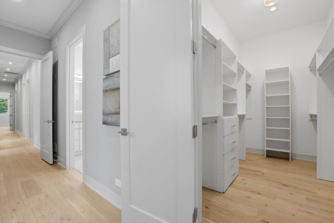
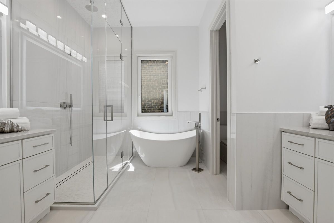
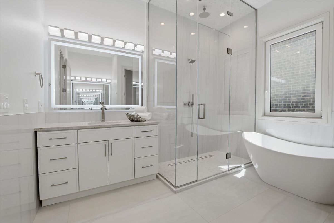
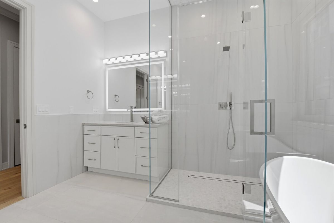
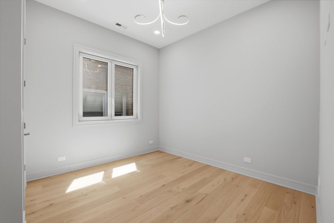
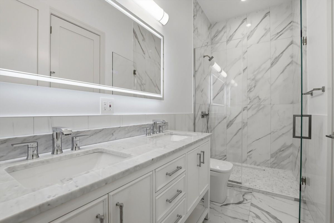
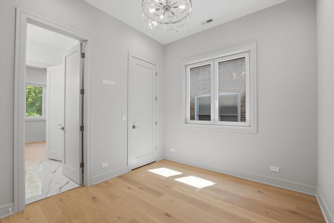
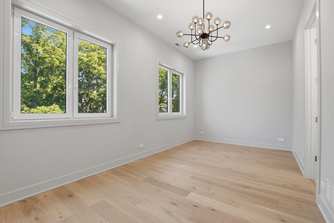
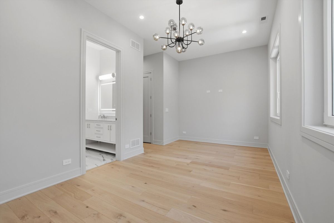
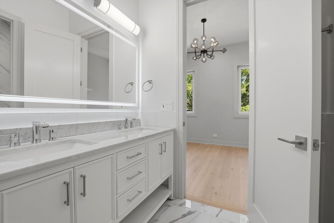
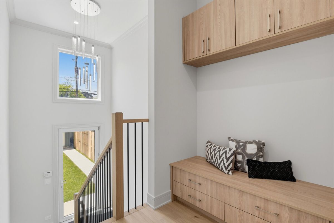
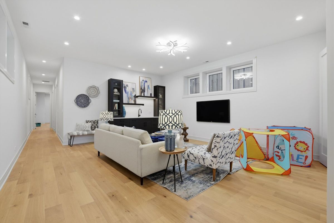
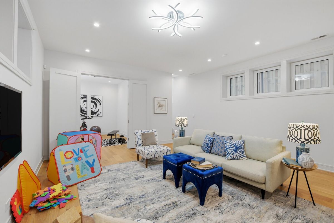
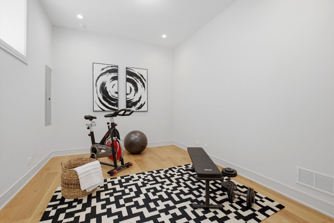
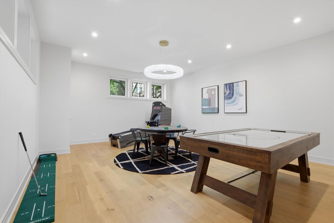
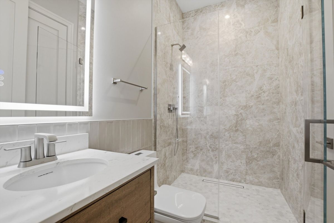
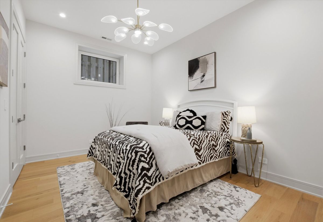
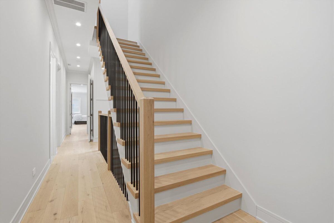
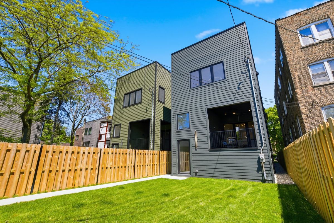
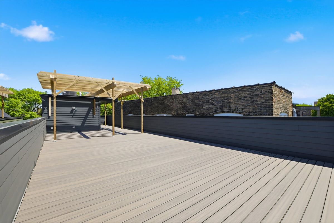
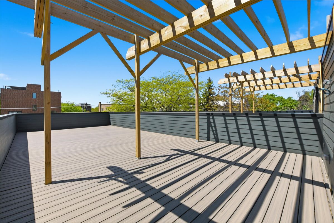
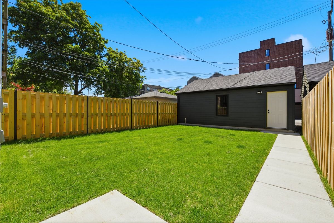
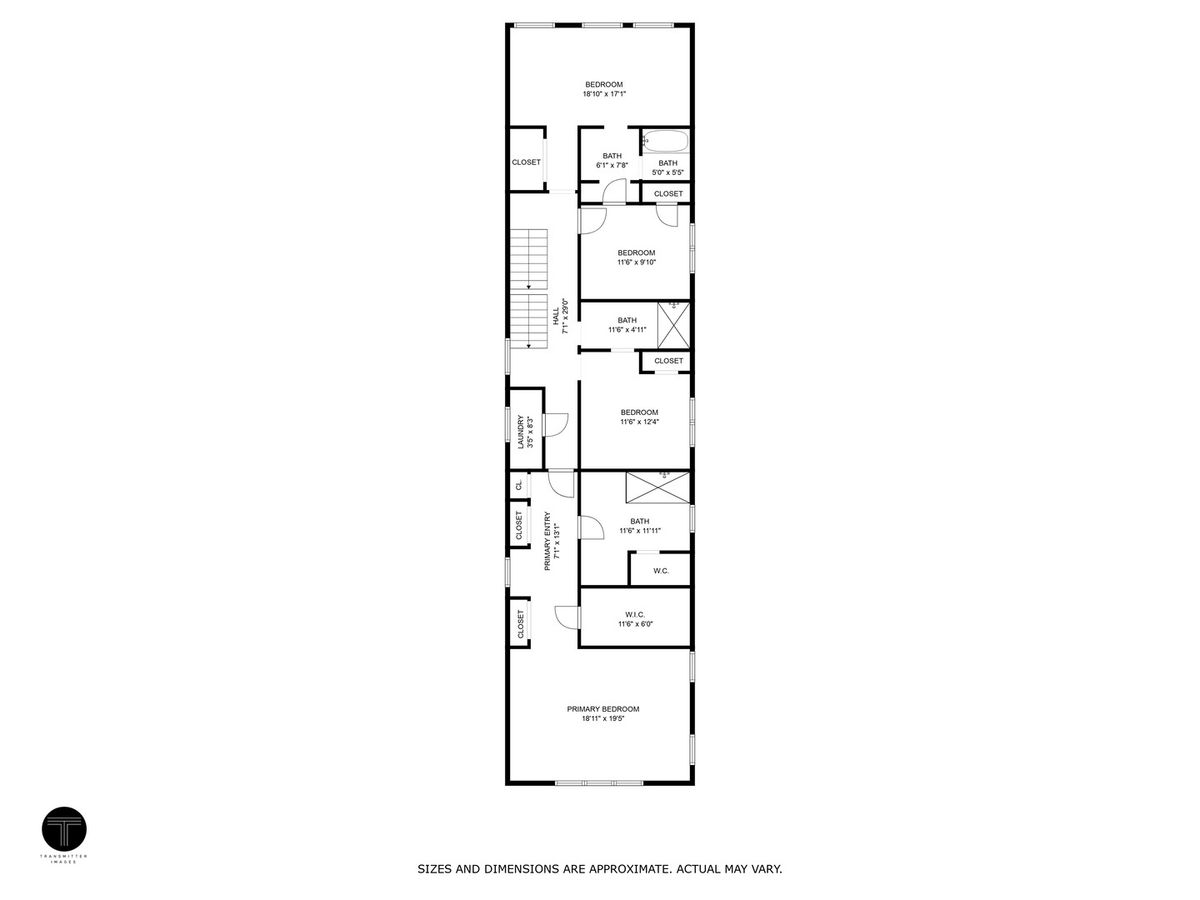
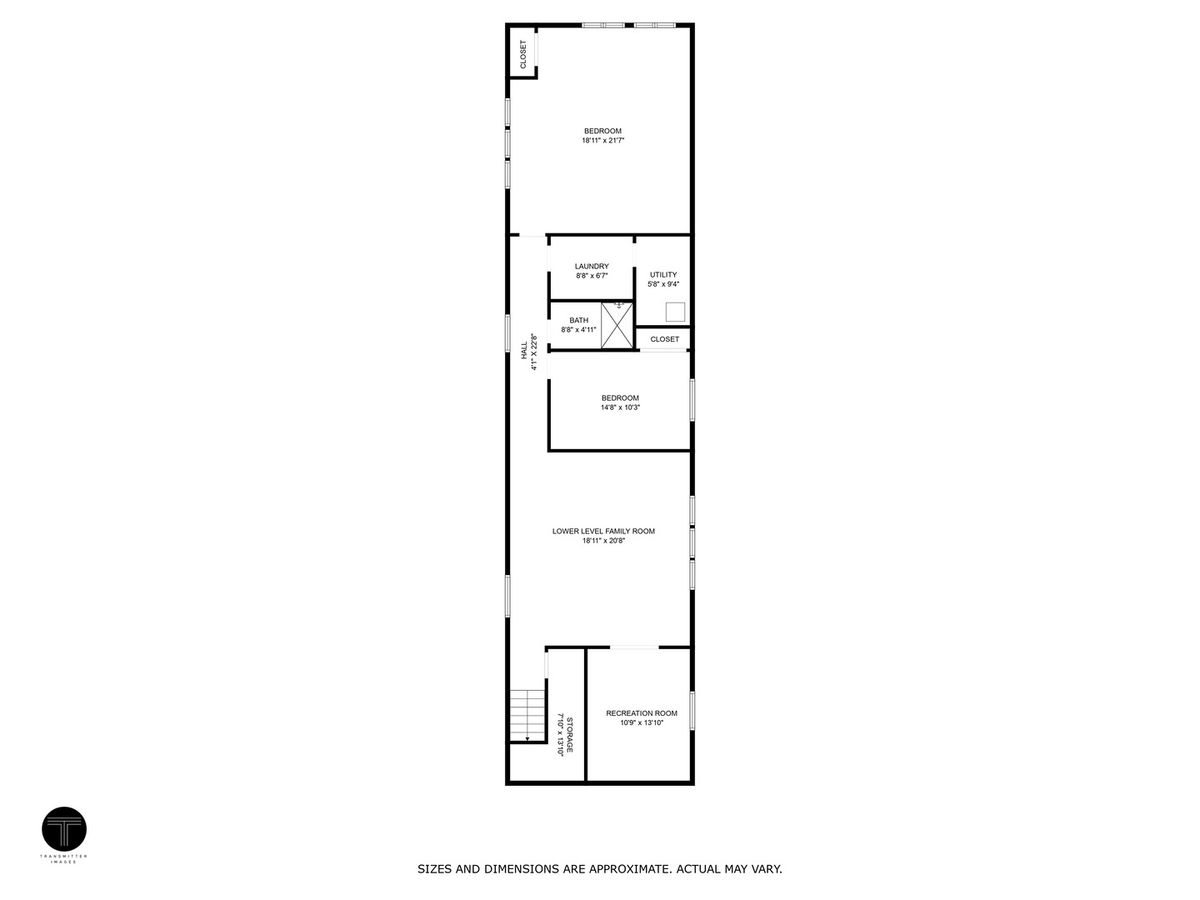
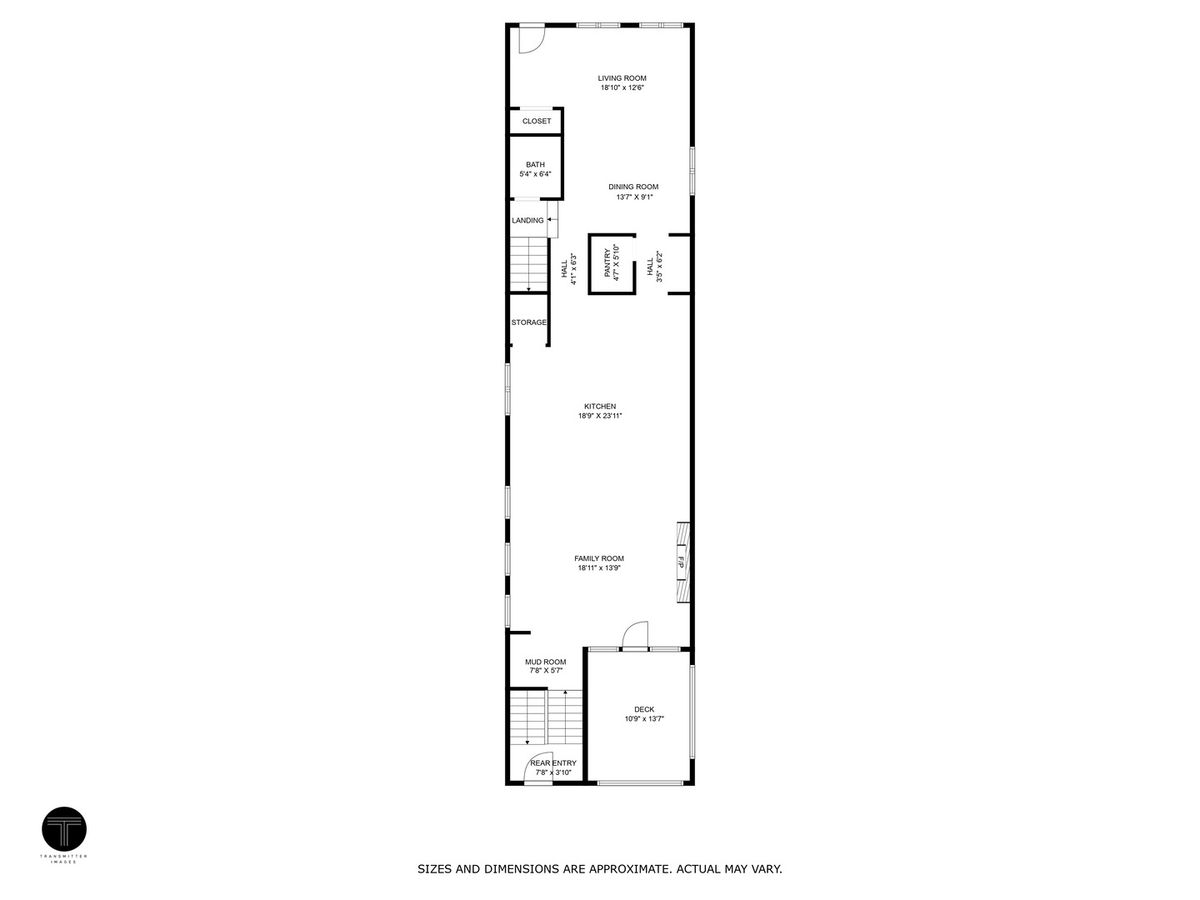
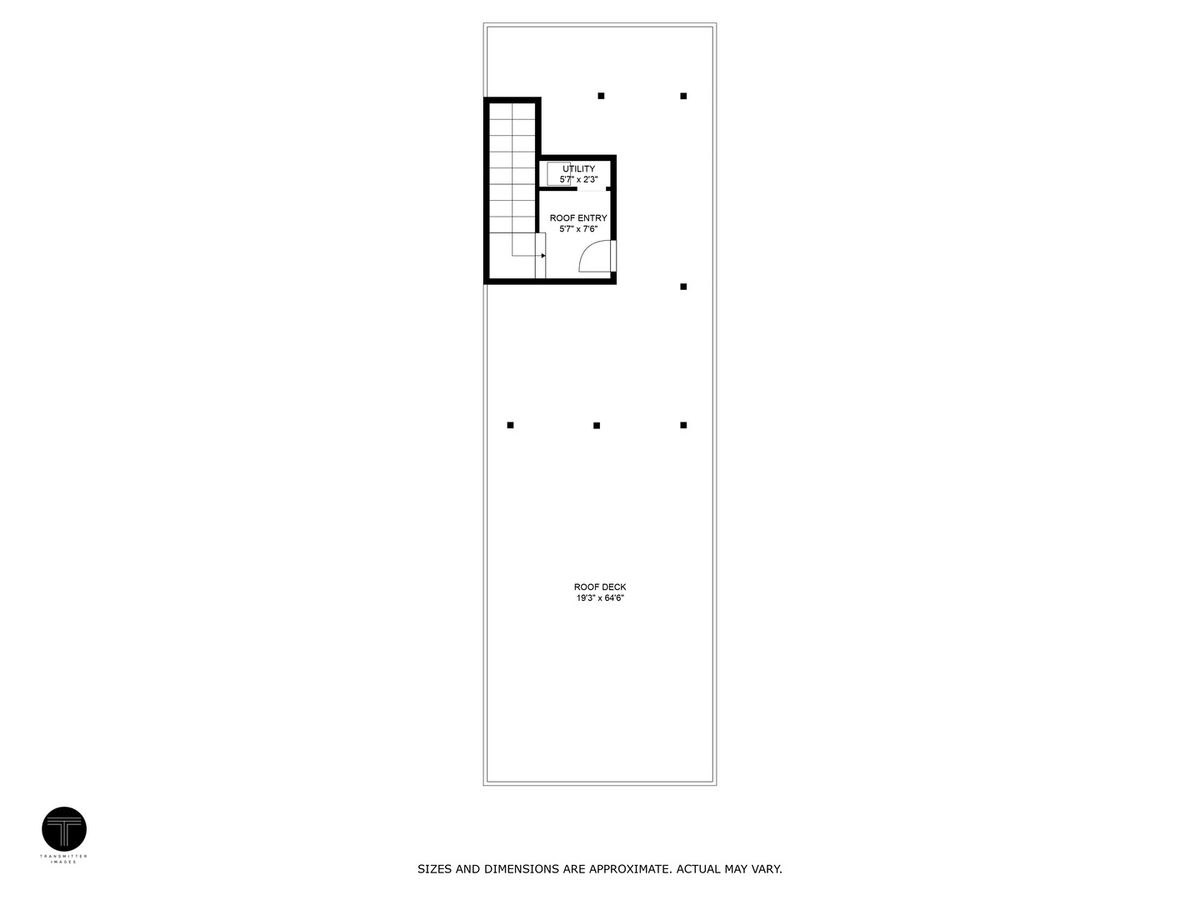
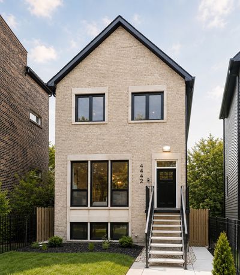
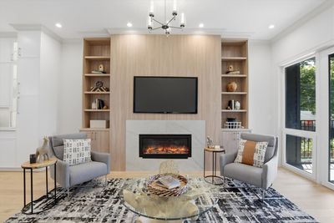
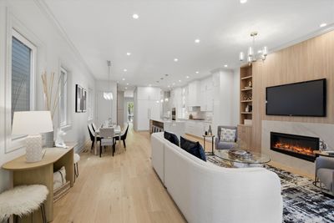
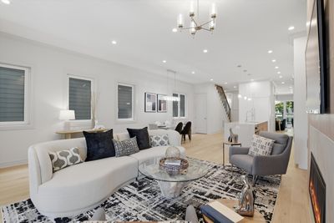
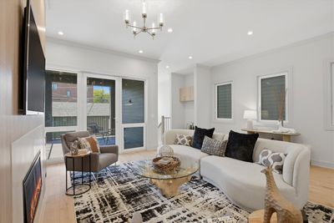
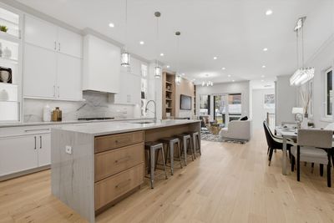
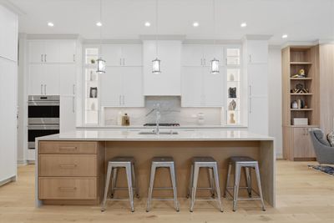
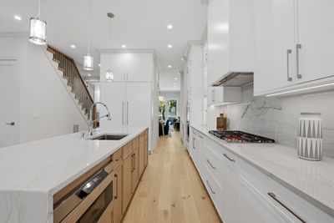
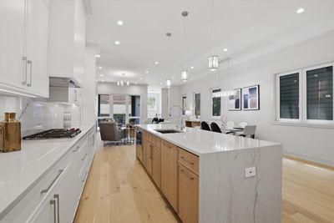
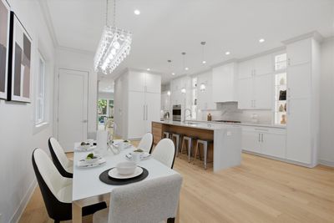
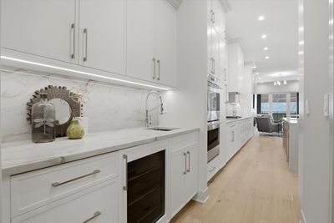
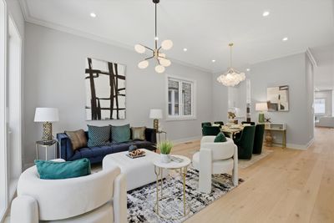
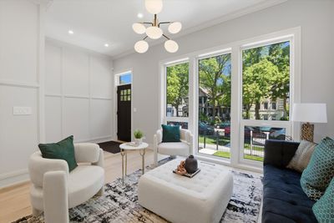
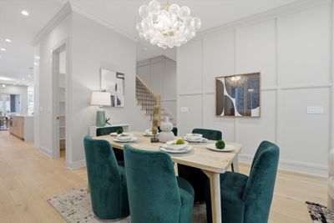
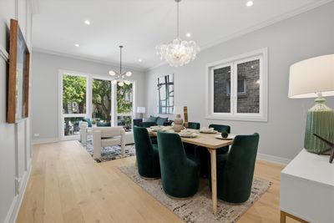
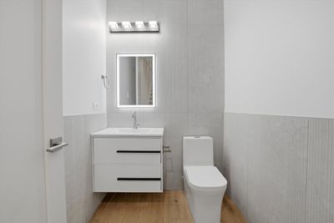
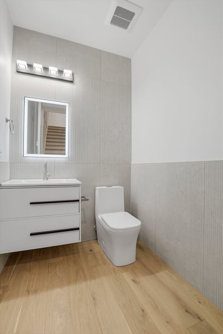
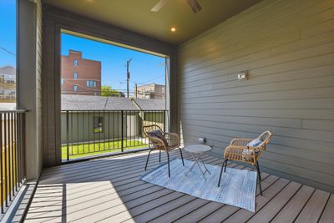
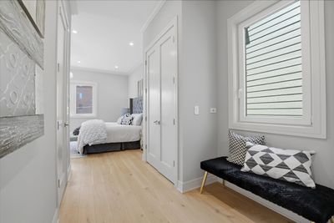
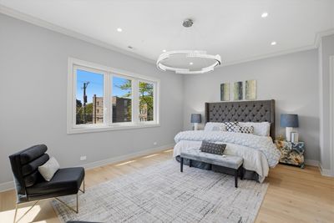
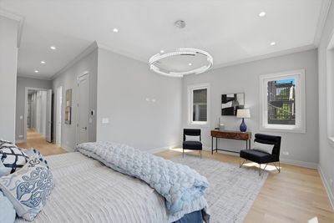
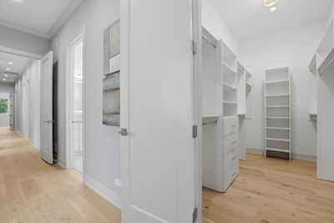
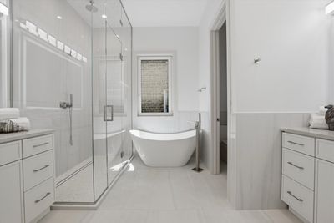
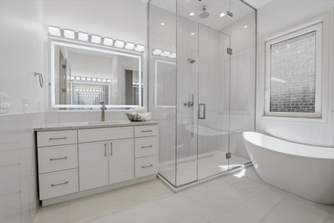
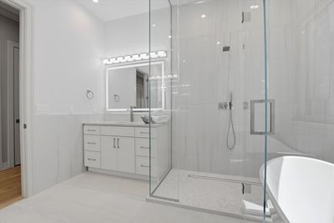
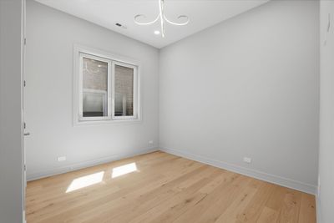
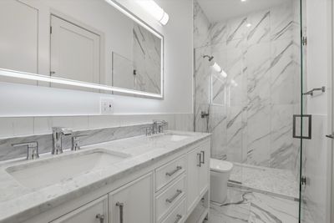
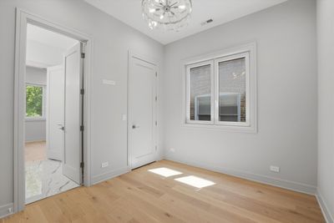
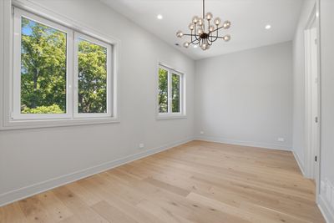
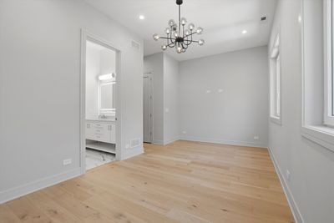
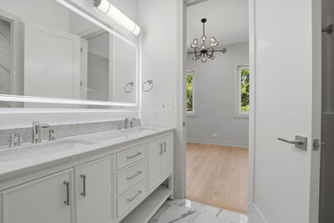
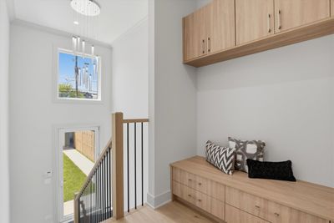
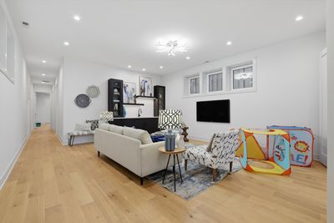
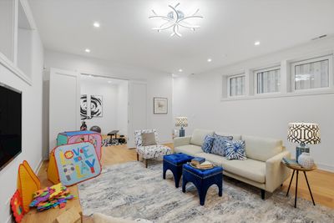
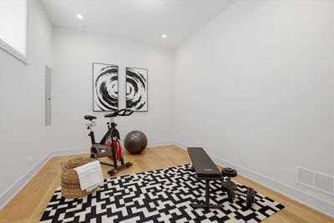
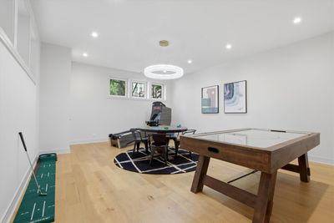
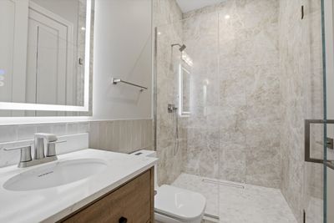
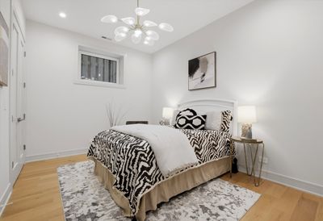
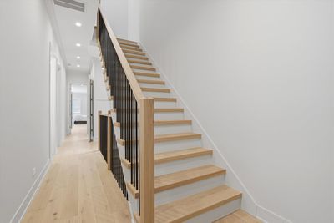
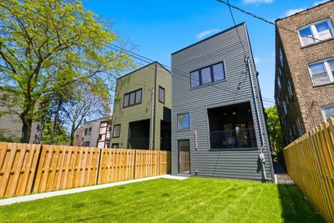
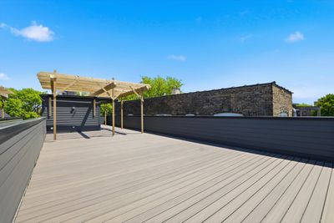
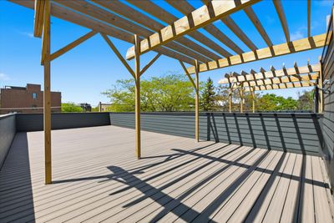
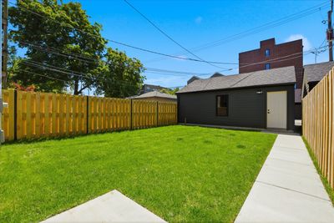
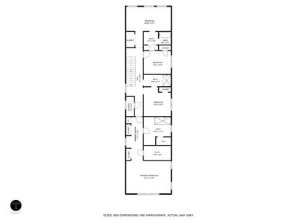
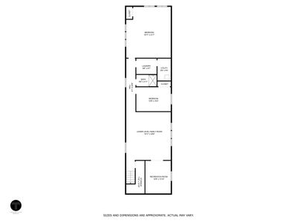
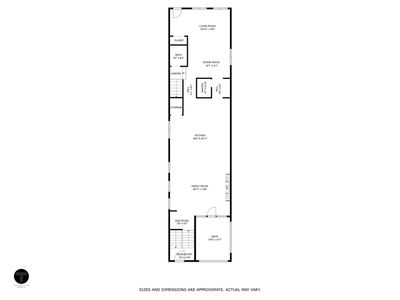
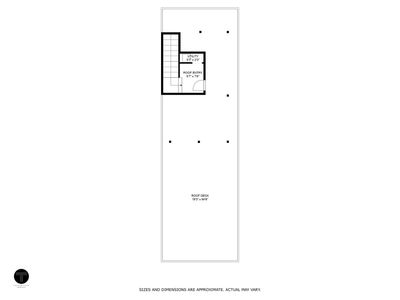
Beautifully designed six-bedroom home on an oversized 160-foot-deep lot in the coveted Ravenswood Elementary School District, offering exceptional space, luxury finishes, and thoughtful design throughout. Highlights include 10-foot ceilings on every level, custom millwork, crown moldings, solid 8-foot doors, a three-car garage, and inviting outdoor spaces with a spacious third-floor deck, pergola, rear porch, and expansive backyard views. The open-concept main level is ideal for entertaining, featuring a chef's kitchen with top-of-the-line appliances, oversized 10-foot island, breakfast area, wet bar, and large walk-in pantry. Upstairs, four generously sized bedrooms include a flexible en suite perfect for guests or a home office. The luxurious primary suite offers a large walk-in closet and spa-inspired bath with heated floors, freestanding soaking tub, steam shower, and designer finishes. The radiant-heated lower level adds even more living space with a wet bar, playroom, guest room or gym, and full bath with steam shower. Two laundry rooms-on the second floor and lower level-add everyday convenience to this exceptional home that perfectly blends comfort, style, and functionality.
— the listing agent’s description
The home
4 beds
4.5 baths
4,560 sqft
Built in 2026
Lot 26X160
3-car garage
Detached Single
What it’ll cost
$493 / sqft
No HOA
Listed $2,375,000
Now $2,250,000
41 days on dwello
Estimated monthly payment
$16,557/mo
Principal & interest$11,963
Property taxes$3,938
Homeowners insurance$656
Get pre-qualified →Connect with a licensed lender in the dwello network.
Estimate only — not a loan offer. Example rate; taxes and insurance estimated; your actual rate, payment, taxes, and insurance will vary. dwello is not a lender. Equal Housing Opportunity.
Tour it with a real dwello agent
The agent who meets you here is an actual dwello Home Group team member who knows these streets — not a stranger who bought your name from a portal. You get straight answers on the spot, and the same person stays with you through closing.
On our team, vettedYour info is never soldWith you through closing
Tour this home
In person, on your schedule — a dwello agent meets you there.
WED
Jun 3
THU
Jun 4
FRI
Jun 5
SAT
Jun 6
11:00 am
Schedule a tour
41 days on dwello
Price history
Price reduced
Aug 2, 2026
↓ $125,000$2,250,000
Listed for sale
Jun 23, 2026
$2,375,000
Earlier records
Listed
Jun 23, 2026
$2,375,000
Listed
May 20, 2026
$2,475,000
Listed
May 15, 2026
$2,475,000
Listed
Feb 2, 2026
$2,575,000
Listed
Sep 3, 2025
$2,575,000
Now $125,000 below the original list price.
Property taxes
Assessed value
2025
County assessor
Assessed value from the Cook County Assessor (open records). Estimated market ≈ assessed × 10 for residential; not an appraisal — verify with the assessor.
Features
Central AirNatural GasRadiant FloorAluminum SidingBrickPublic SewerGarage Door OpenerGarage
Schools
Elementary — Ravenswood Elementary School
High — Senn High School
Assigned schools per the listing — always verify enrollment + boundaries with the district.
Neighborhood
Loading map…
Nearby places via OpenStreetMap — approximate; verify what matters to you. Map © Mapbox © OpenStreetMap.
MLS listing data
Listed by Joel Halperin · Compass
Listing last updated Aug 2, 2026 · data refreshed from the MLS Aug 2, 2026, 5:08 AM CT
Based on information submitted to the MLS GRID as of Aug 2, 2026, 5:08 AM CT. Listing data © MRED LLC, distributed by MLS GRID — deemed reliable but not guaranteed; independently verify. Anything shown below this point is not MLS listing data.
See it in personA real dwello agent on our team — never a sold lead.
Schedule a tour
Message
No pressure — reach out whenever you’re ready.
Similar homes nearby
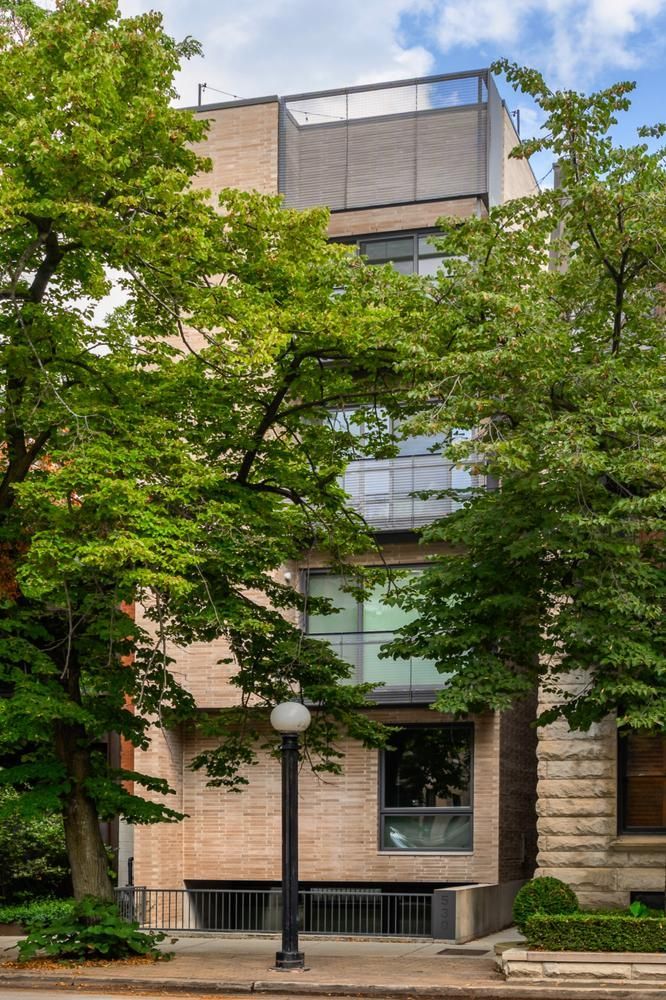
$2,250,000Active
4 bd · 3.5 ba · 3,080 sqft
530 W Dickens Avenue #401
Chicago, IL
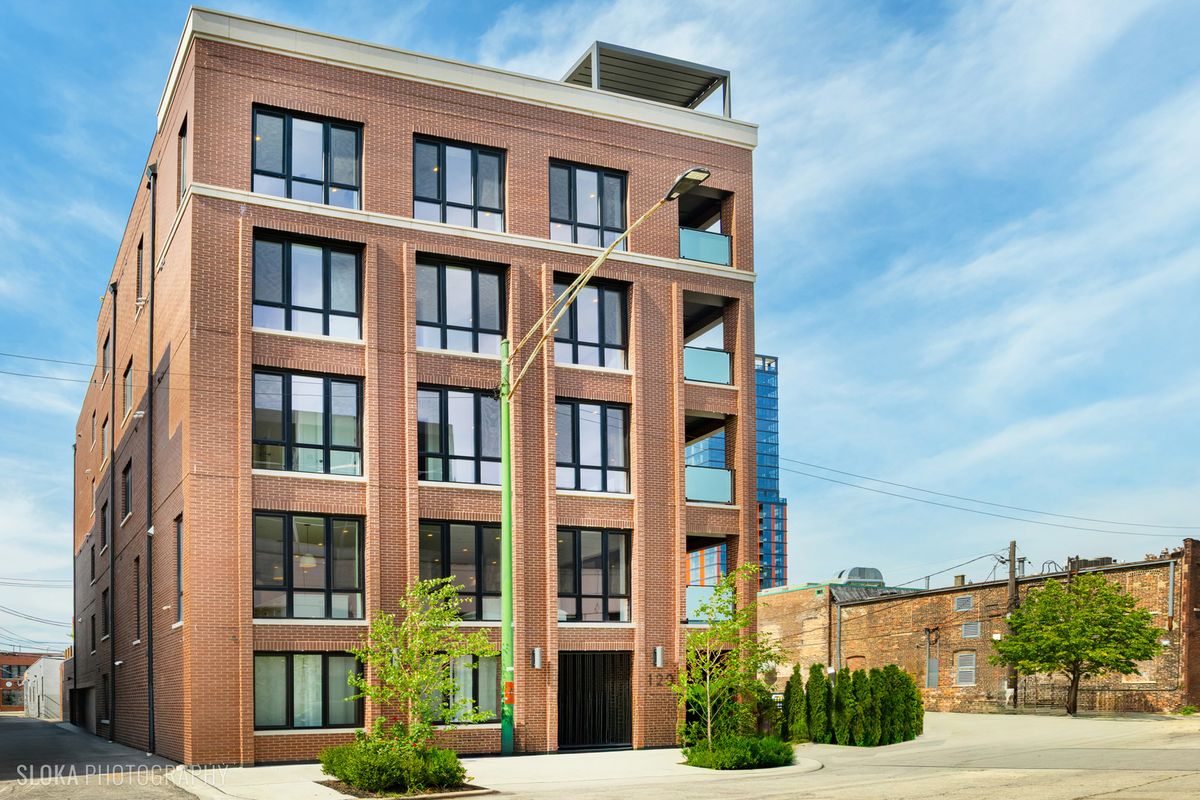
$2,250,000Active
5 bd · 4 ba
116 Willard Court
Chicago, IL
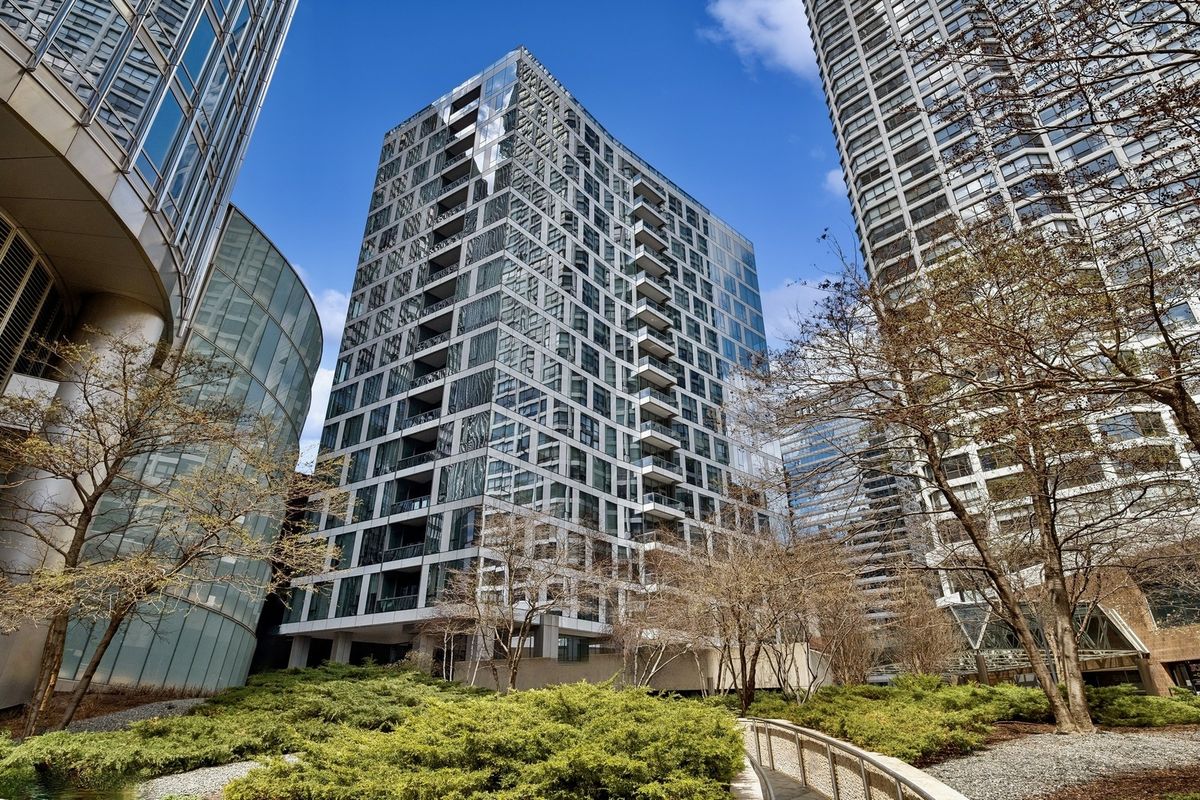
$2,250,000Active
3 bd · 3.5 ba · 2,517 sqft
403 N Wabash Avenue #12B
Chicago, IL
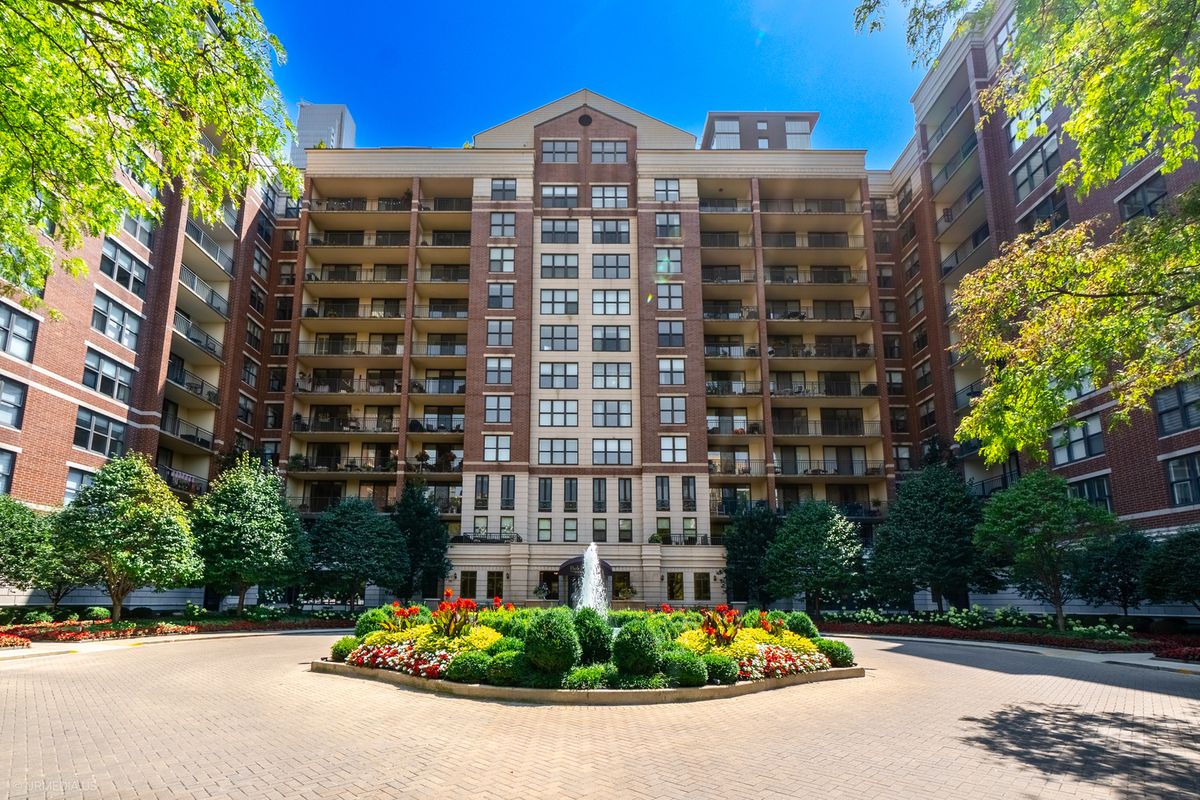
$2,275,000Active
3 bd · 4.5 ba · 5,500 sqft
55 W DELAWARE Place #1120
Chicago, IL