Price cut: $10,000
View all 41 photos
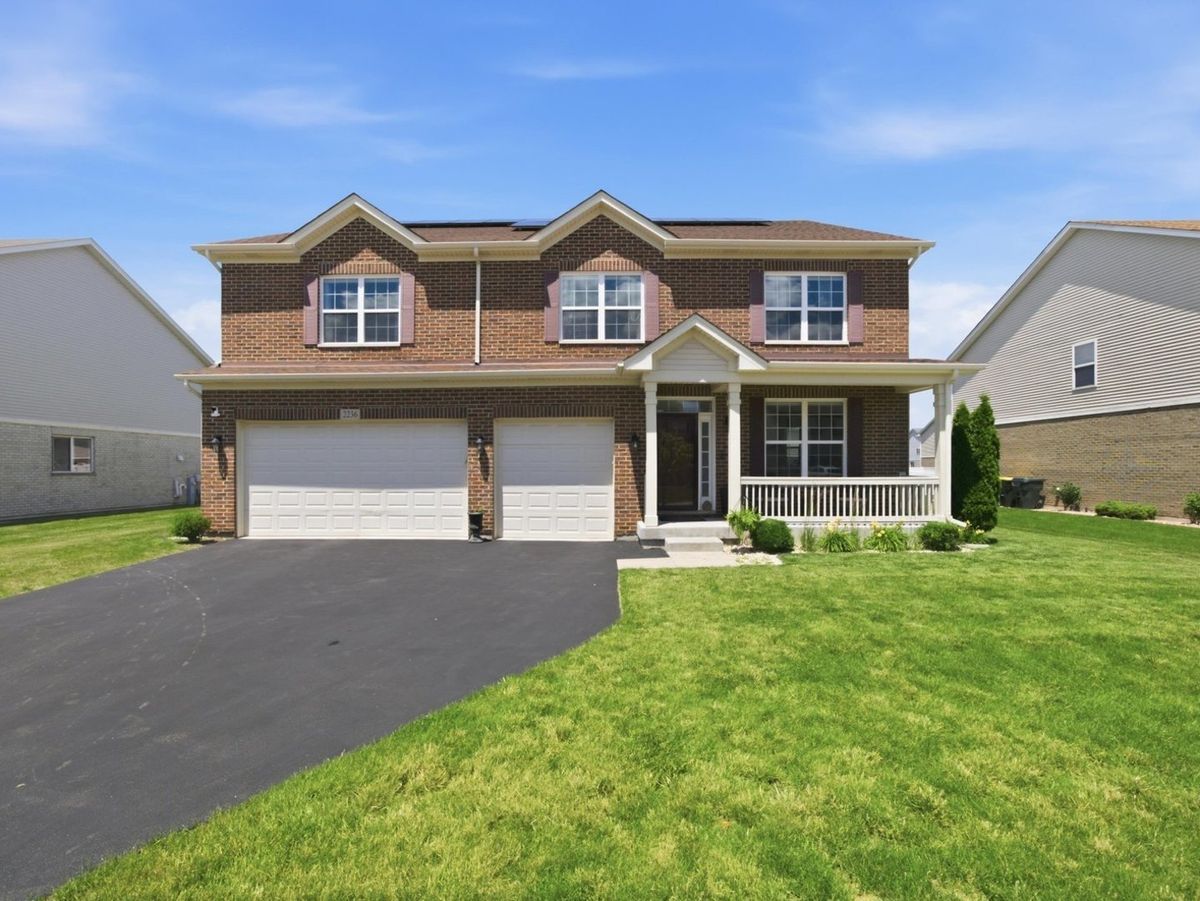
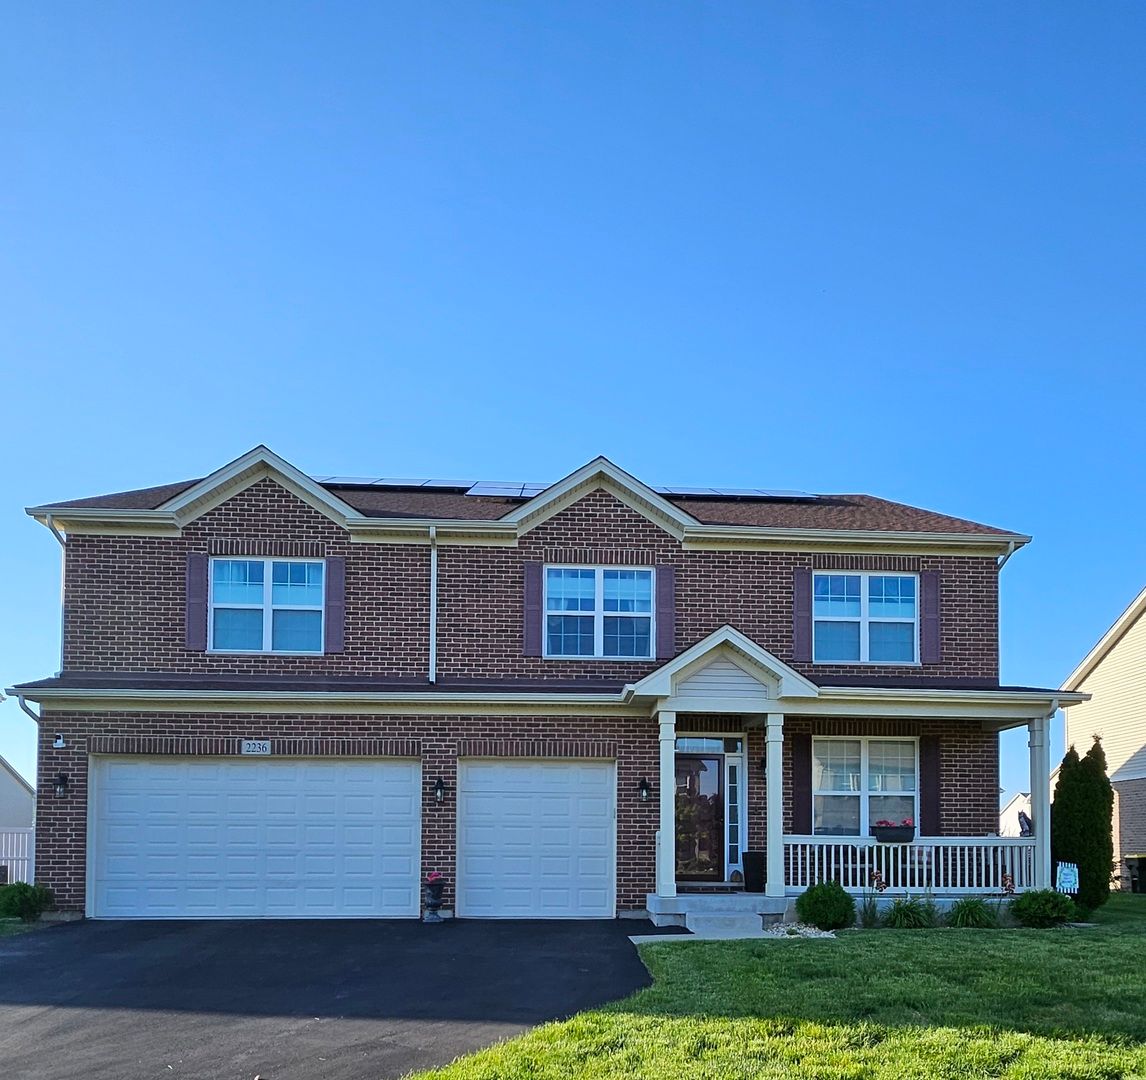
Detached Single · Lynwood, IL
$630,000$640,000
4 beds · 2.5 baths · 3,938 sqft
2236 Bilstone Drive, Lynwood, IL, 60411
A brick-and-mortar place to make your own — room to make it home.
Active
What’s special
Central air3-car garageIn-unit laundry
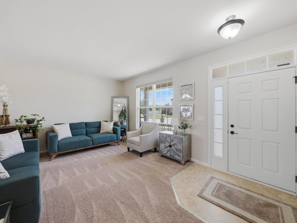
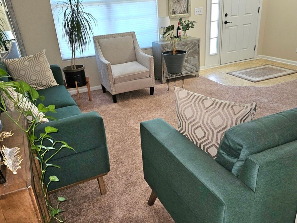
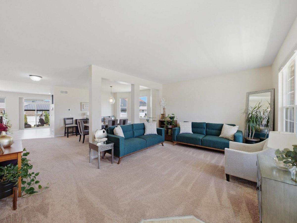
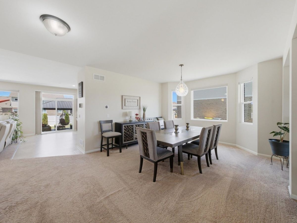
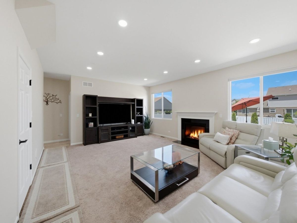
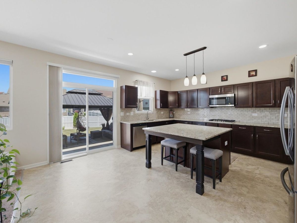
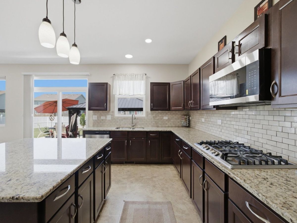
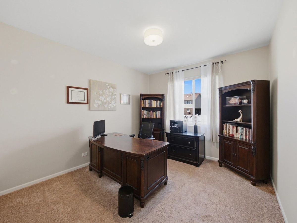
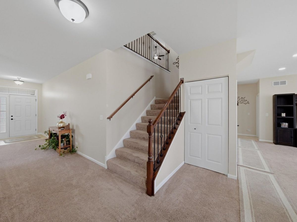
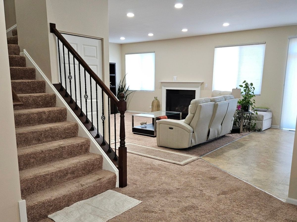
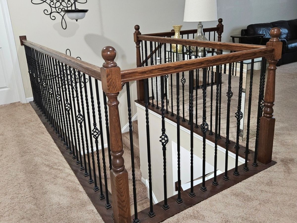
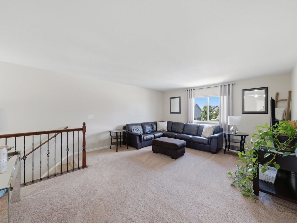
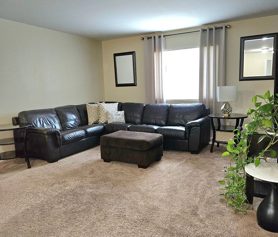
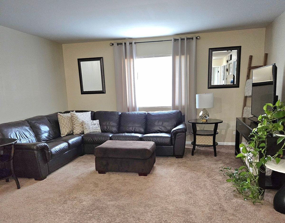
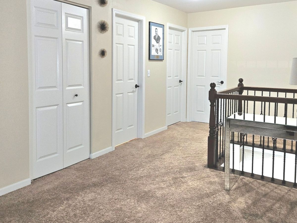
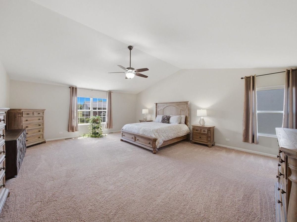
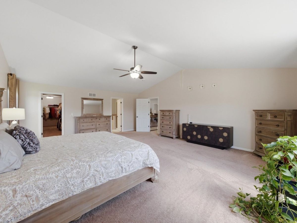
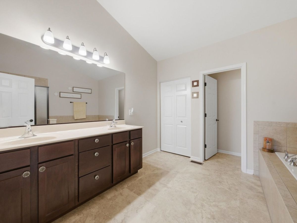
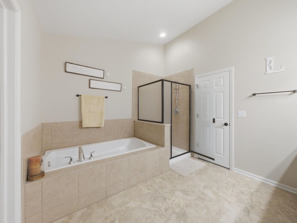
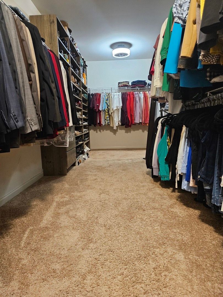
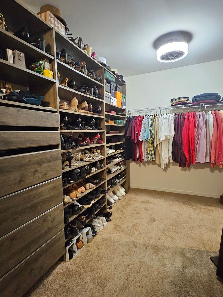
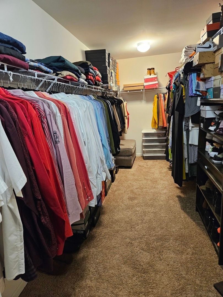
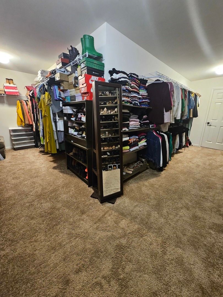
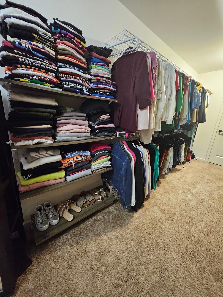
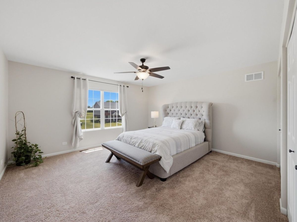
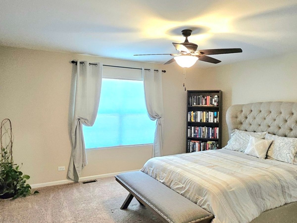
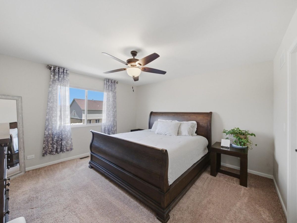
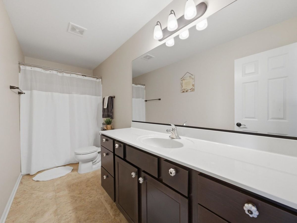
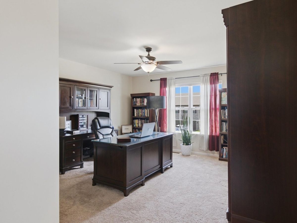
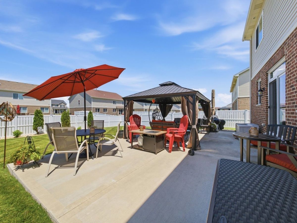
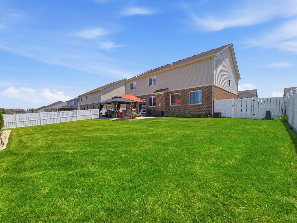
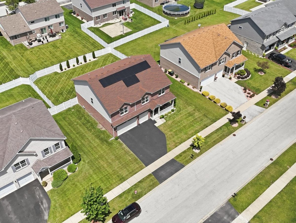
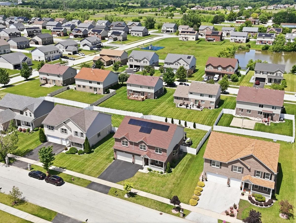
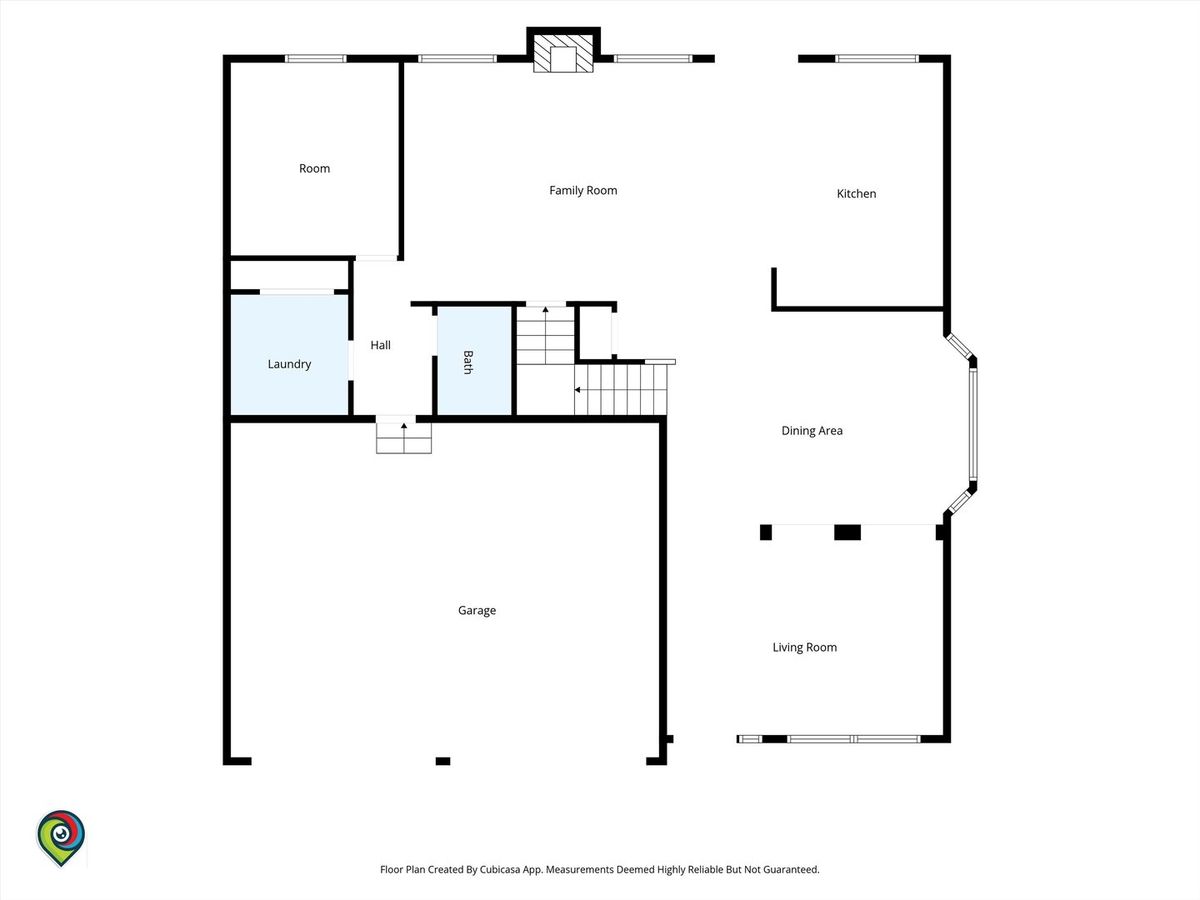
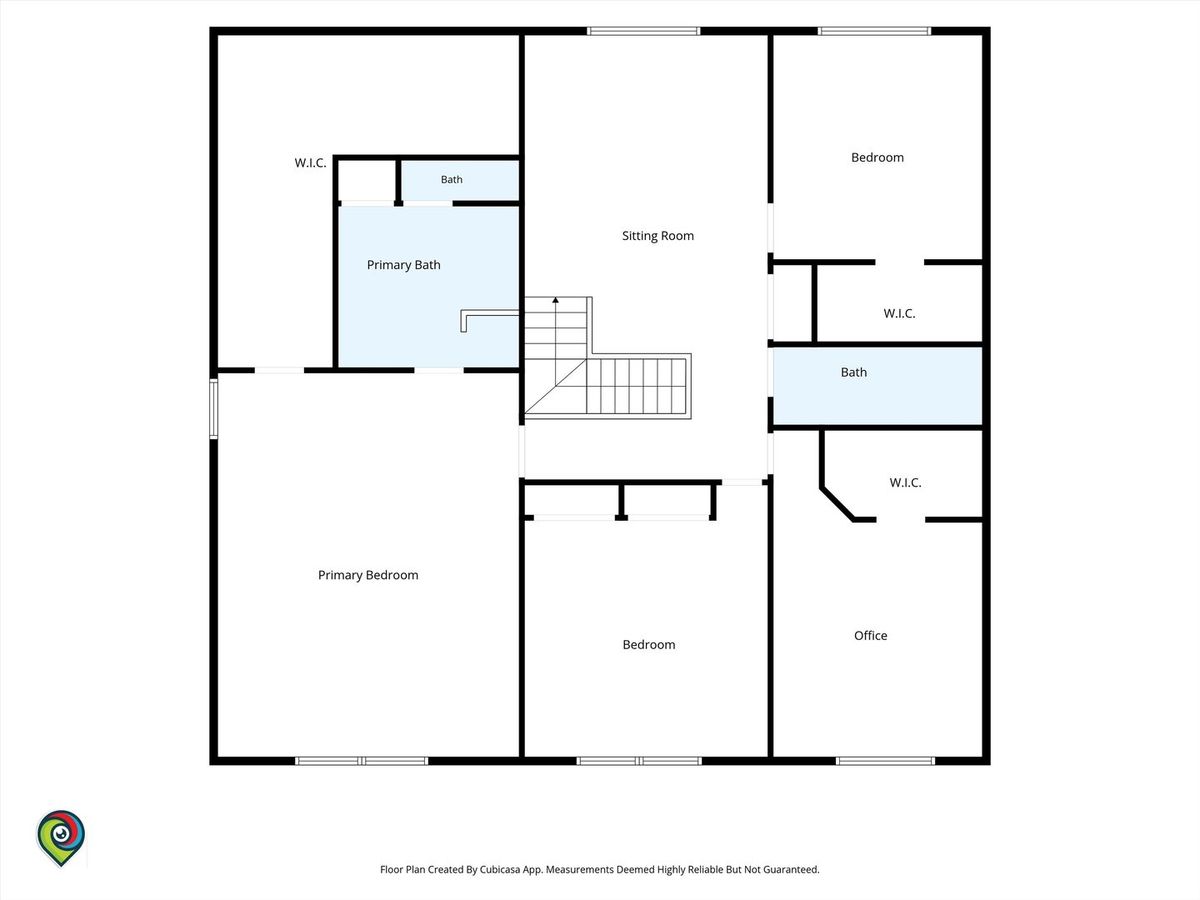
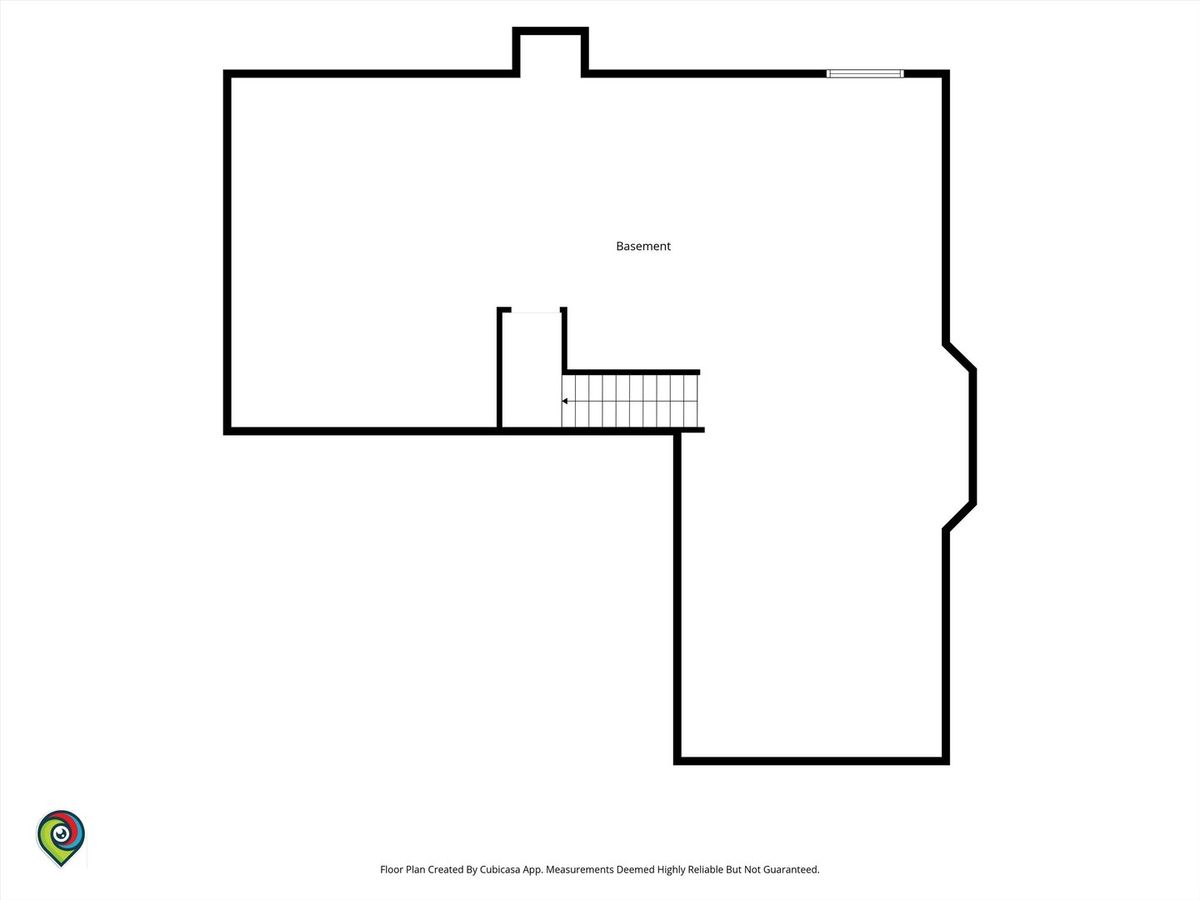
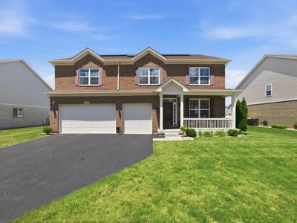
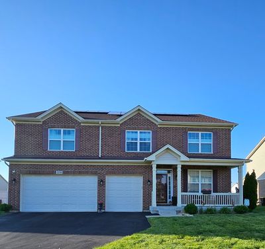
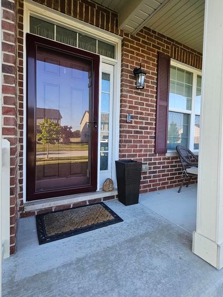
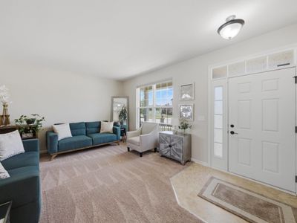
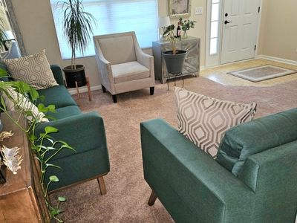
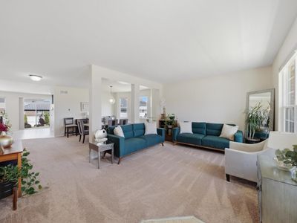
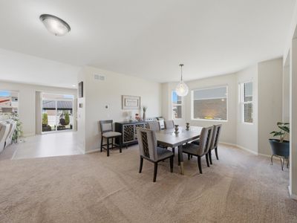
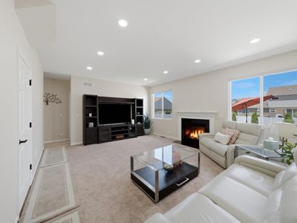
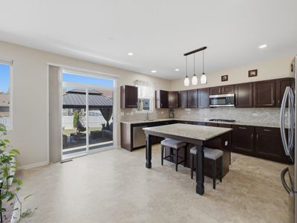
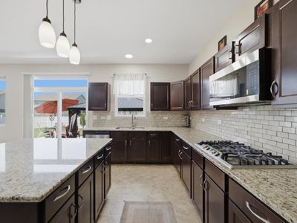
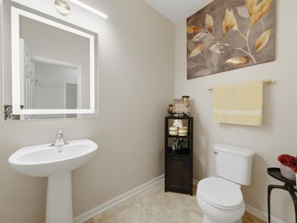
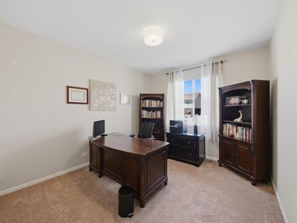

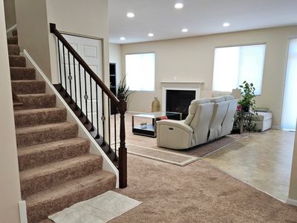
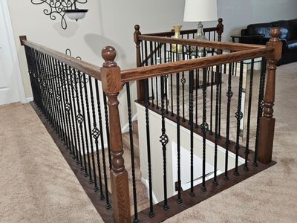
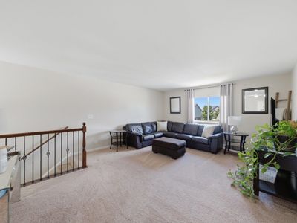
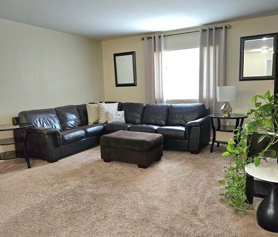
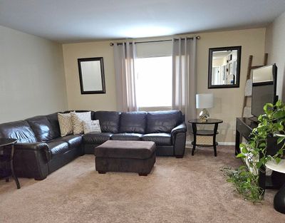
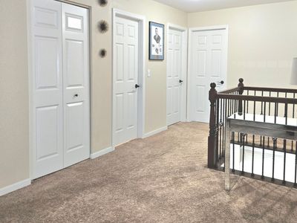
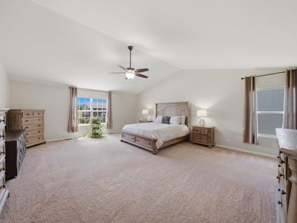
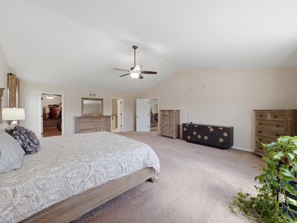
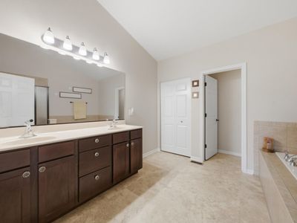
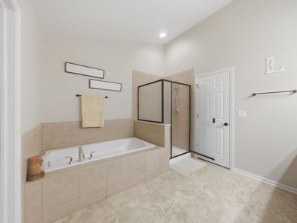
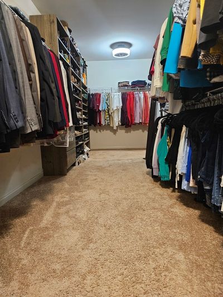
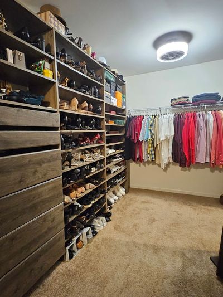
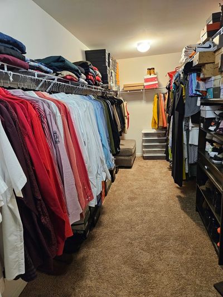
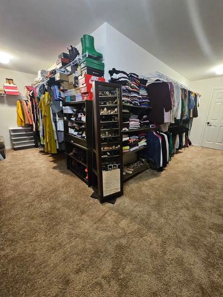
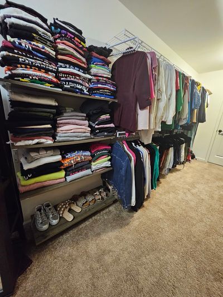
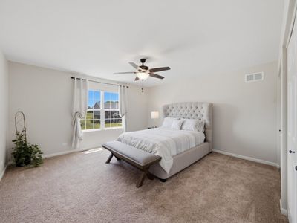
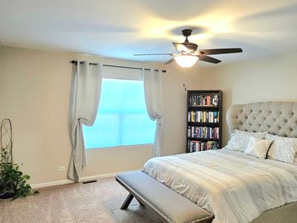
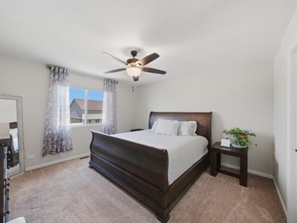
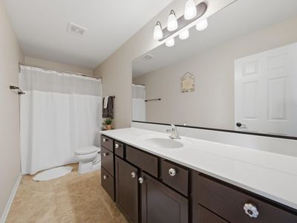
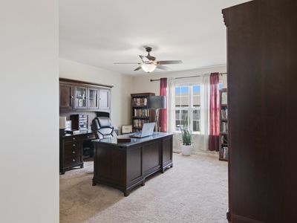
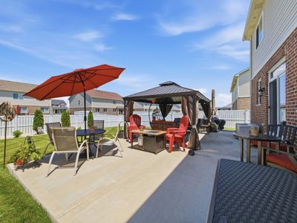
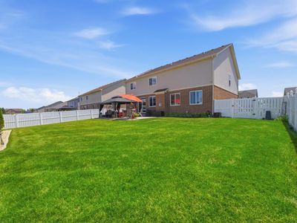
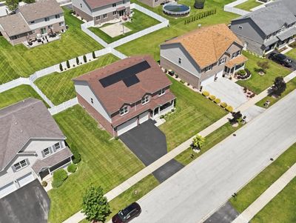
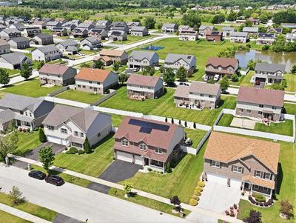
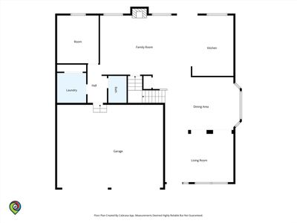
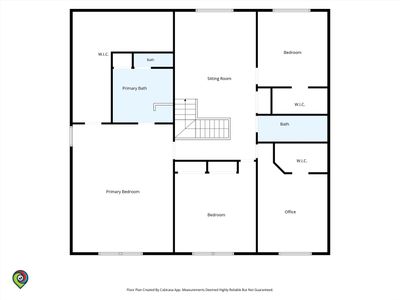
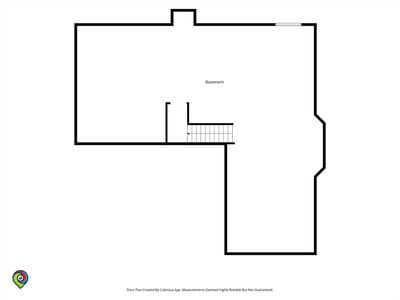
We would love to welcome you to see our Langston Model Home built 8 years ago featuring approximately 3,938 square feet. This is not a base list price because most upgrades already completed. Open floor plan, Bay window, Custom Blinds, Ceiling fans in all bedrooms, Kitchen features extended Granite Island for added seating for your guests, all SS appliances, Samsung Double Door Touch Screen Refrigerator, new dishwasher, new microwave, deep double SS sink w touchless faucet and Granite countertops. Spacious 1st floor family room w fireplace and large windows to welcome natural sunlight. 1st floor office can be converted into a 5th Bedroom if needed. Walk in laundry room with Samsung Washer + storage pedestal, Samsung Dryer + storage pedestal, utility sink and closet. Wrought Iron spindles with oak railings. Extra Large and cozy Master Suite is a relaxing retreat featuring spa sized bathroom with double sinks, separate shower, separate toilet room, oversized garden/soak tub. Massive L-shaped walk-in closet 20x7.5 on one side and 20x7.5 on the other side! 3 additional generous sized bedrooms all with incredibly roomy walk-in closets. Full guest bath near Upper loft area is an additional family room for your enjoyment. Full unfinished basement with whole house humidifier, back up sump pump. 3 car attached Garage features newer overhead garage door lifts, smart openers, high ceilings for extra storage space if needed. Large fenced in landscaped back yard, Rear 20x30 patio, paved grill area and 16x20 Pergola. Solar System installed 2024, will be paid in full at closing by seller so you can enjoy and save significantly on your monthly electric bill for years to come. Honey stop the car, this is the one! Schedule your showing today. Seller is a licensed Real Estate Broker. See list of upgrades and improvement under "addl information"
— the listing agent’s description
The home
4 beds
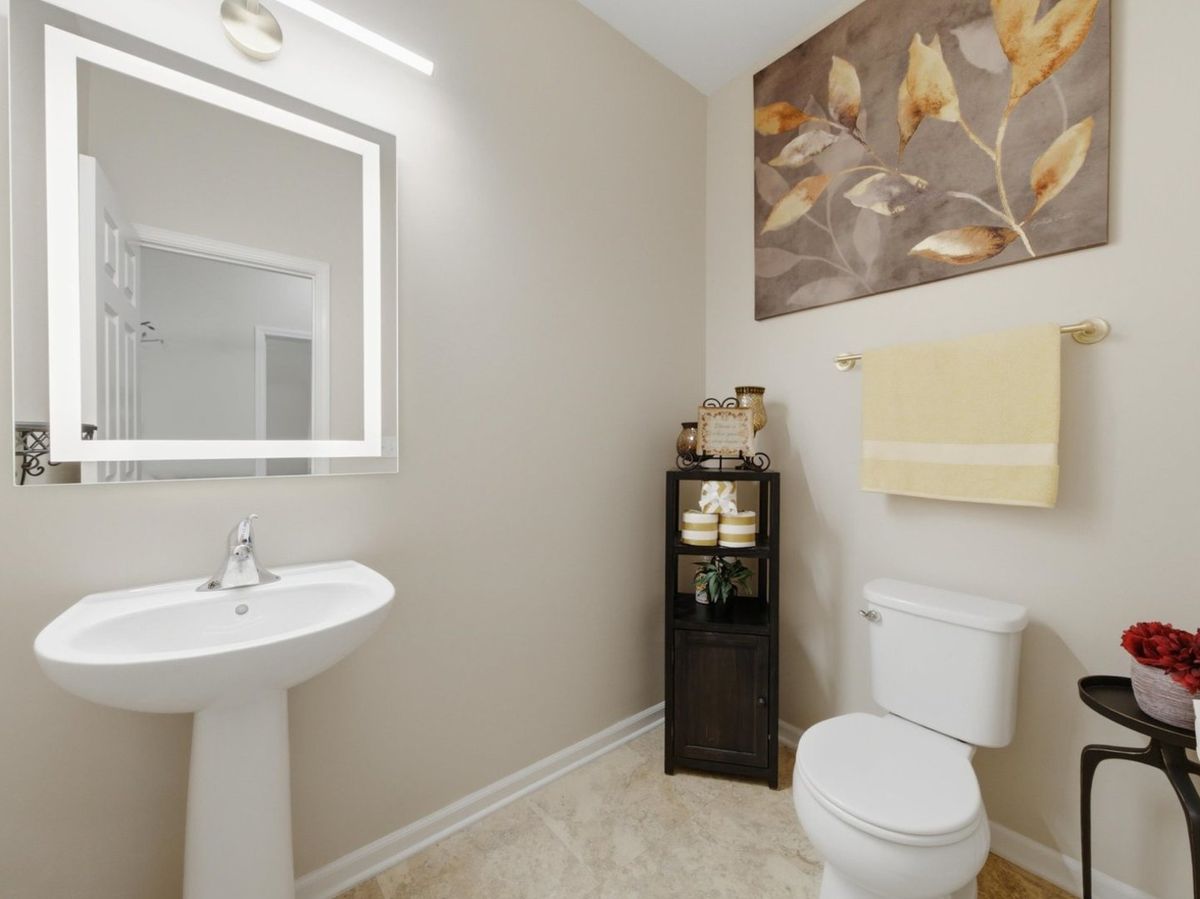
2.5 baths
3,938 sqft
Built in 2018
0.24-acre lot
3-car garage
Detached Single
Traditional
What it’ll cost
$160 / sqft
$10,049 taxes / yr
$360/mo HOA
Listed $640,000
Now $630,000
33 days on dwello
Estimated monthly payment
$4,731/mo
Principal & interest$3,350
Property taxes$837
Homeowners insurance$184
HOA dues$360
Get pre-qualified →Connect with a licensed lender in the dwello network.
Estimate only — not a loan offer. Example rate; taxes, HOA dues, insurance estimated; your actual rate, payment, taxes, and insurance will vary. dwello is not a lender. Equal Housing Opportunity.
Tour it with a real dwello agent
The agent who meets you here is an actual dwello Home Group team member who knows these streets — not a stranger who bought your name from a portal. You get straight answers on the spot, and the same person stays with you through closing.
On our team, vettedYour info is never soldWith you through closing
Tour this home
In person, on your schedule — a dwello agent meets you there.
WED
Jun 3
THU
Jun 4
FRI
Jun 5
SAT
Jun 6
11:00 am
Schedule a tour
33 days on dwello
Price history
Price reduced
Jul 24, 2026
↓ $10,000$630,000
Listed for sale
Jun 22, 2026
$640,000
Now $10,000 below the original list price.
Property taxes
2025
Annual tax bill (MLS)
Assessed value
2025
County assessor
2024
2023
2022
2021
2020
2019
2018
Assessed value from the Cook County Assessor (open records). Estimated market ≈ assessed × 10 for residential; not an appraisal — verify with the assessor.
Features
Central AirNatural GasForced AirVinyl SidingBrickPublic SewerStorm SewerAsphaltSide Driveway
Neighborhood
Loading map…
Nearby places via OpenStreetMap — approximate; verify what matters to you. Map © Mapbox © OpenStreetMap.
MLS listing data
Listed by Theresa Lofton · Signature Gold Real Estate
Listing last updated Jul 24, 2026 · data refreshed from the MLS Jul 24, 2026, 5:08 AM CT
Based on information submitted to the MLS GRID as of Jul 24, 2026, 5:08 AM CT. Listing data © MRED LLC, distributed by MLS GRID — deemed reliable but not guaranteed; independently verify. Anything shown below this point is not MLS listing data.
See it in personA real dwello agent on our team — never a sold lead.
Schedule a tour
Message
No pressure — reach out whenever you’re ready.
Similar homes nearby
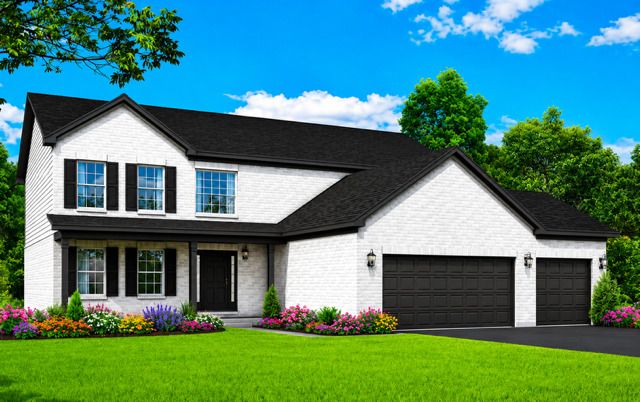
$556,881Active
4 bd · 2.5 ba · 3,140 sqft
19723 Oakwood Avenue
Lynwood, IL
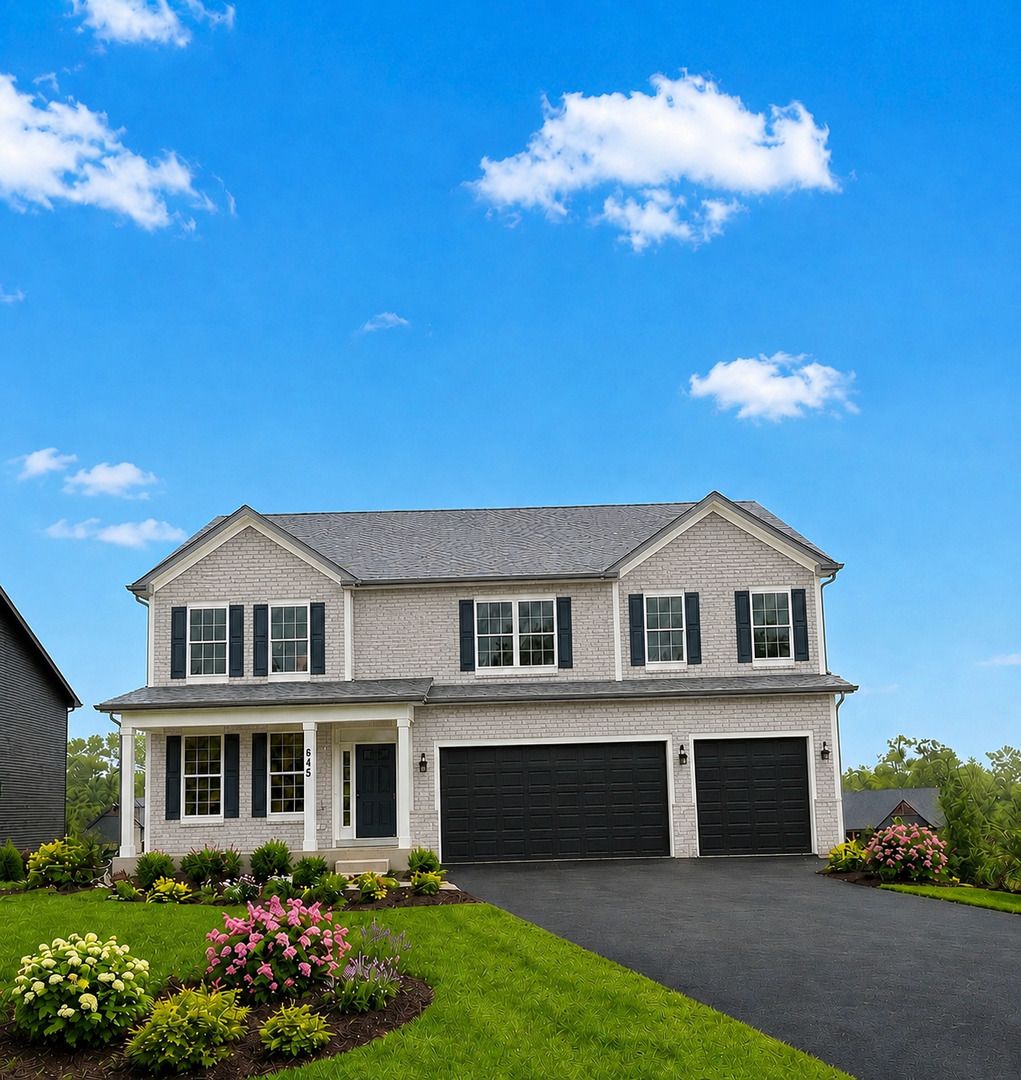
$537,990Active
4 bd · 3.5 ba · 3,797 sqft
20148 Windsor Drive
Lynwood, IL
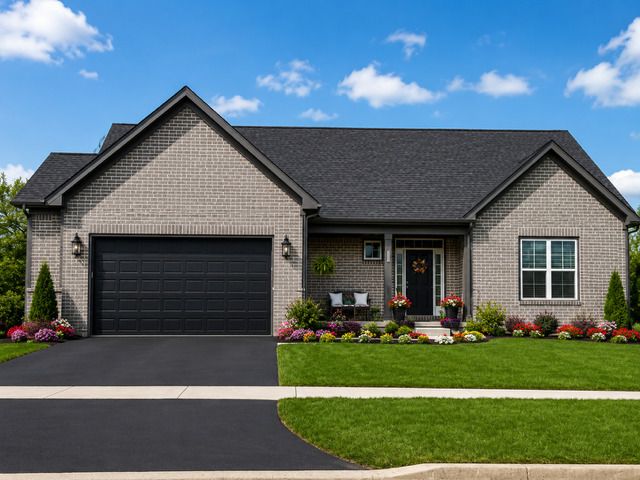
$526,990Active
3 bd · 2 ba · 2,213 sqft
2113 Bilstone Drive
Lynwood, IL
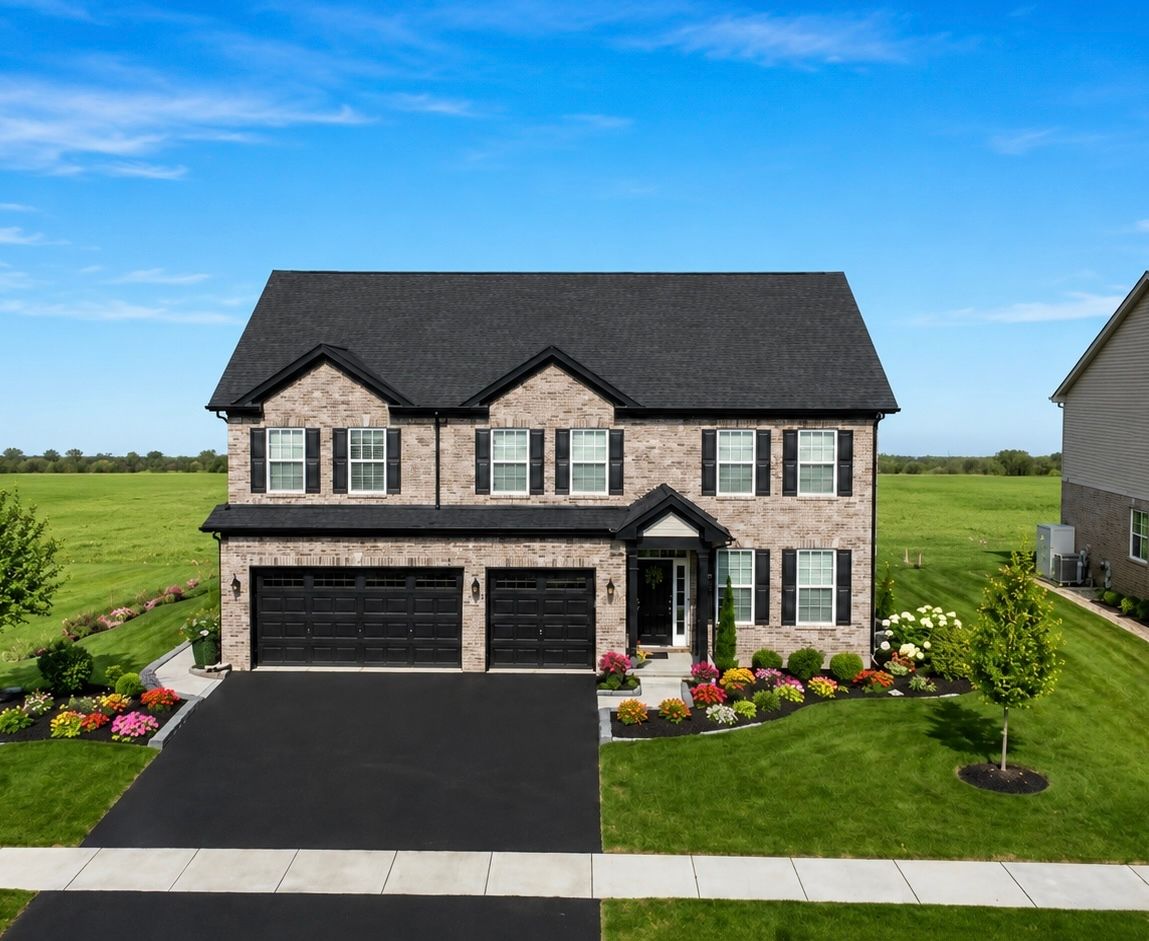
$521,990Active
4 bd · 2.5 ba · 3,744 sqft
2049 Bilstone Lane
Lynwood, IL