New construction
View all 23 photos
Detached Single · Lynwood, IL
$521,990
4 beds · 2.5 baths · 3,744 sqft
2049 Bilstone Lane, Lynwood, IL, 60411
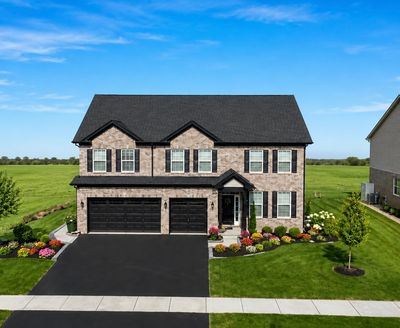
A brick-and-mortar place to make your own — room to make it home.
Active
What’s special
New constructionCentral air3-car garageIn-unit laundry
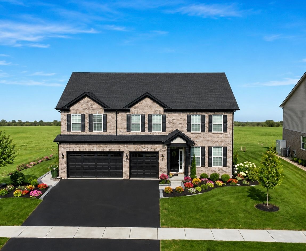
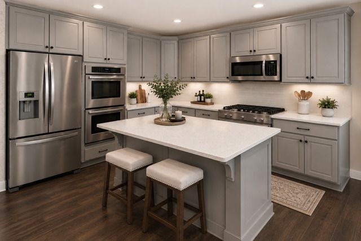
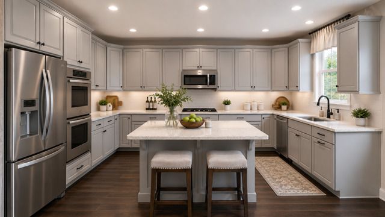
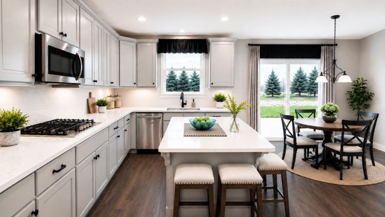
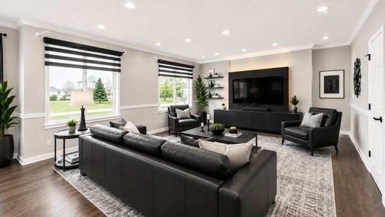
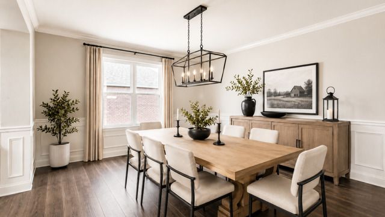
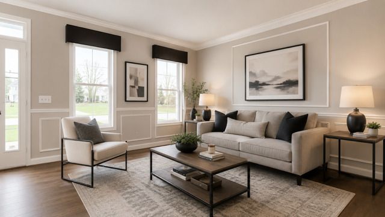
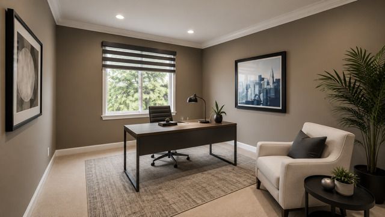
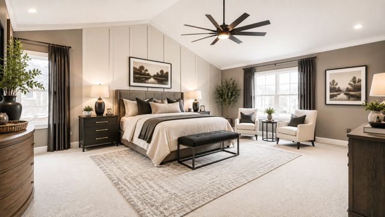
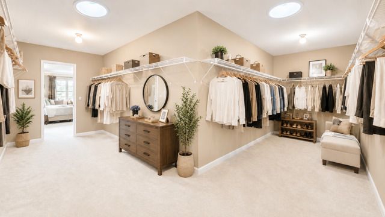
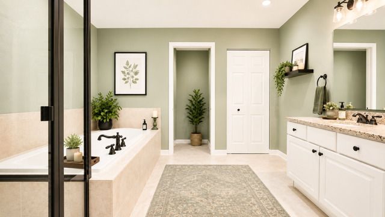
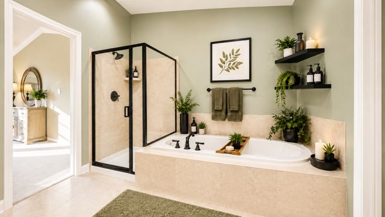
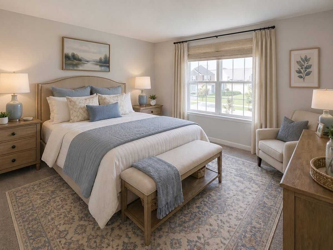
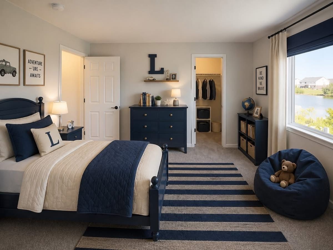
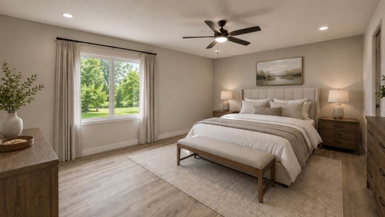
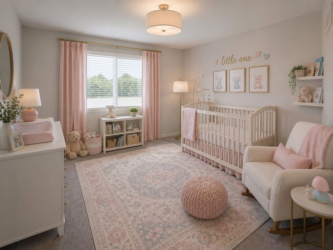
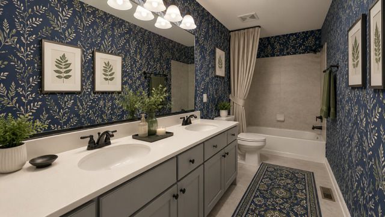
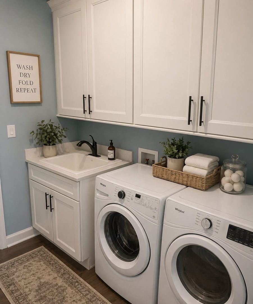
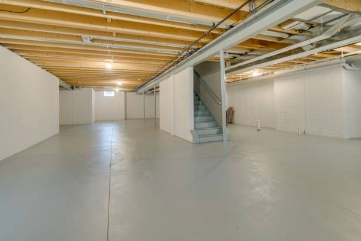
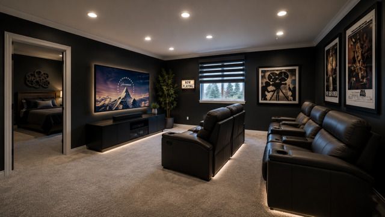
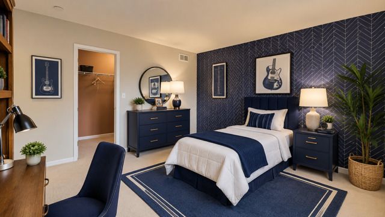
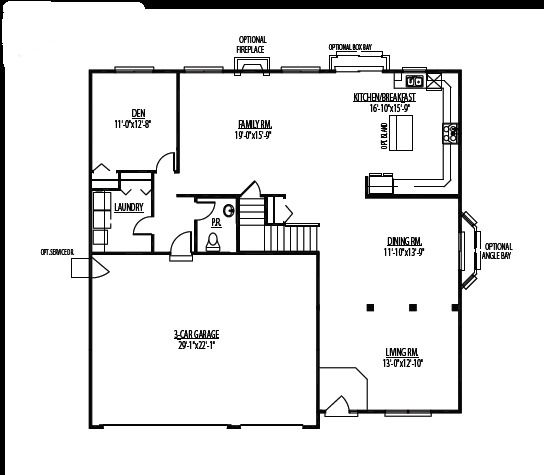
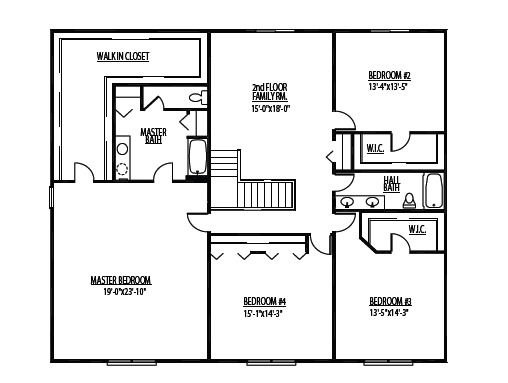
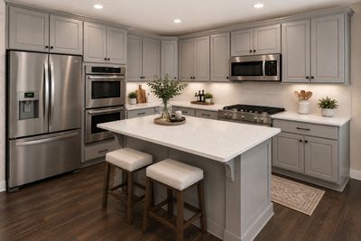
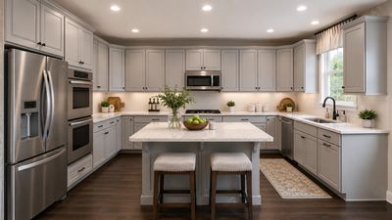
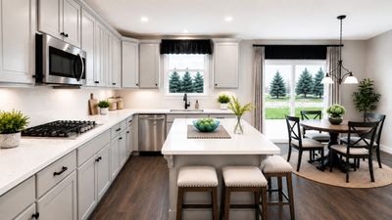
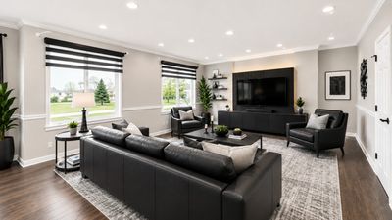
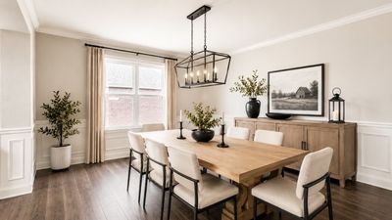
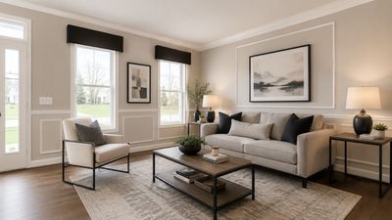
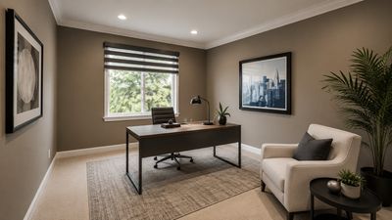
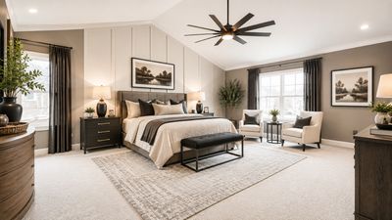
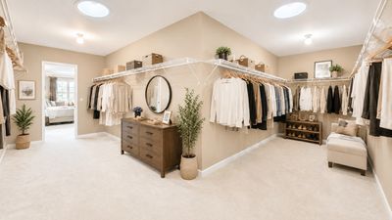
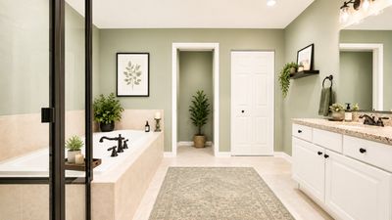
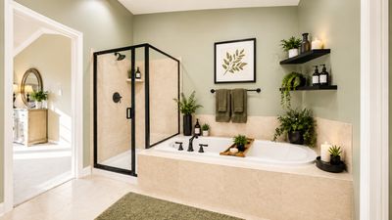
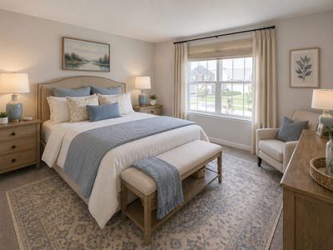
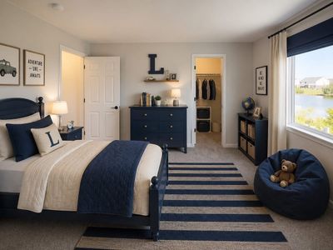
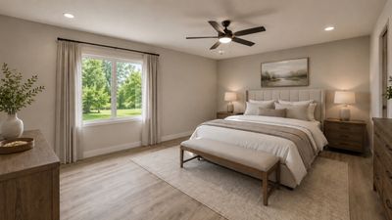
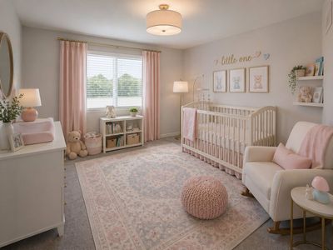
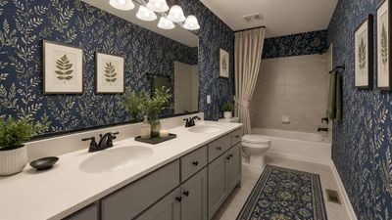
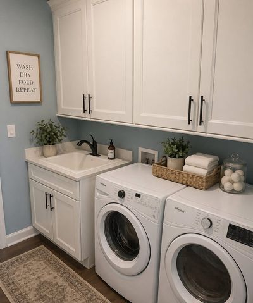
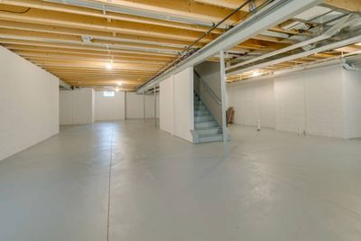
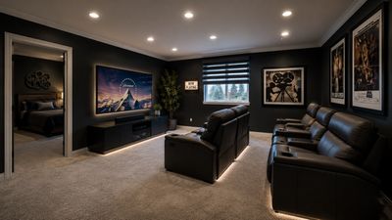
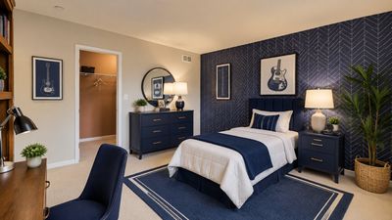
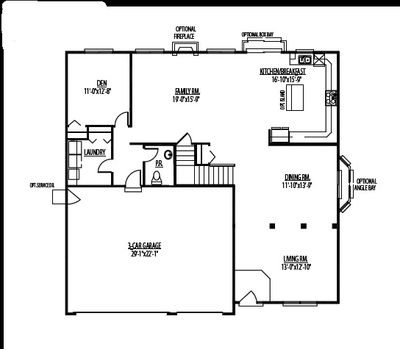
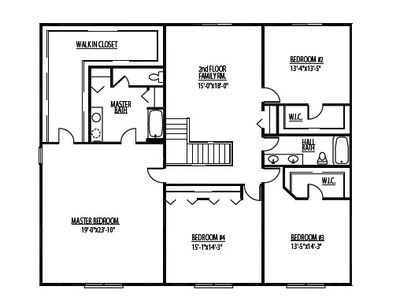
TO BE BUILT SEMI-CUSTOM HOME. Welcome to Rally Homes and Wellington Court of Lynwood. Offering a variety of BIG, BEAUTIFUL, BRICK 2-story and ranch style homes with many options to customize to your wants and needs in a new home. The LANGSTON model is one of our largest floor plans! Featuring 3,744 sq ft of incredible living space. A HUGE and open foyer greets your guests into the home, featuring large formal living and dining rooms, the open concept family room into the kitchen and breakfast area serve for daily living. The offset first floor study can be converted into a guest bedroom as an option, the first floor powder room can be converted into a full bath! There are 4 spacious bedrooms with a 2nd floor family room/loft area, 2 large FULL baths upstairs. Partial basement and a 3-car garage are included. MANY OPTIONS AND UPGRADES ARE AVAILABLE AND ARE SHOWN IN THE PHOTOS OF THIS LISTING. Visit our office/model homes at 20337 Preston lane for full information on all that we have to offer.
— the listing agent’s description
The home
4 beds
2.5 baths
3,744 sqft
Built in 2026
Lot 80X140
3-car garage
Detached Single
What it’ll cost
$139 / sqft
$1,519 taxes / yr
$350/mo HOA
7 days on dwello
Estimated monthly payment
$3,404/mo
Principal & interest$2,775
Property taxes$127
Homeowners insurance$152
HOA dues$350
Get pre-qualified →Connect with a licensed lender in the dwello network.
Estimate only — not a loan offer. Example rate; taxes, HOA dues, insurance estimated; your actual rate, payment, taxes, and insurance will vary. dwello is not a lender. Equal Housing Opportunity.
Tour it with a real dwello agent
The agent who meets you here is an actual dwello Home Group team member who knows these streets — not a stranger who bought your name from a portal. You get straight answers on the spot, and the same person stays with you through closing.
On our team, vettedYour info is never soldWith you through closing
Tour this home
In person, on your schedule — a dwello agent meets you there.
WED
Jun 3
THU
Jun 4
FRI
Jun 5
SAT
Jun 6
11:00 am
Schedule a tour
7 days on dwello
Price history
Listed for sale
Jun 24, 2026
$521,990
Property taxes
2025
Annual tax bill (MLS)
Assessed value
2025
County assessor
2024
2023
2022
2021
2020
2019
2018
Assessed value from the Cook County Assessor (open records). Estimated market ≈ assessed × 10 for residential; not an appraisal — verify with the assessor.
Features
Central AirNatural GasVinyl SidingBrickPublic SewerYesAttached
Schools
Elementary — Sandridge Elementary School
Middle — Sandridge Elementary School
High — Bloom High School
Assigned schools per the listing — always verify enrollment + boundaries with the district.
Neighborhood
Loading map…
Nearby places via OpenStreetMap — approximate; verify what matters to you. Map © Mapbox © OpenStreetMap.
MLS listing data
Listed by Gina Johansen · Keller Williams Infinity
Listing last updated Jun 30, 2026 · data refreshed from the MLS Jun 30, 2026, 5:12 AM CT
Based on information submitted to the MLS GRID as of Jun 30, 2026, 5:12 AM CT. Listing data © MRED LLC, distributed by MLS GRID — deemed reliable but not guaranteed; independently verify. Anything shown below this point is not MLS listing data.
See it in personA real dwello agent on our team — never a sold lead.
Schedule a tour
Message
No pressure — reach out whenever you’re ready.
Similar homes nearby
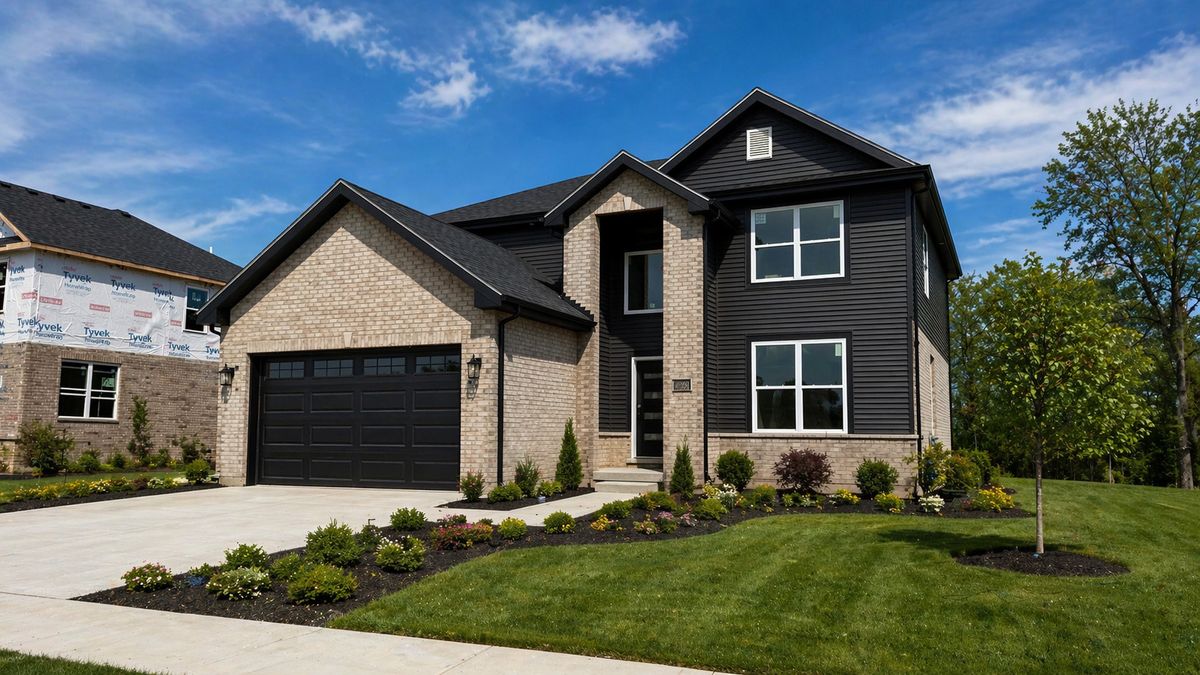
$519,500Active
4 bd · 2.5 ba · 2,400 sqft
20801 Elwood Street
Lynwood, IL
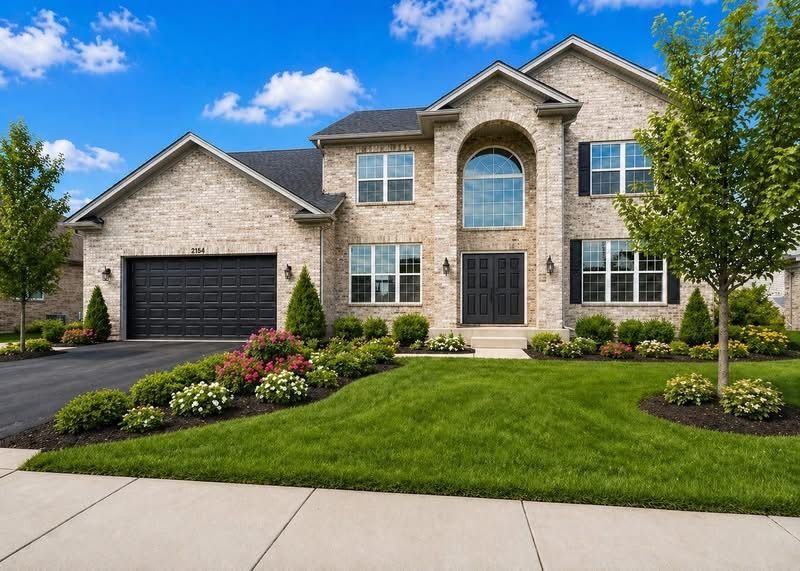
$517,990Active
4 bd · 2.5 ba · 3,405 sqft
2073 Bilstone Drive
Lynwood, IL
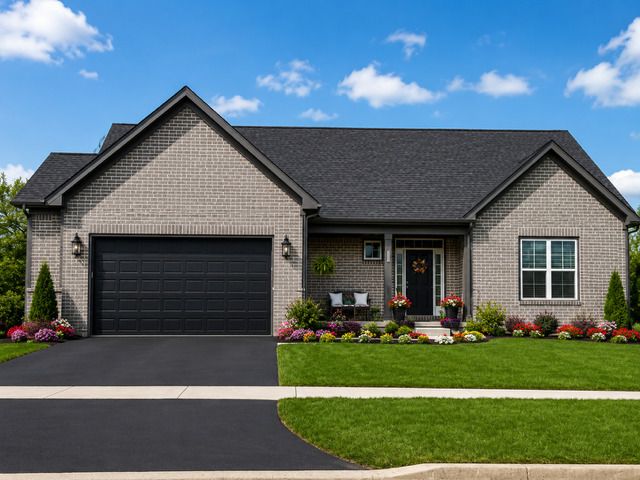
$526,990Active
3 bd · 2 ba · 2,213 sqft
2113 Bilstone Drive
Lynwood, IL
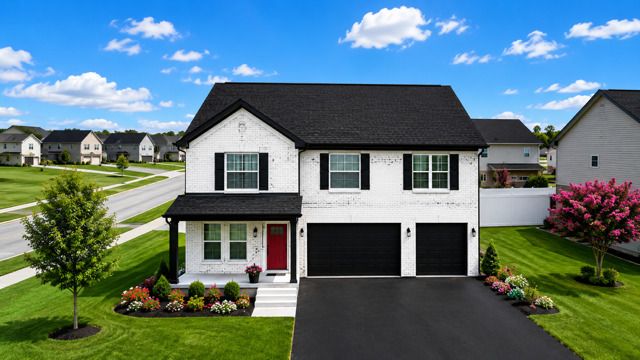
$514,990Active
4 bd · 2.5 ba · 3,583 sqft
2125 Bilstone Drive
Lynwood, IL