Price cut: $24,100
View all 67 photos
Detached Single · New Lenox, IL
$724,900$749,000
4 beds · 3 baths · 3,750 sqft
209 Linden Oaks Lane, New Lenox, IL, 60451
A brick-and-mortar place to make your own — room to make it home.
Active
What’s special
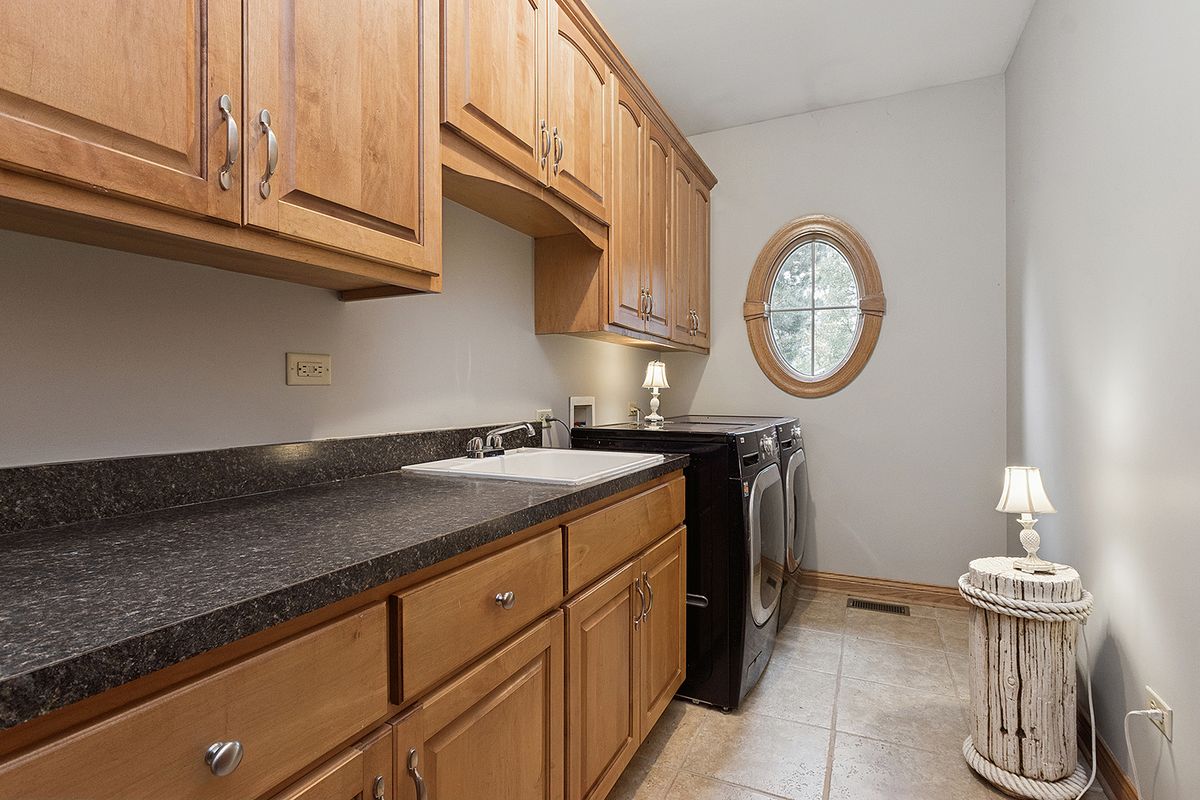
Central air3-car garage0.41-acre lotIn-unit laundry
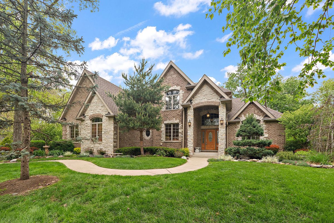
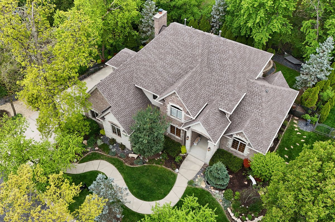
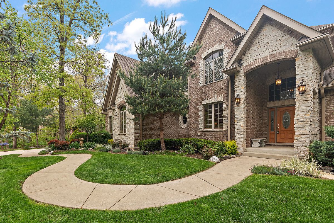
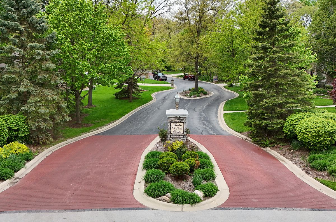
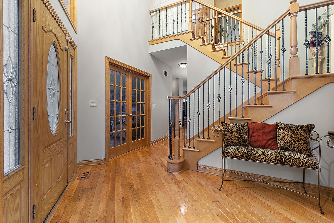
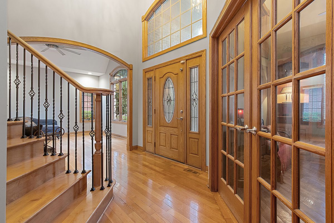
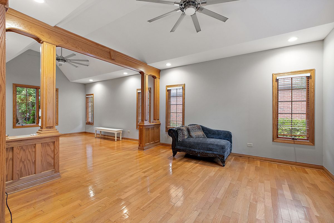
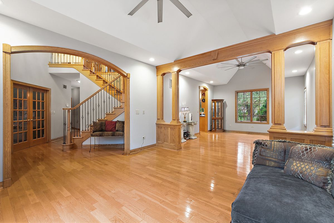
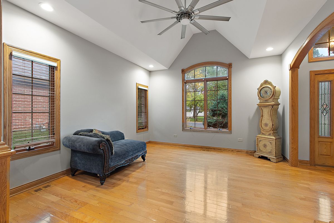
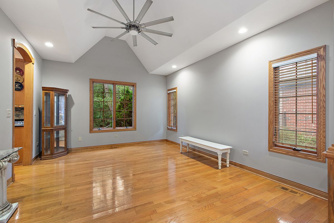
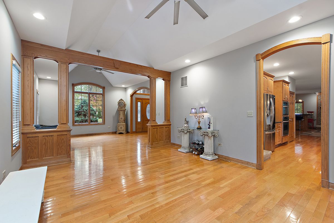
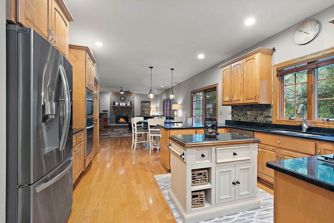
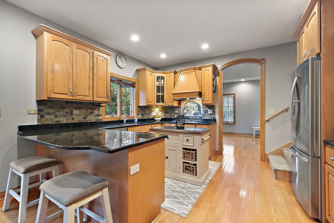
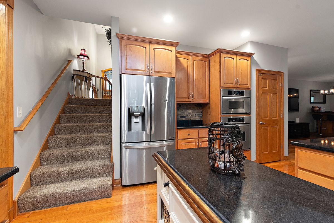
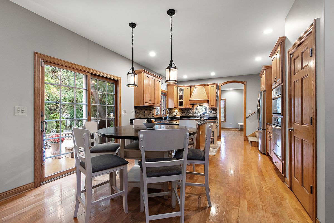
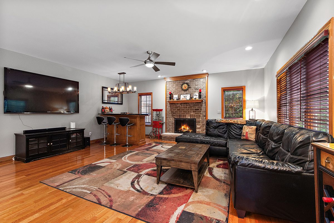
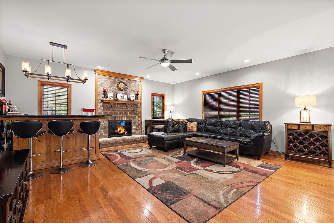
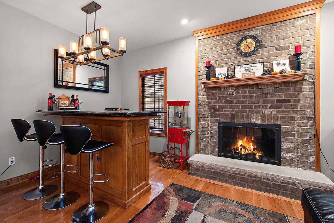
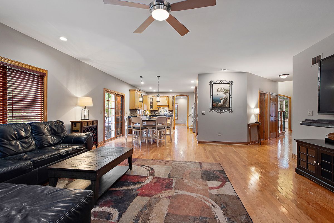
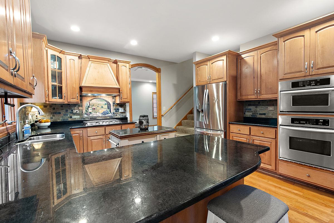
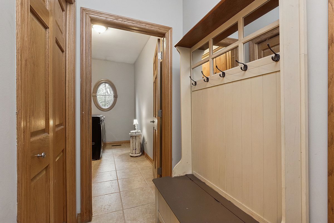
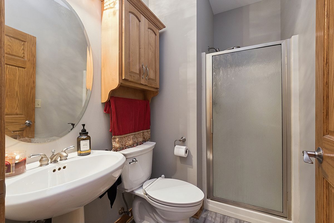
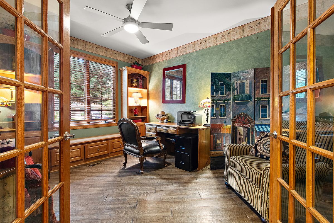
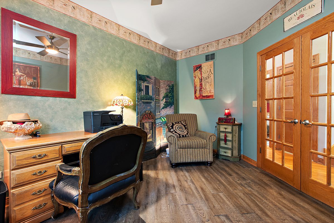
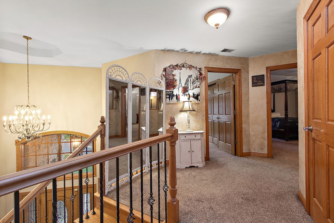
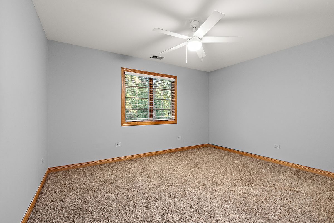
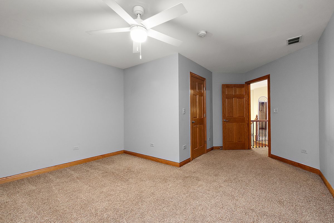
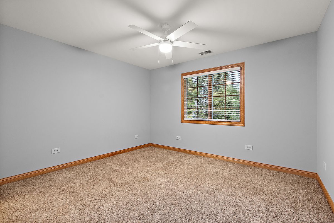
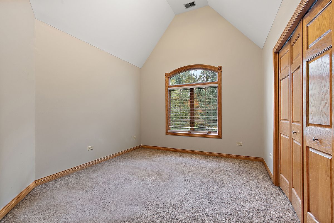
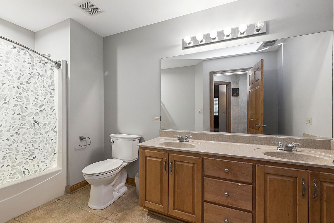
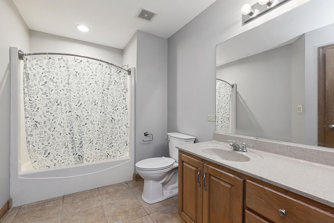
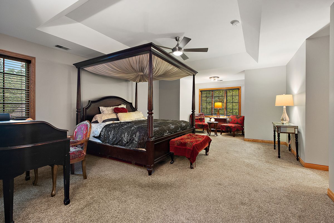
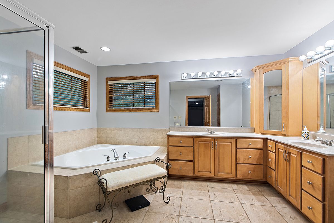
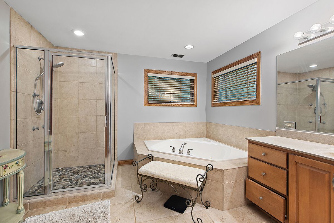
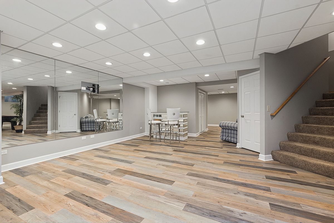
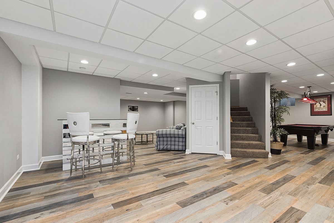
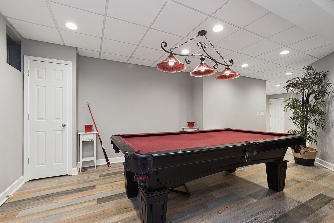
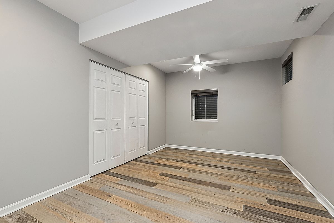
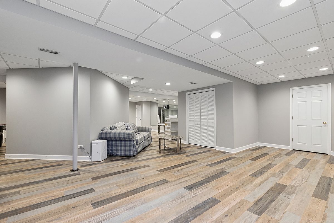
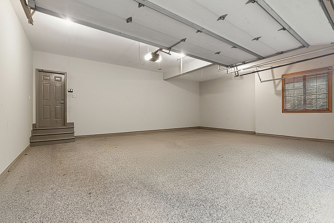
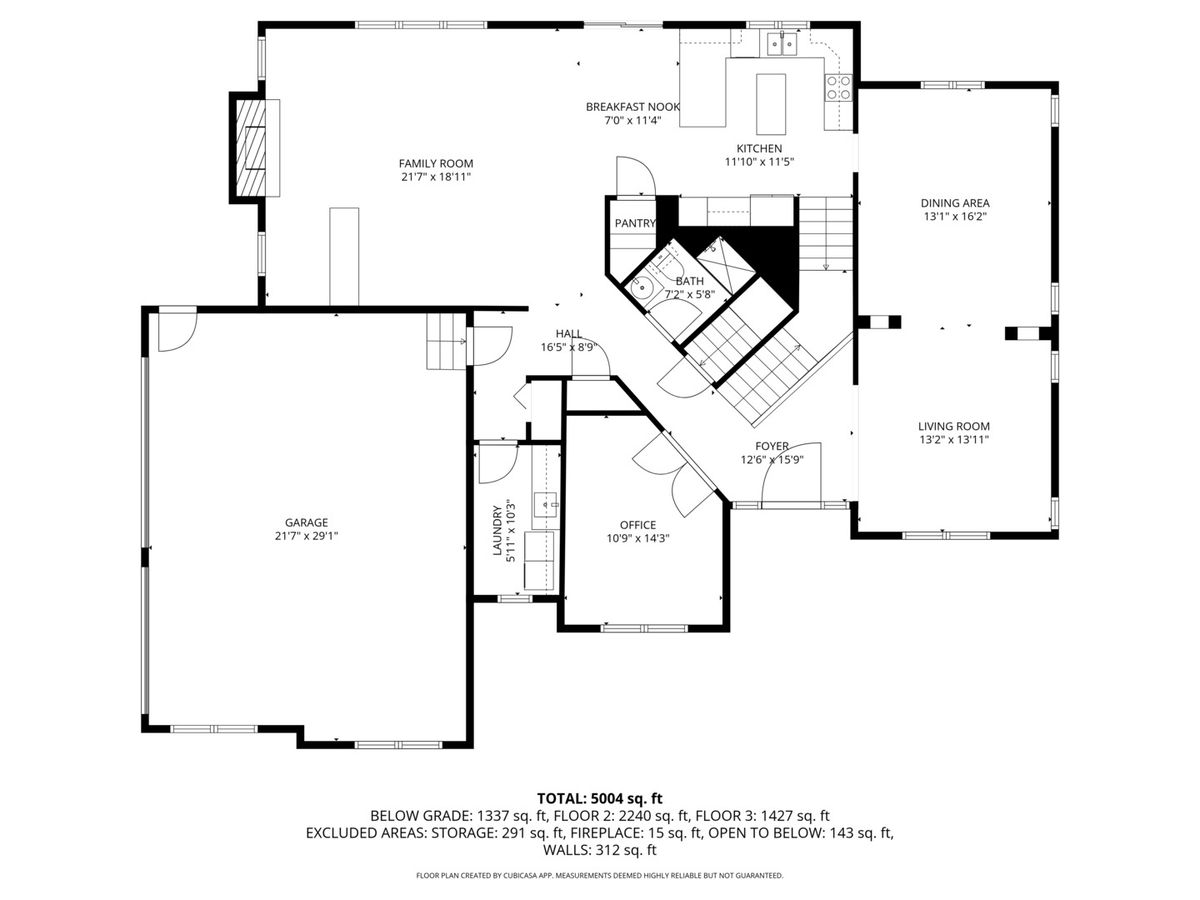
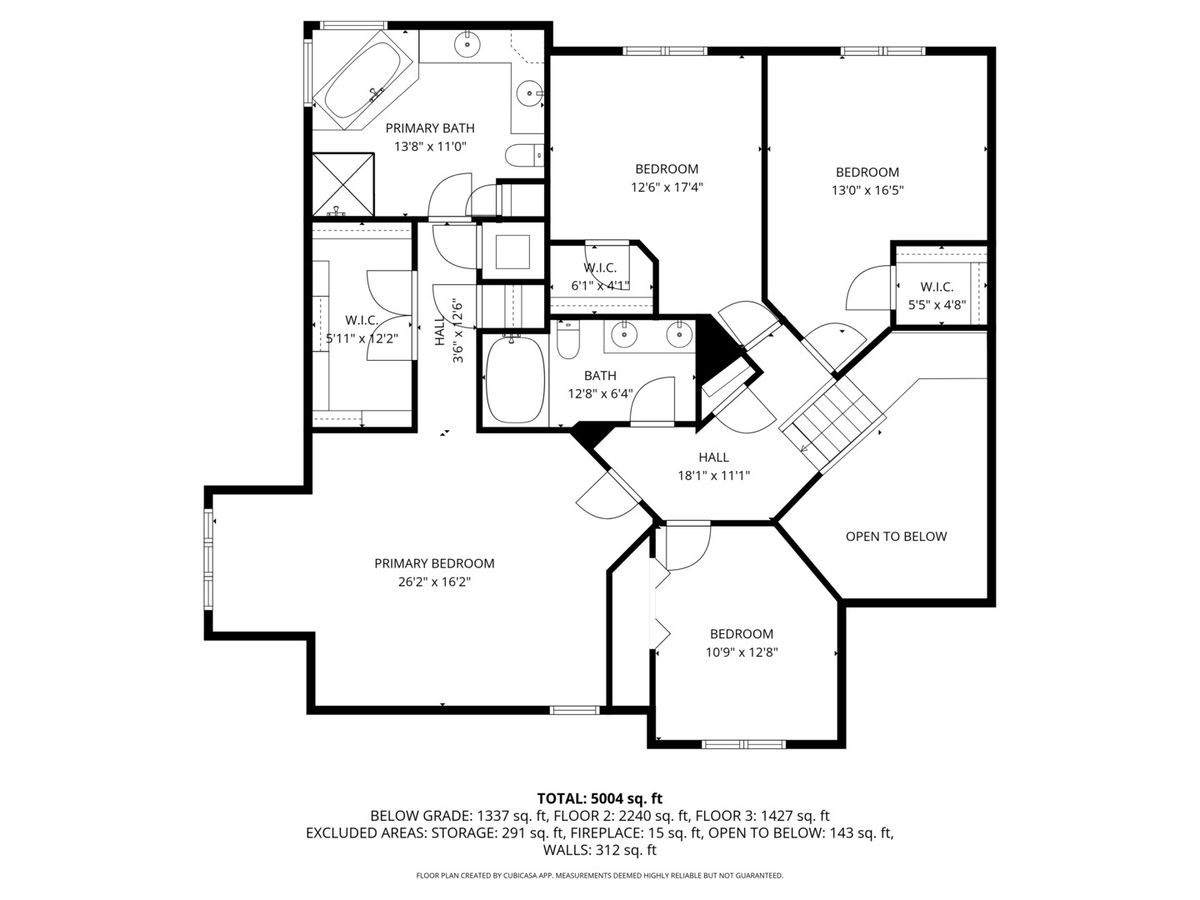
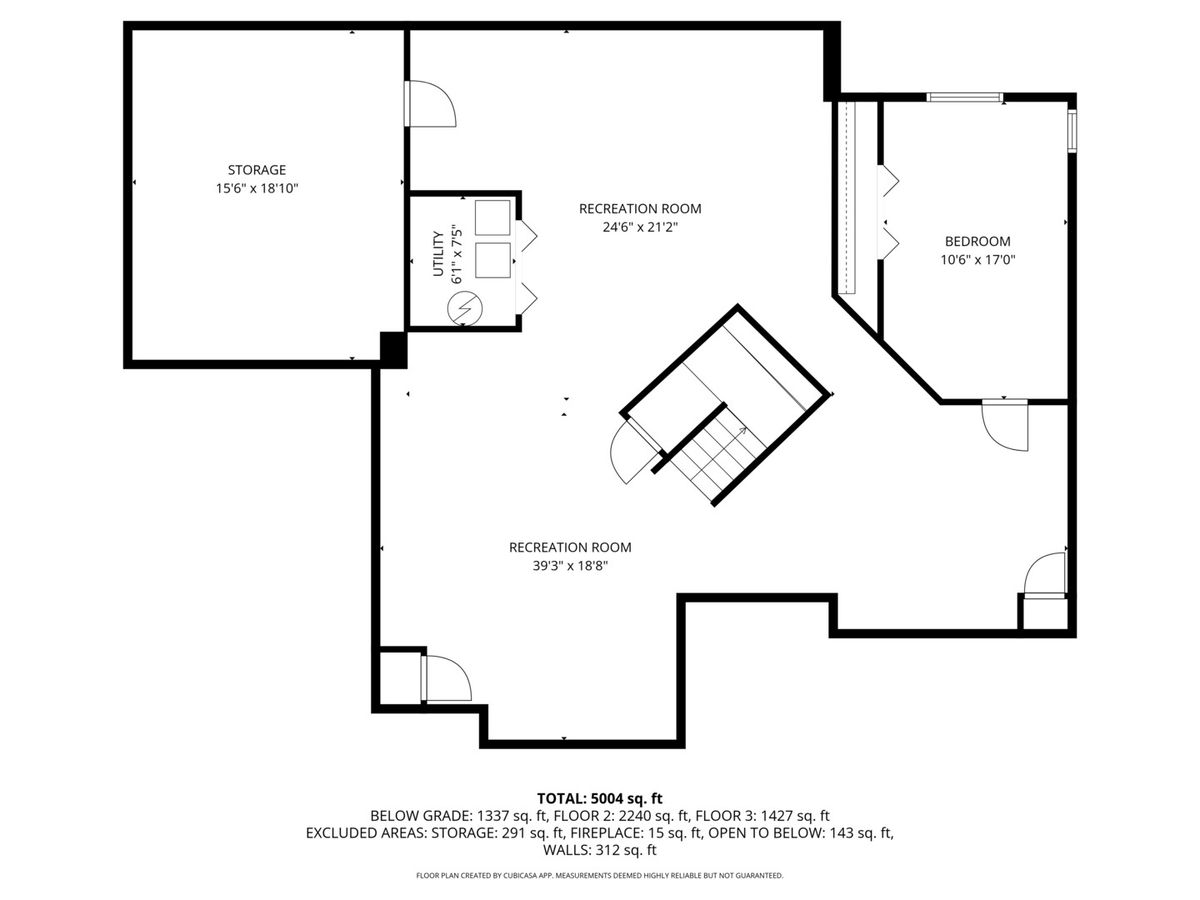
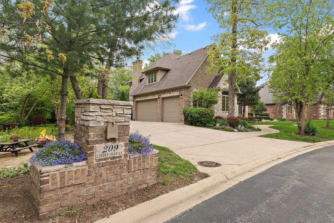
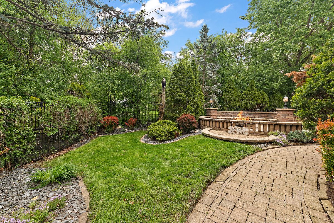
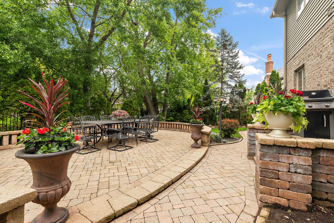
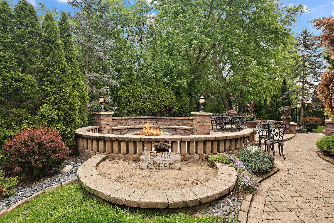
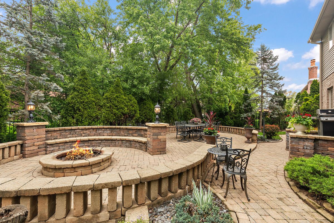
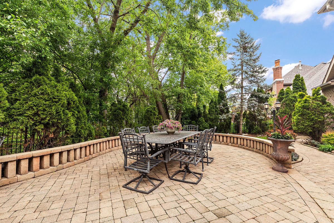
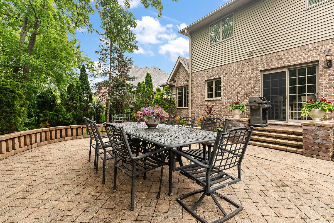
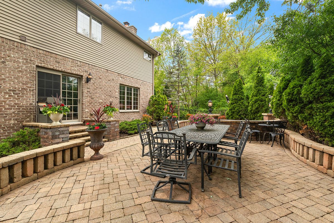
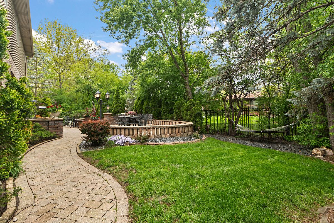
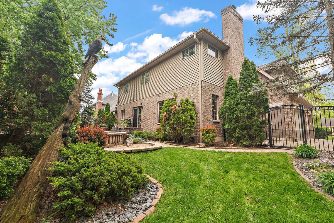
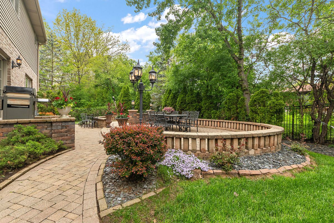
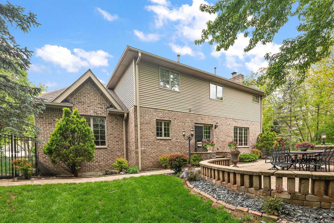
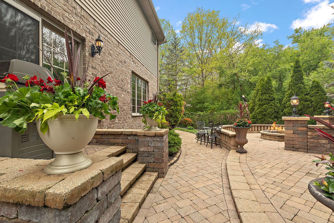
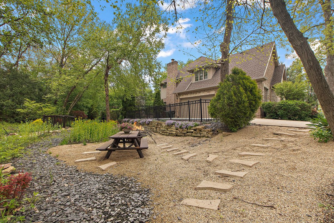
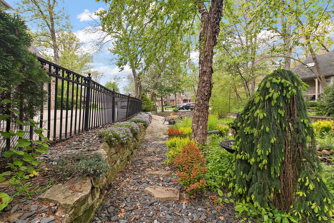
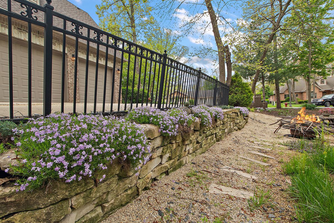
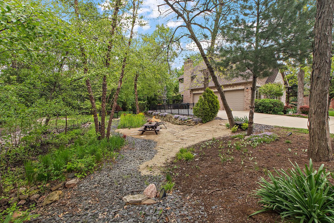
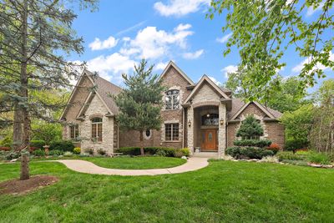
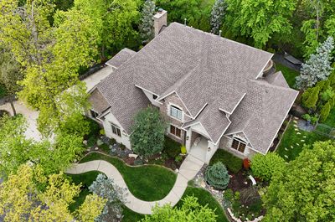
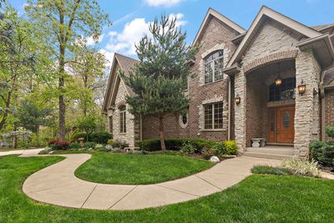
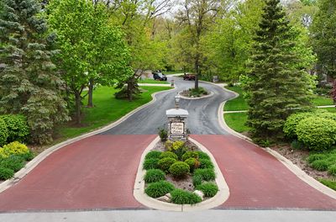
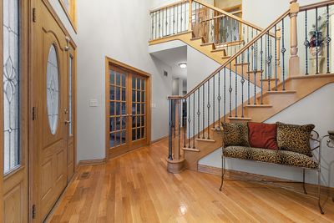
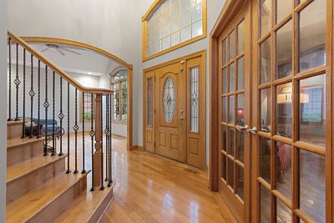
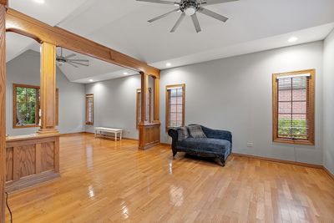
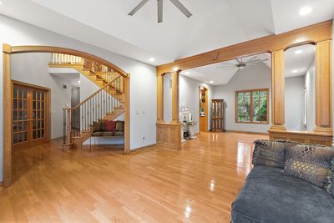
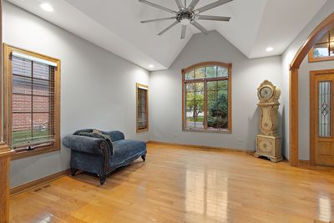
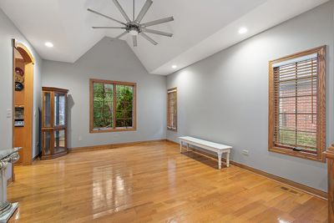
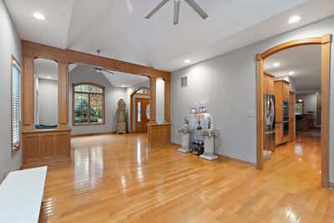
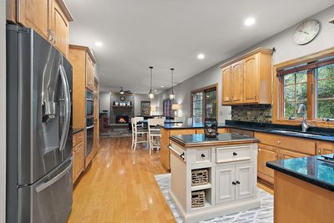
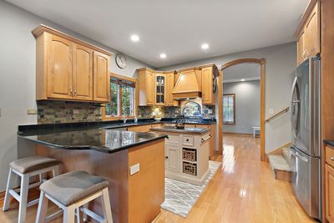
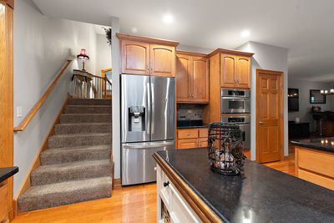
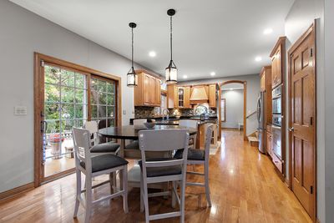
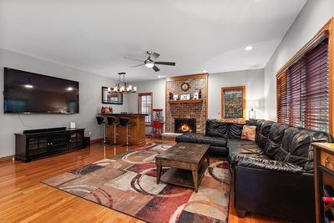
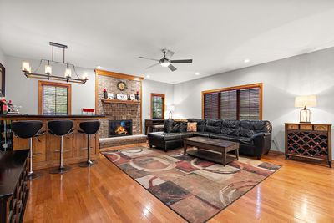
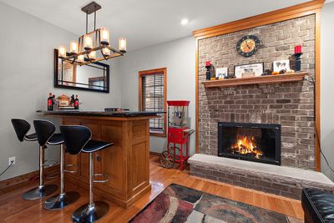
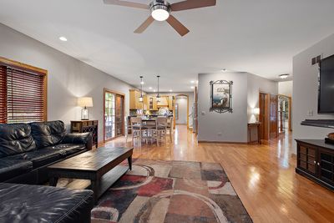
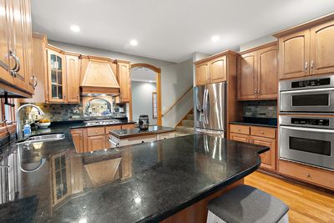
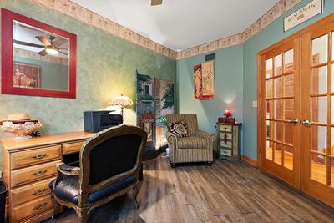
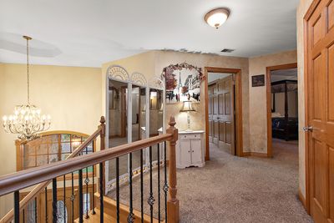
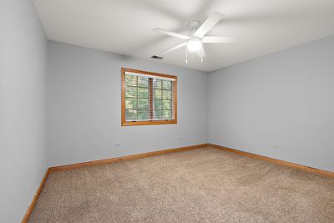
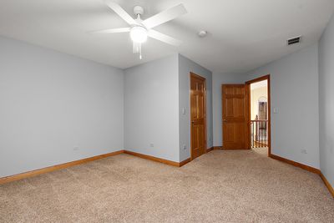
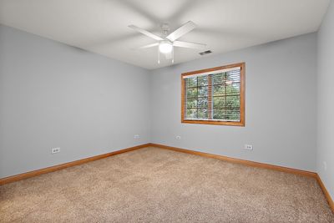
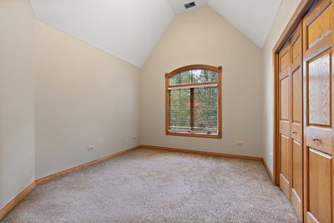
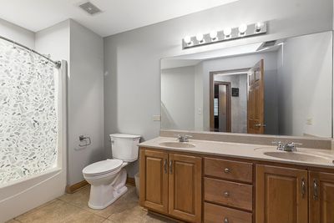
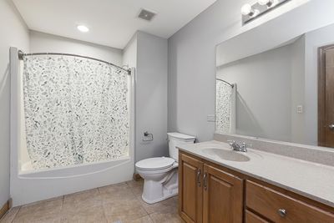
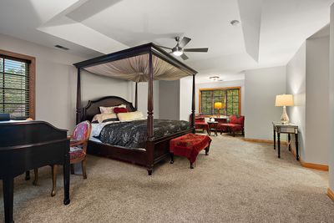
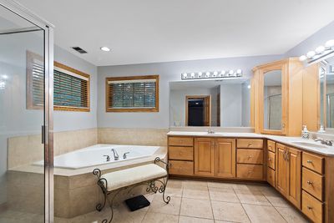
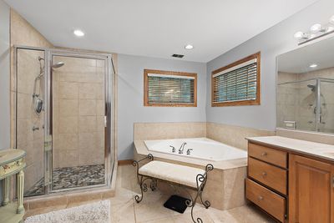
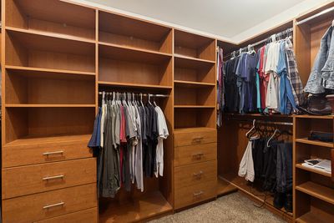
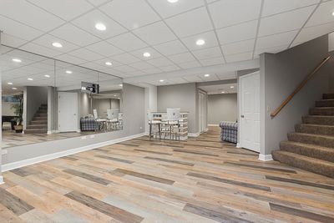
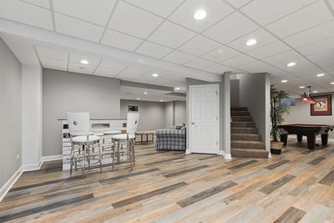
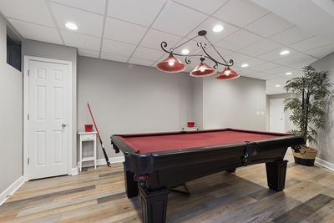
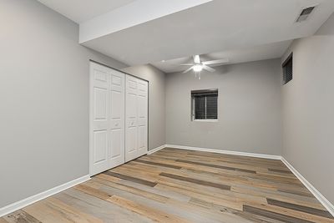
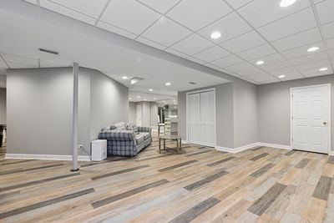
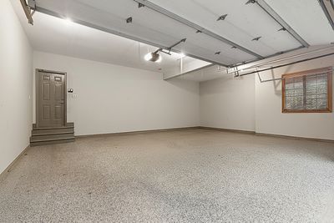
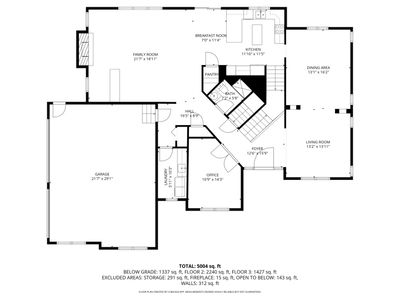
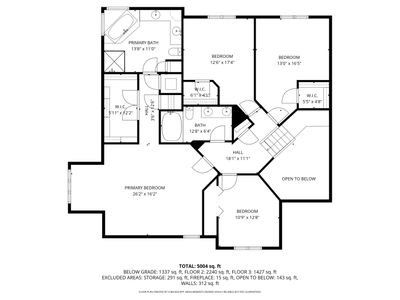
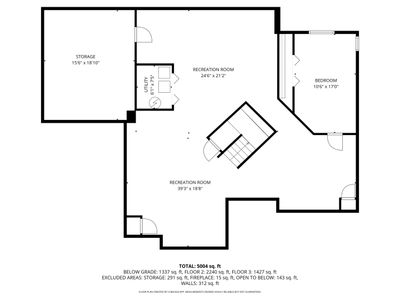
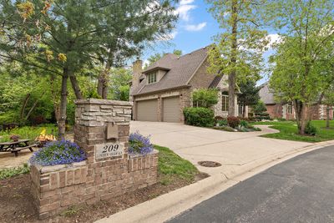
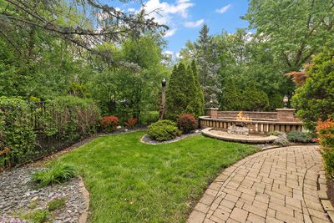
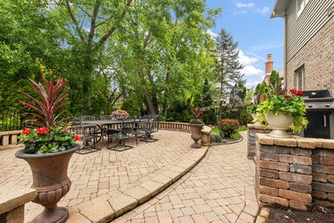
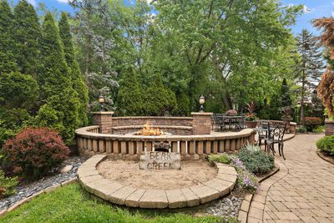
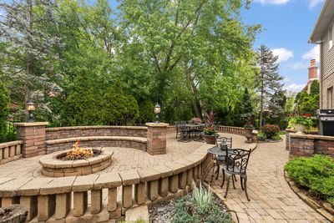
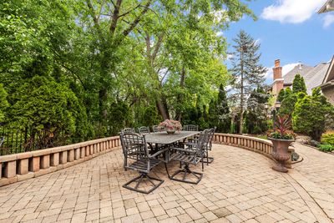
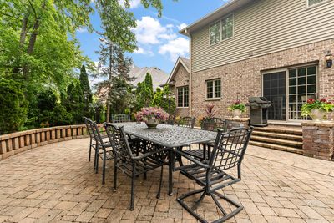
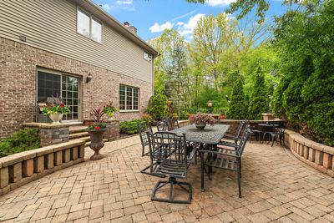
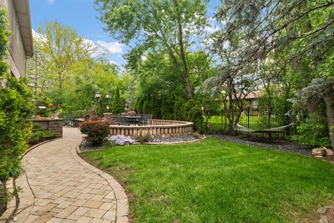
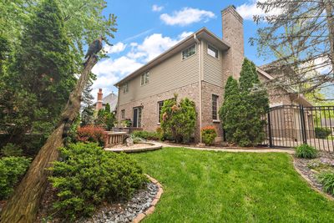
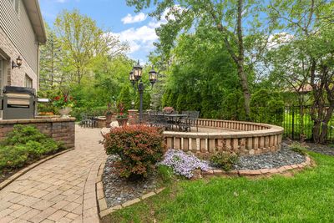
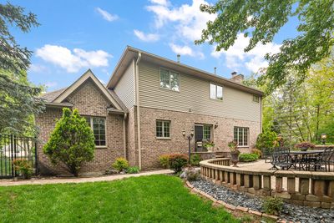
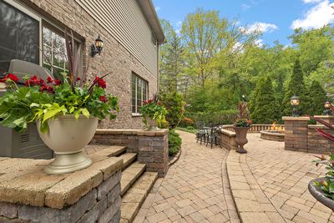
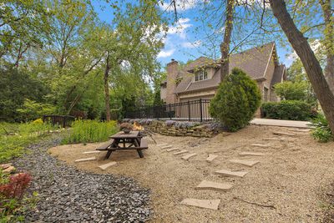
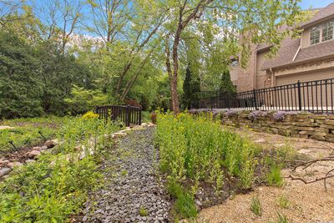
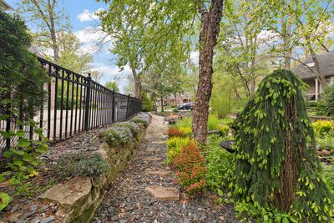
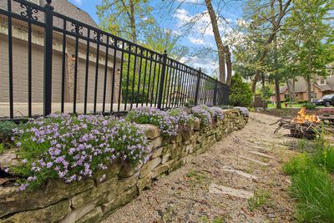
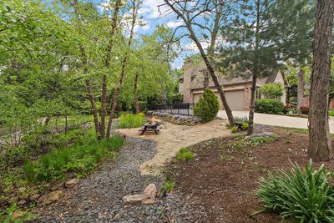
Upscale 5 bedroom, 3 bathroom home in the heart of New Lenox. Grand entry on private road in sought after Linden Oaks Subdivision. Beautifully wooded lot with Lake Michigan water. Brick and stone exterior with curved sidewalk to covered front porch. Open air, cathedral inspired design. Granite in kitchen with stainless appliances including a double oven. Hardwood floors throughout the main level. Dramatic ceilings in the adjoining living and dining rooms. Open family room with fireplace. Double door entry to main level office. Dual staircase to the 4 upper level bedrooms including the primary with decorative ceiling, walk-in closet with organizers, and sitting area. Primary bathroom with dual sinks, jetted tub, and separate shower. Finished lower level with recreation area, bar and playroom, 2nd office or 5th bedroom, if needed. Multiple outdoor entertaining spaces including the backyard with paver patio and fireplace. Second relaxation option at the lit, adjacent babbling creek with fireplace. Extra wide driveway opens to 3-car, side load garage that is drywalled with extra lighting and epoxy flooring. Prime location with award winning Lincoln-Way West School District. Near expressways, Silver Cross Hospital, METRA, the sports center, and restaurants.
— the listing agent’s description
The home
4 beds
3 baths
3,750 sqft
Built in 2005
0.41-acre lot
3-car garage
Detached Single
Traditional
What it’ll cost
$193 / sqft
$14,813 taxes / yr
$950/mo HOA
Listed $749,000
Now $724,900
56 days on dwello
Estimated monthly payment
$6,249/mo
Principal & interest$3,854
Property taxes$1,234
Homeowners insurance$211
HOA dues$950
Get pre-qualified →Connect with a licensed lender in the dwello network.
Estimate only — not a loan offer. Example rate; taxes, HOA dues, insurance estimated; your actual rate, payment, taxes, and insurance will vary. dwello is not a lender. Equal Housing Opportunity.
Tour it with a real dwello agent
The agent who meets you here is an actual dwello Home Group team member who knows these streets — not a stranger who bought your name from a portal. You get straight answers on the spot, and the same person stays with you through closing.
On our team, vettedYour info is never soldWith you through closing
Tour this home
In person, on your schedule — a dwello agent meets you there.
WED
Jun 3
THU
Jun 4
FRI
Jun 5
SAT
Jun 6
11:00 am
Schedule a tour
56 days on dwello
Price history
Price reduced
Aug 5, 2026
↓ $24,100$724,900
Listed for sale
Jun 11, 2026
$749,000
Earlier records
Listed
Oct 24, 2025
$799,000
Now $24,100 below the original list price.
Property taxes
2025
Annual tax bill (MLS)
From county records — verify with the assessor.
Features
Central AirNatural GasSep Heating Systems - 2+BrickPublic SewerConcreteGarage Door Opener
Schools
Elementary — Haines Elementary School
Middle — Liberty Junior High School
High — Lincoln-Way West High School
Assigned schools per the listing — always verify enrollment + boundaries with the district.
Neighborhood
Loading map…
Nearby places via OpenStreetMap — approximate; verify what matters to you. Map © Mapbox © OpenStreetMap.
MLS listing data
Listed by Mike McCatty · Century 21 Circle
Listing last updated Aug 5, 2026 · data refreshed from the MLS Aug 5, 2026, 5:10 AM CT
Based on information submitted to the MLS GRID as of Aug 5, 2026, 5:10 AM CT. Listing data © MRED LLC, distributed by MLS GRID — deemed reliable but not guaranteed; independently verify. Anything shown below this point is not MLS listing data.
See it in personA real dwello agent on our team — never a sold lead.
Schedule a tour
Message
No pressure — reach out whenever you’re ready.
Similar homes nearby
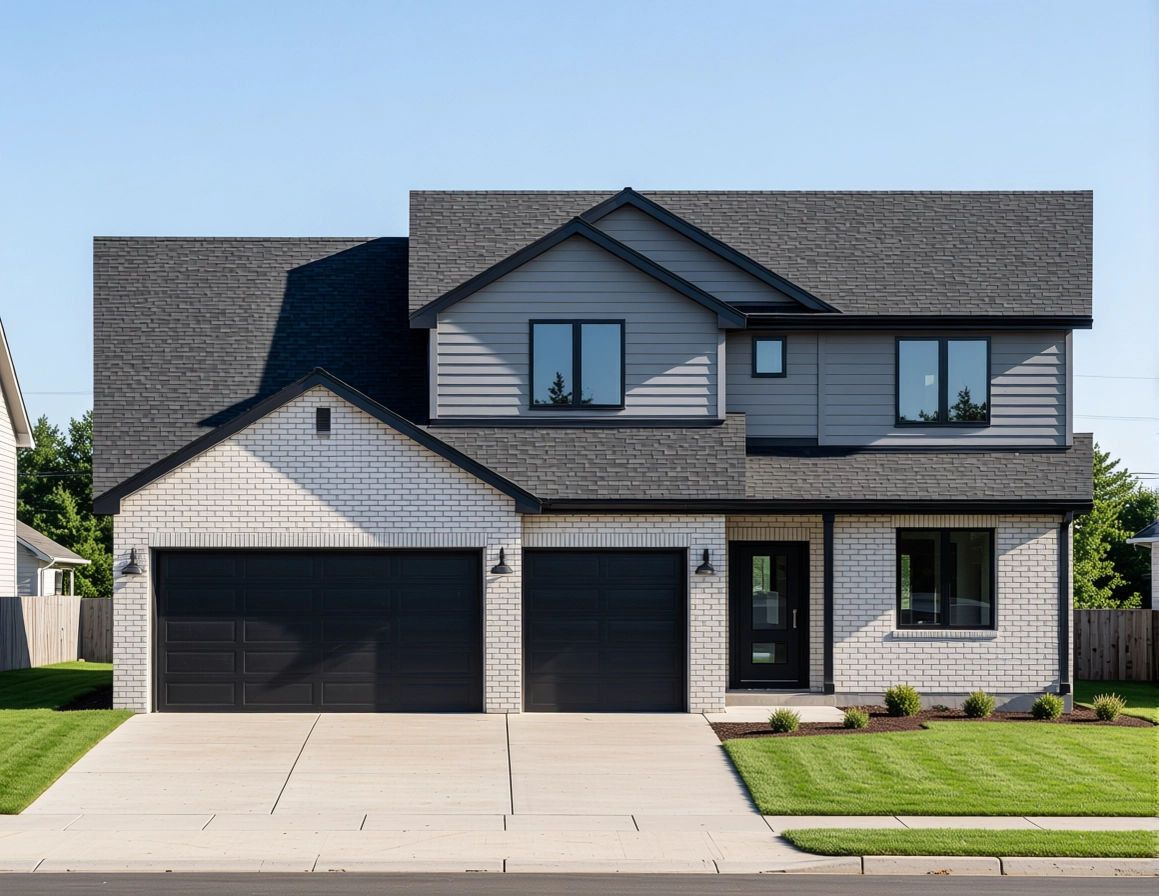
$729,900Active
3 bd · 2.5 ba · 2,631 sqft
Lot 44 Redcliff Road
New Lenox, IL
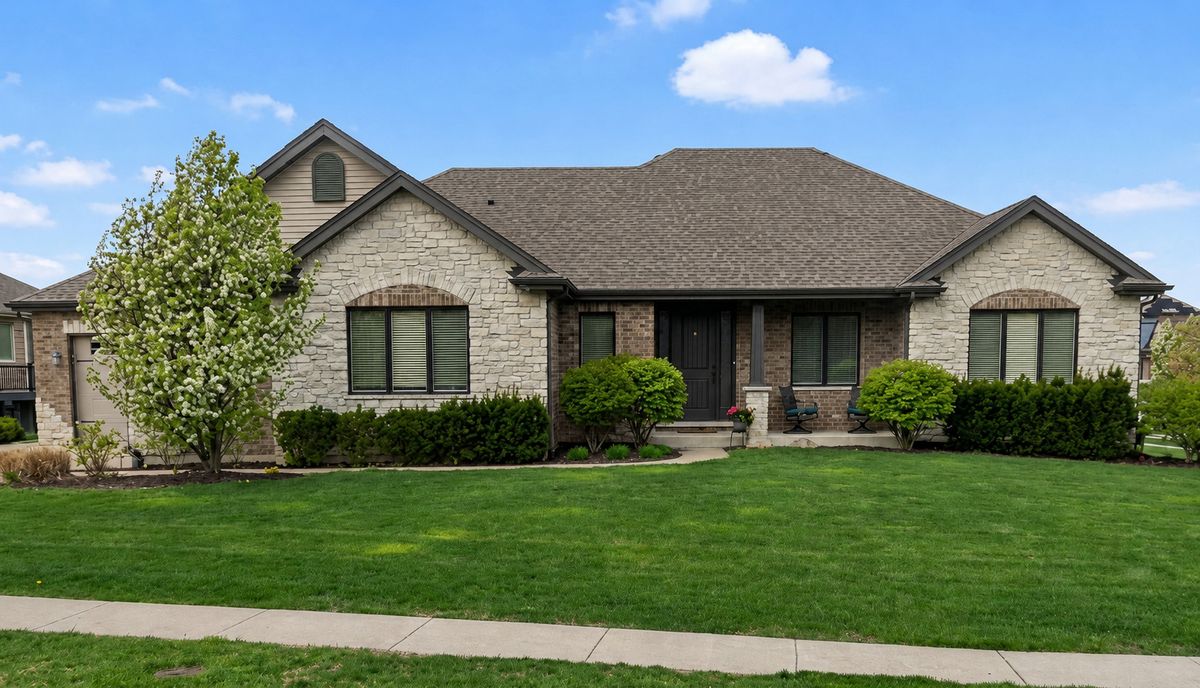
$749,000Active
3 bd · 3.5 ba · 2,420 sqft
1725 Beazley Drive
New Lenox, IL
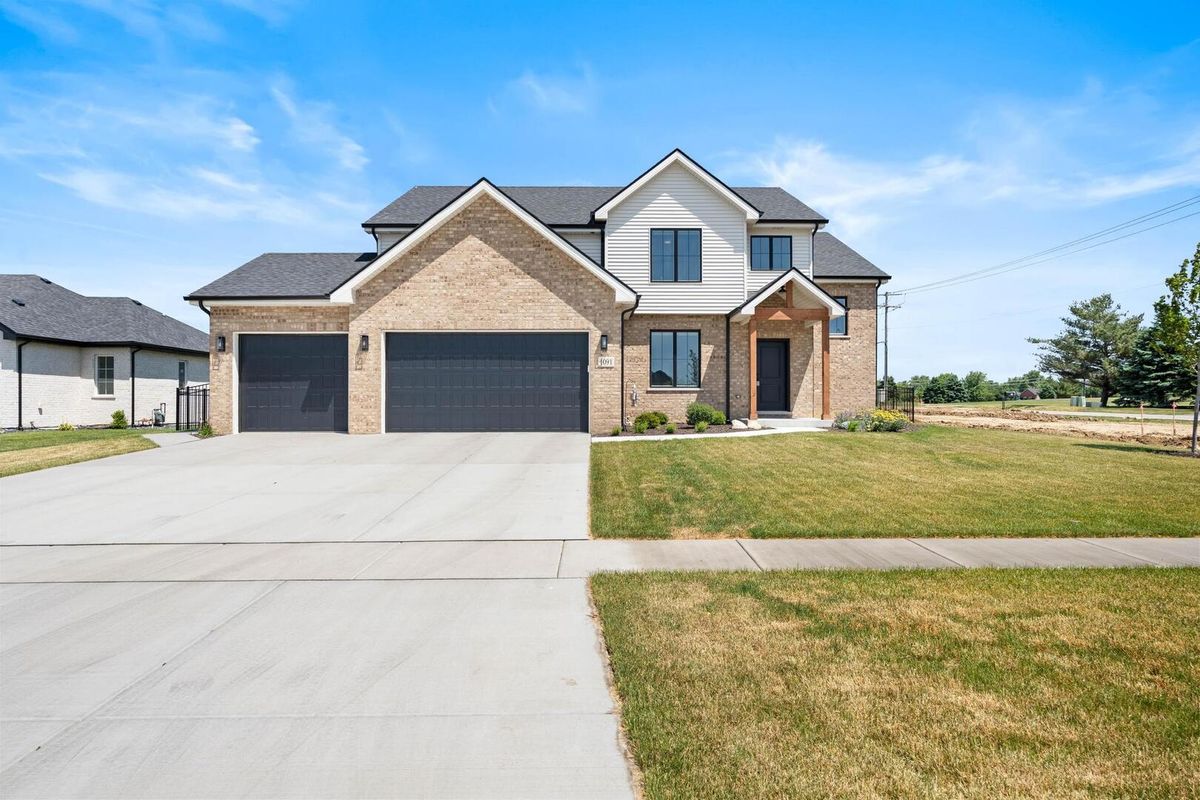
$699,900Active
4 bd · 3.5 ba · 2,769 sqft
1091 Kinley Drive
New Lenox, IL
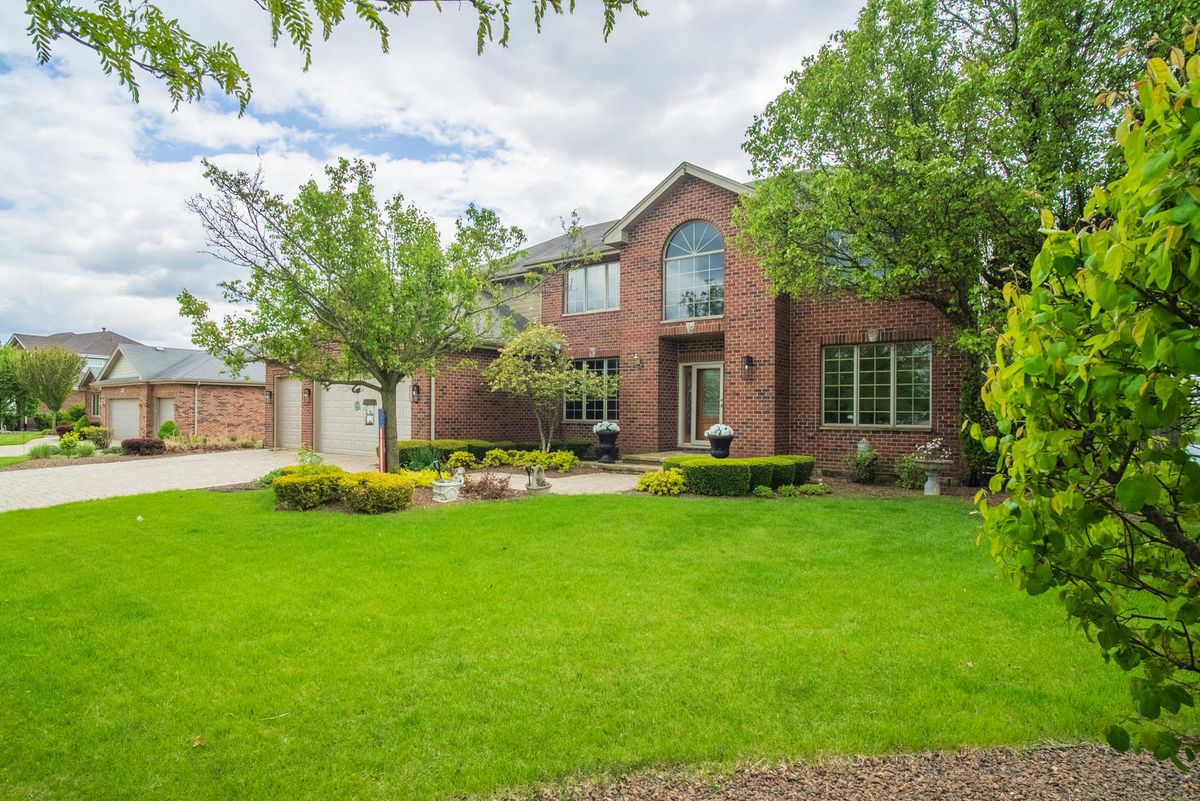
$689,900Active
5 bd · 2 ba · 3,300 sqft
2910 Ryan Drive
New Lenox, IL