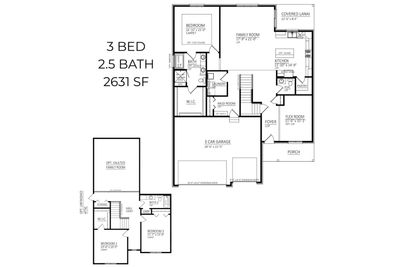
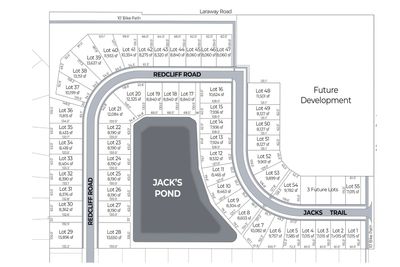
New construction
View all 3 photos
Detached Single · New Lenox, IL
$729,900
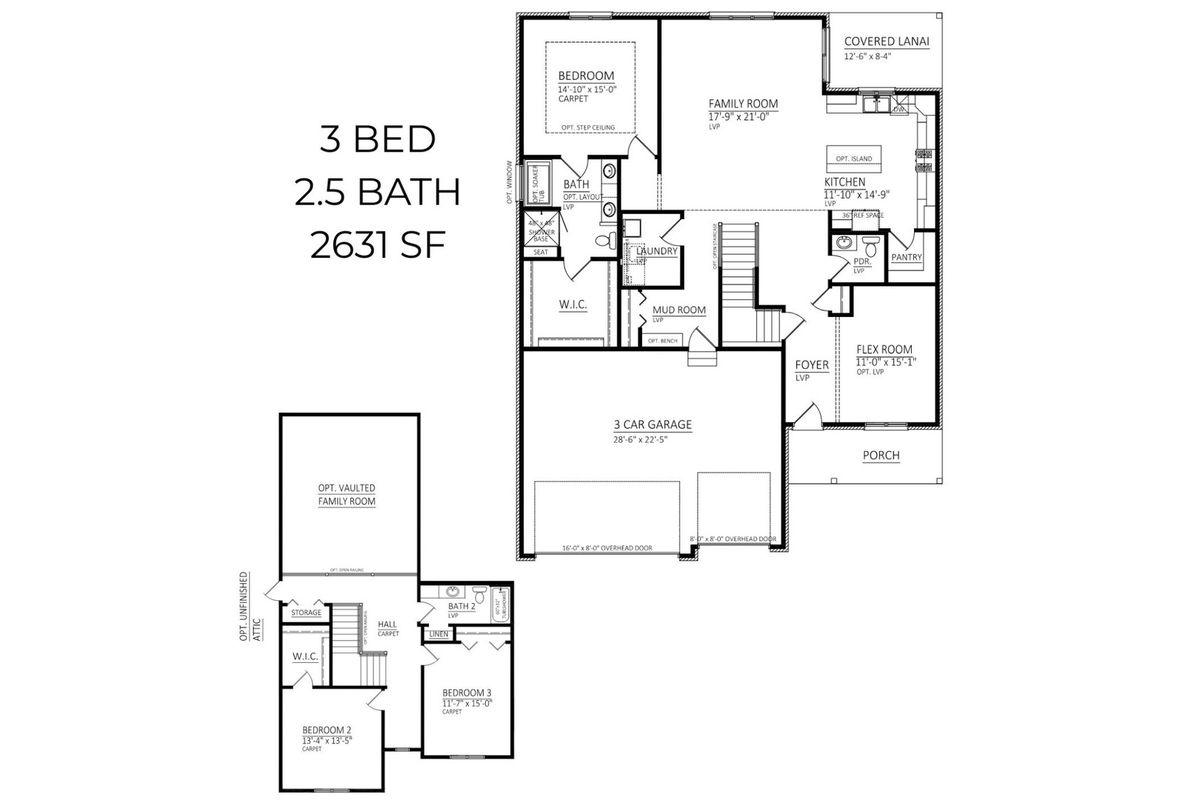
3 beds · 2.5 baths · 2,631 sqft
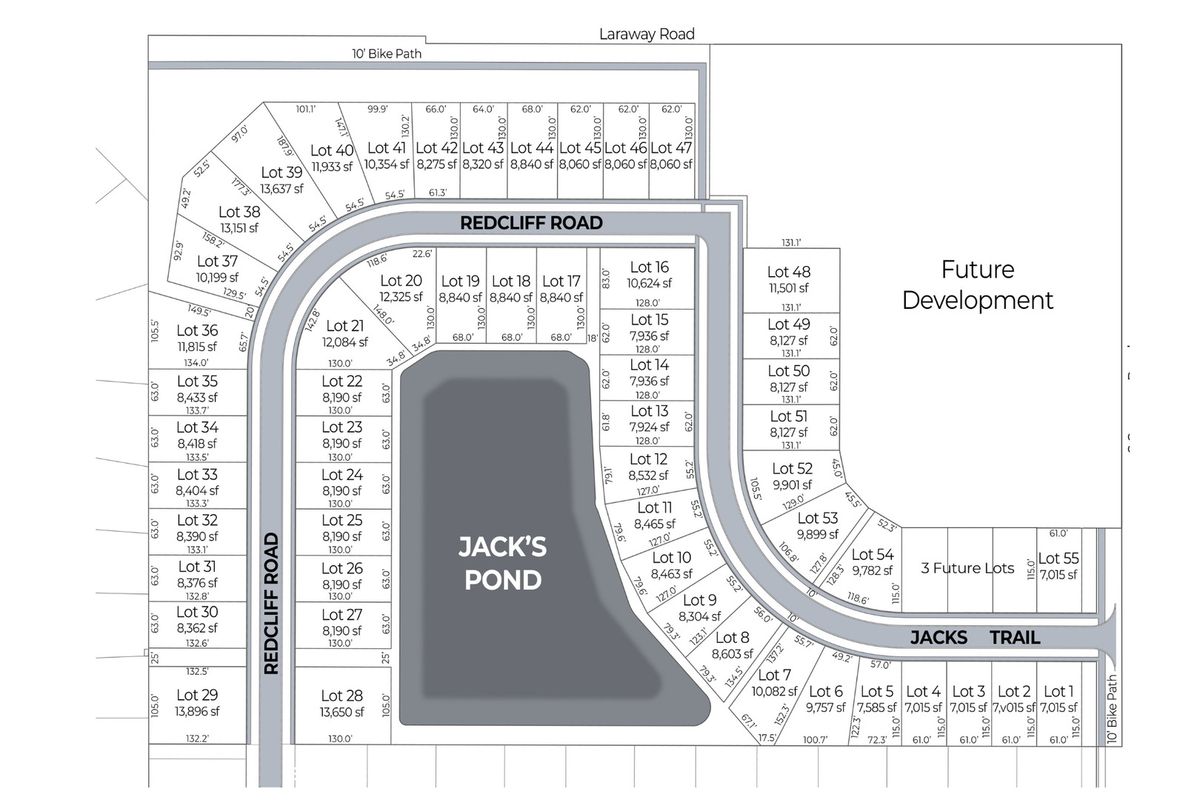
Lot 44 Redcliff Road, New Lenox, IL, 60451
A brick-and-mortar place to make your own — room to make it home.
Active
What’s special
New constructionCentral air3-car garage
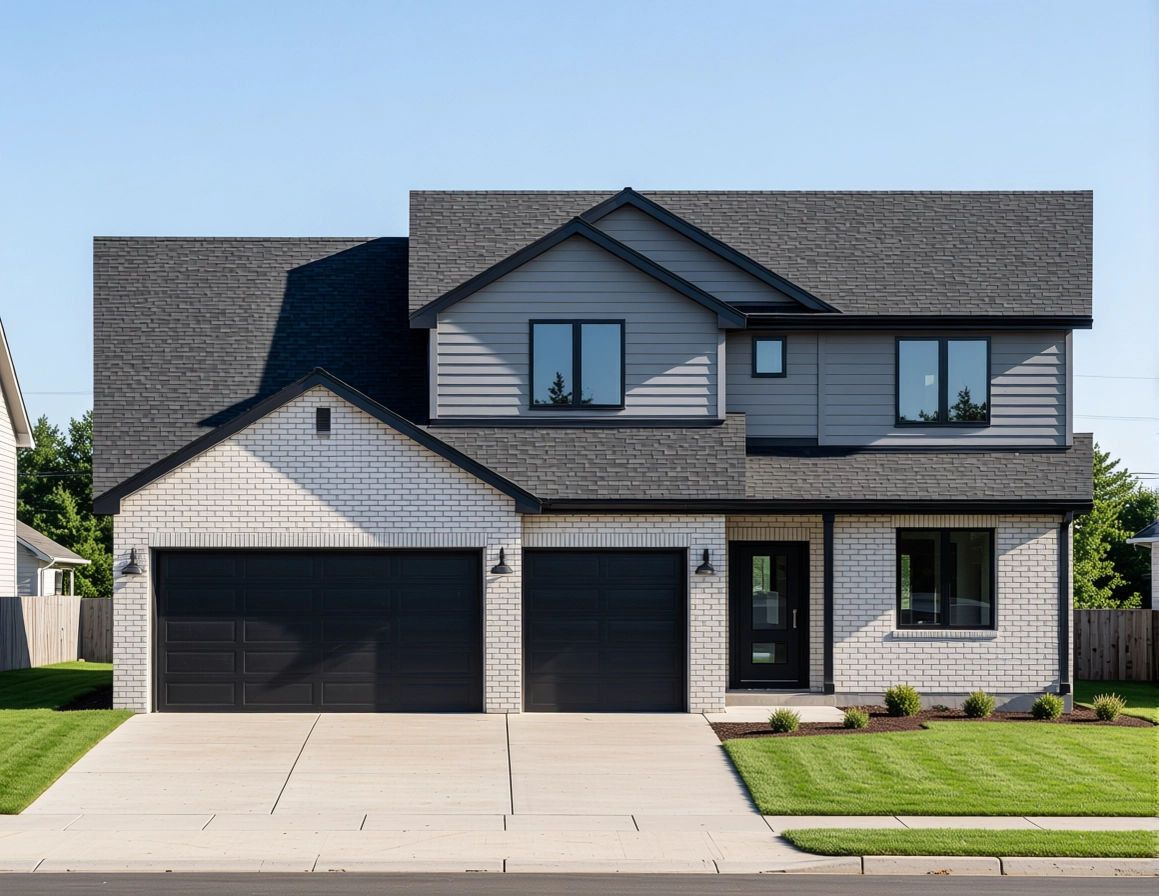
Welcome to Spencer Meadows, where elevated design and quality craftsmanship define every home. The Magnolia is the largest model offered, boasting over 2,600 square feet of well-appointed living space designed for comfort, functionality, and style. This impressive two-story home features 3 spacious bedrooms, 2.5 beautifully designed bathrooms, and a full basement, offering plenty of room to live, work, and entertain. The open-concept layout provides a seamless flow between the expansive kitchen and family room, creating the perfect setting for gatherings or everyday living. A covered lanai comes standard, extending your living space outdoors, while the 3-car garage adds convenience and ample storage. Inside, you'll find 9-foot ceilings on the main level, luxury vinyl flooring, white trim throughout, oak railings, and upgraded carpeting. The kitchen is thoughtfully designed with quartz countertops, Medallion Silverline cabinetry, and GE appliances. Bathrooms feature quartz tops, Moen fixtures, oversized showers with benches, and full tile tub and shower surrounds for a refined finish. Exterior highlights include a first-floor brick exterior, Atlas shingles, a concrete driveway, and maintenance-free soffits, fascia, and gutters. Built with energy efficiency and durability in mind, every home includes a Trane furnace and A/C, Andersen windows, steel-clad thermal doors, waterproof foundations, and copper water lines. Backed by a 1-year workmanship warranty and a 5-year structural warranty, The Magnolia offers exceptional space, design, and peace of mind.
— the listing agent’s description
The home
3 beds
2.5 baths
2,631 sqft
Built in 2026
Lot 130X68
3-car garage
Detached Single
What it’ll cost
$277 / sqft
No HOA
7 days on dwello
Estimated monthly payment
$5,371/mo
Principal & interest$3,881
Property taxes$1,277
Homeowners insurance$213
Get pre-qualified →Connect with a licensed lender in the dwello network.
Estimate only — not a loan offer. Example rate; taxes and insurance estimated; your actual rate, payment, taxes, and insurance will vary. dwello is not a lender. Equal Housing Opportunity.
Tour it with a real dwello agent
The agent who meets you here is an actual dwello Home Group team member who knows these streets — not a stranger who bought your name from a portal. You get straight answers on the spot, and the same person stays with you through closing.
On our team, vettedYour info is never soldWith you through closing
Tour this home
In person, on your schedule — a dwello agent meets you there.
WED
Jun 3
THU
Jun 4
FRI
Jun 5
SAT
Jun 6
11:00 am
Schedule a tour
7 days on dwello
Price history
Listed for sale
Apr 22, 2026
$729,900
Earlier records
Listed
Apr 22, 2026
$668,900
Listed
Apr 22, 2026
$608,900
Listed
Apr 22, 2026
$523,900
From MLS records — independently verify.
Features
Central AirNatural GasBrickPublic SewerYesAttached
Neighborhood
Loading map…
Nearby places via OpenStreetMap — approximate; verify what matters to you. Map © Mapbox © OpenStreetMap.
MLS listing data
Listed by David Faxel · NextHome Select Realty
Listing last updated Apr 28, 2026 · data refreshed from the MLS Jun 17, 2026, 6:14 PM CT
Based on information submitted to the MLS GRID as of Jun 17, 2026, 6:14 PM CT. Listing data © MRED LLC, distributed by MLS GRID — deemed reliable but not guaranteed; independently verify. Anything shown below this point is not MLS listing data.
See it in personA real dwello agent on our team — never a sold lead.
Schedule a tour
Message
No pressure — reach out whenever you’re ready.
Similar homes nearby
$724,900Active
4 bd · 3 ba · 3,750 sqft
209 Linden Oaks Lane
New Lenox, IL
$749,000Active
3 bd · 3.5 ba · 2,420 sqft
1725 Beazley Drive
New Lenox, IL
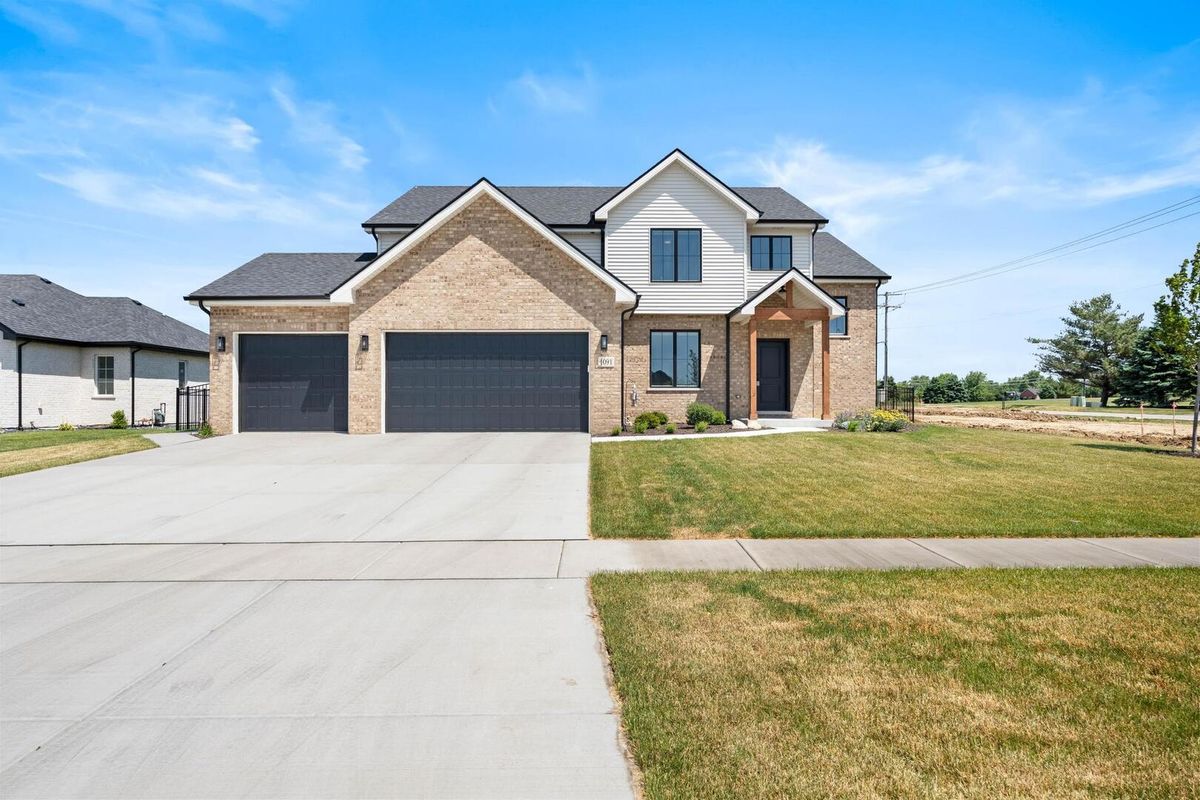
$699,900Active
4 bd · 3.5 ba · 2,769 sqft
1091 Kinley Drive
New Lenox, IL
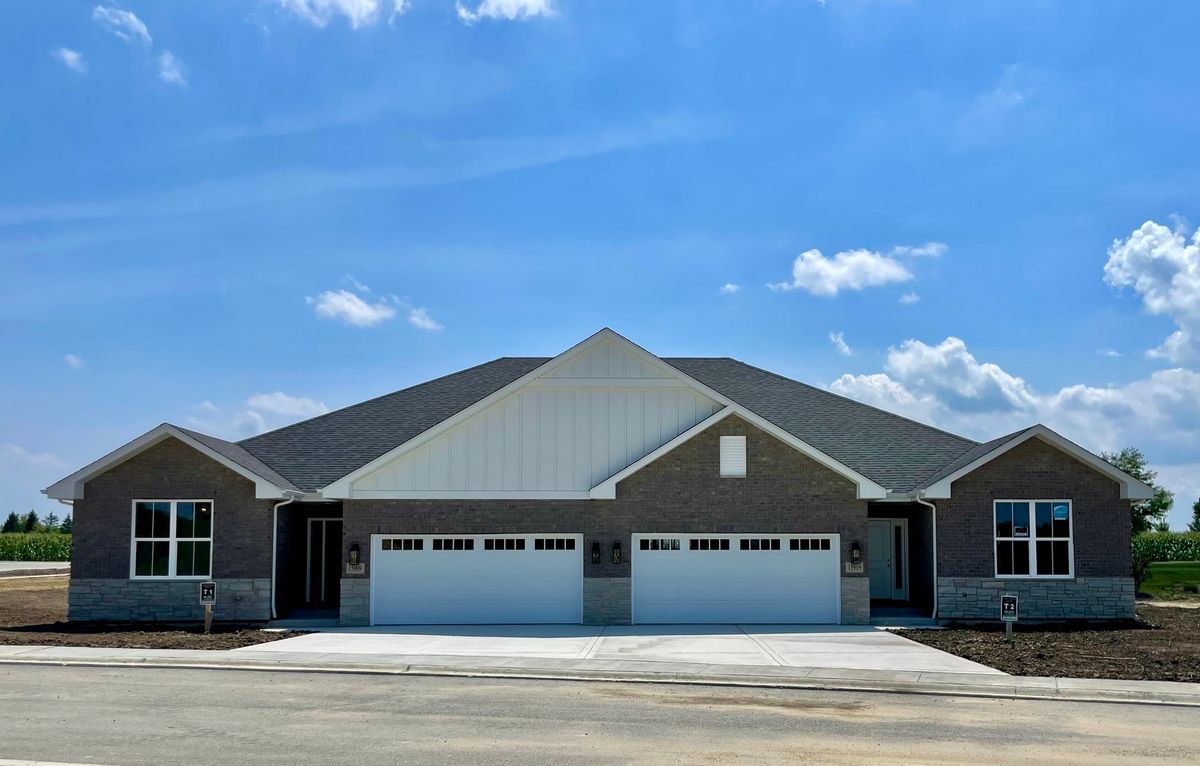
$699,900Active
2 bd · 2 ba · 1,915 sqft
Lot T10 15950 Prairie View Court
New Lenox, IL