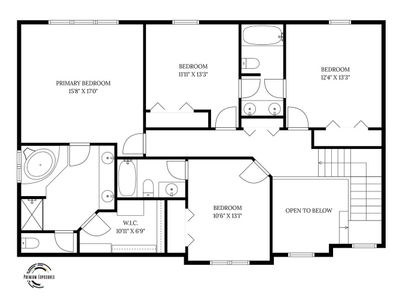
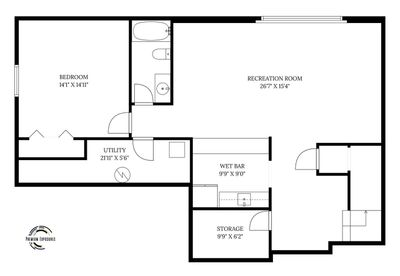
Video tour View all 55 photos
Detached Single · Champaign, IL
$629,900
4 beds · 4.5 baths · 2,636 sqft
4904 Westborough Drive, Champaign, IL, 61822
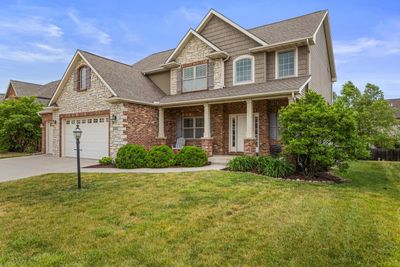
A brick-and-mortar place to make your own — room to make it home.
Active
What’s special
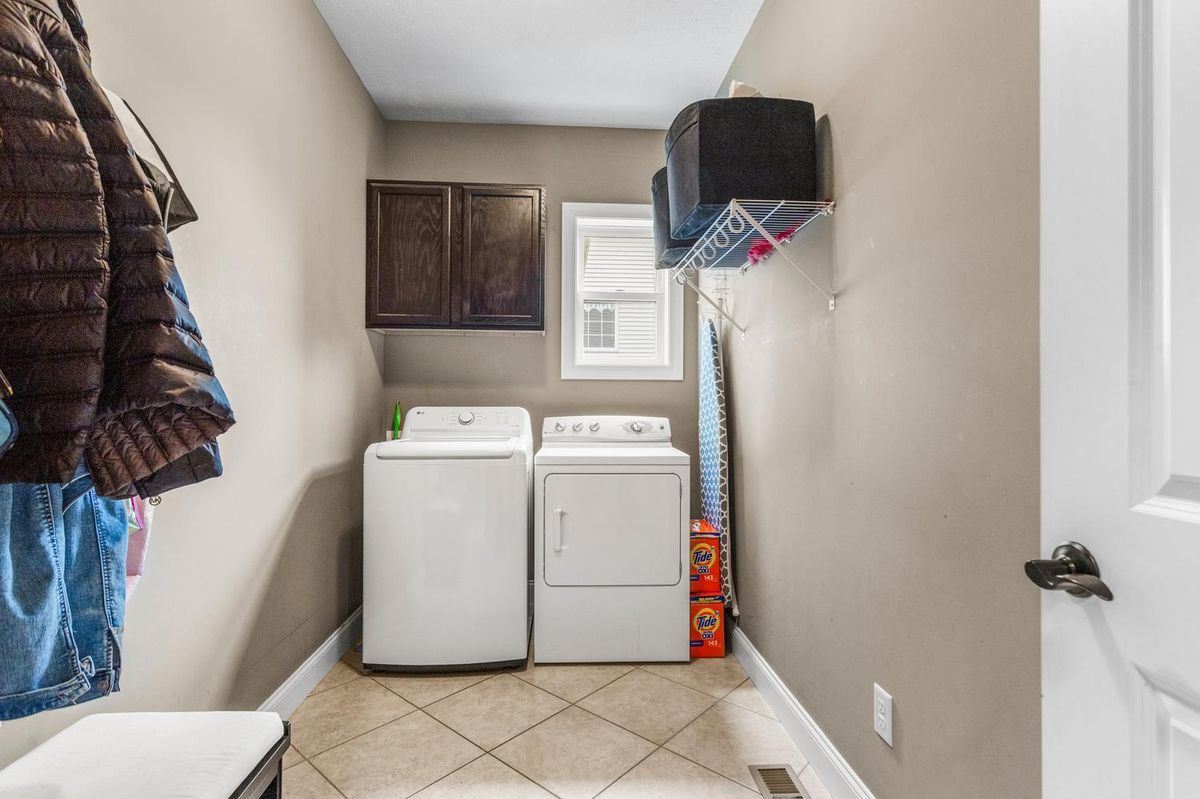
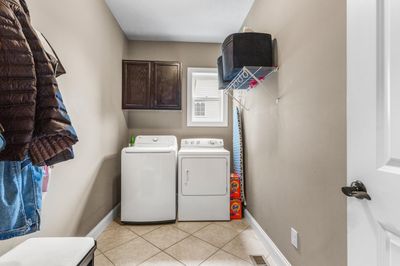
Central air3-car garageIn-unit laundry
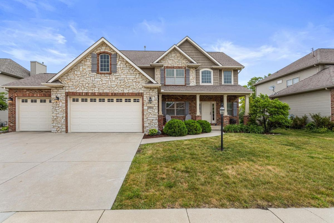
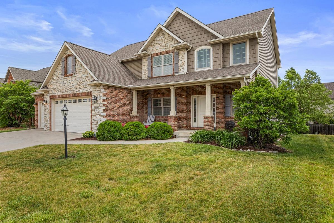
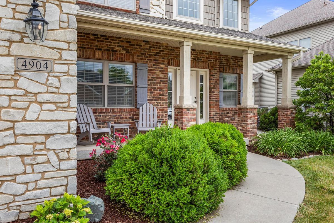
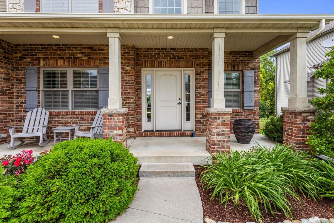
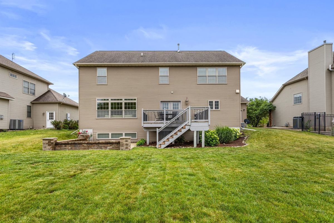
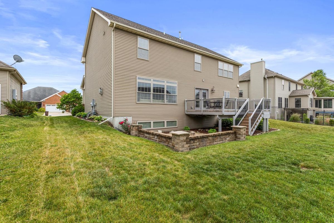
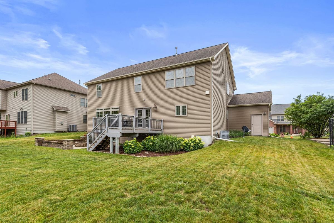
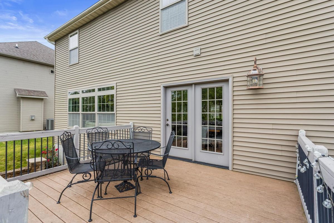
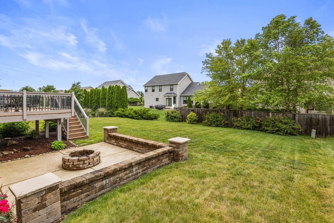
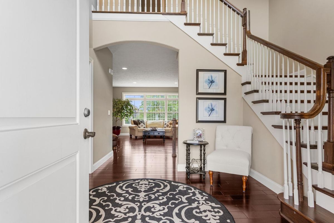
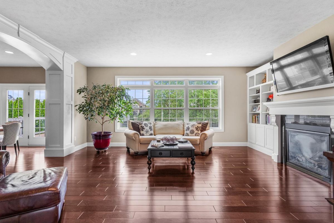
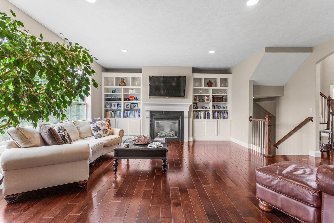
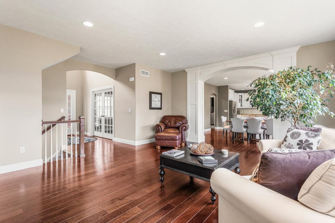
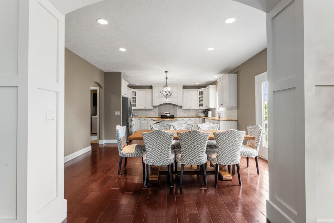
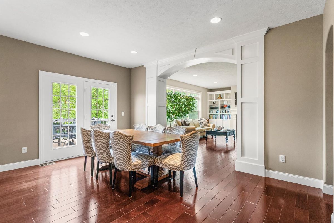
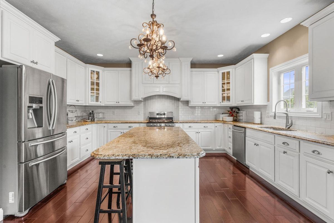
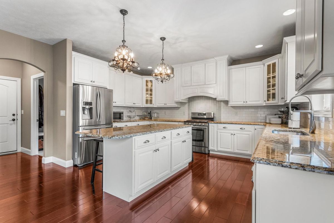
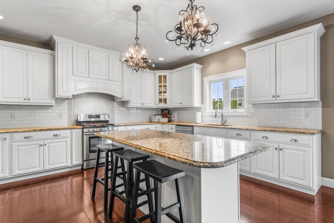
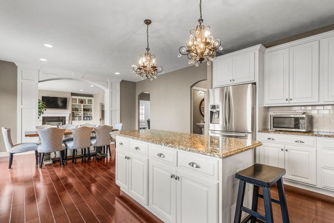
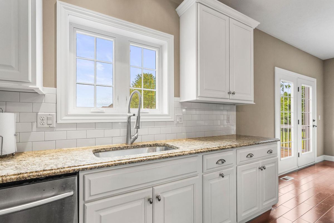
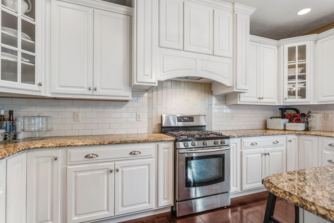
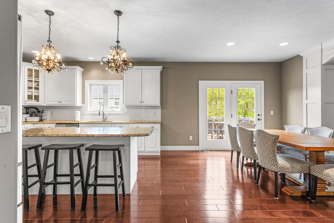
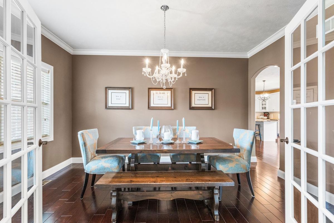
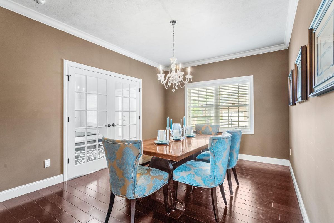
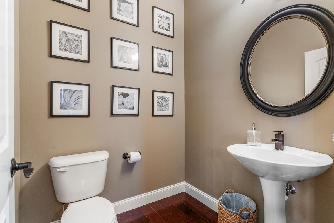
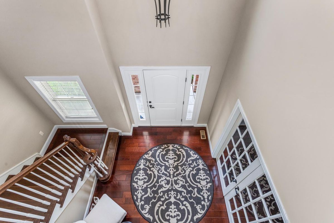
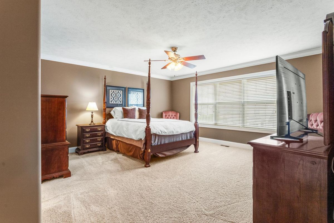
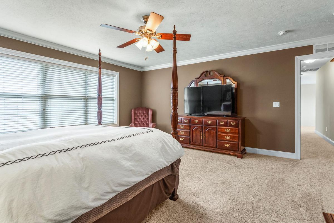
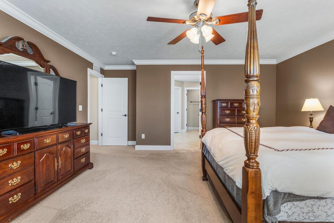
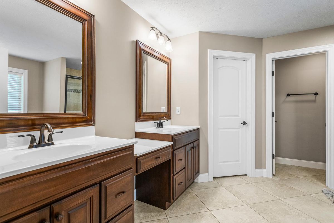
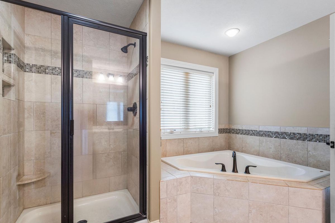
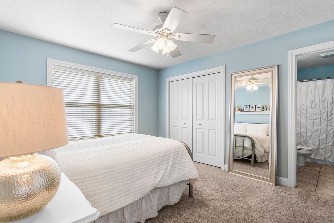
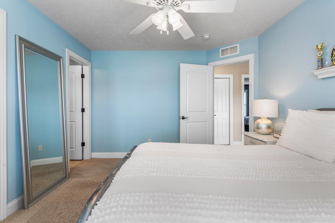
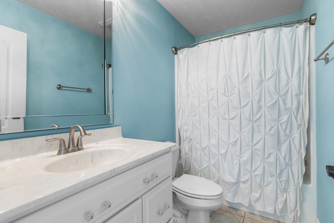
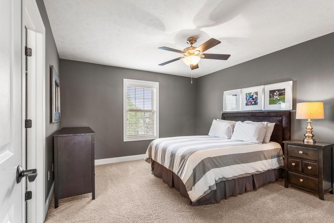
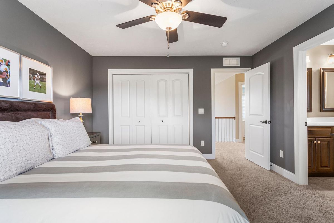
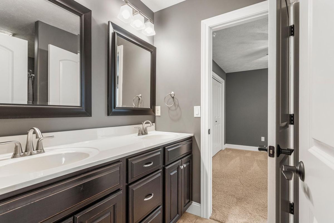
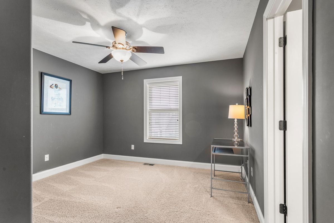
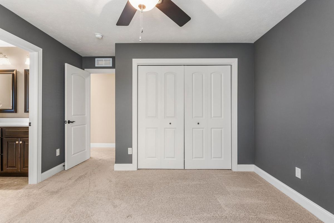
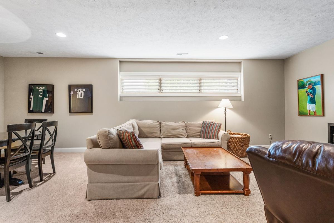
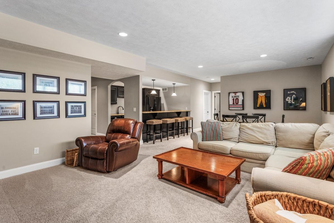
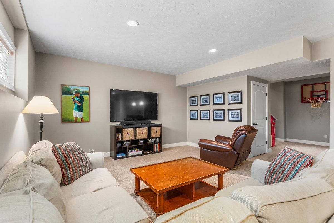
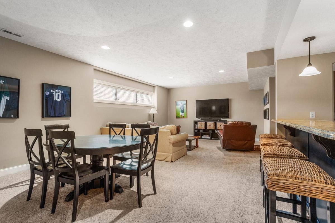
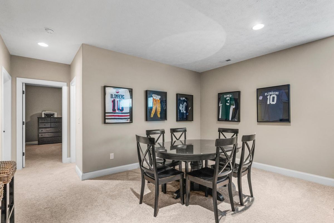
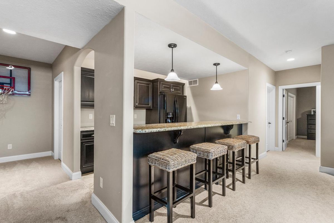
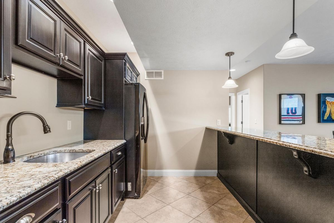
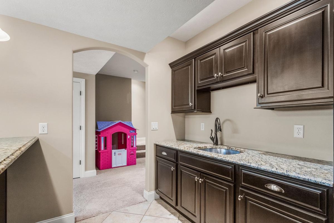
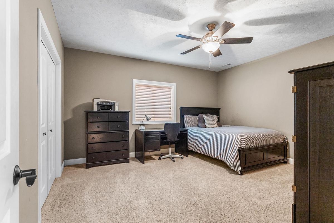
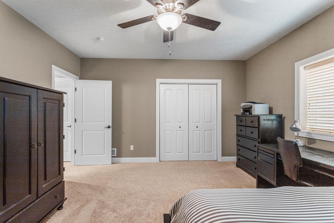
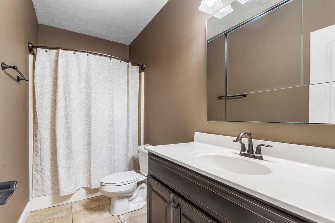
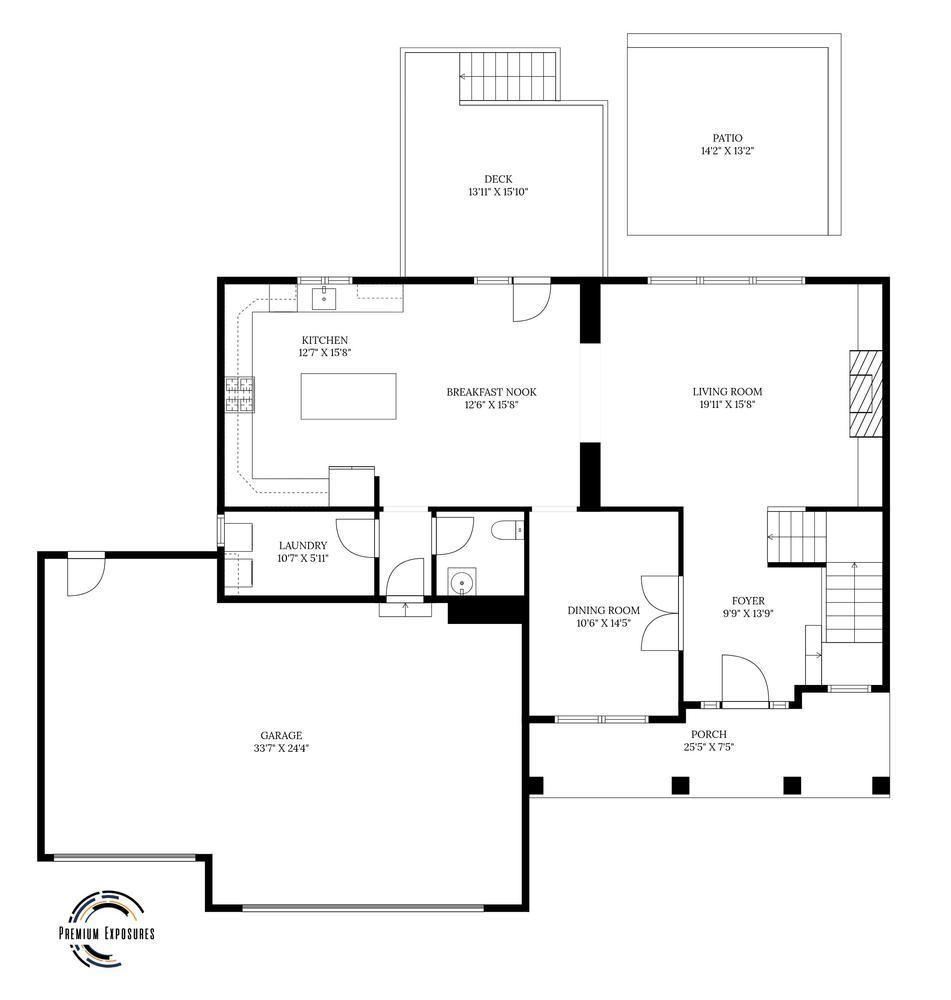
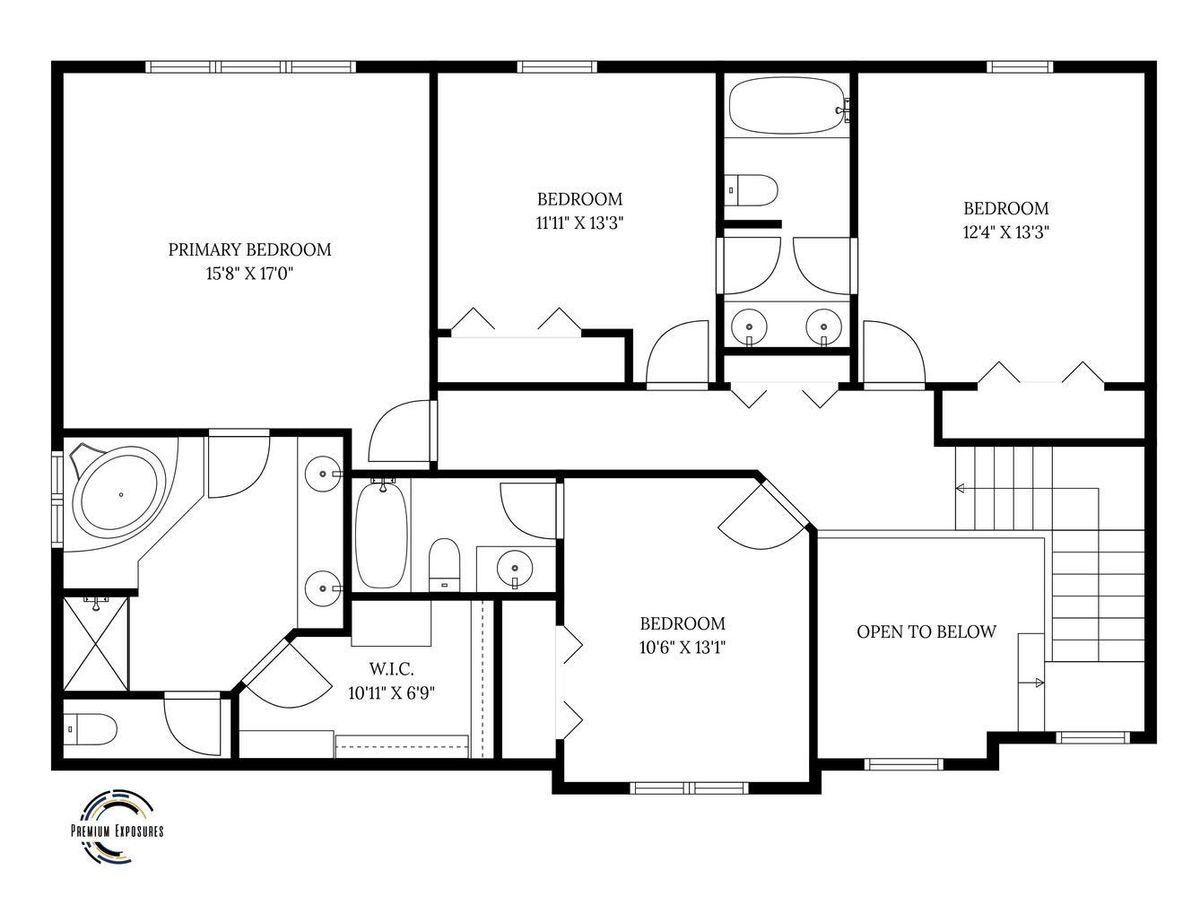
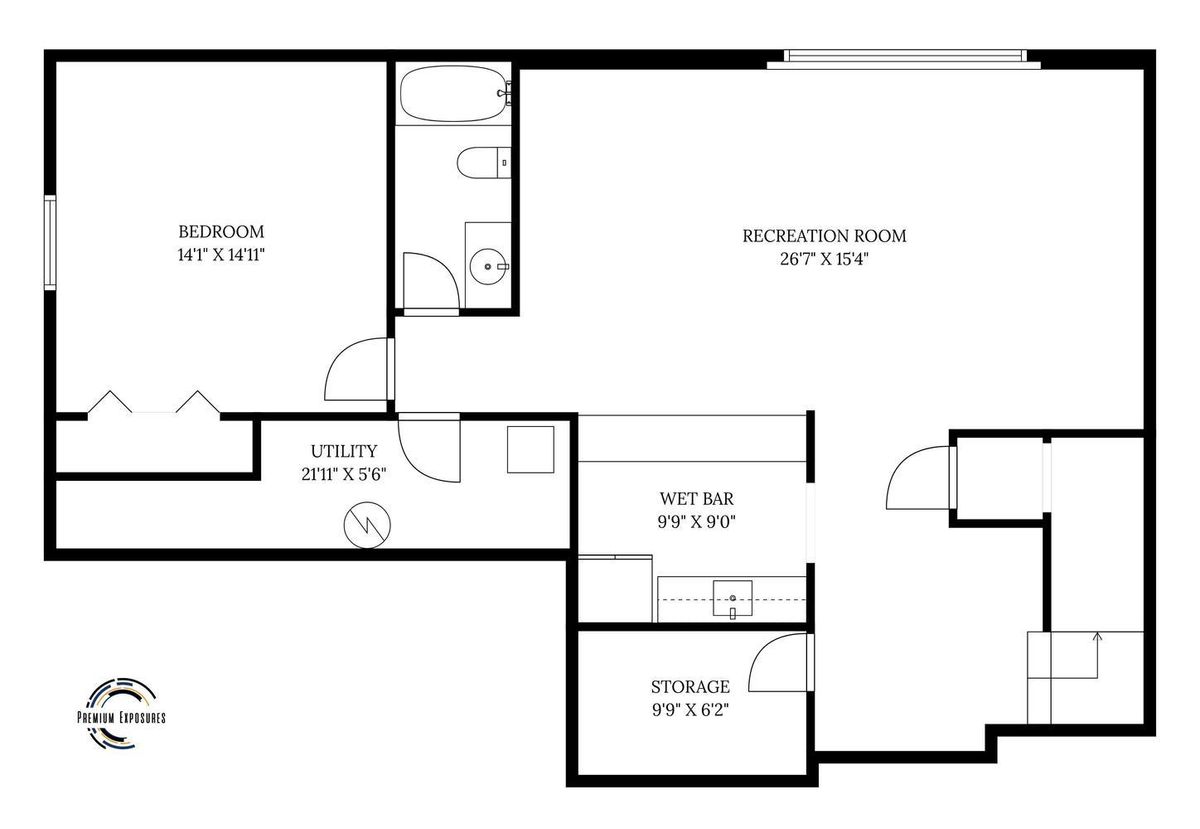
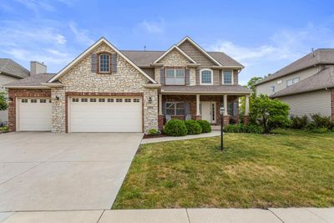
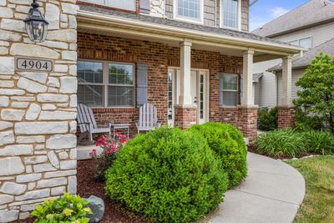
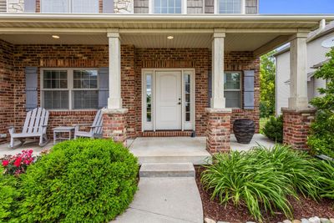
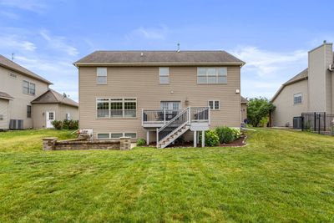
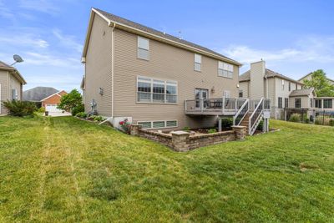
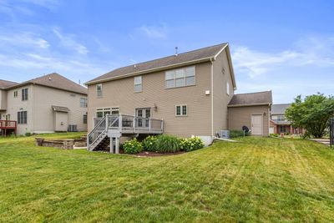
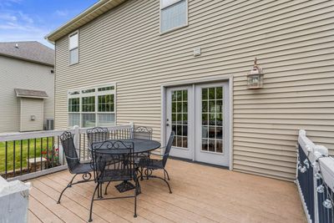
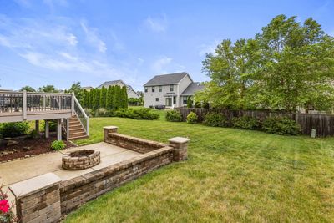
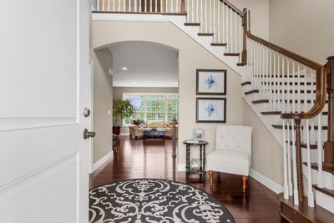
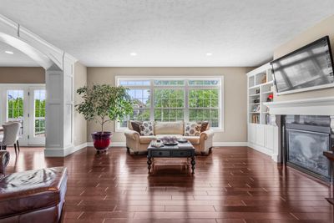
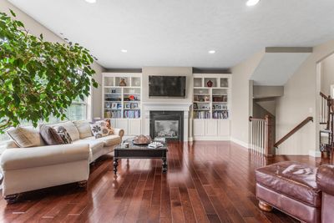
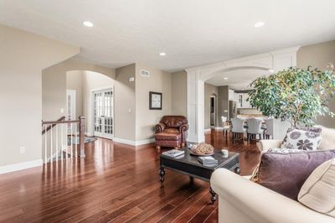
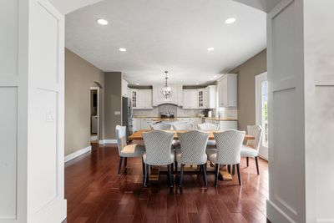
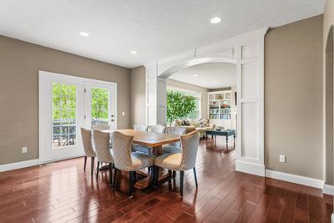
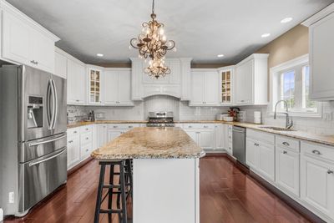
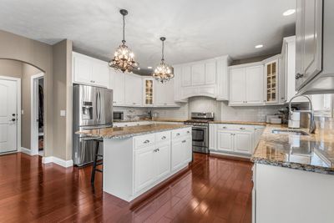
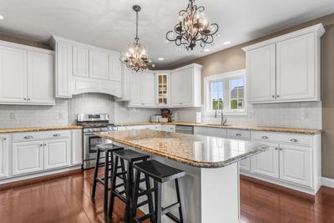
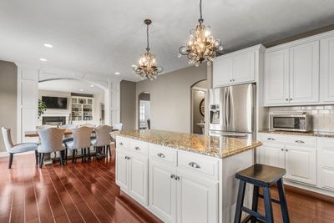
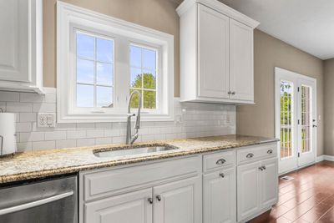
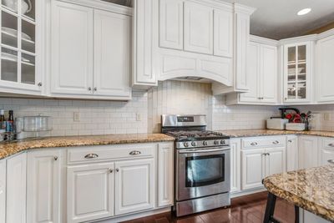
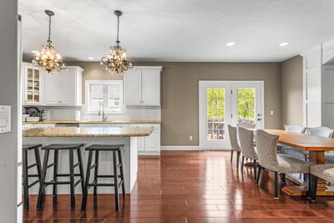
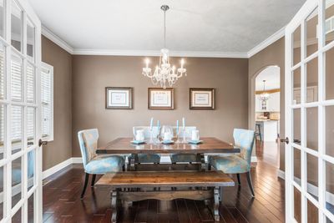
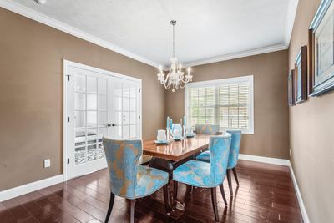
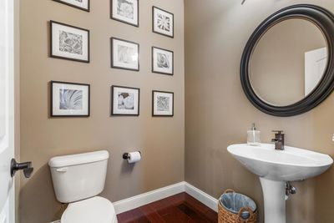
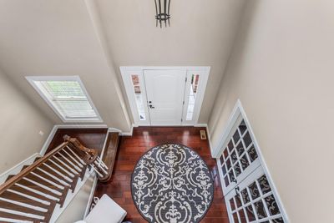
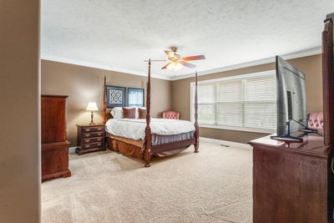
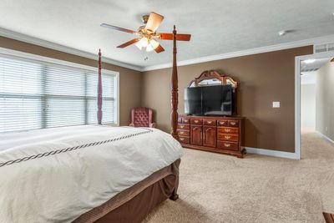
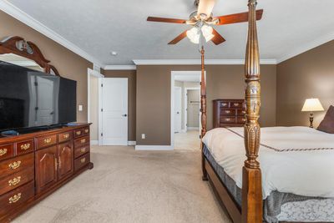
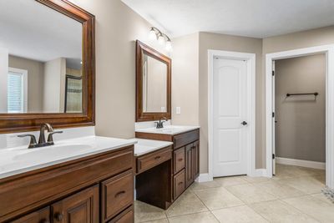
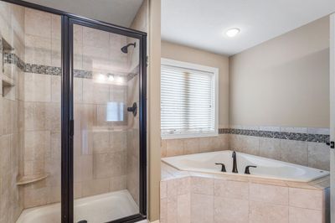
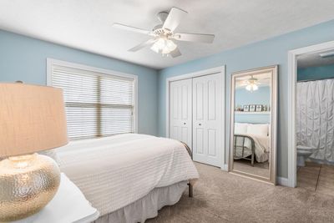
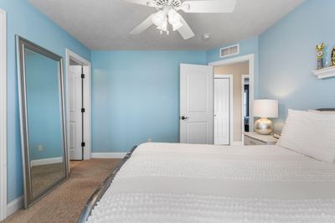
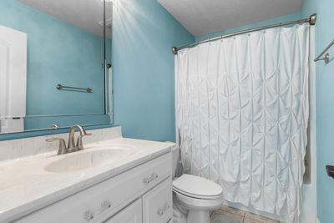
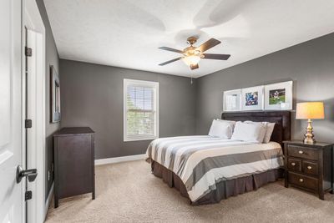
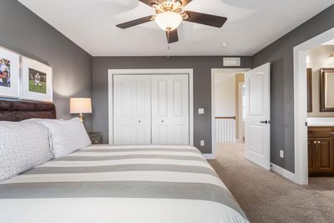
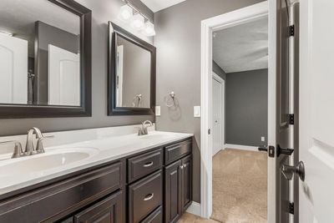
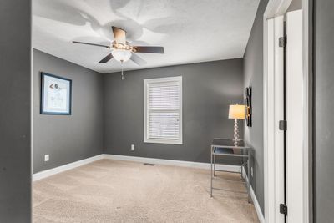
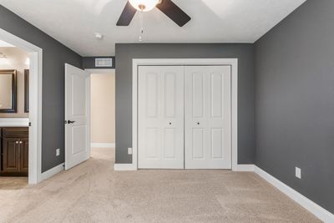
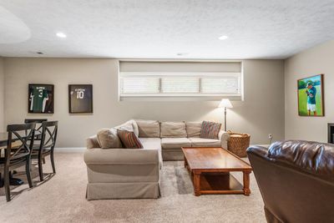
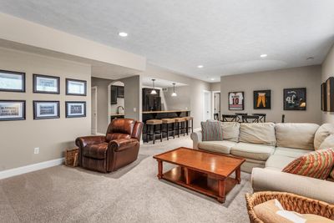
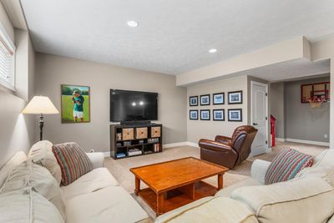
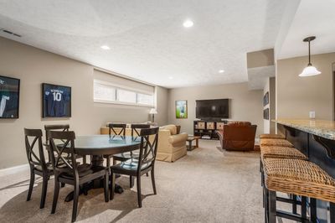
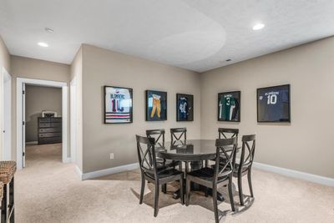
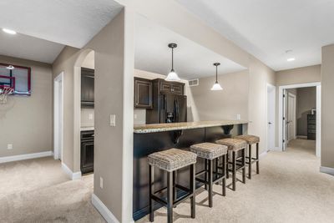
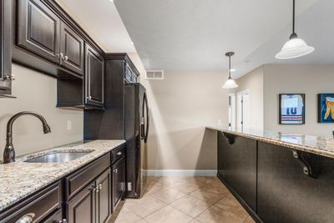
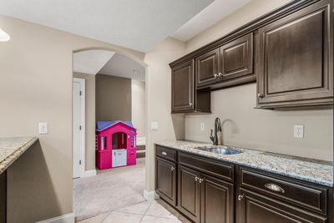
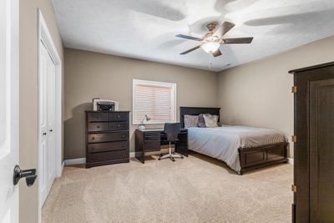
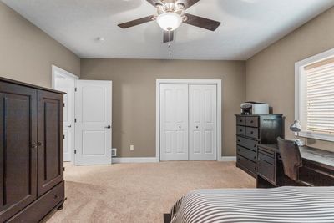
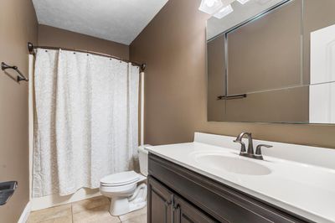
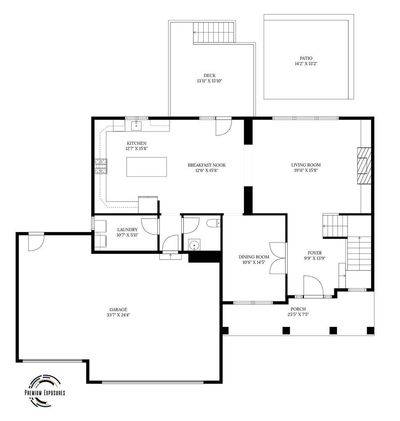
Immaculate two story home with full basement located in the highly sought after Trails Edge Subdivision. Providing an open floor plan with 5 Bedrooms / 4.5 Bathrooms and 3 car garage at 3,707 Finished SQ FT. This custom build extends endless upgrades - hardwood flooring throughout, custom kitchen cabinetry, custom built in bookshelves and a custom range hood. Perfectly placed, large, windows provide amazing natural light. The gorgeously oversized primary bedroom offers crown molding, an en-suite with double vanity, tile shower, separate corner tub and a large walk in closet. More living space provided in the finished daylight basement including a recreation room, wet bar and an additional bedroom and full bathroom. Enjoy the professionally landscaped backyard on the deck or the great patio/stone wall fire pit area. This gorgeous home is well maintained, loved and no detail has been overlooked!!
— the listing agent’s description
The home
4 beds
4.5 baths
2,636 sqft
Built in 2013
Lot 80x130x80x129
3-car garage
Detached Single
What it’ll cost
$239 / sqft
$14,528 taxes / yr
$100/mo HOA
28 days on dwello
Estimated monthly payment
$4,844/mo
Principal & interest$3,349
Property taxes$1,211
Homeowners insurance$184
HOA dues$100
Get pre-qualified →Connect with a licensed lender in the dwello network.
Estimate only — not a loan offer. Example rate; taxes, HOA dues, insurance estimated; your actual rate, payment, taxes, and insurance will vary. dwello is not a lender. Equal Housing Opportunity.
Tour it with a real dwello agent
The agent who meets you here is an actual dwello Home Group team member who knows these streets — not a stranger who bought your name from a portal. You get straight answers on the spot, and the same person stays with you through closing.
On our team, vettedYour info is never soldWith you through closing
Tour this home
In person, on your schedule — a dwello agent meets you there.
WED
Jun 3
THU
Jun 4
FRI
Jun 5
SAT
Jun 6
11:00 am
Schedule a tour
28 days on dwello
Price history
Listed for sale
Jun 11, 2026
$629,900
Property taxes
2025
Annual tax bill (MLS)
From county records — verify with the assessor.
Features
Central AirForced AirVinyl SidingStonePublic SewerConcreteYes
Schools
Elementary — Champaign Elementary School
Middle — Champaign Junior High School
High — Champaign High School
Assigned schools per the listing — always verify enrollment + boundaries with the district.
Neighborhood
Loading map…
Nearby places via OpenStreetMap — approximate; verify what matters to you. Map © Mapbox © OpenStreetMap.
MLS listing data
Listed by Sara Terry · Taylor Realty Associates
Listing last updated Jul 8, 2026 · data refreshed from the MLS Jul 8, 2026, 6:57 PM CT
Based on information submitted to the MLS GRID as of Jul 8, 2026, 6:57 PM CT. Listing data © MRED LLC, distributed by MLS GRID — deemed reliable but not guaranteed; independently verify. Anything shown below this point is not MLS listing data.
See it in personA real dwello agent on our team — never a sold lead.
Schedule a tour
Message
No pressure — reach out whenever you’re ready.
Similar homes nearby
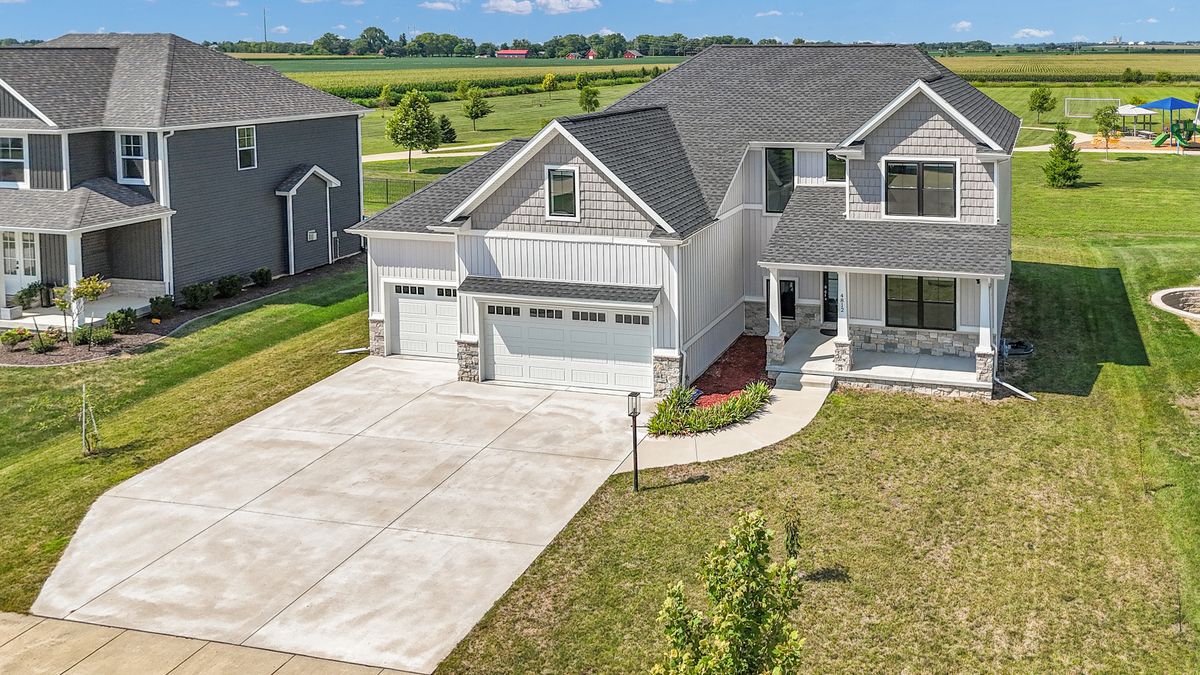
$635,000Active
4 bd · 3.5 ba · 2,741 sqft
4812 Oakdale Drive
Champaign, IL
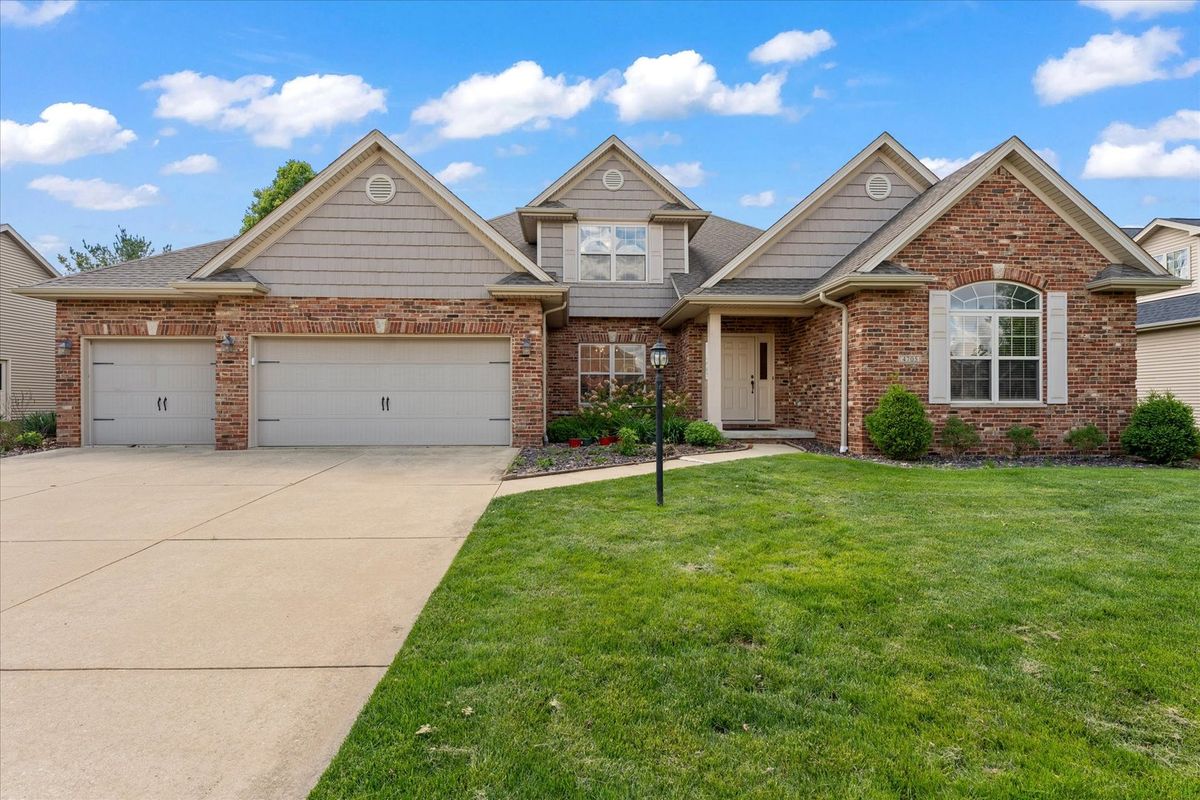
$635,000Active
4 bd · 3.5 ba · 2,997 sqft
4705 Sandcherry Drive
Champaign, IL
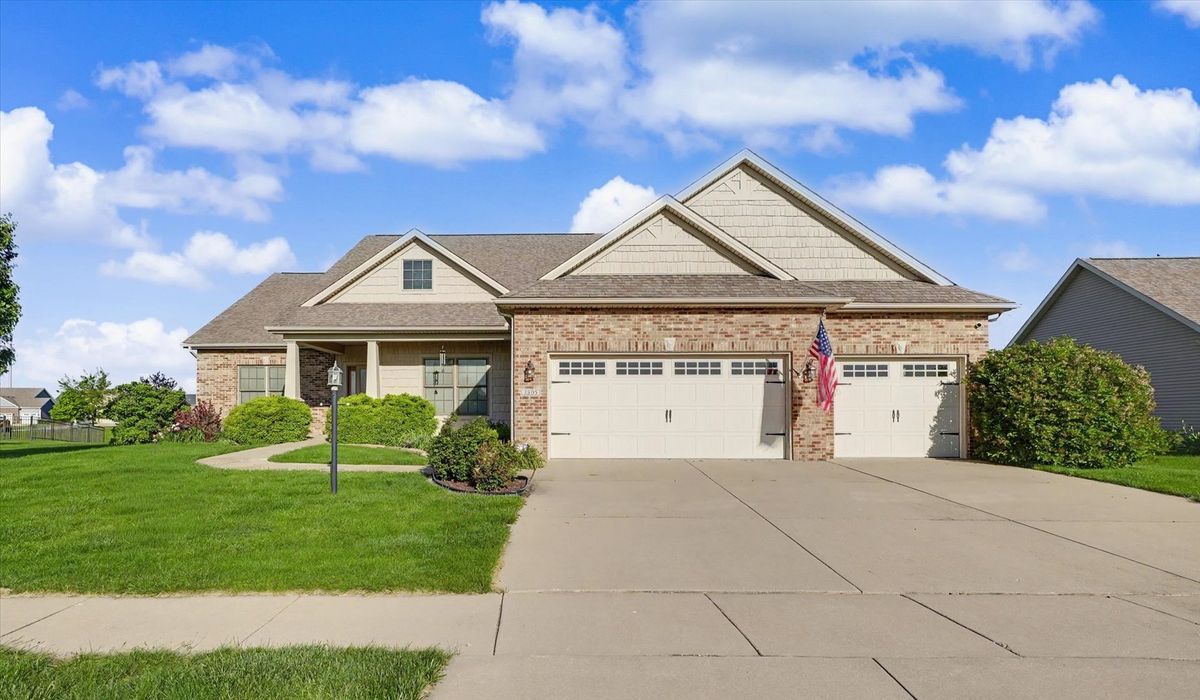
$620,000Active
3 bd · 3 ba · 2,226 sqft
3805 Freedom Boulevard
Champaign, IL
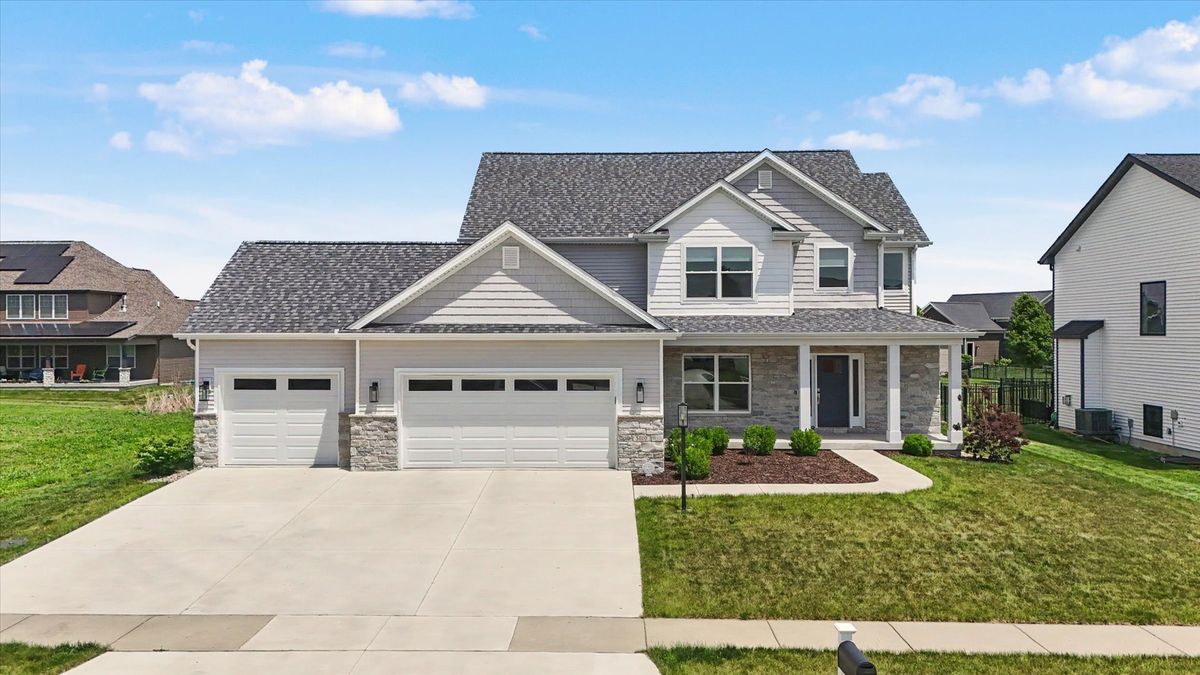
$612,500Active
4 bd · 3.5 ba · 2,463 sqft
5010 Trey Boulevard
Champaign, IL