Detached Single · Champaign, IL
$635,000$650,000
4 beds · 3.5 baths · 2,997 sqft
4705 Sandcherry Drive, Champaign, IL, 61822
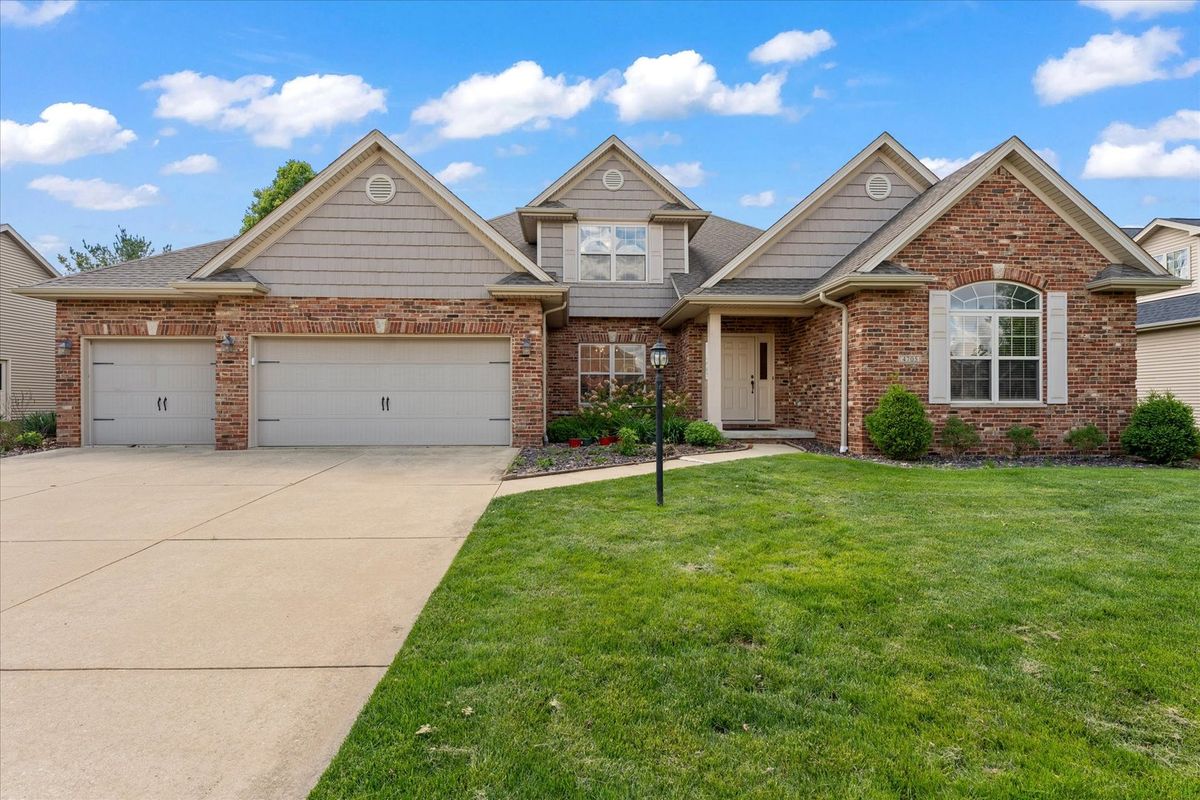
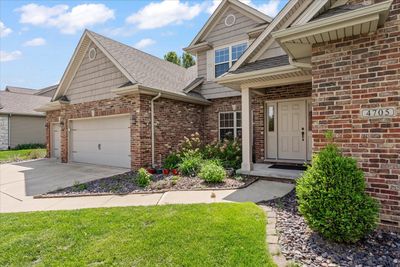
A brick-and-mortar place to make your own — room to make it home.
Active
What’s special
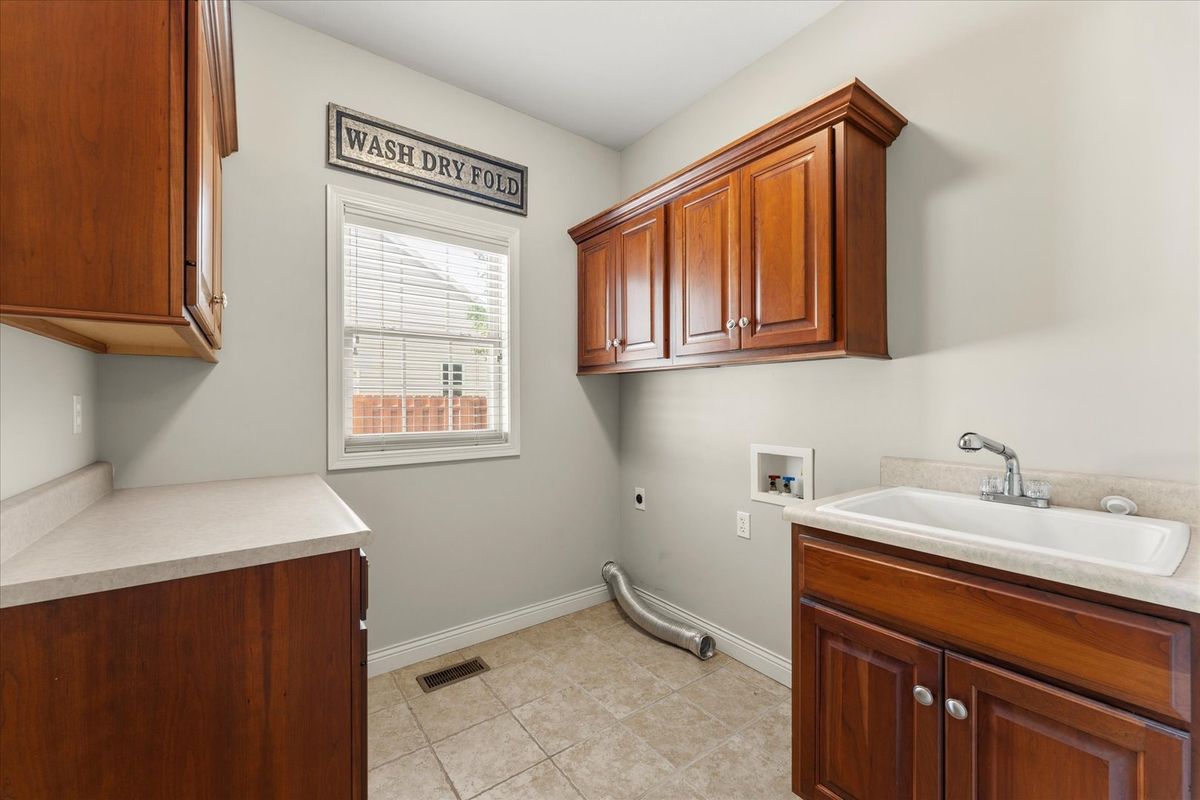
Central air3-car garageIn-unit laundry
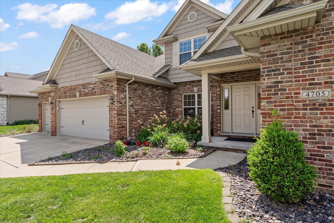
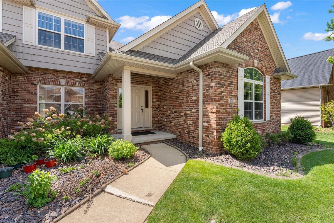
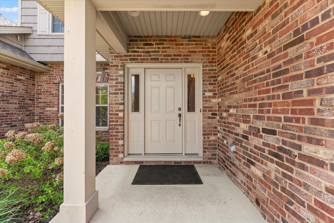
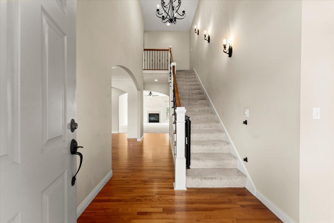
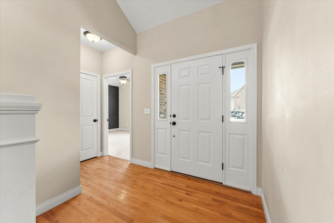
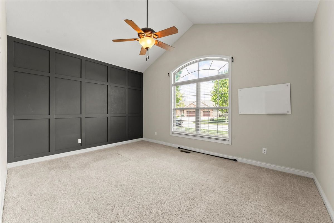
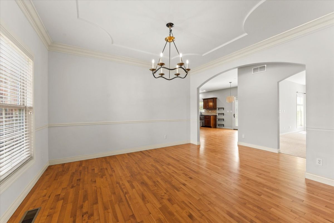
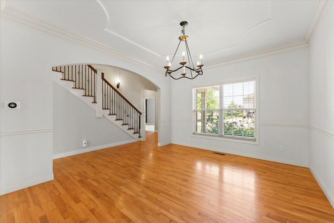
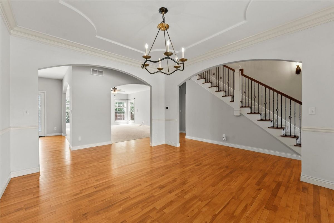
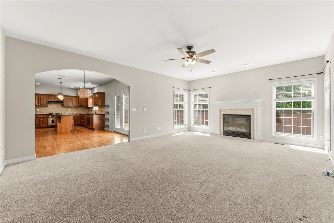
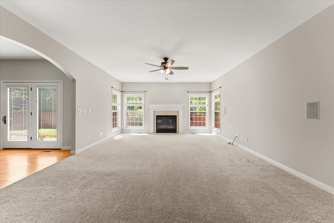
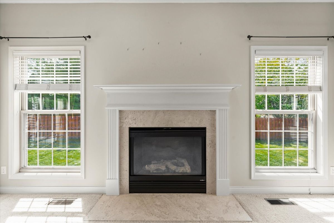
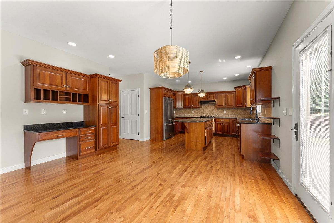
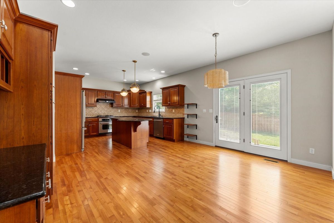
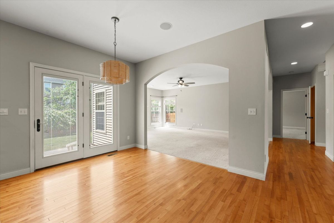
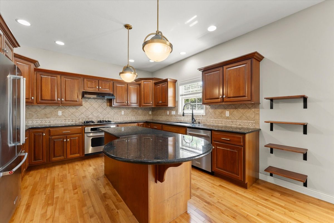
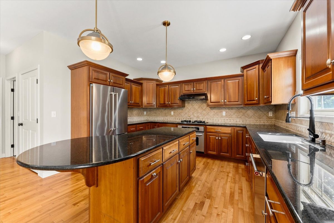
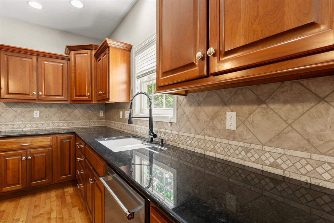
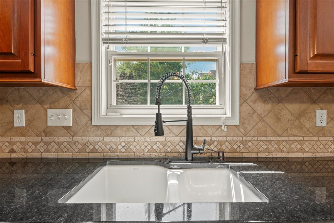
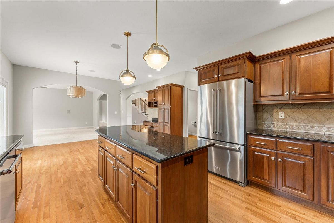
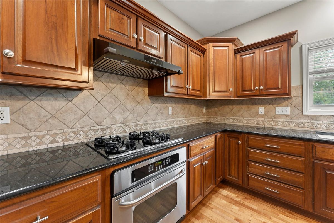
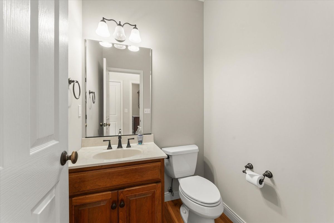
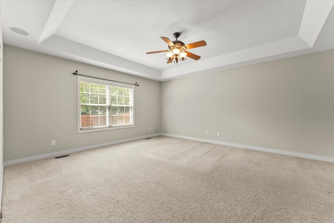
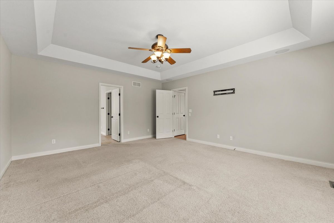
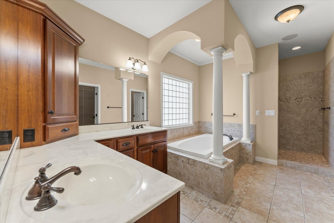
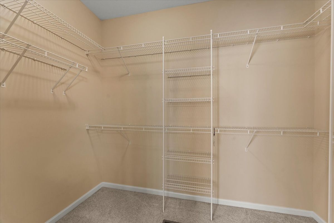
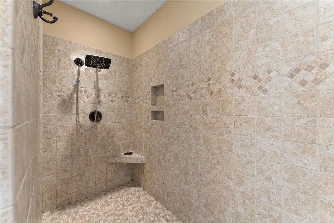
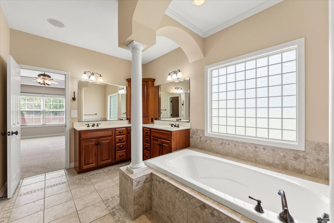
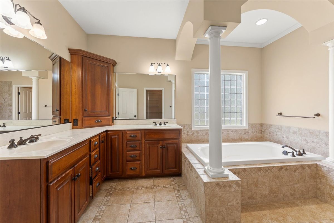
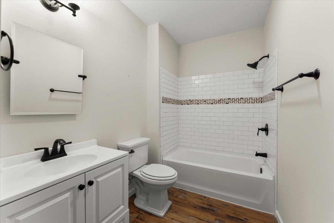
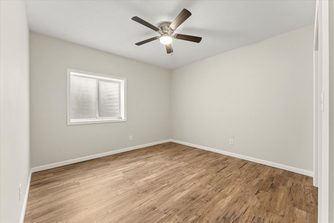
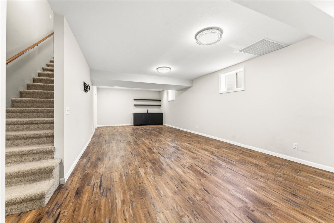
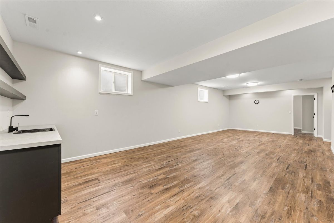
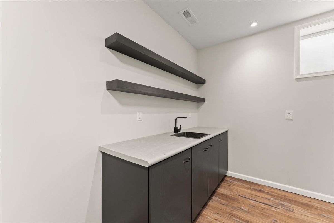
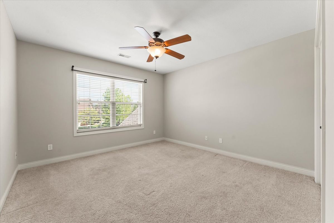
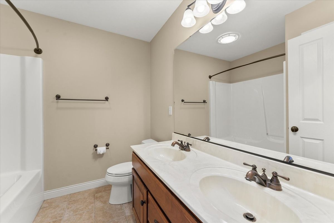
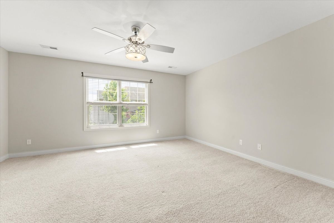
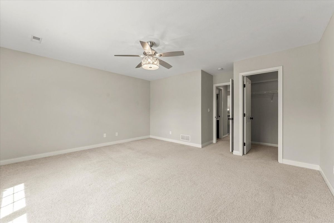
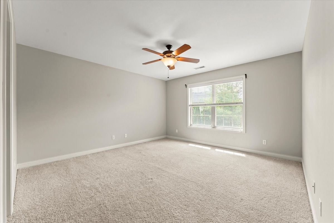
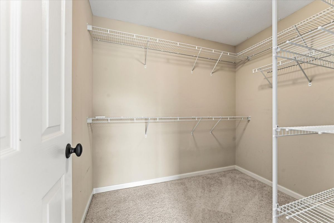
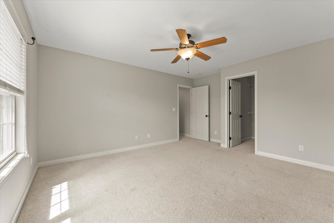
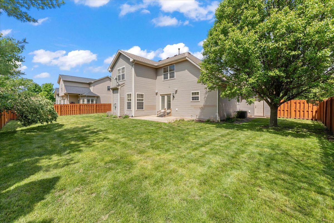
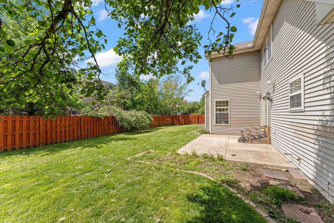
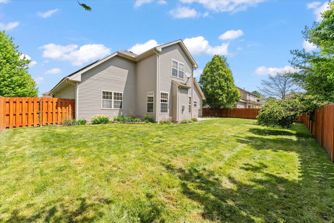
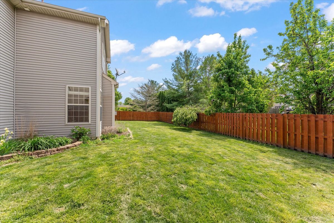
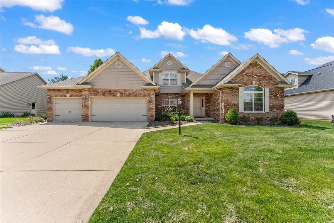
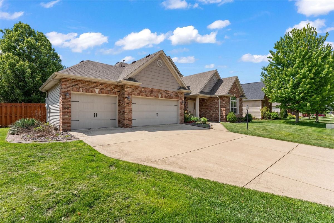
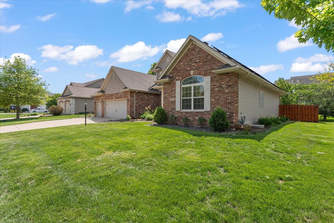
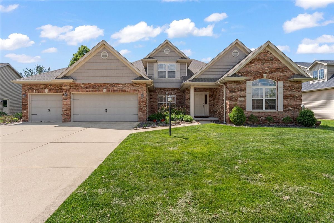
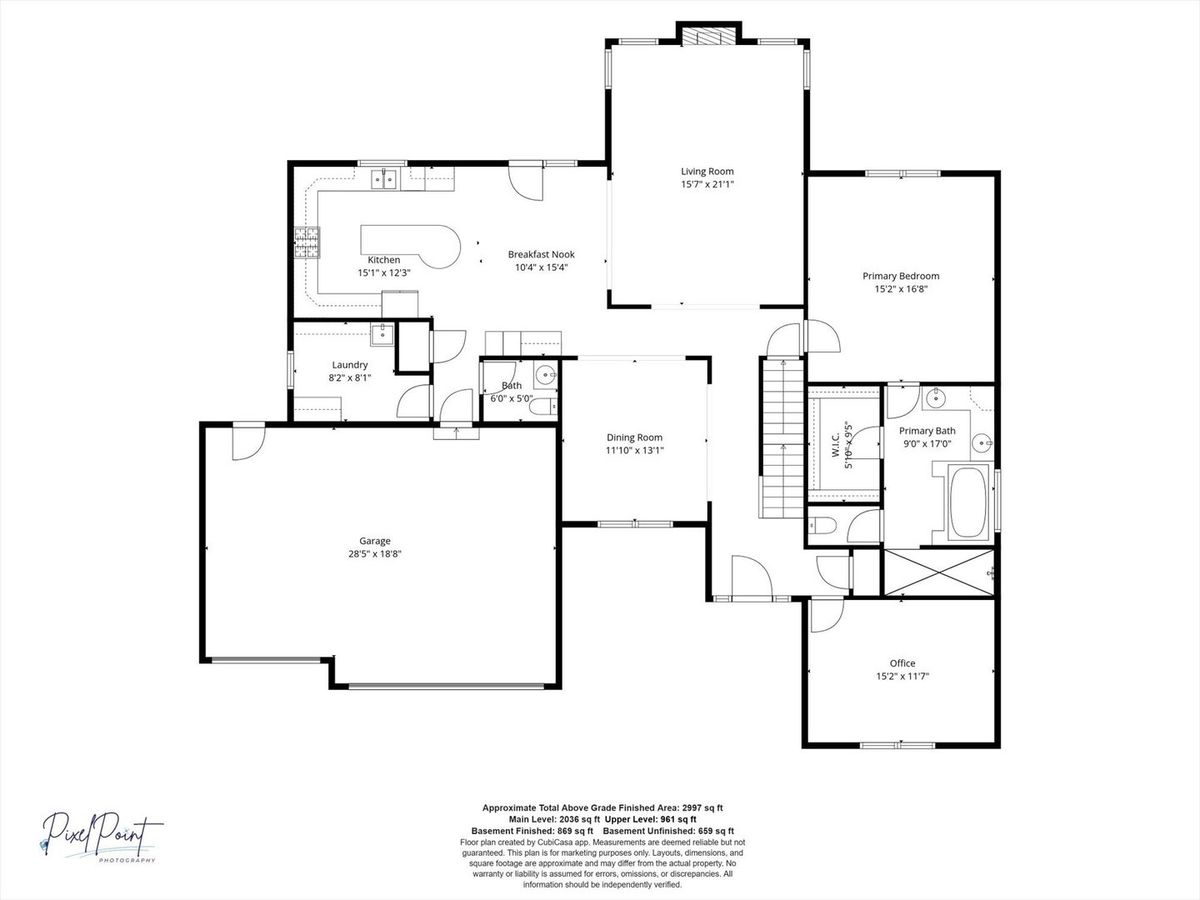
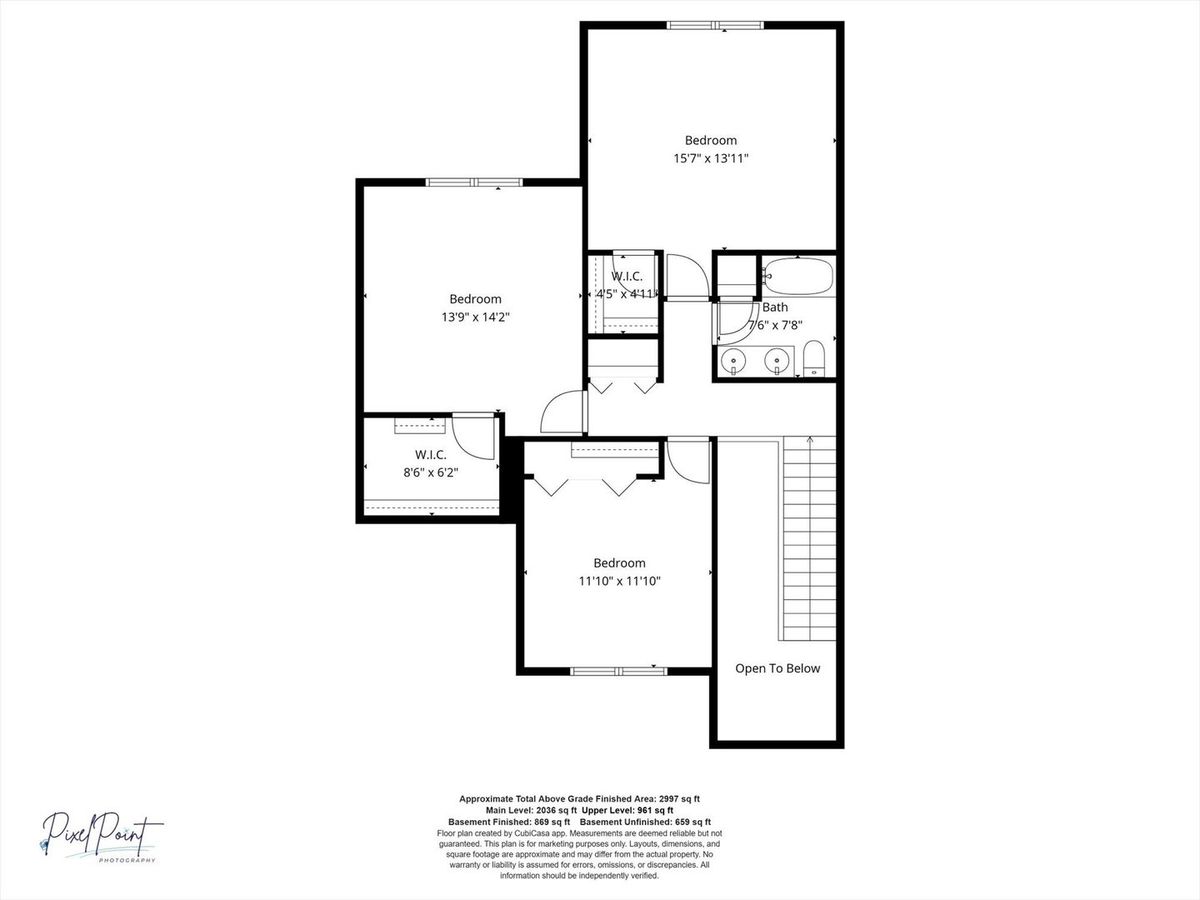
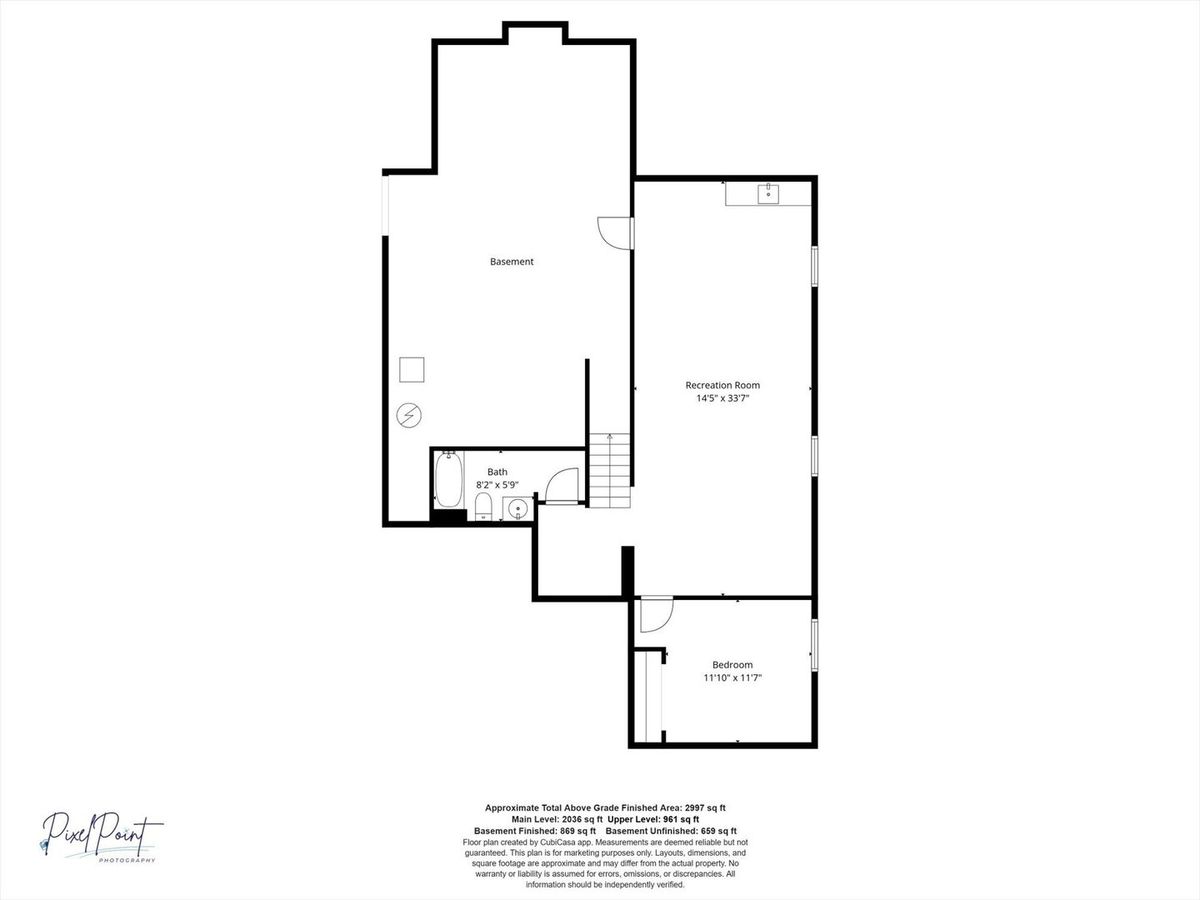
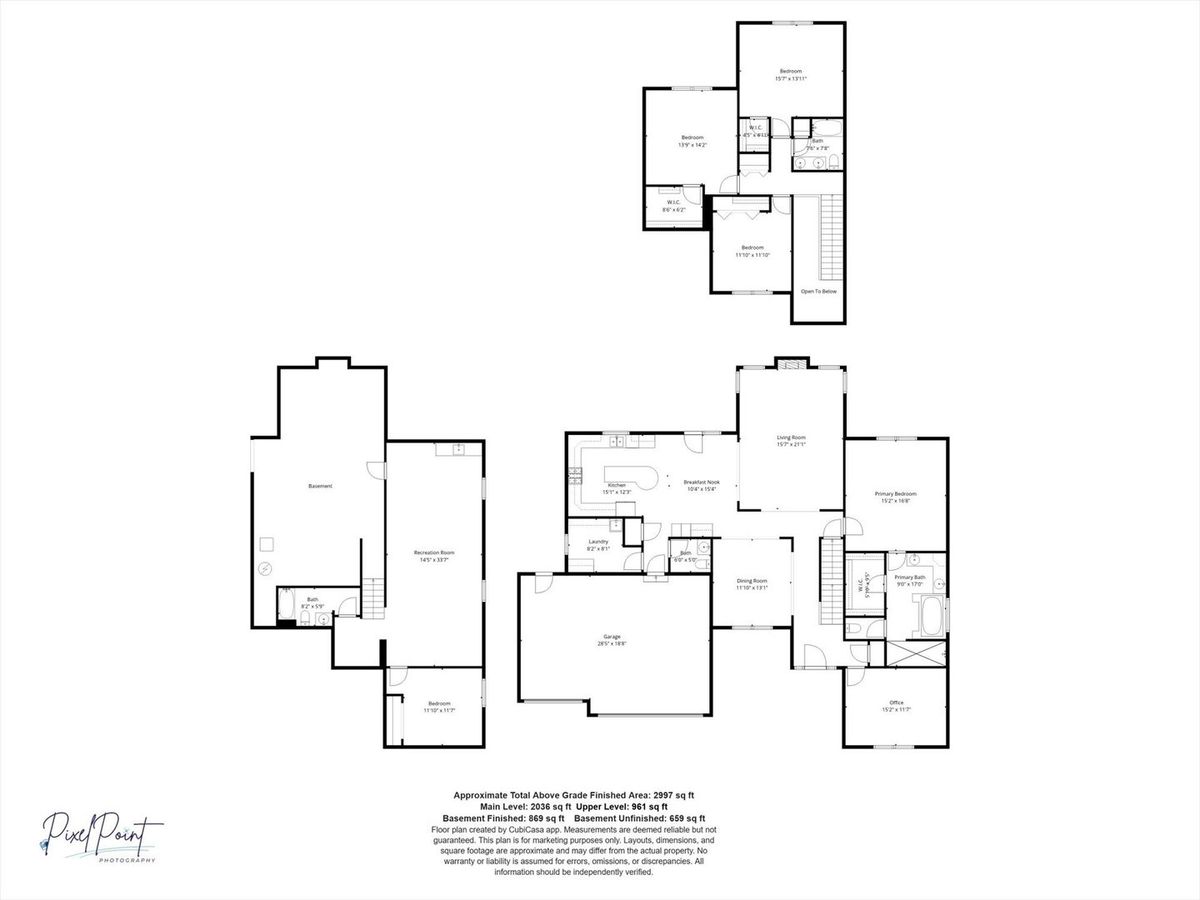
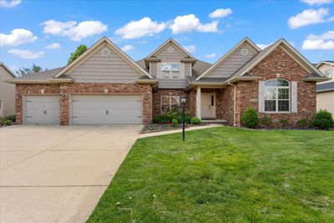
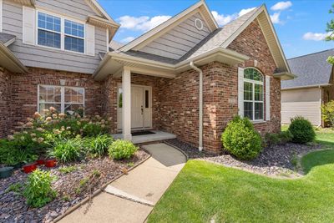
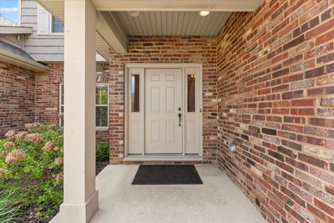
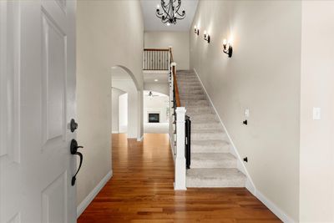
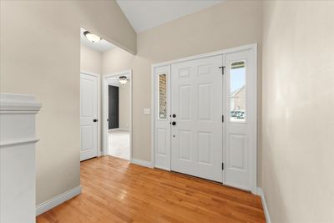
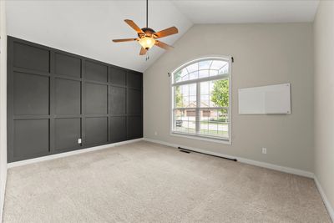
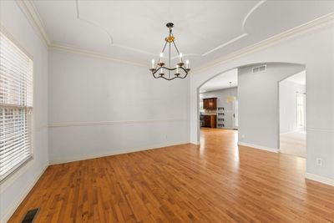
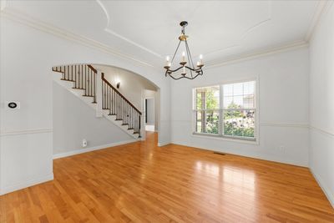
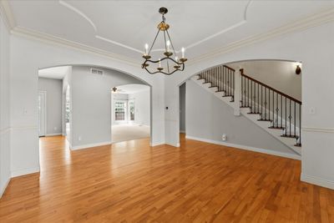
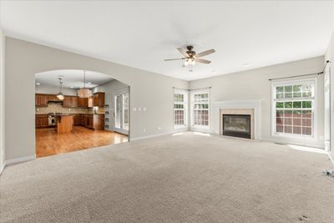
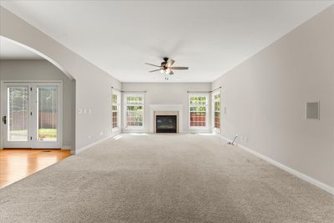
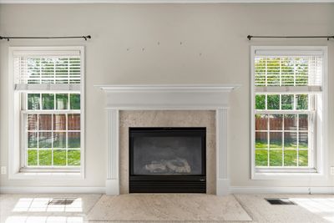
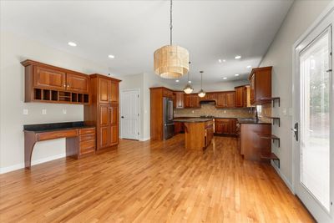
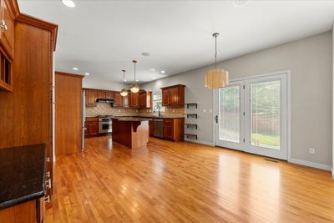
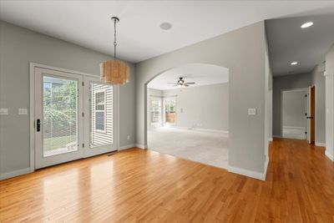
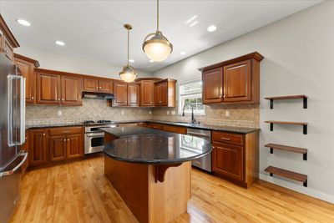
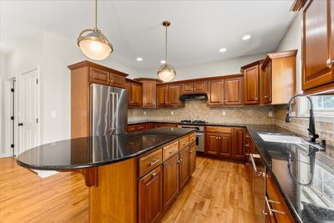
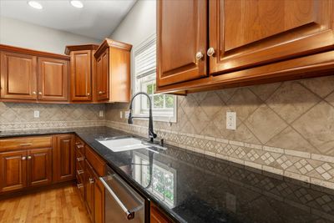
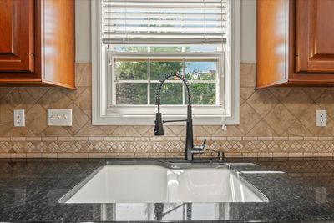
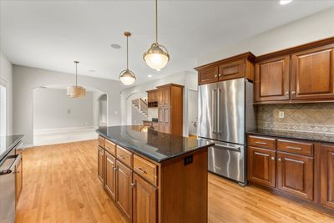
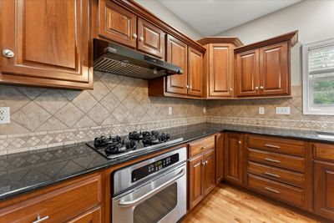
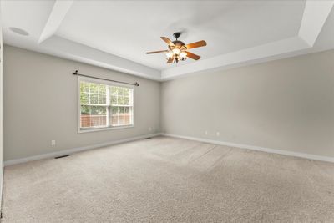
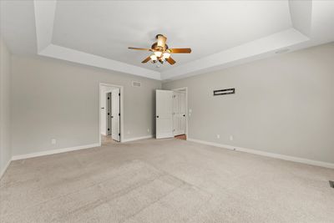
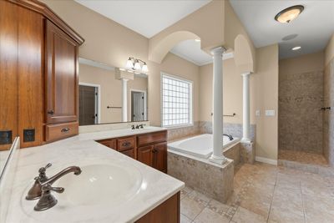
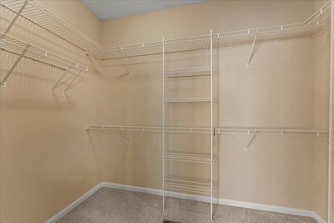
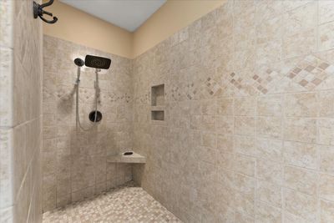
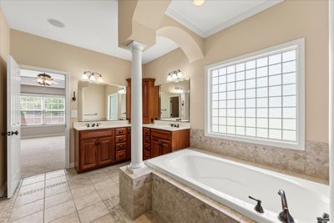
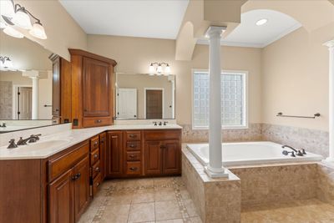
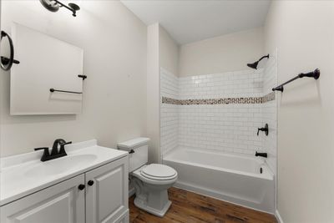
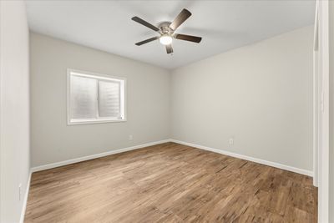
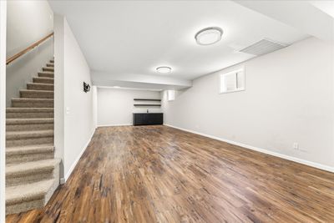
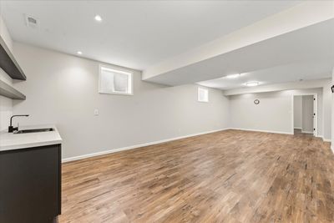
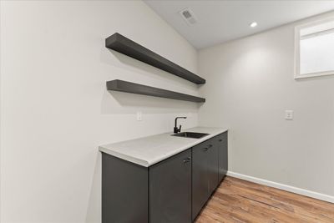
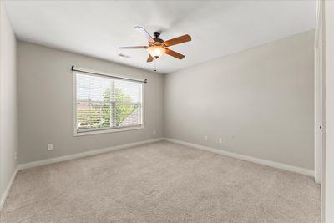
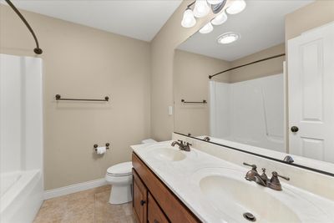
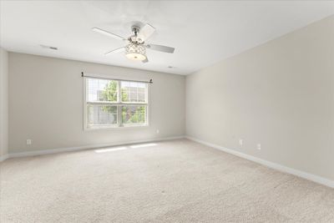
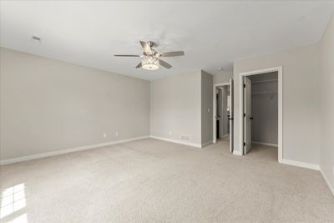
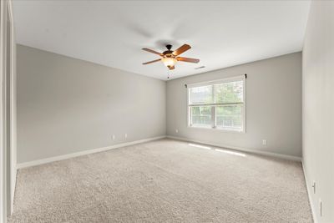
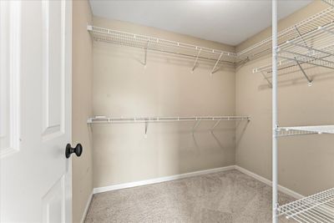
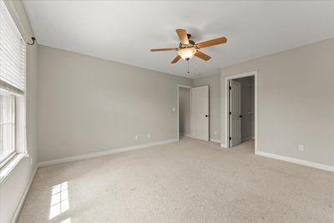
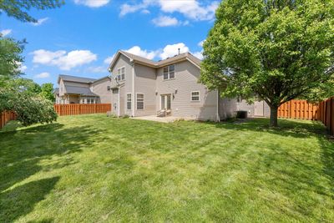
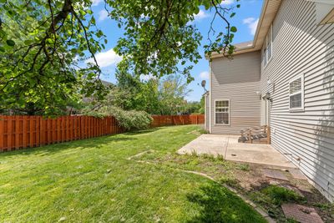
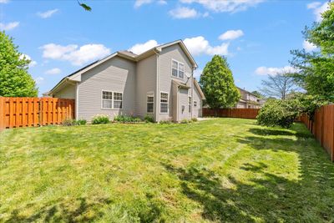
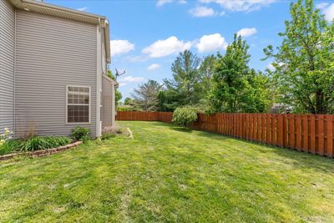
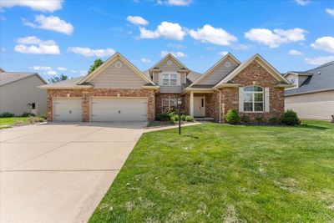
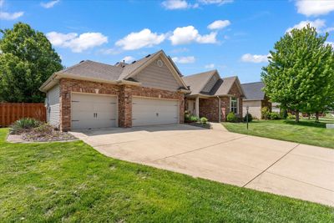
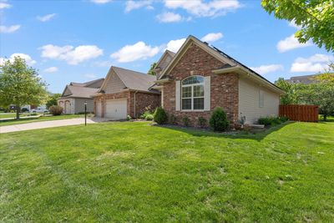
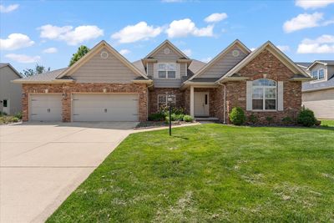
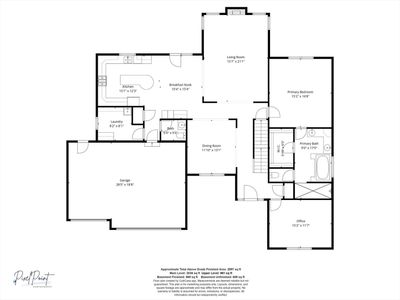
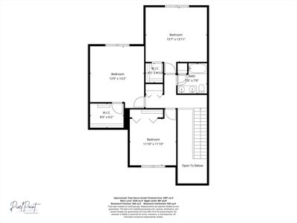
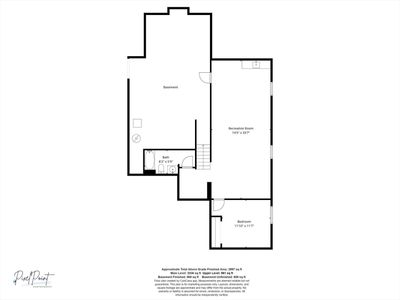
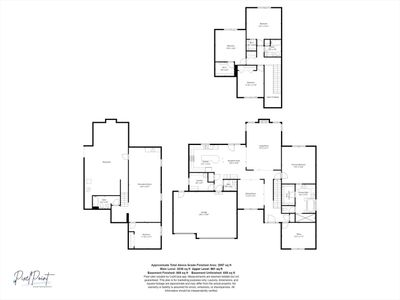
This stunning 5-bedroom, 3.5-bath brick home in Trails of Chestnut Grove welcomes you with a charming front porch and an impressive vaulted foyer accented by rich hardwood floors. The main level features elegant arched doorways, a formal dining room, a secluded office, and a warm living room with a gas fireplace, all flowing into a spacious eat-in kitchen complete with cherry cabinetry, granite countertops, a center island, and a convenient built-in desk. The first-floor primary suite offers a peaceful retreat with a walk-in closet and a spa-like bath featuring a soaking tub, walk-in tile shower, and dual sinks. Upstairs, you'll find three generously sized bedrooms with ample closet space and a shared full bath. The finished basement expands your living space with a fifth bedroom, full bathroom, and a large rec room with a wet bar-perfect for entertaining. Enjoy the outdoors in the fenced backyard with a patio, and appreciate the added convenience of an attached 3-car garage. New improvements since 2025 include: fully owned high-end 8.00kw microinverter solar panels with 106% energy offset ($24,000), 6-foot cedar wood privacy fence ($15,000), water filtration and softener system ($5,000).
— the listing agent’s description
The home
4 beds
3.5 baths
2,997 sqft
Built in 2006
0.25-acre lot
3-car garage
Detached Single
Traditional
What it’ll cost
$212 / sqft
$13,743 taxes / yr
$420/mo HOA
Listed $650,000
Now $635,000
98 days on dwello
Estimated monthly payment
$5,126/mo
Principal & interest$3,376
Property taxes$1,145
Homeowners insurance$185
HOA dues$420
Get pre-qualified →Connect with a licensed lender in the dwello network.
Estimate only — not a loan offer. Example rate; taxes, HOA dues, insurance estimated; your actual rate, payment, taxes, and insurance will vary. dwello is not a lender. Equal Housing Opportunity.
Tour it with a real dwello agent
The agent who meets you here is an actual dwello Home Group team member who knows these streets — not a stranger who bought your name from a portal. You get straight answers on the spot, and the same person stays with you through closing.
On our team, vettedYour info is never soldWith you through closing
Tour this home
In person, on your schedule — a dwello agent meets you there.
WED
Jun 3
THU
Jun 4
FRI
Jun 5
SAT
Jun 6
11:00 am
Schedule a tour
98 days on dwello
Price history
Price reduced
Jul 2, 2026
↓ $15,000$635,000
Listed for sale
Apr 30, 2026
$650,000
Now $15,000 below the original list price.
Property taxes
2025
Annual tax bill (MLS)
From county records — verify with the assessor.
Features
Central AirNatural GasForced AirBrickPublic SewerYesGarage Owned
Schools
Elementary — Champaign Elementary School
Middle — Champaign Junior High School
High — Centennial High School
Assigned schools per the listing — always verify enrollment + boundaries with the district.
Neighborhood
Loading map…
Nearby places via OpenStreetMap — approximate; verify what matters to you. Map © Mapbox © OpenStreetMap.
MLS listing data
Listed by Nick Taylor · Taylor Realty Associates
Listing last updated Jul 7, 2026 · data refreshed from the MLS Jul 7, 2026, 10:21 PM CT
Based on information submitted to the MLS GRID as of Jul 7, 2026, 10:21 PM CT. Listing data © MRED LLC, distributed by MLS GRID — deemed reliable but not guaranteed; independently verify. Anything shown below this point is not MLS listing data.
See it in personA real dwello agent on our team — never a sold lead.
Schedule a tour
Message
No pressure — reach out whenever you’re ready.
Similar homes nearby
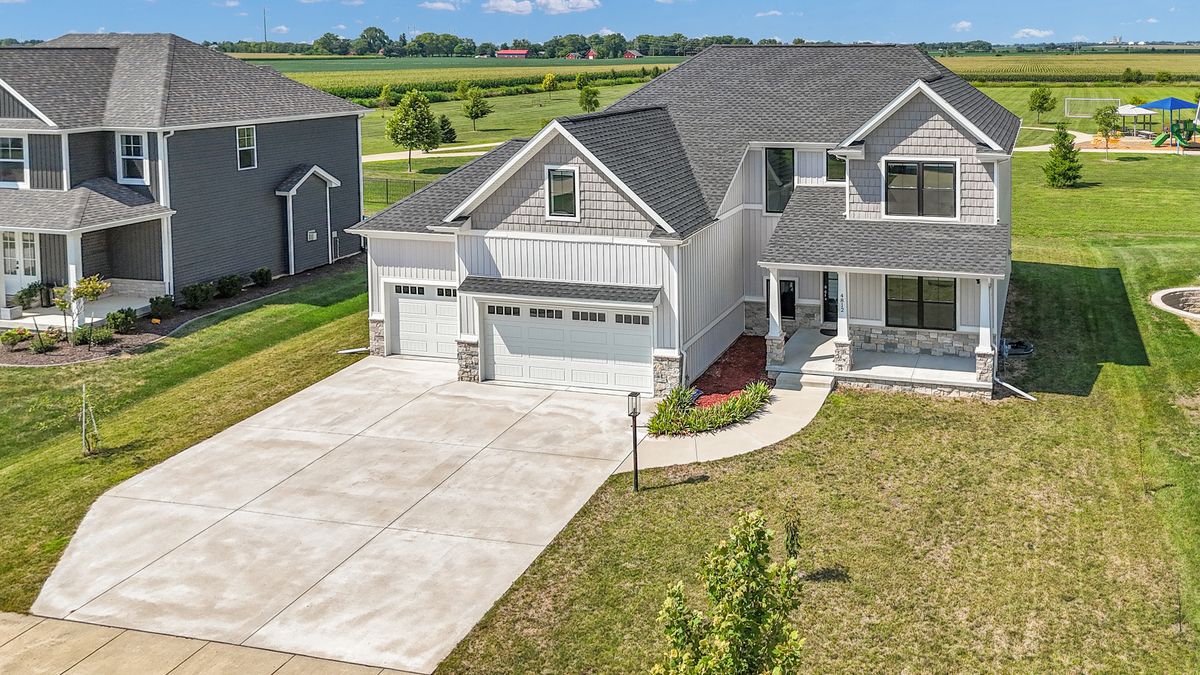
$635,000Active
4 bd · 3.5 ba · 2,741 sqft
4812 Oakdale Drive
Champaign, IL
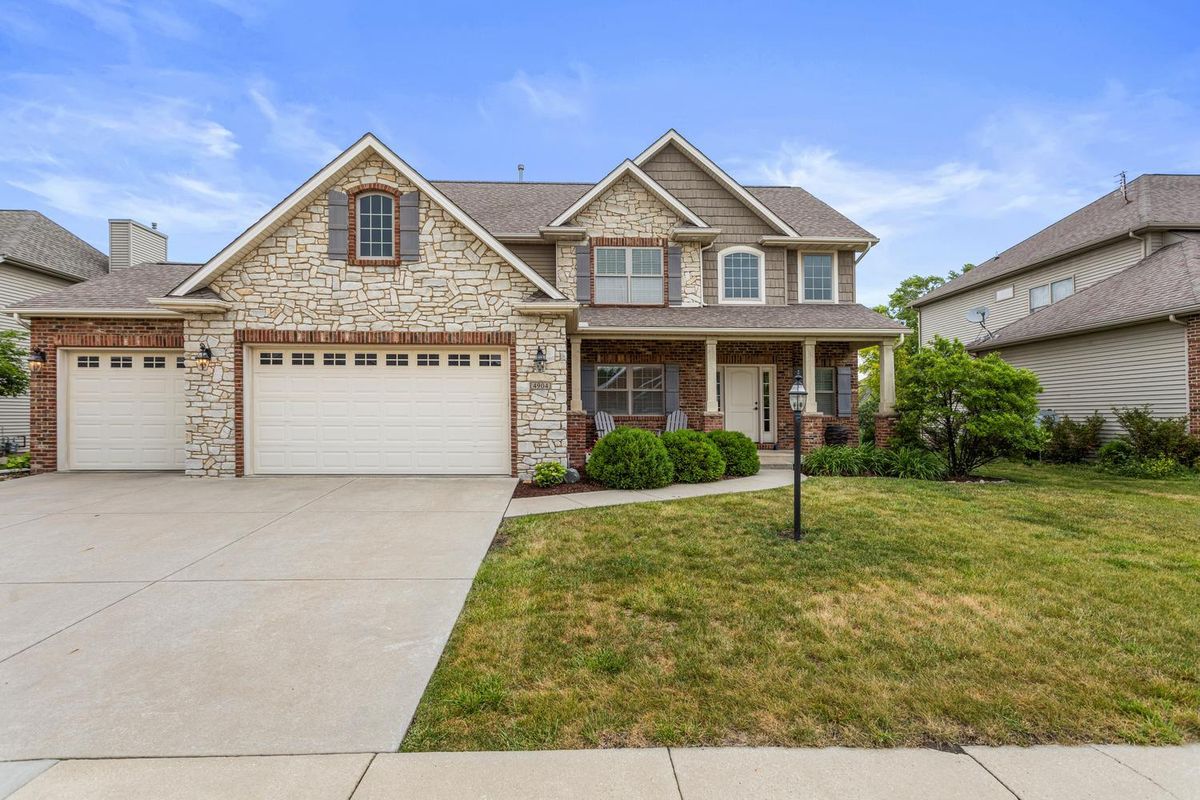
$629,900Active
4 bd · 4.5 ba · 2,636 sqft
4904 Westborough Drive
Champaign, IL
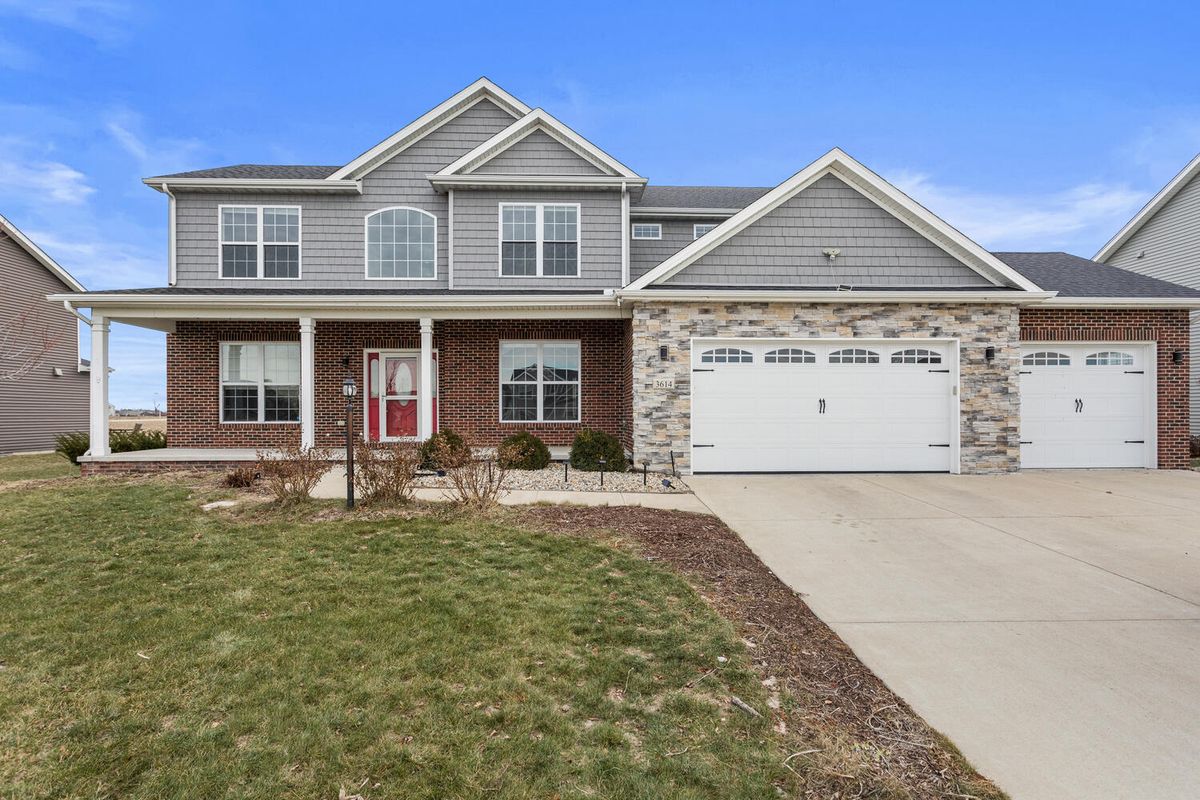
$650,000Active
3 bd · 4 ba · 3,384 sqft
3614 Freedom Boulevard
Champaign, IL
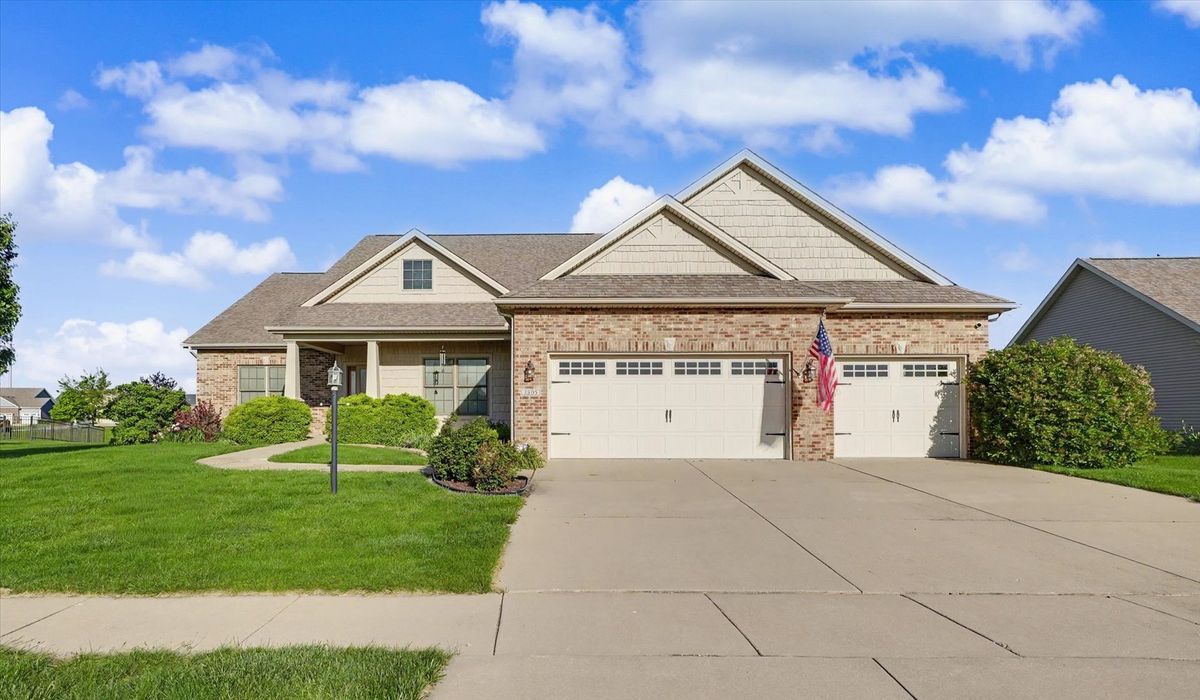
$620,000Active
3 bd · 3 ba · 2,226 sqft
3805 Freedom Boulevard
Champaign, IL