View all 26 photos
Detached Single · Mokena, IL
$759,900
4 beds · 2.5 baths · 2,900 sqft
12317 Tahoe Lane, Mokena, IL, 60448
A brick-and-mortar place to make your own — room to make it home.
Active
What’s special
Central air3-car garage0.34-acre lot
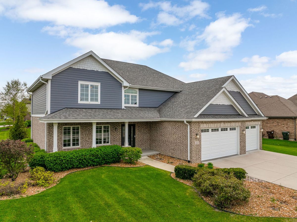
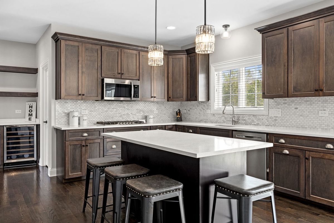
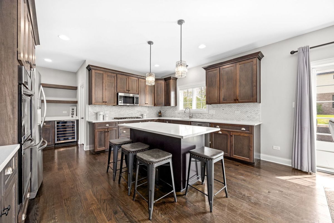
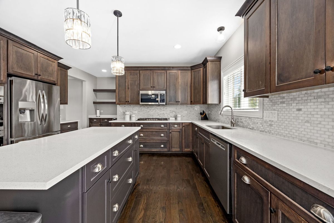
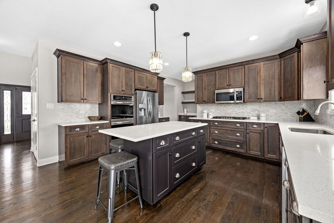
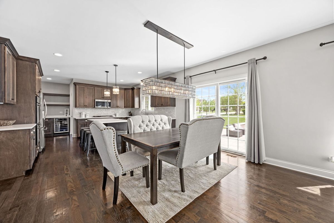
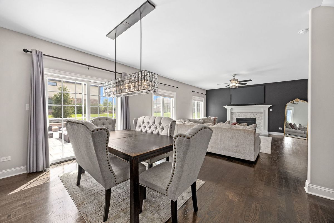
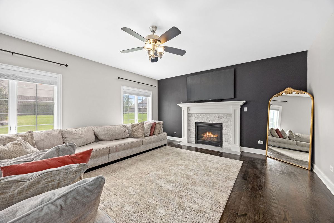
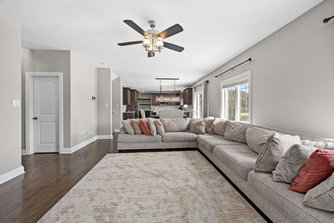
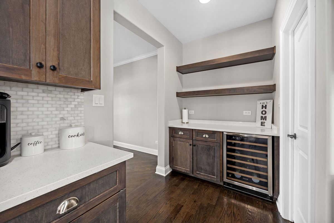
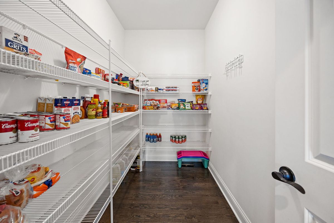
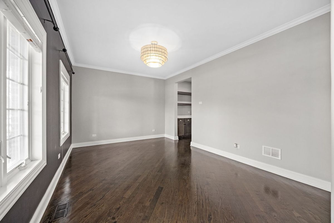
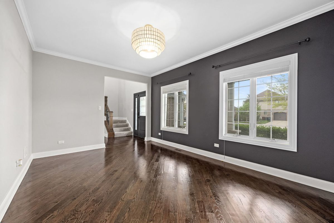
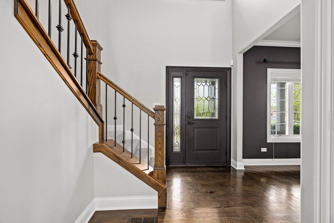
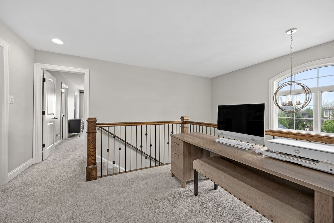
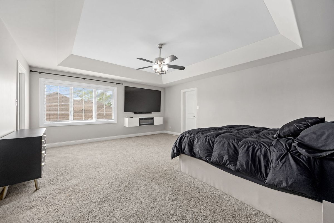
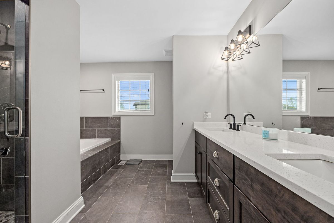
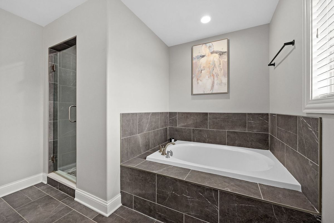
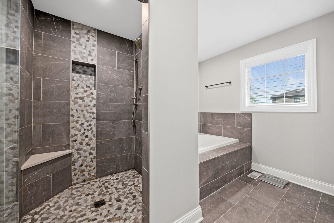
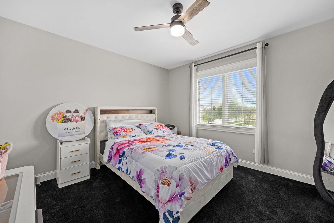
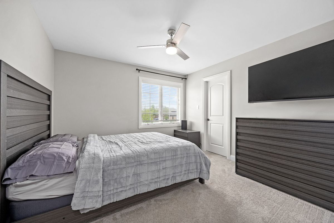
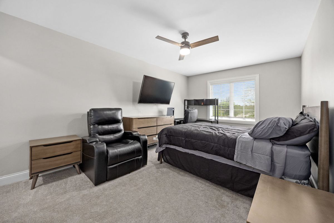
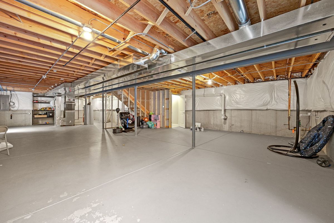
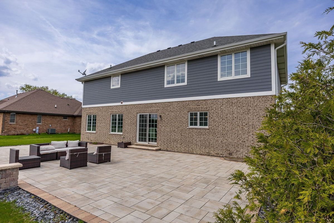
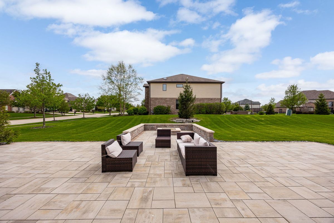
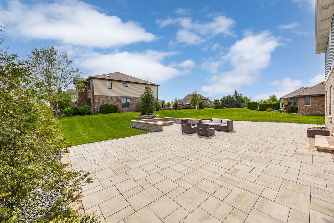
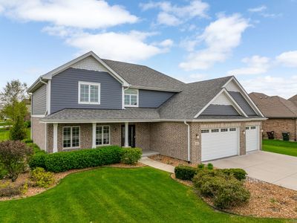
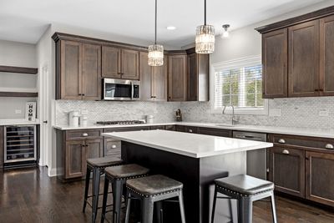
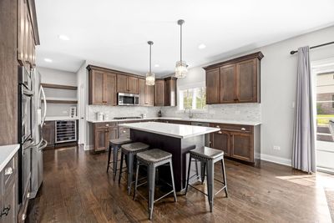
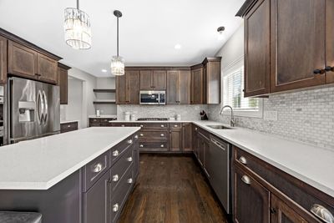
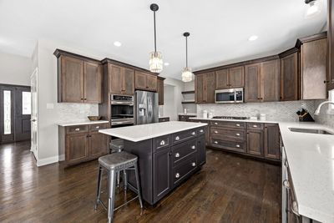
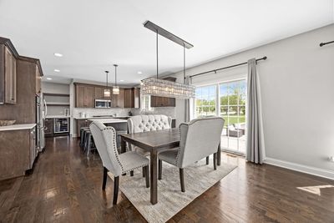
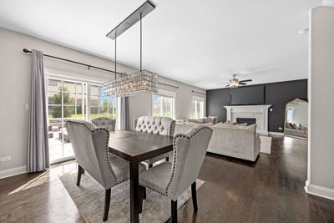
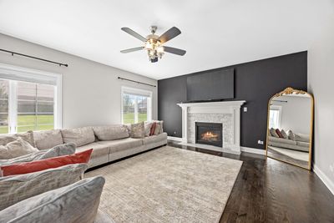
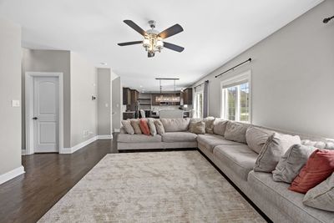
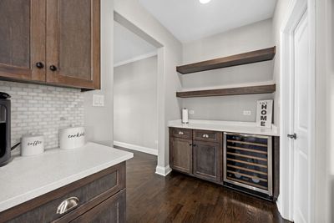
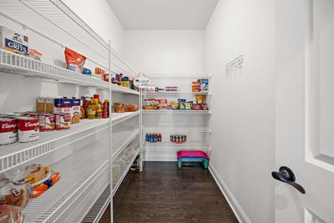
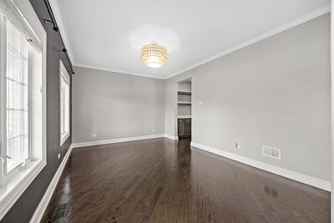
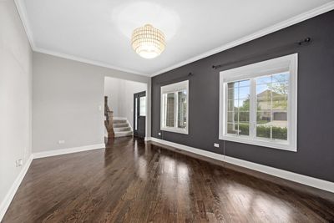
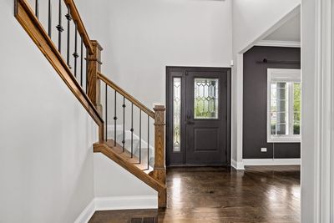
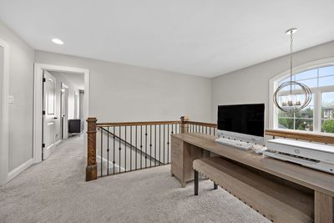
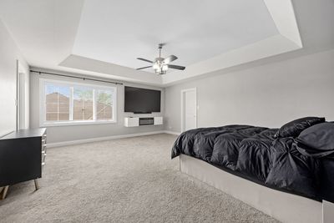
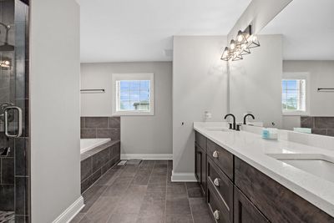
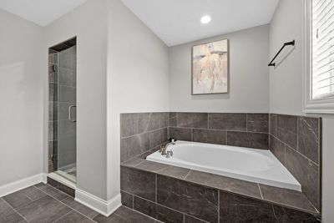
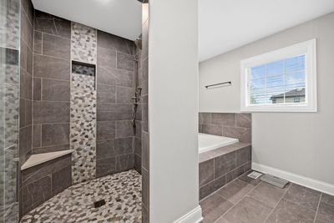
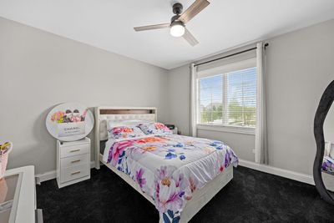
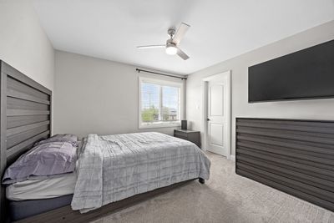
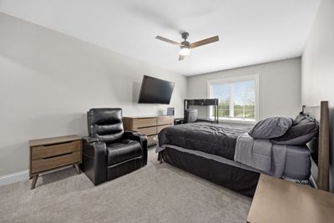
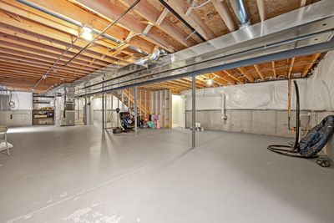
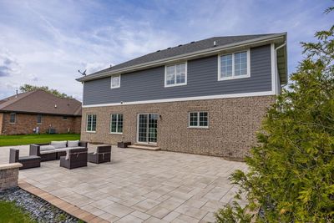
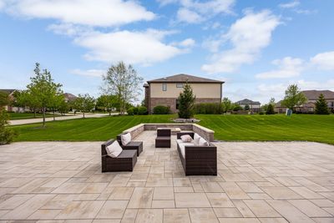
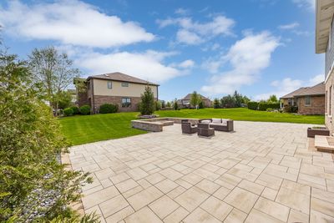
Welcome to the highly sought after Boulder Ridge subdivision of Mokena, where luxury meets comfort in this stunning newer construction, move-in-ready home. From the moment you arrive, the exceptional curb appeal, beautifully maintained exterior, and spacious 3-car garage set the tone for the elegance found throughout. Step inside to discover beautiful hardwood floors throughout the main level, solid two-panel white doors, 6-inch baseboards, rounded corners, and elevated finishes including crown molding in the living room and high-end Pottery Barn light fixtures. The open-concept floor plan is designed for both everyday living and effortless entertaining. The heart of the home is the expansive chef's kitchen featuring 42-inch maple cabinets with soft-close drawers, quartz countertops, a marble backsplash, high-efficiency stainless steel appliances, and an oversized walk-in pantry with abundant shelving. Just off the kitchen, the butler's pantry with a built-in wine fridge adds an extra touch of sophistication and convenience. The large family room offers the perfect gathering space with a stunning stone fireplace as the focal point. Retreat to the luxurious primary suite featuring a huge bedroom, two large walk-in closets, and a spa-inspired en suite bath complete with double vanities, quartz countertops, a large walk-in shower, and a separate soaking tub designed for ultimate relaxation. All 2.5 bathrooms are finished with beautiful quartz countertops and upscale finishes. Step outside to your private backyard oasis with a large paved patio and custom fire pit-perfect for entertaining or enjoying quiet evenings at home. Additional premium features include energy-efficient Anderson windows, brand-new wood blinds, Ecobee thermostats on the main level and in the primary suite, high-efficiency zoned HVAC, an Aprilaire humidifier, 75-gallon water heater, sprinkler system, and a full basement roughed in for a future bathroom. This is luxury, convenience, and timeless design all in one exceptional home-just move in and enjoy.
— the listing agent’s description
The home
4 beds
2.5 baths
2,900 sqft
Built in 2020
0.34-acre lot
3-car garage
Detached Single
What it’ll cost
$262 / sqft
$16,131 taxes / yr
$325/mo HOA
7 days on dwello
Estimated monthly payment
$5,931/mo
Principal & interest$4,040
Property taxes$1,344
Homeowners insurance$222
HOA dues$325
Get pre-qualified →Connect with a licensed lender in the dwello network.
Estimate only — not a loan offer. Example rate; taxes, HOA dues, insurance estimated; your actual rate, payment, taxes, and insurance will vary. dwello is not a lender. Equal Housing Opportunity.
Tour it with a real dwello agent
The agent who meets you here is an actual dwello Home Group team member who knows these streets — not a stranger who bought your name from a portal. You get straight answers on the spot, and the same person stays with you through closing.
On our team, vettedYour info is never soldWith you through closing
Tour this home
In person, on your schedule — a dwello agent meets you there.
WED
Jun 3
THU
Jun 4
FRI
Jun 5
SAT
Jun 6
11:00 am
Schedule a tour
7 days on dwello
Price history
Listed for sale
Jun 10, 2026
$759,900
Earlier records
Listed
Apr 30, 2026
$785,000
From MLS records — independently verify.
Property taxes
2025
Annual tax bill (MLS)
From county records — verify with the assessor.
Features
Central AirNatural GasBrickPublic SewerYesGarage Owned
Neighborhood
Loading map…
Nearby places via OpenStreetMap — approximate; verify what matters to you. Map © Mapbox © OpenStreetMap.
MLS listing data
Listed by Randi Quigley · eXp Realty
Listing last updated Jun 16, 2026 · data refreshed from the MLS Jun 17, 2026, 6:33 PM CT
Based on information submitted to the MLS GRID as of Jun 17, 2026, 6:33 PM CT. Listing data © MRED LLC, distributed by MLS GRID — deemed reliable but not guaranteed; independently verify. Anything shown below this point is not MLS listing data.
See it in personA real dwello agent on our team — never a sold lead.
Schedule a tour
Message
No pressure — reach out whenever you’re ready.
Similar homes nearby
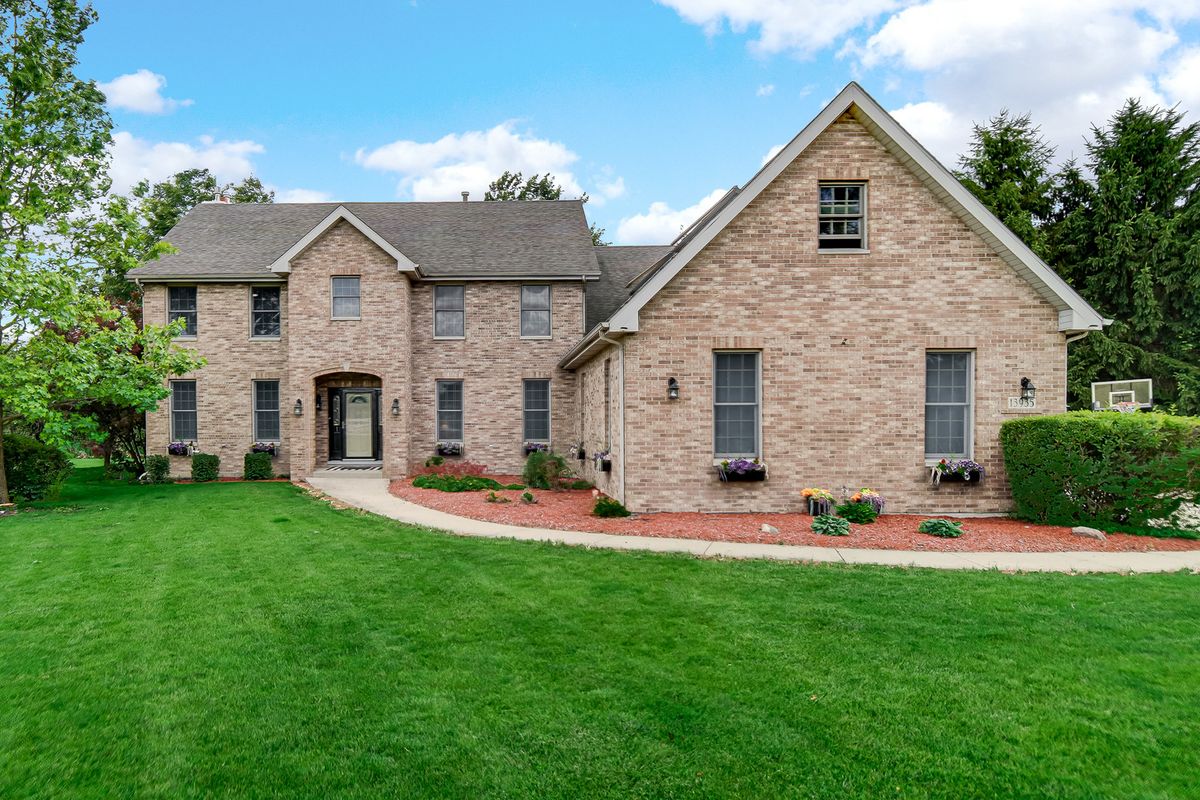
$679,900Active
5 bd · 4.5 ba · 3,585 sqft
13935 Elizabeth Lane
Mokena, IL
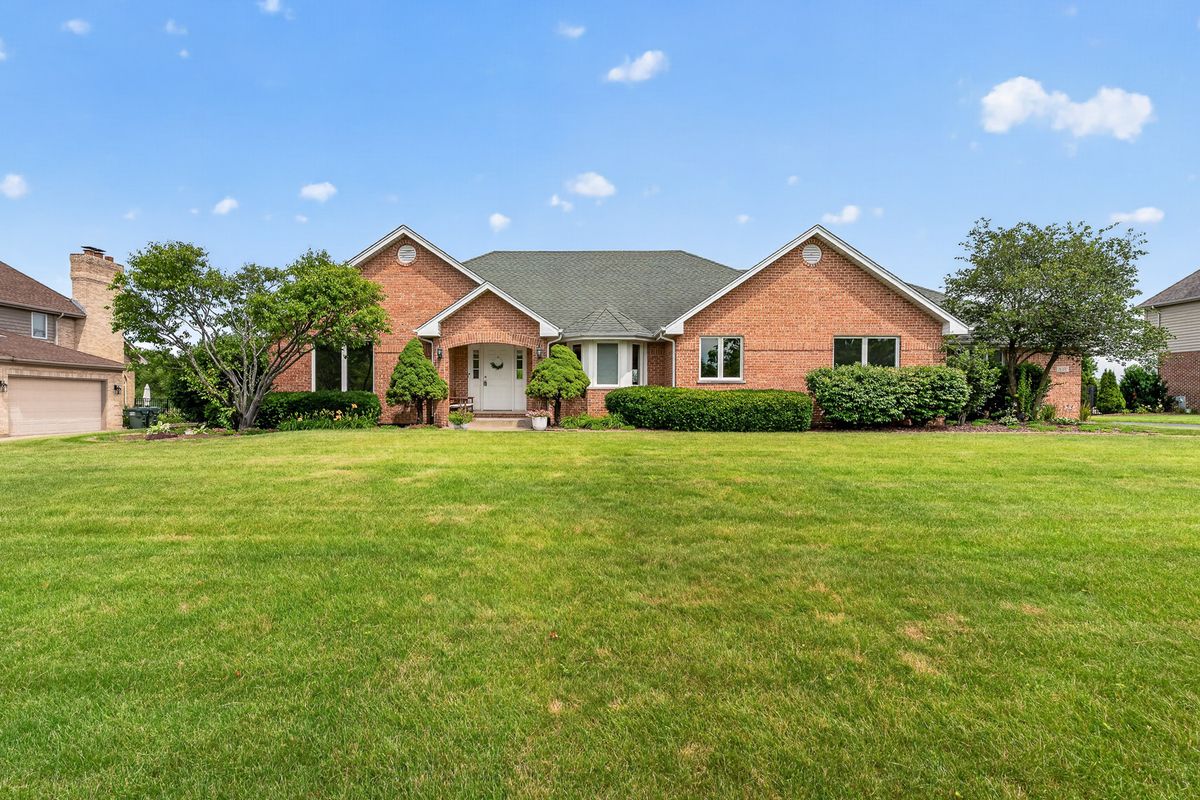
$675,000Active
4 bd · 3 ba · 2,444 sqft
21337 PRESTANCIA Drive
Mokena, IL
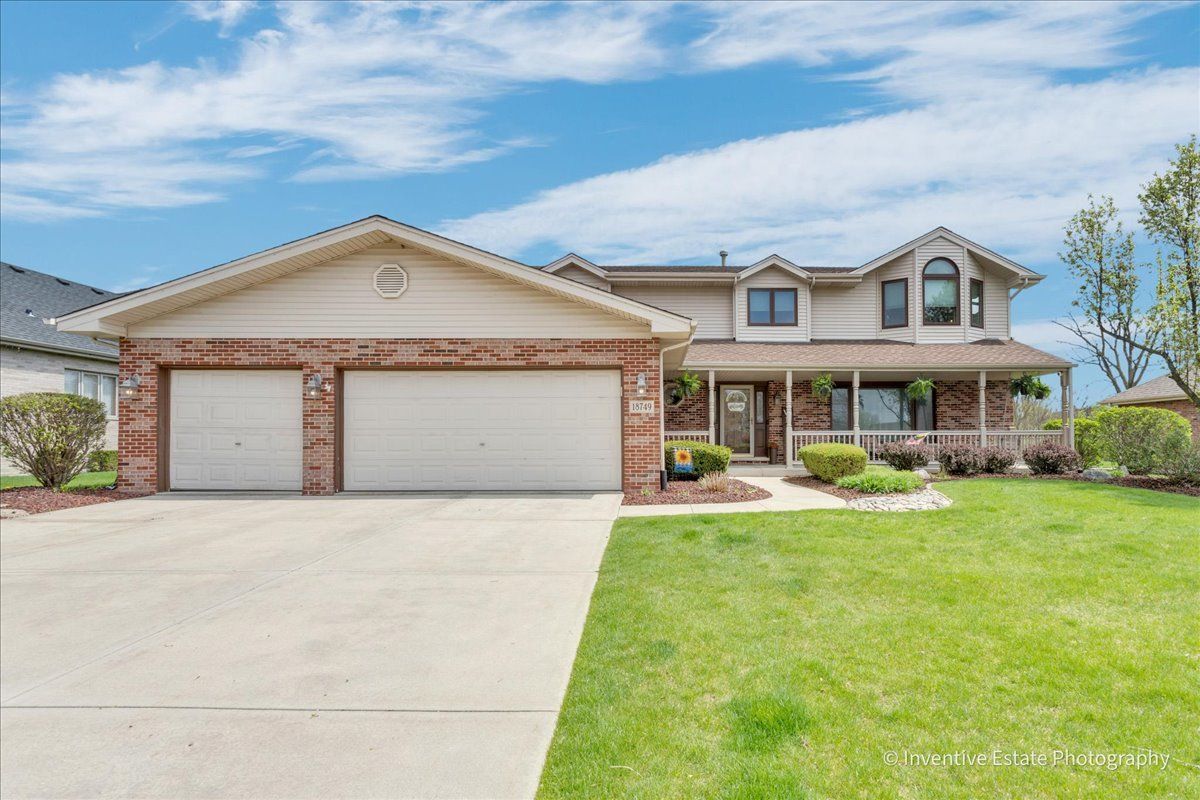
$659,900Active
5 bd · 3.5 ba · 3,707 sqft
18749 Jacob Drive
Mokena, IL
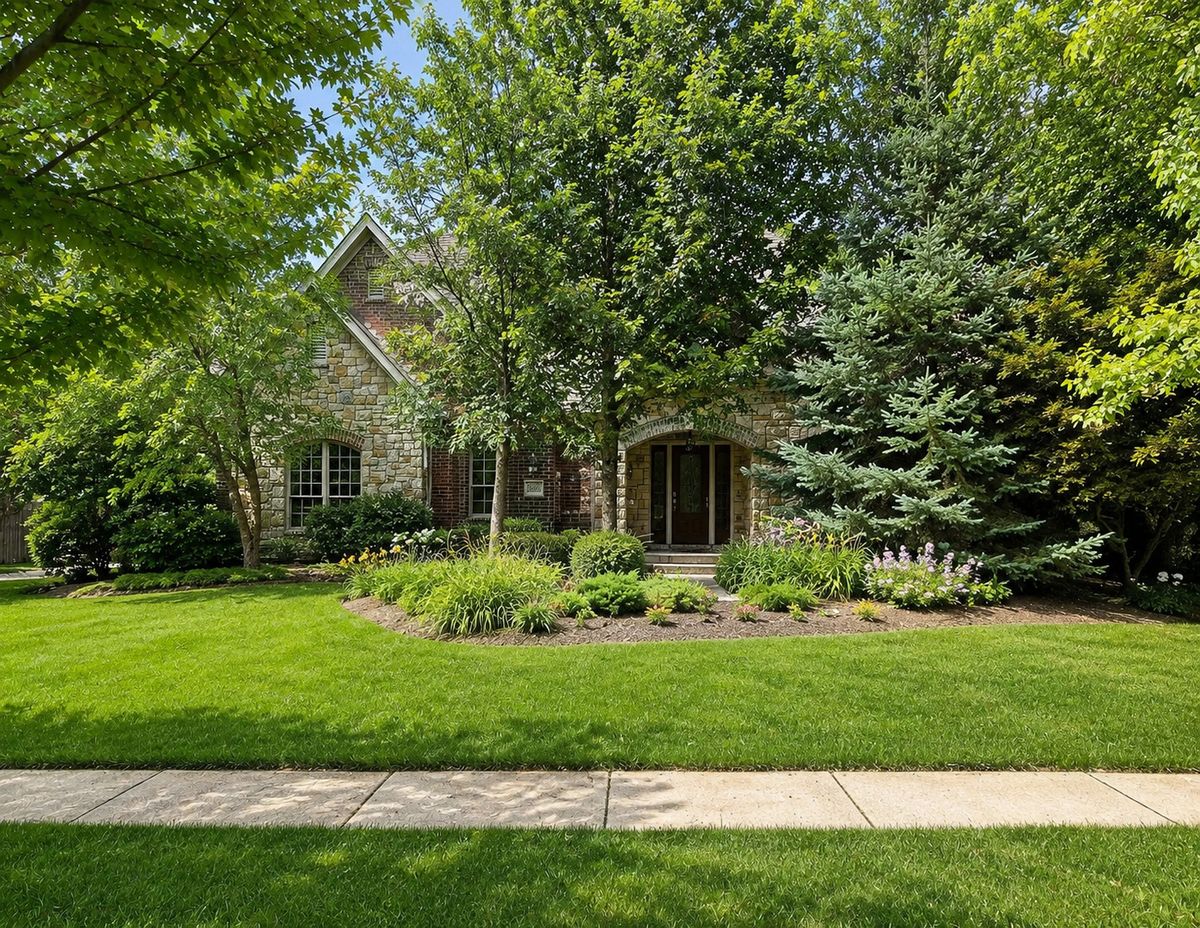
$875,000Active
4 bd · 3.5 ba · 5,500 sqft
20102 Oakwood Drive
Mokena, IL