Price cut: $24,900
View all 56 photos
Detached Single · Mokena, IL
$675,000$699,900
4 beds · 3 baths · 2,444 sqft
21337 PRESTANCIA Drive, Mokena, IL, 60448
A brick-and-mortar place to make your own — room to make it home.
Active
What’s special
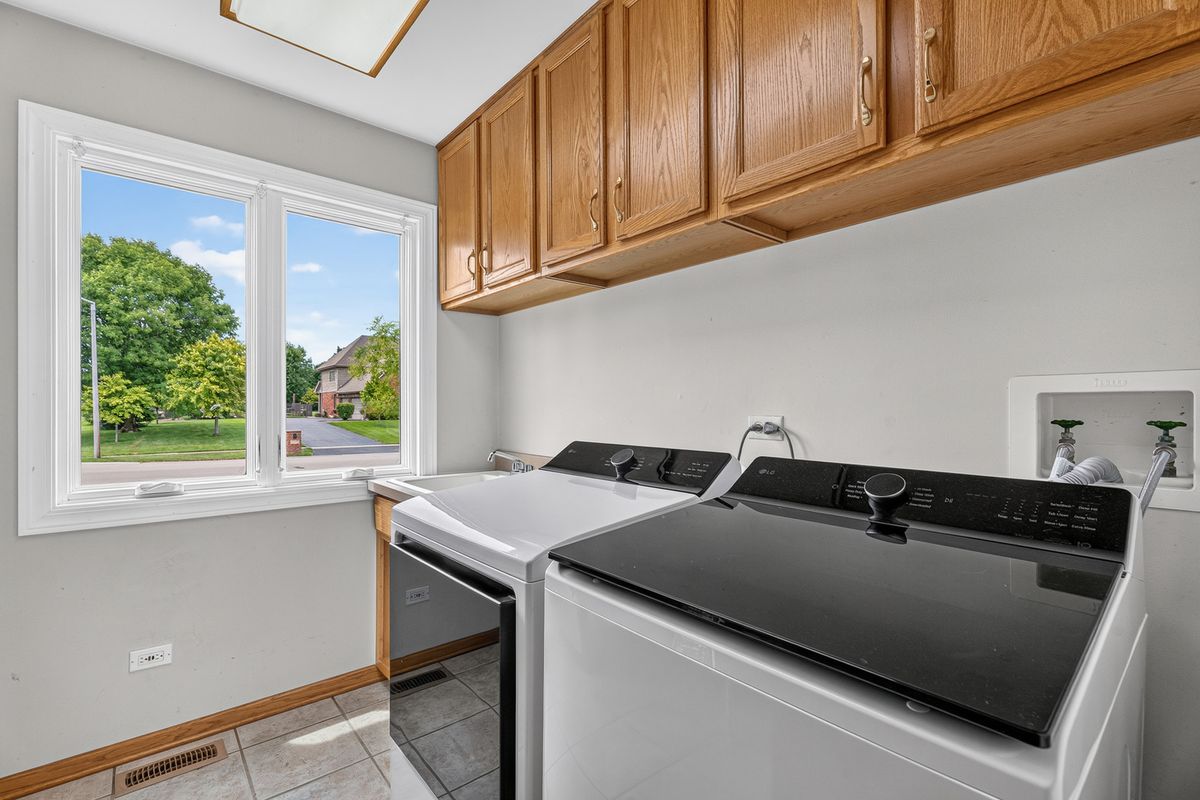
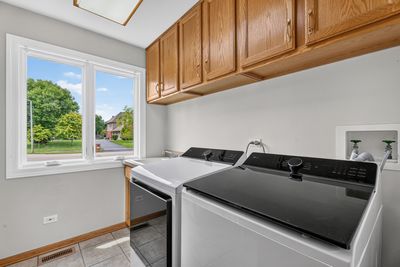
Central air3-car garageIn-unit laundry
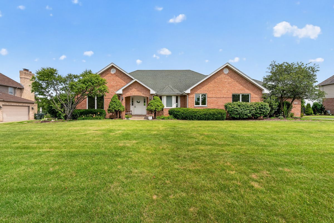
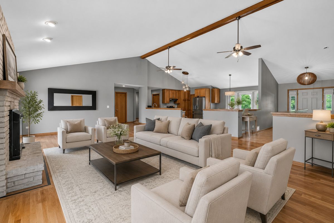
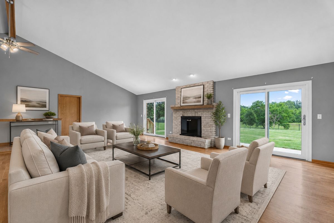
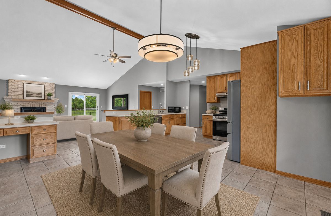
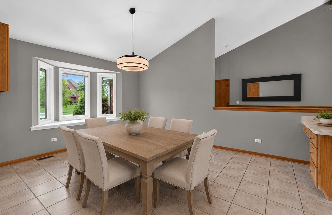
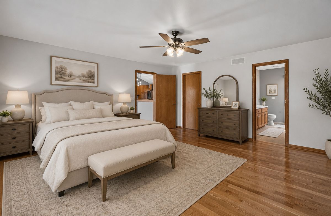
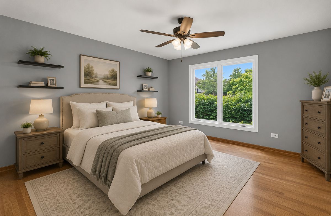
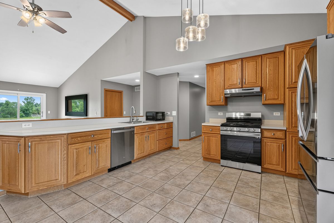
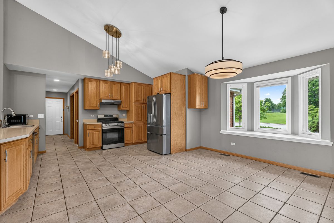
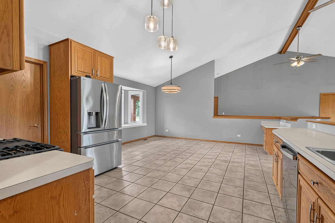
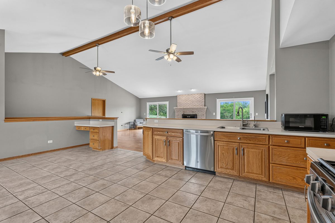
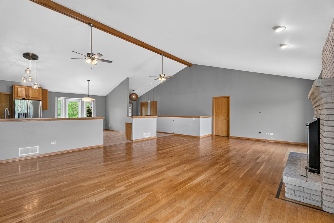
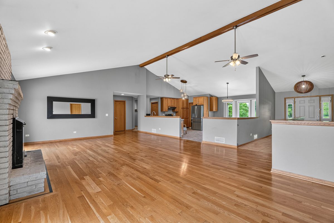
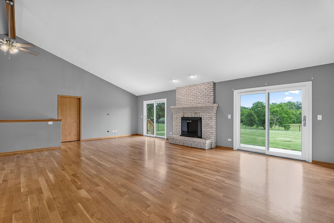
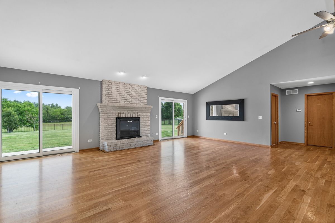
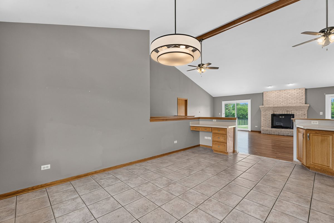
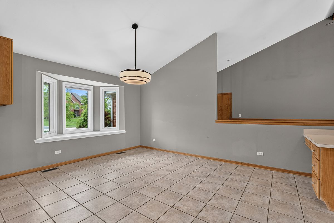
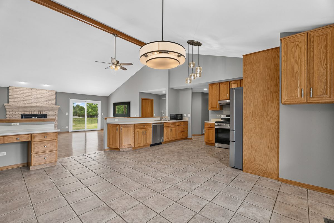
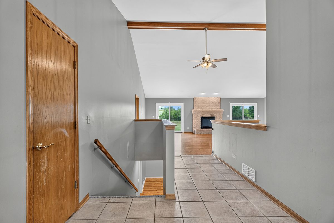
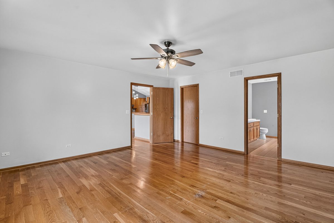
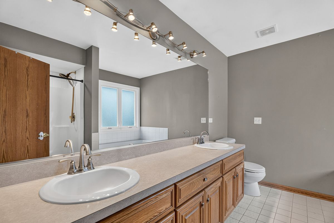
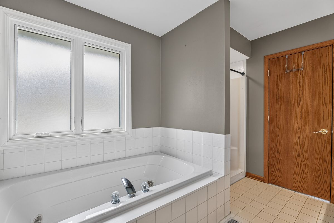
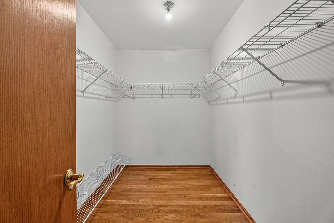
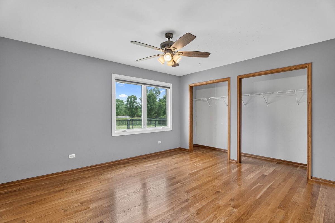
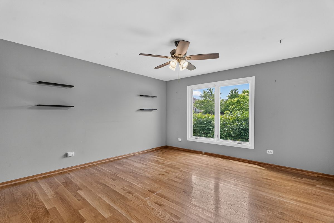
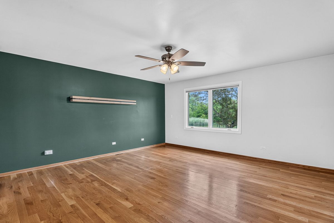
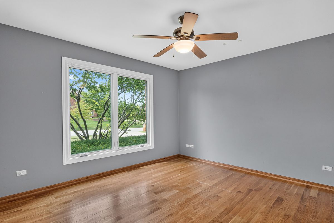
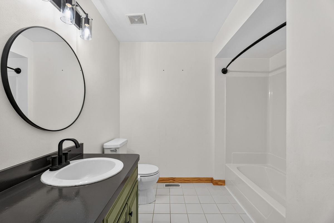
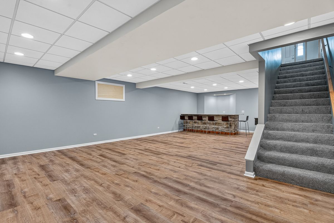
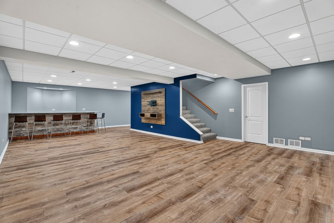
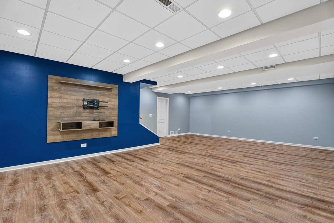
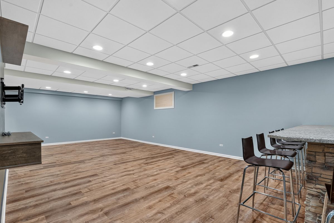
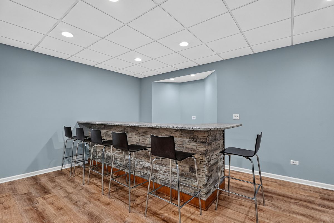
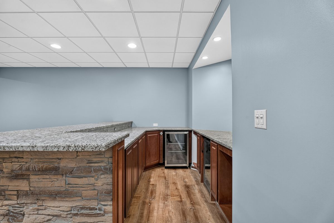
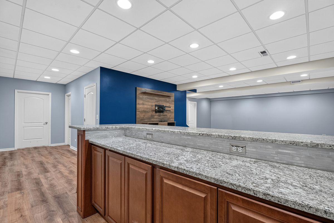
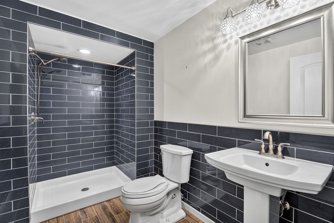
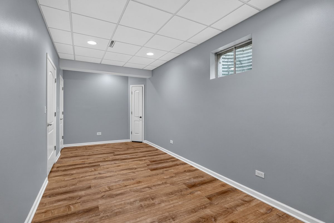
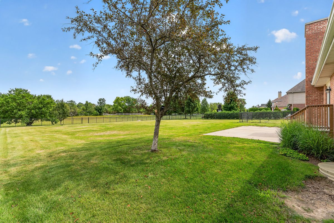
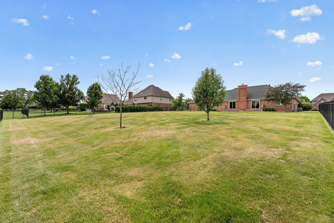
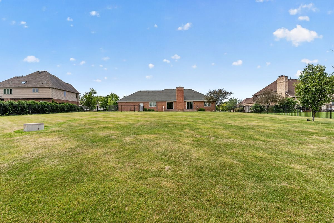
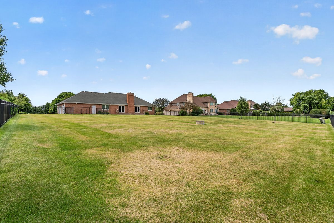
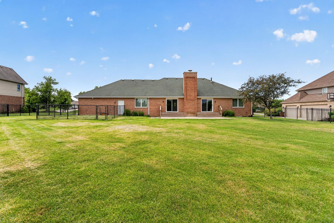
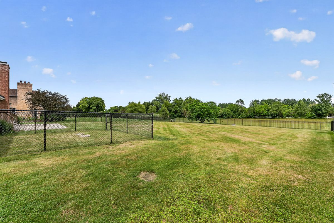
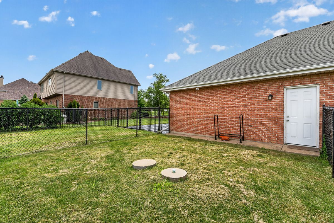
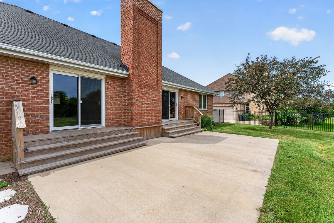
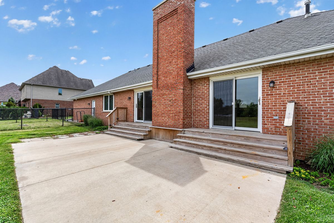
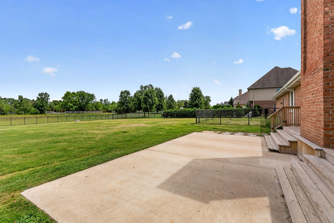
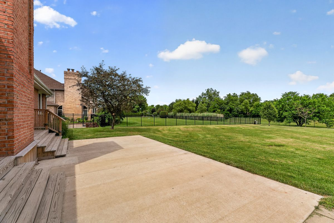
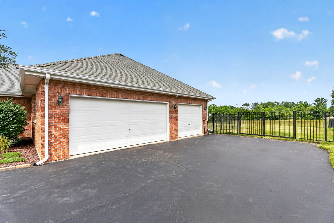
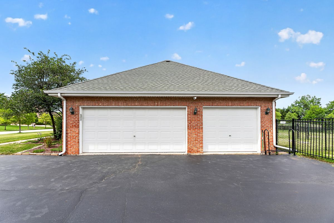
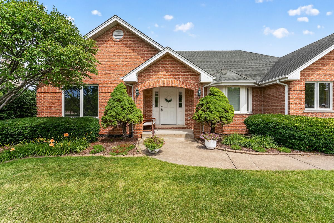
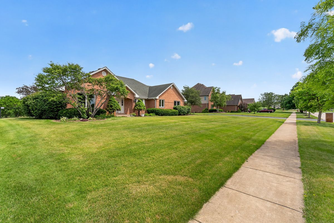
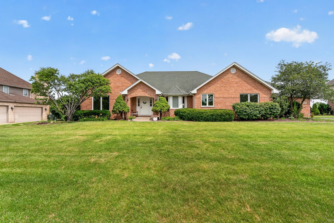
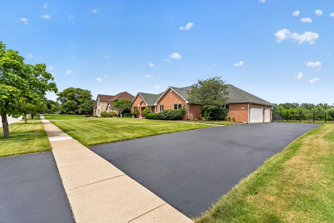
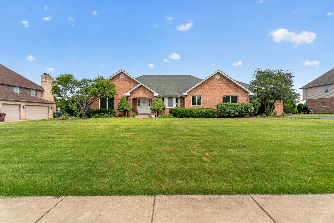
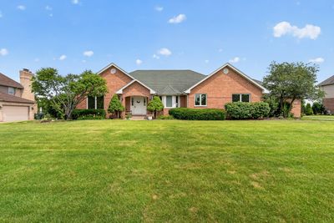
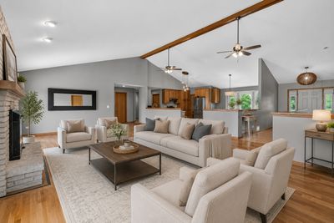
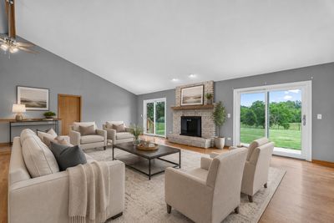
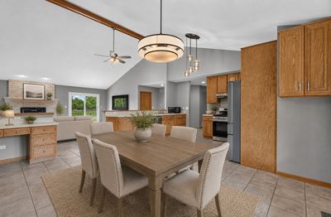
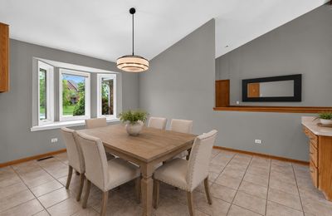
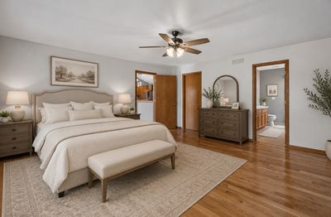
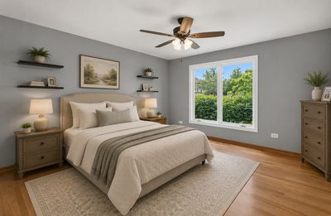
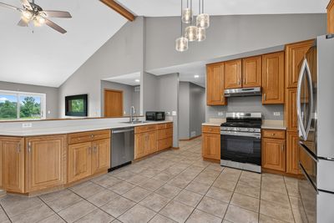
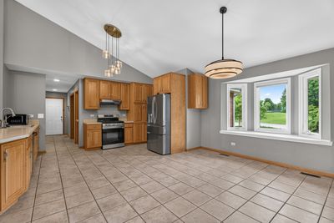
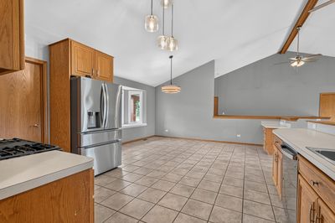
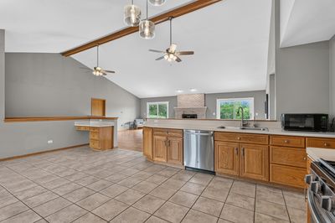
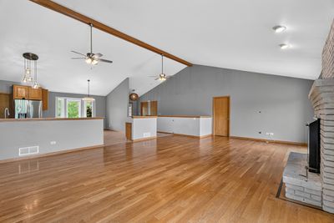
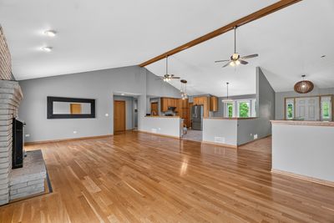
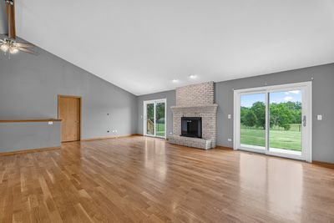
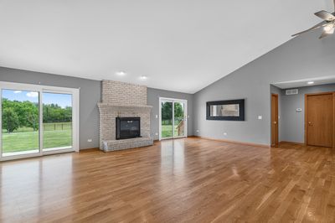
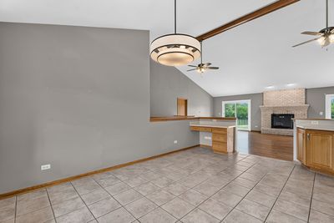
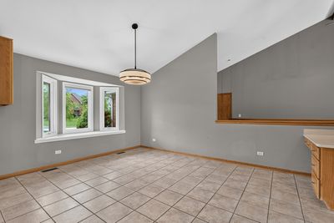
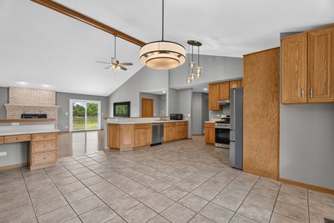
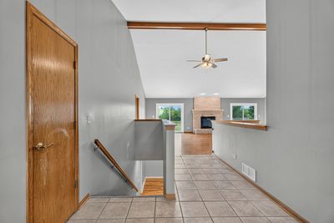
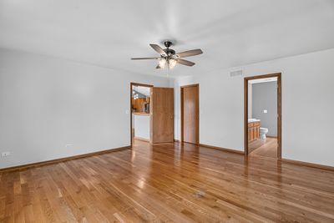
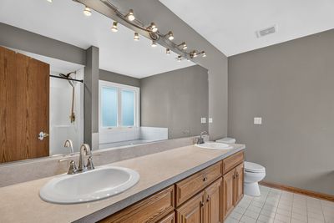
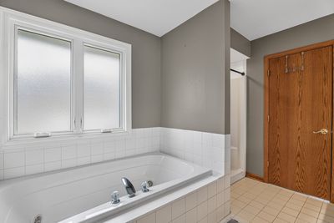
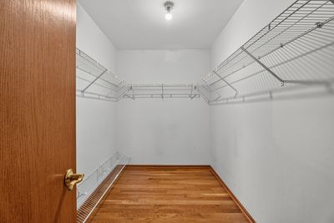
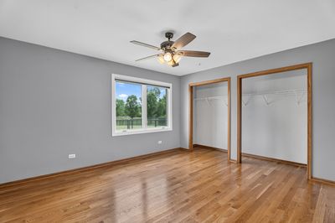
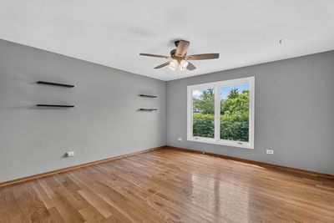
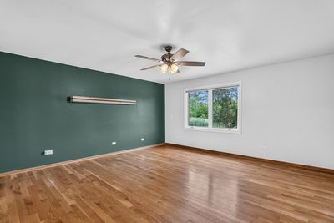
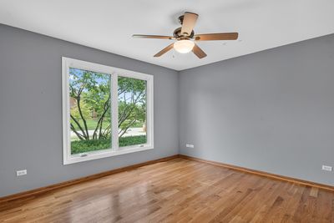
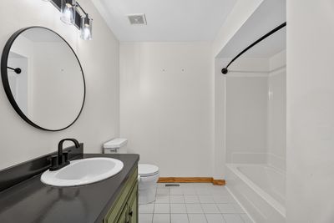
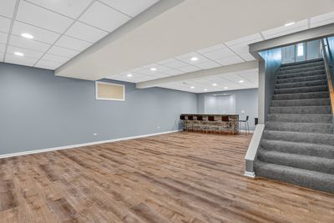
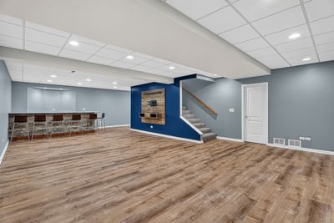
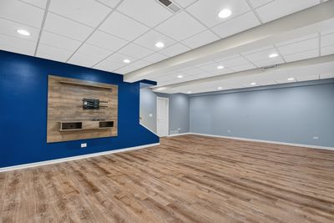
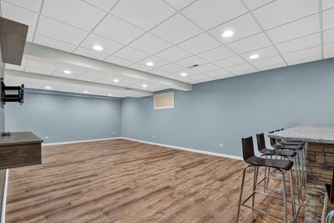
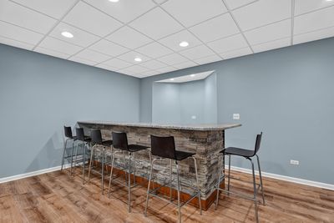
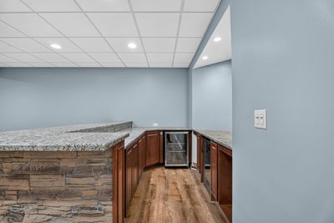
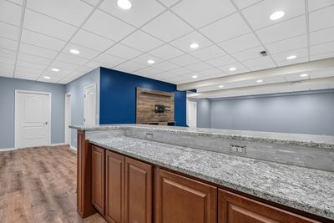
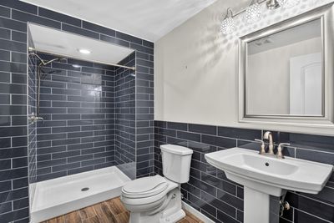
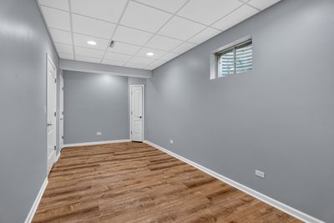
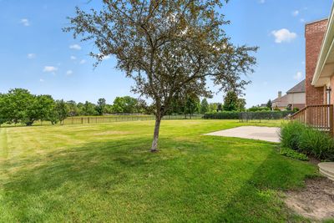
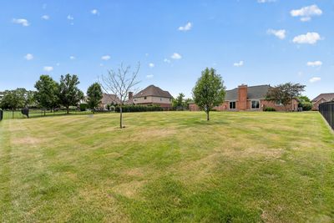
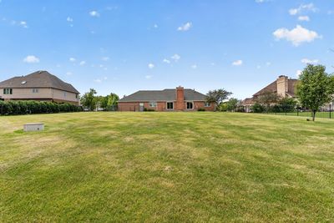
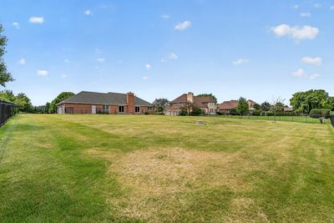
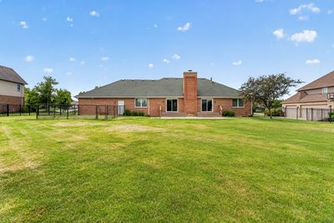
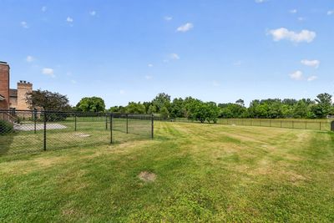
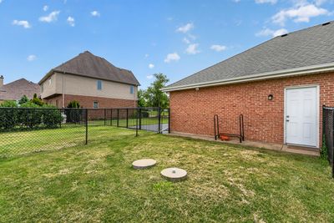
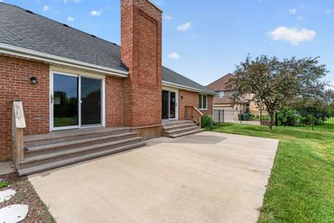
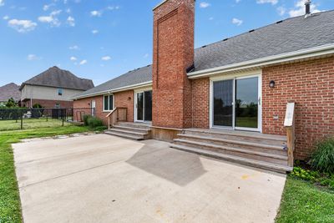
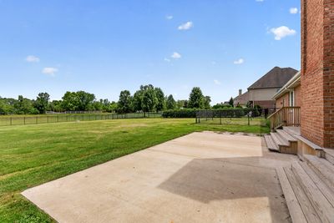
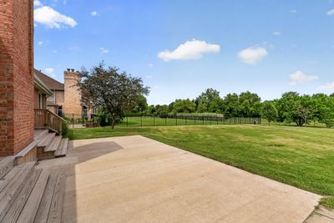
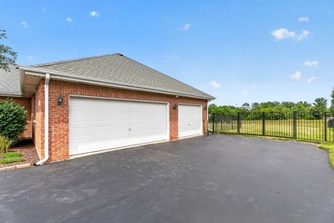
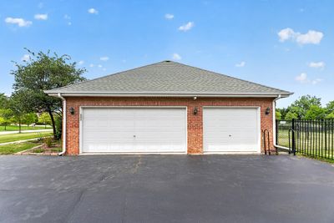
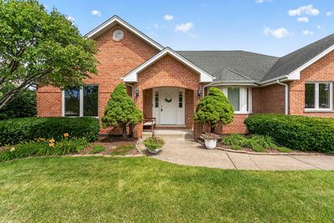
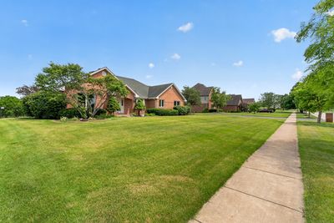
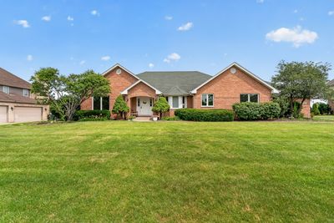
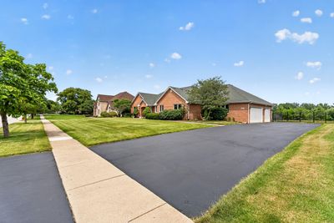
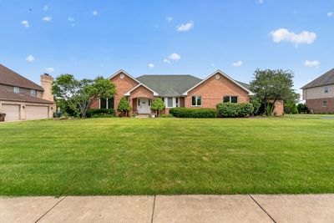
Welcome to this absolutely stunning brick ranch, perfectly situated on a picturesque one-acre homesite backing to serene open space with direct access to the scenic Hickory Creek Trail, seamlessly connecting to the beloved Old Plank Trail. From the moment you step inside, you are greeted by a sun-drenched open floor plan designed for both elegance and comfort, highlighted by a grand great room with soaring vaulted ceilings, a cozy gas fireplace, and dual sliding glass doors that frame breathtaking views and lead to a sprawling concrete patio-perfect for indoor-outdoor entertaining. The beautifully refreshed kitchen is a true showpiece, featuring a vaulted and beamed ceiling, 42-inch oak cabinetry, stainless steel appliances including a newer refrigerator (2025), reverse osmosis to kitchen sink and ice maker, and a charming built-in planning desk, all flowing effortlessly into a bright dining area accented by a lovely bay window. The master suite offers a private retreat with a spacious walk-in closet and a private bath complete with a whirlpool tub, separate shower, and double vanity, while the additional 3 bedrooms on the main level provide generous space, including one with double closets; hardwood flooring extends throughout the living room and all bedrooms, adding warmth and sophistication. The expansive finished basement elevates the home even further with an impressive recreation room featuring a stunning stacked stone bar with beverage fridge, a fifth bedroom with a walk-in closet, and a full bath-ideal for related living or guest accommodations. Additional highlights include a three-car side-load garage with convenient service door access to the yard, a separately fenced dog run, and a fully fenced backyard. Major mechanical updates include furnace and A/C (2014), water heater (2017), and windows and doors approximately eight years old, ensuring peace of mind. This exceptional residence effortlessly combines upscale living, thoughtful design, and an unbeatable setting for a truly one-of-a-kind lifestyle.
— the listing agent’s description
The home
4 beds
3 baths
2,444 sqft
Built in 1995
Lot 120 X354
3-car garage
Detached Single
Ranch
What it’ll cost
$276 / sqft
$12,169 taxes / yr
No HOA
Listed $699,900
Now $675,000
21 days on dwello
Estimated monthly payment
$4,800/mo
Principal & interest$3,589
Property taxes$1,014
Homeowners insurance$197
Get pre-qualified →Connect with a licensed lender in the dwello network.
Estimate only — not a loan offer. Example rate; taxes and insurance estimated; your actual rate, payment, taxes, and insurance will vary. dwello is not a lender. Equal Housing Opportunity.
Tour it with a real dwello agent
The agent who meets you here is an actual dwello Home Group team member who knows these streets — not a stranger who bought your name from a portal. You get straight answers on the spot, and the same person stays with you through closing.
On our team, vettedYour info is never soldWith you through closing
Tour this home
In person, on your schedule — a dwello agent meets you there.
WED
Jun 3
THU
Jun 4
FRI
Jun 5
SAT
Jun 6
11:00 am
Schedule a tour
21 days on dwello
Price history
Price reduced
Aug 1, 2026
↓ $24,900$675,000
Listed for sale
Jul 13, 2026
$699,900
Now $24,900 below the original list price.
Property taxes
2025
Annual tax bill (MLS)
From county records — verify with the assessor.
Features
Central AirNatural GasForced AirBrickSeptic-MechanicalSeptic TankGarage Door OpenerYes
Schools
Elementary — Mokena Elementary School
Middle — Mokena Intermediate School
Assigned schools per the listing — always verify enrollment + boundaries with the district.
Neighborhood
Loading map…
Nearby places via OpenStreetMap — approximate; verify what matters to you. Map © Mapbox © OpenStreetMap.
MLS listing data
Listed by Kimberly Wirtz · Wirtz Real Estate Group Inc.
Listing last updated Aug 1, 2026 · data refreshed from the MLS Aug 1, 2026, 5:08 AM CT
Based on information submitted to the MLS GRID as of Aug 1, 2026, 5:08 AM CT. Listing data © MRED LLC, distributed by MLS GRID — deemed reliable but not guaranteed; independently verify. Anything shown below this point is not MLS listing data.
See it in personA real dwello agent on our team — never a sold lead.
Schedule a tour
Message
No pressure — reach out whenever you’re ready.
Similar homes nearby
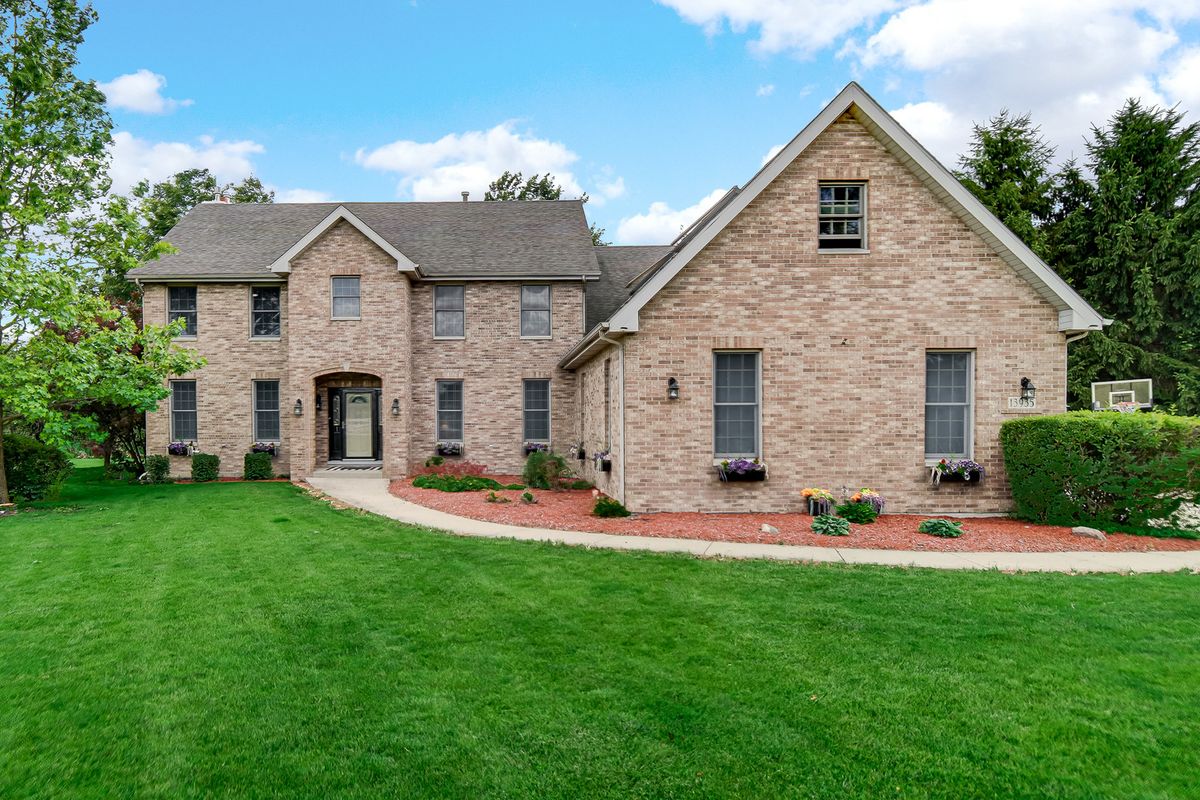
$679,900Active
5 bd · 4.5 ba · 3,585 sqft
13935 Elizabeth Lane
Mokena, IL
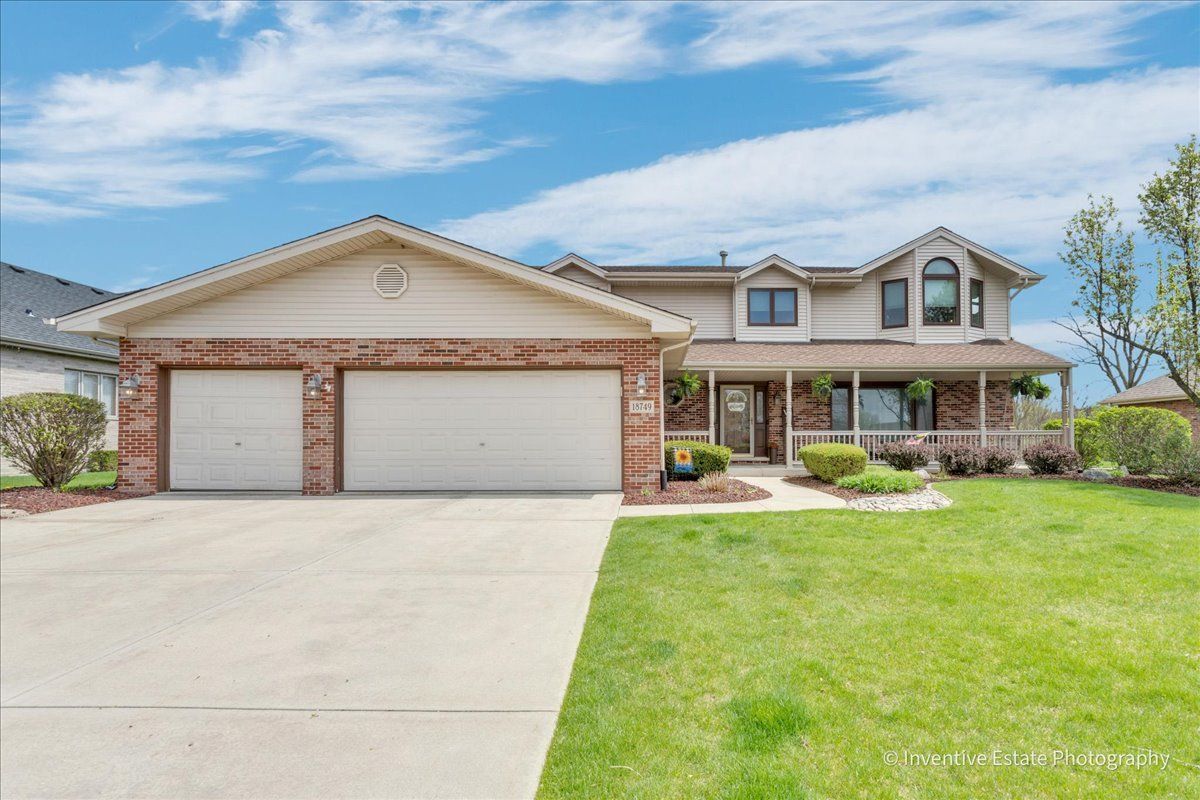
$659,900Active
5 bd · 3.5 ba · 3,707 sqft
18749 Jacob Drive
Mokena, IL
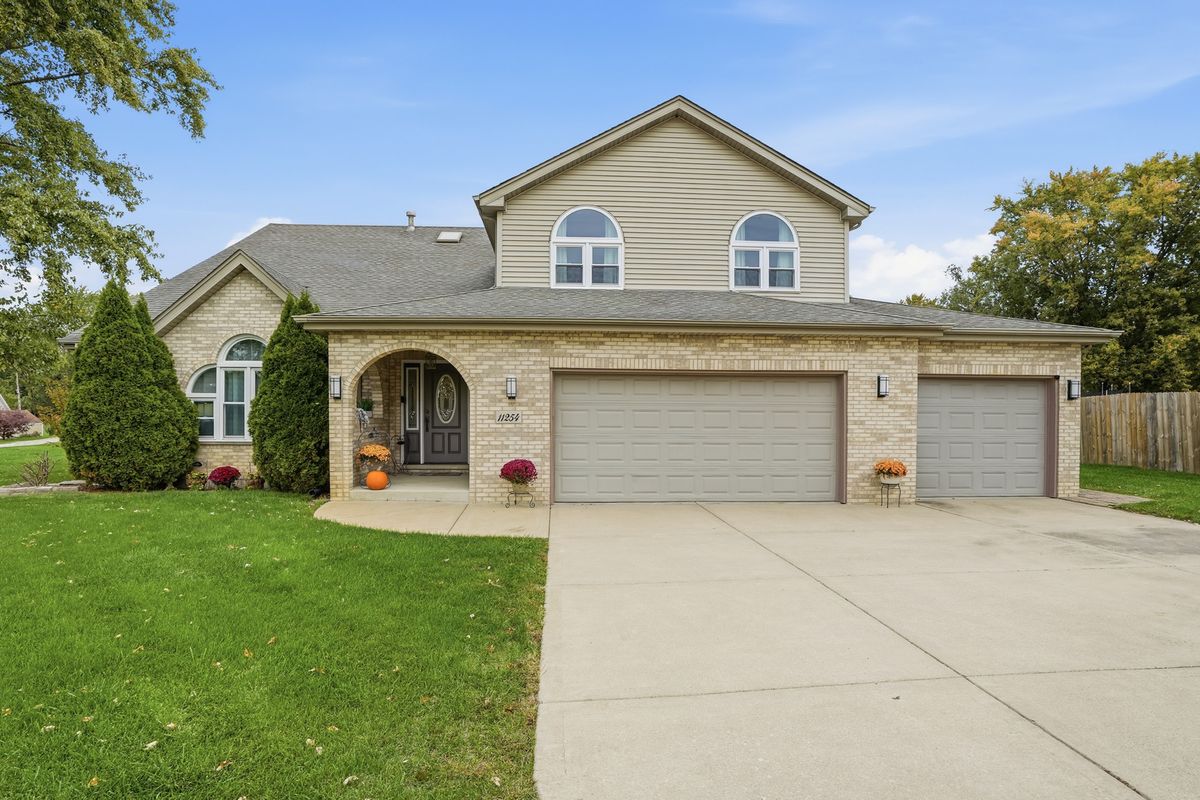
$624,900Active
5 bd · 2.5 ba · 3,270 sqft
11254 192nd Street
Mokena, IL
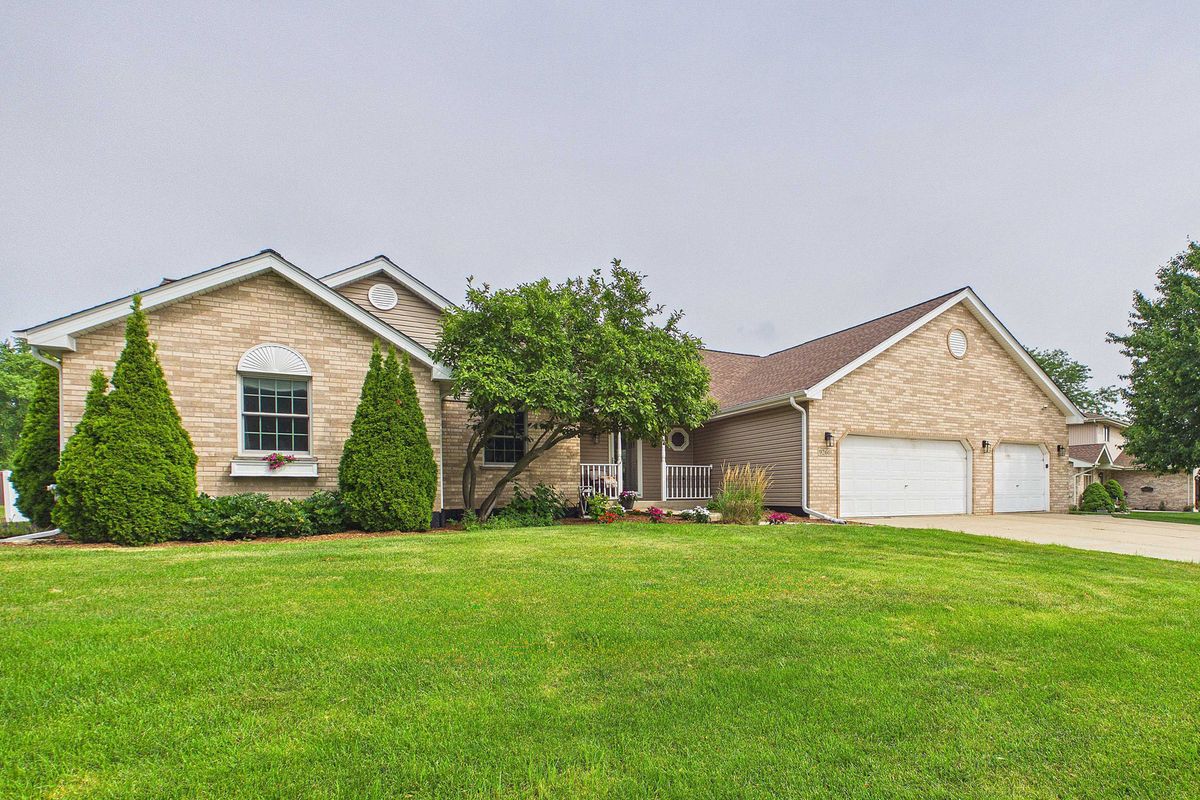
$599,999Active
4 bd · 3 ba · 4,490 sqft
9260 Elm Avenue
Mokena, IL