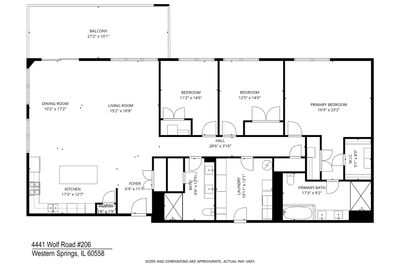
View all 21 photos
Attached Single · Western Springs, IL
$1,200,000
3 beds · 2 baths · 2,290 sqft
4441 Wolf Road #206, Western Springs, IL, 60558
A brick-and-mortar place to make your own — room to make it home.
Active
What’s special
Central air2-car garageIn-unit laundry
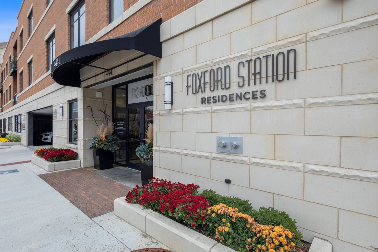
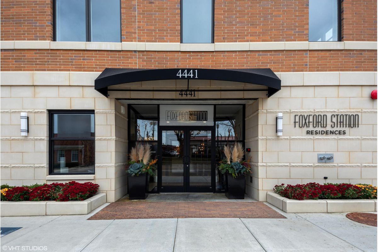
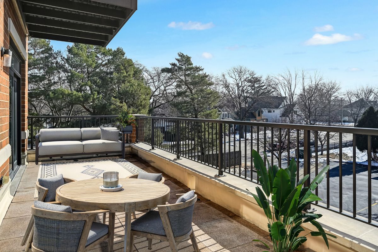
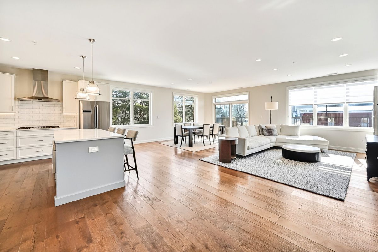
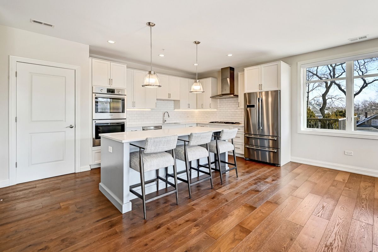
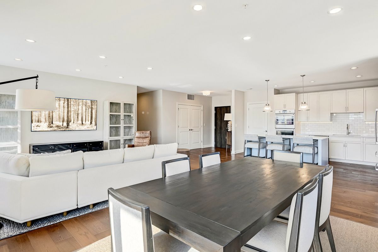
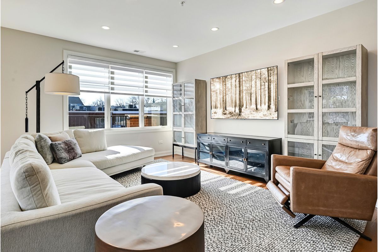
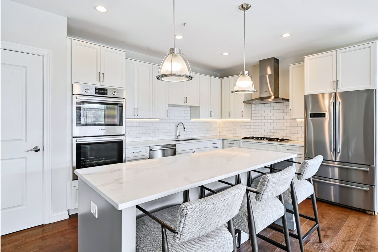
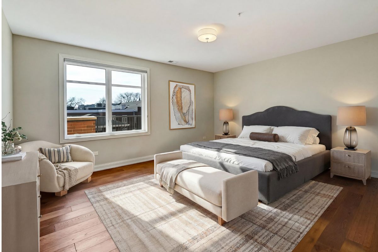
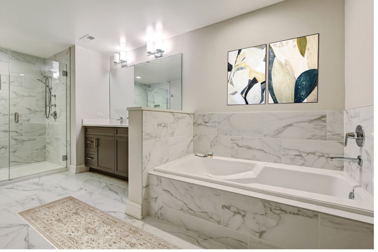
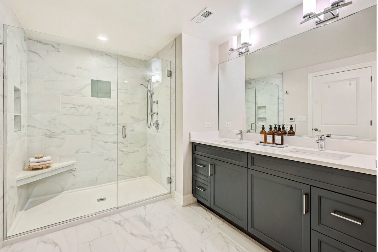
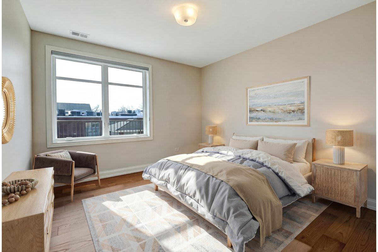
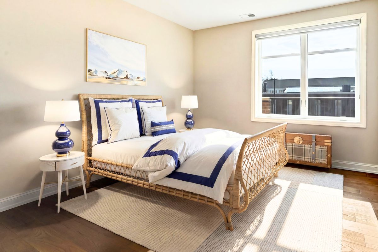
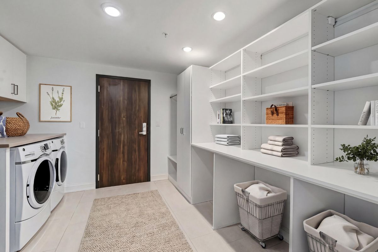
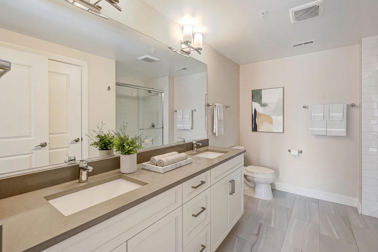
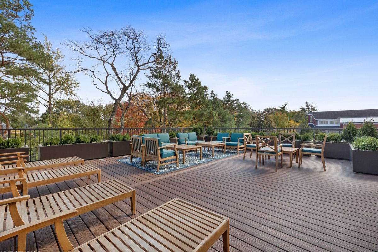
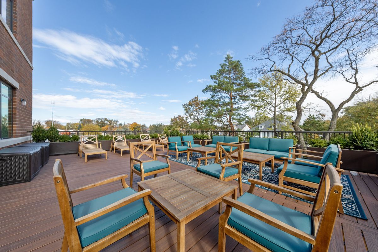
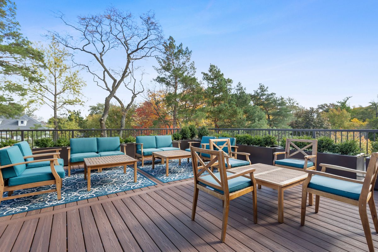
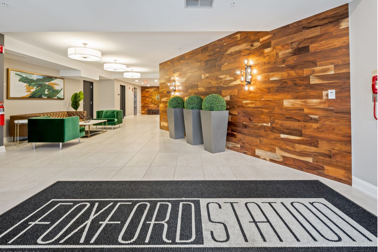
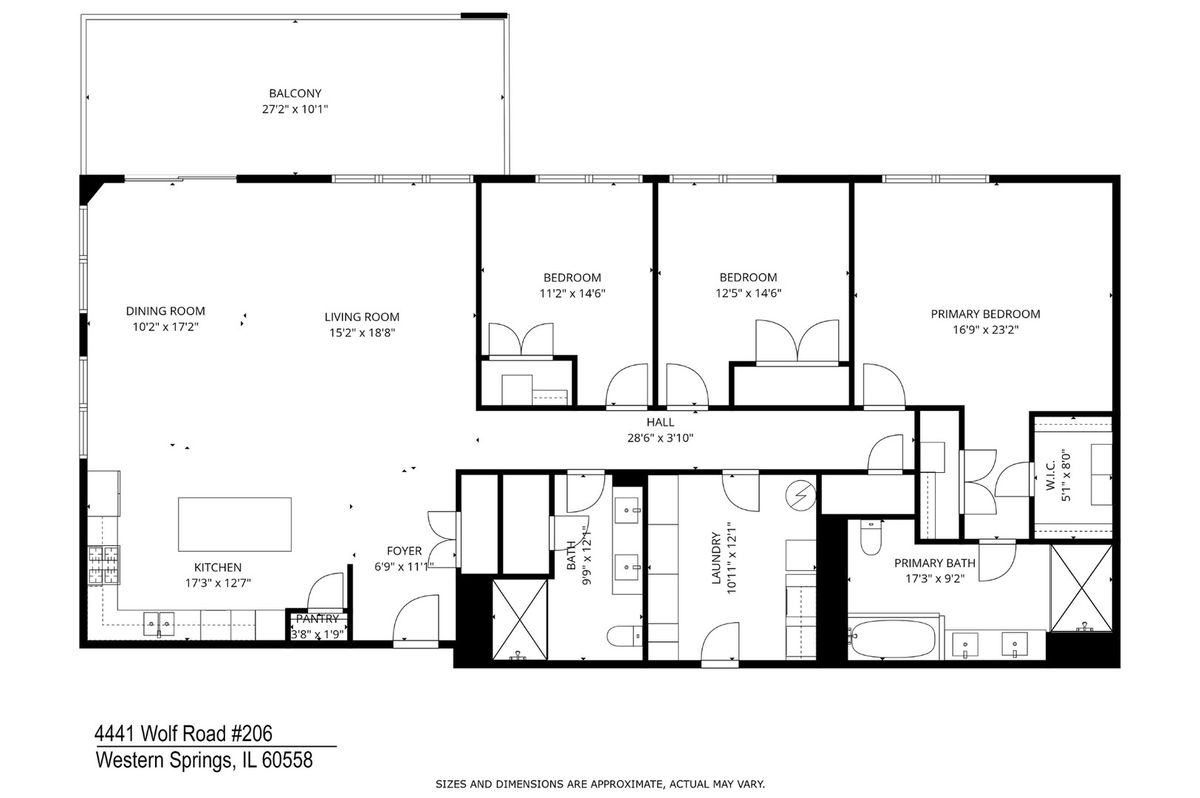
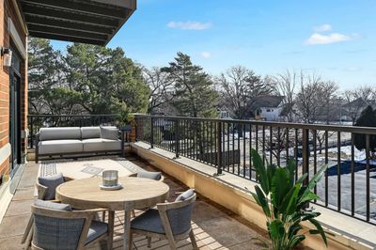
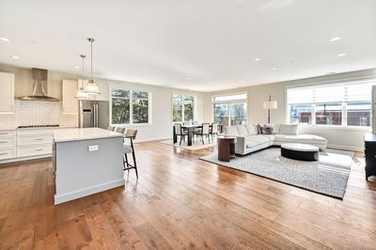
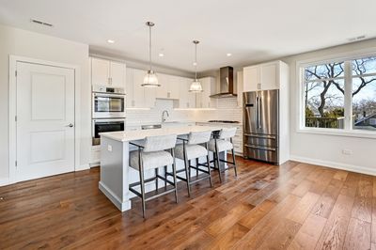
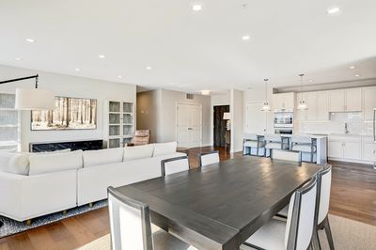
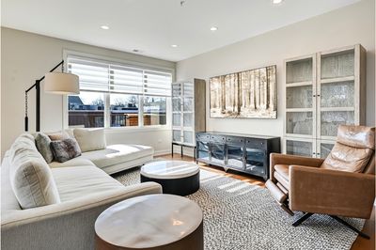
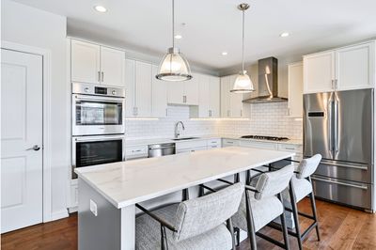
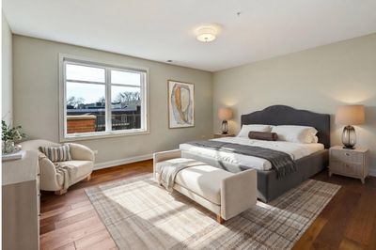
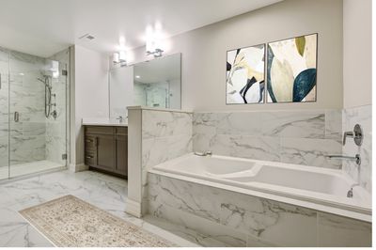
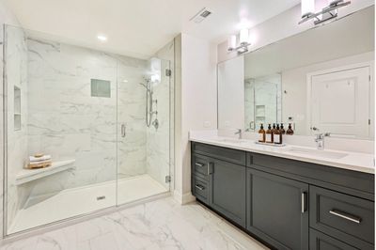
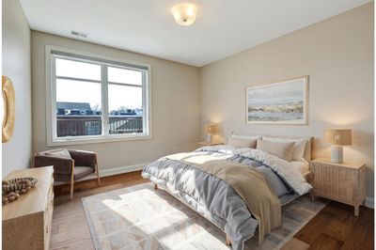
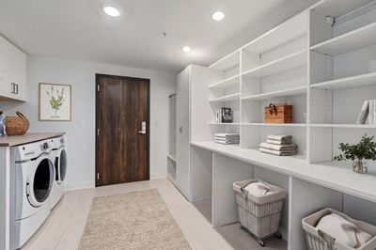
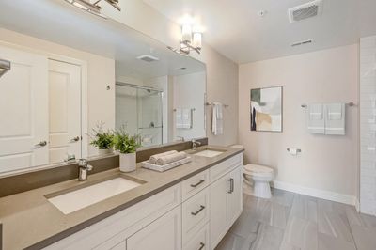
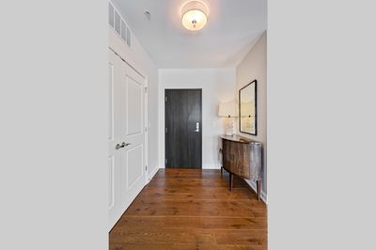
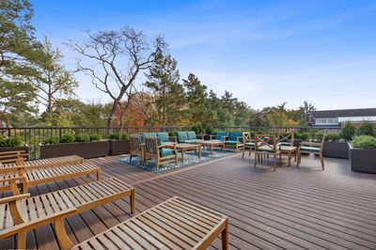
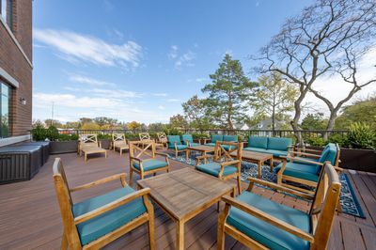
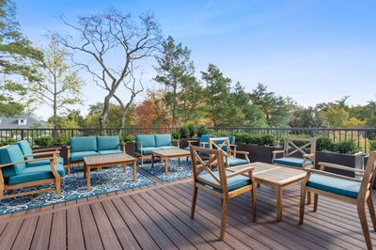
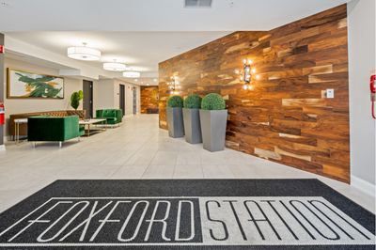
Experience exceptional luxury living in one of Foxford Station's most expansive residences. This refined, over 2,200 sq. ft. single-level home is filled with southern and eastern light, oversized windows, and an impressive open-concept layout designed for gracious entertaining and elevated everyday living. A rare 270 sq. ft. private terrace extends the living space outdoors, offering a serene setting for morning coffee, outdoor dining, and evening relaxation. The chef-inspired kitchen features a quartz-topped island, custom cabinetry, a walk-in pantry, a double oven, and a separate cooktop, all seamlessly connected to the main living areas. A secondary entrance leads to a dedicated mudroom and laundry, an uncommon convenience in condominium living. The tranquil primary suite features custom built-in closets, a soaking tub, and heated bathroom floors for spa-level comfort. Two additional bedrooms with custom closets provide ideal flexibility for guests or a home office. Premium amenities include indoor heated parking accessed from Johnson Ave, with spaces 29 and 32; large same-floor storage; secure entry; elevator access; and a beautifully maintained common deck. The HOA covers heat, gas, water, exterior maintenance, lawn care, snow removal, scavenger, and insurance for a truly maintenance-free lifestyle. Steps from the Metra, vibrant downtown Western Springs, parks, and top-rated schools, this residence delivers a rare combination of scale, refinement, and effortless living
— the listing agent’s description
The home
3 beds
2 baths
2,290 sqft
Built in 2020
Lot COMMON
2-car garage
Attached Single
What it’ll cost
$524 / sqft
$15,680 taxes / yr
$947/mo HOA
51 days on dwello
Estimated monthly payment
$8,984/mo
Principal & interest$6,380
Property taxes$1,307
Homeowners insurance$350
HOA dues$947
Get pre-qualified →Connect with a licensed lender in the dwello network.
Estimate only — not a loan offer. Example rate; taxes, HOA dues, insurance estimated; your actual rate, payment, taxes, and insurance will vary. dwello is not a lender. Equal Housing Opportunity.
Tour it with a real dwello agent
The agent who meets you here is an actual dwello Home Group team member who knows these streets — not a stranger who bought your name from a portal. You get straight answers on the spot, and the same person stays with you through closing.
On our team, vettedYour info is never soldWith you through closing
Tour this home
In person, on your schedule — a dwello agent meets you there.
WED
Jun 3
THU
Jun 4
FRI
Jun 5
SAT
Jun 6
11:00 am
Schedule a tour
51 days on dwello
Price history
Listed for sale
Jun 10, 2026
$1,200,000
Earlier records
Listed
Apr 6, 2026
$1,200,000
From MLS records — independently verify.
Property taxes
2025
Annual tax bill (MLS)
Assessed value
2025
County assessor
2024
2023
2022
Assessed value from the Cook County Assessor (open records). Estimated market ≈ assessed × 10 for residential; not an appraisal — verify with the assessor.
Features
Central AirNatural GasForced AirRadiant FloorBrickSynthetic StuccoPublic SewerHeated GarageYes
Schools
Elementary — Forest Hills Elementary School
Middle — Mcclure Junior High School
High — Lyons Twp High School
Assigned schools per the listing — always verify enrollment + boundaries with the district.
Neighborhood
Loading map…
Nearby places via OpenStreetMap — approximate; verify what matters to you. Map © Mapbox © OpenStreetMap.
MLS listing data
Listed by Trish Orndorff · @properties Christie's International Real Estate
Listing last updated Jul 30, 2026 · data refreshed from the MLS Jul 30, 2026, 9:43 PM CT
Based on information submitted to the MLS GRID as of Jul 30, 2026, 9:43 PM CT. Listing data © MRED LLC, distributed by MLS GRID — deemed reliable but not guaranteed; independently verify. Anything shown below this point is not MLS listing data.
See it in personA real dwello agent on our team — never a sold lead.
Schedule a tour
Message
No pressure — reach out whenever you’re ready.
Similar homes nearby
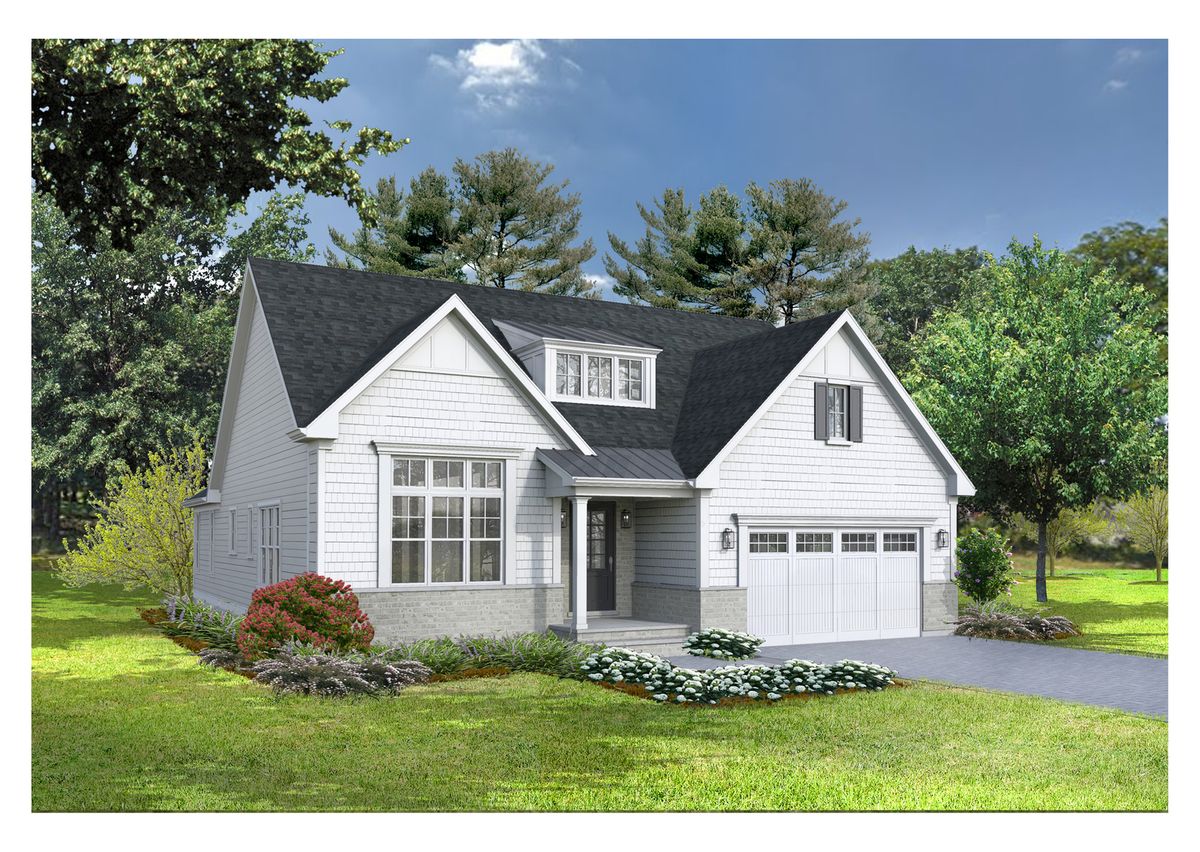
$1,299,900Active
2 bd · 3.5 ba · 3,325 sqft
1118 Hickory (Lot 212) Drive
Western Springs, IL
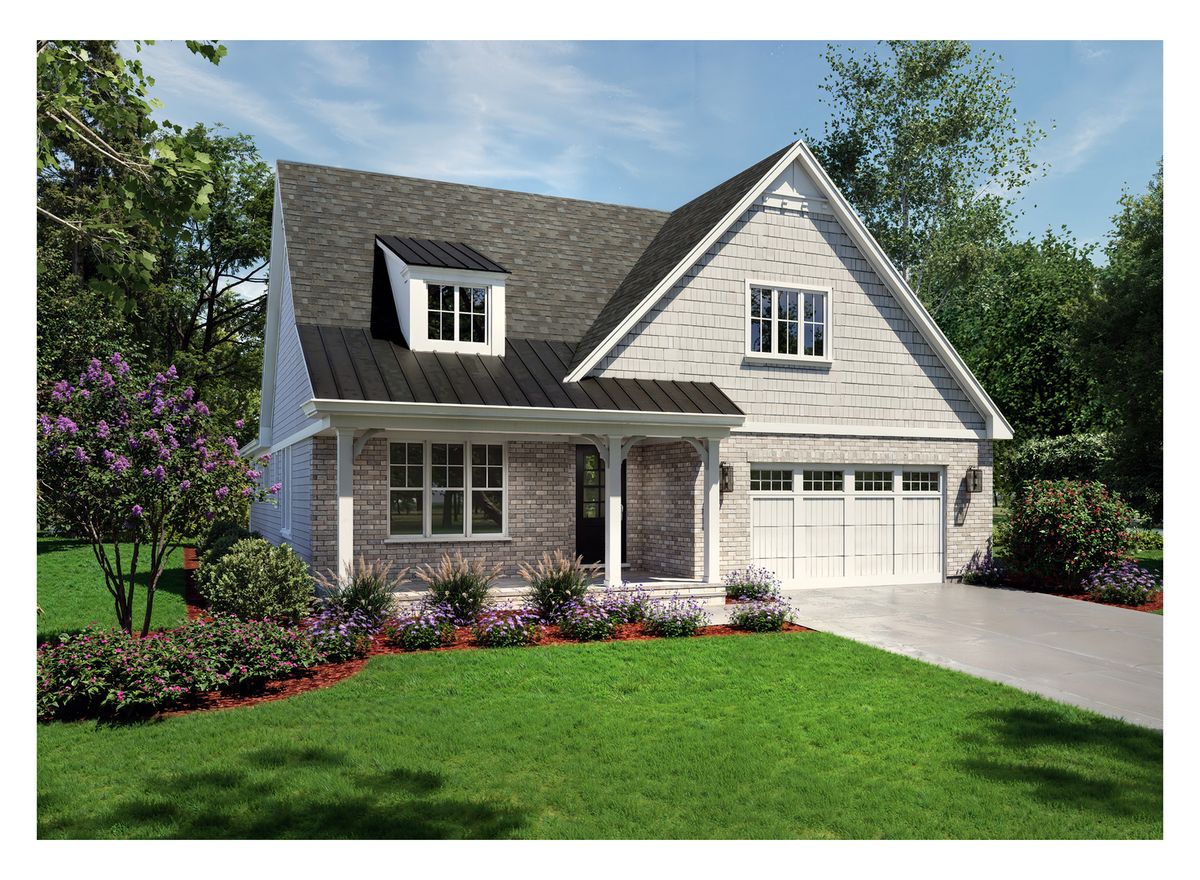
$1,379,900Active
2 bd · 3.5 ba · 3,425 sqft
1124 Hickory (Lot 151) Drive
Western Springs, IL
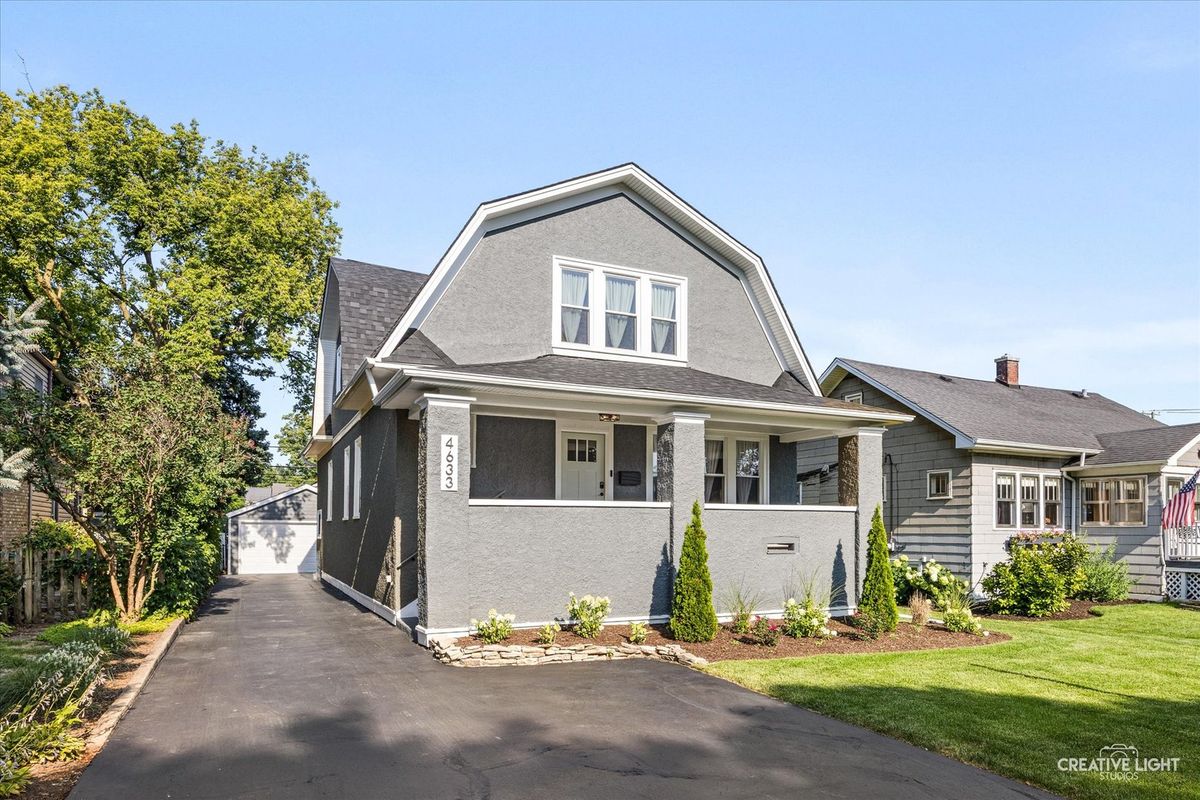
$949,999Active
4 bd · 3.5 ba · 3,257 sqft
4633 Wolf Road
Western Springs, IL
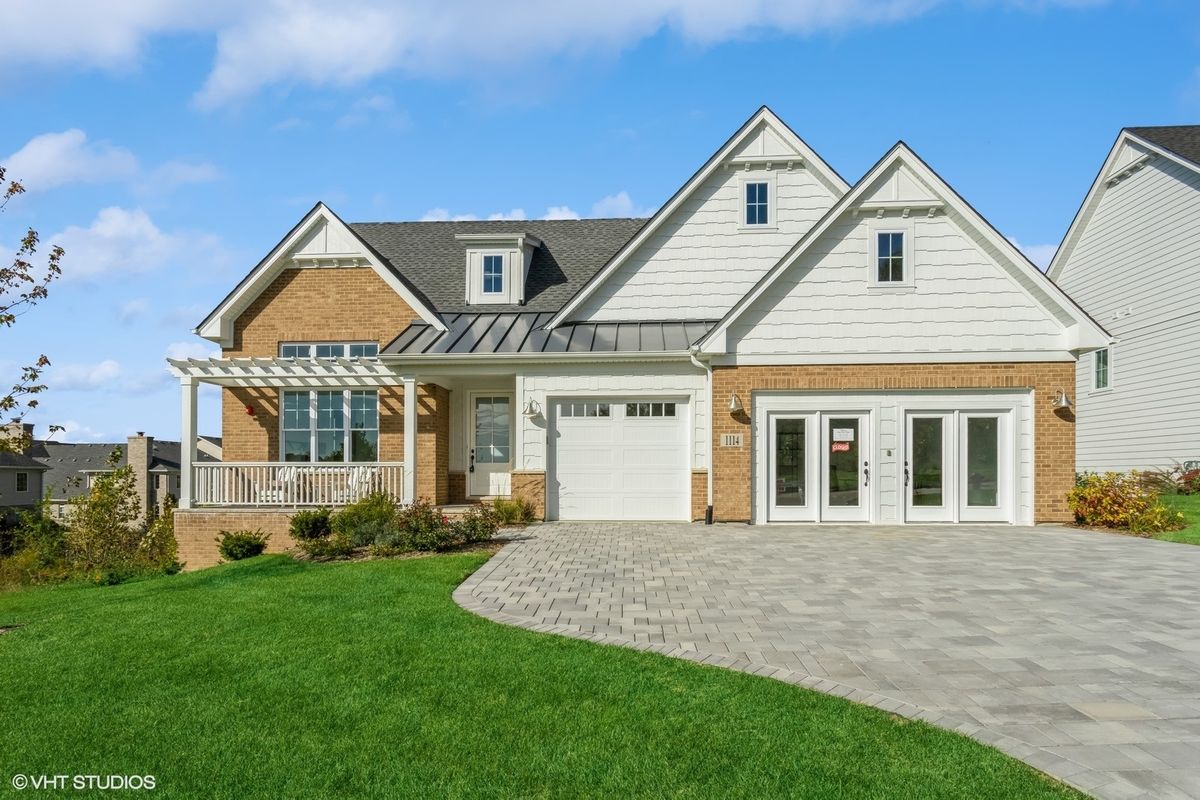
$1,483,695Active
3 bd · 3.5 ba · 3,750 sqft
1114 Hawthorn (LOT 272) Drive
Western Springs, IL