Video tour View all 84 photos
Detached Single · Frankfort, IL
$1,150,000
5 beds · 5 baths · 4,000 sqft
8743 Stone Creek Boulevard, Frankfort, IL, 60423
A brick-and-mortar place to make your own — room to make it home.
Active
What’s special
Central air3-car garage0.41-acre lotIn-unit laundry
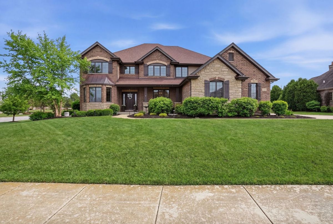
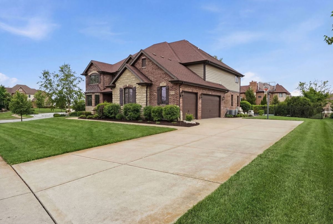
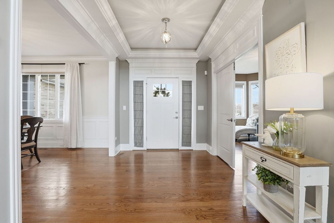
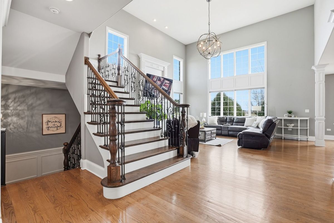
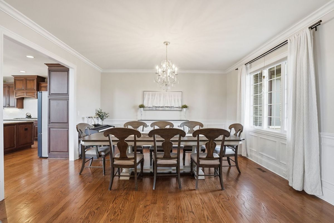
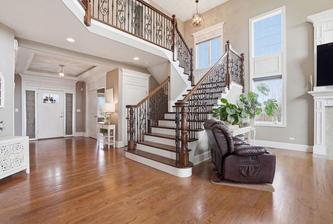
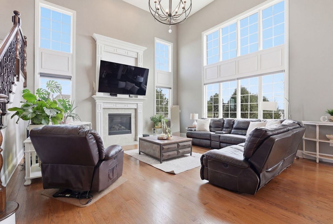
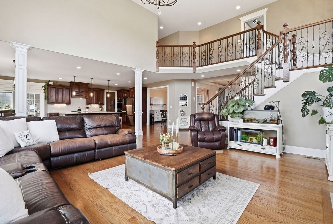
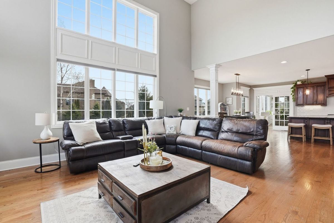
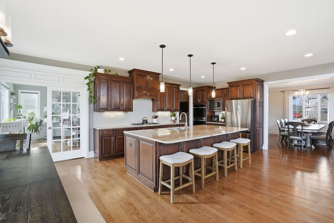
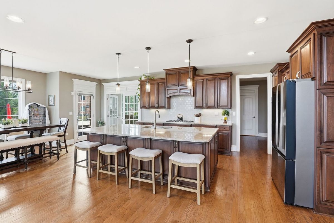
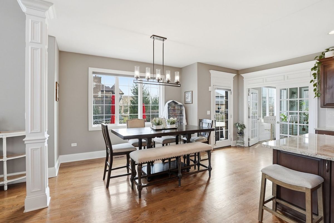
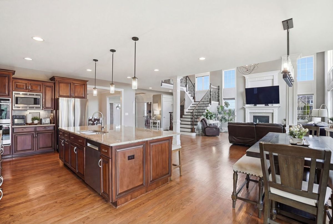
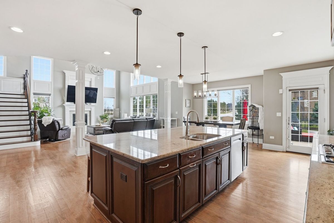
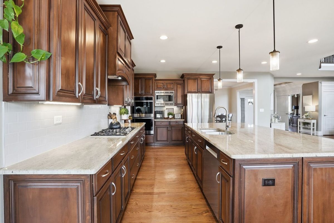
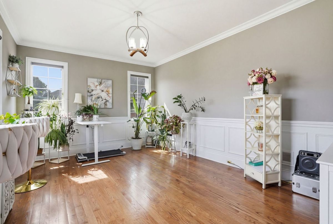
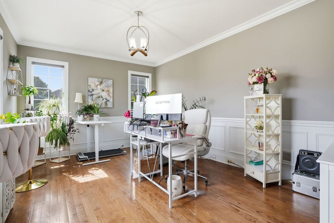
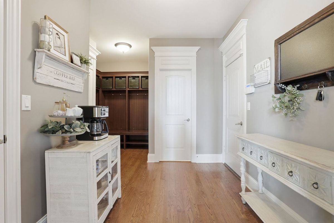
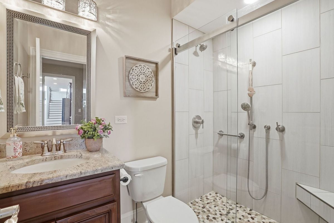
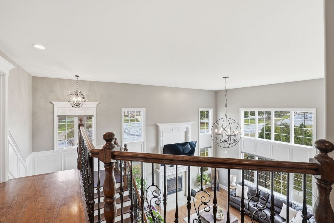
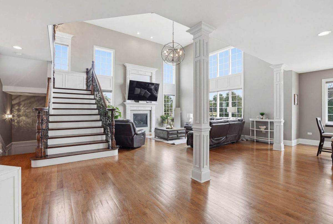
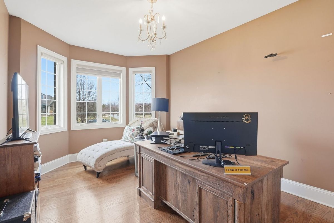
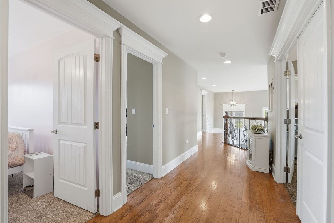
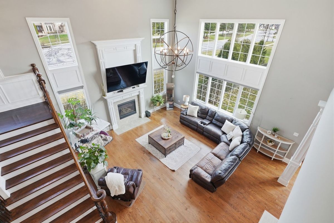
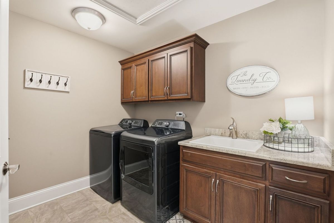
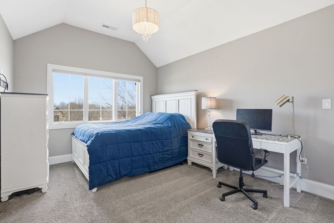
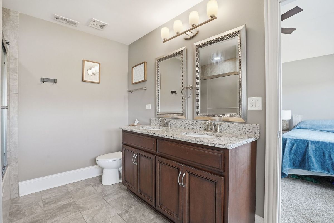
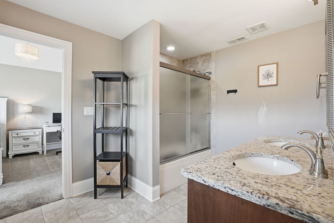
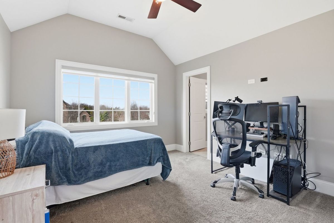
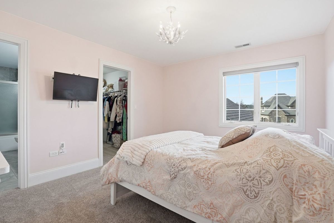
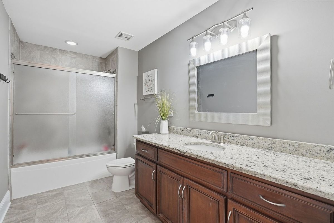
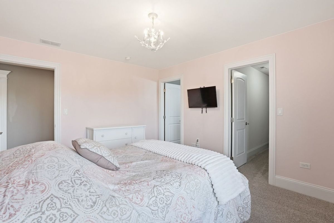
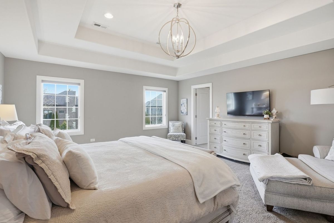
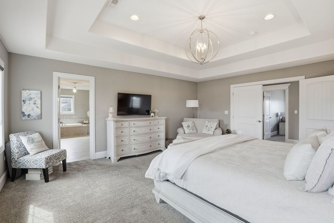
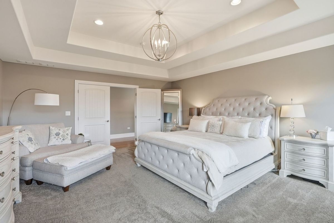
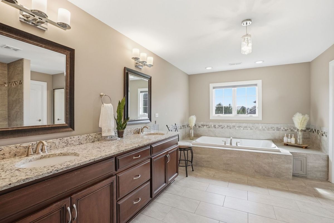
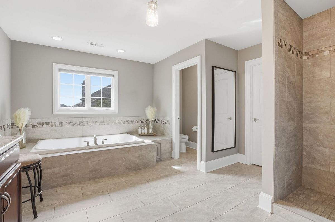
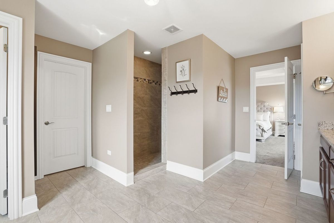
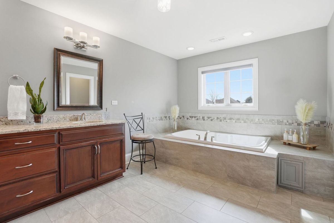
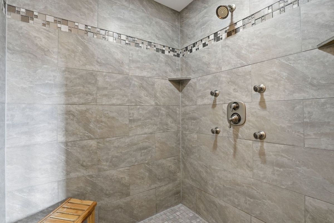
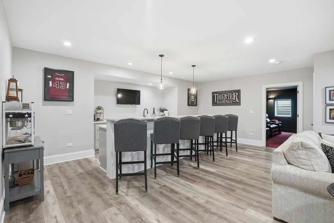
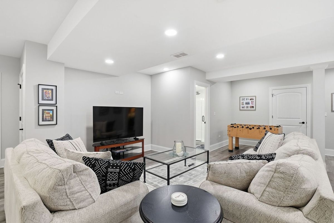
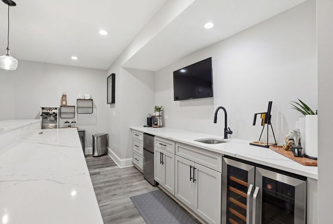
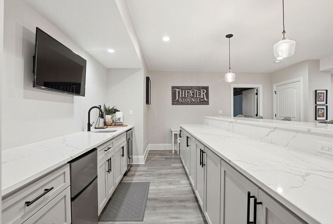
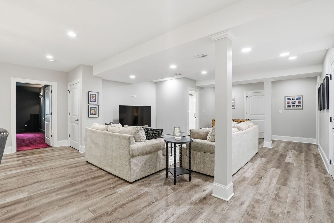
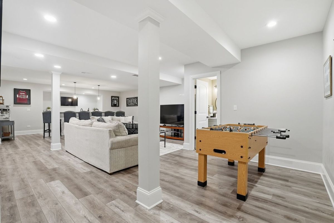
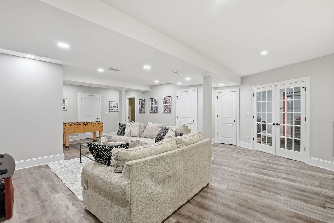
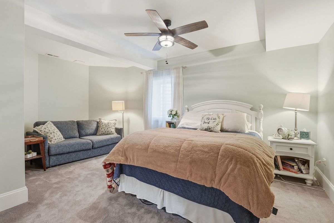

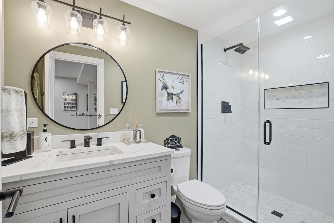
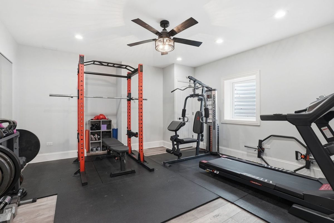
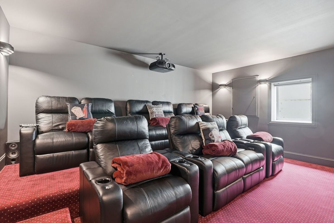
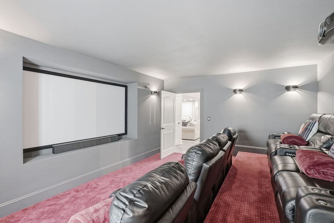
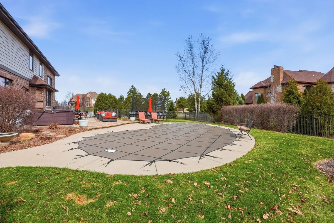
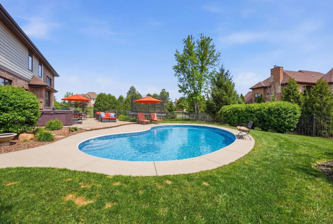
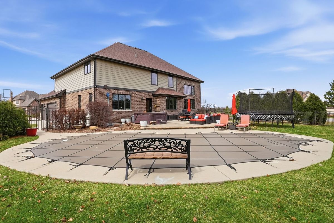
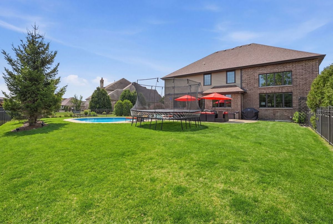
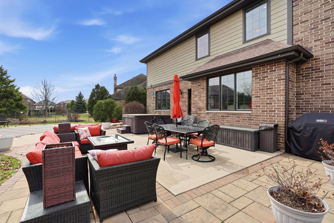
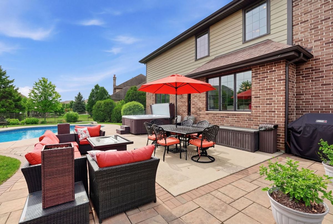
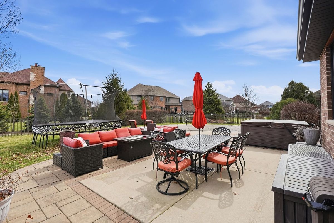
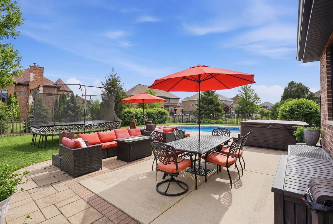
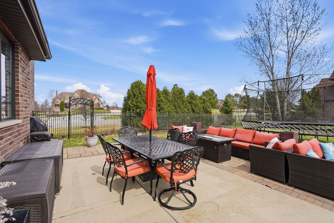
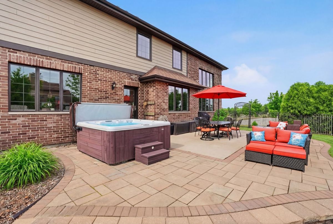
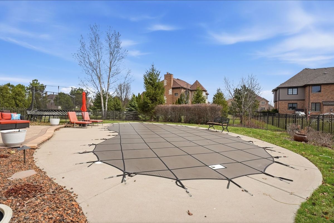
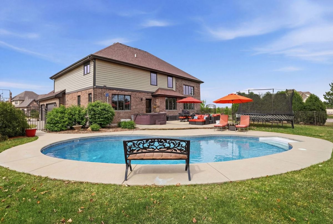
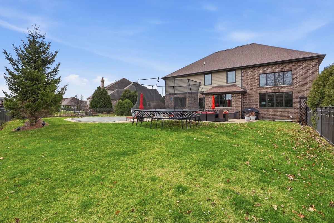
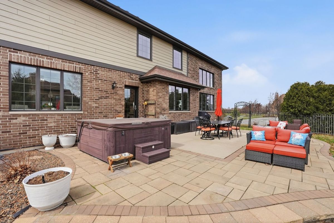
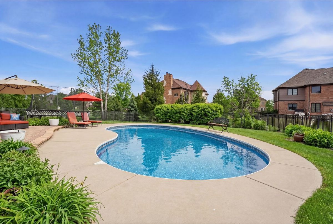
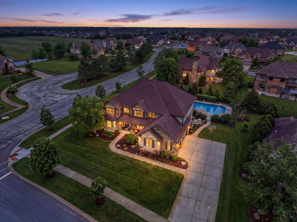
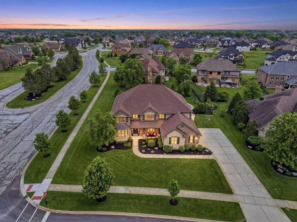
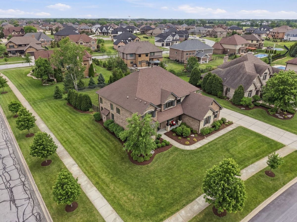
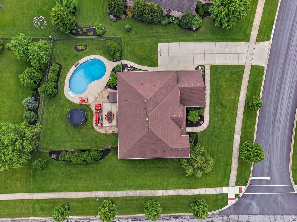
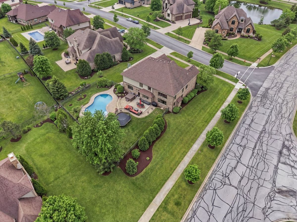
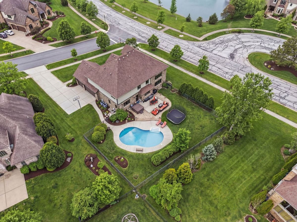
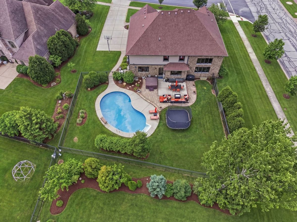
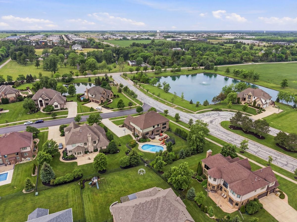
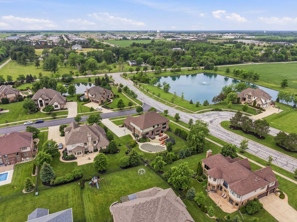
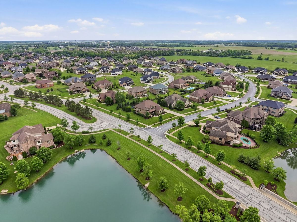
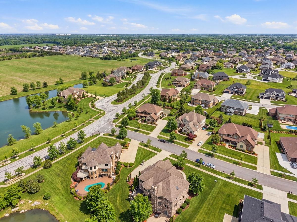
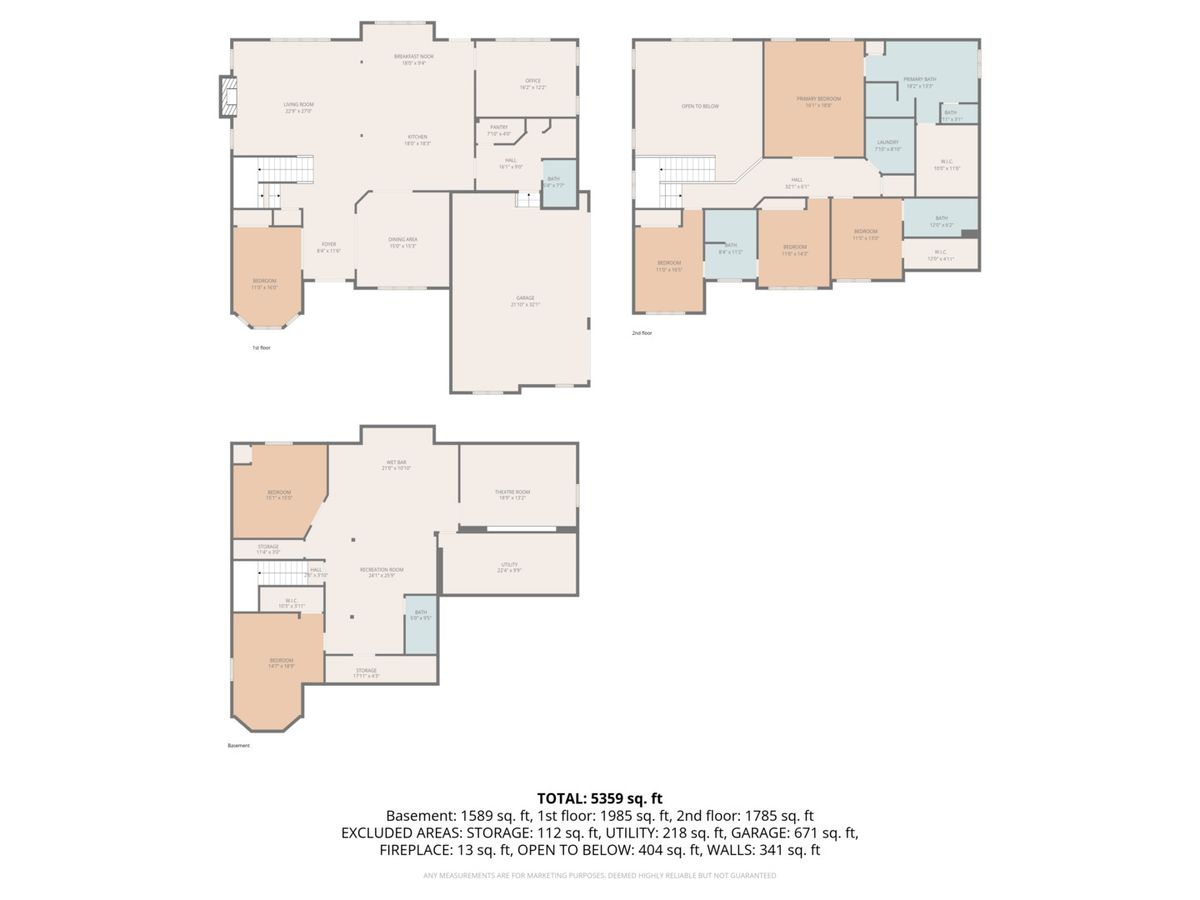
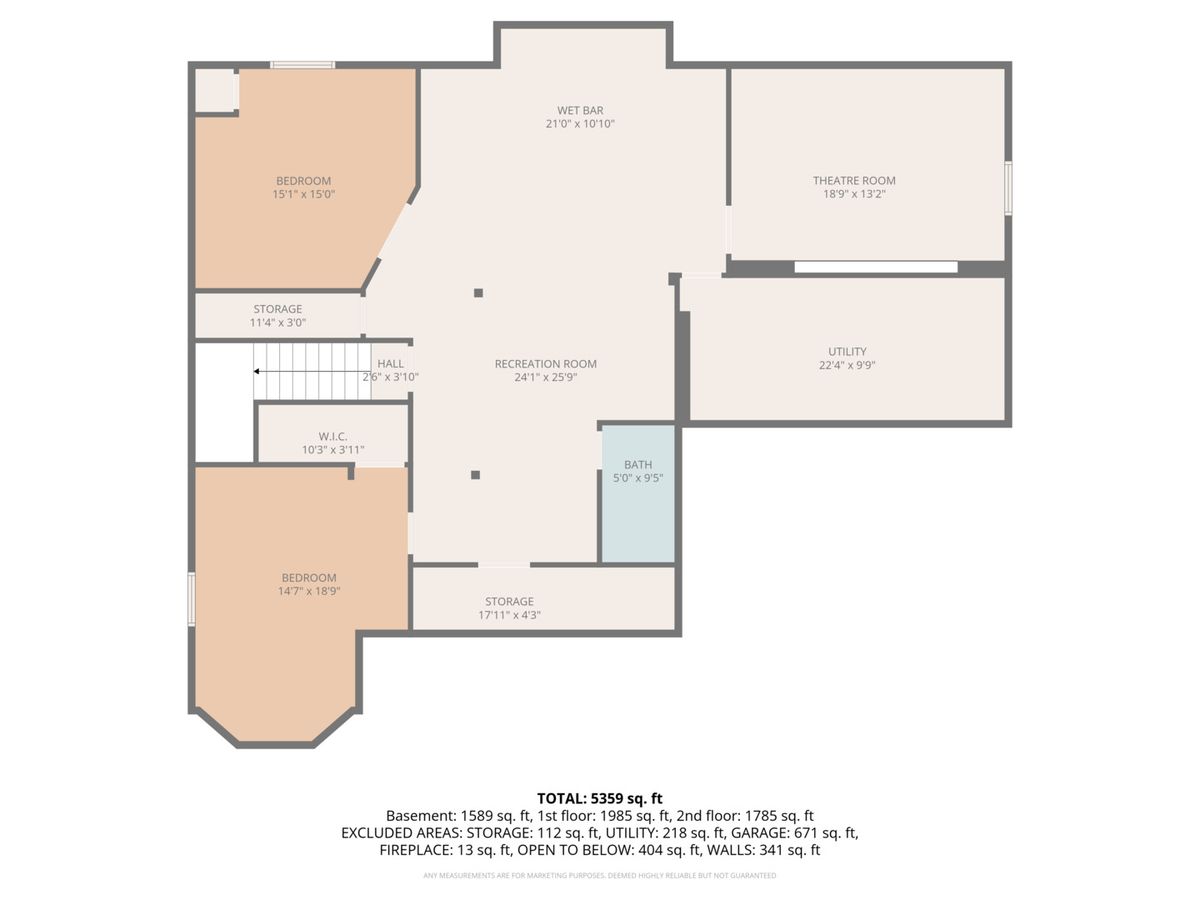
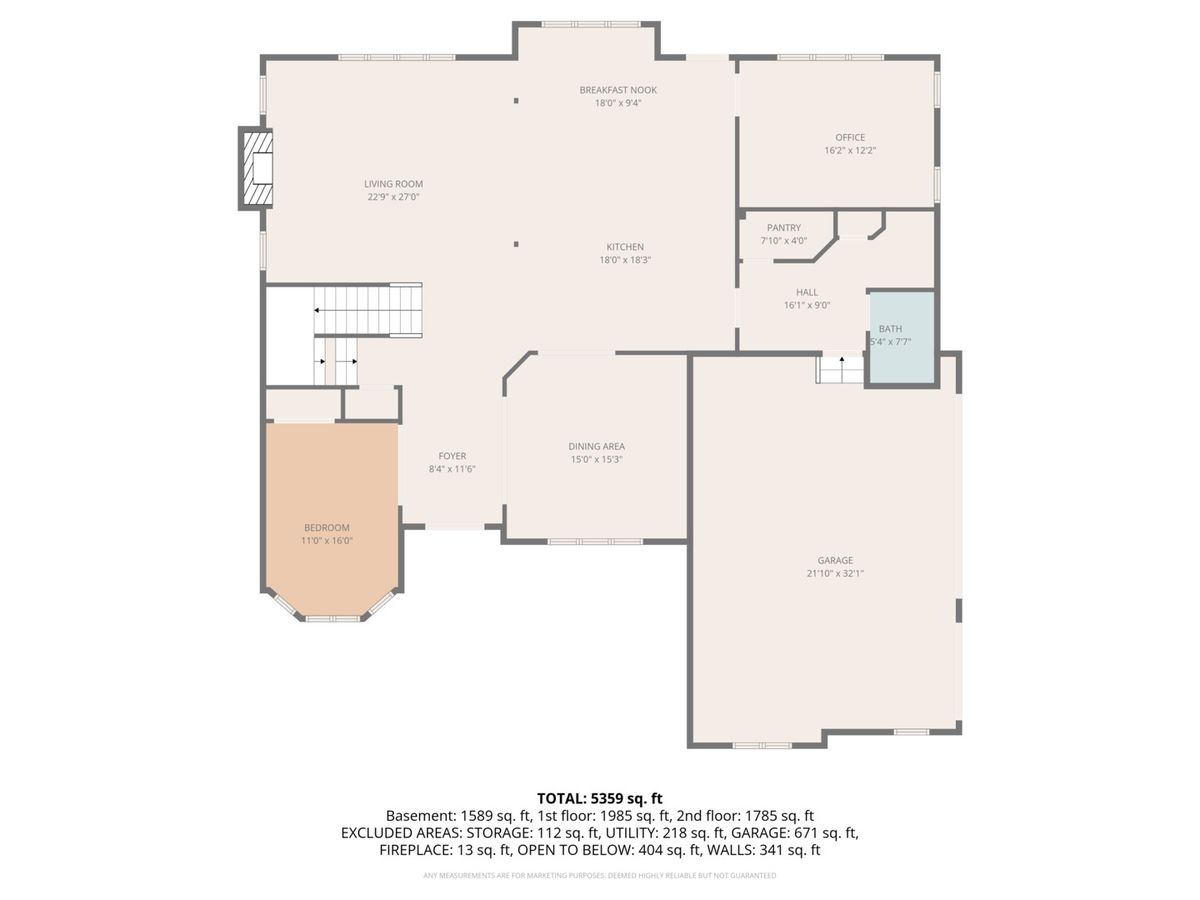
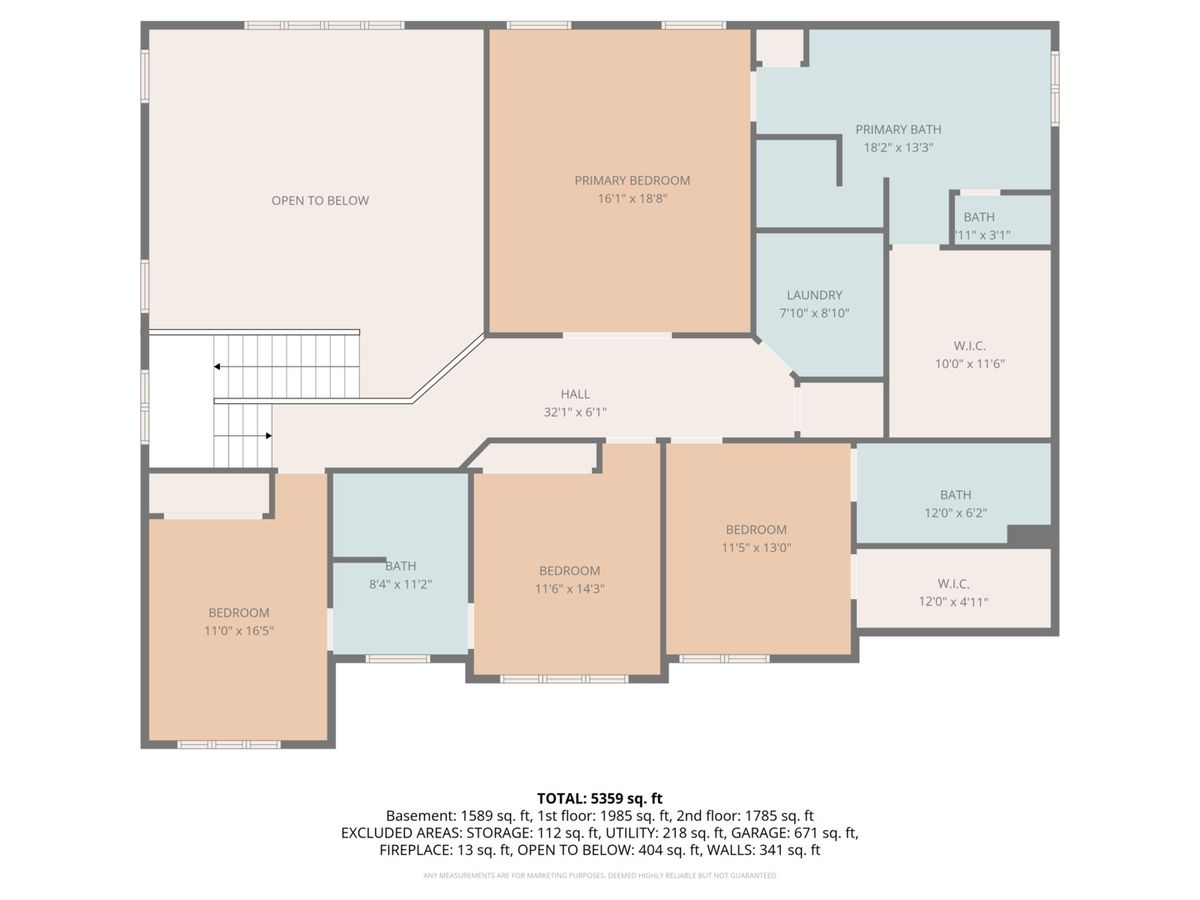
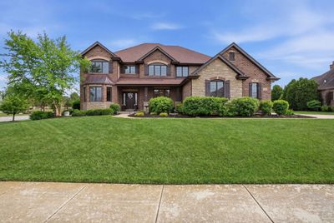
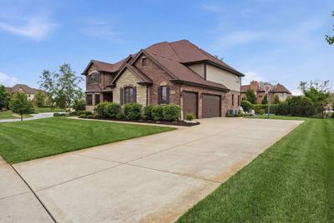
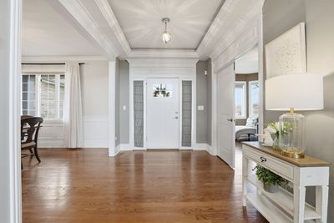
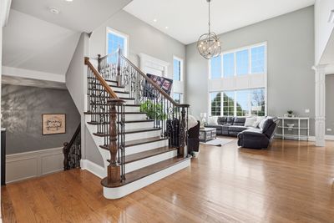
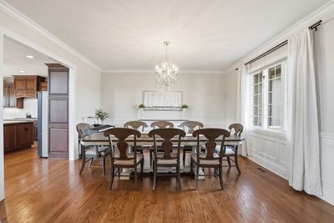
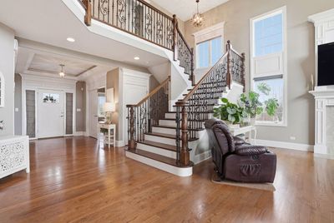
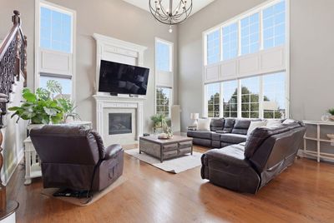
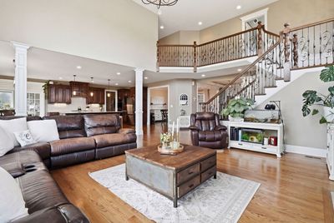
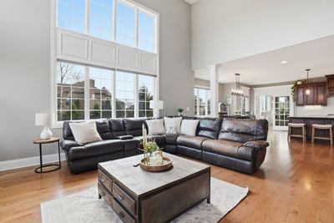
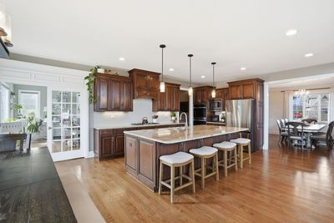
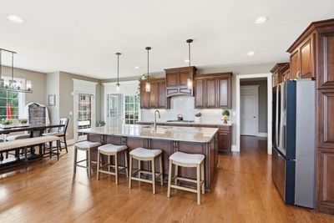
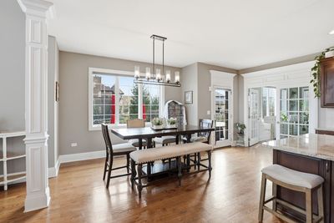
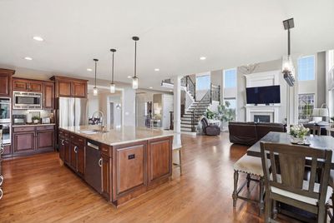
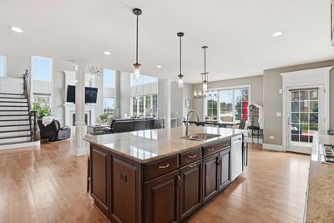
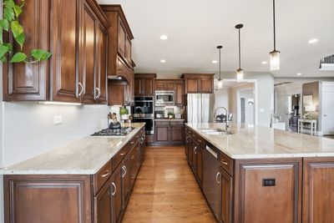
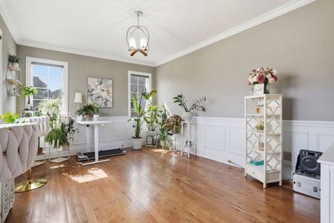
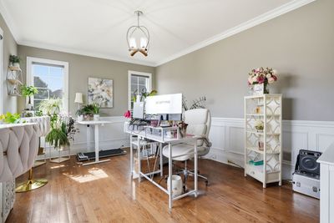
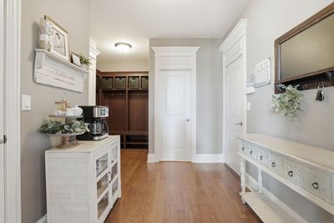
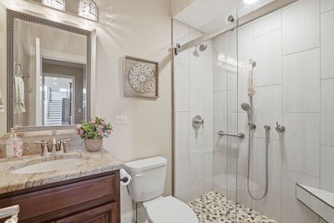
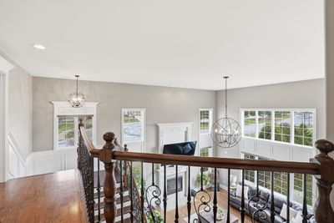
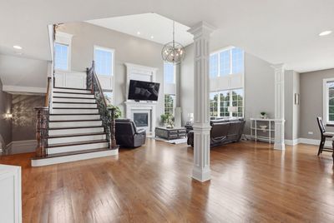
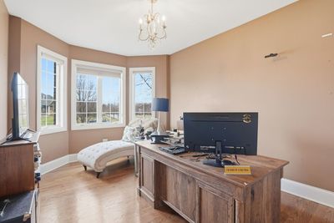
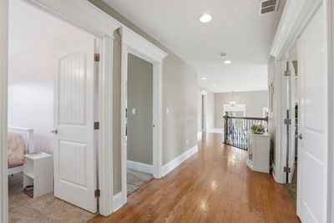
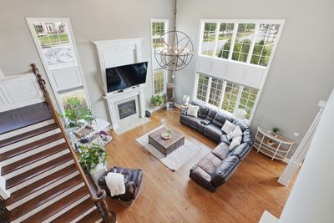
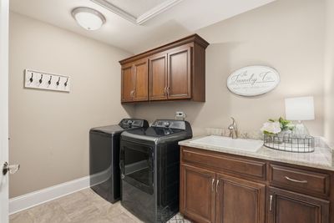
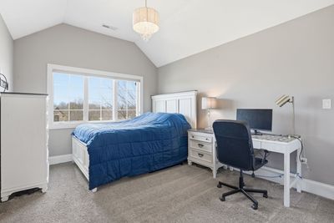
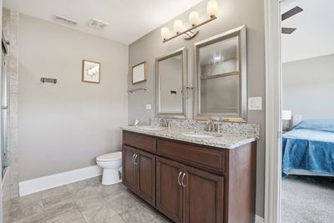
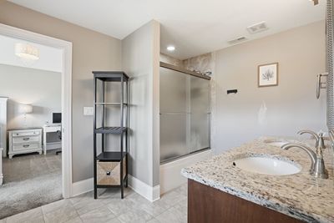
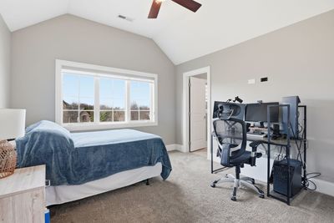
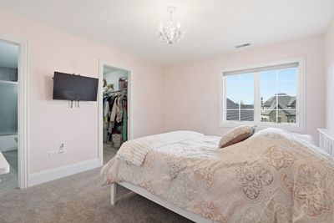
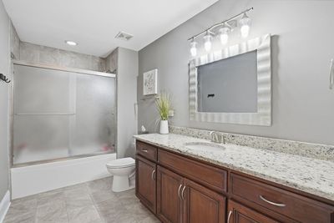
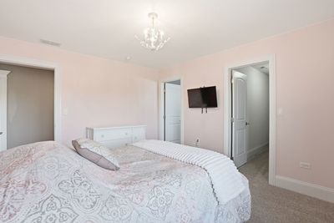
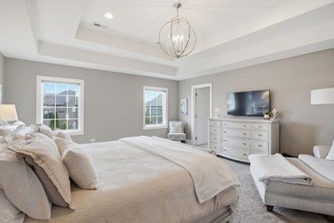
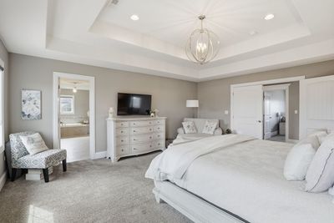
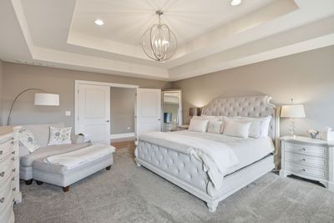
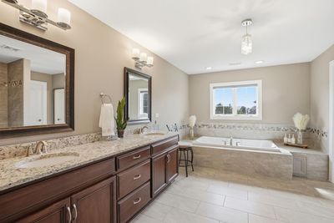
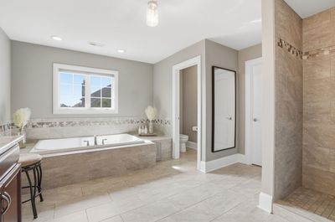
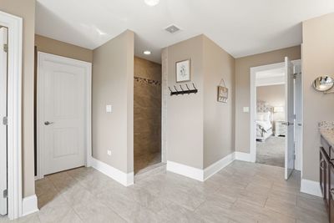
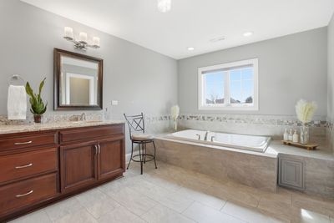

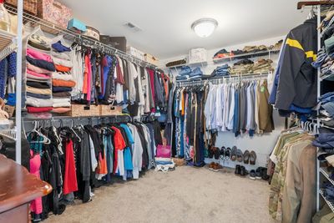
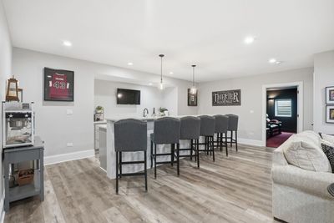
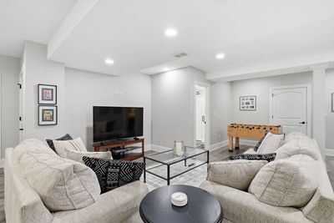
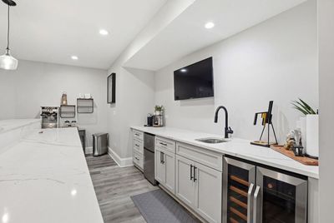
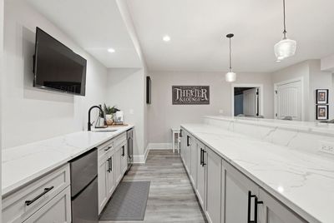
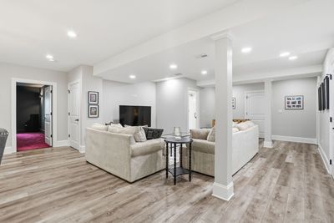
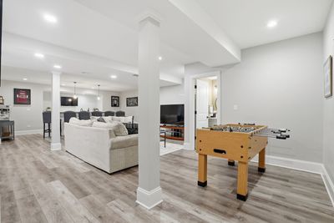
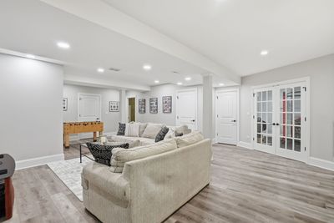
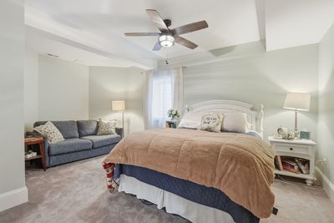
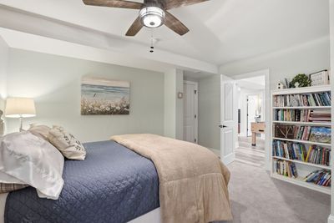
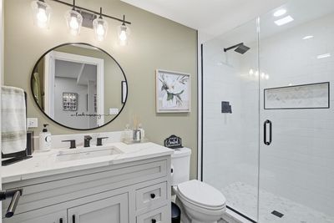
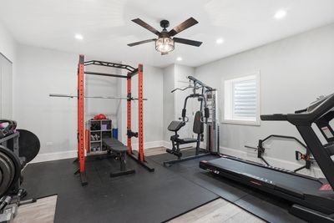
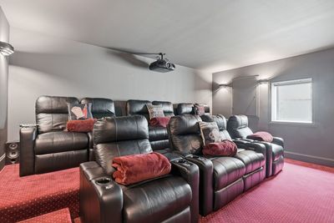
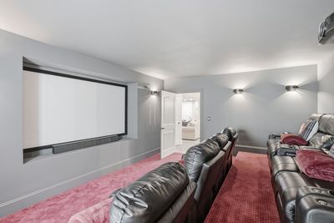
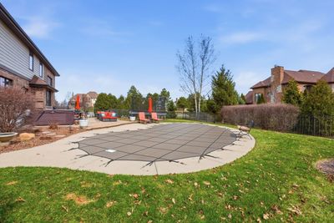
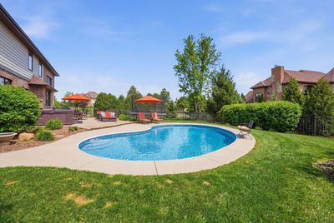
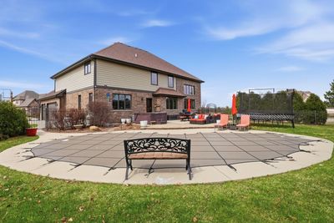
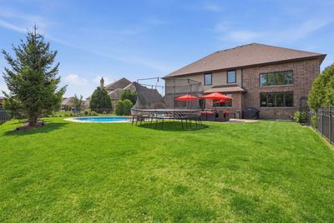
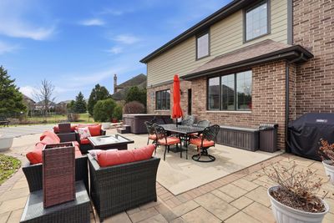
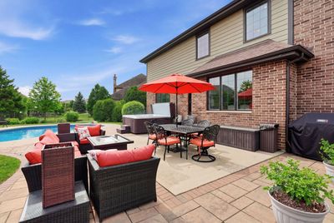
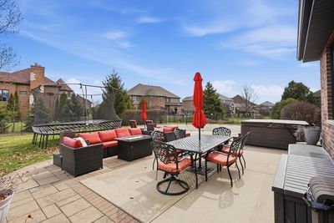
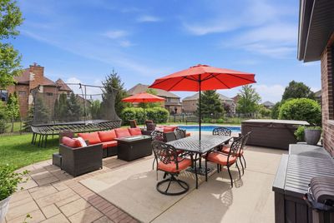
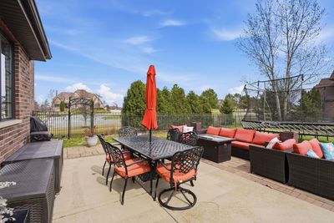
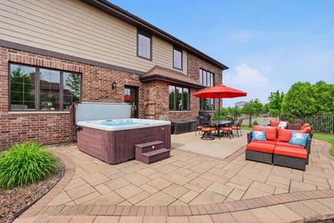
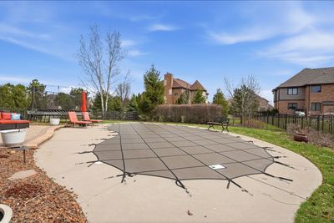
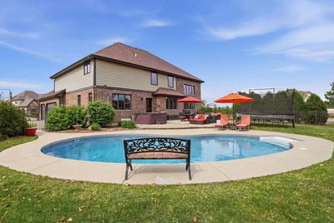
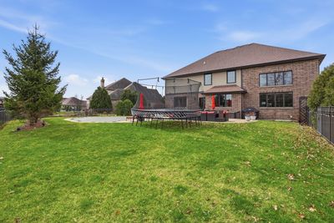
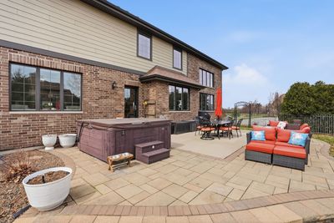
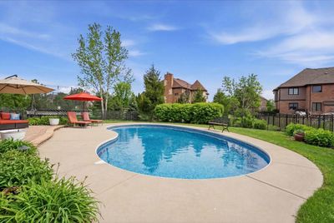
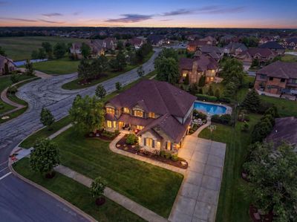
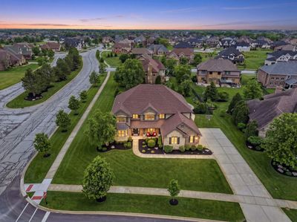
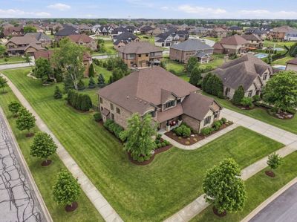
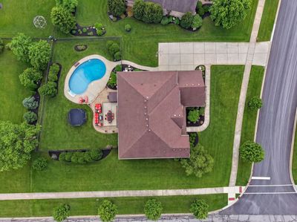
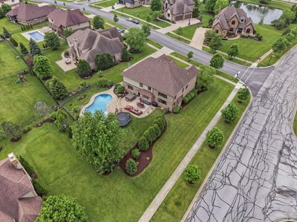
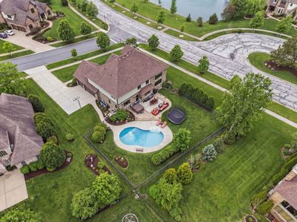
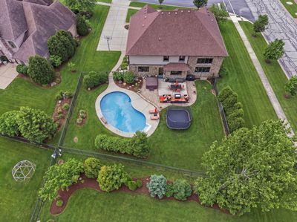
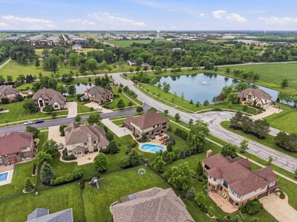
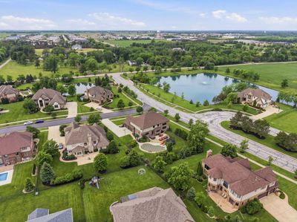
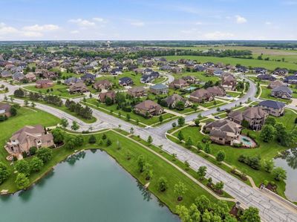
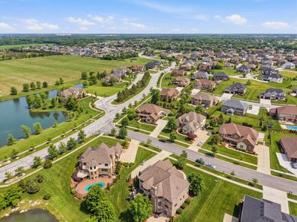
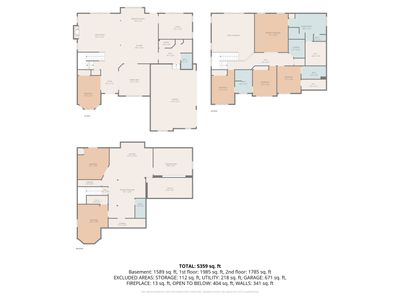
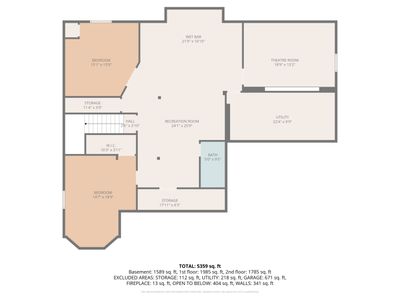
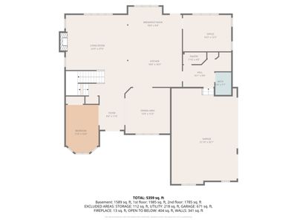
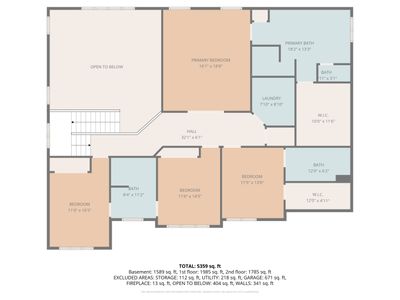
Stunning Brick & Stone Corner-Lot Home with Pool, Home Theater & Home Gym This 5-6 bedroom, 5 bath home in Stone Creek Subdivision blends upscale living with standout entertainment spaces. The open main level features two offices, formal and casual living/dining areas, and an upgraded kitchen with granite counters, a large island, and newer stainless appliances. The great room's fireplace is topped by an 85" TV - all mounted TVs stay. Upstairs offers 4 bedrooms, including a primary suite with an amazing bath, a princess suite with an ensuite bath, and two additional bedrooms sharing a Jack-and-Jill bath, plus a convenient second-floor laundry with new GE Profile washer and dryer (2026). The finished basement (2023) is an entertainer's dream: a cinema-style home theater room that seats 10 with a 132" screen, 4K projector, and surround sound (included with full-price offer) - enjoy authentic movie nights at home with family - plus a private home gym that could double as an office, yoga studio, crafts room, or other flex space. A wet bar, guest bedroom, and full bath round out your basement oasis. A battery backup sump pump adds peace of mind. Outside, enjoy a fenced backyard with a pool (new pool pump and liner), hot tub, and trampoline, all beautifully set off by professionally installed landscape lighting that transforms the outdoor space into a stunning nighttime retreat. Minutes to downtown Frankfort - luxury and unforgettable entertaining in a prime location.
— the listing agent’s description
The home
5 beds
5 baths
4,000 sqft
Built in 2016
0.41-acre lot
3-car garage
Detached Single
What it’ll cost
$288 / sqft
$20,235 taxes / yr
$500/mo HOA
56 days on dwello
Estimated monthly payment
$8,636/mo
Principal & interest$6,115
Property taxes$1,686
Homeowners insurance$335
HOA dues$500
Get pre-qualified →Connect with a licensed lender in the dwello network.
Estimate only — not a loan offer. Example rate; taxes, HOA dues, insurance estimated; your actual rate, payment, taxes, and insurance will vary. dwello is not a lender. Equal Housing Opportunity.
Tour it with a real dwello agent
The agent who meets you here is an actual dwello Home Group team member who knows these streets — not a stranger who bought your name from a portal. You get straight answers on the spot, and the same person stays with you through closing.
On our team, vettedYour info is never soldWith you through closing
Tour this home
In person, on your schedule — a dwello agent meets you there.
WED
Jun 3
THU
Jun 4
FRI
Jun 5
SAT
Jun 6
11:00 am
Schedule a tour
56 days on dwello
Price history
Listed for sale
Jun 5, 2026
$1,150,000
Earlier records
Listed
Apr 23, 2026
$1,150,000
From MLS records — independently verify.
Property taxes
2025
Annual tax bill (MLS)
From county records — verify with the assessor.
Features
Central AirZonedNatural GasForced AirSep Heating Systems - 2+BrickStonePublic SewerConcrete
Schools
Elementary — Chelsea Elementary School
Middle — Hickory Creek Middle School
High — Lincoln-Way East High School
Assigned schools per the listing — always verify enrollment + boundaries with the district.
Neighborhood
Loading map…
Nearby places via OpenStreetMap — approximate; verify what matters to you. Map © Mapbox © OpenStreetMap.
MLS listing data
Listed by Kristina Klein · Village Realty Inc
Listing last updated Jul 29, 2026 · data refreshed from the MLS Jul 29, 2026, 8:03 AM CT
Based on information submitted to the MLS GRID as of Jul 29, 2026, 8:03 AM CT. Listing data © MRED LLC, distributed by MLS GRID — deemed reliable but not guaranteed; independently verify. Anything shown below this point is not MLS listing data.
See it in personA real dwello agent on our team — never a sold lead.
Schedule a tour
Message
No pressure — reach out whenever you’re ready.
Similar homes nearby
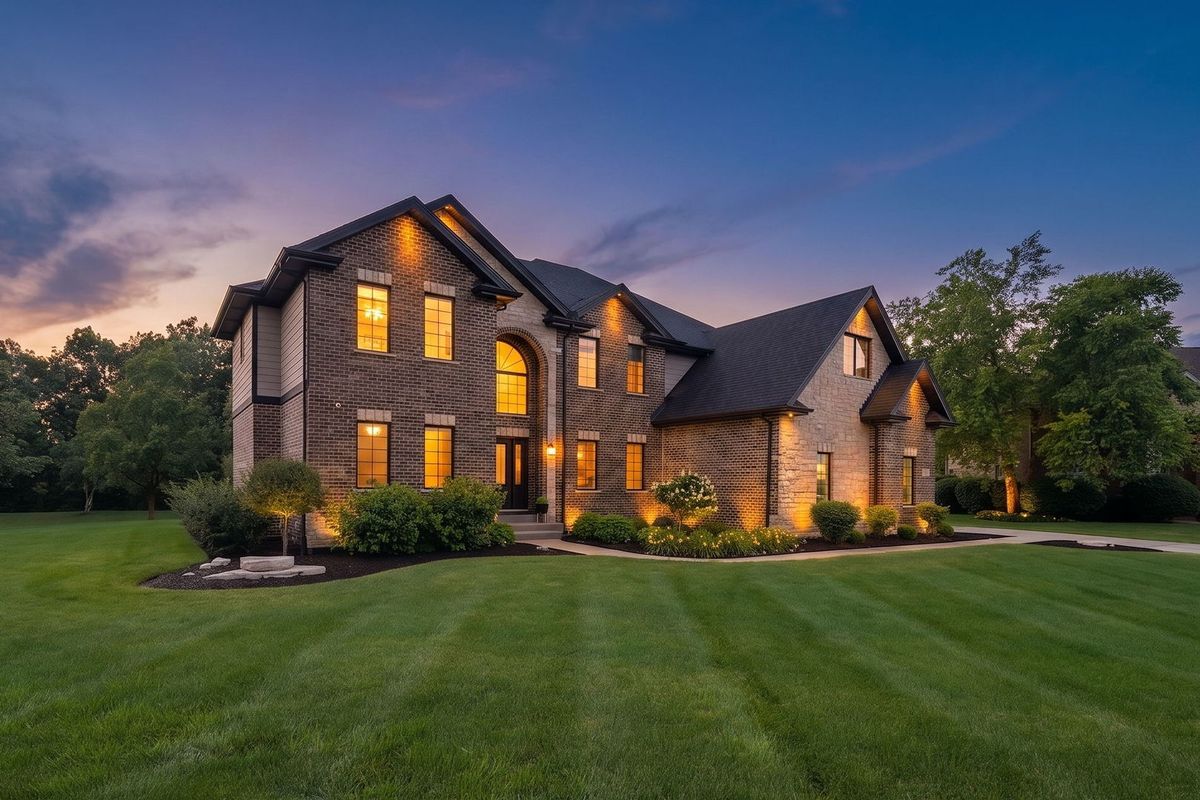
$1,174,999Active
5 bd · 4 ba · 4,450 sqft
7812 Northwoods Drive
Frankfort, IL
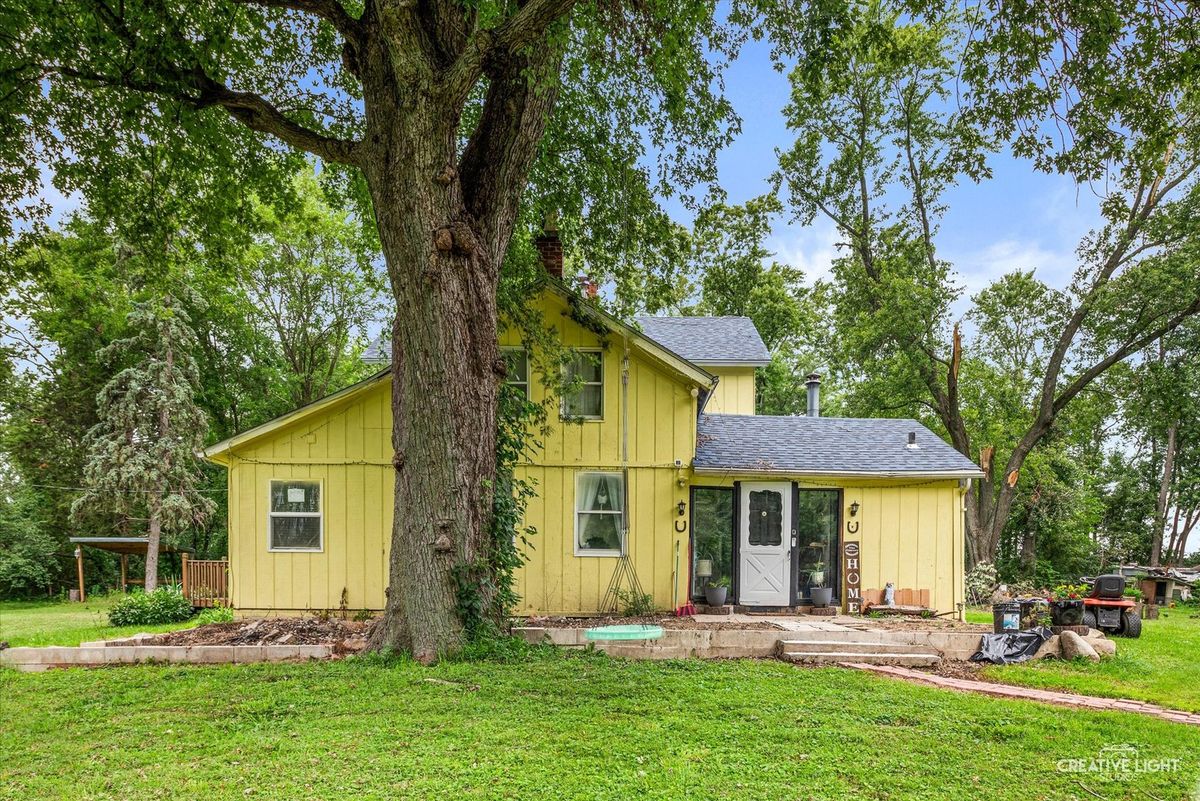
$1,100,000Active
4 bd · 2 ba · 2,208 sqft
22451 S 80th Avenue
Frankfort, IL
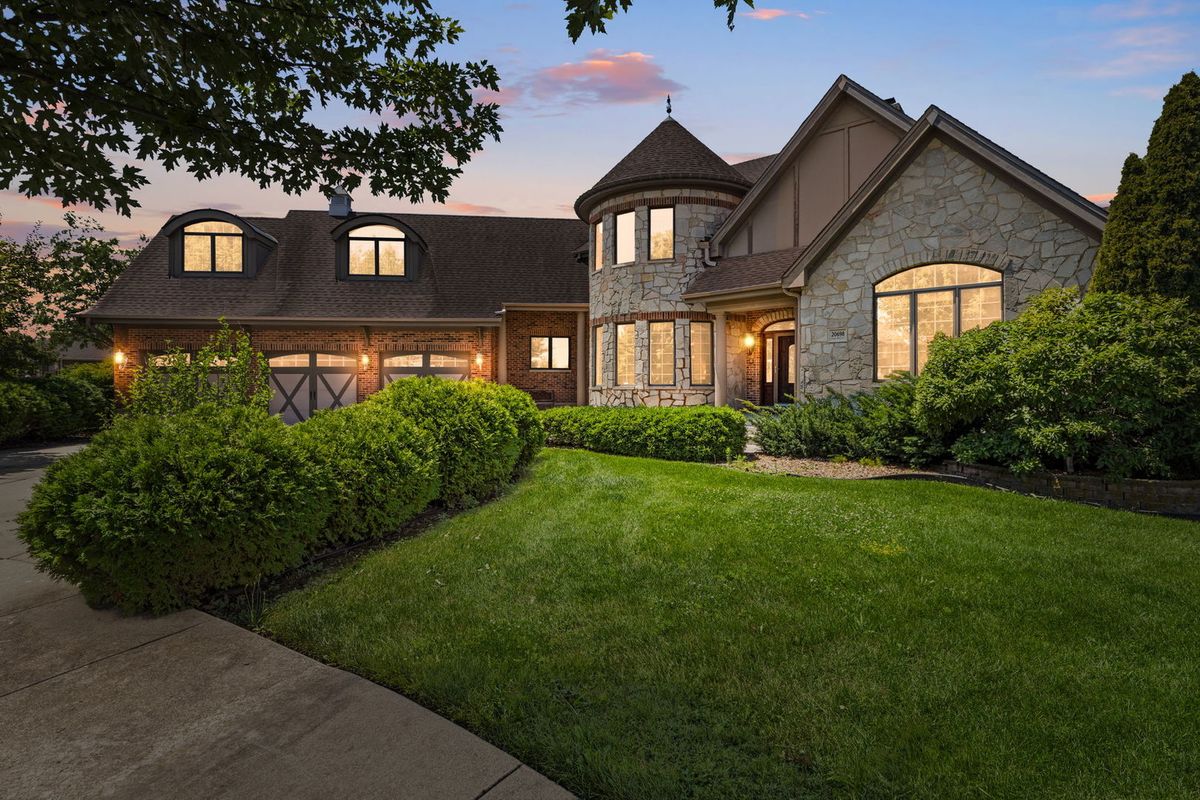
$1,249,000Active
4 bd · 4.5 ba · 7,077 sqft
20698 Eagle Bluff Court
Frankfort, IL
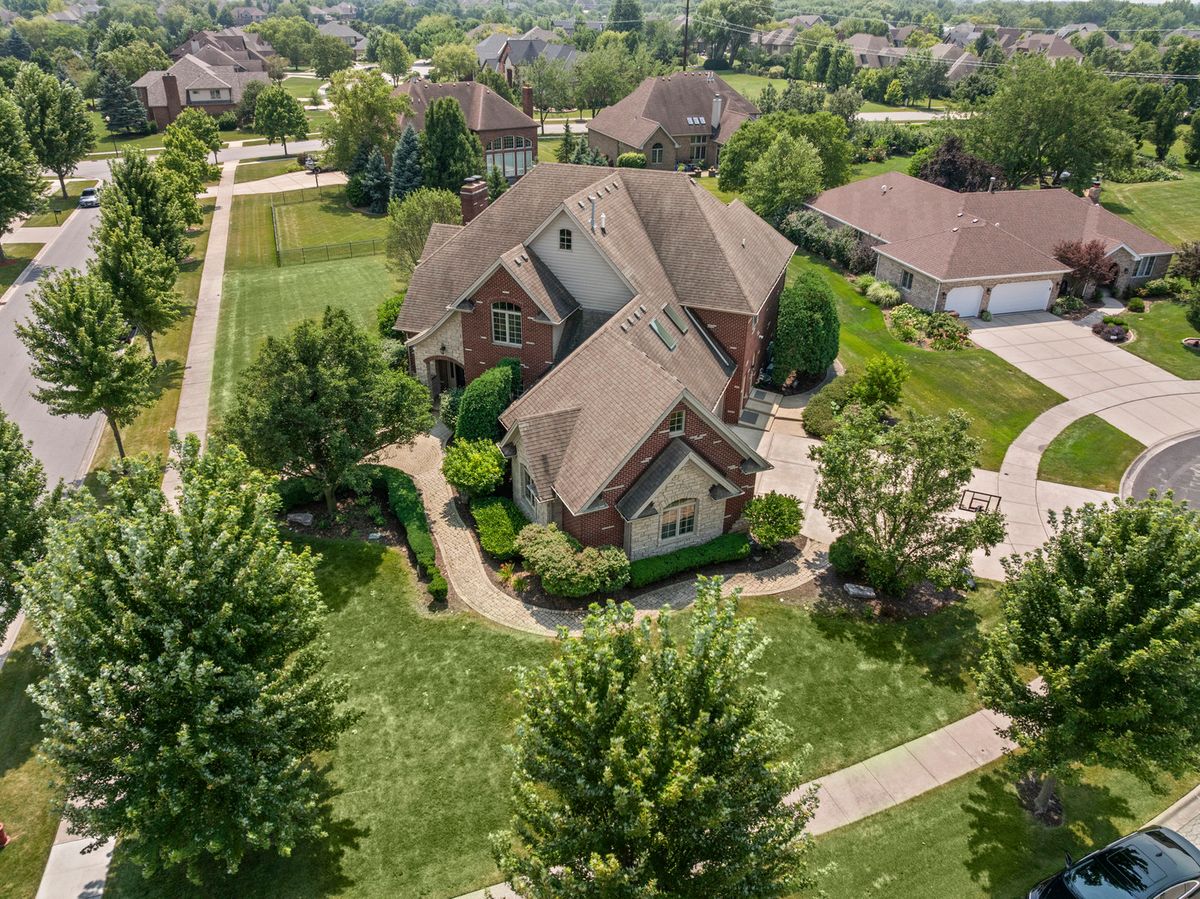
$1,250,000Active
6 bd · 4.5 ba · 4,600 sqft
22558 Ledgestone Way
Frankfort, IL