New construction
View all 58 photos
Detached Single · Mokena, IL
$1,390,000
5 beds · 4 baths · 4,114 sqft
12707 Berkshire Drive, Mokena, IL, 60448
A brick-and-mortar place to make your own — room to make it home.
Active
What’s special
New constructionCentral air3-car garageIn-unit laundry
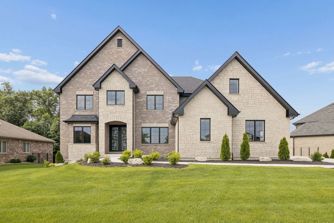
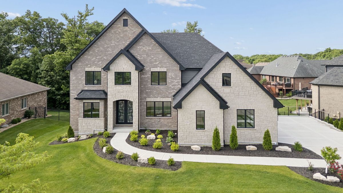
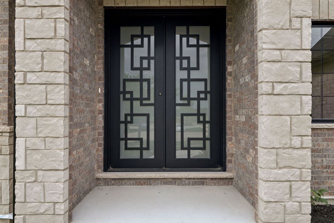
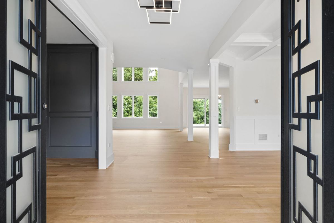
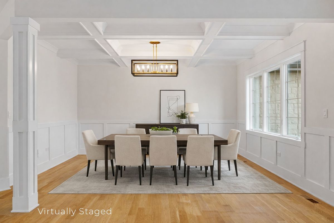
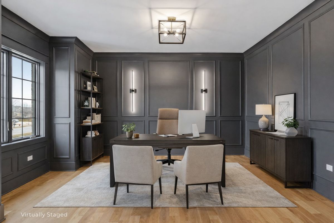
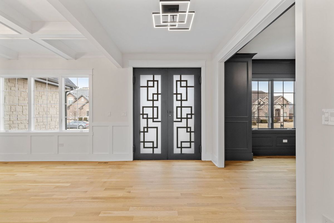
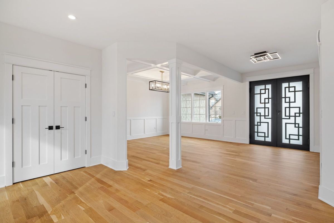
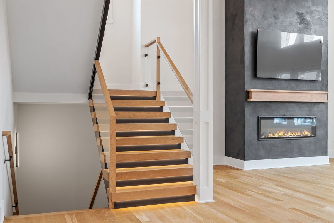
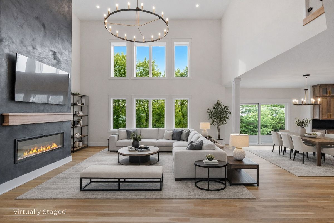
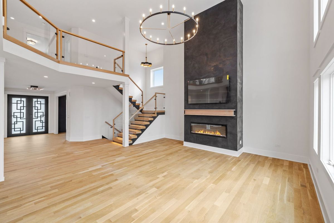
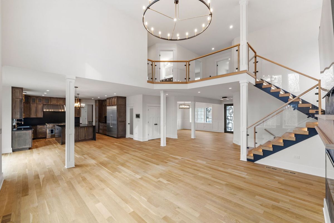
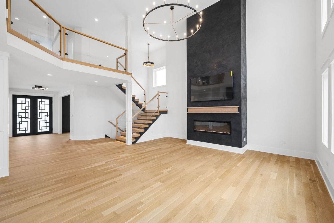
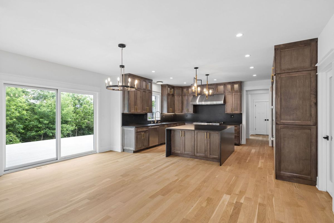
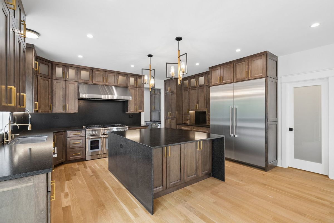
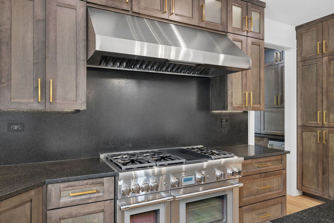
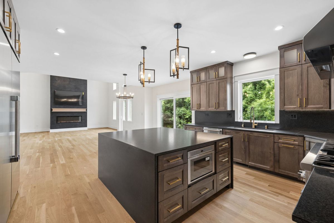
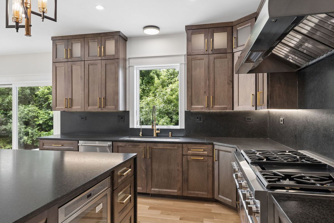
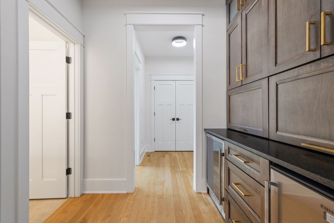
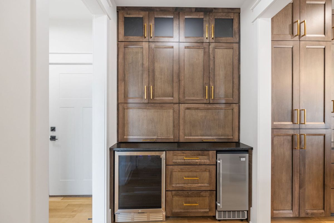
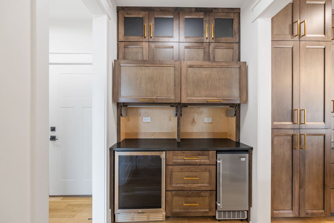
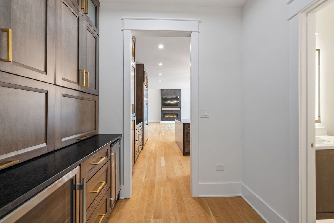
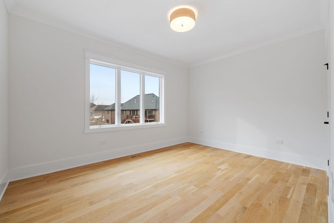
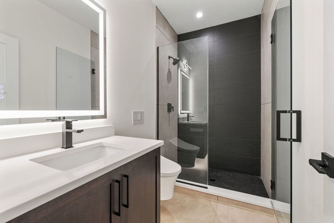
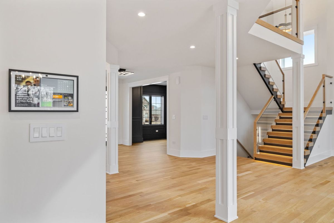
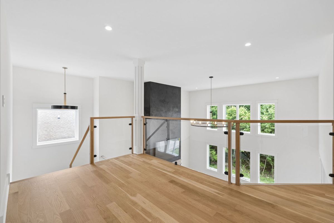
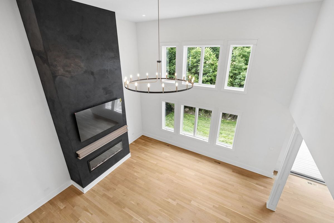
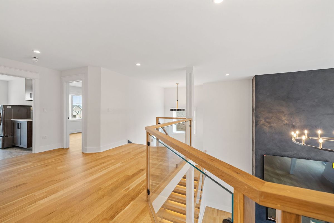
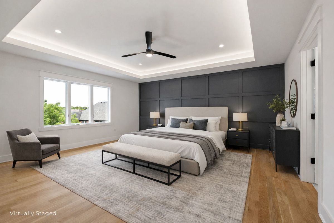
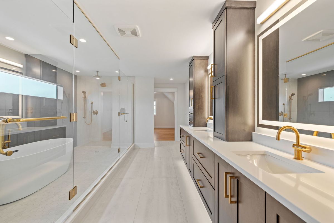
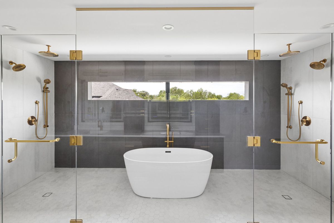
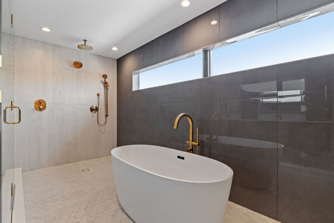
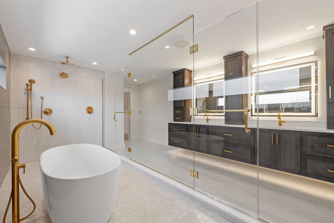
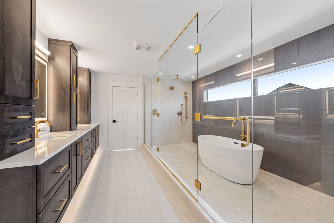
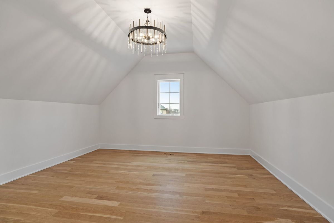
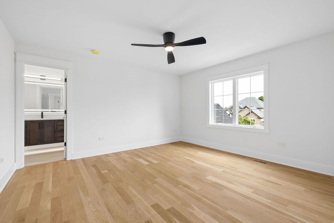
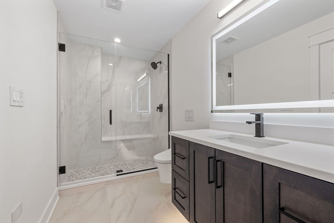
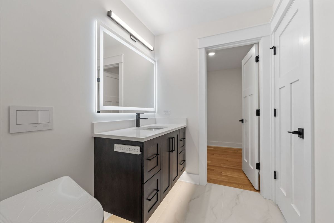
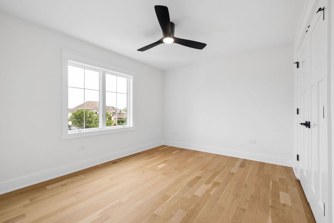
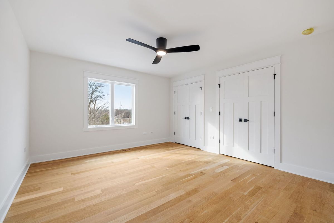
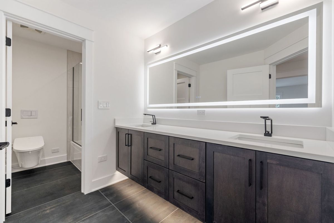
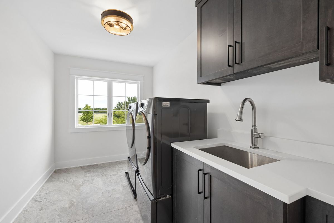
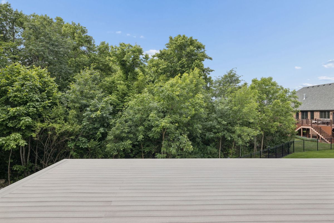
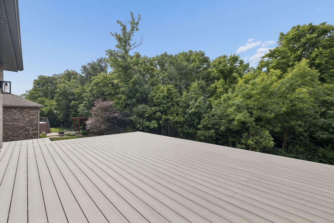
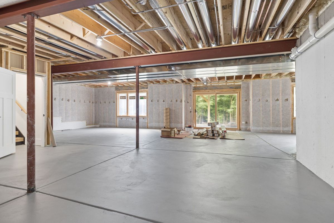
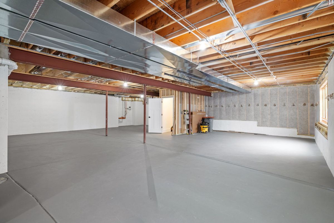
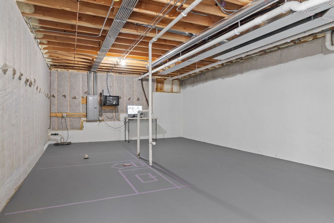
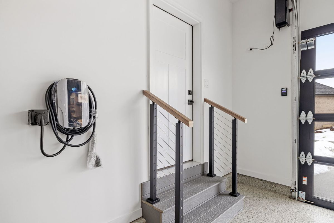
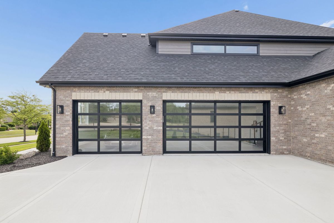
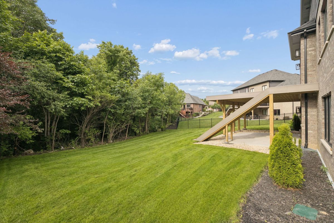
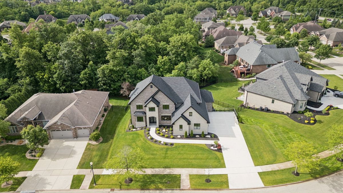
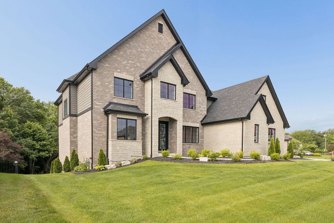
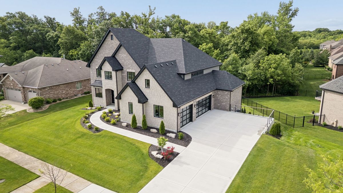
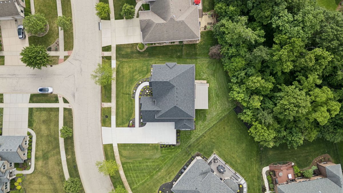
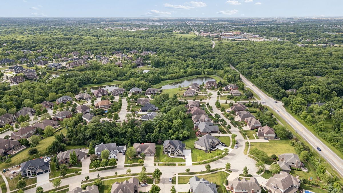
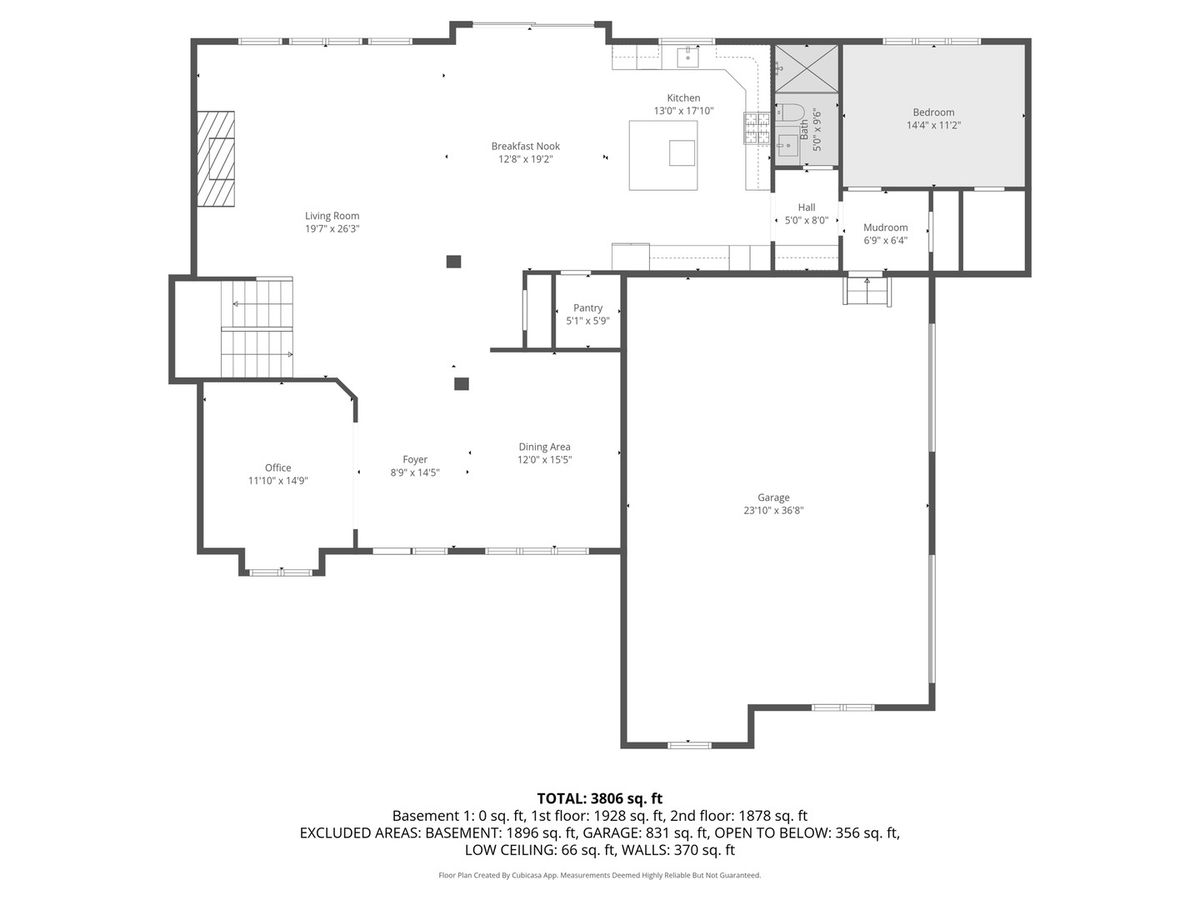
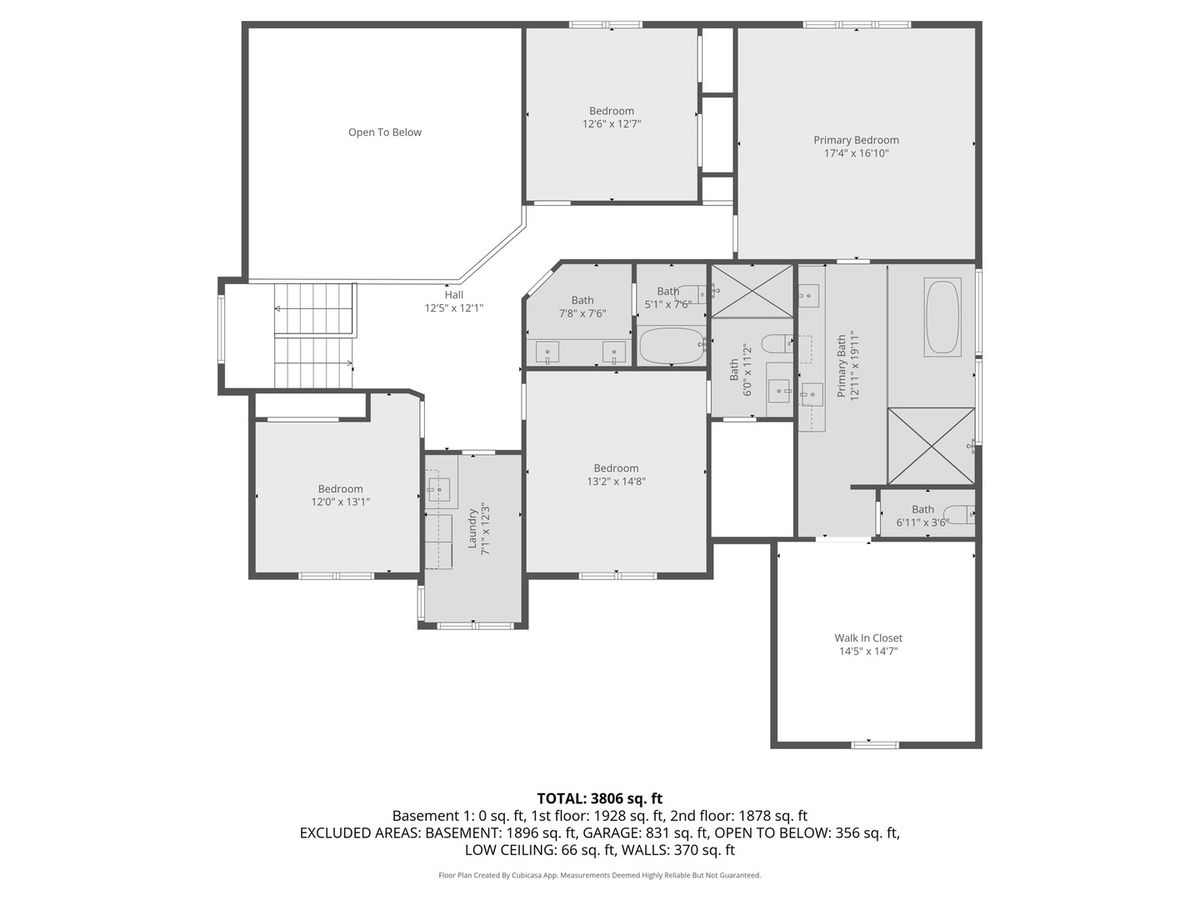
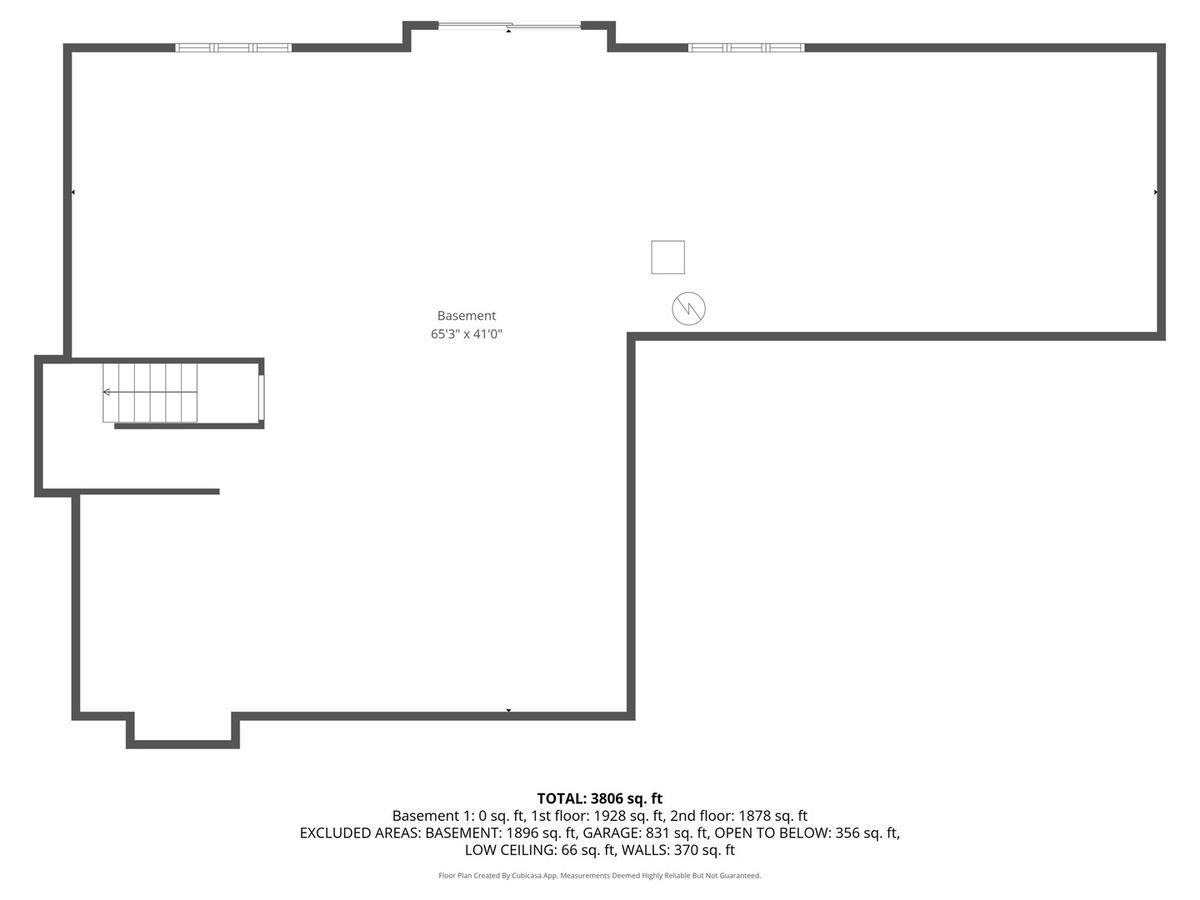
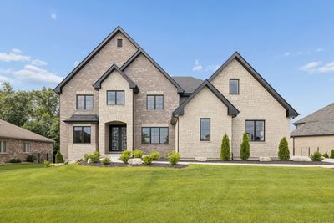
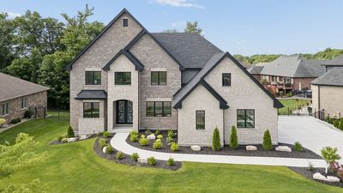
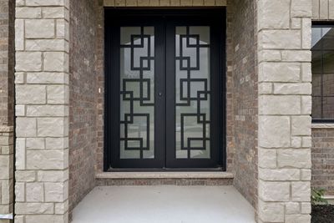
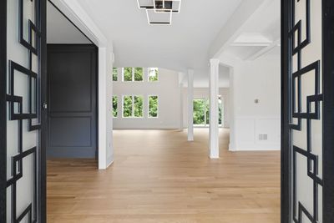
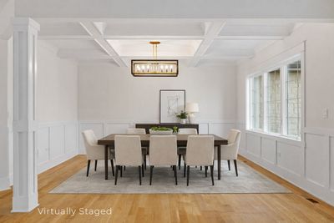
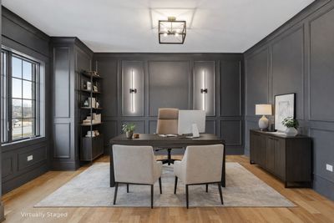
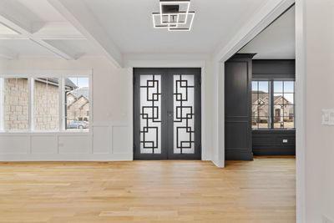
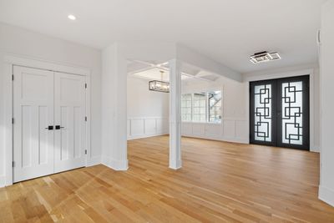
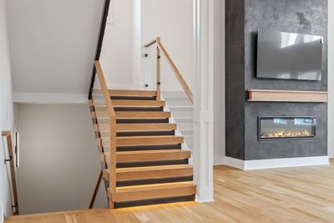
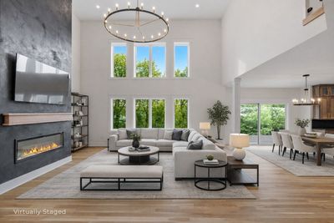
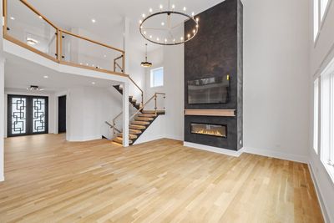
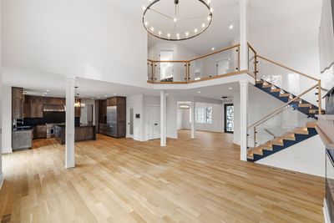
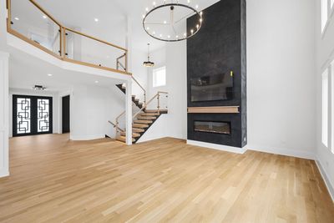
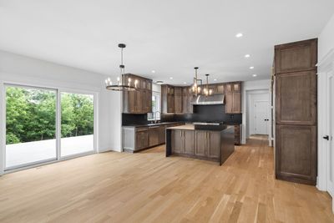
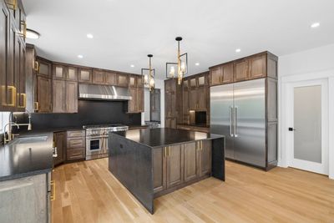
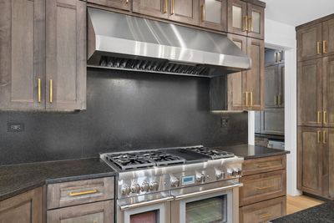
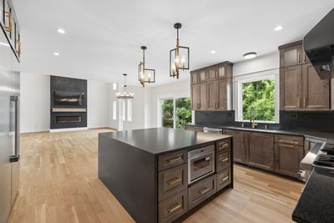
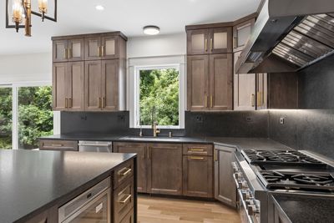
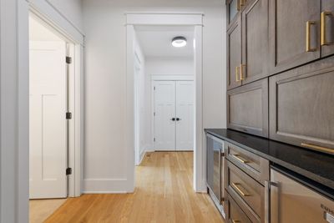
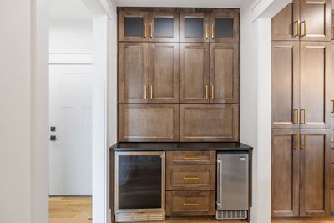
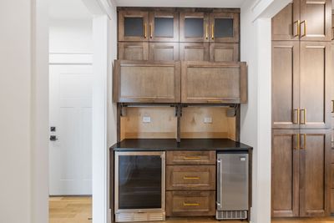
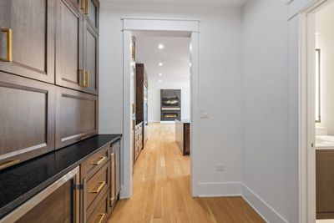
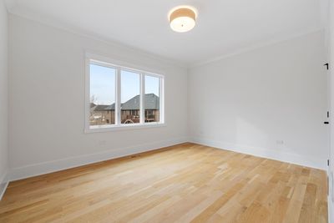
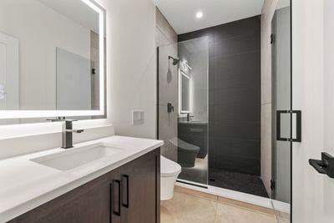
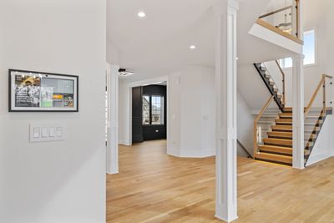
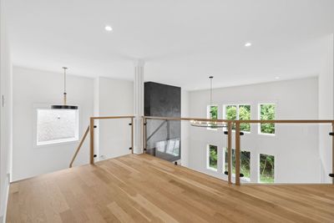
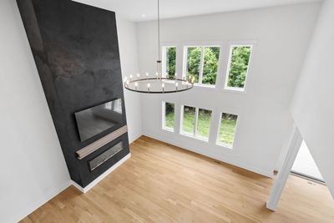
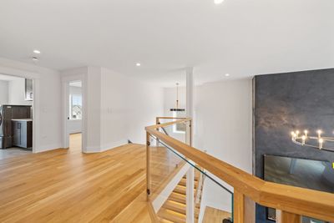
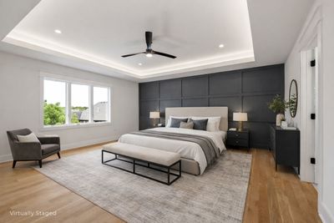
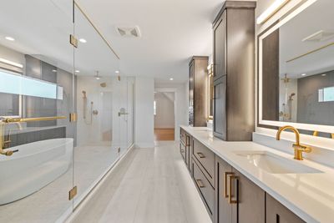
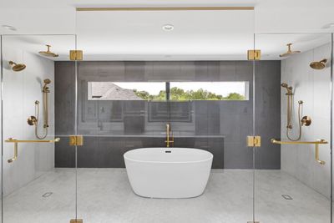
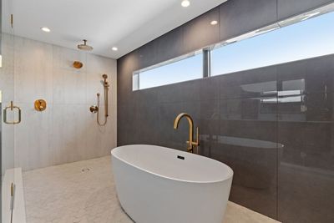
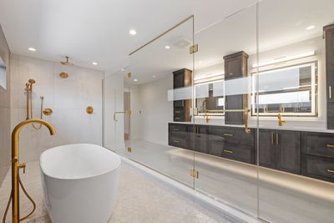
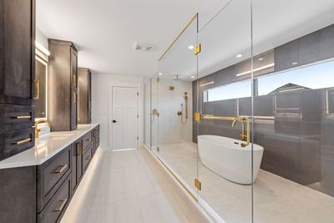
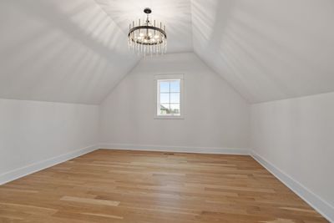
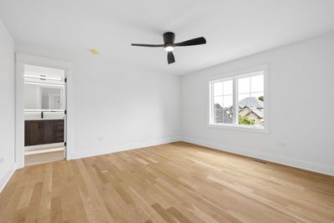
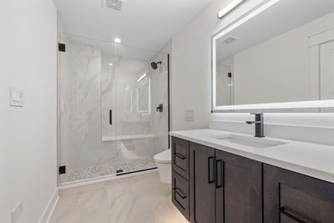
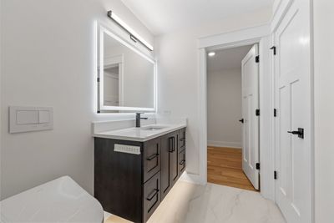
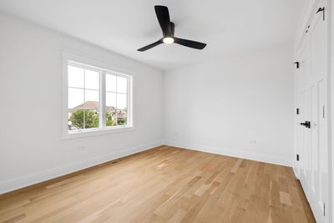
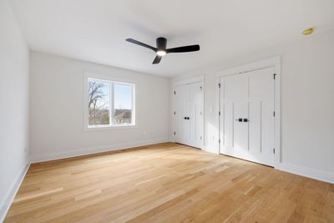
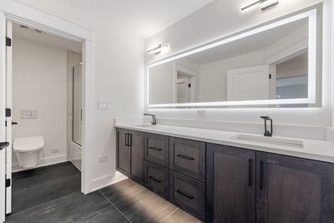
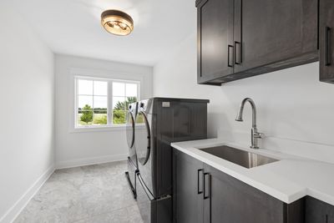
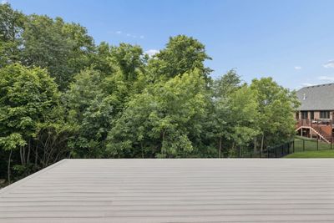
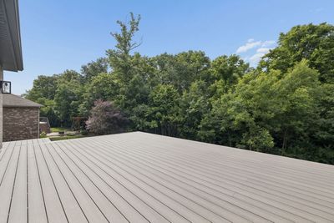
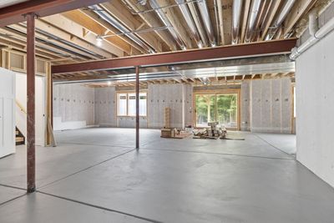
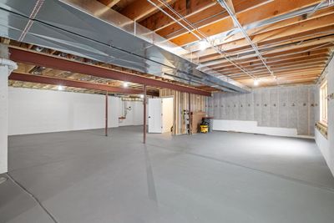
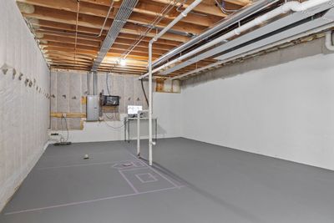
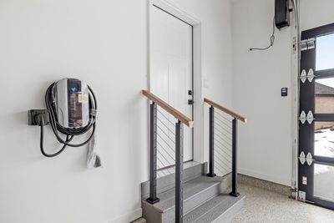
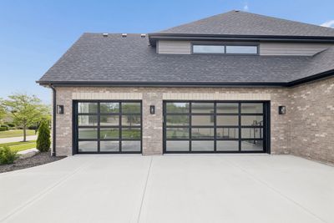
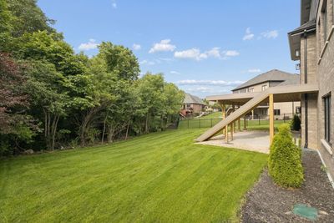
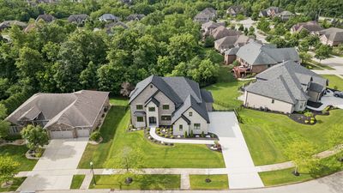
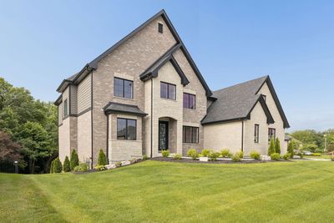
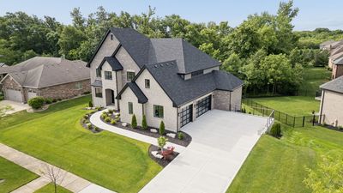
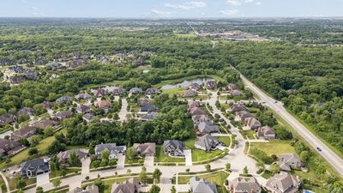
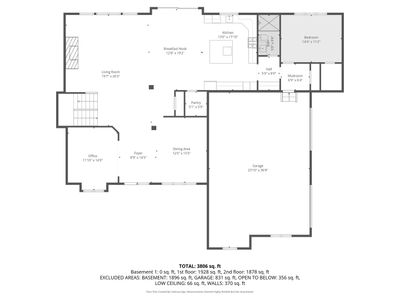
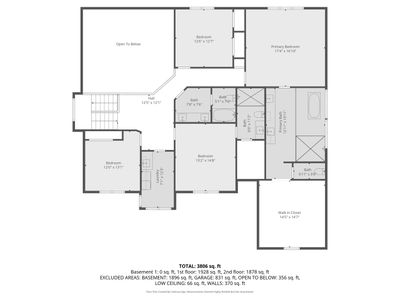
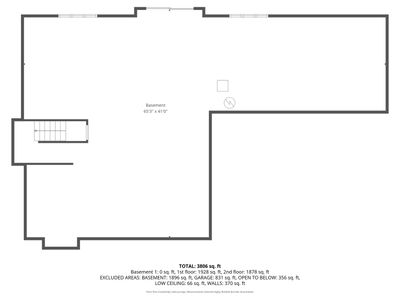
Welcome to the prestigious Foxborough Estates, Mokena's premier luxury neighborhood. This one-of-a-kind new construction residence reflects modern luxury, sophistication, exceptional craftsmanship, and striking curb appeal. Bold architectural design, distinctive stonework and custom double entry vault doors create a memorable first impression. The grand foyer opens up to a breathtaking open-concept design drenched with natural light. A formal dining room highlights a custom crawford ceiling and detailed wainscoting, while the office/flex room makes a statement through rich, dark-toned finishes, floor-to-ceiling grid molding, and crown detail. White oak flooring spans the main level and carries into the dramatic two-story family room, where a floor-to-ceiling Venetian plaster fireplace, electric insert, and mounted 8K TV serve as the focal point beneath curated designer lighting. Oversized windows throughout the home frame views of the generously sized, tree-lined backyard, introducing a sense of privacy and natural beauty while creating a dramatic backdrop from multiple living spaces. Wide-span sliding glass doors extend the living experience outdoors to a 24' x 18' maintenance-free deck overlooking the mature landscape, complete with direct stair access to the backyard. The chef's kitchen is thoughtfully designed with a 5x7 island and appointed with Thermador professional appliances, custom cabinetry, a walk-in pantry and a beverage bar complete with wine refrigeration and ice maker. A main-floor bedroom and full bath add flexibility. A custom white oak staircase with LED-lit treads and glass panel balustrades framed in white oak leads to the second level, creating a seamless architectural connection to the family room below. The primary suite embodies modern luxury, highlighted by a double tray ceiling with integrated LED lighting and a custom accent wall. The ensuite delivers a true spa experience, centered around a 16x6 designer wet room with dual rainfall showers and a freestanding soaking tub. Heated floors, a double vanity, private water closet, and a 15x15 walk-in closet illuminated by a striking chandelier complete the retreat. Three additional bedrooms are located on the second level, including a private in-law suite, along with the convenience of a second-floor laundry. Each bathroom is appointed with wall-mounted premier collection Kohler bidet toilets, floating vanities with LED underlighting and backlit mirrors, reflecting elevated finishes throughout. The full walk-out basement features 9-foot ceilings, rough-in plumbing, expansive windows, and an oversized glass sliding door, offering exceptional potential for future living space with direct access to the generous 20' x 16' patio. A high-efficiency multi-zone HVAC system and water heater enhance comfort and performance. The epoxied three-car side-load garage resembles a showroom, finished with modern glass metal doors, wall-mounted garage opening systems, and EV charging capability. Smart technology is seamlessly integrated through a wall-mounted control tablet featuring Alexa voice activation for lighting, temperature, music, televisions, and the electric fireplace, along with an 8-camera PTZ security system. Perfectly positioned near everyday conveniences and located within the highly regarded Lincoln-Way High School District 210, this exceptional residence showcases quality and detail from top to bottom.
— the listing agent’s description
The home
5 beds
4 baths
4,114 sqft
Built in 2026
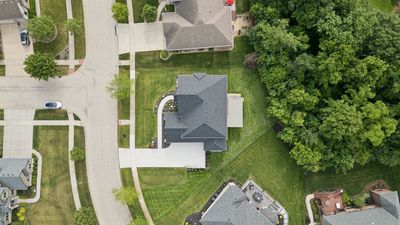
Lot 162X73X125X54
3-car garage
Detached Single
What it’ll cost
$338 / sqft
$5,102 taxes / yr
$300/mo HOA
7 days on dwello
Estimated monthly payment
$8,521/mo
Principal & interest$7,391
Property taxes$425
Homeowners insurance$405
HOA dues$300
Get pre-qualified →Connect with a licensed lender in the dwello network.
Estimate only — not a loan offer. Example rate; taxes, HOA dues, insurance estimated; your actual rate, payment, taxes, and insurance will vary. dwello is not a lender. Equal Housing Opportunity.
Tour it with a real dwello agent
The agent who meets you here is an actual dwello Home Group team member who knows these streets — not a stranger who bought your name from a portal. You get straight answers on the spot, and the same person stays with you through closing.
On our team, vettedYour info is never soldWith you through closing
Tour this home
In person, on your schedule — a dwello agent meets you there.
WED
Jun 3
THU
Jun 4
FRI
Jun 5
SAT
Jun 6
11:00 am
Schedule a tour
7 days on dwello
Price history
Listed for sale
Jun 4, 2026
$1,390,000
Property taxes
2025
Annual tax bill (MLS)
From county records — verify with the assessor.
Features
Central AirZonedNatural GasBrickStonePublic SewerConcreteYes
Schools
Elementary — Spencer Point Elementary School
Middle — Alex M Martino Junior High Schoo
High — Lincoln-Way Central High School
Assigned schools per the listing — always verify enrollment + boundaries with the district.
Neighborhood
Loading map…
Nearby places via OpenStreetMap — approximate; verify what matters to you. Map © Mapbox © OpenStreetMap.
MLS listing data
Listed by Kanton Harzich · @properties Christie's International Real Estate
Listing last updated Jun 10, 2026 · data refreshed from the MLS Jun 17, 2026, 6:27 PM CT
Based on information submitted to the MLS GRID as of Jun 17, 2026, 6:27 PM CT. Listing data © MRED LLC, distributed by MLS GRID — deemed reliable but not guaranteed; independently verify. Anything shown below this point is not MLS listing data.
See it in personA real dwello agent on our team — never a sold lead.
Schedule a tour
Message
No pressure — reach out whenever you’re ready.
Similar homes nearby
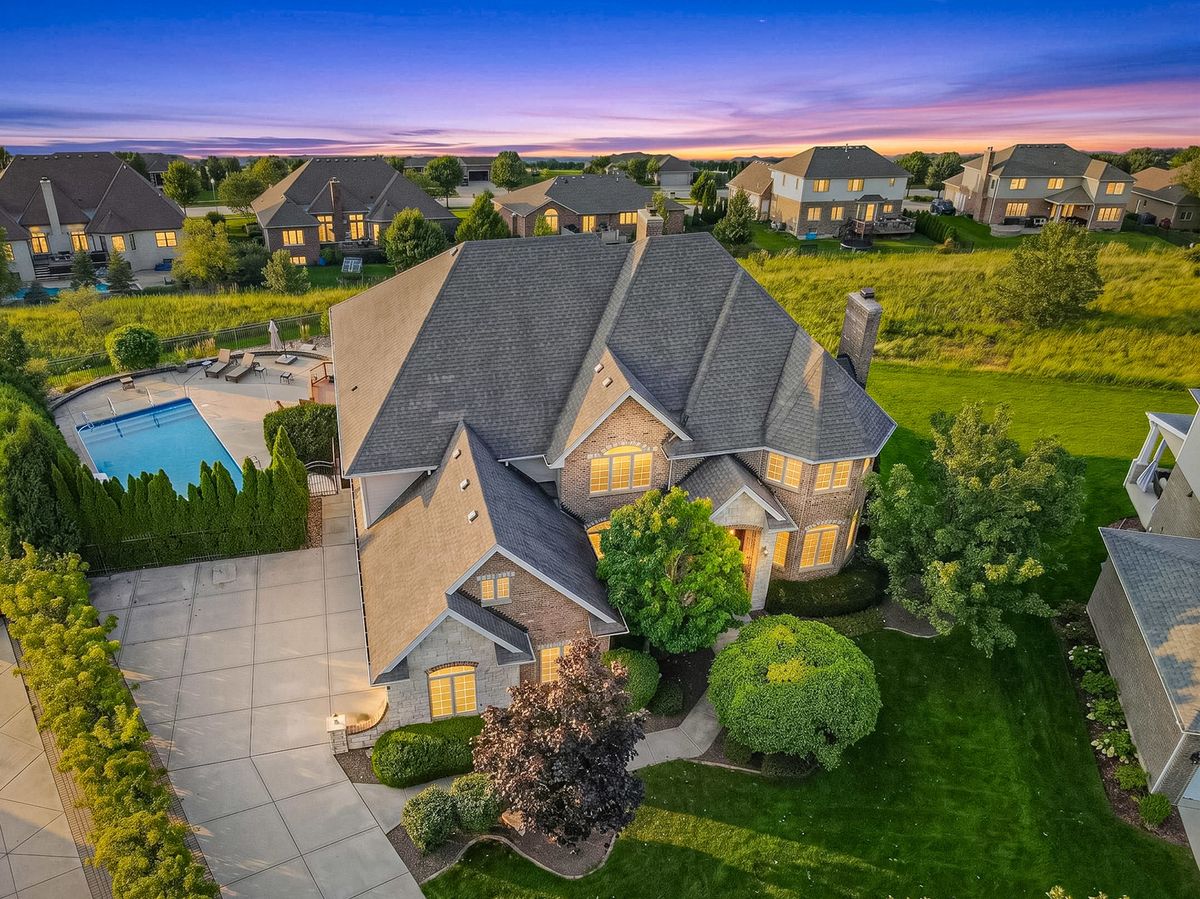
$1,250,000Active
6 bd · 6.5 ba · 7,328 sqft
12408 Lajunta Court
Mokena, IL
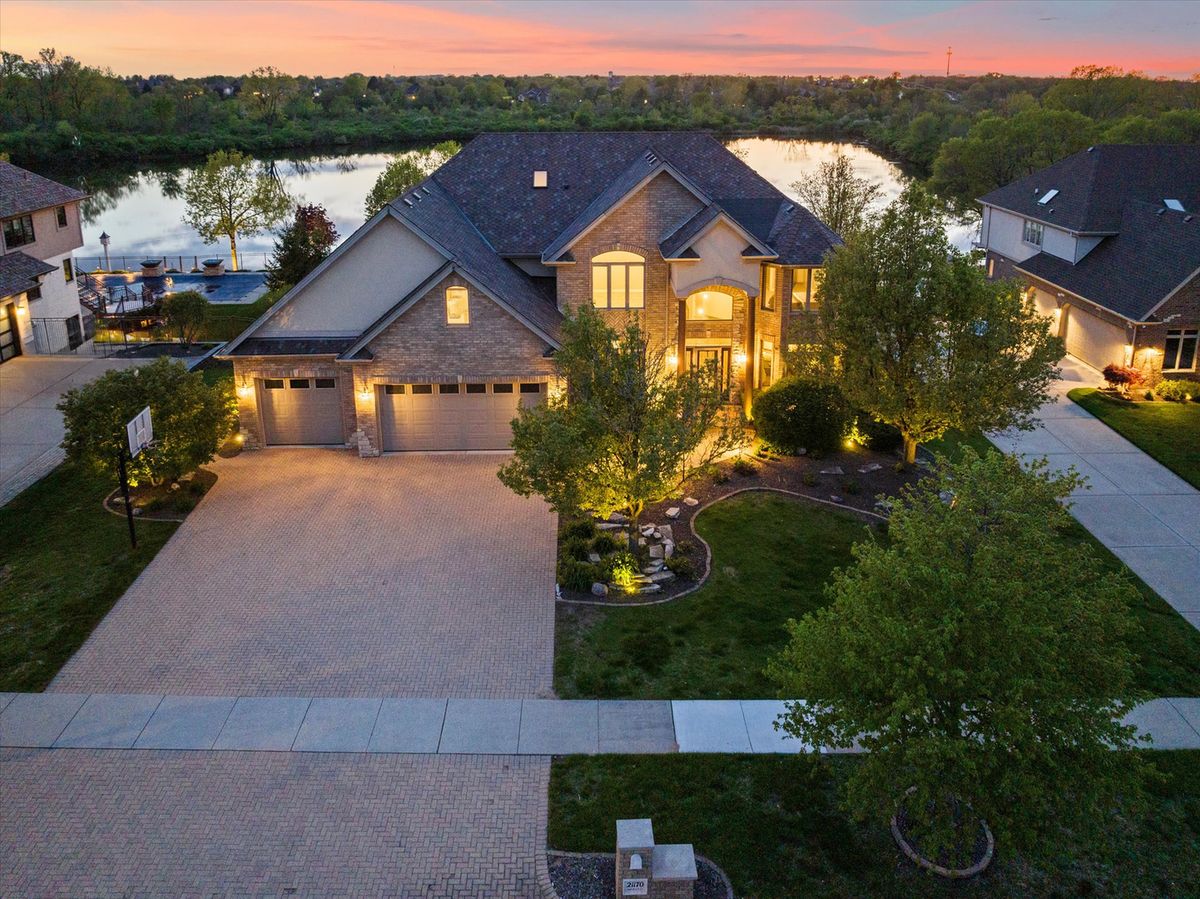
$1,250,000Active
4 bd · 5 ba · 6,471 sqft
21170 Sage Brush Lane
Mokena, IL
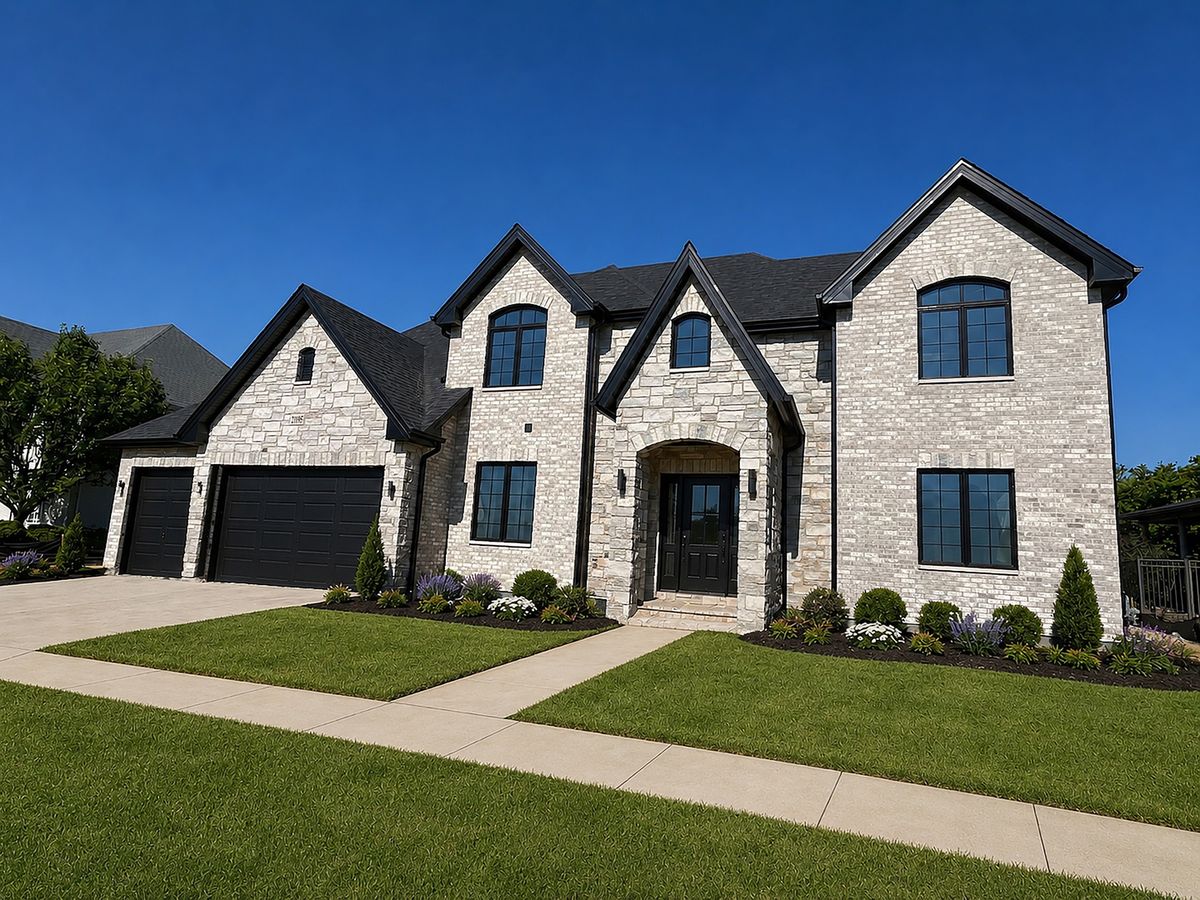
$1,249,000Active
4 bd · 4.5 ba · 6,512 sqft
21195 Sage Brush Lane
Mokena, IL
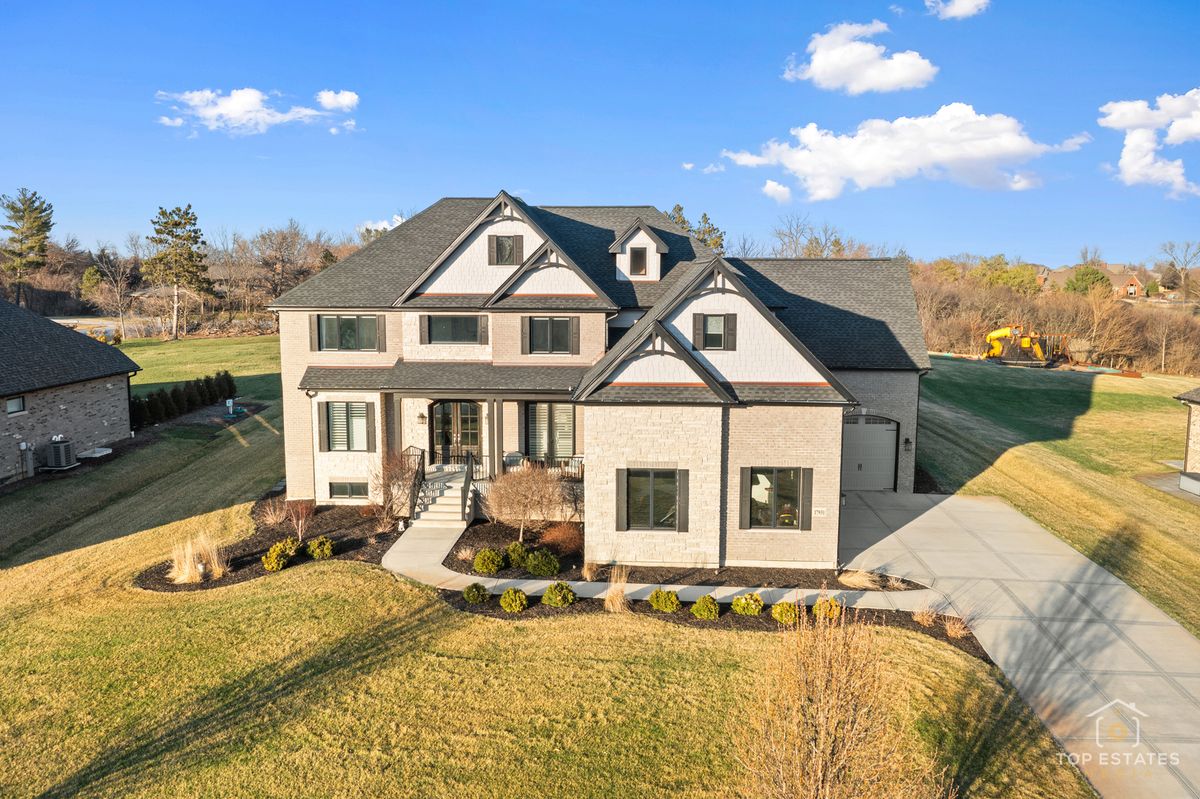
$1,199,999Active
4 bd · 4 ba · 5,000 sqft
17931 CRYSTAL LAKE Drive
Mokena, IL