Video tour View all 58 photos
Detached Single · Mokena, IL
$1,250,000
4 beds · 5 baths · 6,471 sqft
21170 Sage Brush Lane, Mokena, IL, 60448
A brick-and-mortar place to make your own — room to make it home.
Active
What’s special
Central air3-car garage0.52-acre lotIn-unit laundry
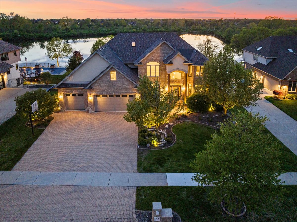
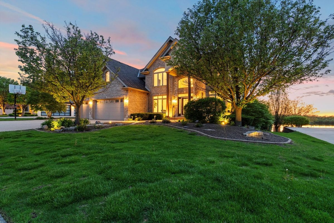
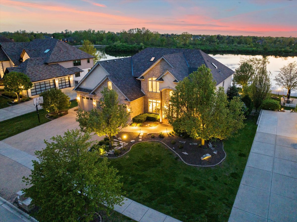
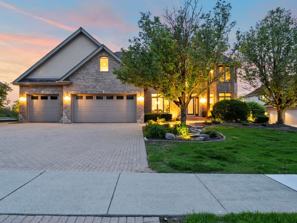
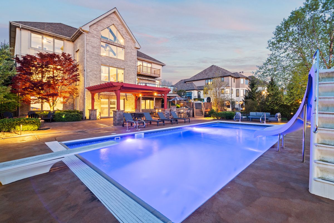
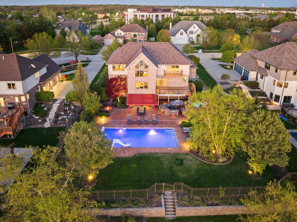
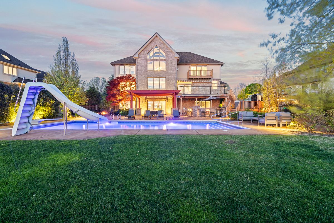
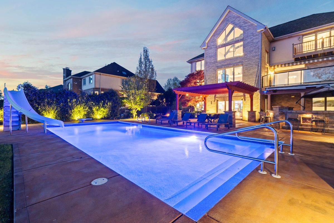
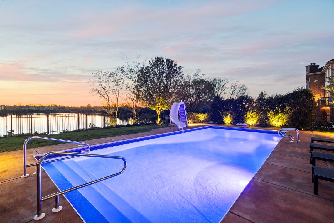
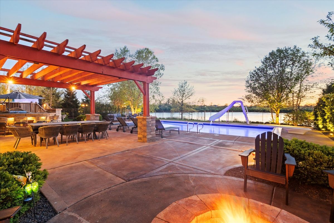
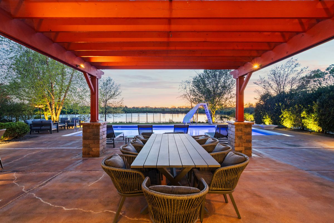
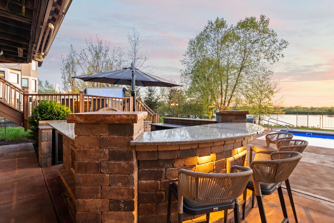
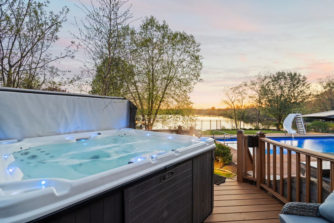
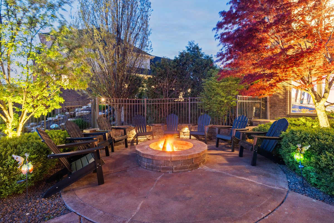
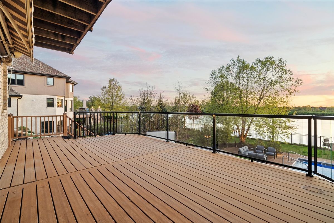
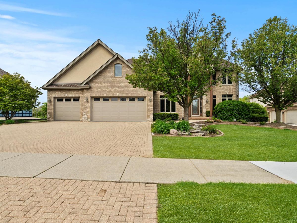
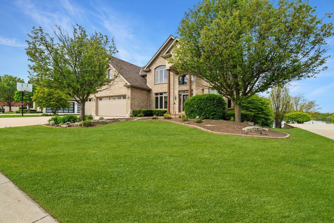
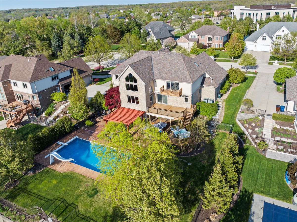

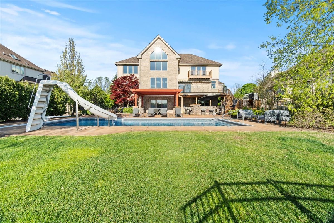
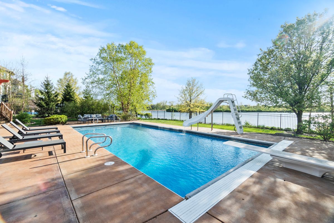
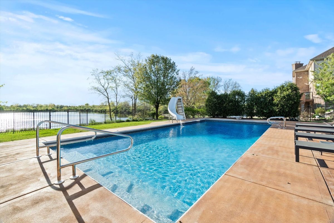
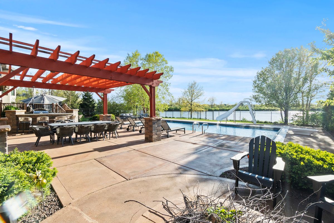
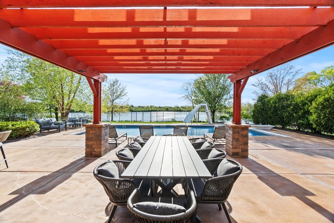
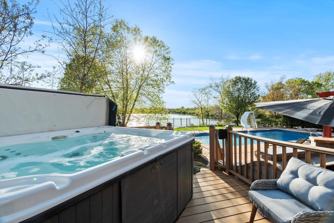
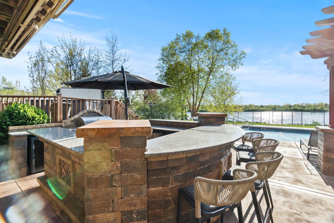
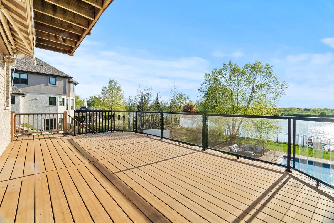
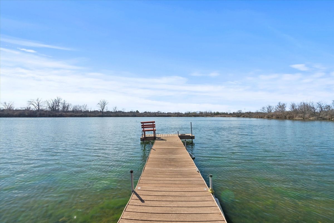
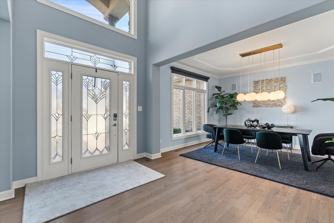
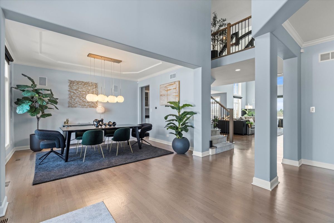

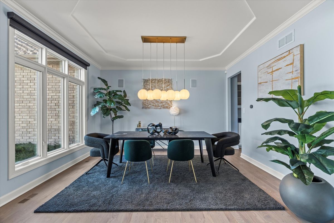
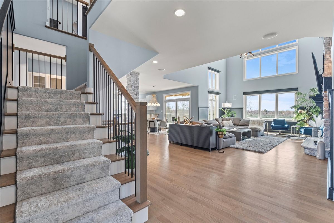
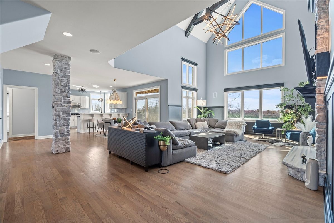
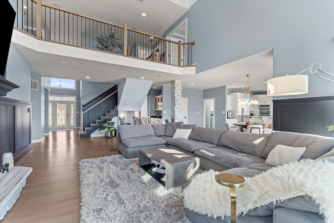
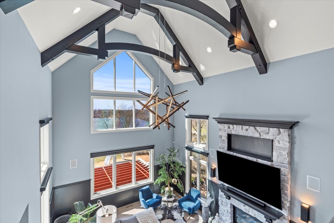
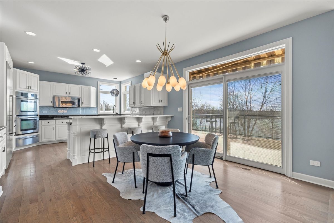
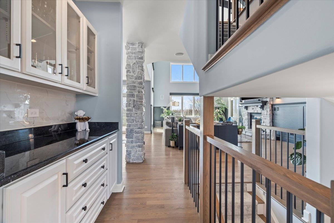
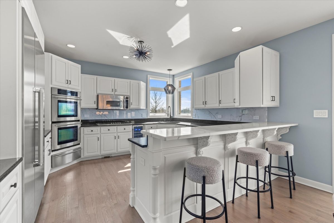
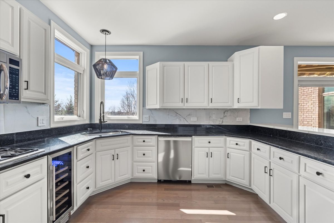
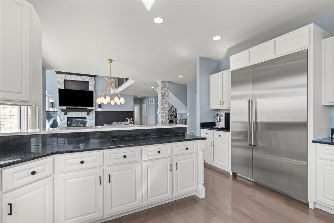
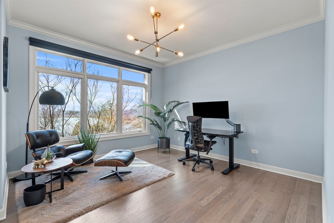
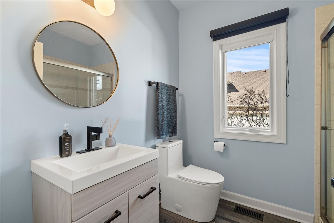
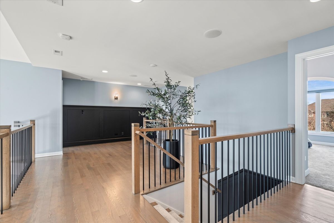
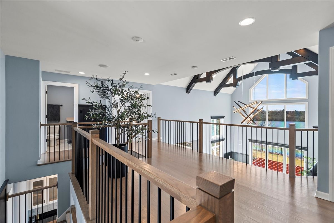
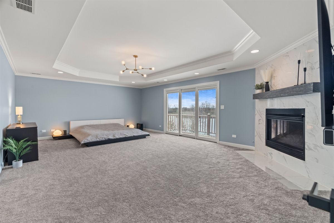
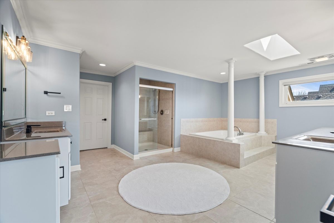
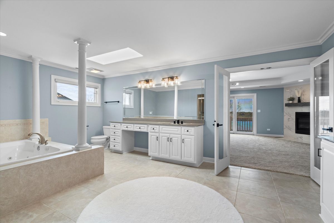
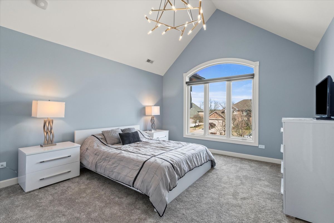
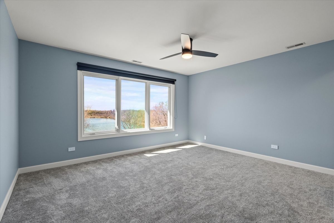
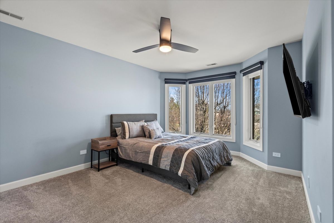
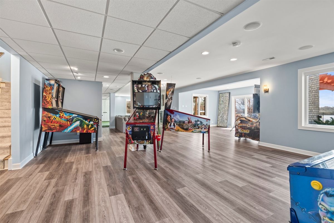
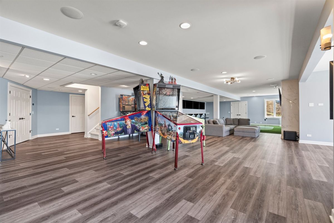
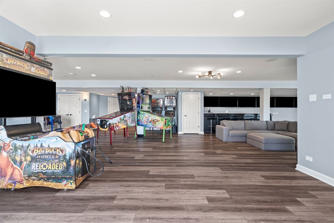
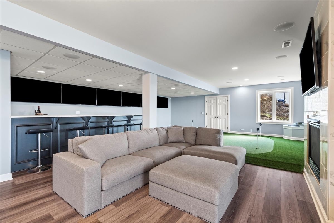
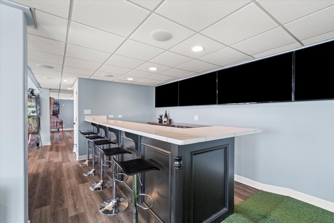
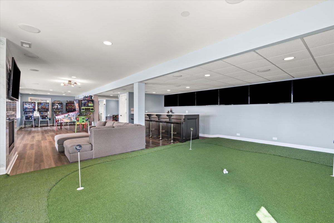
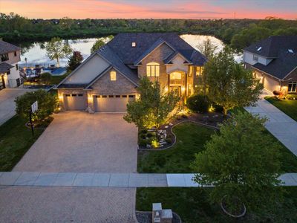
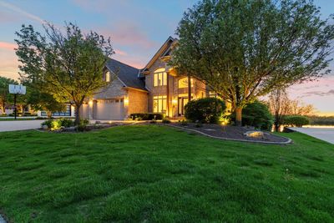
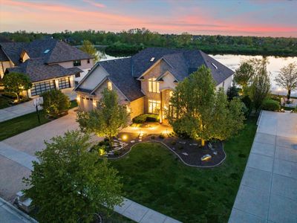
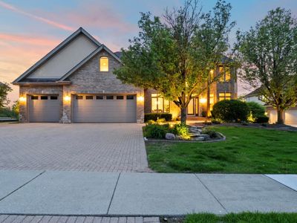
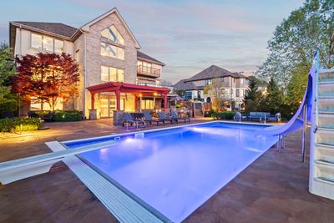
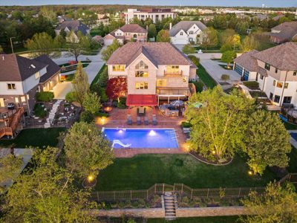
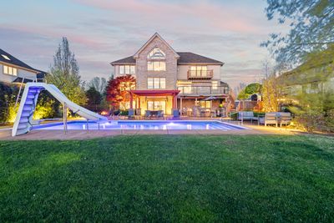
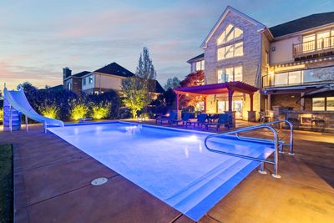
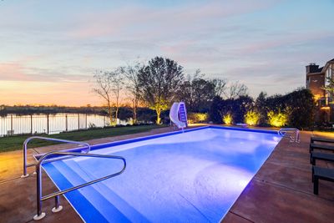
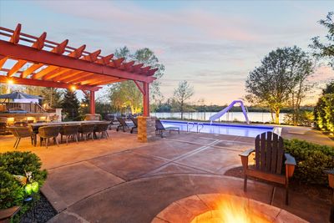
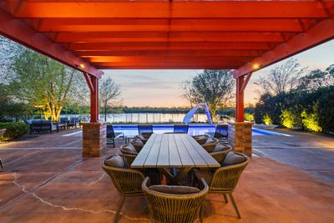
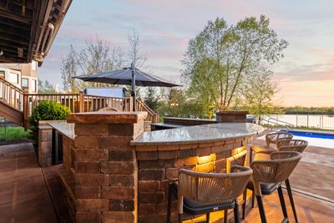
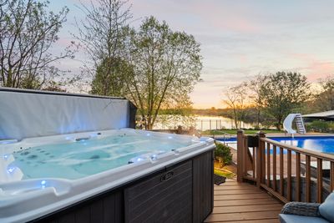
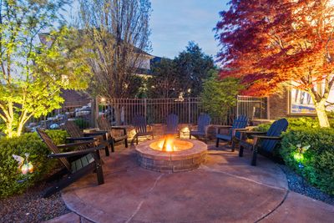
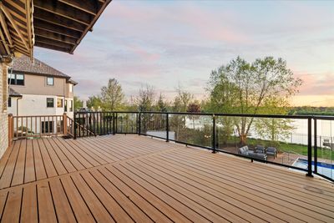
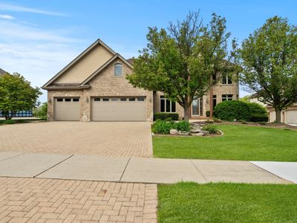
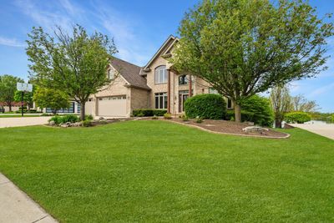
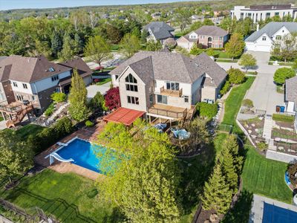
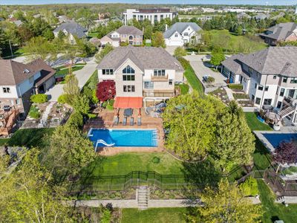
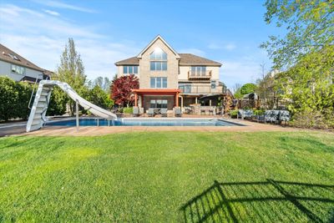
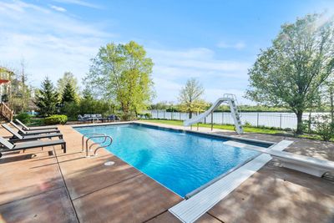
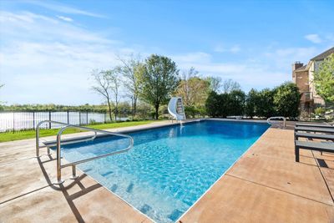
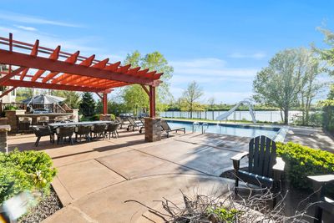
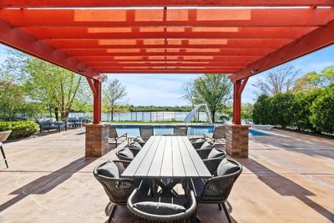
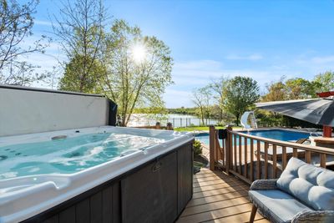
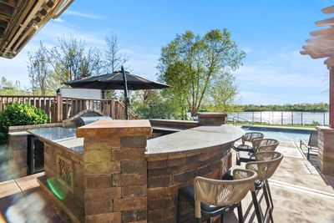
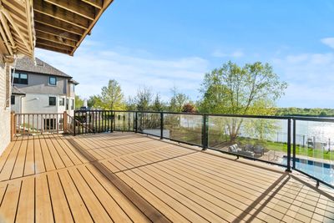
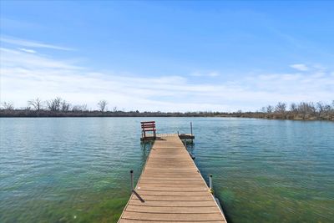
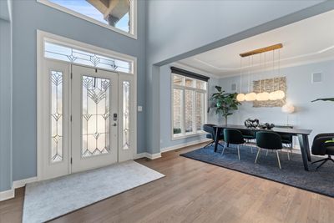
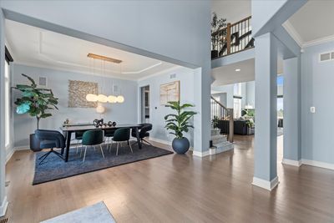
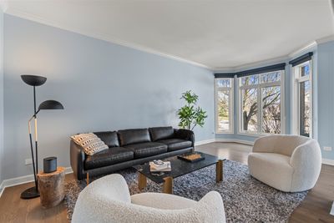
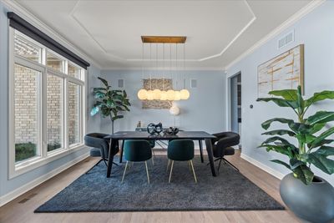
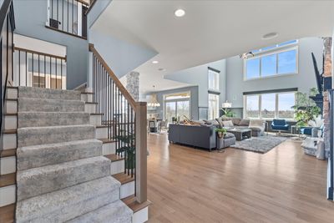
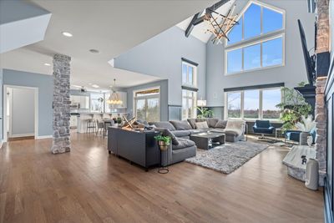
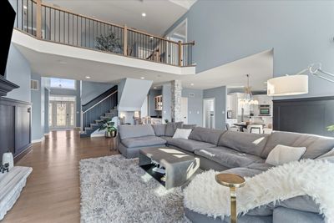

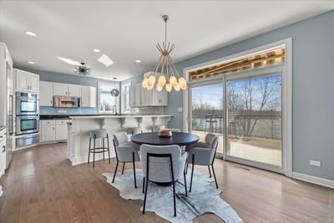
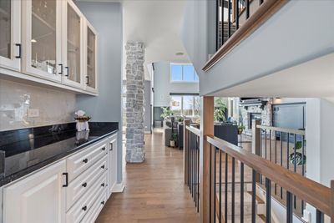
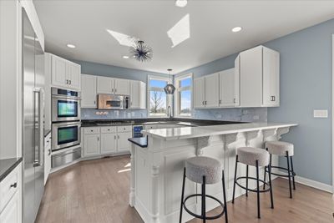
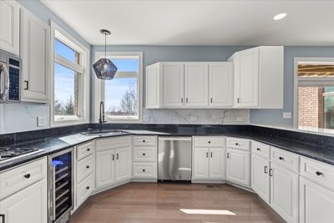
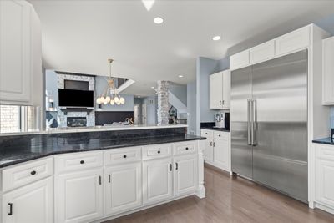
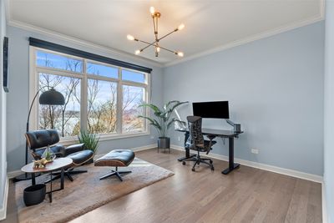
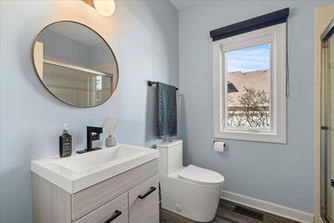
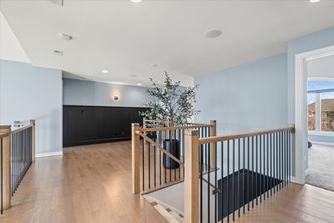
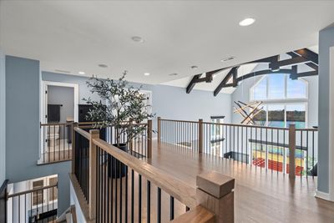
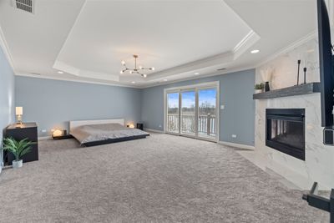
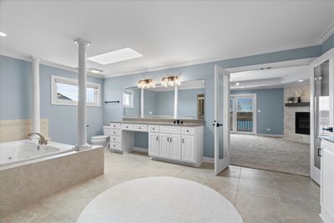
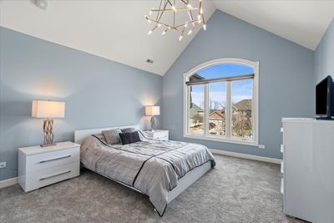
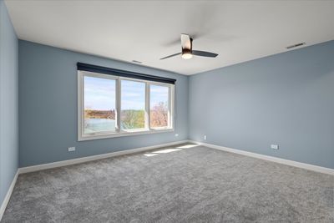
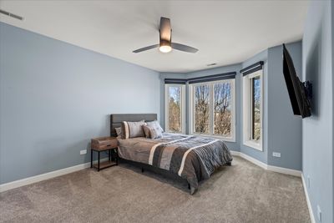
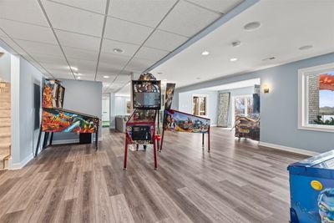
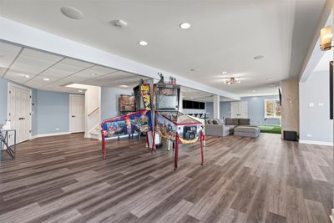
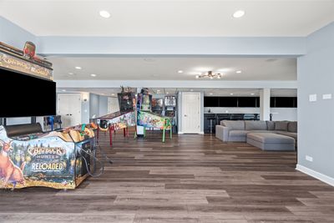
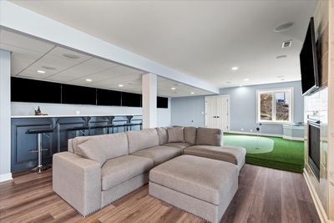
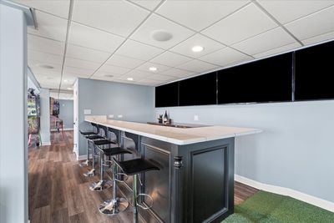
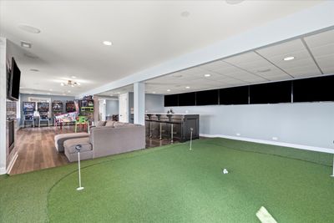
WELCOME TO LINCOLN-WAY LUXURY! Situated on a verdant half-acre lot with breathtaking views and priceless sunsets! The perfect blend of modern and contemporary luxury living in an absolutely priceless setting. Resort-style amenities and a fully integrated smart home experience. Ultra upgraded and recently renovated home with sleek and sophisticated custom finishes. Recently enhanced with commercial-grade technology and meticulously curated design upgrades that wow at every turn. Beautifully refinished modern hardwood floors and striking black-painted ceiling beams that set the tone for a sophisticated ambiance. An all-new, custom staircase and banister lead to plush, high-end carpeting in the bedrooms and master closet, while every wall, baseboard, and door has been freshly painted for a seamless look. Entertain on a grand scale in the open-concept kitchen, thoughtfully updated with a new backsplash, large stainless-steel sink, Kohler faucet, sleek cabinet hardware, and under-counter wine fridge. The adjacent great room showcases a newly white-washed fireplace, and a custom LED stunning chandelier, while a mounted 86-inch TV and color-controllable smart lighting throughout the home elevate every gathering. The fully integrated Sonos system features 60+ flush-mounted speakers and 16+ separately zoned amps-perfect for music, movies, or game-day excitement. Downstairs, discover a FINISHED WALKOUT basement built for entertaining, boasting a custom epoxy bar with a 6-TV array, commercial 3-door beverage fridge, three-sided fireplace, and a custom 500 sq. ft. putting green. A whole-home Unifi Wi-Fi system, commercial-grade security cameras, Nest Protect detectors, four Nest thermostats, and a tankless water heater blend convenience and peace of mind. Outdoors, enjoy the professionally landscaped yard with front and backyard lighting, a saltwater pool, hot tub, built-in bar, and firepit, all designed for an unparalleled staycation vibe. With every upgrade thoughtfully executed-from modern lighting to black roller shades-this home offers a truly one-of-a-kind, resort-like experience in the heart of Mokena. Imagine the parties that you can have here! Close to shopping, dining, expressways, the future Pete's Fresh Market and Crossroads Sportsplex. WATCH FULL LENGTH VIDEO! Motivated seller will look at all written offers.
— the listing agent’s description
The home
4 beds
5 baths
6,471 sqft
Built in 2004
0.52-acre lot
3-car garage
Detached Single
Traditional
What it’ll cost
$193 / sqft
$22,922 taxes / yr
$50/mo HOA
7 days on dwello
Estimated monthly payment
$8,971/mo
Principal & interest$6,646
Property taxes$1,910
Homeowners insurance$365
HOA dues$50
Get pre-qualified →Connect with a licensed lender in the dwello network.
Estimate only — not a loan offer. Example rate; taxes, HOA dues, insurance estimated; your actual rate, payment, taxes, and insurance will vary. dwello is not a lender. Equal Housing Opportunity.
Tour it with a real dwello agent
The agent who meets you here is an actual dwello Home Group team member who knows these streets — not a stranger who bought your name from a portal. You get straight answers on the spot, and the same person stays with you through closing.
On our team, vettedYour info is never soldWith you through closing
Tour this home
In person, on your schedule — a dwello agent meets you there.
WED
Jun 3
THU
Jun 4
FRI
Jun 5
SAT
Jun 6
11:00 am
Schedule a tour
7 days on dwello
Price history
Listed for sale
May 26, 2026
$1,250,000
Earlier records
Listed
Feb 12, 2026
$1,299,900
From MLS records — independently verify.
Property taxes
2025
Annual tax bill (MLS)
From county records — verify with the assessor.
Features
Central AirZonedNatural GasForced AirRadiantSep Heating Systems - 2+BrickStonePublic Sewer
Schools
High — Lincoln-Way Central High School
Assigned schools per the listing — always verify enrollment + boundaries with the district.
Neighborhood
Loading map…
Nearby places via OpenStreetMap — approximate; verify what matters to you. Map © Mapbox © OpenStreetMap.
MLS listing data
Listed by Christine Wilczek · Realty Executives Elite
Listing last updated Jun 1, 2026 · data refreshed from the MLS Jun 17, 2026, 6:22 PM CT
Based on information submitted to the MLS GRID as of Jun 17, 2026, 6:22 PM CT. Listing data © MRED LLC, distributed by MLS GRID — deemed reliable but not guaranteed; independently verify. Anything shown below this point is not MLS listing data.
See it in personA real dwello agent on our team — never a sold lead.
Schedule a tour
Message
No pressure — reach out whenever you’re ready.
Similar homes nearby
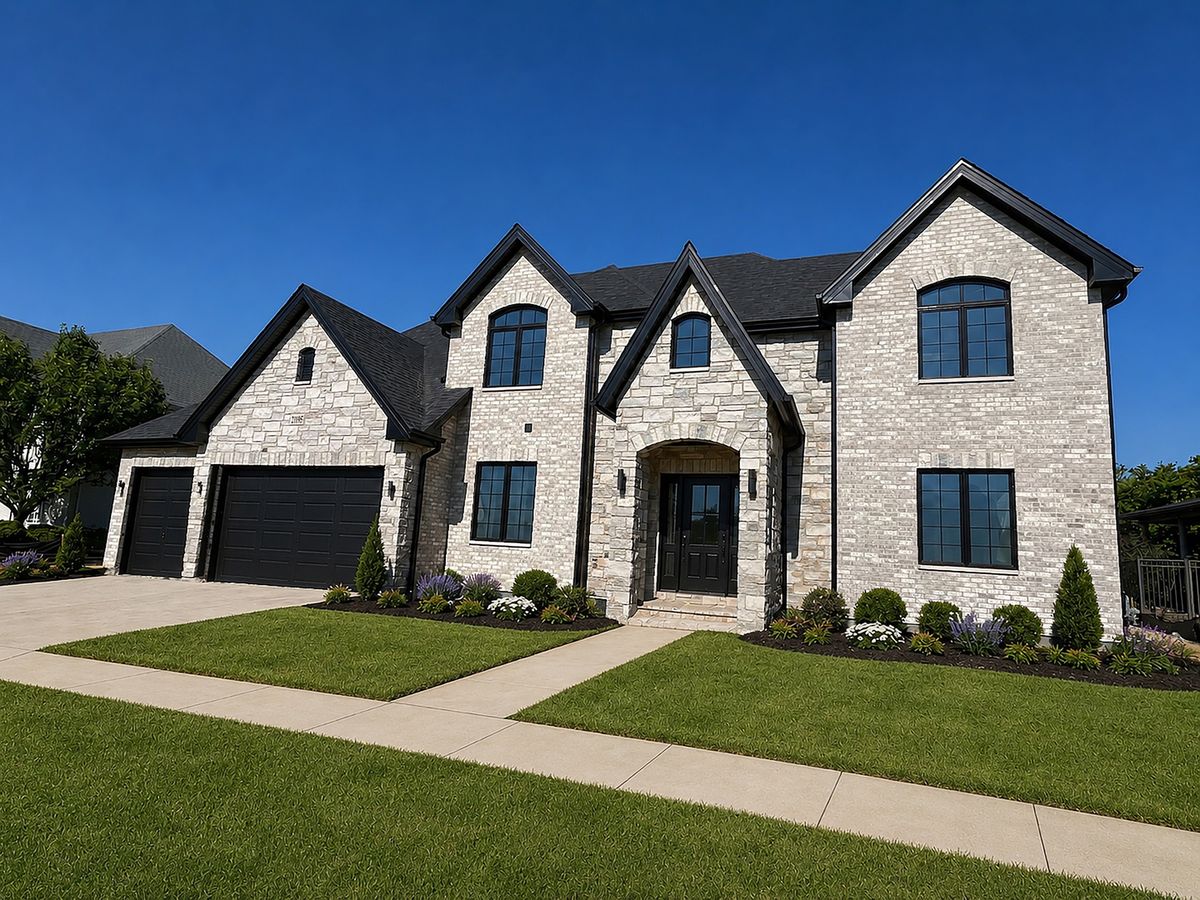
$1,249,000Active
4 bd · 4.5 ba · 6,512 sqft
21195 Sage Brush Lane
Mokena, IL
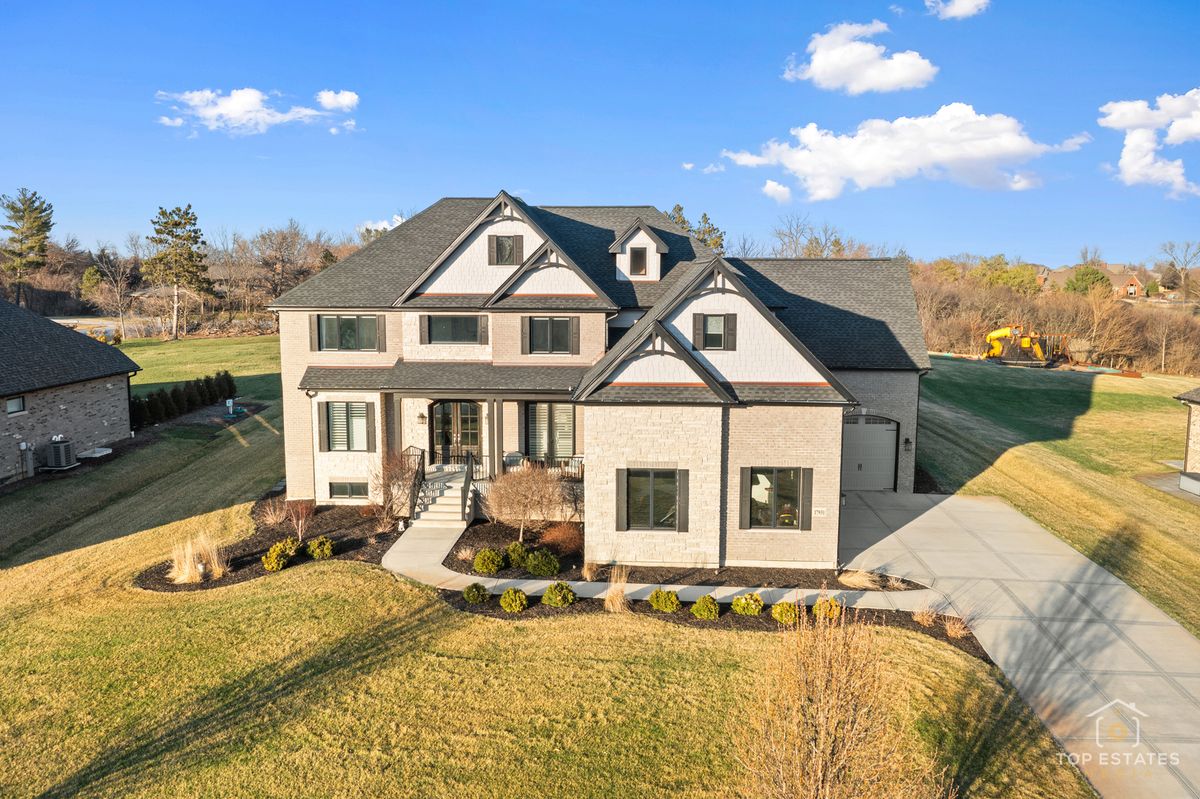
$1,199,999Active
4 bd · 4 ba · 5,000 sqft
17931 CRYSTAL LAKE Drive
Mokena, IL
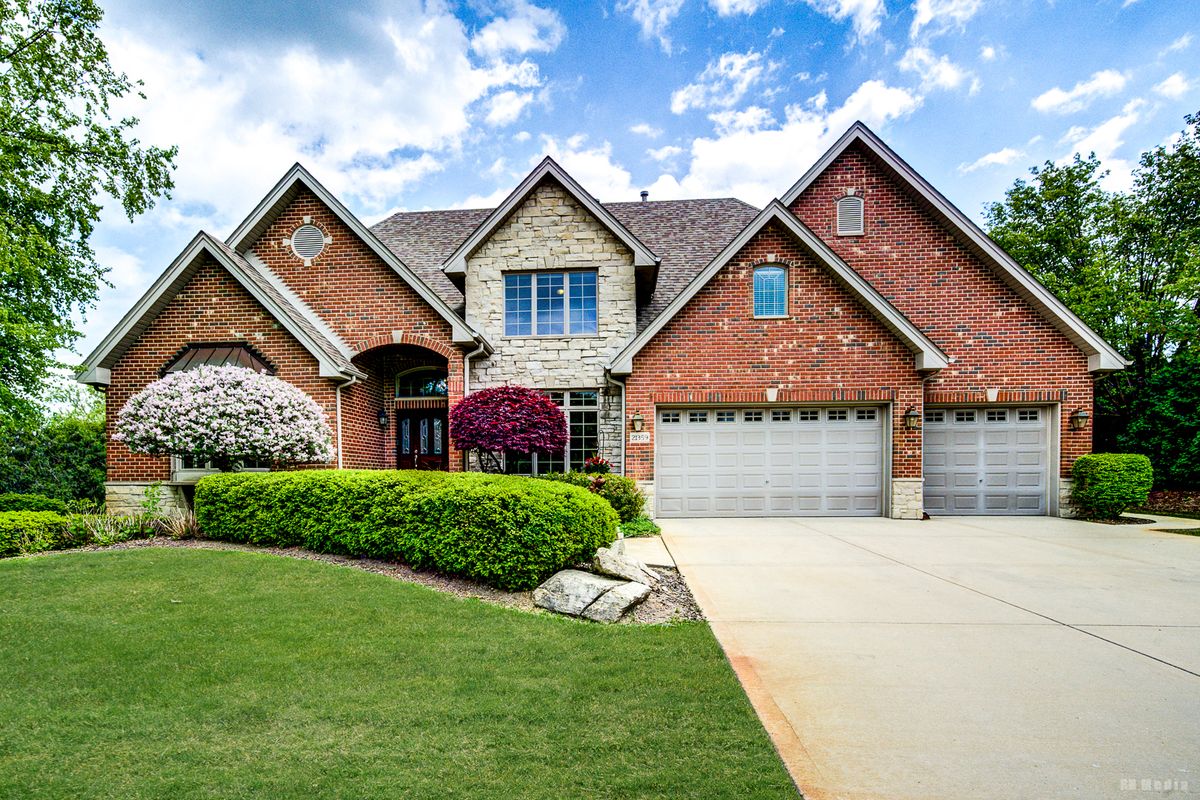
$1,179,900Active
4 bd · 4.5 ba · 4,100 sqft
21359 Saddle Lane
Mokena, IL
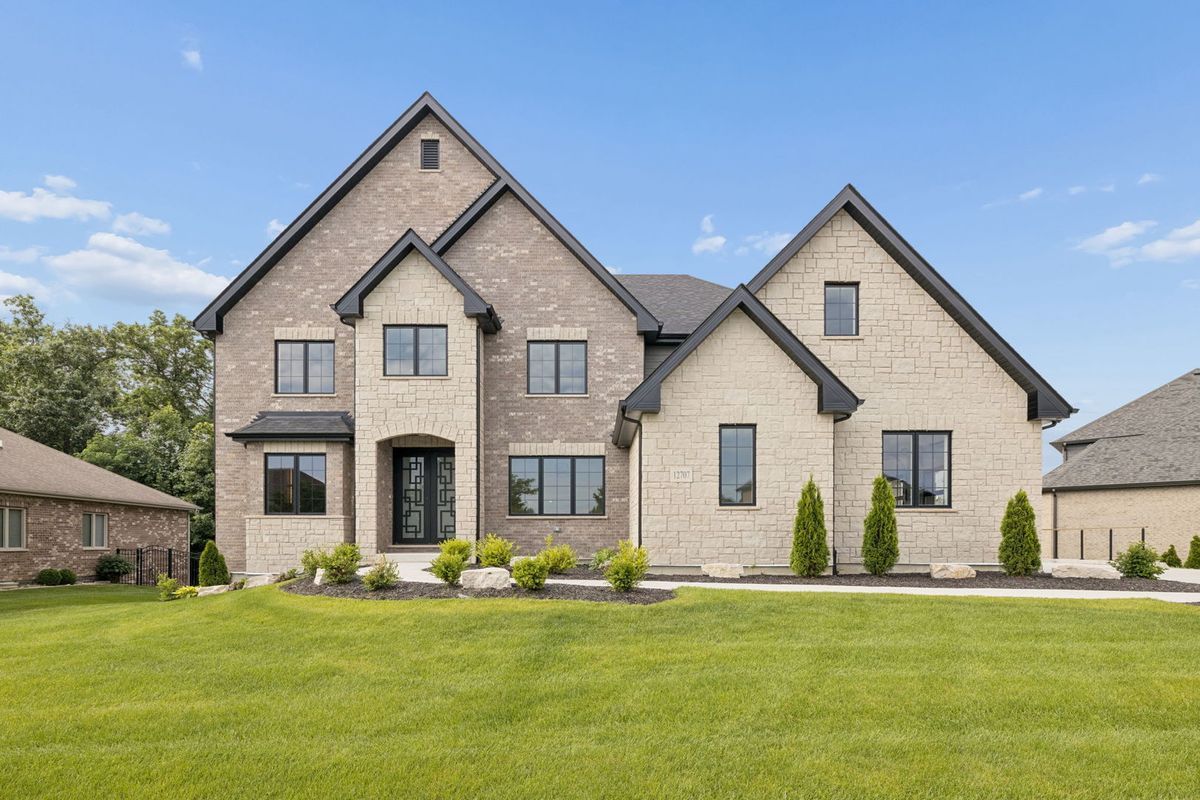
$1,390,000Active
5 bd · 4 ba · 4,114 sqft
12707 Berkshire Drive
Mokena, IL