New construction
View all 24 photos
Detached Single · Bourbonnais, IL
$429,900
3 beds · 2 baths · 1,644 sqft
1683 Arbor Drive, Bourbonnais, IL, 60914
A brick-and-mortar place to make your own — room to make it home.
Active
What’s special
New constructionCentral air3-car garageIn-unit laundry
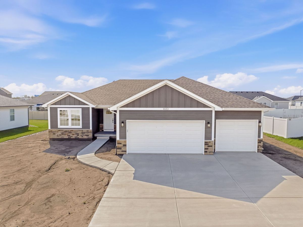
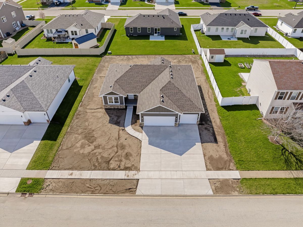
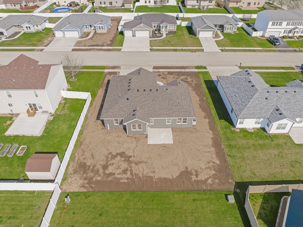
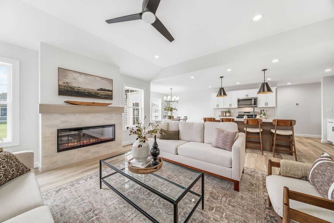
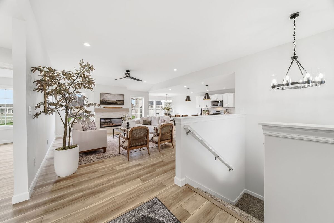
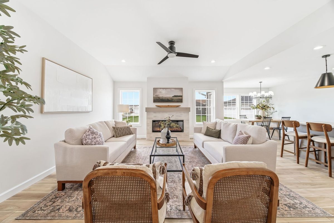
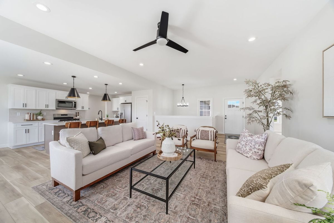
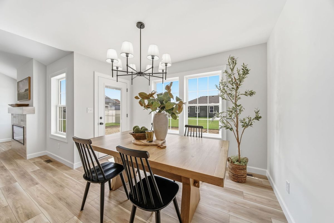
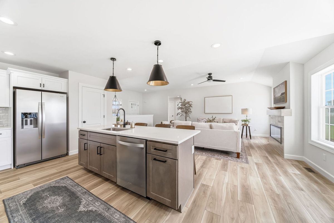
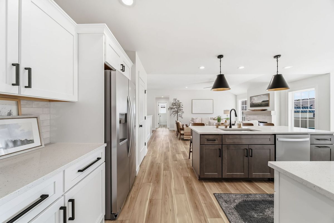
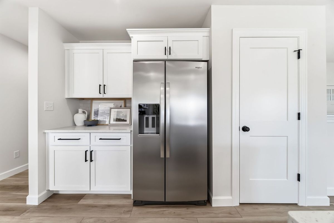
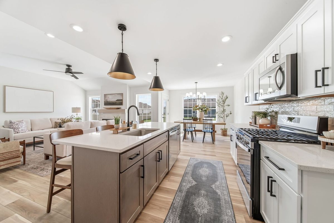
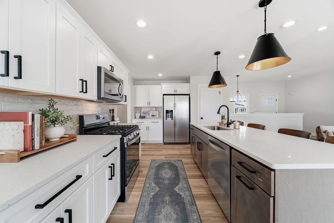
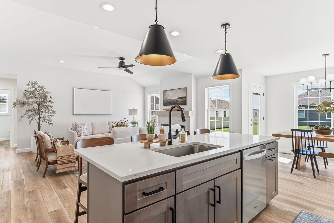
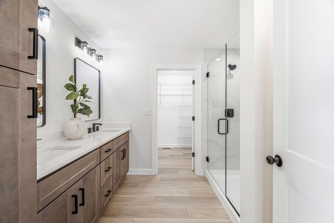
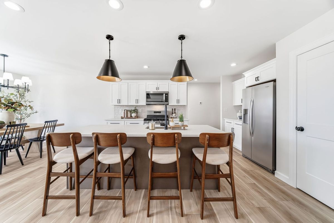
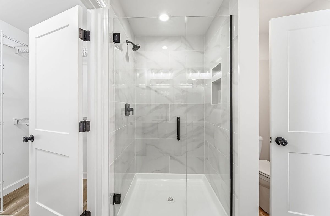
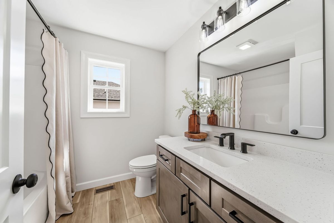
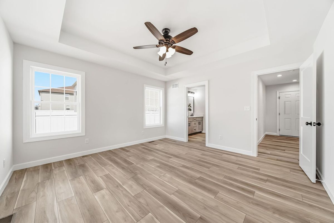
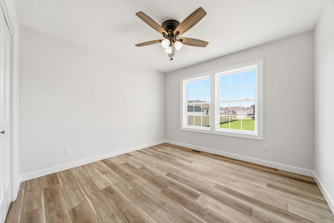
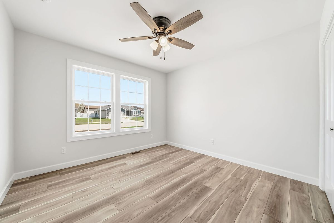
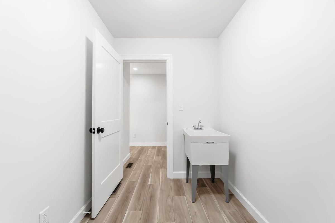
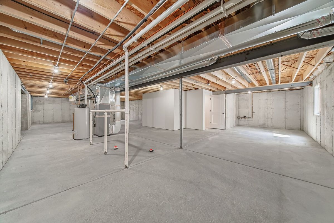
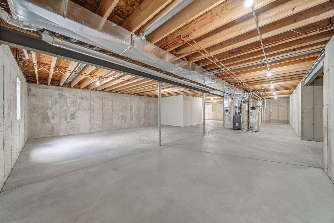
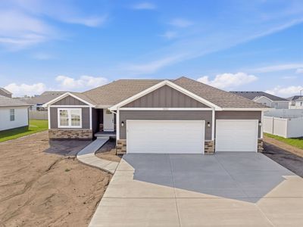
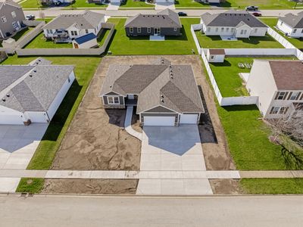
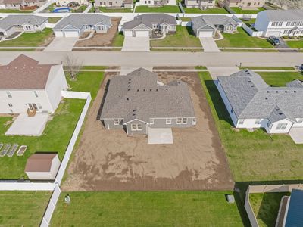
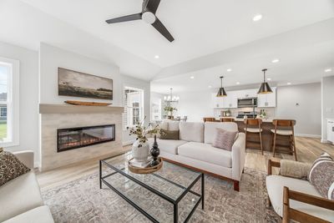
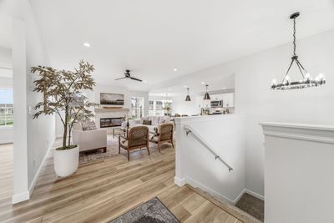
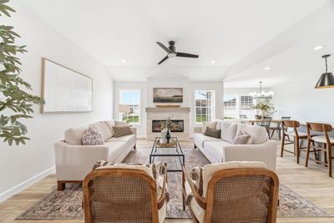
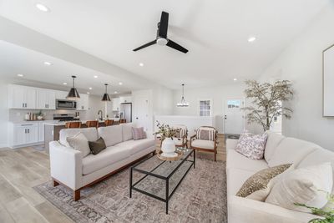
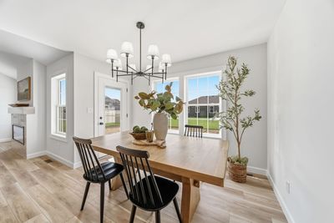
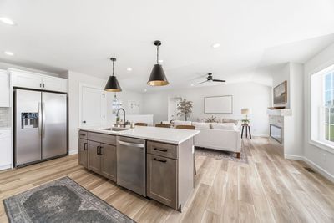
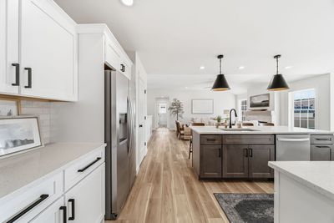
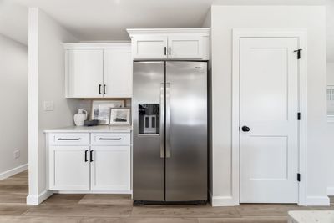
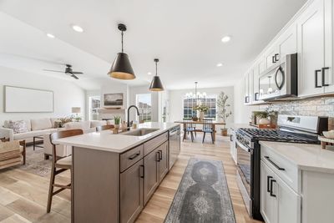
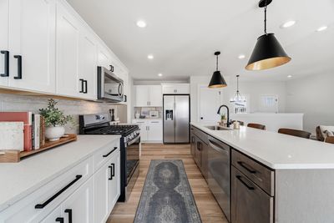
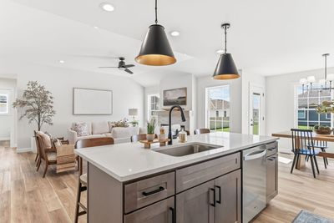
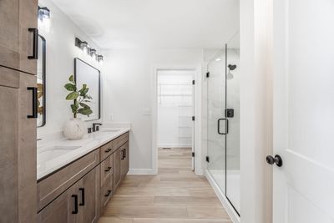
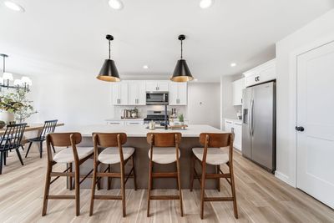
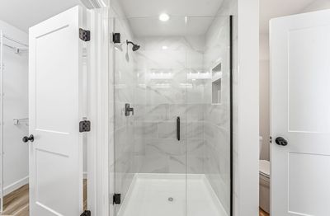
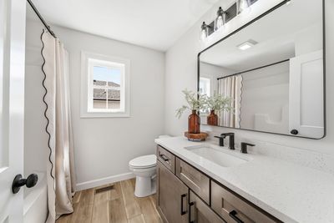
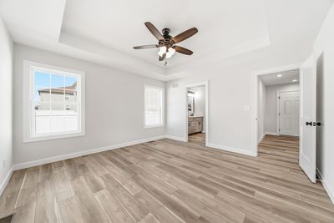
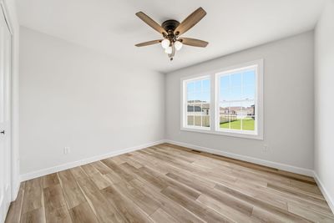
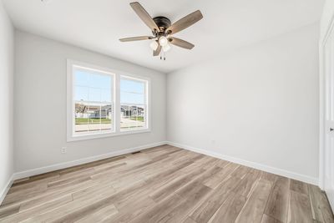
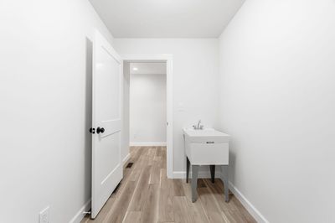
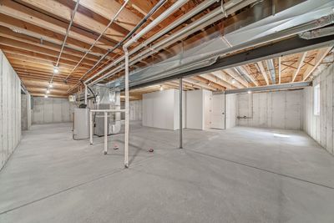
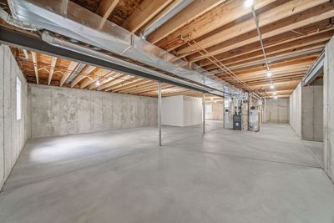
NEW CONSTRUCTION and move-in ready! This beautifully finished ranch home includes many features buyers are looking for, including a fully sodded yard, stainless steel kitchen appliance package, concrete driveway, concrete patio, and a stylish fireplace. Thoughtfully designed and well-appointed throughout, this home offers exceptional value without sacrificing quality. The Evermore floor plan offers 3 bedrooms, 2 baths, and a 3-car attached garage. The open-concept layout features a spacious living room centered around the fireplace and flows seamlessly into the kitchen and dining area. The kitchen showcases quartz countertops, a large center island, tile backsplash, a pantry, and abundant cabinet space. A U-shaped staircase leads to the full basement. Designed with privacy in mind, the primary suite is located separately from the secondary bedrooms and features a dual vanity, tiled walk-in shower with glass door, and a generous walk-in closet. Two additional bedrooms and a full bath are situated on the opposite side of the home. Luxury vinyl plank flooring runs throughout the main living areas, while decorative light fixtures, ceiling fans in every bedroom, and double-hung windows provide both style and functionality. The full basement includes a bathroom rough-in and offers excellent storage or future finishing potential. Built by Wilson Homes, a local builder with over 30 years of experience, known for quality craftsmanship, thoughtful design, and hands-on attention to every home. Conveniently located near parks, schools, shopping, and interstate access.
— the listing agent’s description
The home
3 beds
2 baths
1,644 sqft
Built in 2026
Lot 85x120
3-car garage
Detached Single
What it’ll cost
$261 / sqft
No HOA
57 days on dwello
Estimated monthly payment
$3,163/mo
Principal & interest$2,286
Property taxes$752
Homeowners insurance$125
Get pre-qualified →Connect with a licensed lender in the dwello network.
Estimate only — not a loan offer. Example rate; taxes and insurance estimated; your actual rate, payment, taxes, and insurance will vary. dwello is not a lender. Equal Housing Opportunity.
Tour it with a real dwello agent
The agent who meets you here is an actual dwello Home Group team member who knows these streets — not a stranger who bought your name from a portal. You get straight answers on the spot, and the same person stays with you through closing.
On our team, vettedYour info is never soldWith you through closing
Tour this home
In person, on your schedule — a dwello agent meets you there.
WED
Jun 3
THU
Jun 4
FRI
Jun 5
SAT
Jun 6
11:00 am
Schedule a tour
57 days on dwello
Price history
Listed for sale
Jun 3, 2026
$429,900
Features
Central AirNatural GasVinyl SidingStonePublic SewerConcreteGarage Door Opener
Schools
Elementary — St George Elementary School
Middle — St George Comm
High — Bradley Boubonnais High School
Assigned schools per the listing — always verify enrollment + boundaries with the district.
Neighborhood
Loading map…
Nearby places via OpenStreetMap — approximate; verify what matters to you. Map © Mapbox © OpenStreetMap.
MLS listing data
Listed by Colleen Berg · Berg Properties
Listing last updated Jul 29, 2026 · data refreshed from the MLS Jul 29, 2026, 5:02 PM CT
Based on information submitted to the MLS GRID as of Jul 29, 2026, 5:02 PM CT. Listing data © MRED LLC, distributed by MLS GRID — deemed reliable but not guaranteed; independently verify. Anything shown below this point is not MLS listing data.
See it in personA real dwello agent on our team — never a sold lead.
Schedule a tour
Message
No pressure — reach out whenever you’re ready.
Similar homes nearby
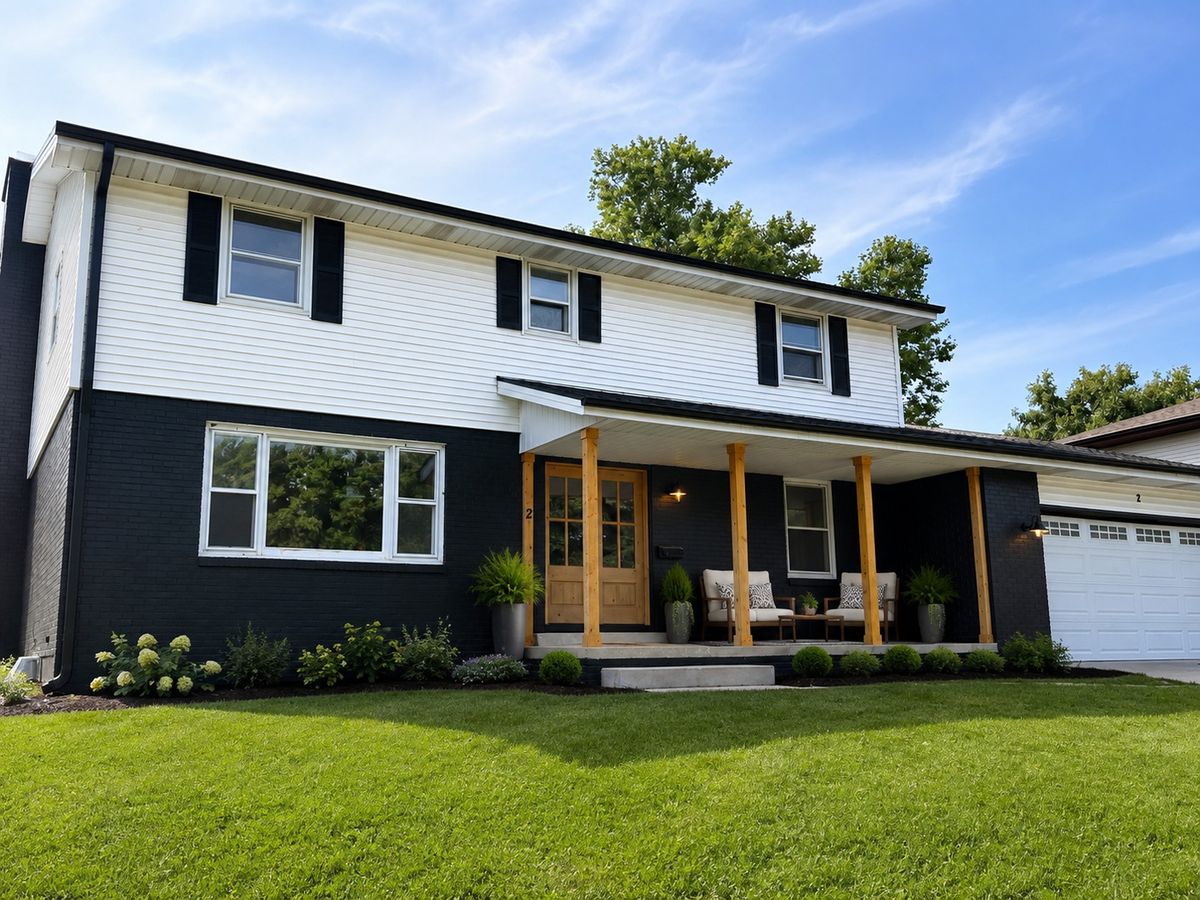
$429,900Active
4 bd · 2.5 ba · 2,616 sqft
2 Oxford Place
Bourbonnais, IL
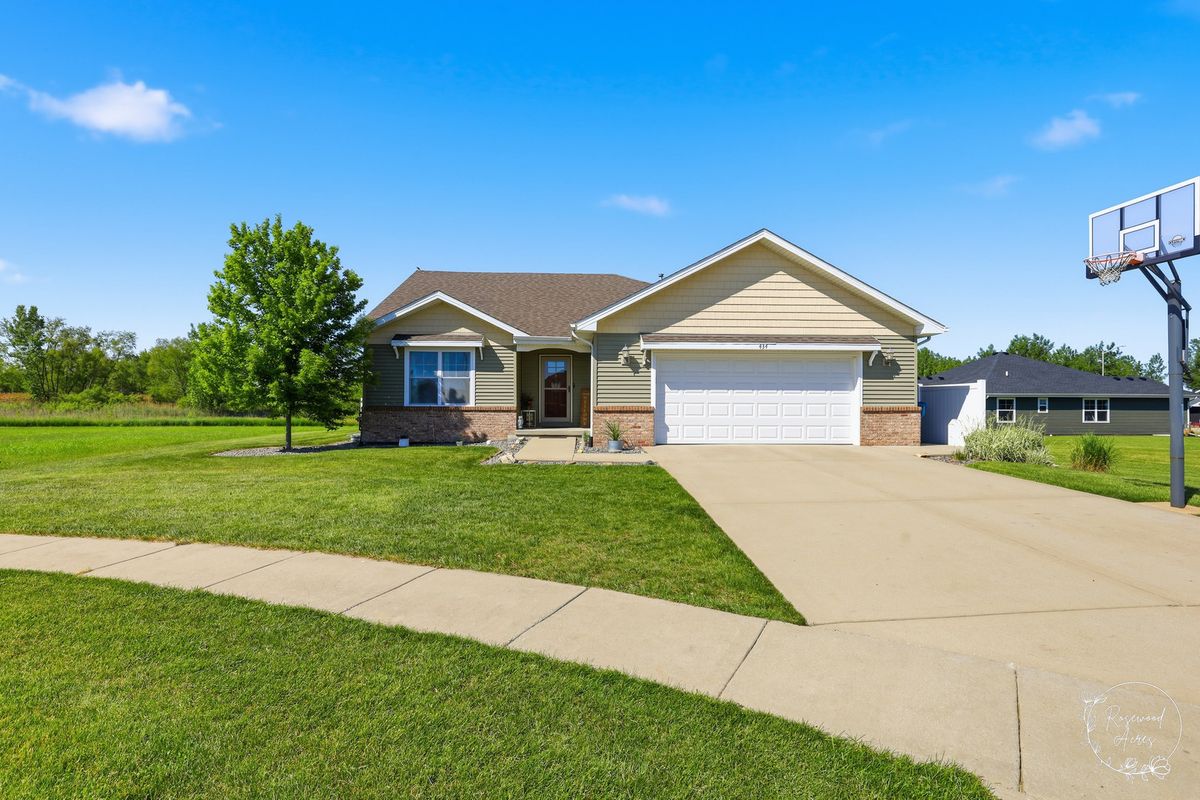
$434,900Active
3 bd · 3 ba · 1,800 sqft
434 Lantern Court
Bourbonnais, IL
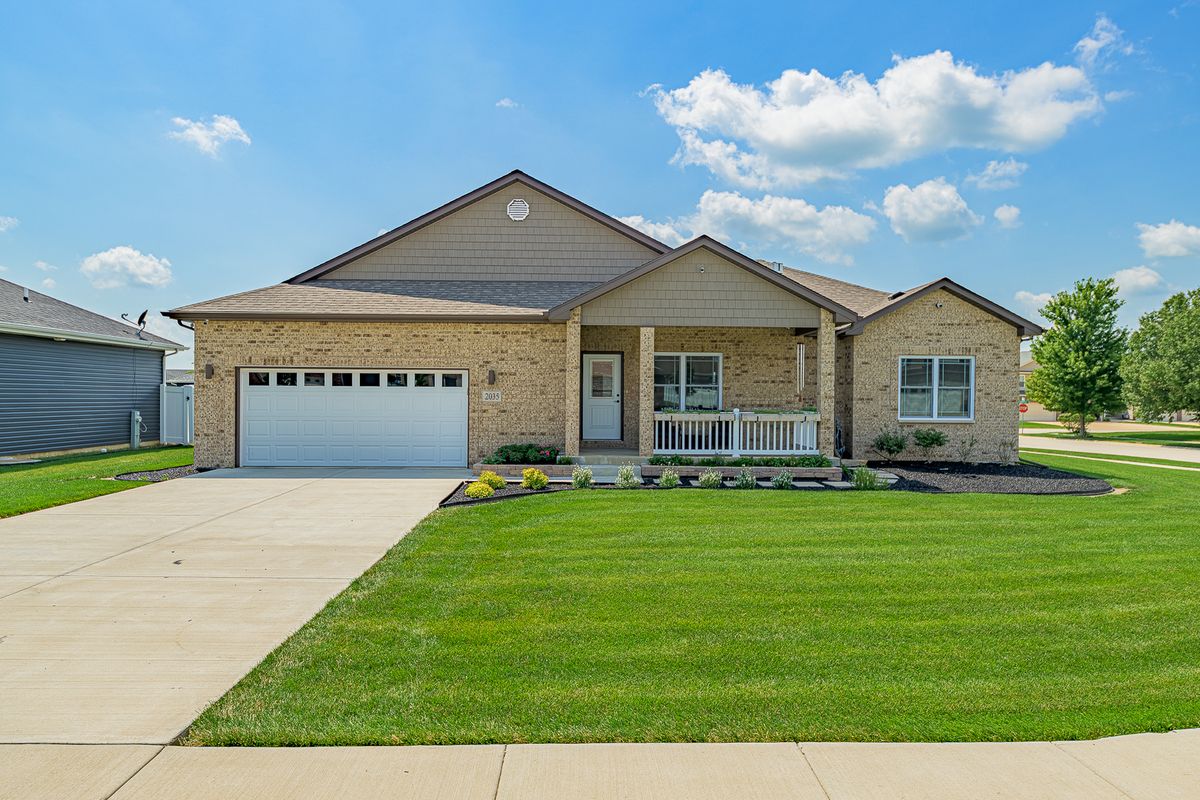
$424,900Active
3 bd · 2 ba · 1,857 sqft
2035 Brook Stone Drive
Bourbonnais, IL
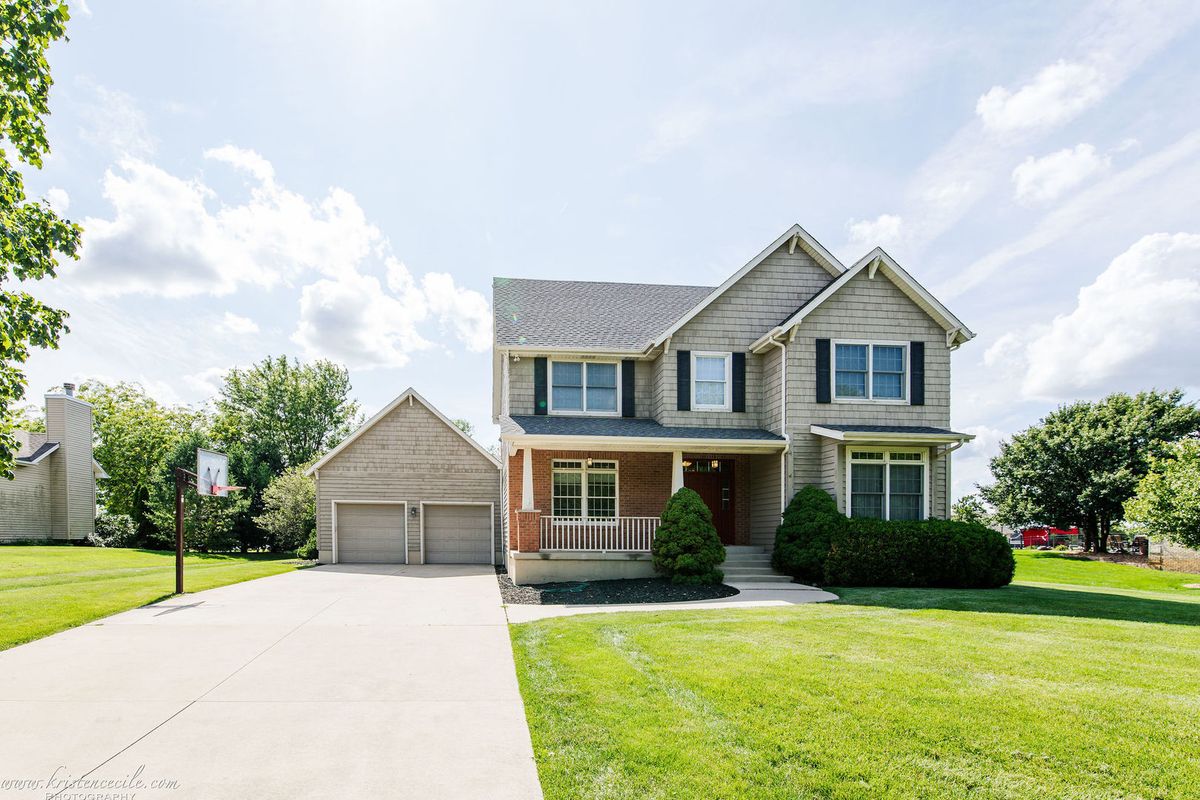
$457,000Active
4 bd · 2.5 ba · 2,500 sqft
5066 N Pin Oak Turn Drive
Bourbonnais, IL