View all 25 photos
Detached Single · Bourbonnais, IL
$434,900
3 beds · 3 baths · 1,800 sqft
434 Lantern Court, Bourbonnais, IL, 60914
A brick-and-mortar place to make your own — room to make it home.
Active
What’s special
Central air2.5-car garage0.42-acre lotIn-unit laundry
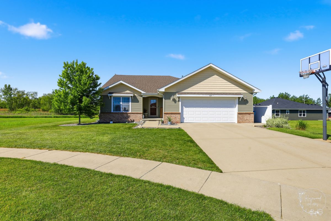
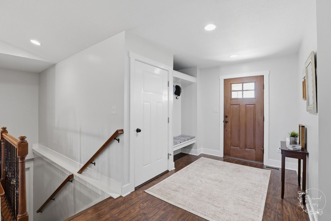
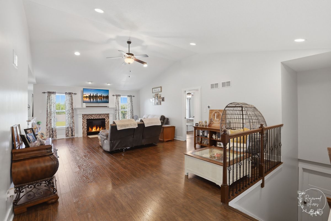
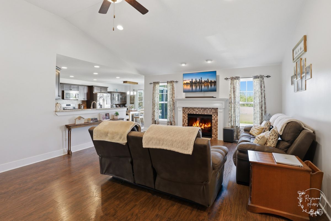
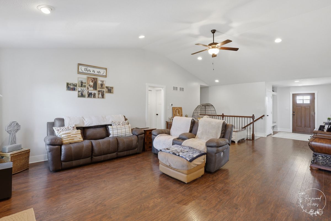
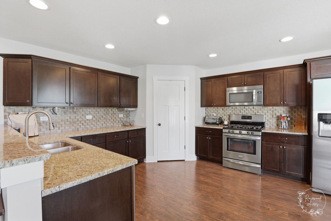
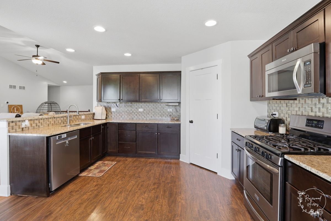
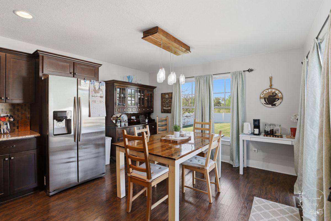
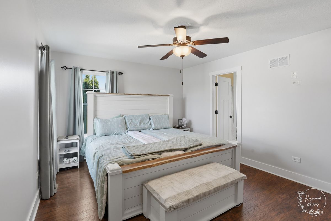
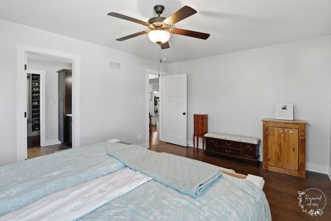
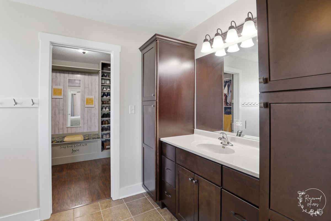
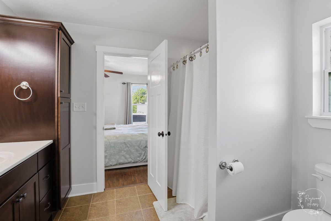
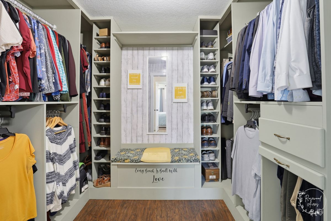
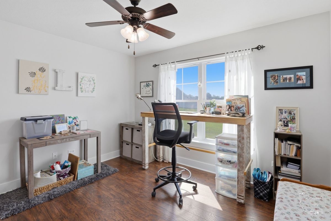
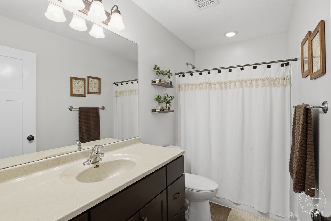
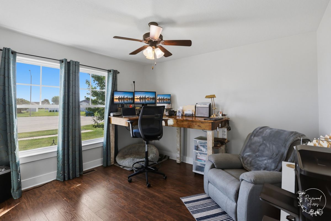
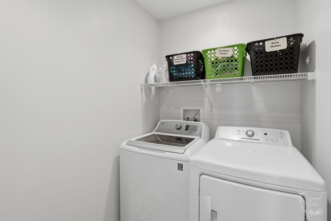
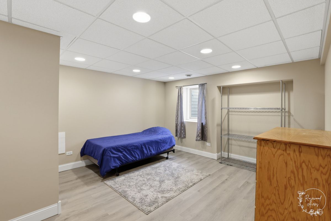
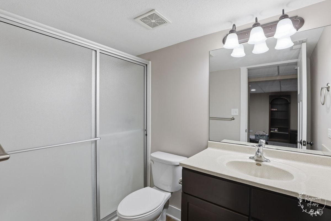
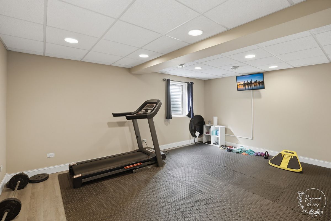
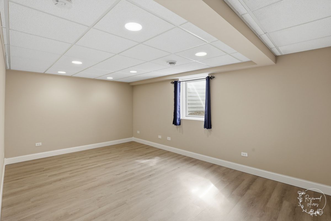
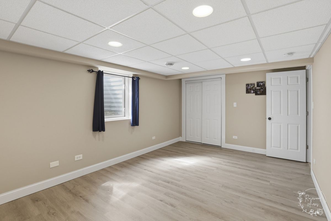
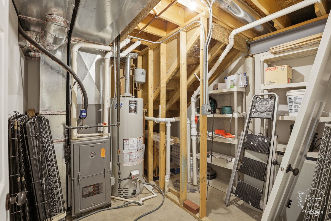
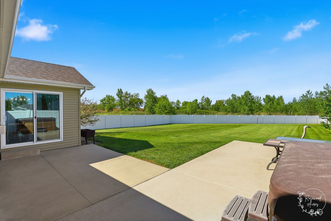
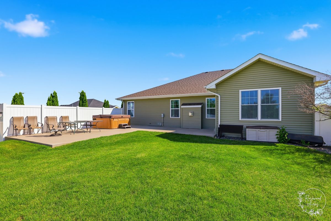
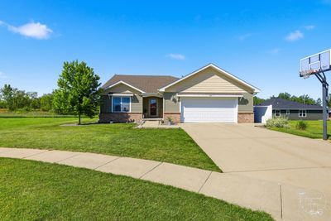
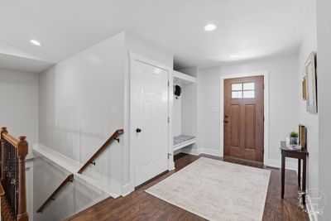
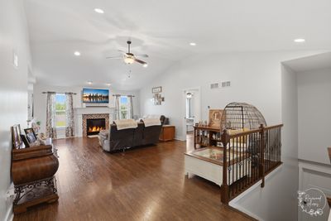
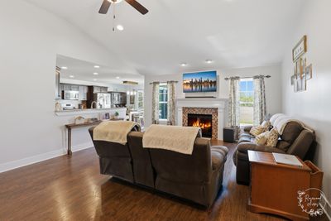
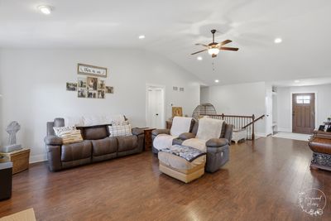
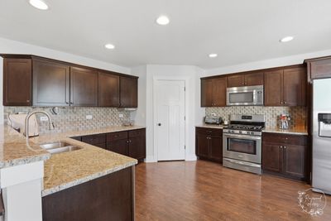
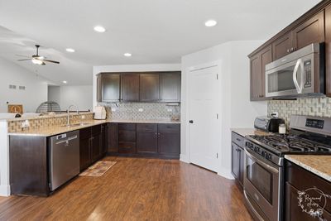
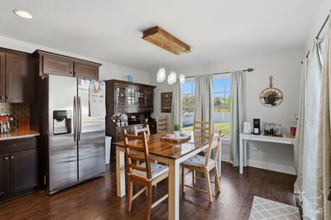
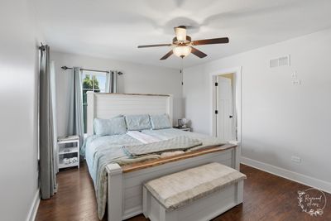
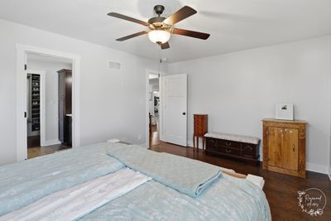
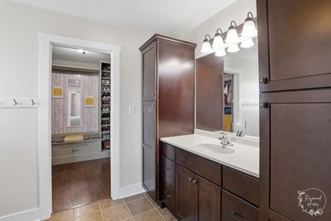
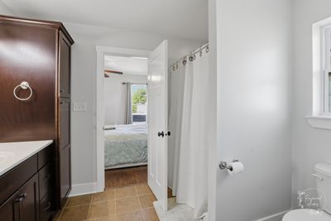
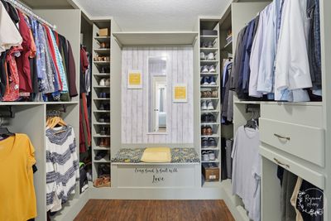
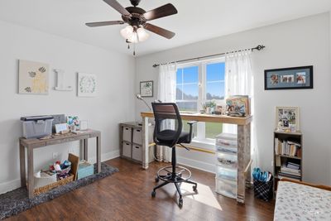
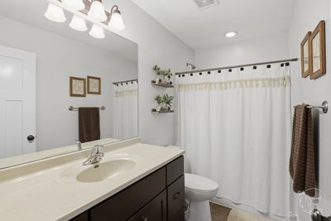
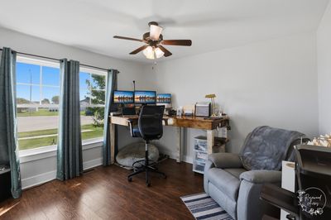
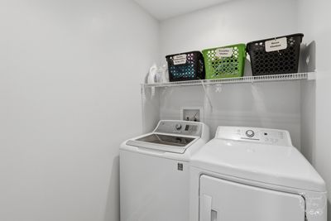
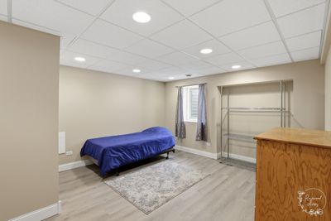
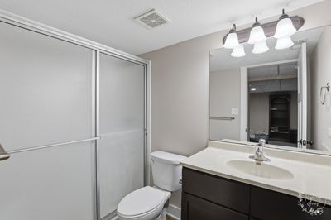
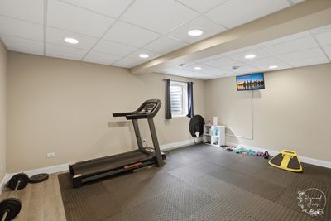
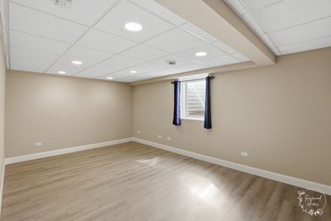
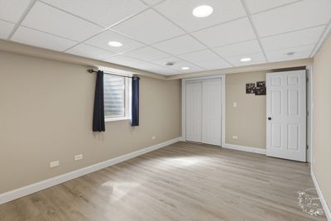
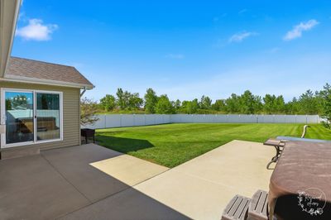
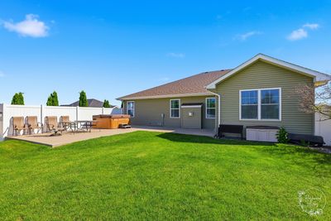
Enjoy spacious modern living in this 6 bedroom and 3 bathroom move-in ready ranch home! Entering the home, there is an open-concept layout, complete with high ceilings, beautiful dark luxury flooring, and a convenient built-in bench in the foyer. The bright and airy living room offers a lovely fireplace and oversized windows that fill the space with natural lighting. The connected kitchen is equipped with some newer stainless-steel appliances, abundance of dark cabinetry, and an attached dining area surrounded by views of the outdoors. The primary bedroom is a true retreat, with its own private ensuite bathroom, and an impressive custom walk-in closet. Down the hall the other two main floor bedrooms that are spacious in size, with plenty of closet space and share a tidy guest bathroom. There's a laundry room on the first floor too! The finished basement provides incredible flexibility with 3 more bedrooms-perfect for guests, office, gym, playroom, plus a full bathroom that is ideal for anyone needing room to grow! Heading outside, there's a large patio with a relaxing hot tub, and fully fenced-in backyard, that is situated on large lot (almost a half-acre, in town!), and on a quiet cul-de-sac. Additional highlights include a whole house generator and attached 2.5-car garage with plenty of extra storage space. Don't miss your opportunity to see this home, call TODAY to schedule your private showing!
— the listing agent’s description
The home
3 beds
3 baths
1,800 sqft
Built in 2015
0.42-acre lot
2.5-car garage
Detached Single
Ranch
What it’ll cost
$242 / sqft
$8,718 taxes / yr
No HOA
7 days on dwello
Estimated monthly payment
$3,166/mo
Principal & interest$2,312
Property taxes$727
Homeowners insurance$127
Get pre-qualified →Connect with a licensed lender in the dwello network.
Estimate only — not a loan offer. Example rate; taxes and insurance estimated; your actual rate, payment, taxes, and insurance will vary. dwello is not a lender. Equal Housing Opportunity.
Tour it with a real dwello agent
The agent who meets you here is an actual dwello Home Group team member who knows these streets — not a stranger who bought your name from a portal. You get straight answers on the spot, and the same person stays with you through closing.
On our team, vettedYour info is never soldWith you through closing
Tour this home
In person, on your schedule — a dwello agent meets you there.
WED
Jun 3
THU
Jun 4
FRI
Jun 5
SAT
Jun 6
11:00 am
Schedule a tour
7 days on dwello
Price history
Listed for sale
May 29, 2026
$434,900
Property taxes
2025
Annual tax bill (MLS)
From county records — verify with the assessor.
Features
Central AirNatural GasForced AirVinyl SidingBrickPublic SewerConcreteGarage Door Opener
Neighborhood
Loading map…
Nearby places via OpenStreetMap — approximate; verify what matters to you. Map © Mapbox © OpenStreetMap.
MLS listing data
Listed by Allison Ascher · Coldwell Banker Realty
Listing last updated Jun 3, 2026 · data refreshed from the MLS Jun 17, 2026, 6:23 PM CT
Based on information submitted to the MLS GRID as of Jun 17, 2026, 6:23 PM CT. Listing data © MRED LLC, distributed by MLS GRID — deemed reliable but not guaranteed; independently verify. Anything shown below this point is not MLS listing data.
See it in personA real dwello agent on our team — never a sold lead.
Schedule a tour
Message
No pressure — reach out whenever you’re ready.
Similar homes nearby
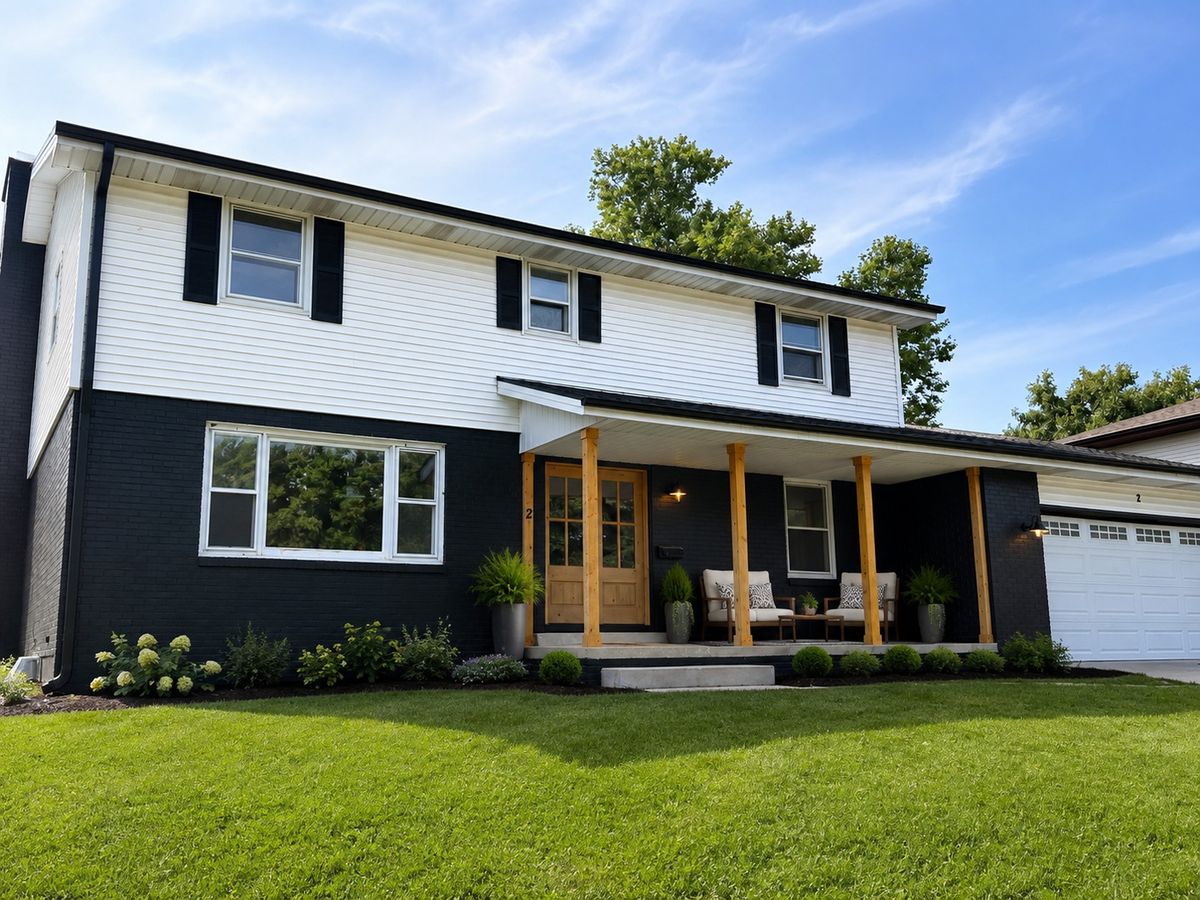
$429,900Active
4 bd · 2.5 ba · 2,616 sqft
2 Oxford Place
Bourbonnais, IL
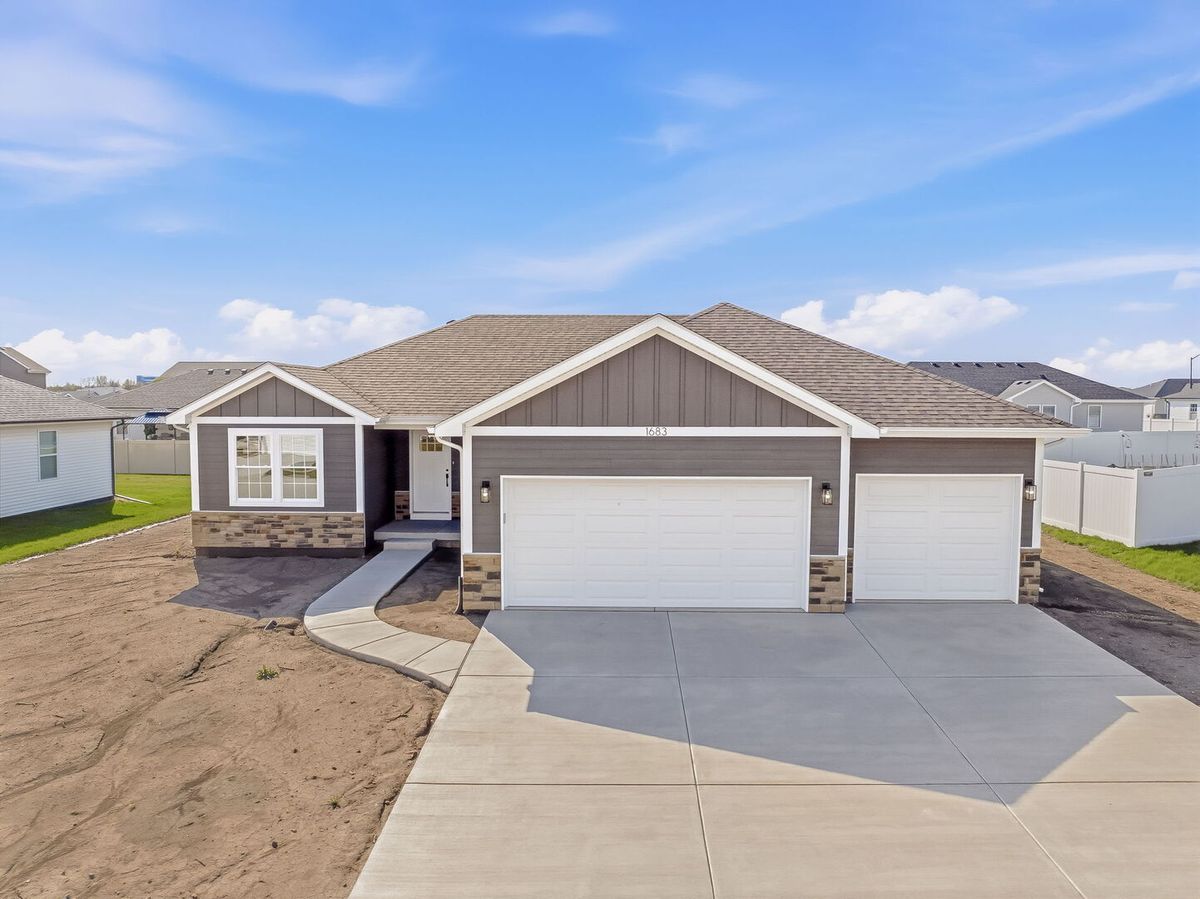
$429,900Active
3 bd · 2 ba · 1,644 sqft
1683 Arbor Drive
Bourbonnais, IL
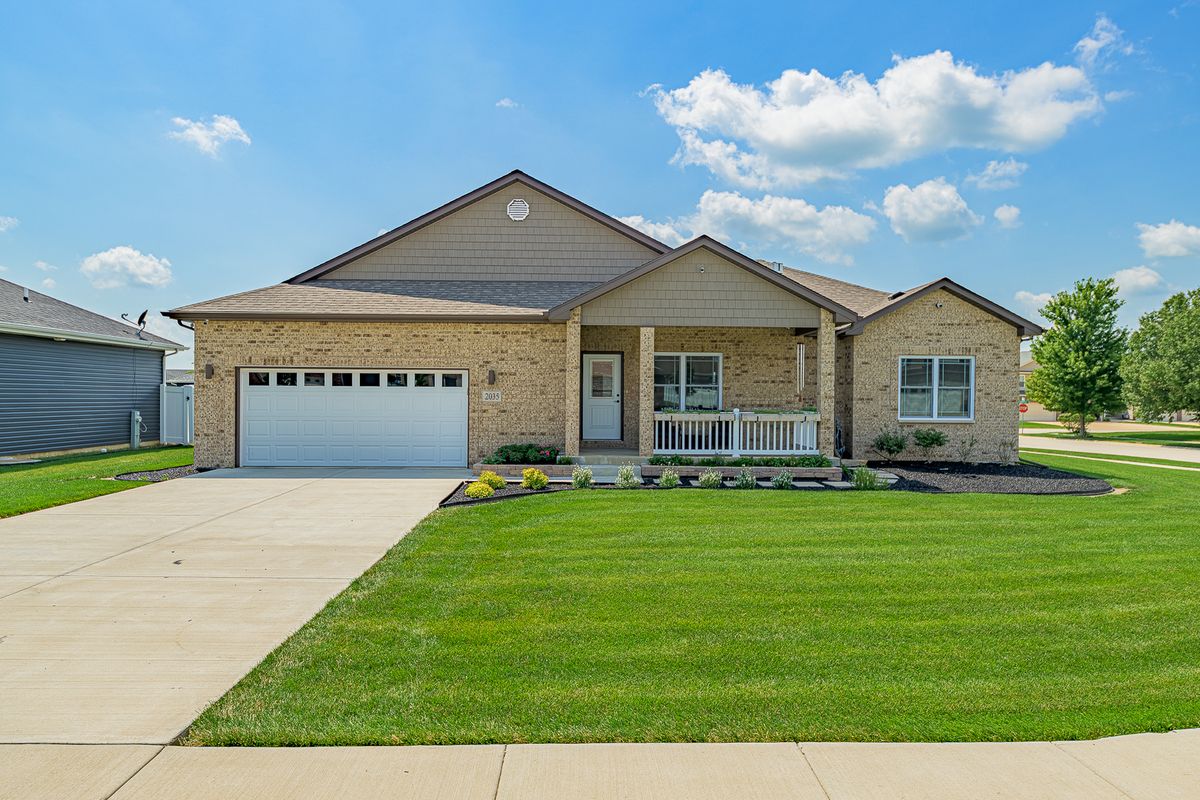
$424,900Active
3 bd · 2 ba · 1,857 sqft
2035 Brook Stone Drive
Bourbonnais, IL
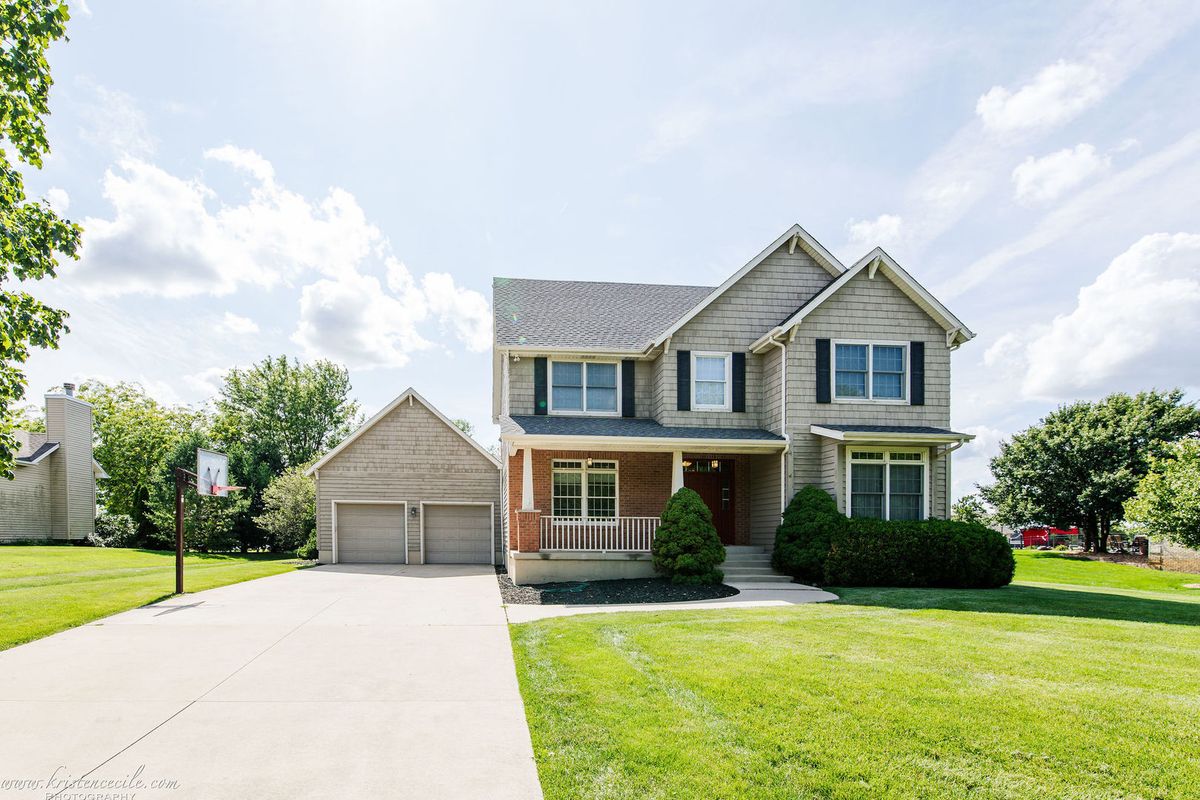
$457,000Active
4 bd · 2.5 ba · 2,500 sqft
5066 N Pin Oak Turn Drive
Bourbonnais, IL