Price cut: $100,000
View all 42 photos
Detached Single · Channahon, IL
$449,900$549,900
6 beds · 3.5 baths · 3,900 sqft
26241 W Erin Isle, Channahon, IL, 60410
A brick-and-mortar place to make your own — room to make it home.
Active
What’s special
Central air3-car garage0.41-acre lotIn-unit laundry
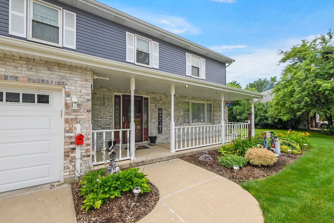
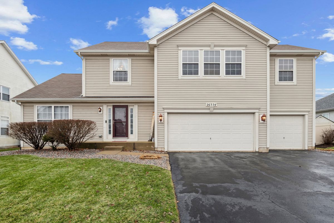
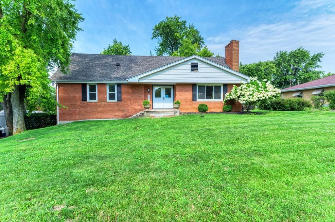
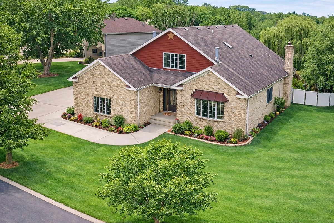
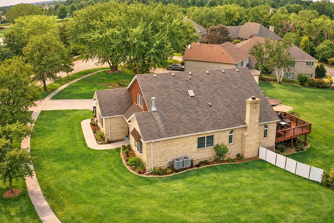
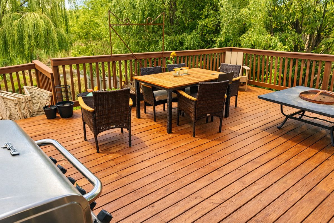
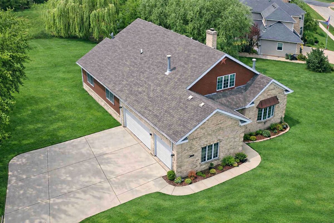
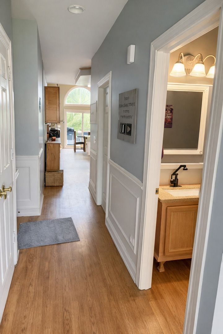
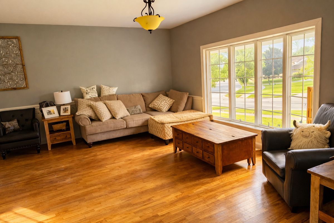
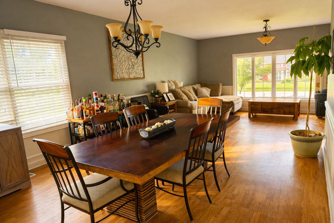
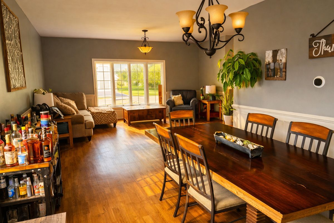
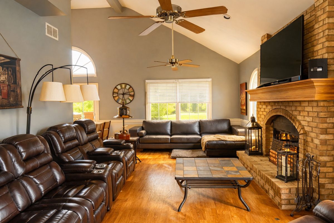
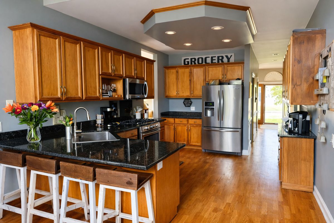
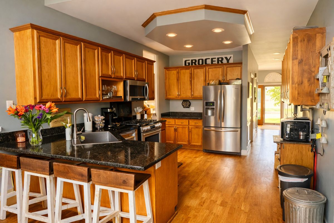
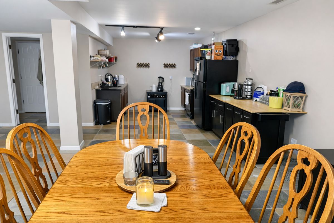
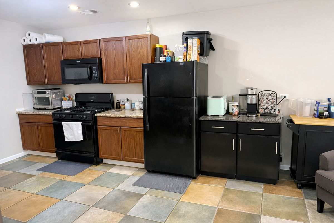
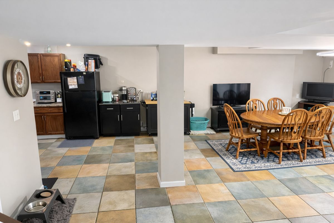
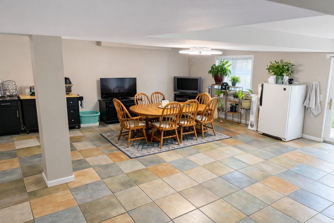
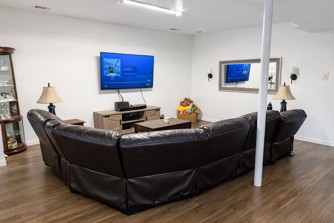
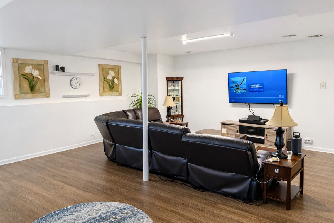
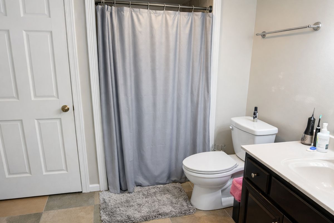
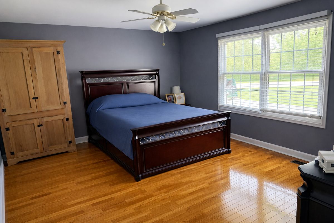
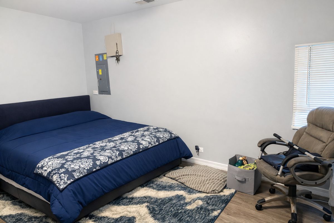
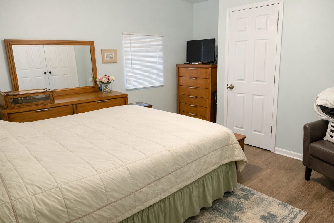
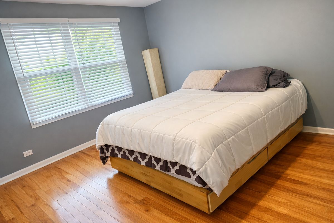
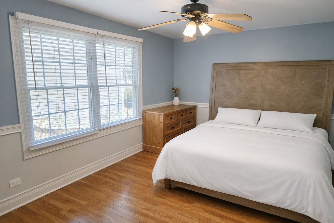
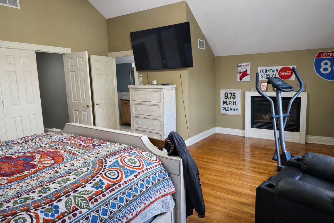
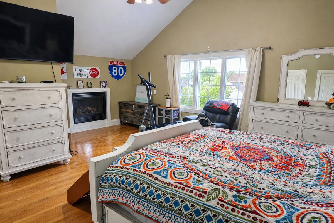
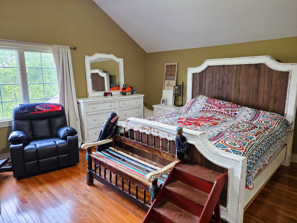
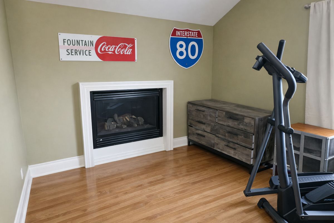
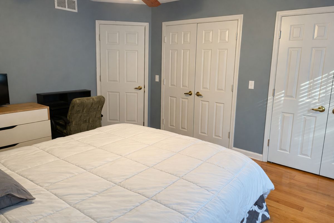
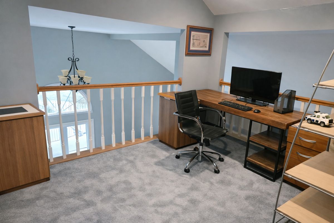
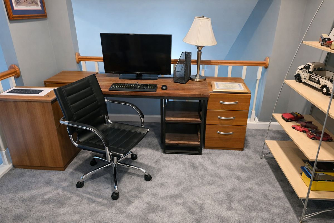
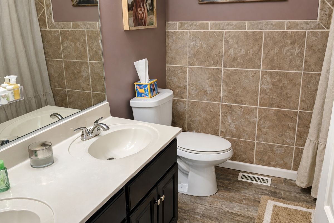
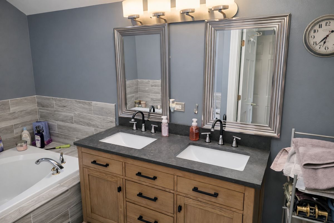
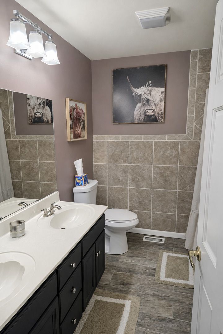
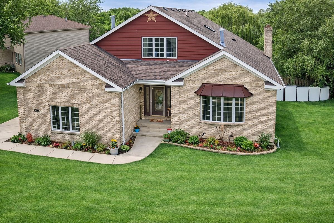
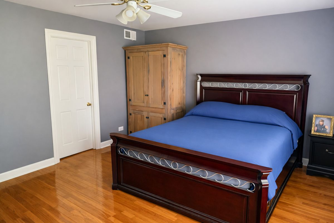
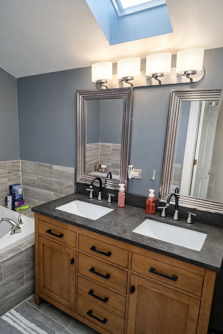
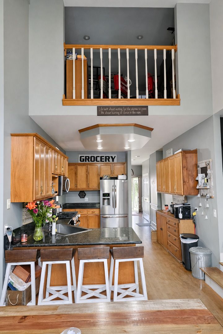
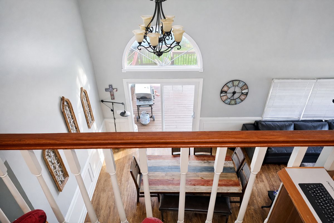
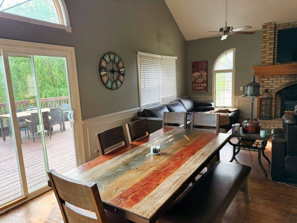
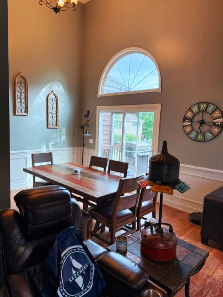
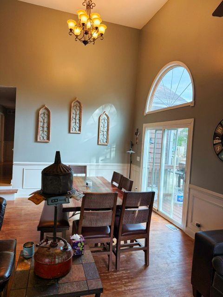
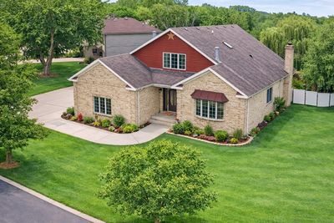
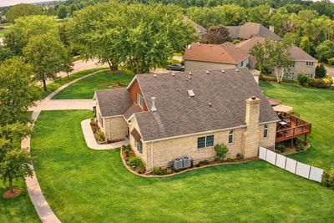
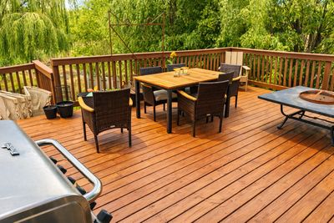
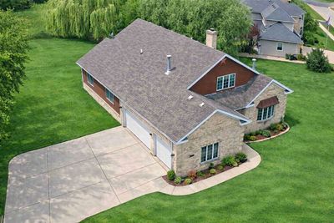
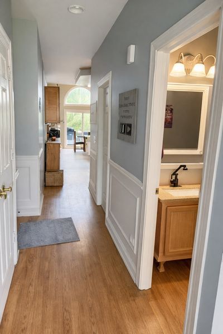
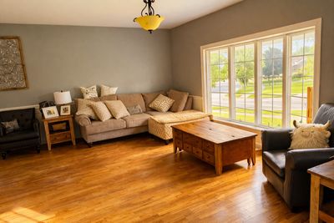
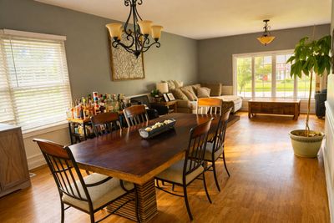
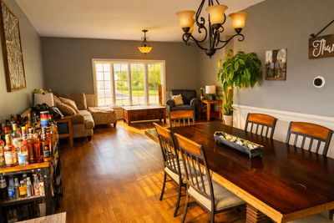
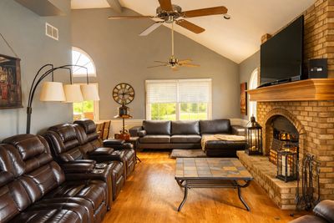
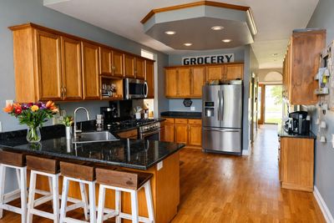
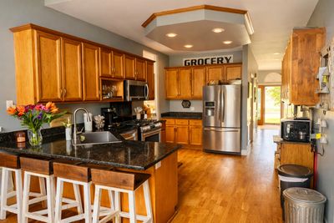
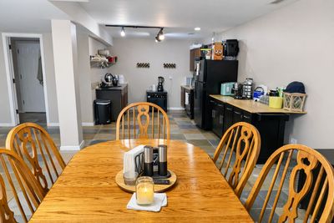
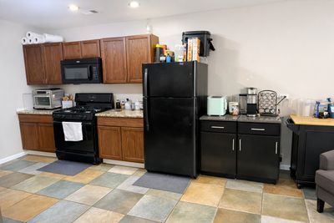
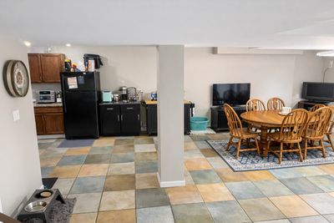
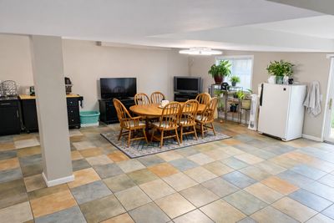
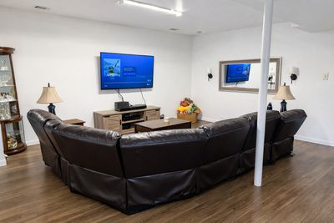
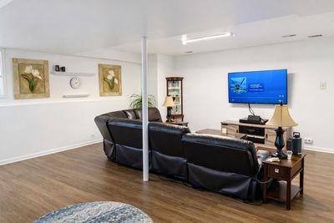
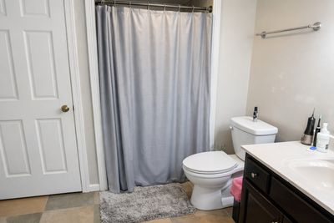
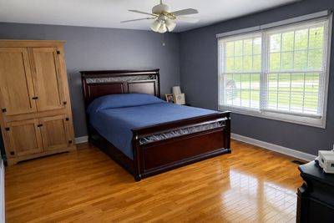
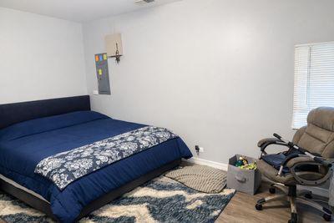
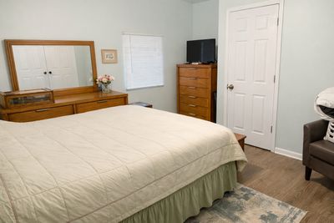
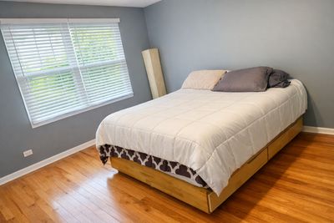
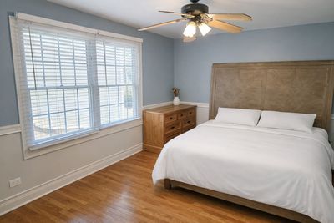
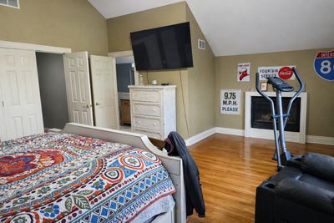
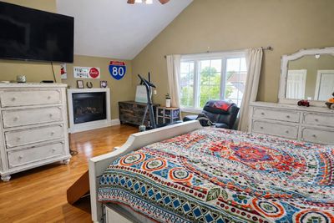
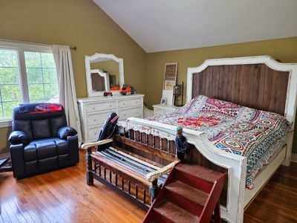
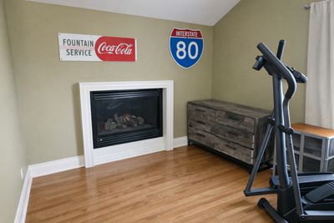
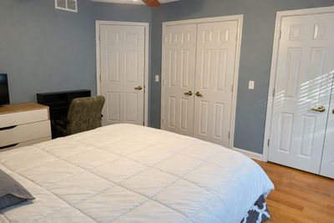
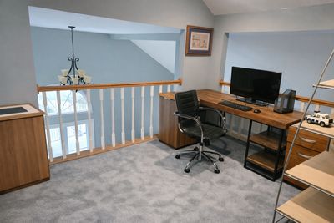
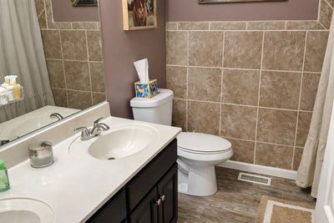
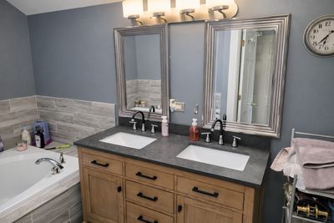
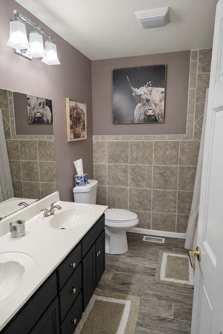
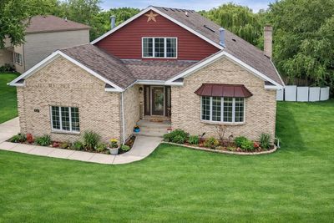
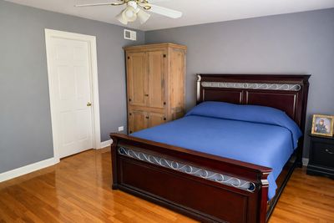
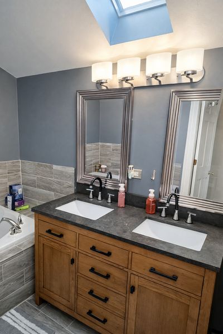
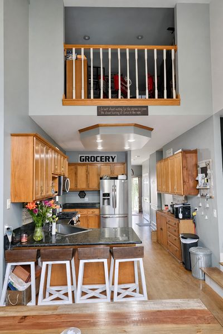
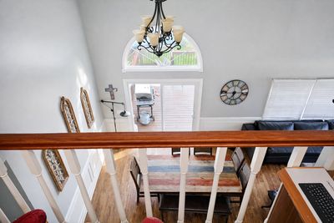
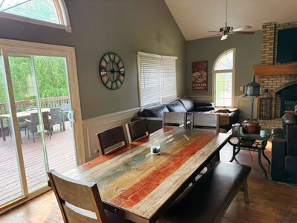
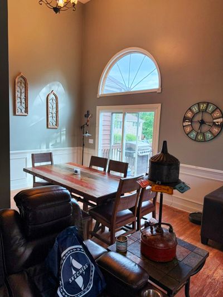
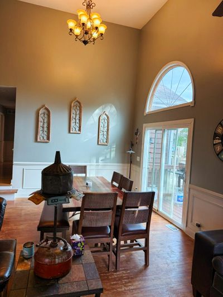
This uniquely designed, custom built home offers an impressive-approximately 4,000 sq ft of living space with an open, flowing layout and exceptional versatility. The moment you step into the foyer, your eyes are drawn to the expansive, open concept design connecting the main living areas. The 13x22 living room overlooks the family room, which features a soaring vaulted ceiling and a striking centered woodburning fireplace. The living room also opens directly into the 13x29 dining room, creating an ideal setup for entertaining. The spacious kitchen mirrors the family room's vaulted ceiling and includes quality cabinetry, granite countertops, and stainless steel appliances. This home offers 6 bedrooms and 3.5 bathrooms. The main level includes 3 bedrooms and 1.5 baths, providing convenient single level living options. The finished walkout English basement is a standout feature, offering a 20x20 recreation room, a full second kitchen, 2 additional bedrooms, and a full bathroom-perfect for extended family, related living, or hosting guests. The upper level features a 21x16 primary suite complete with a fireplace, walk in closets, and a private master bathroom. A bright loft office overlooks the fenced backyard, offering a peaceful workspace. a heated 3car attached garage with direct access to both the foyer and the kitchen. Home in very good condition but being sold as is. Sellers offering 4000 flooring allowance!
— the listing agent’s description
The home
6 beds
3.5 baths
3,900 sqft
Built in 2001
0.41-acre lot
3-car garage
Detached Single
Colonial
What it’ll cost
$115 / sqft
$6,875 taxes / yr
No HOA
Listed $549,900
Now $449,900
77 days on dwello
Estimated monthly payment
$3,096/mo
Principal & interest$2,392
Property taxes$573
Homeowners insurance$131
Get pre-qualified →Connect with a licensed lender in the dwello network.
Estimate only — not a loan offer. Example rate; taxes and insurance estimated; your actual rate, payment, taxes, and insurance will vary. dwello is not a lender. Equal Housing Opportunity.
Tour it with a real dwello agent
The agent who meets you here is an actual dwello Home Group team member who knows these streets — not a stranger who bought your name from a portal. You get straight answers on the spot, and the same person stays with you through closing.
On our team, vettedYour info is never soldWith you through closing
Tour this home
In person, on your schedule — a dwello agent meets you there.
WED
Jun 3
THU
Jun 4
FRI
Jun 5
SAT
Jun 6
11:00 am
Schedule a tour
77 days on dwello
Price history
Price reduced
Aug 15, 2026
↓ $100,000$449,900
Listed for sale
Jun 1, 2026
$549,900
Now $100,000 below the original list price.
Property taxes
2025
Annual tax bill (MLS)
From county records — verify with the assessor.
Features
Central AirNatural GasForced AirAluminum SidingBrickPublic SewerYesGarage Owned
Schools
Middle — Channahon Junior High School
High — Minooka Community High School
Assigned schools per the listing — always verify enrollment + boundaries with the district.
Neighborhood
Loading map…
Nearby places via OpenStreetMap — approximate; verify what matters to you. Map © Mapbox © OpenStreetMap.
MLS listing data
Listed by Allen Walsh · Real People Realty
Listing last updated Aug 15, 2026 · data refreshed from the MLS Aug 15, 2026, 10:41 PM CT
Based on information submitted to the MLS GRID as of Aug 15, 2026, 10:41 PM CT. Listing data © MRED LLC, distributed by MLS GRID — deemed reliable but not guaranteed; independently verify. Anything shown below this point is not MLS listing data.
See it in personA real dwello agent on our team — never a sold lead.
Schedule a tour
Message
No pressure — reach out whenever you’re ready.