View all 28 photos
Detached Single · Burr Ridge, IL
$1,299,000
4 beds · 3.5 baths · 5,448 sqft
6451 Garfield Ridge Court, Burr Ridge, IL, 60527
A brick-and-mortar place to make your own — room to make it home.
Active
What’s special
Central air2-car garage
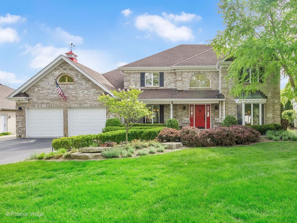
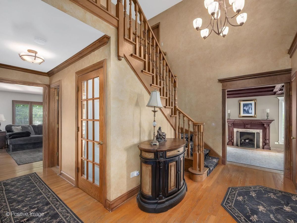
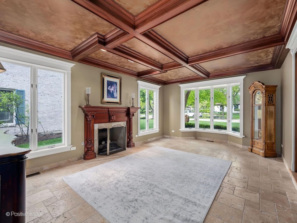
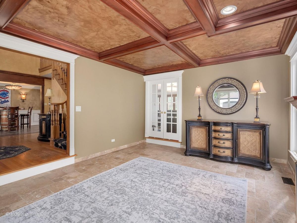
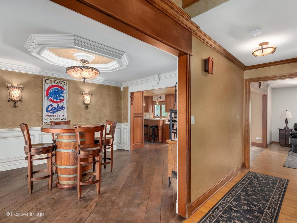
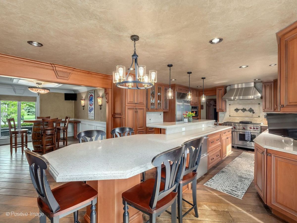
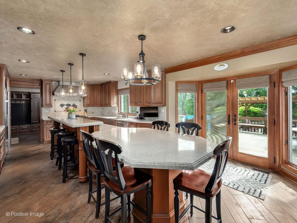
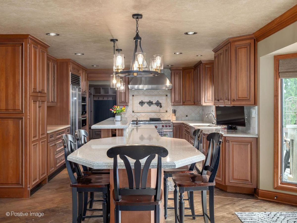
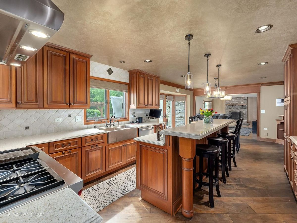
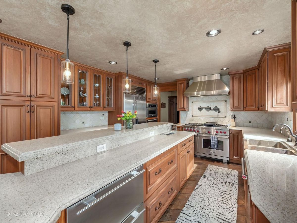
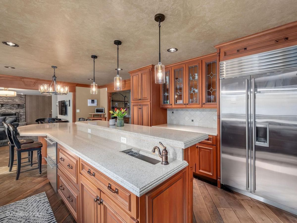
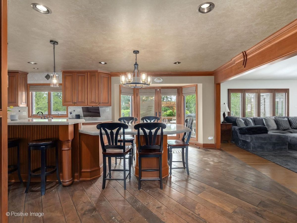
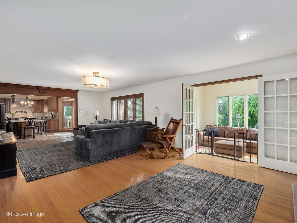
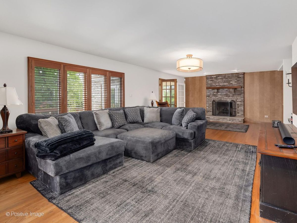
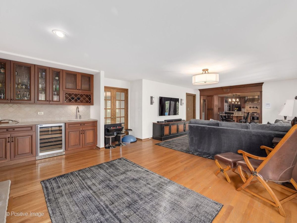
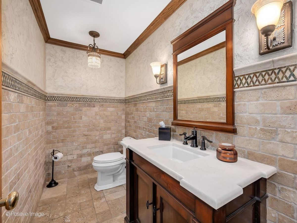
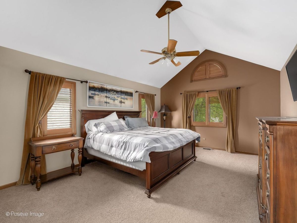
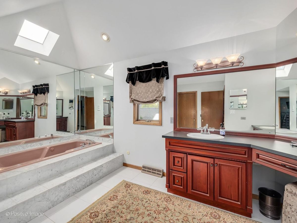
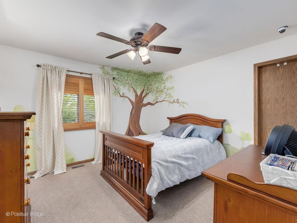
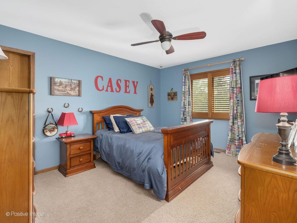
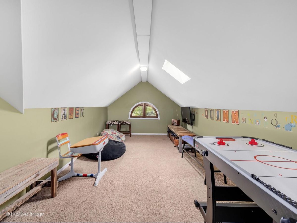
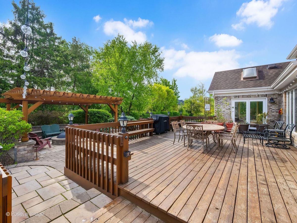
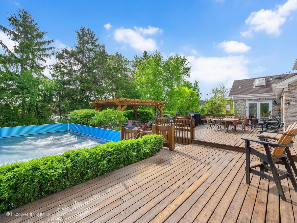
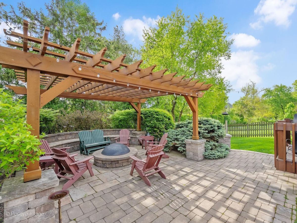
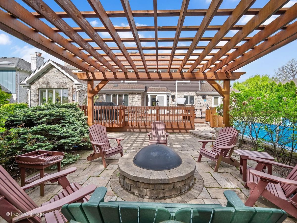
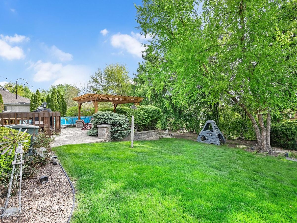
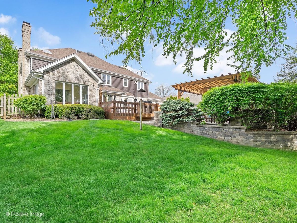
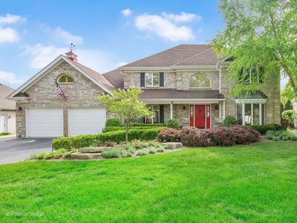
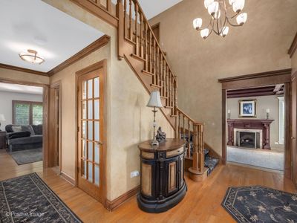
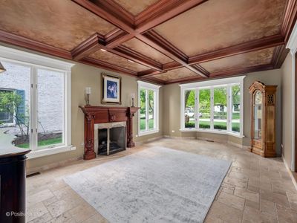
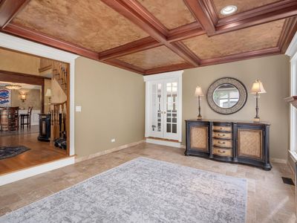
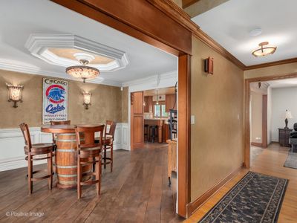
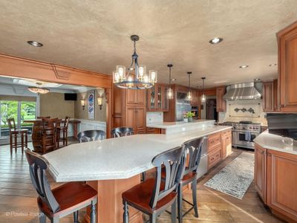
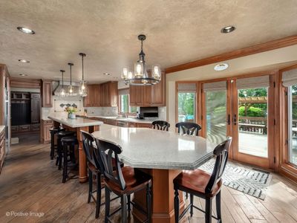
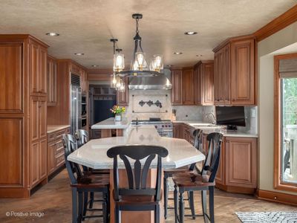
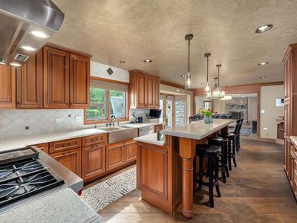
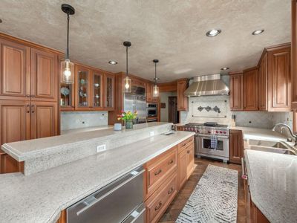
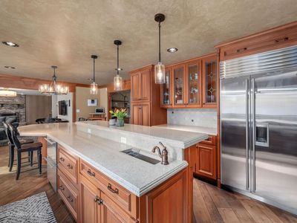
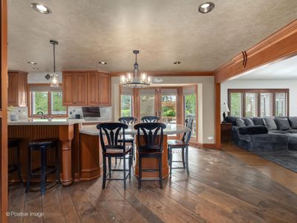
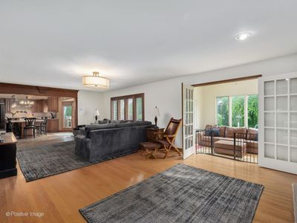
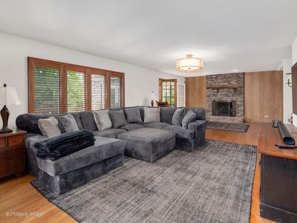
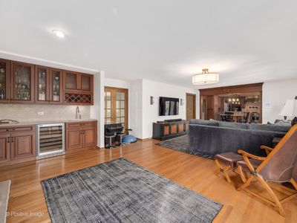
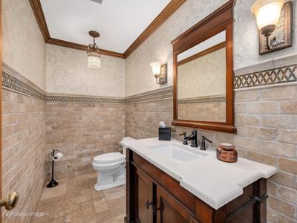
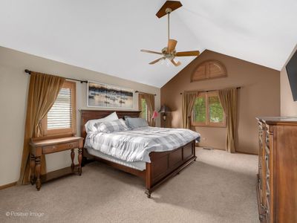
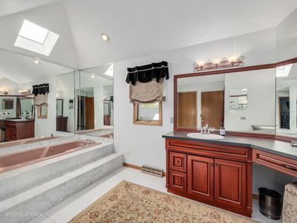
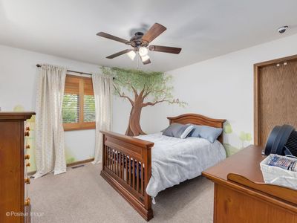
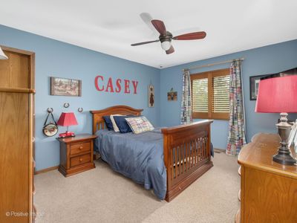
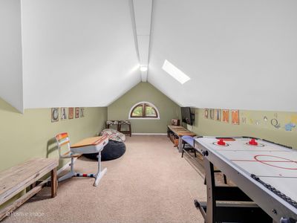
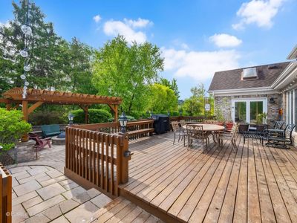
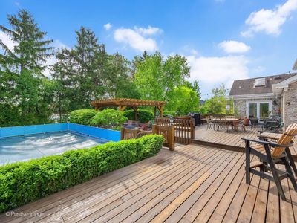
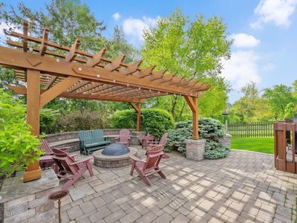
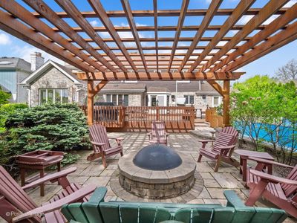
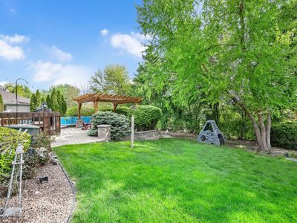
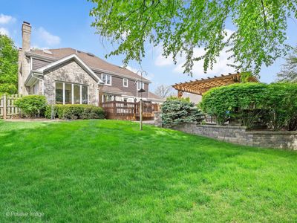
Situated on an beautifully landscaped, oversized .31-acre lot within the highly sought-after Hinsdale Central High School district, this exceptional home offers over 5,400 square feet of thoughtfully designed living space across three finished levels. A dramatic two-story foyer welcomes you into the home, flanked by an expansive living room with a coffered ceiling and a gracious dining room ideal for entertaining. The beautifully updated eat-in kitchen, remodeled with high-end appliances and timeless finishes, opens seamlessly to a generous family room complete with a wet bar and one of the home's two fireplaces. A sun-filled sunroom provides the perfect flexible space for a playroom, office, or additional sitting area. Upstairs, four spacious bedrooms include a generous primary suite, while an additional flexible room above the garage offers endless possibilities. The finished basement is designed for gathering and entertaining, featuring a second kitchen, full bathroom, built-in bar, second fireplace, and expansive additional living space. Outdoors, enjoy your own private retreat complete with an expansive deck, fire pit, pool, outdoor shower, and beautifully landscaped grounds designed for effortless summer entertaining. Combining generous living spaces, timeless design, and an exceptional lot in a premier neighborhood setting, this home offers a rare opportunity in an incredibly desired area.
— the listing agent’s description
The home
4 beds
3.5 baths
5,448 sqft
Built in 1987
Lot 78.3x150x100x151.8
2-car garage
Detached Single
What it’ll cost
$238 / sqft
$17,587 taxes / yr
No HOA
7 days on dwello
Estimated monthly payment
$8,752/mo
Principal & interest$6,907
Property taxes$1,466
Homeowners insurance$379
Get pre-qualified →Connect with a licensed lender in the dwello network.
Estimate only — not a loan offer. Example rate; taxes and insurance estimated; your actual rate, payment, taxes, and insurance will vary. dwello is not a lender. Equal Housing Opportunity.
Tour it with a real dwello agent
The agent who meets you here is an actual dwello Home Group team member who knows these streets — not a stranger who bought your name from a portal. You get straight answers on the spot, and the same person stays with you through closing.
On our team, vettedYour info is never soldWith you through closing
Tour this home
In person, on your schedule — a dwello agent meets you there.
WED
Jun 3
THU
Jun 4
FRI
Jun 5
SAT
Jun 6
11:00 am
Schedule a tour
7 days on dwello
Price history
Listed for sale
May 28, 2026
$1,299,000
Property taxes
2025
Annual tax bill (MLS)
From county records — verify with the assessor.
Features
Central AirNatural GasBrickPublic SewerYesGarage Owned
Schools
Elementary — Elm Elementary School
Middle — Hinsdale Middle School
High — Hinsdale Central High School
Assigned schools per the listing — always verify enrollment + boundaries with the district.
Neighborhood
Loading map…
Nearby places via OpenStreetMap — approximate; verify what matters to you. Map © Mapbox © OpenStreetMap.
MLS listing data
Listed by Melissa Montanye · @properties Christie's International Real Estate
Listing last updated Jun 3, 2026 · data refreshed from the MLS Jun 17, 2026, 6:23 PM CT
Based on information submitted to the MLS GRID as of Jun 17, 2026, 6:23 PM CT. Listing data © MRED LLC, distributed by MLS GRID — deemed reliable but not guaranteed; independently verify. Anything shown below this point is not MLS listing data.
See it in personA real dwello agent on our team — never a sold lead.
Schedule a tour
Message
No pressure — reach out whenever you’re ready.
Similar homes nearby
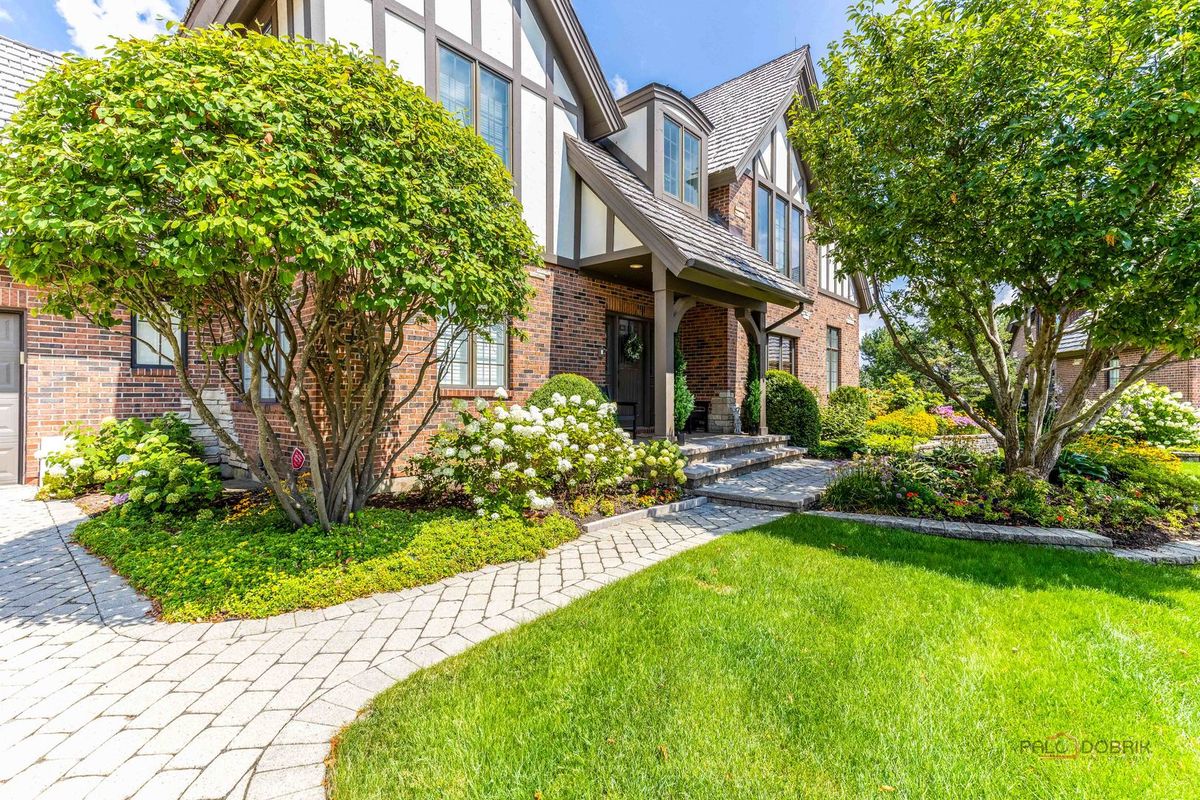
$1,299,000Active
3 bd · 4.5 ba
406 Kenmare Drive
Burr Ridge, IL
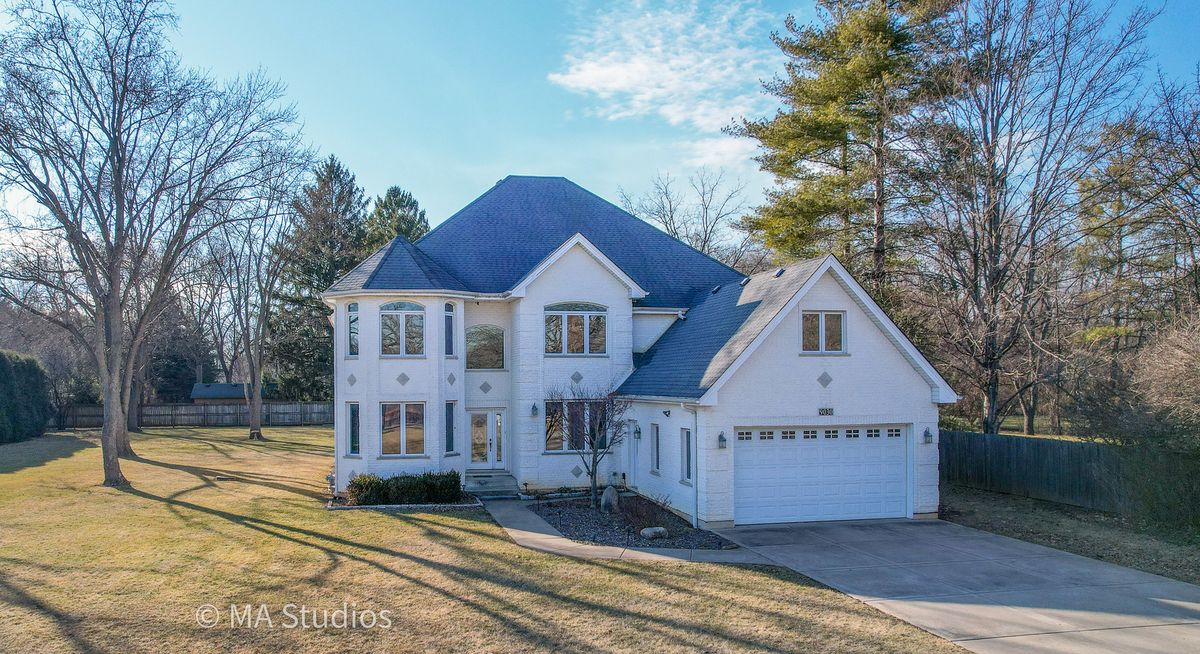
$1,350,000Active
5 bd · 3 ba
9030 Elm Avenue
Burr Ridge, IL
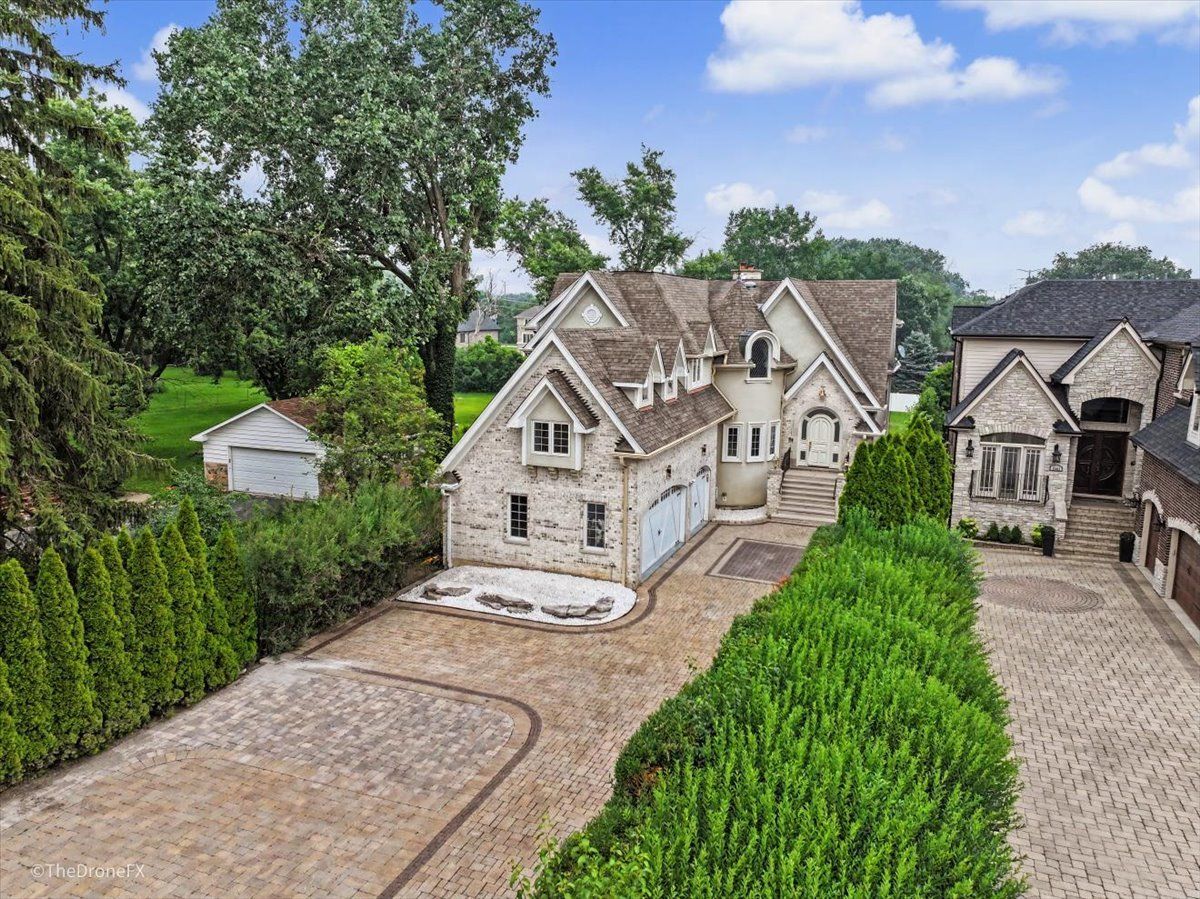
$1,390,000Active
5 bd · 5.5 ba · 6,055 sqft
7381 S MADISON Street
Burr Ridge, IL
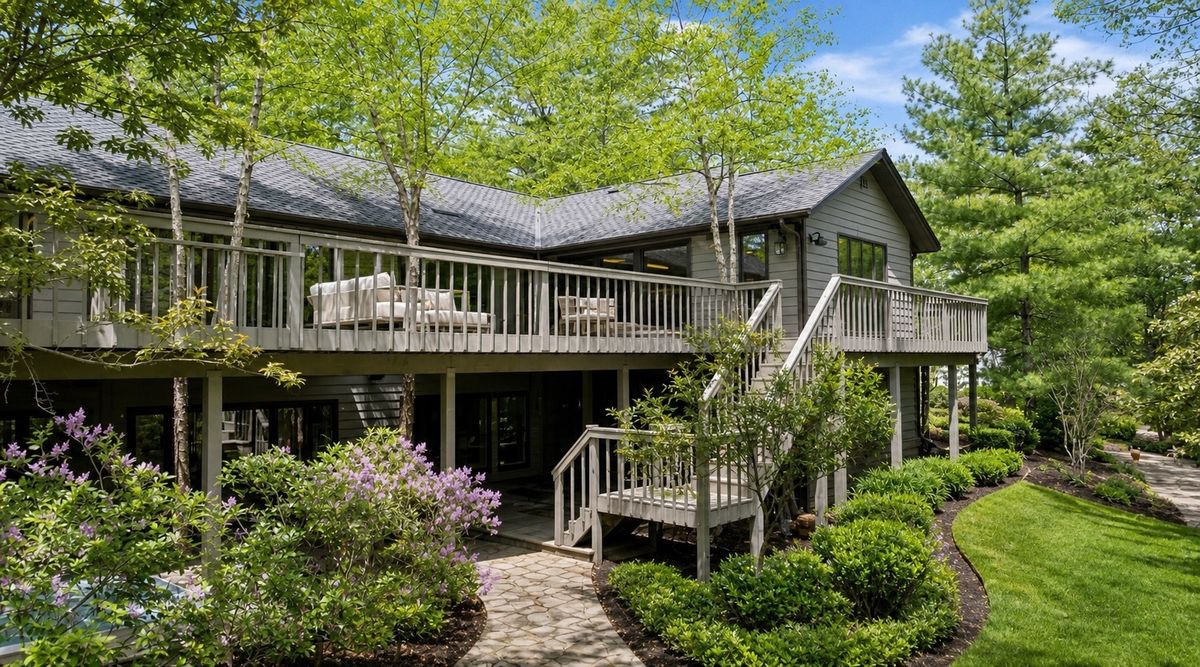
$1,450,000Active
4 bd · 4.5 ba · 8,292 sqft
106 Oak Ridge Drive
Burr Ridge, IL