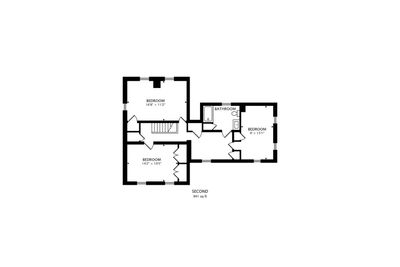
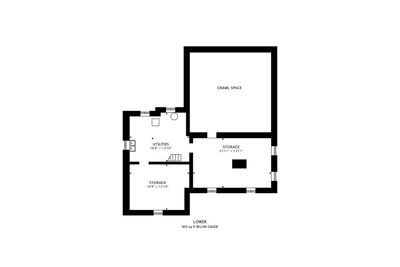
Price cut: $100,000
View all 27 photos
Detached Single · Arlington Heights, IL
$649,000$749,000
3 beds · 2 baths · 2,535 sqft
310 W KIRCHOFF Road, Arlington Heights, IL, 60005
A brick-and-mortar place to make your own — room to make it home.
Active
What’s special
Central air2-car garage0.30-acre lotIn-unit laundry
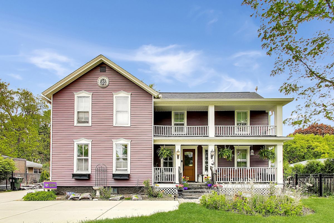
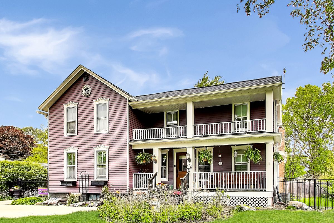
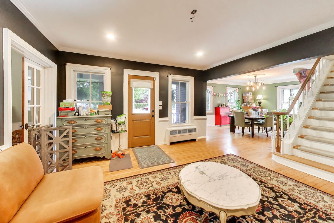
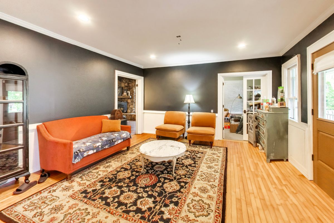
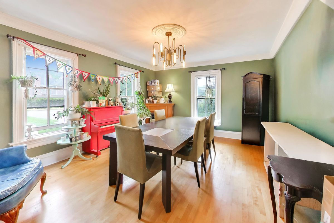
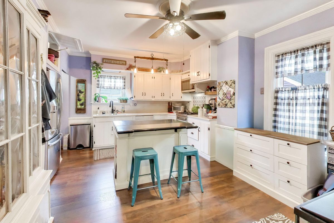
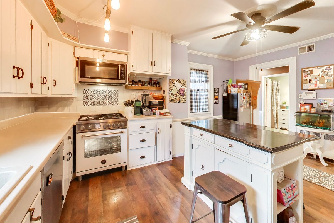
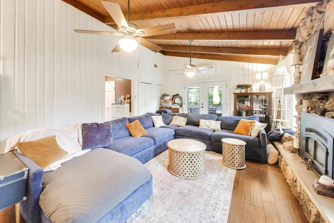
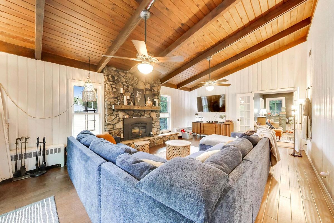
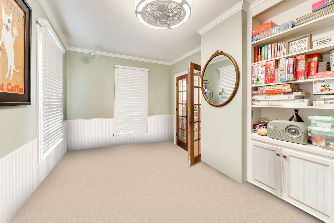
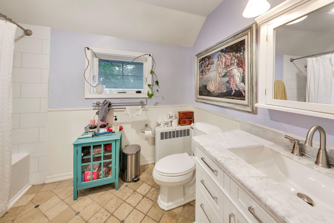
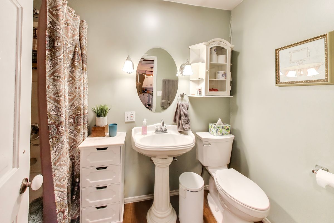
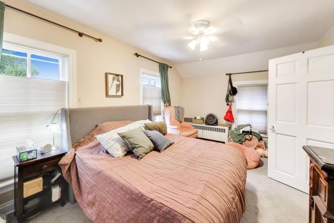
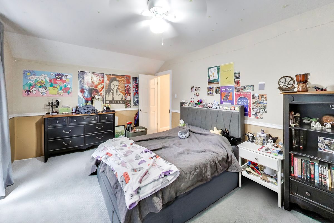
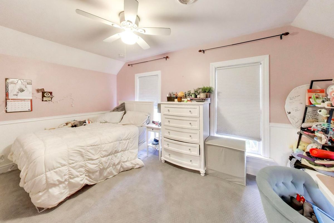
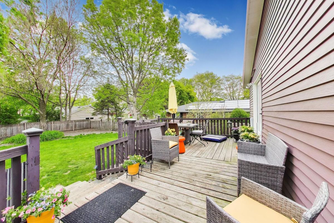
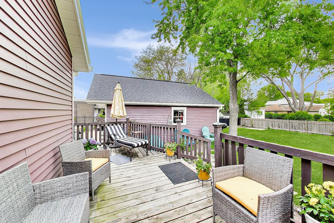
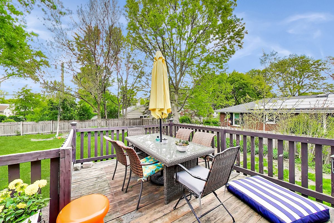
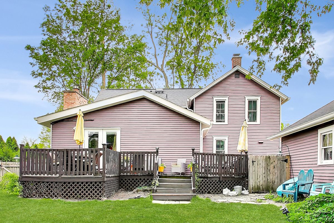
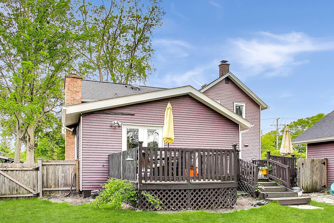
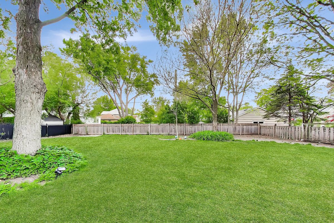
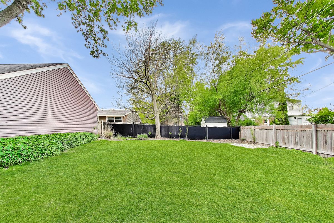
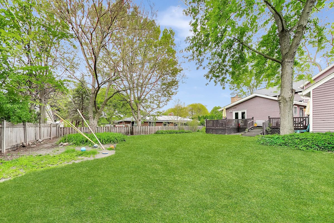
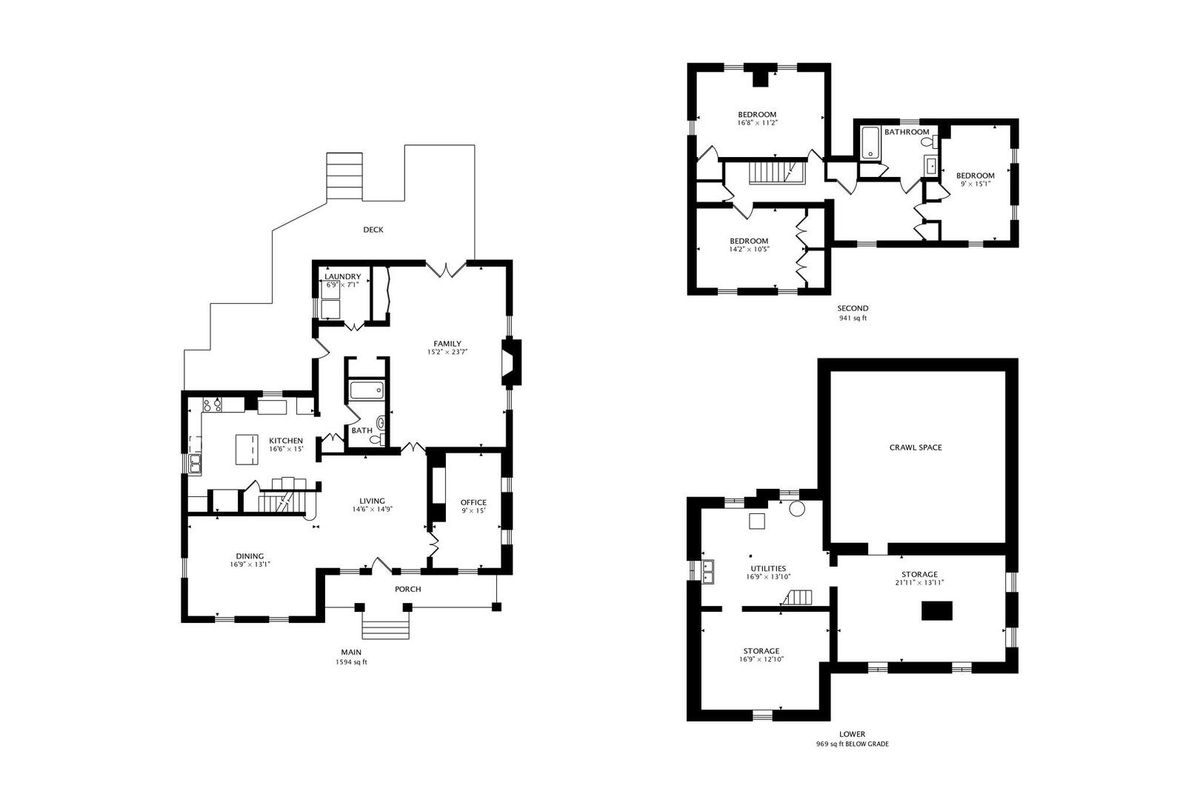
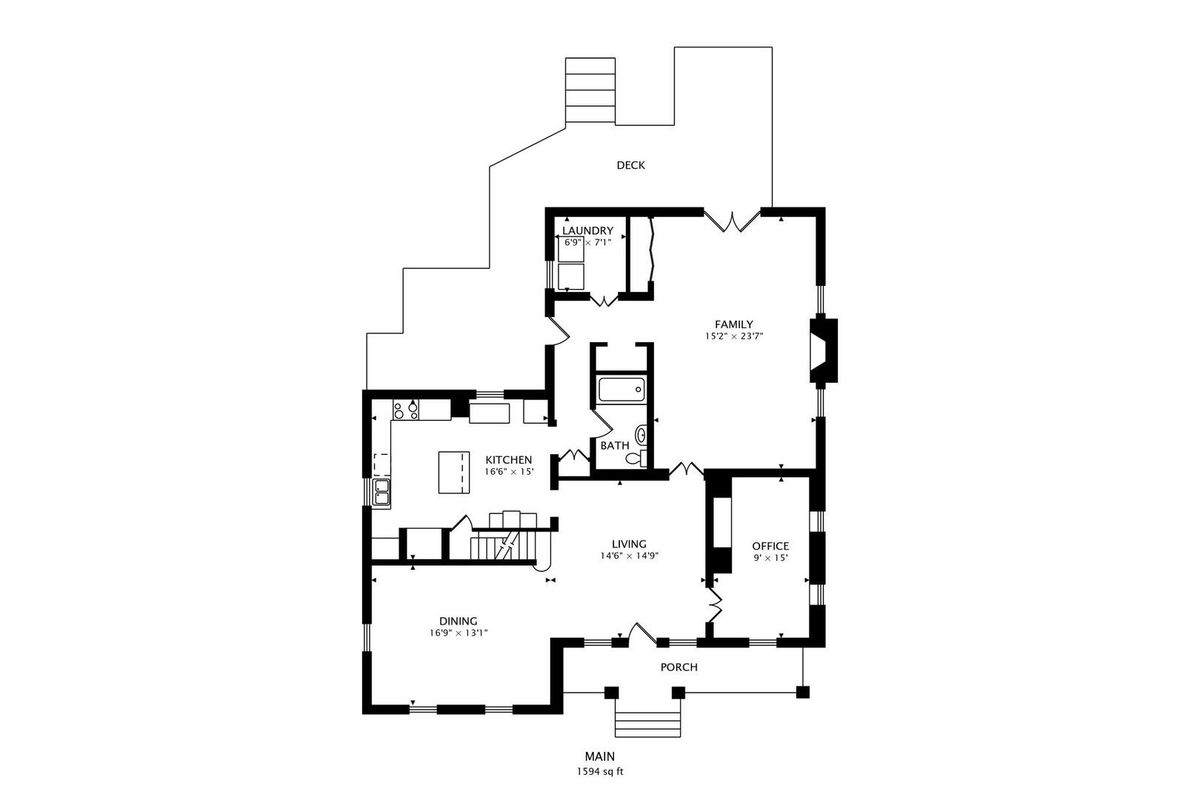
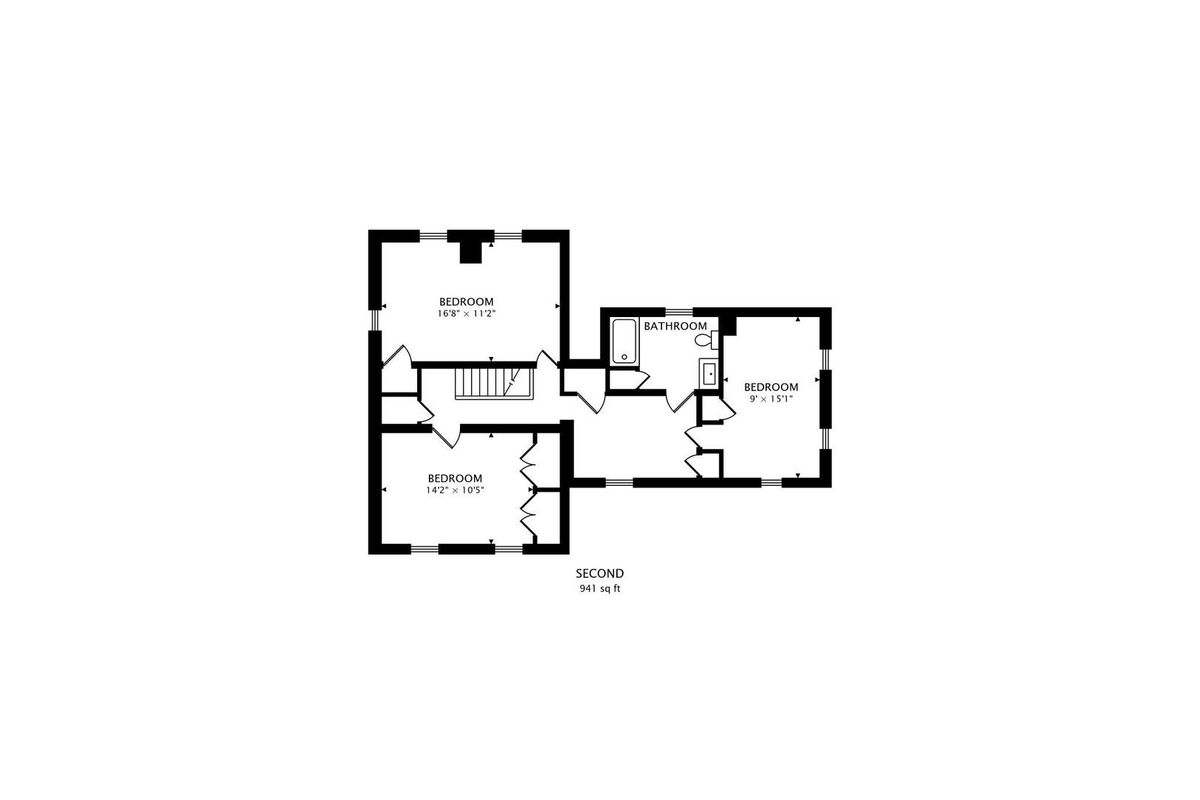
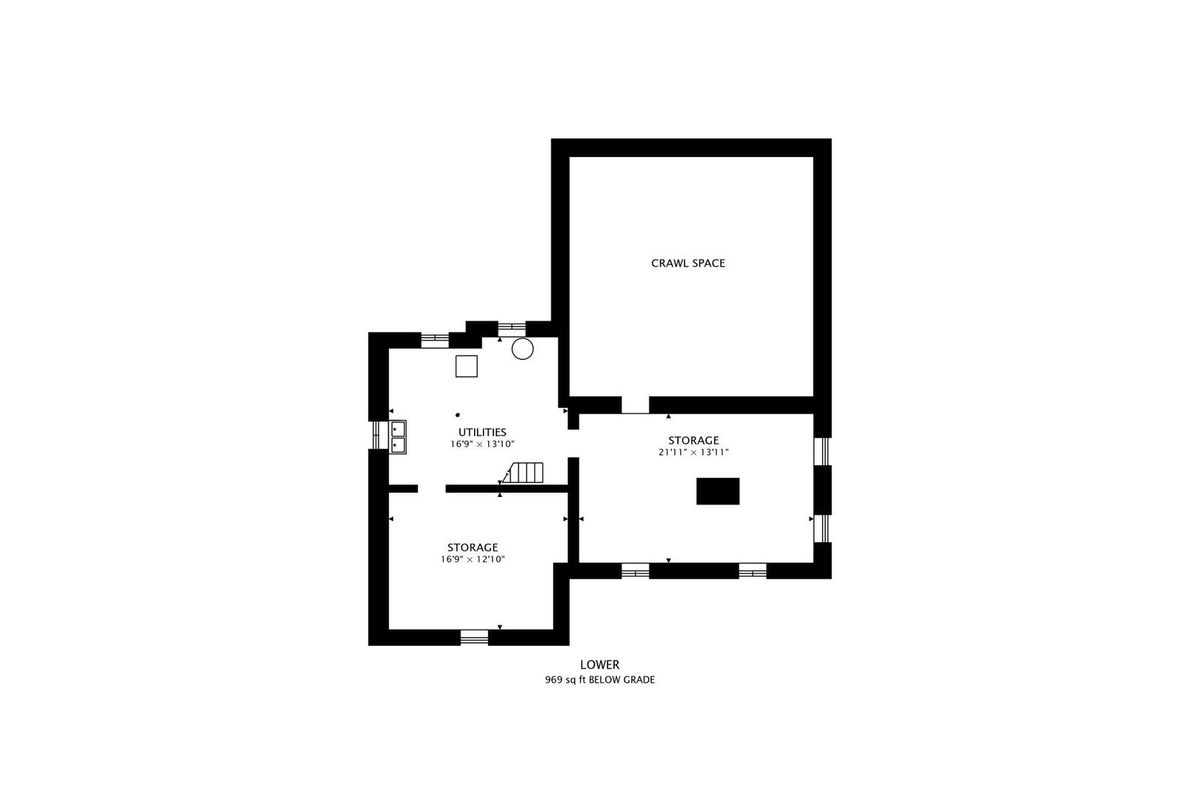
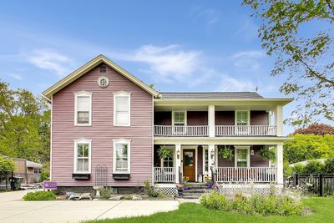
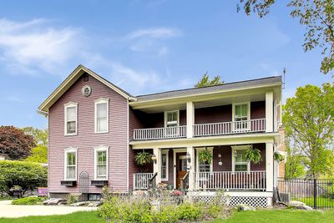
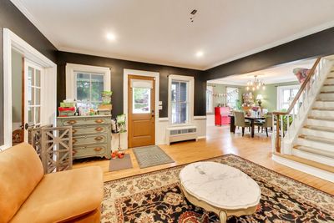
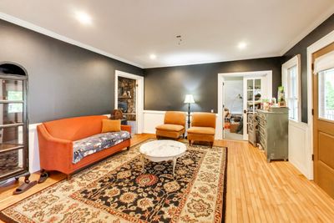
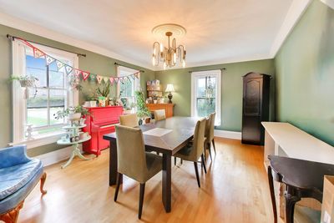
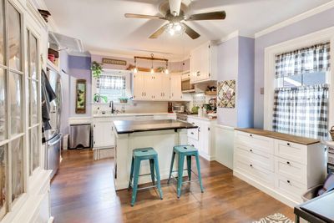
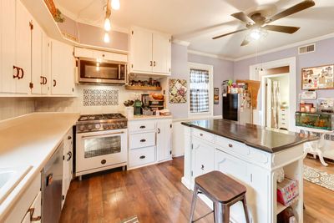
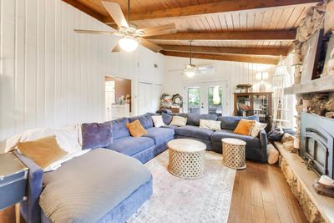
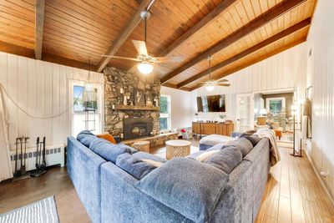
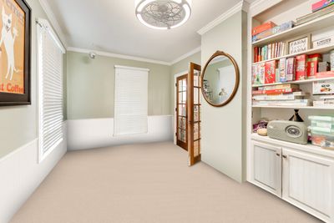
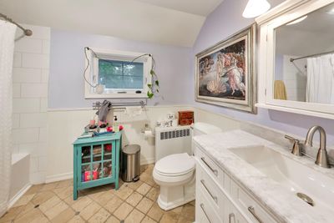
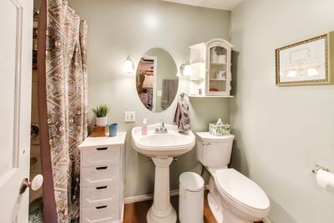
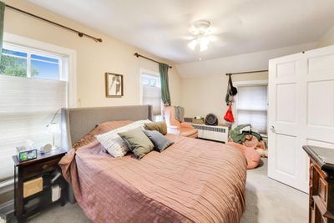
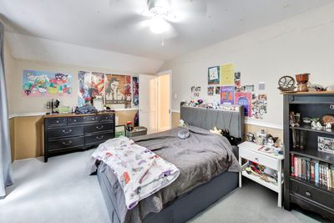
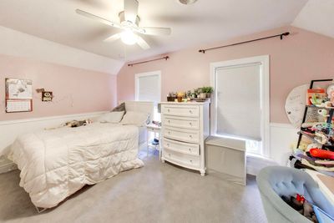
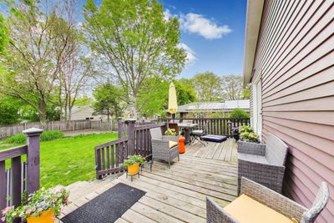
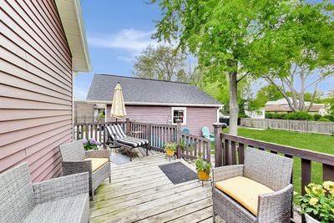
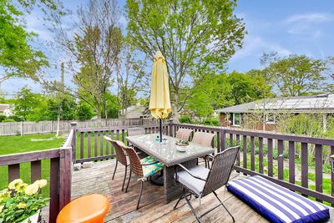
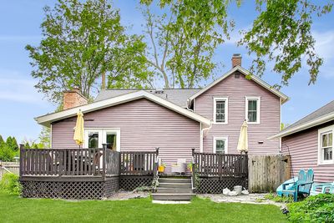
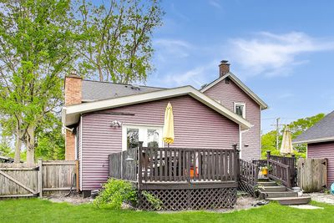
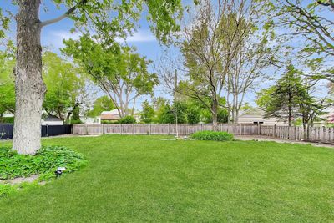
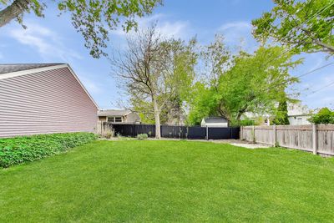
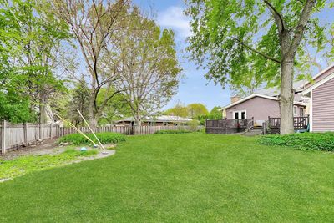
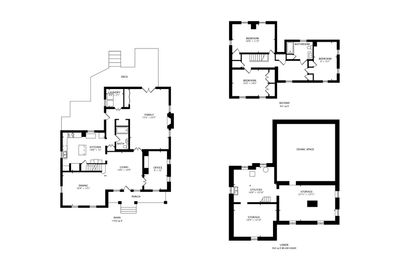
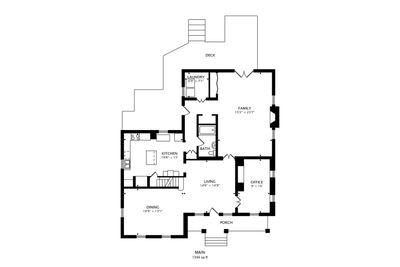
STORYBOOK FARMHOUSE DREAM ON A MASSIVE LUSH LOT! This one is truly SPECIAL! Overflowing with charm, character, warmth and timeless architectural detail, this absolutely gorgeous farmhouse perfectly blends classic beauty with today's modern updates on an oversized private lot featuring huge lush front and back yards in an incredible location close to parks, schools, shopping, dining and everything the community has to offer. From the moment you step into the sun-drenched foyer with original maple floors and elegant crown molding, you'll feel right at home. The breathtaking family room looks straight out of a design magazine featuring soaring vaulted ceilings, exposed timber beams, wide plank flooring and a stunning stone wood-burning fireplace that creates the perfect cozy atmosphere year-round. French doors lead to your private backyard oasis complete with a brand new fence, expansive entertaining deck and peaceful outdoor setting ideal for gatherings, summer nights, kids, pets and everyday relaxation. The spacious eat-in kitchen offers modern appliances, abundant prep space, extensive cabinetry and a large pantry perfect for everyday living and entertaining alike. Additional highlights include a versatile first-floor office/flex space, 4 possible bedrooms, tremendous natural light throughout, a 2.5-car garage and a basement with exceptional storage space. Several major updates and improvements have been completed by the current owners including Freshly Painted Interior & Exterior, Newer Roof, Updated Plumbing, Several New Windows, New Fence, Updated Flooring, Beautifully Remodeled Second Floor Bathroom and numerous additional cosmetic and mechanical improvements throughout the home. This home is packed with warmth, personality and craftsmanship you simply cannot replicate today, a true "they don't build them like this anymore" property offering the perfect blend of vintage charm, modern comfort and an incredible lifestyle opportunity.
— the listing agent’s description
The home
3 beds
2 baths
2,535 sqft
Built in 1858
0.30-acre lot
2-car garage
Detached Single
Farmhouse
What it’ll cost
$256 / sqft
$11,138 taxes / yr
No HOA
Listed $749,000
Now $649,000
52 days on dwello
Estimated monthly payment
$4,568/mo
Principal & interest$3,451
Property taxes$928
Homeowners insurance$189
Get pre-qualified →Connect with a licensed lender in the dwello network.
Estimate only — not a loan offer. Example rate; taxes and insurance estimated; your actual rate, payment, taxes, and insurance will vary. dwello is not a lender. Equal Housing Opportunity.
Tour it with a real dwello agent
The agent who meets you here is an actual dwello Home Group team member who knows these streets — not a stranger who bought your name from a portal. You get straight answers on the spot, and the same person stays with you through closing.
On our team, vettedYour info is never soldWith you through closing
Tour this home
In person, on your schedule — a dwello agent meets you there.
WED
Jun 3
THU
Jun 4
FRI
Jun 5
SAT
Jun 6
11:00 am
Schedule a tour
52 days on dwello
Price history
Price reduced
Jul 16, 2026
↓ $100,000$649,000
Listed for sale
May 27, 2026
$749,000
Earlier records
Sold
Apr 6, 2007
$440,000
Now $100,000 below the original list price.
Property taxes
2025
Annual tax bill (MLS)
Assessed value
2025
County assessor
2024
2023
2022
2021
2020
2019
2018
Assessed value from the Cook County Assessor (open records). Estimated market ≈ assessed × 10 for residential; not an appraisal — verify with the assessor.
Features
Central AirSteamBaseboardAluminum SidingPublic SewerGarage Door OpenerYes
Schools
Elementary — Westgate Elementary School
Middle — South Middle School
High — Rolling Meadows High School
Assigned schools per the listing — always verify enrollment + boundaries with the district.
Neighborhood
Loading map…
Nearby places via OpenStreetMap — approximate; verify what matters to you. Map © Mapbox © OpenStreetMap.
MLS listing data
Listed by Erik Gimbel · Compass
Listing last updated Jul 16, 2026 · data refreshed from the MLS Jul 16, 2026, 5:09 AM CT
Based on information submitted to the MLS GRID as of Jul 16, 2026, 5:09 AM CT. Listing data © MRED LLC, distributed by MLS GRID — deemed reliable but not guaranteed; independently verify. Anything shown below this point is not MLS listing data.
See it in personA real dwello agent on our team — never a sold lead.
Schedule a tour
Message
No pressure — reach out whenever you’re ready.
Similar homes nearby
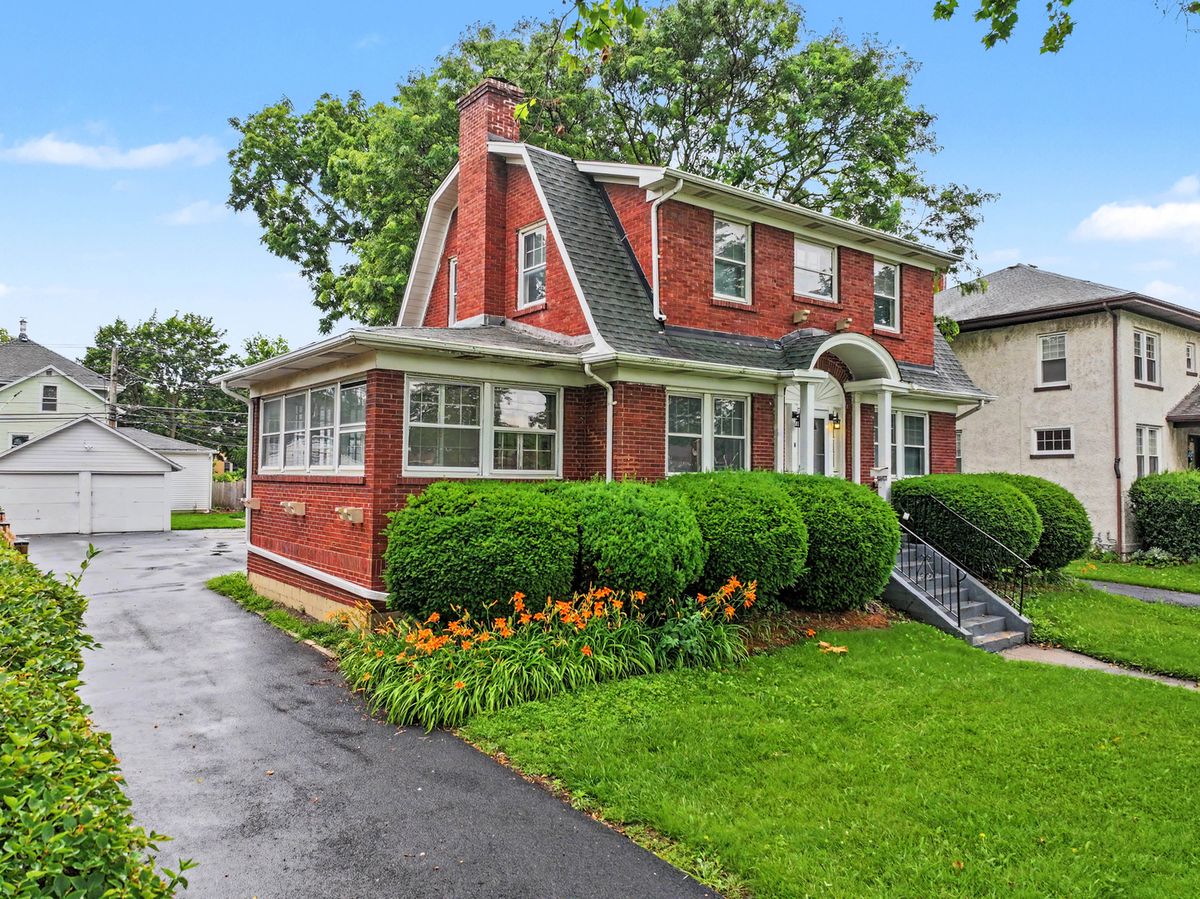
$649,900Active
3 bd · 1.5 ba · 1,940 sqft
24 N Belmont Avenue
Arlington Heights, IL
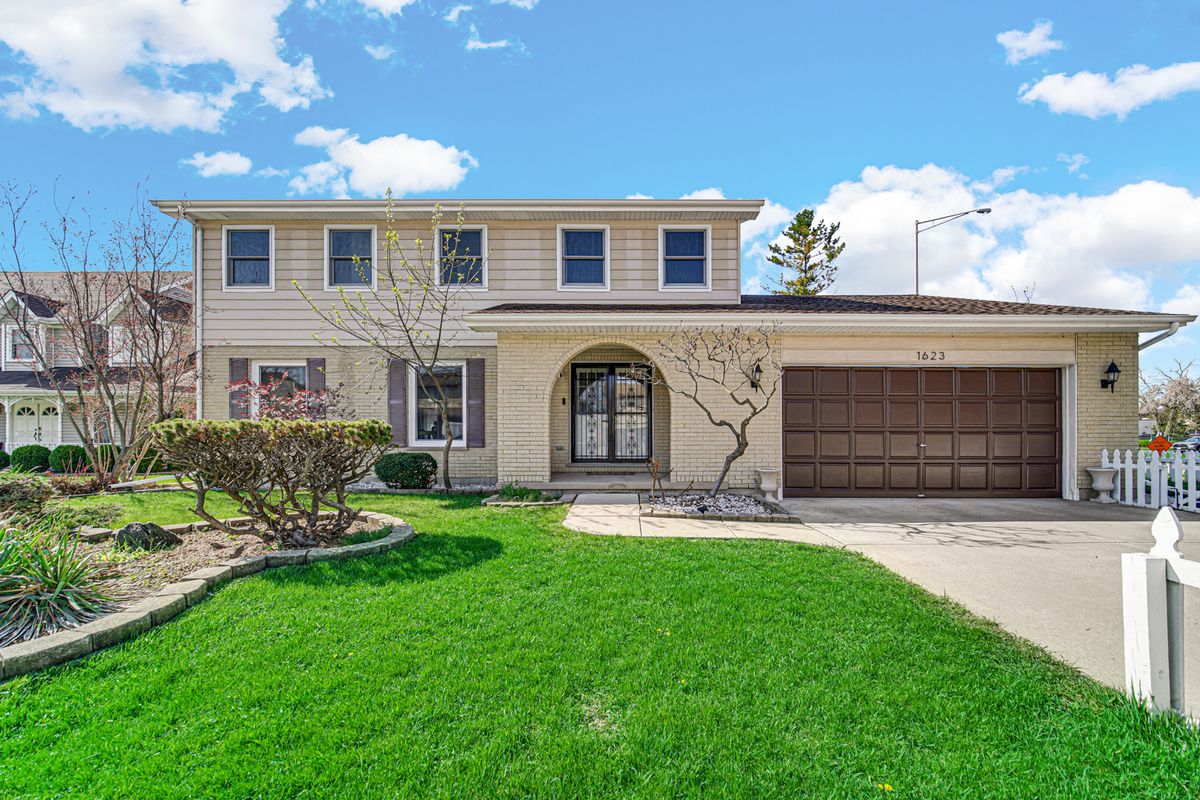
$660,000Active
4 bd · 3 ba · 2,524 sqft
1623 W Bray Court
Arlington Heights, IL
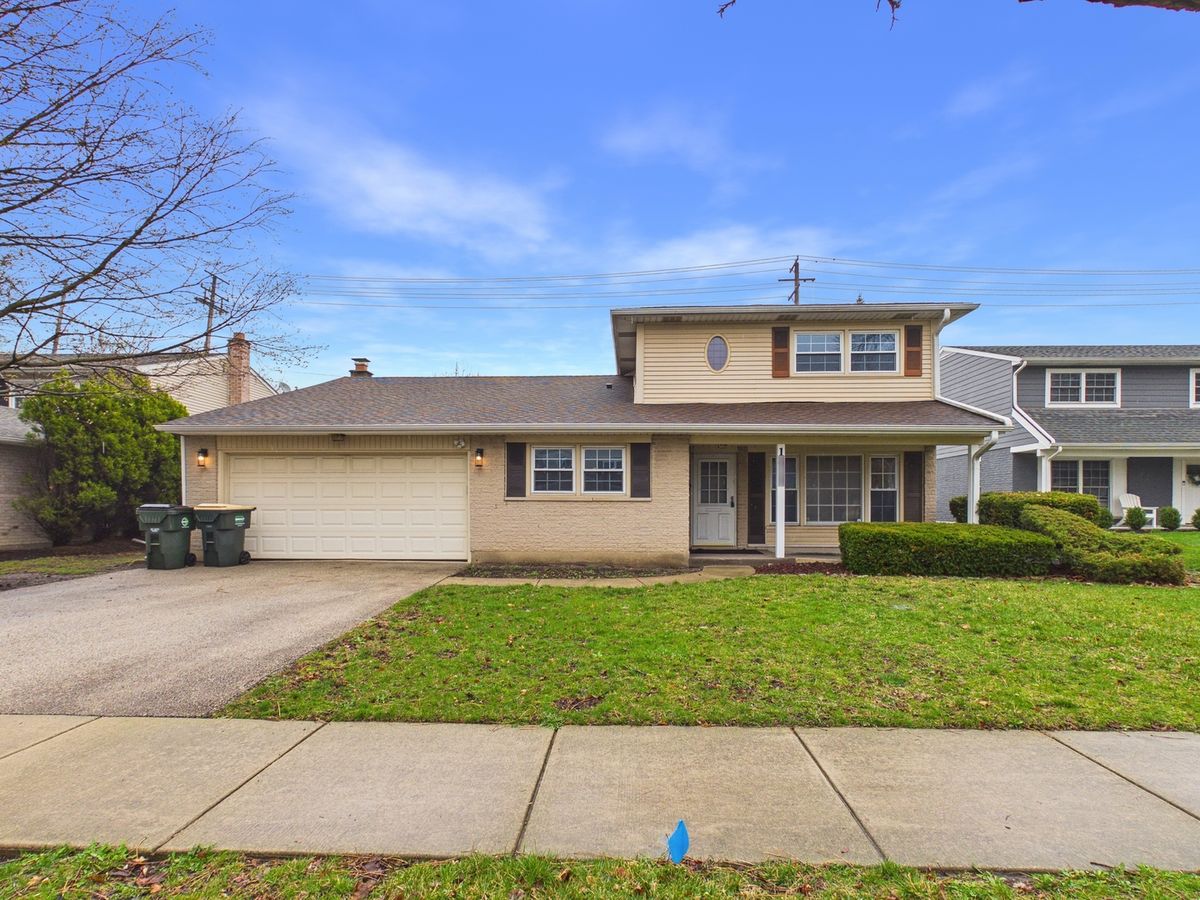
$665,000Active
4 bd · 2.5 ba · 2,107 sqft
1415 S Evergreen Avenue
Arlington Heights, IL
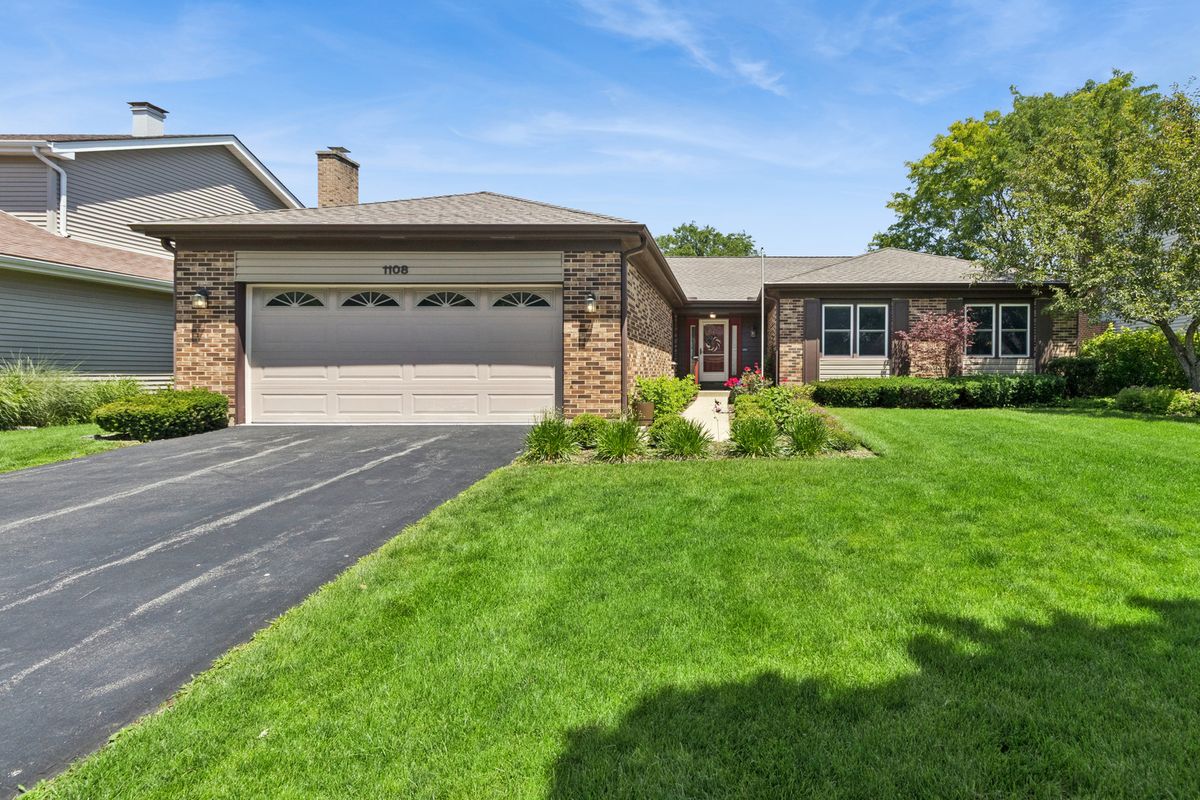
$669,000Active
4 bd · 2 ba · 2,223 sqft
1108 E Oxford Lane
Arlington Heights, IL