Price cut: $20,000
View all 20 photos
Detached Single · Arlington Heights, IL
$669,000$689,000
4 beds · 2 baths · 2,223 sqft
1108 E Oxford Lane, Arlington Heights, IL, 60004
A brick-and-mortar place to make your own — room to make it home.
Active
What’s special
Central air2-car garageIn-unit laundry
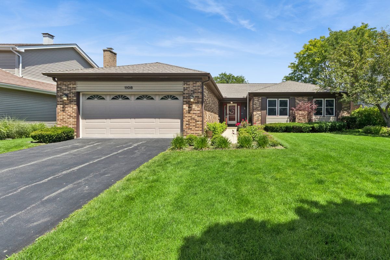
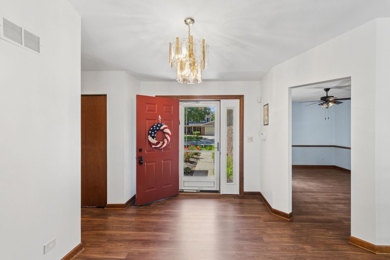
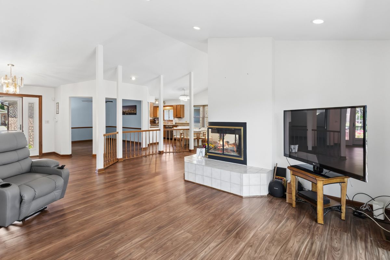
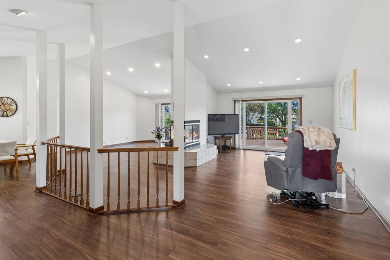
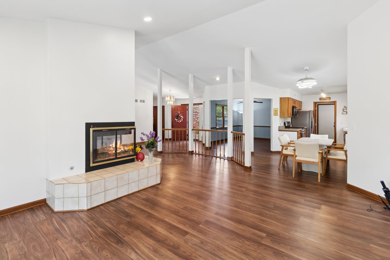
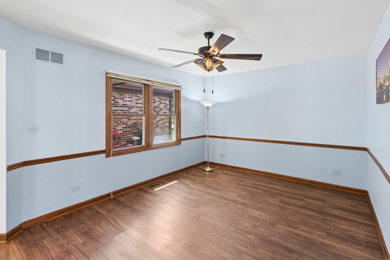
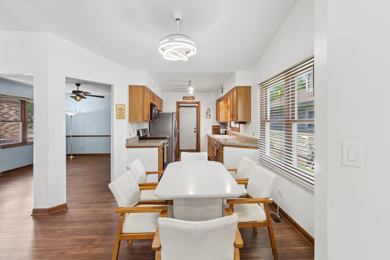
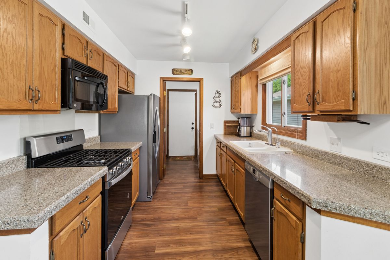
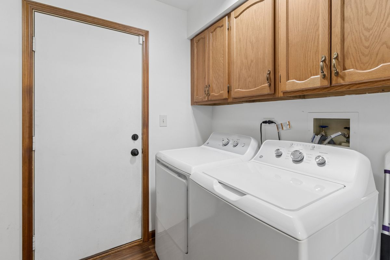
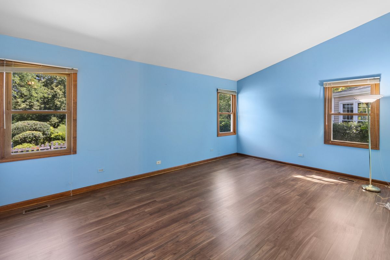
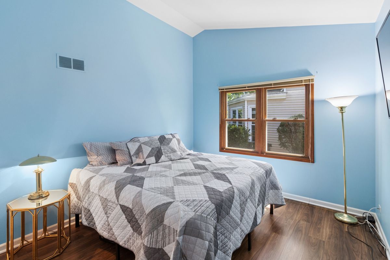
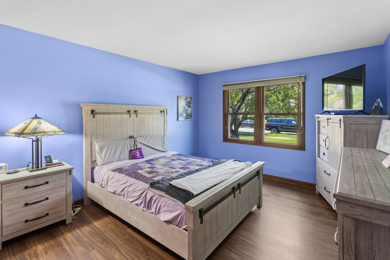
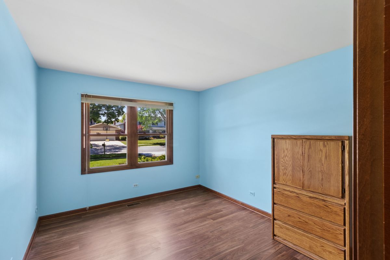
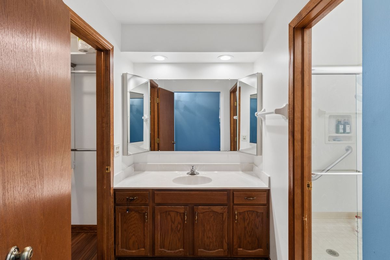
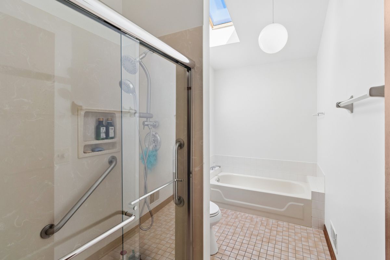
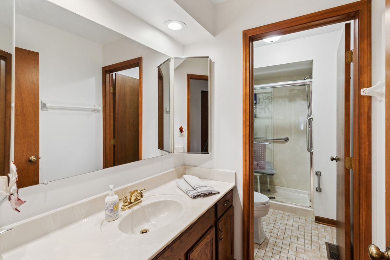
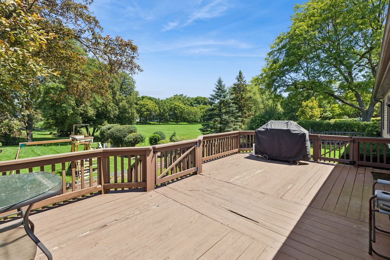
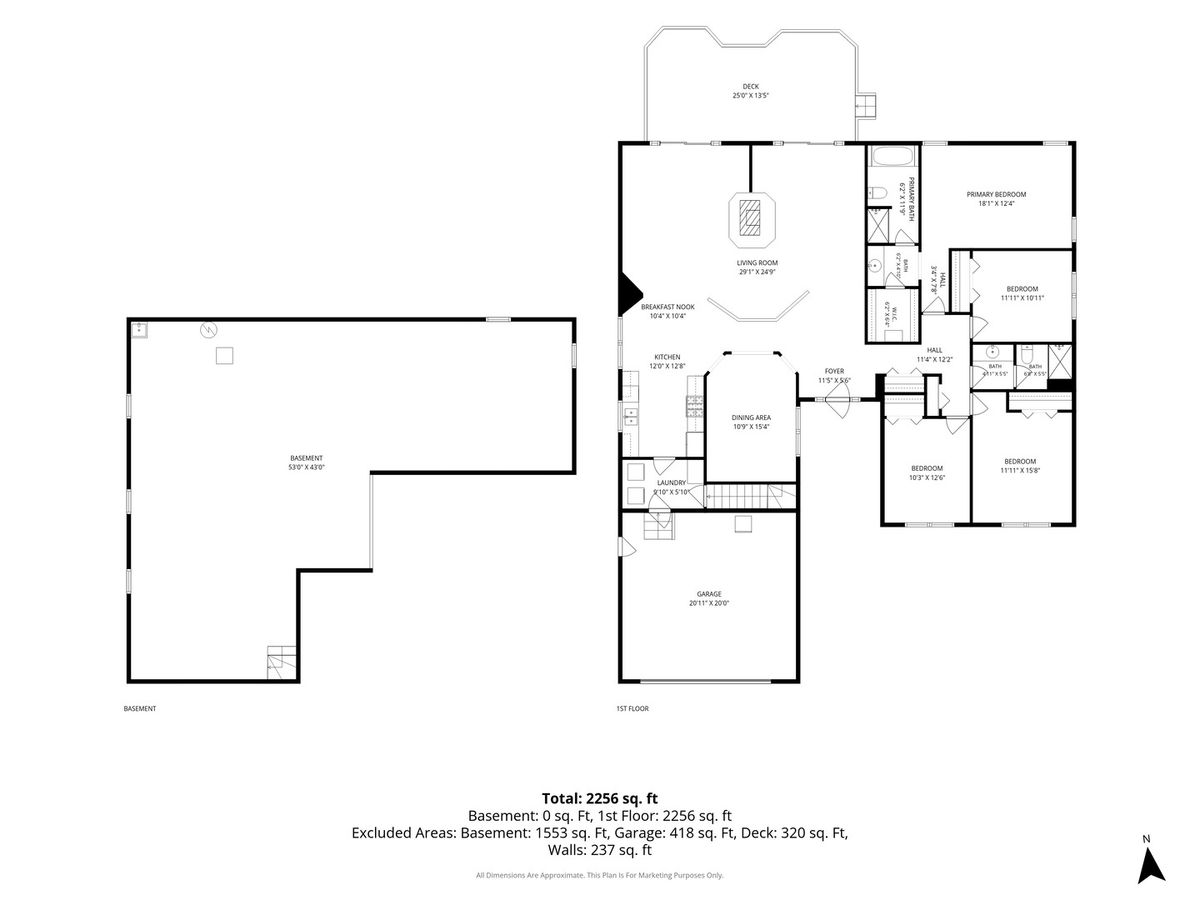
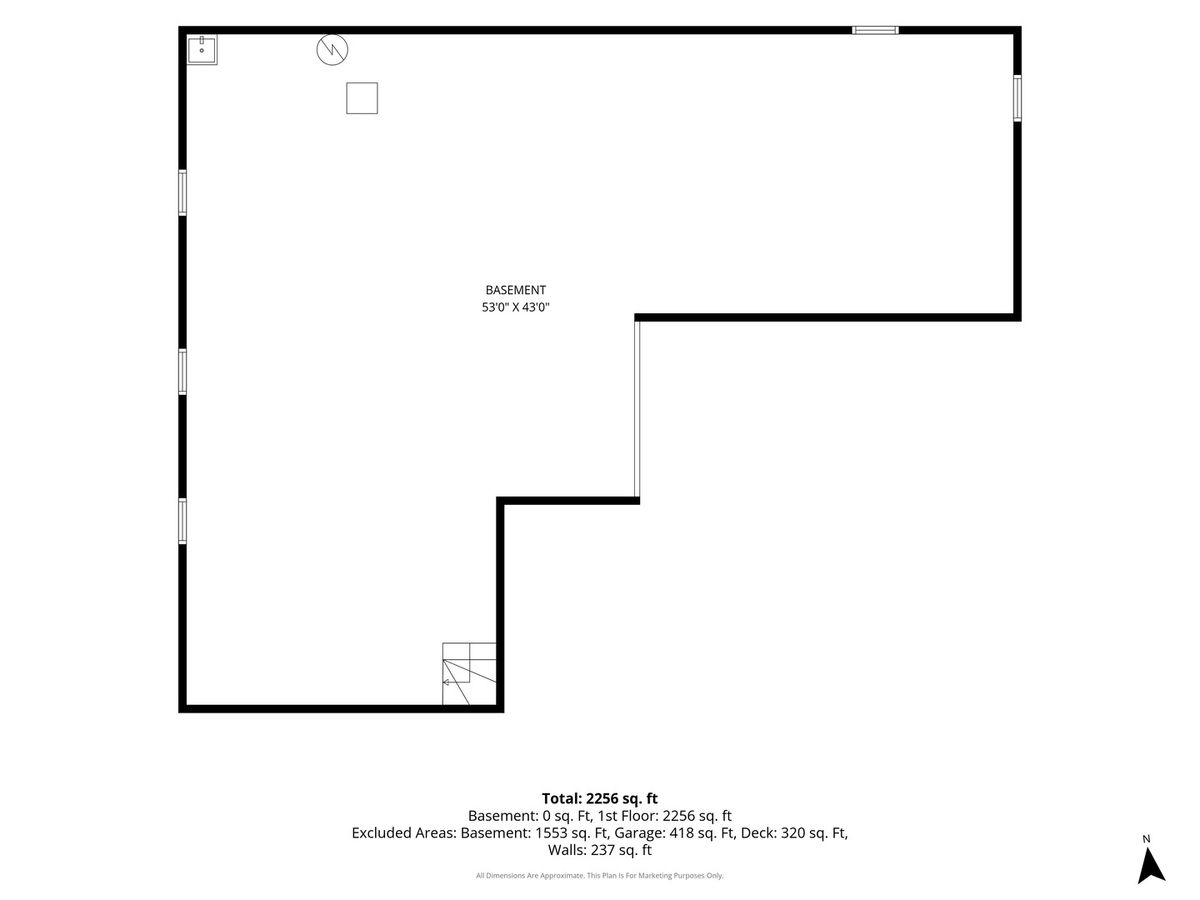
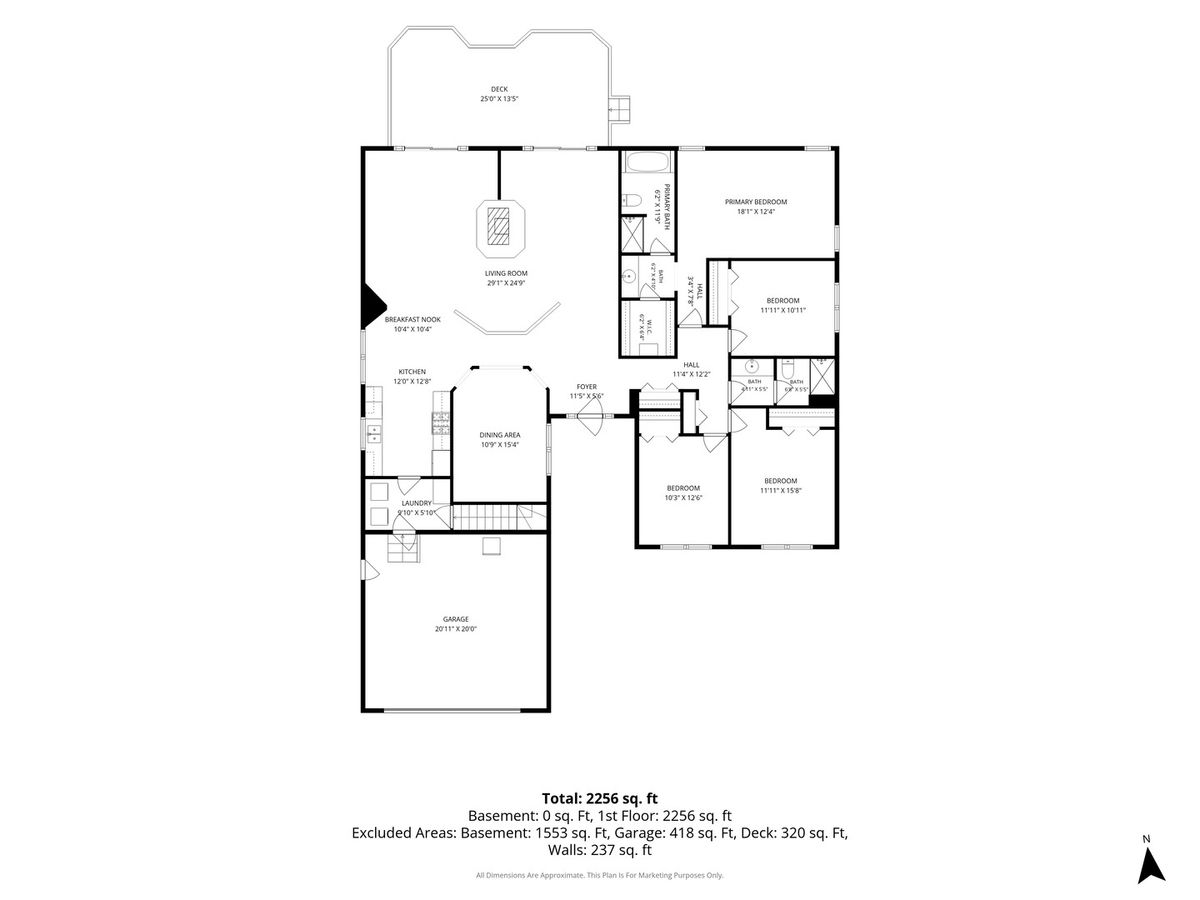
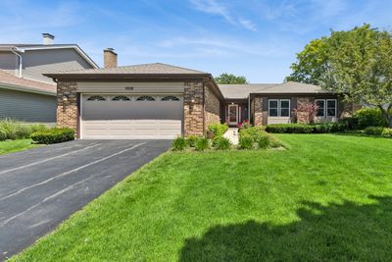
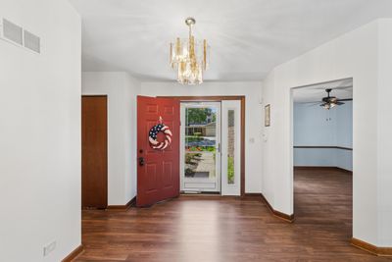
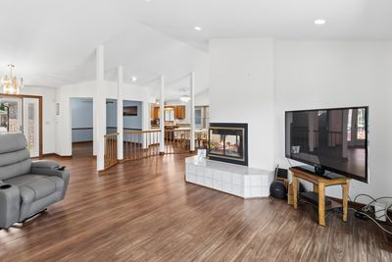
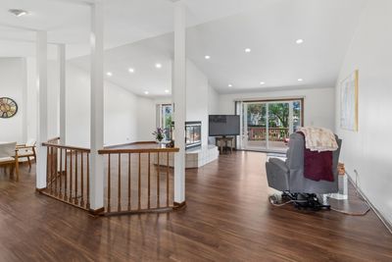
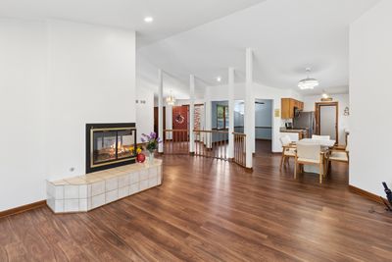
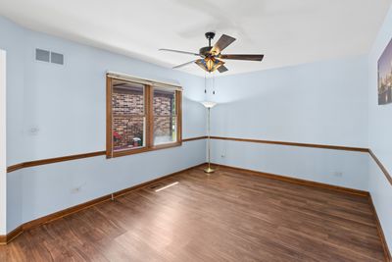
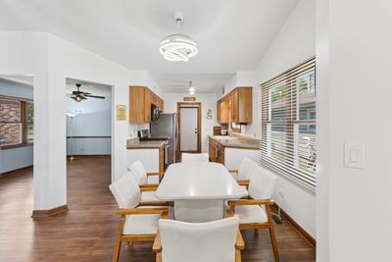
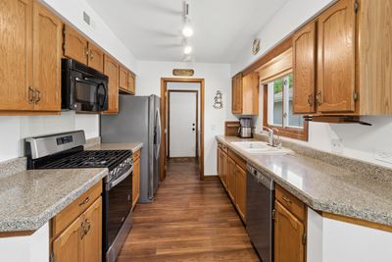
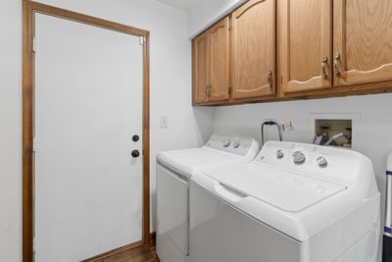
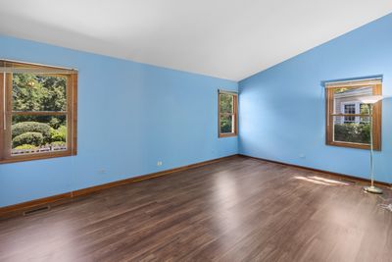
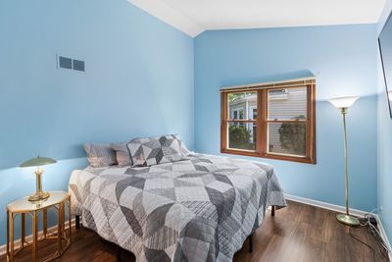
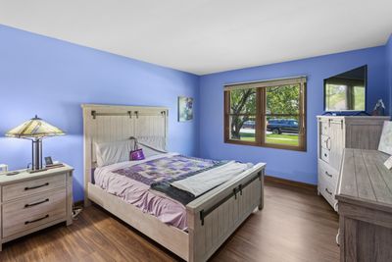
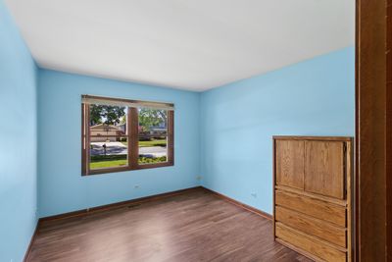
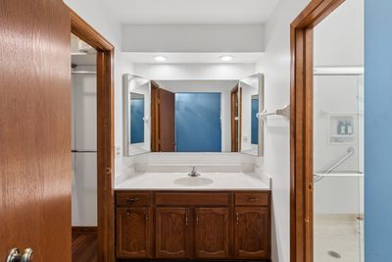
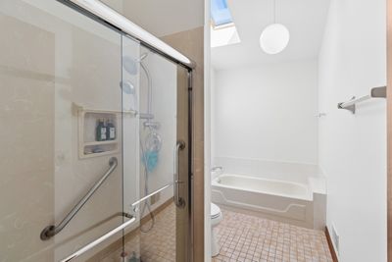
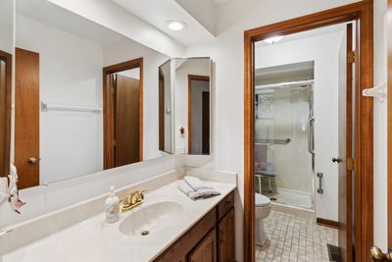
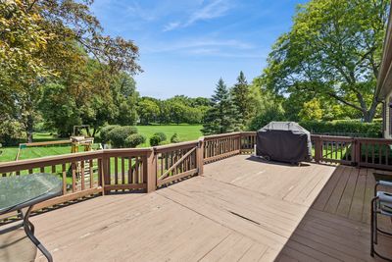
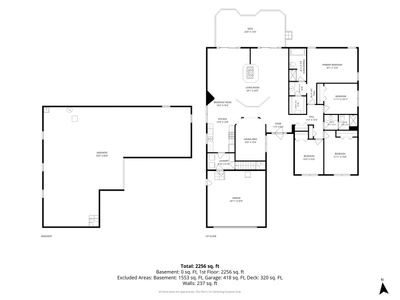
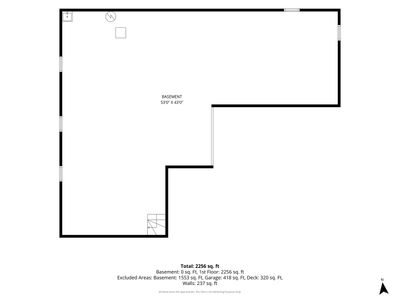
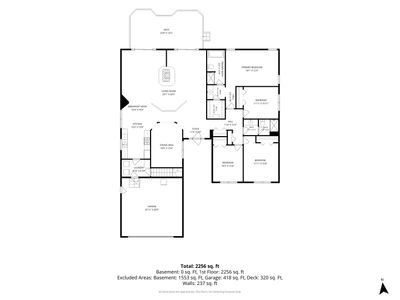
Welcome to this beautifully situated 4-bedroom Ivy Hill ranch in the newer section of the highly desirable Ivy Hill community, just blocks from Lake Arlington! Designed for comfortable living and entertaining, the open-concept floor plan showcases soaring vaulted ceilings, abundant natural light, fantastic flooring and a stunning gas fireplace that serves as the home's central focal point. The home boasts an eat-in kitchen, wonderful dining room and spacious family and living room areas! Double sliding doors open to a spacious deck overlooking a park, creating a seamless connection between indoor and outdoor living. The private primary suite offers a relaxing retreat with vaulted ceilings, large walk-in closet, and an en-suite bath featuring a vaulted ceiling with skylight, separate shower, and a luxurious soaking tub. Rounding out the main level is an additional three bedrooms, full bathroom and laundry room. The expansive 3/4 basement provides exceptional storage and future living space possibilities, complemented by an additional concrete crawl space. Additional highlights include beautiful flooring, recessed lighting in the vaulted ceiling, beautiful landscaping, lawn sprinkler system, and picturesque park views right from your backyard. Conveniently located within the subdivision are Camelot Park Community Center featuring tennis courts, pool, park, Ivy Hill School, and numerous neighborhood amenities, making this an exceptional opportunity in a prime Arlington Heights location!
— the listing agent’s description
The home
4 beds
2 baths
2,223 sqft
Built in 1986
Lot 70X125
2-car garage
Detached Single
Ranch
What it’ll cost
$301 / sqft
$7,953 taxes / yr
No HOA
Listed $689,000
Now $669,000
41 days on dwello
Estimated monthly payment
$4,415/mo
Principal & interest$3,557
Property taxes$663
Homeowners insurance$195
Get pre-qualified →Connect with a licensed lender in the dwello network.
Estimate only — not a loan offer. Example rate; taxes and insurance estimated; your actual rate, payment, taxes, and insurance will vary. dwello is not a lender. Equal Housing Opportunity.
Tour it with a real dwello agent
The agent who meets you here is an actual dwello Home Group team member who knows these streets — not a stranger who bought your name from a portal. You get straight answers on the spot, and the same person stays with you through closing.
On our team, vettedYour info is never soldWith you through closing
Tour this home
In person, on your schedule — a dwello agent meets you there.
WED
Jun 3
THU
Jun 4
FRI
Jun 5
SAT
Jun 6
11:00 am
Schedule a tour
41 days on dwello
Price history
Price reduced
Aug 10, 2026
↓ $20,000$669,000
Listed for sale
Jul 1, 2026
$689,000
Now $20,000 below the original list price.
Property taxes
2025
Annual tax bill (MLS)
Assessed value
2025
County assessor
2024
2023
2022
2021
2020
2019
2018
Assessed value from the Cook County Assessor (open records). Estimated market ≈ assessed × 10 for residential; not an appraisal — verify with the assessor.
Features
Central AirNatural GasForced AirVinyl SidingBrickPublic SewerStorm SewerAsphaltGarage Door Opener
Schools
Elementary — Ivy Hill Elementary School
Middle — Thomas Middle School
High — Buffalo Grove High School
Assigned schools per the listing — always verify enrollment + boundaries with the district.
Neighborhood
Loading map…
Nearby places via OpenStreetMap — approximate; verify what matters to you. Map © Mapbox © OpenStreetMap.
MLS listing data
Listed by Karen Gatta · Baird & Warner
Listing last updated Aug 10, 2026 · data refreshed from the MLS Aug 10, 2026, 5:11 AM CT
Based on information submitted to the MLS GRID as of Aug 10, 2026, 5:11 AM CT. Listing data © MRED LLC, distributed by MLS GRID — deemed reliable but not guaranteed; independently verify. Anything shown below this point is not MLS listing data.
See it in personA real dwello agent on our team — never a sold lead.
Schedule a tour
Message
No pressure — reach out whenever you’re ready.
Similar homes nearby
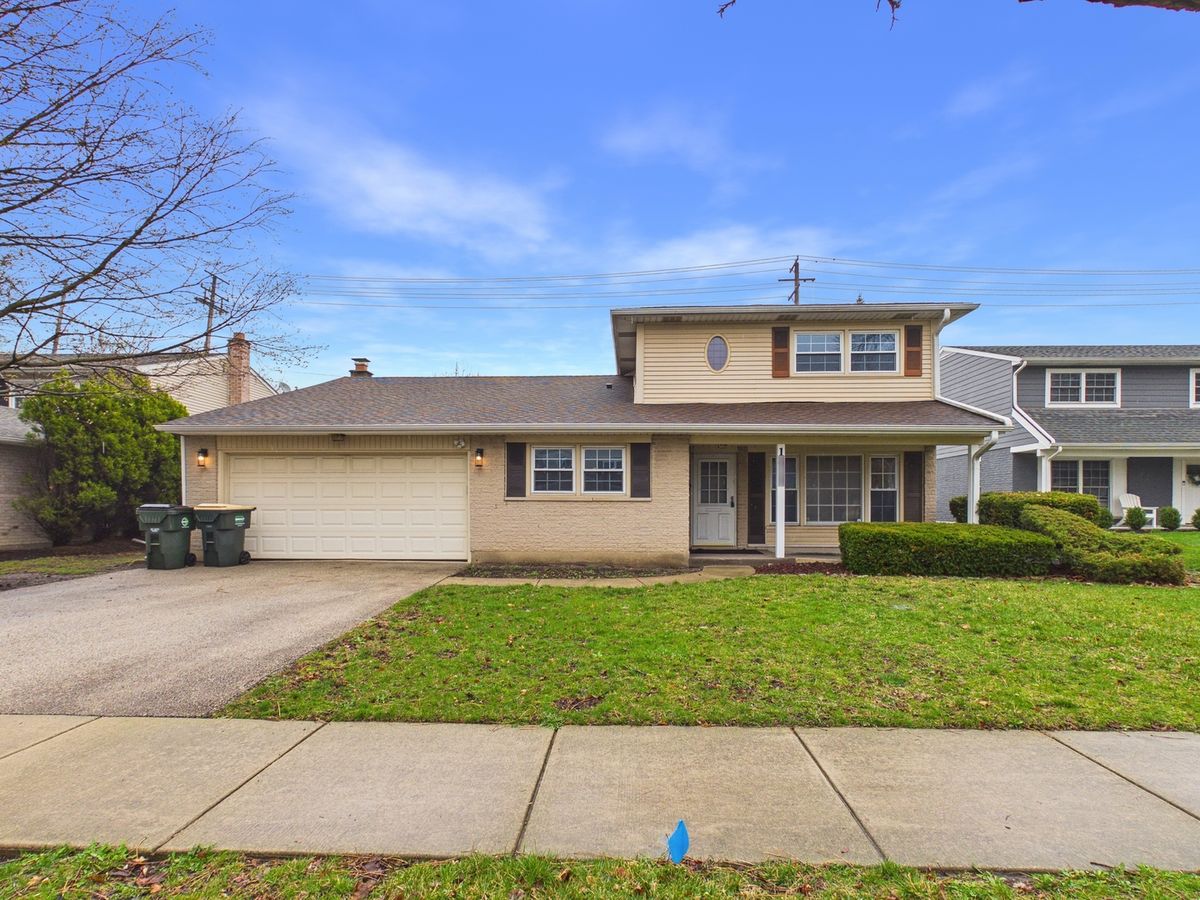
$665,000Active
4 bd · 2.5 ba · 2,107 sqft
1415 S Evergreen Avenue
Arlington Heights, IL
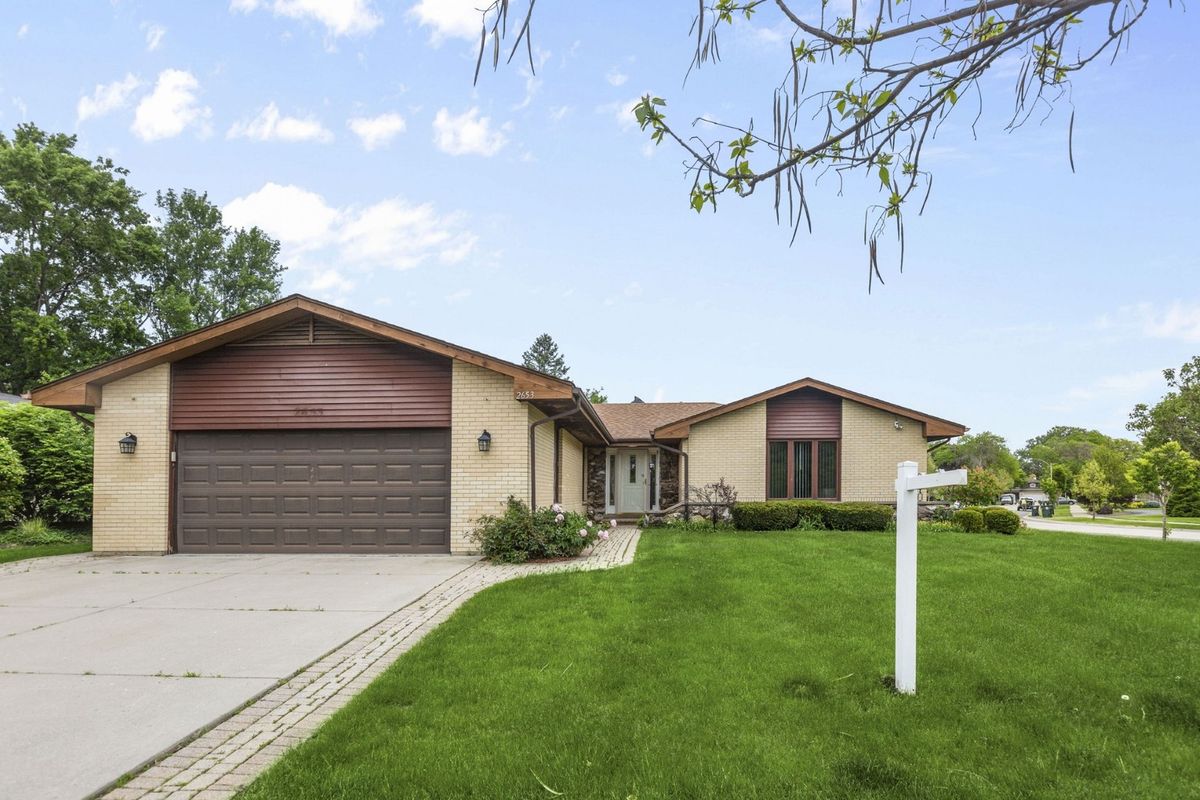
$675,000Active
3 bd · 3 ba · 2,175 sqft
2653 N Bradford Drive
Arlington Heights, IL
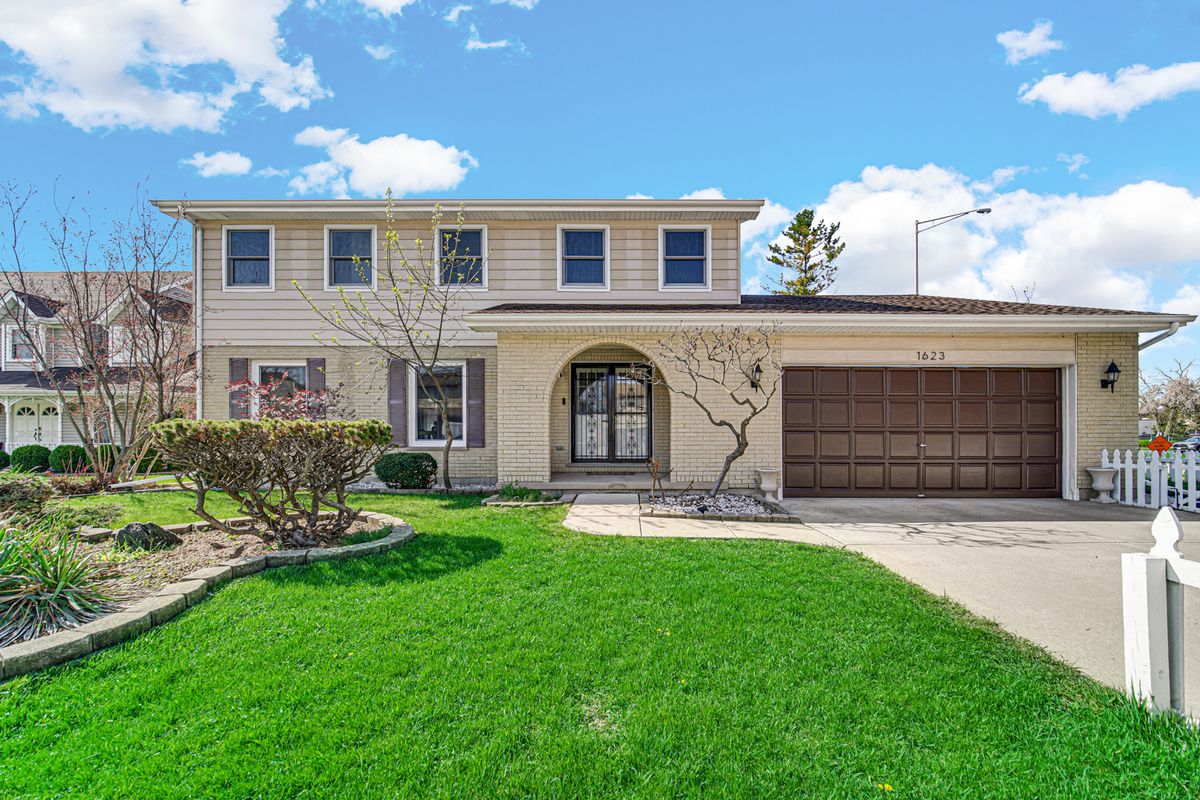
$660,000Active
4 bd · 3 ba · 2,524 sqft
1623 W Bray Court
Arlington Heights, IL
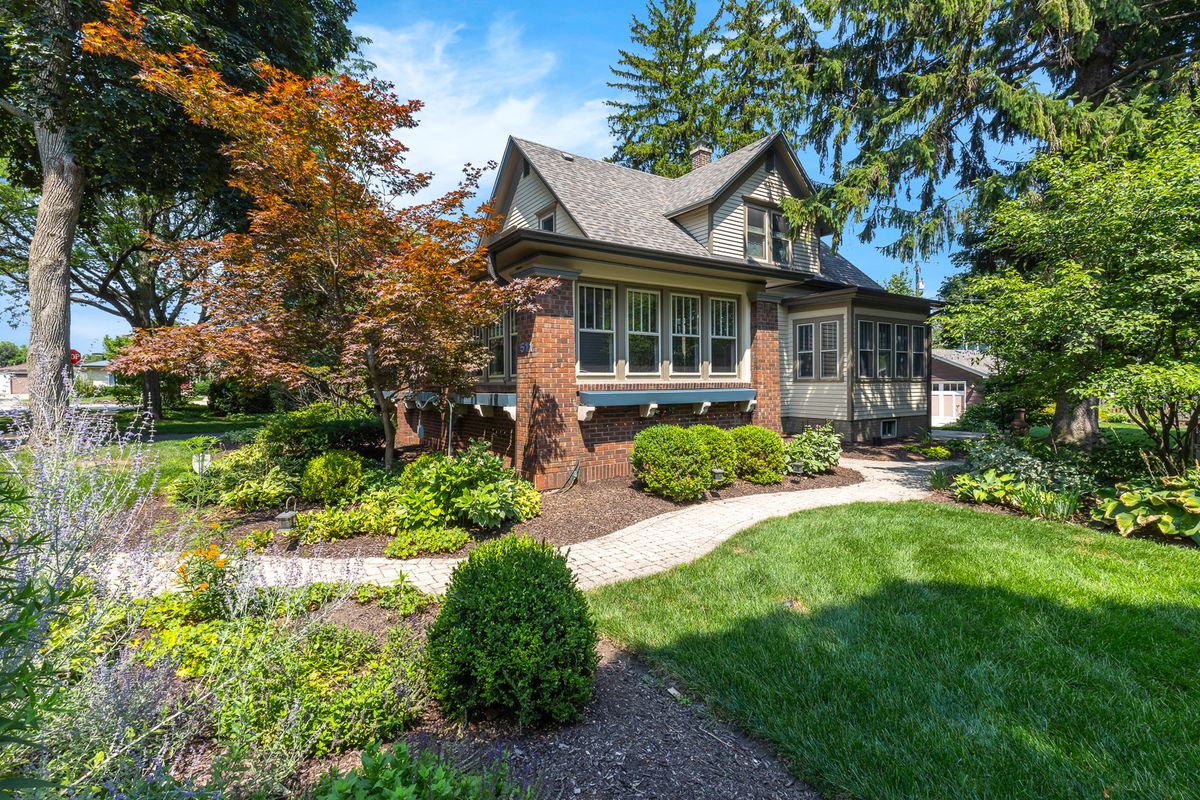
$679,900Active
3 bd · 2 ba · 2,200 sqft
511 N Evergreen Avenue
Arlington Heights, IL