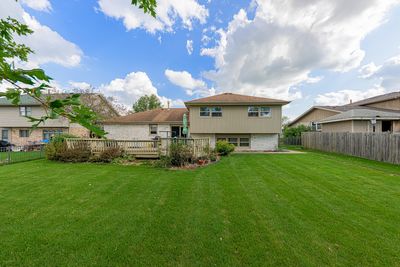
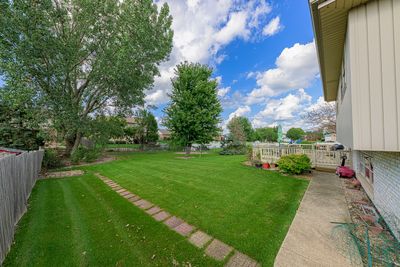
View all 15 photos
Detached Single · Frankfort, IL
$429,000
3 beds · 2 baths · 1,430 sqft
7502 W Lakeside Drive, Frankfort, IL, 60423
A brick-and-mortar place to make your own — room to make it home.
Active
What’s special
Central air2.5-car garage0.32-acre lotIn-unit laundry
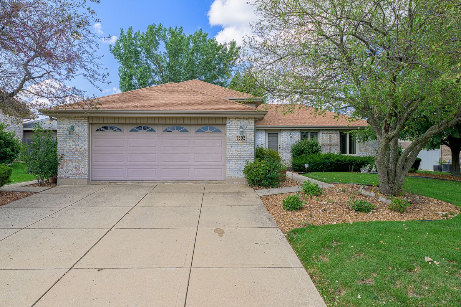
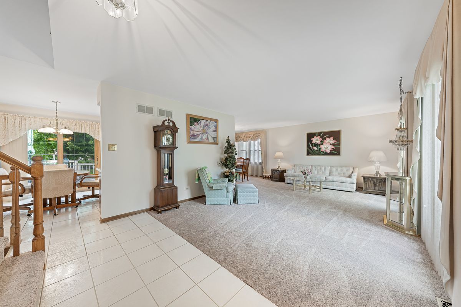
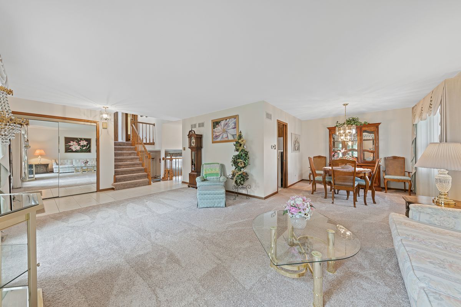
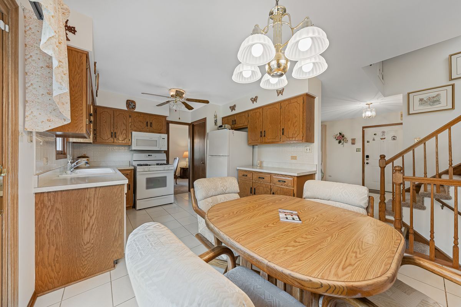
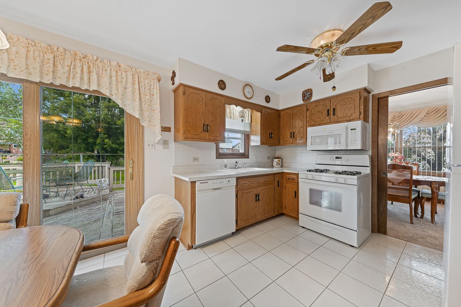
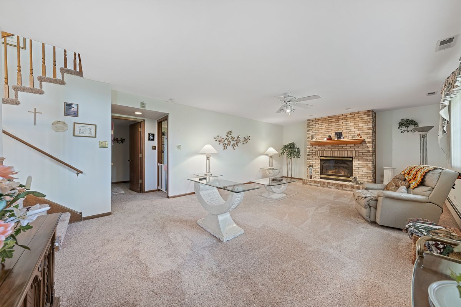
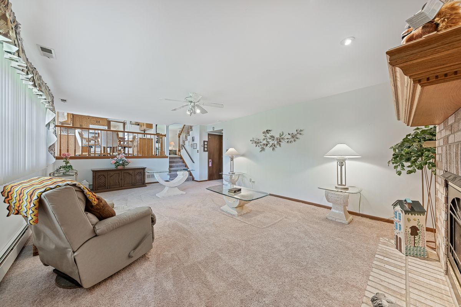
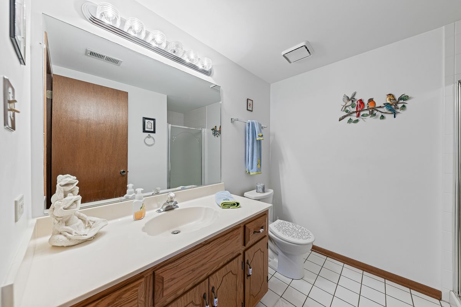
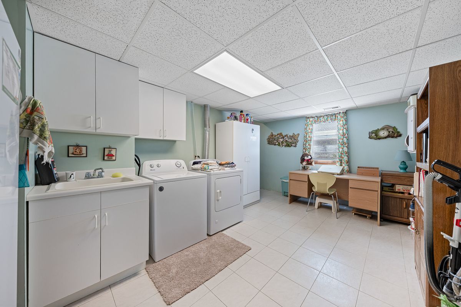
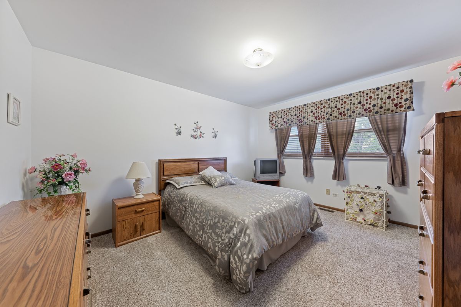
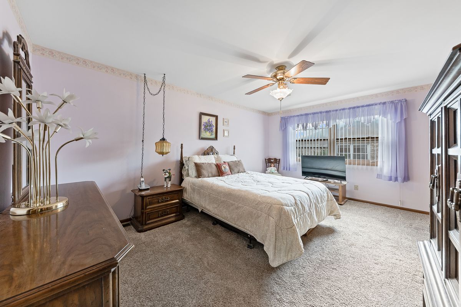
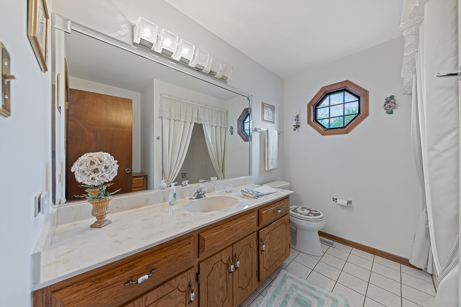
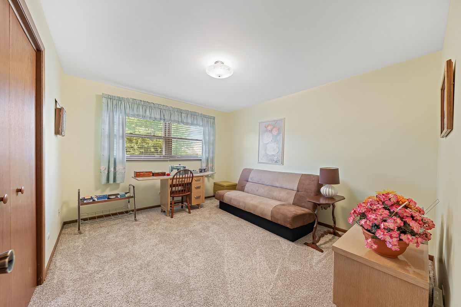
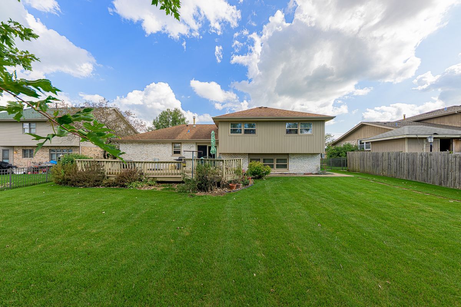
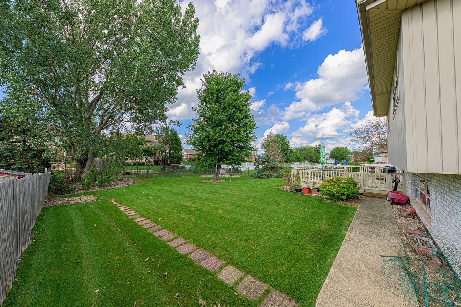
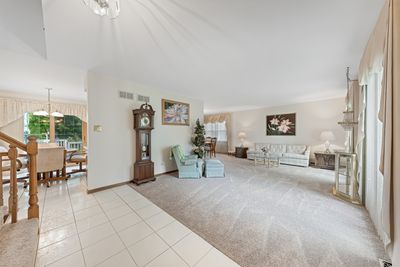
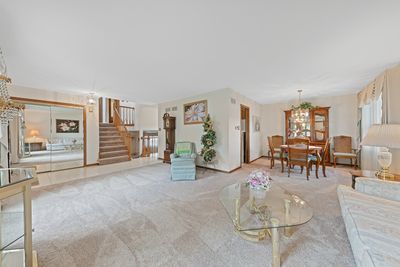
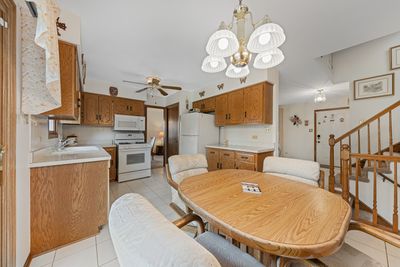
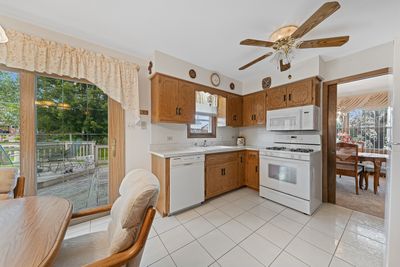
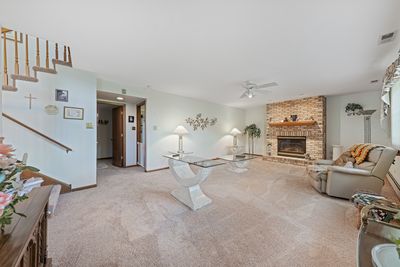
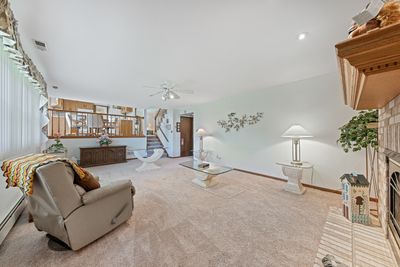
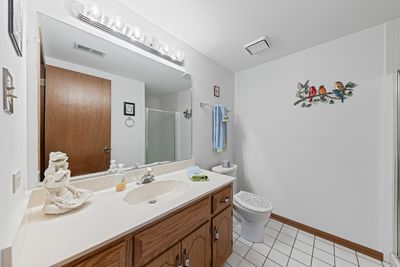
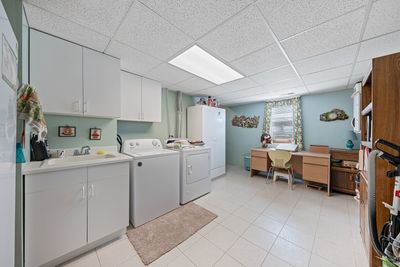
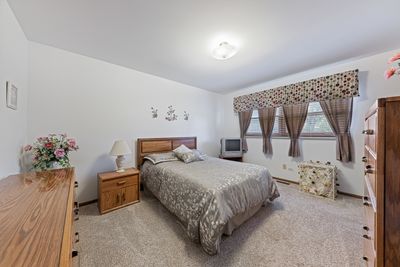
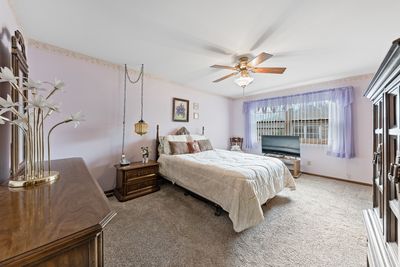
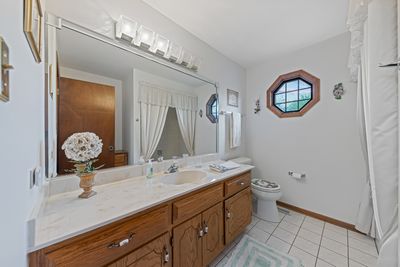
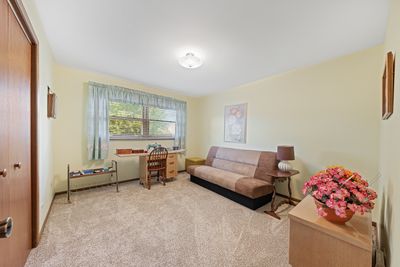
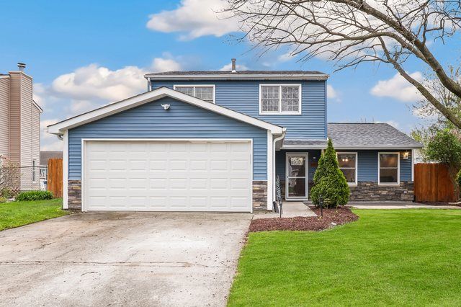
Located in the desirable Lakeview Terrace neighborhood, this inviting quad-level offers a comfortable layout, spacious rooms, and a great location. Within a half-mile of the Frankfort Square Park District, you'll enjoy easy access to a playground, pond, and walking paths. Step inside to an immaculate interior offering neutral decor and room to grow. The main living area features a sun-filled living room, formal dining room, and spacious kitchen with a dinette and sliding doors leading to the deck. The cozy family room offers a fireplace and plenty of room to relax. A large laundry room adds convenience, while the unfinished sub-basement provides additional storage and room for future expansion. Three bedrooms and two full bathrooms complete the living space. Outside, enjoy the fenced-in yard and extra-deep 2.5-car garage. Additional features include a lawn sprinkler system, whole-house generator, sump pump with backup, and brand-new carpet. Conveniently situated near numerous parks, interstates, the Metra station, shopping, dining, and more, this home is also in the highly sought-after Lincoln-Way East High School district.
— the listing agent’s description
The home
3 beds
2 baths
1,430 sqft
Built in 1992
0.32-acre lot
2.5-car garage
Detached Single
What it’ll cost
$300 / sqft
$8,567 taxes / yr
No HOA
3 days on dwello
Estimated monthly payment
$3,120/mo
Principal & interest$2,281
Property taxes$714
Homeowners insurance$125
Get pre-qualified →Connect with a licensed lender in the dwello network.
Estimate only — not a loan offer. Example rate; taxes and insurance estimated; your actual rate, payment, taxes, and insurance will vary. dwello is not a lender. Equal Housing Opportunity.
Tour it with a real dwello agent
The agent who meets you here is an actual dwello Home Group team member who knows these streets — not a stranger who bought your name from a portal. You get straight answers on the spot, and the same person stays with you through closing.
On our team, vettedYour info is never soldWith you through closing
Tour this home
In person, on your schedule — a dwello agent meets you there.
WED
Jun 3
THU
Jun 4
FRI
Jun 5
SAT
Jun 6
11:00 am
Schedule a tour
3 days on dwello
Price history
Listed for sale
Aug 11, 2026
$429,000
Property taxes
2025
Annual tax bill (MLS)
From county records — verify with the assessor.
Features
Central AirNatural GasBrickPublic SewerConcreteYes
Schools
High — Lincoln-Way East High School
Assigned schools per the listing — always verify enrollment + boundaries with the district.
Neighborhood
Loading map…
Nearby places via OpenStreetMap — approximate; verify what matters to you. Map © Mapbox © OpenStreetMap.
MLS listing data
Listed by Joseph Siwinski · Lincoln-Way Realty, Inc
Listing last updated Aug 13, 2026 · data refreshed from the MLS Aug 13, 2026, 10:55 PM CT
Based on information submitted to the MLS GRID as of Aug 13, 2026, 10:55 PM CT. Listing data © MRED LLC, distributed by MLS GRID — deemed reliable but not guaranteed; independently verify. Anything shown below this point is not MLS listing data.
See it in personA real dwello agent on our team — never a sold lead.
Schedule a tour
Message
No pressure — reach out whenever you’re ready.
Similar homes nearby
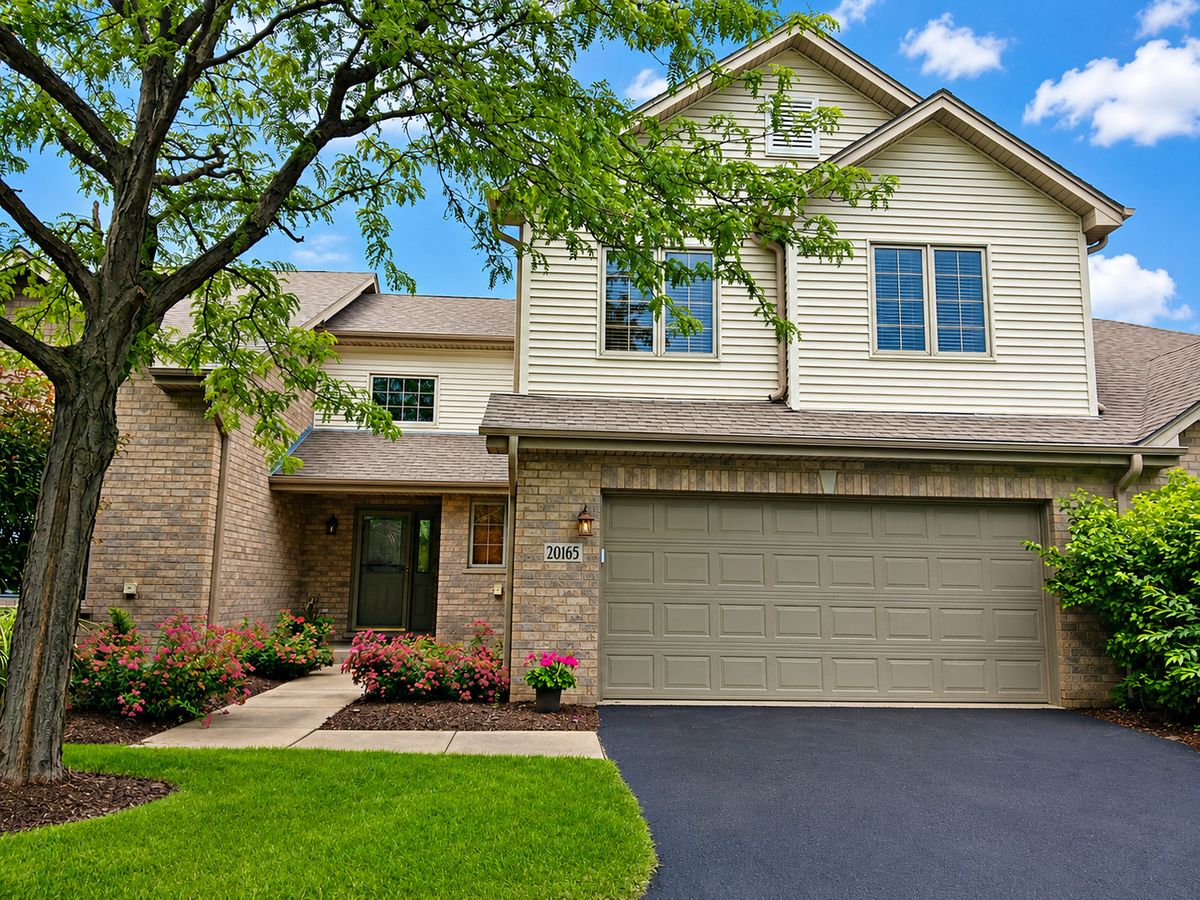
$429,900Active
3 bd · 2.5 ba · 2,000 sqft
20165 Crystal Lake Way
Frankfort, IL
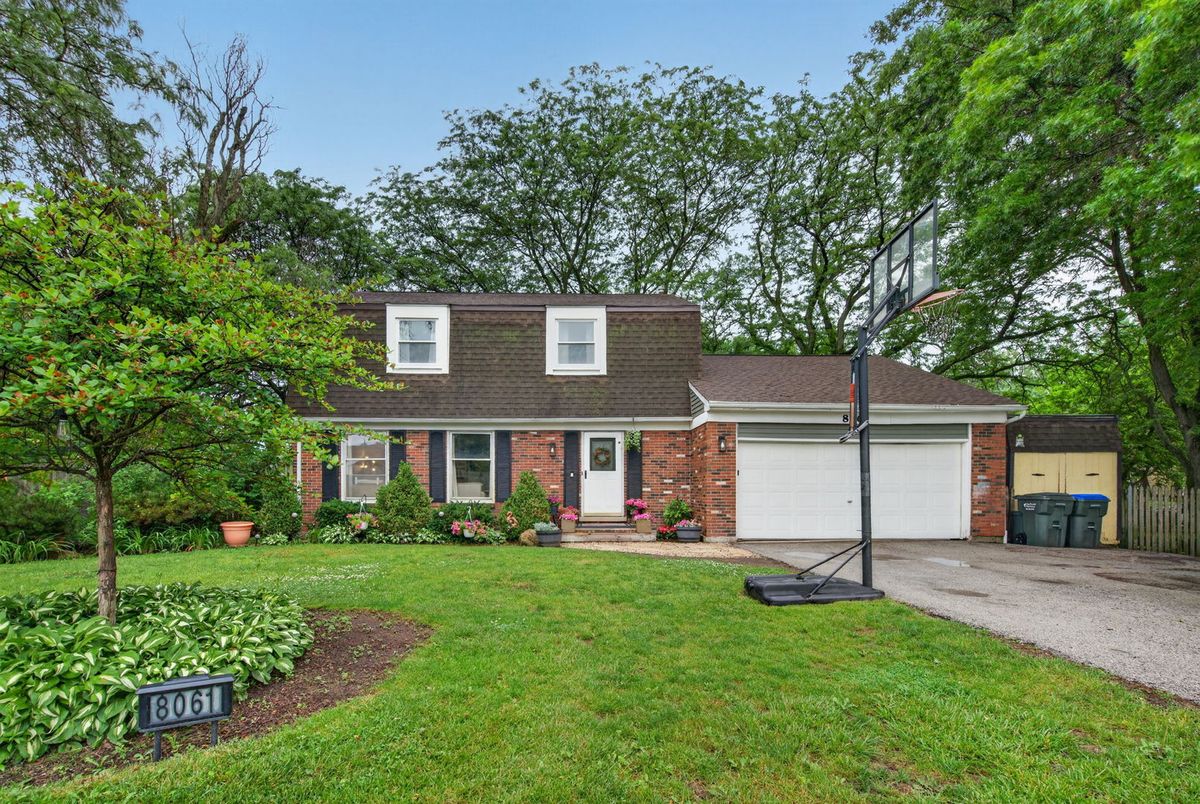
$425,000Active
4 bd · 1.5 ba · 1,920 sqft
8061 W Hill Road
Frankfort, IL
$425,000Active
4 bd · 3 ba · 1,642 sqft
20053 Rosewood Drive
Frankfort, IL
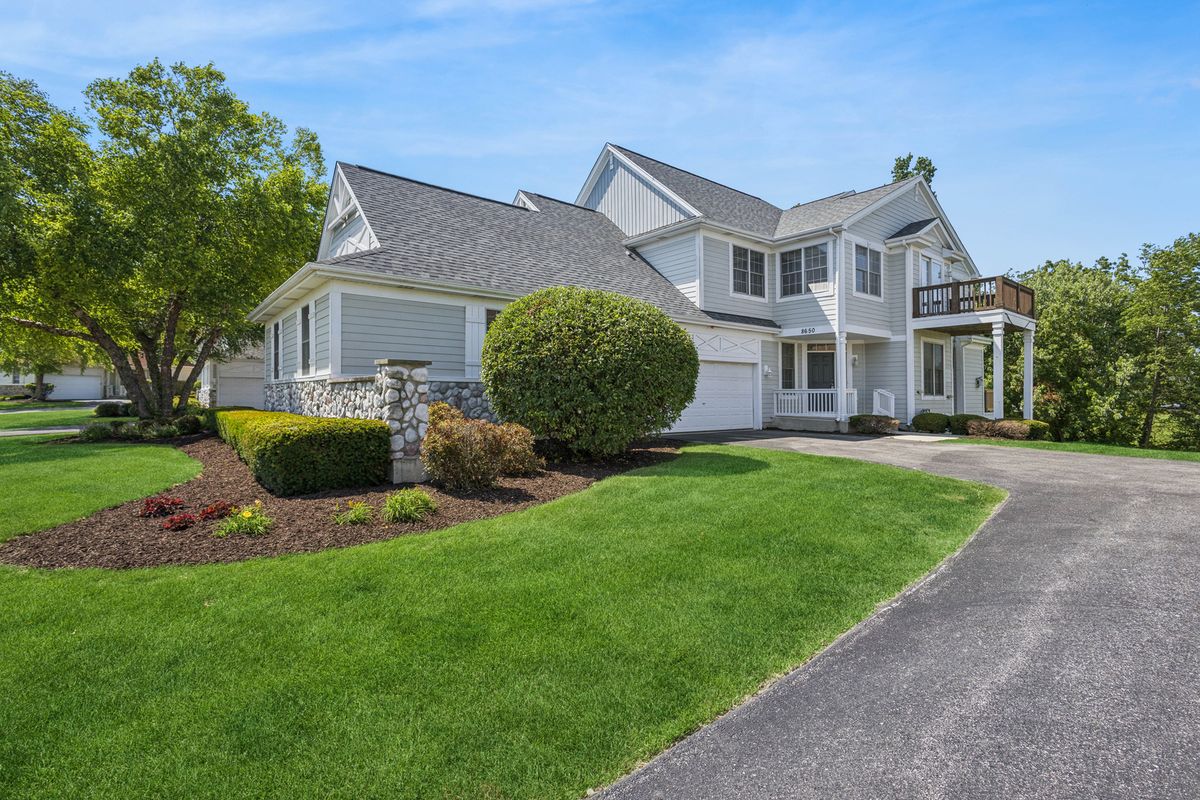
$425,000Active
4 bd · 3 ba · 1,575 sqft
8650 Saddlebred Court #8650
Frankfort, IL