Price cut: $51,000
View all 27 photos
Detached Single · Niles, IL
$694,000$745,000
3 beds · 2.5 baths · 2,481 sqft
8415 N Clifton Avenue, Niles, IL, 60714
A brick-and-mortar place to make your own — room to make it home.
Active
What’s special
Central air2-car garage
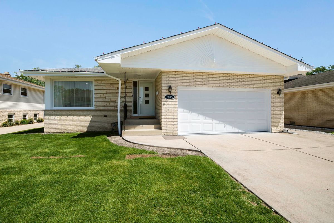
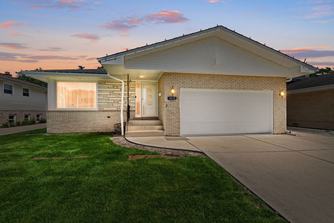
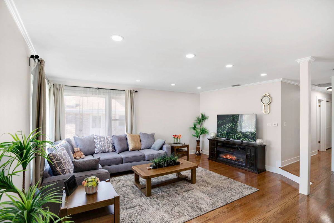
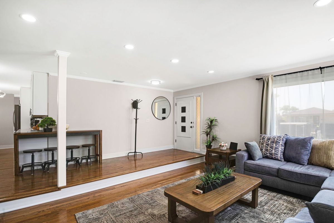
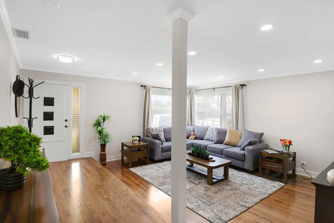
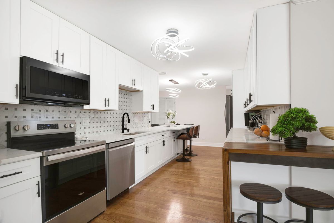
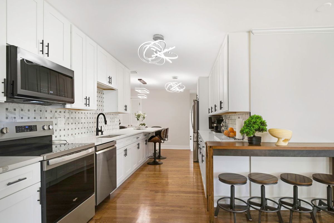
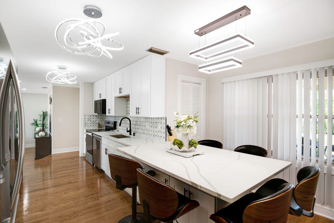
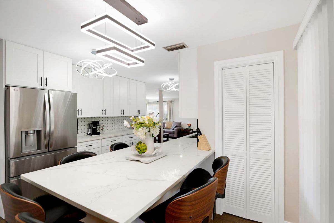
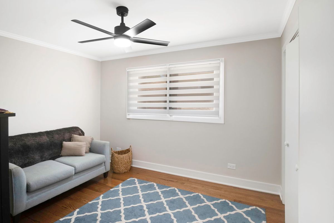
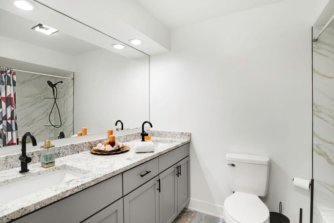
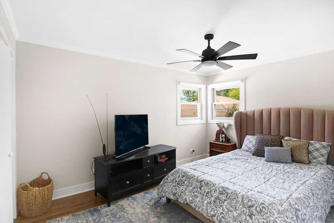
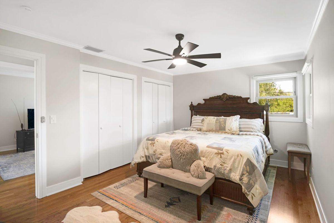
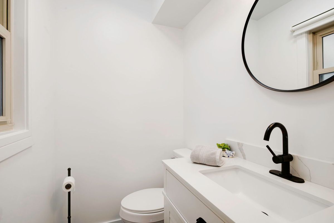
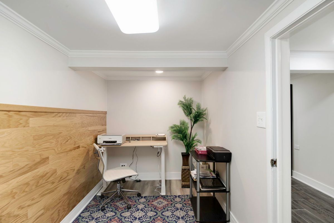
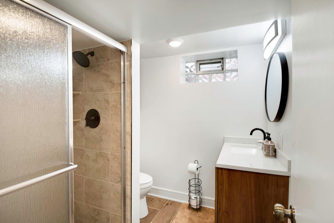
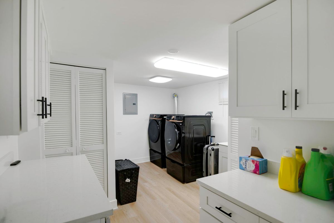
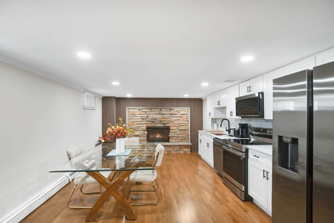
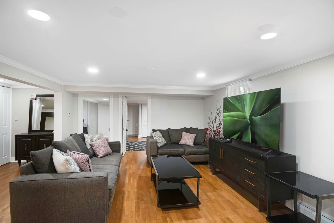
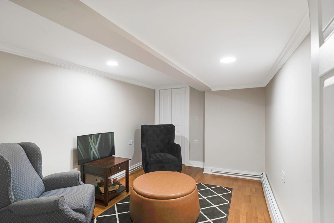
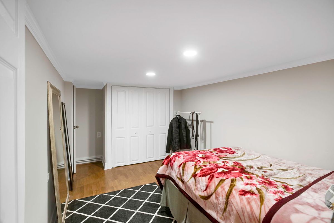
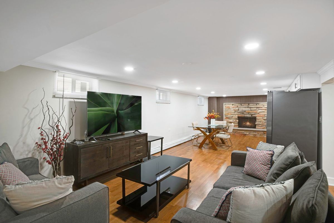
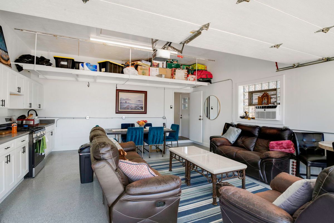
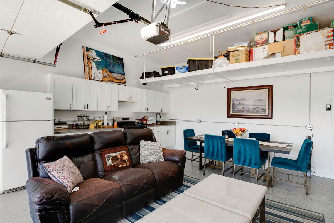
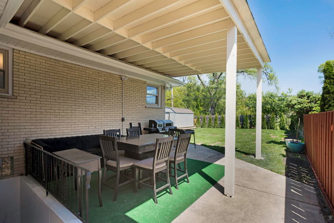
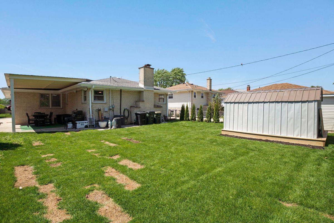
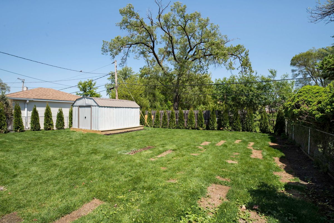
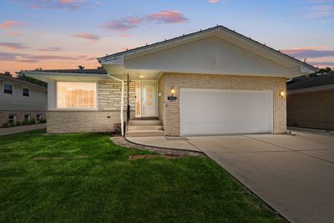
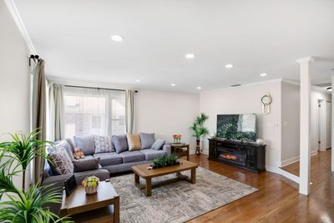
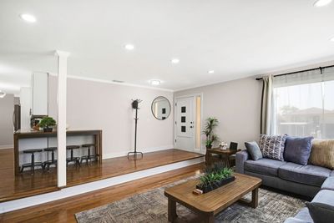
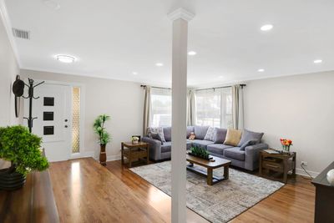
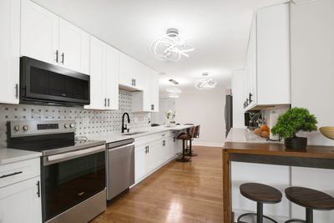
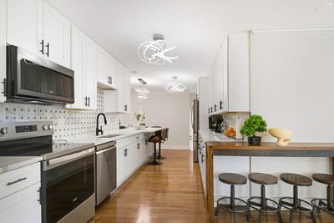
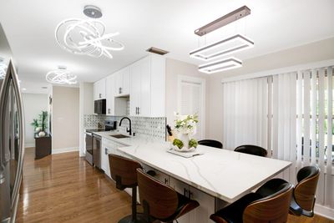
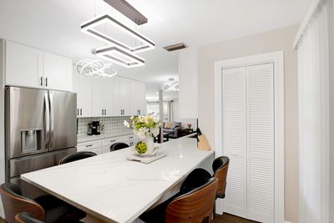
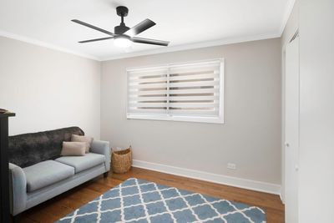
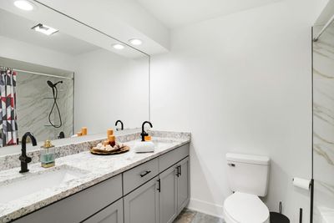
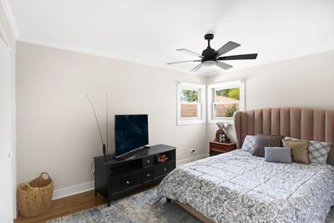
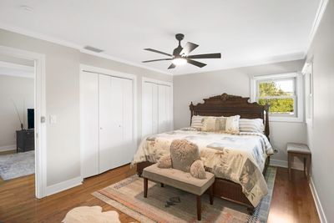
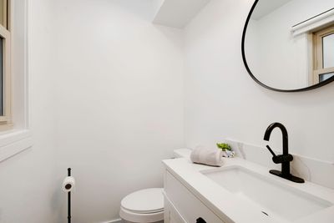
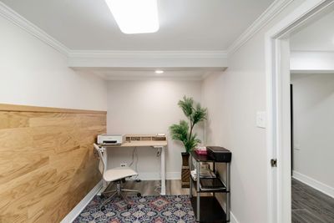
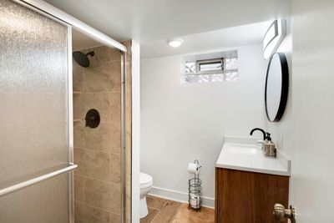
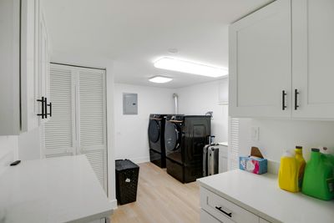
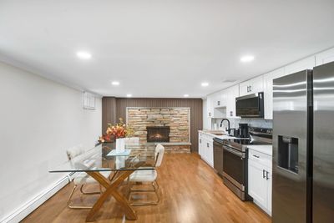
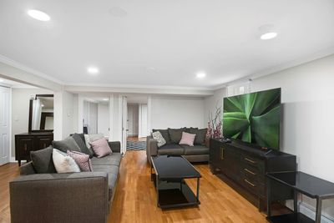
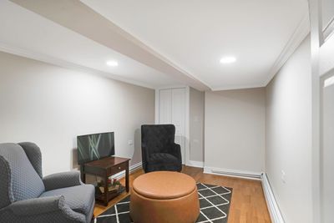
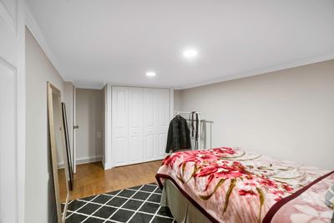
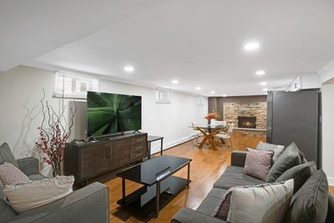
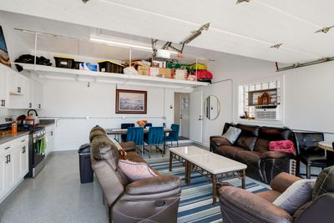
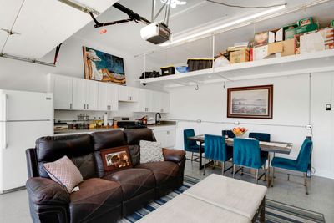
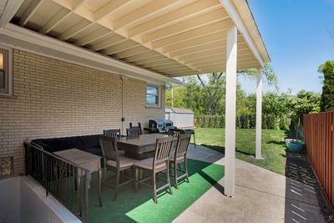
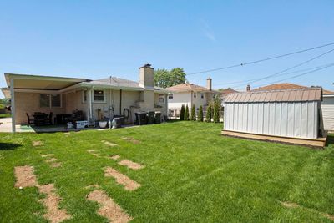
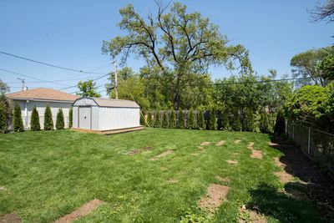
Welcome to this absolutely stunning, fully remodeled ranch-style home where modern elegance meets comfort and functionality. From the moment you walk in, you will fall in love with the bright open layout, beautiful finishes, and the attention to every detail throughout the entire property. This move-in ready home offers 3 spacious bedrooms and 2 full bathrooms on the main level, including a beautiful primary suite with its own private bath. The entire home has been freshly painted and updated with brand new hardwood flooring, elegant crown molding, modern lighting fixtures, and gorgeous finishes that create a warm yet sophisticated atmosphere. The brand new kitchen is truly the heart of the home, featuring modern cabinetry, stainless steel appliances, generous countertop space, a pantry area, breakfast space, and the perfect setup for everyday living and entertaining. Large updated windows bring in natural light and make every room feel welcoming and bright. The fully finished basement adds incredible additional living space with 2 extra bedrooms, a beautifully updated full bathroom with a walk-in shower and double vanity, a brand new laundry area, and a large recreational room centered around a cozy fireplace - the perfect place for relaxing or entertaining guests. The basement also includes additional updated kitchen space and modern finishes throughout, making it ideal for extended living arrangements or gatherings. Outside, the beauty continues with a gorgeous pergola, new shed, beautiful fencing, fresh landscaping, flowers, and exceptional curb appeal. The attached two-car garage features brand new epoxy flooring, while major updates throughout the home provide peace of mind and true pride of ownership. This exceptional property blends modern style, comfort, charm, and quality craftsmanship in every corner. A truly beautiful home ready for its next owners to move in and enjoy from day one.
— the listing agent’s description
The home
3 beds
2.5 baths
2,481 sqft
Built in 1966
0.15-acre lot
2-car garage
Detached Single
Ranch
What it’ll cost
$280 / sqft
$6,965 taxes / yr
No HOA
Listed $745,000
Now $694,000
87 days on dwello
Estimated monthly payment
$4,472/mo
Principal & interest$3,690
Property taxes$580
Homeowners insurance$202
Get pre-qualified →Connect with a licensed lender in the dwello network.
Estimate only — not a loan offer. Example rate; taxes and insurance estimated; your actual rate, payment, taxes, and insurance will vary. dwello is not a lender. Equal Housing Opportunity.
Tour it with a real dwello agent
The agent who meets you here is an actual dwello Home Group team member who knows these streets — not a stranger who bought your name from a portal. You get straight answers on the spot, and the same person stays with you through closing.
On our team, vettedYour info is never soldWith you through closing
Tour this home
In person, on your schedule — a dwello agent meets you there.
WED
Jun 3
THU
Jun 4
FRI
Jun 5
SAT
Jun 6
11:00 am
Schedule a tour
87 days on dwello
Price history
Price reduced
Aug 5, 2026
↓ $51,000$694,000
Listed for sale
May 18, 2026
$745,000
Earlier records
Sold
Sep 29, 2025
$475,000
Now $51,000 below the original list price.
Property taxes
2025
Annual tax bill (MLS)
Assessed value
2026
County assessor
2025
2024
2023
2022
2021
2020
2019
Assessed value from the Cook County Assessor (open records). Estimated market ≈ assessed × 10 for residential; not an appraisal — verify with the assessor.
Features
Central AirNatural GasSteamBaseboardBrickPublic SewerConcreteGarage Door Opener
Schools
Elementary — Melzer School
Middle — Gemini Junior High School
High — Maine East High School
Assigned schools per the listing — always verify enrollment + boundaries with the district.
Neighborhood
Loading map…
Nearby places via OpenStreetMap — approximate; verify what matters to you. Map © Mapbox © OpenStreetMap.
MLS listing data
Listed by Ana Grecu · Coldwell Banker Realty
Listing last updated Aug 5, 2026 · data refreshed from the MLS Aug 5, 2026, 5:10 AM CT
Based on information submitted to the MLS GRID as of Aug 5, 2026, 5:10 AM CT. Listing data © MRED LLC, distributed by MLS GRID — deemed reliable but not guaranteed; independently verify. Anything shown below this point is not MLS listing data.
See it in personA real dwello agent on our team — never a sold lead.
Schedule a tour
Message
No pressure — reach out whenever you’re ready.
Similar homes nearby
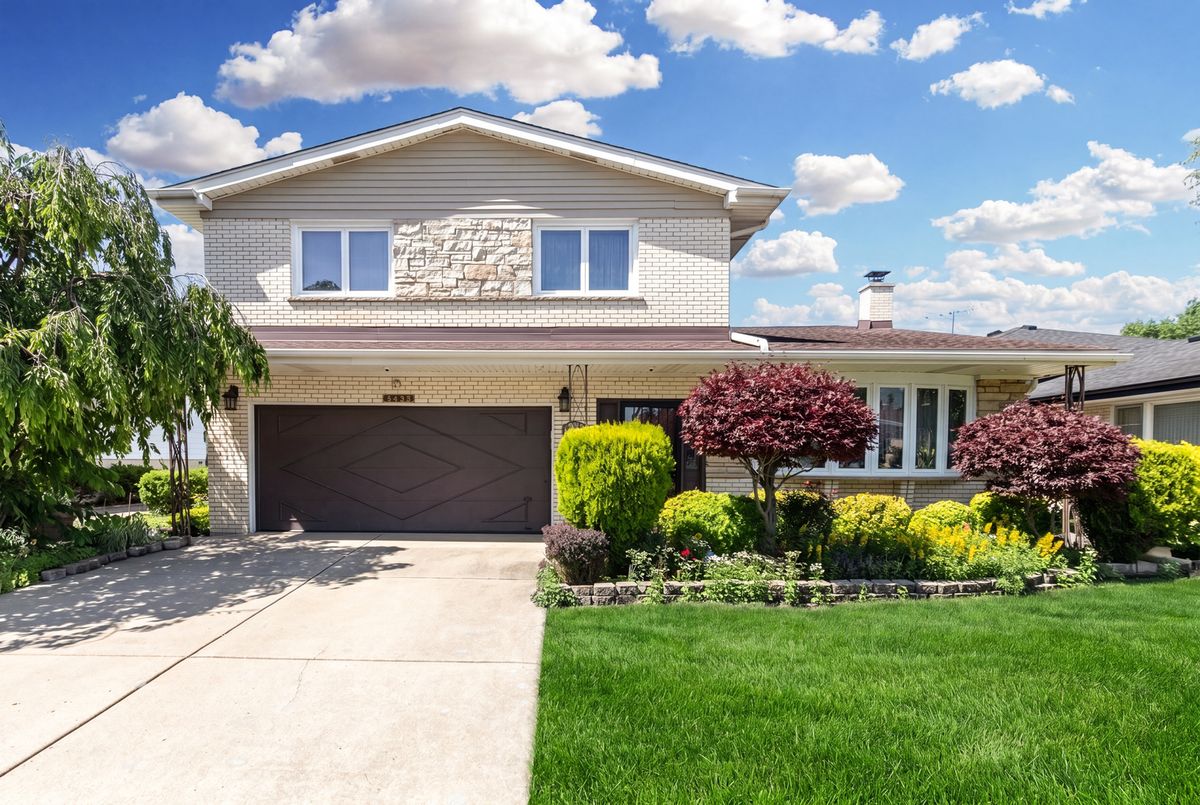
$699,000Active
4 bd · 2.5 ba · 2,302 sqft
8432 W Amelia Drive
Niles, IL
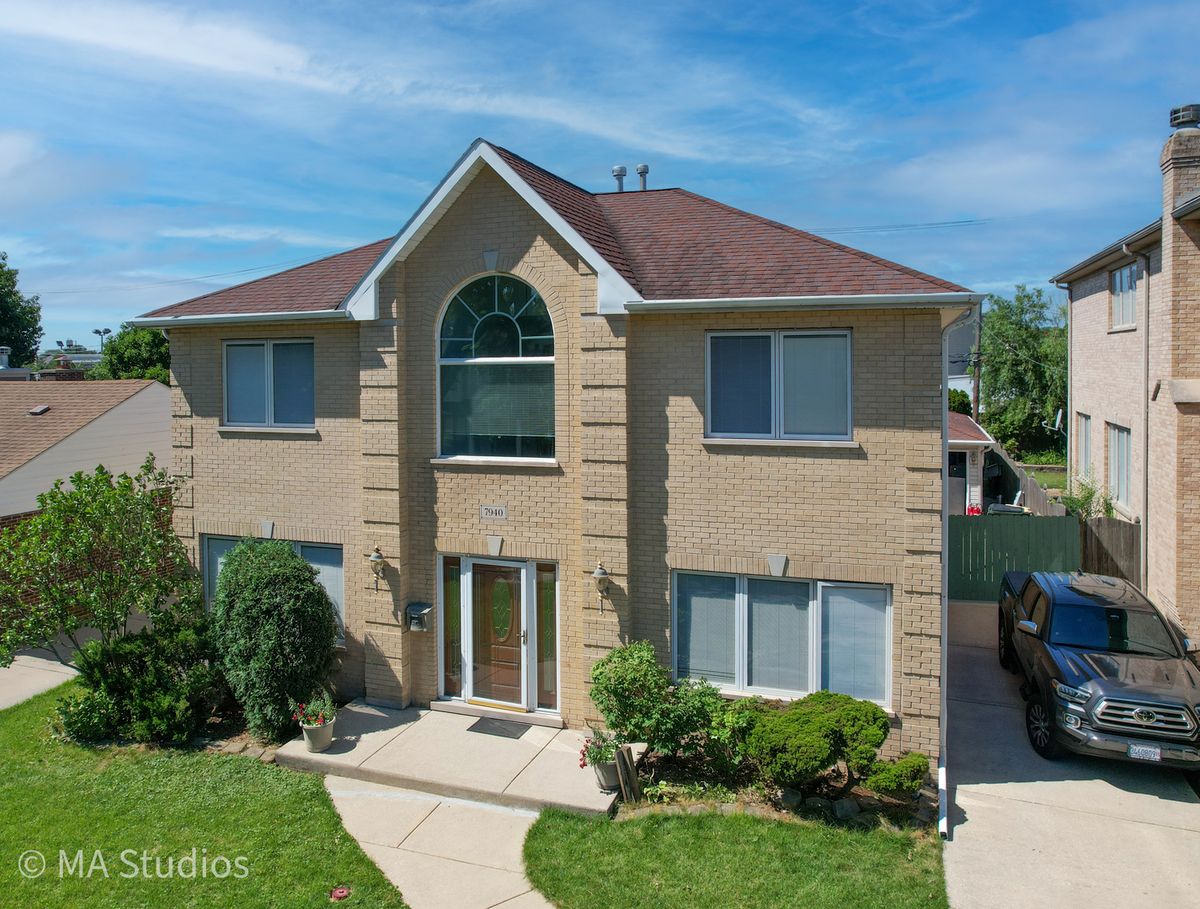
$725,000Active
4 bd · 2.5 ba · 2,625 sqft
7940 N Oketo Avenue
Niles, IL
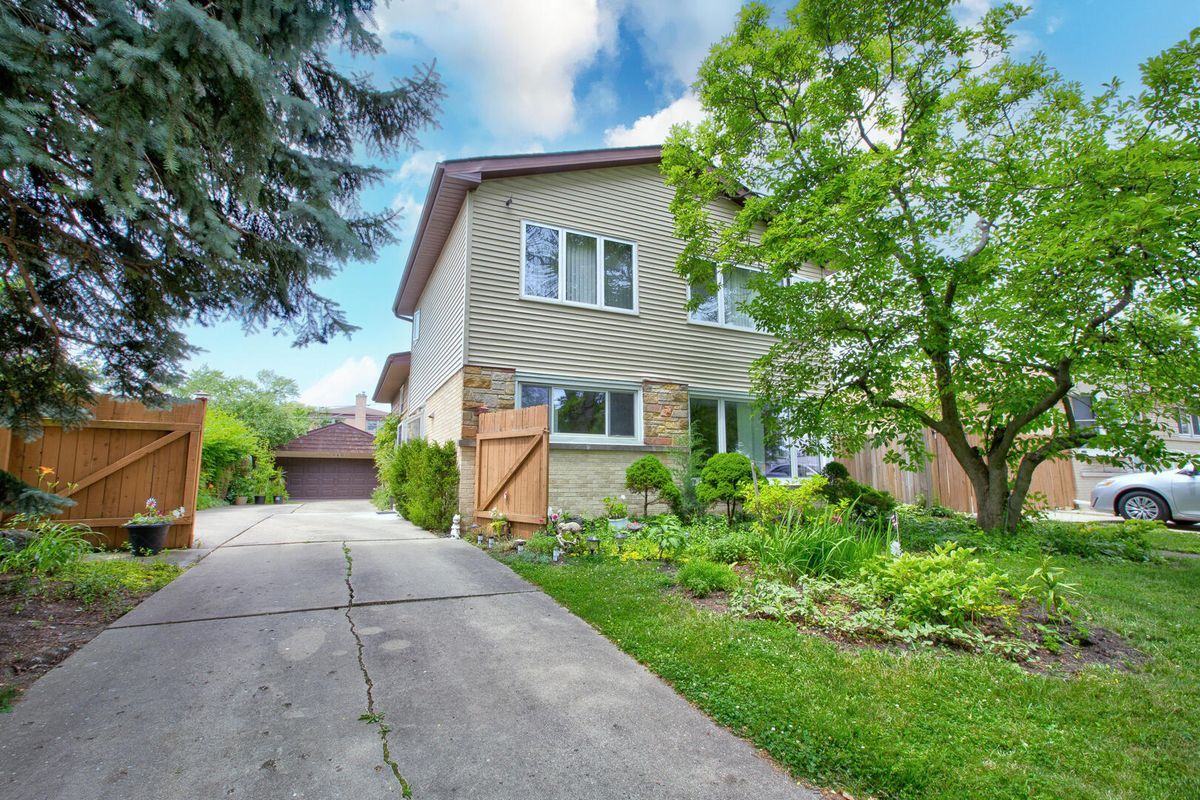
$619,000Active
4 bd · 3 ba · 1,848 sqft
8936 N Elmore Street
Niles, IL
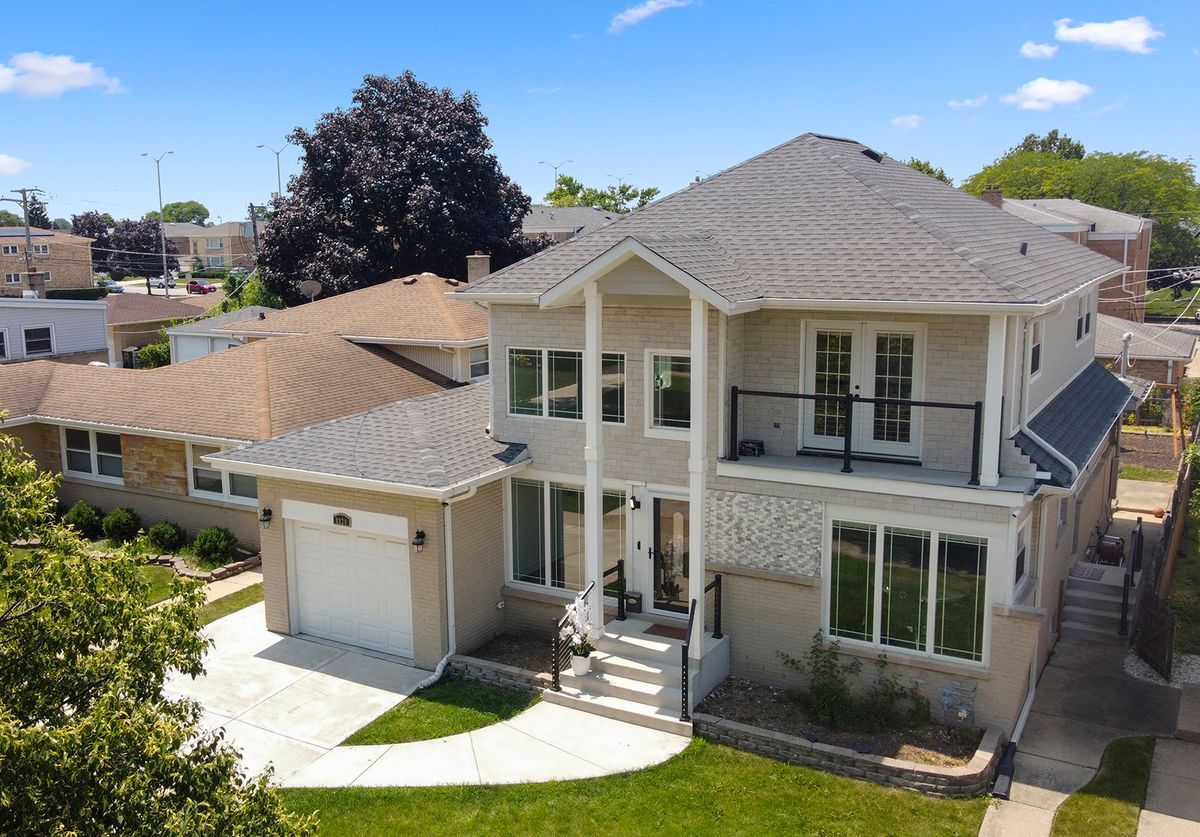
$799,988Active
4 bd · 3.5 ba · 2,600 sqft
8820 N Elmore Street
Niles, IL