View all 46 photos
Detached Single · Niles, IL
$799,988
4 beds · 3.5 baths · 2,600 sqft
8820 N Elmore Street, Niles, IL, 60714
A brick-and-mortar place to make your own — room to make it home.
Active
What’s special
Central air1-car garageIn-unit laundry
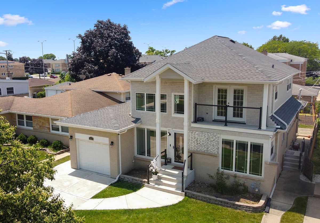
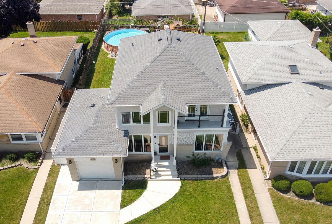
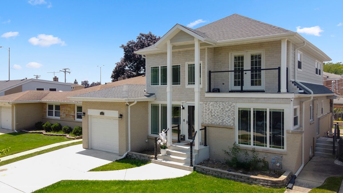
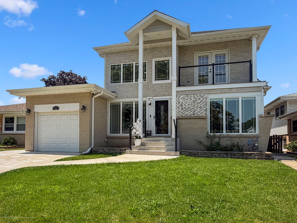
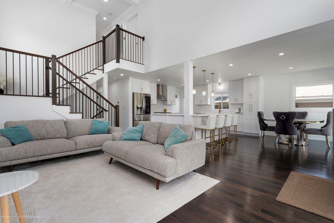
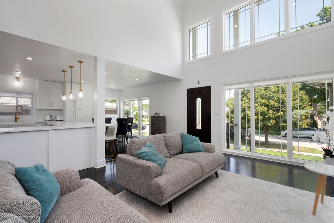
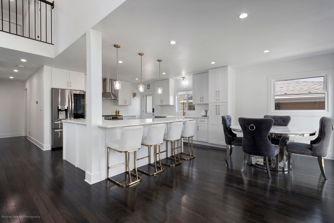
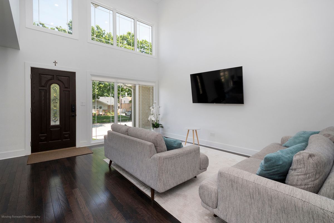
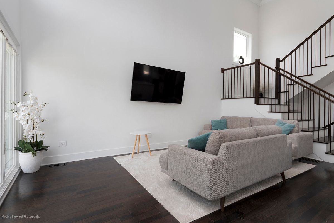
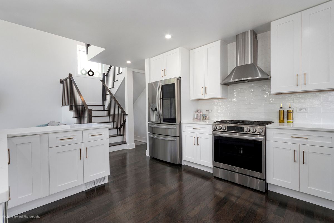
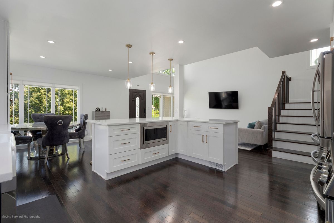
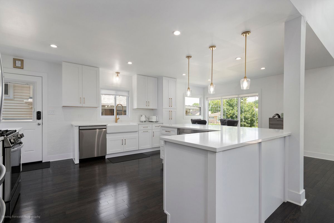
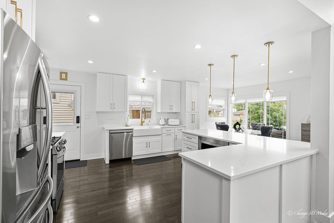
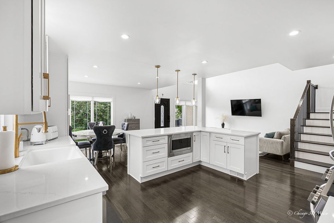
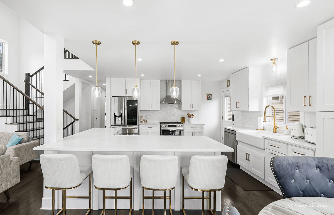
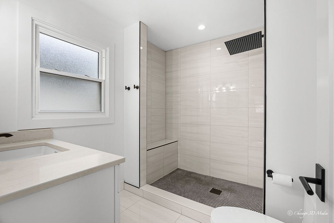
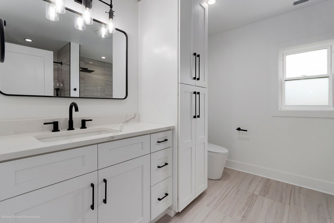
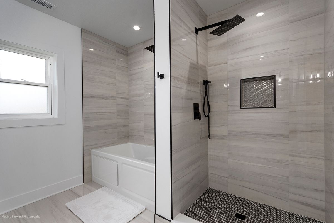
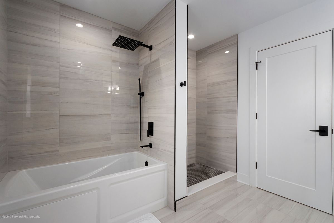
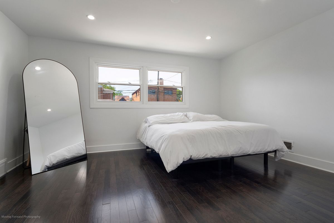
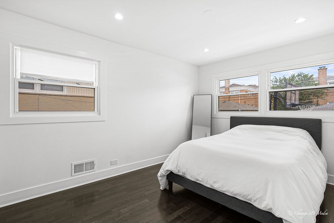
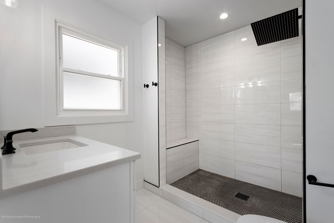
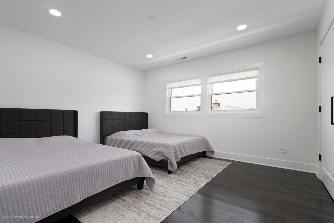
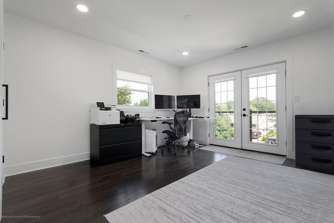
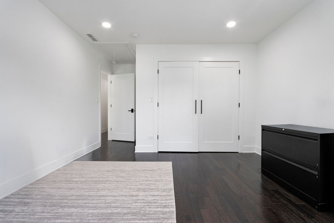
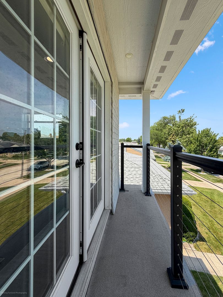
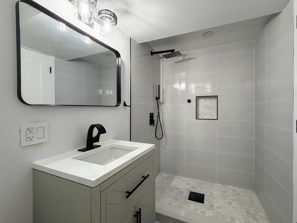
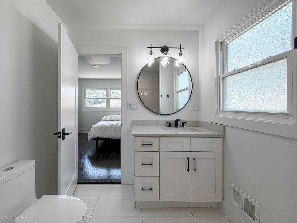
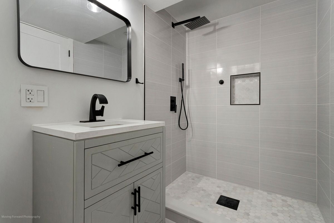
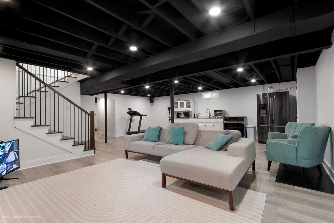
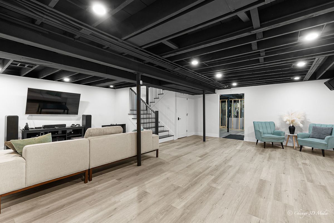
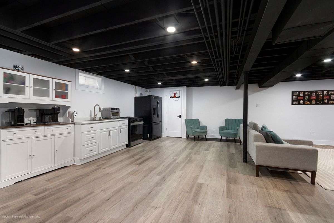
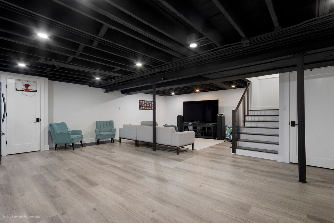
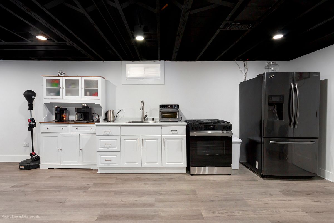
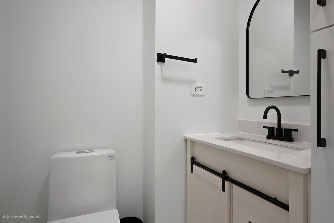
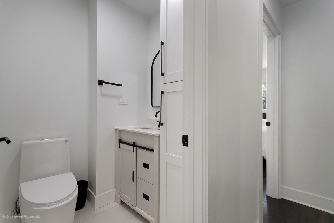
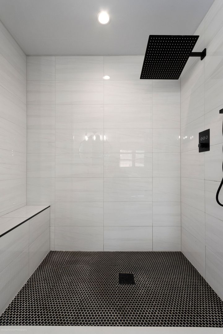
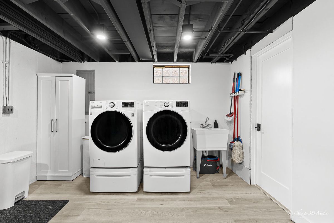
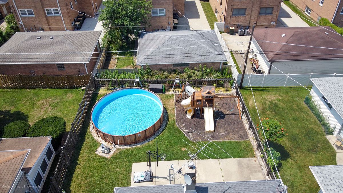
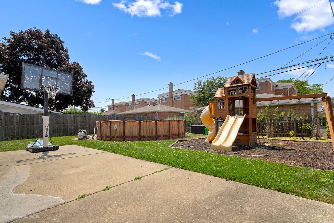
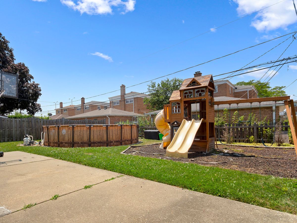
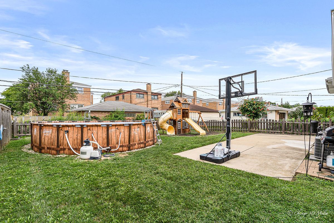
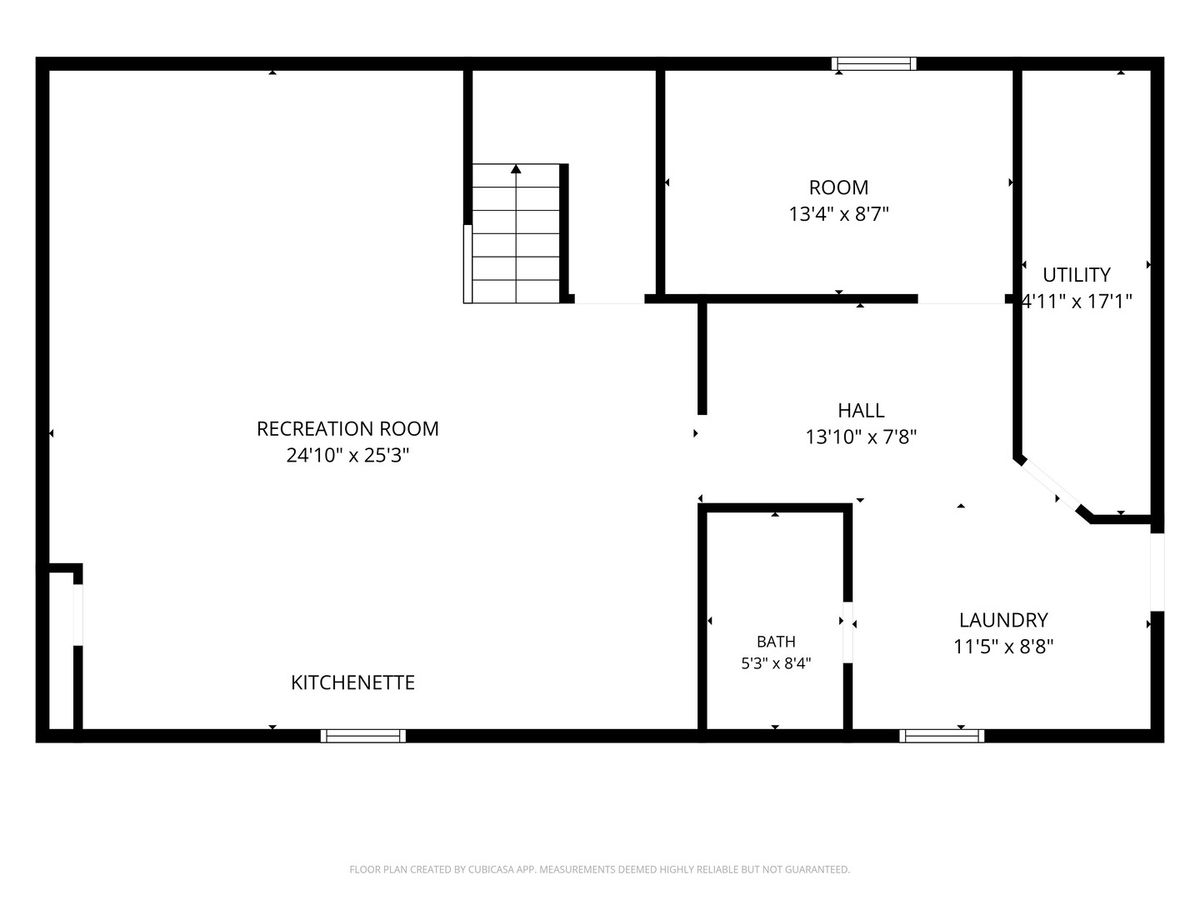
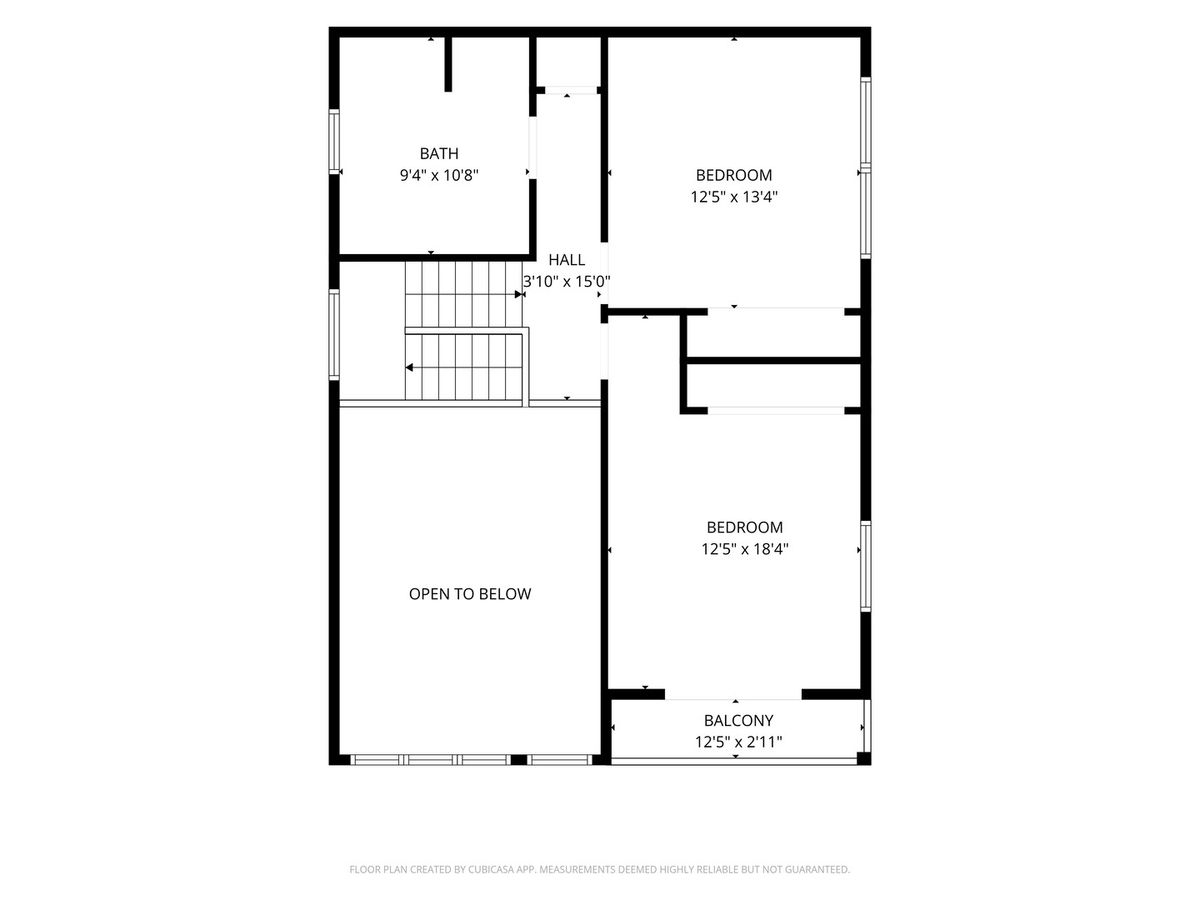
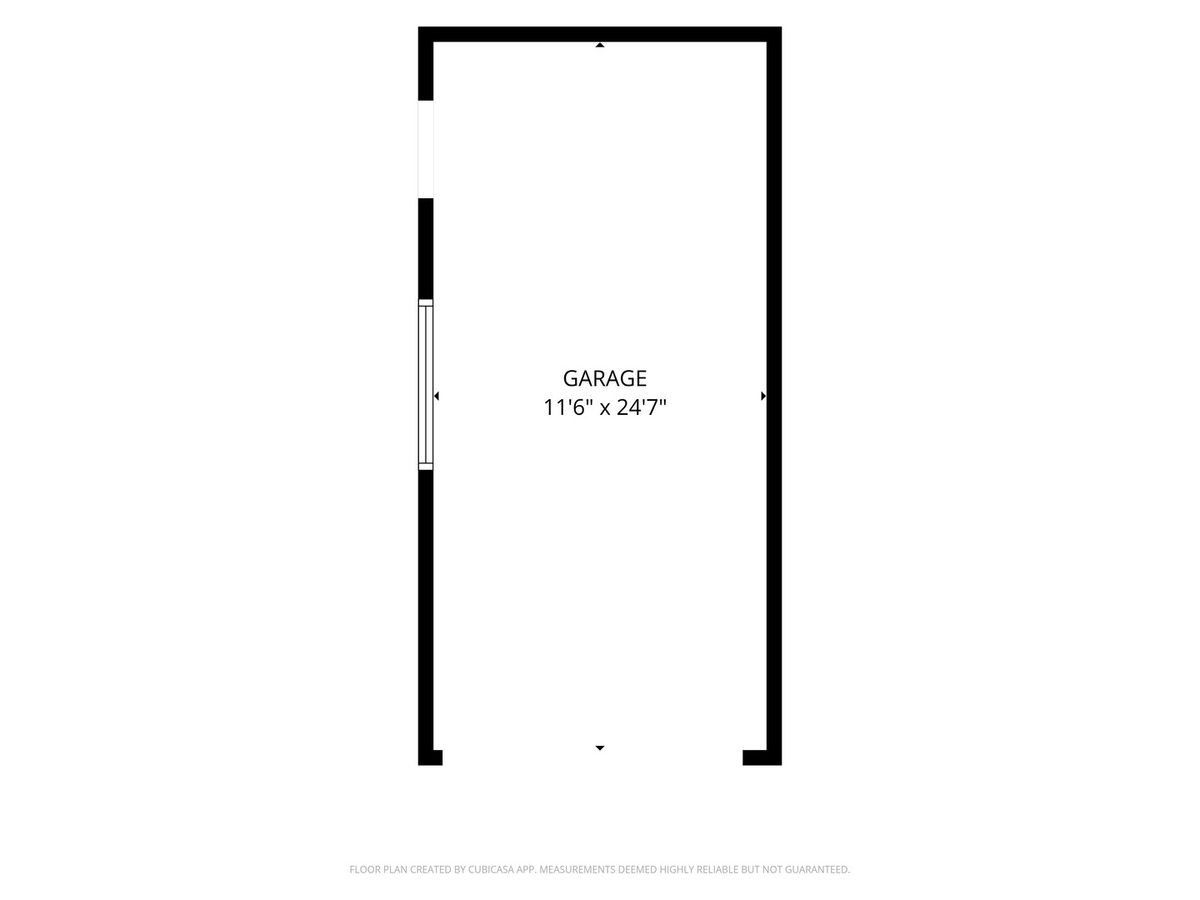
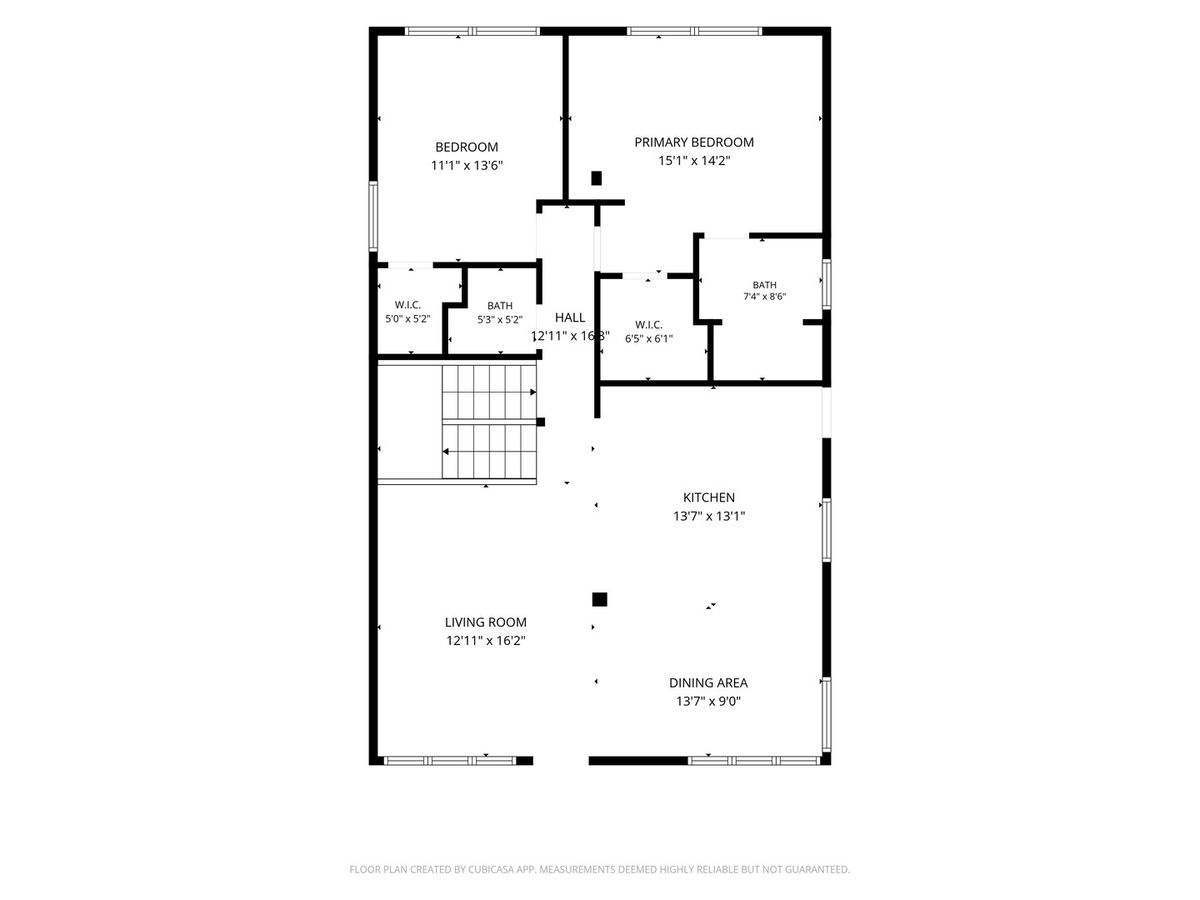
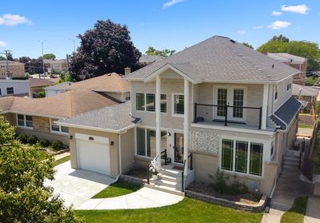
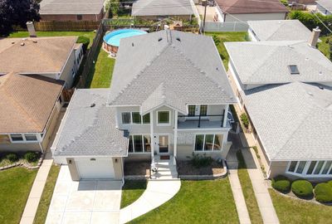
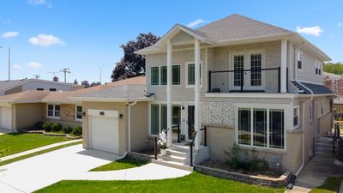
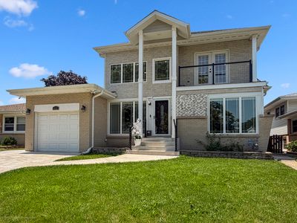
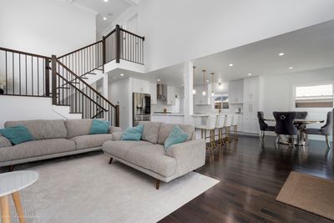
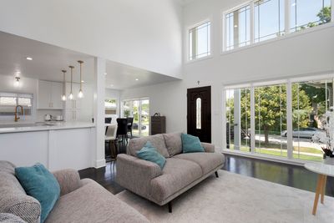
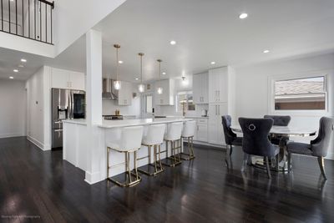
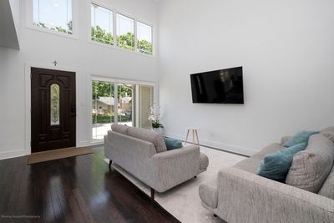
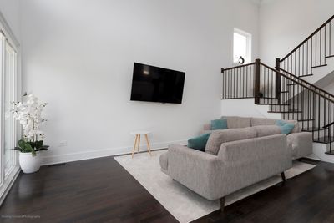
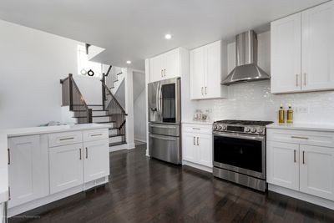
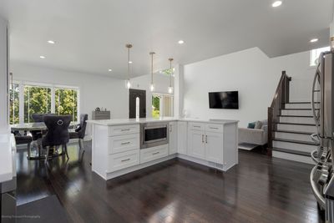
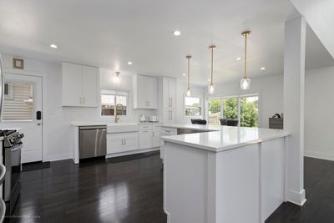
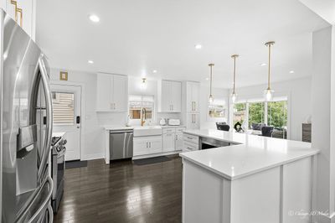
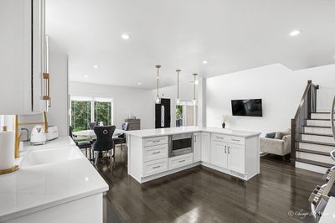
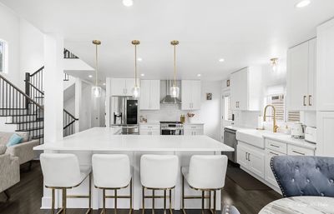
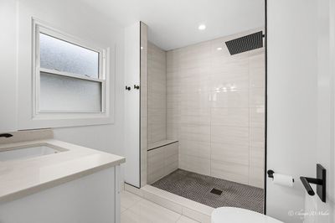
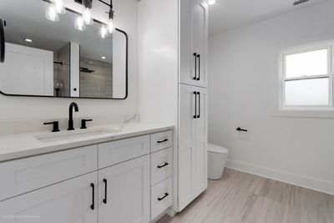
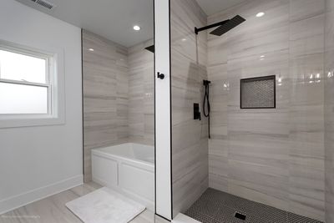
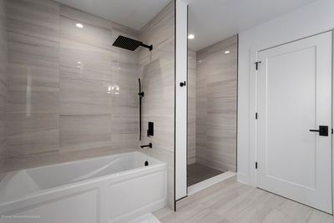
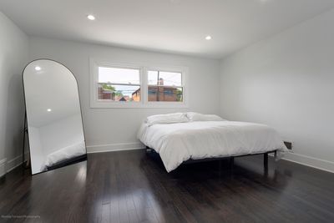
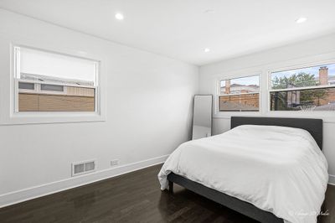
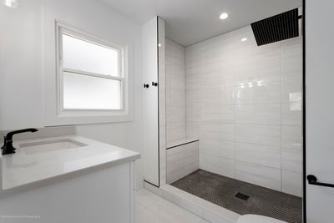
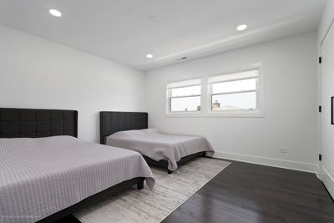
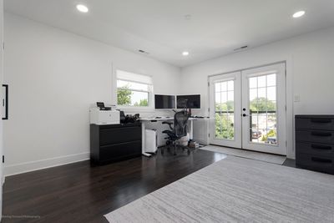
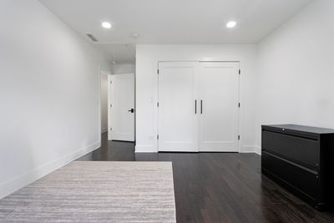
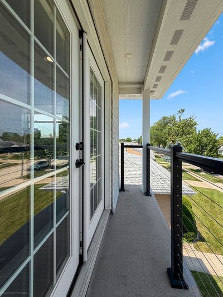
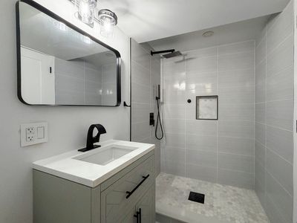
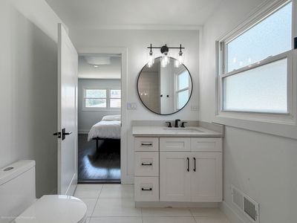
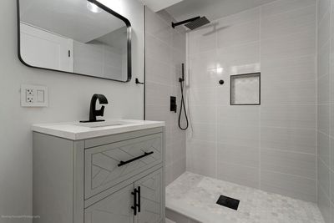
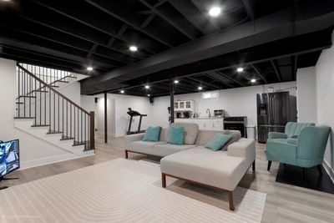
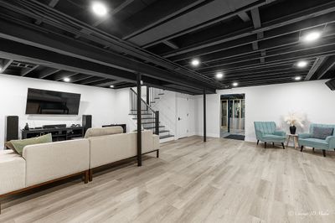
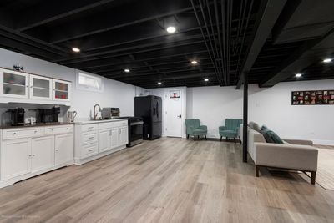
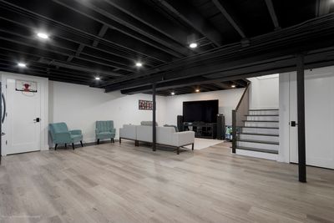
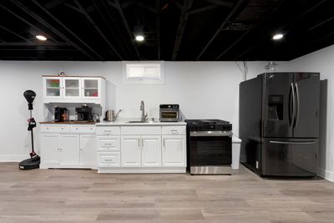
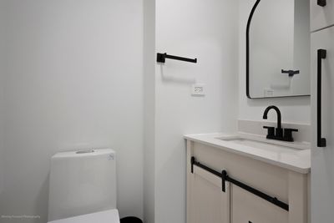
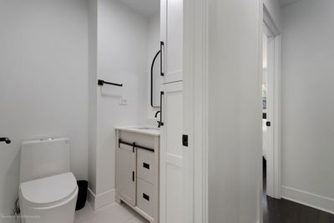
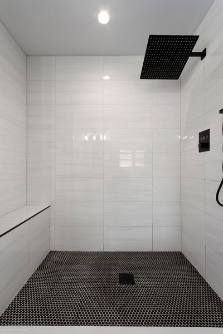
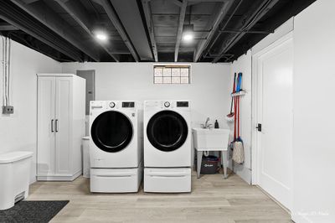
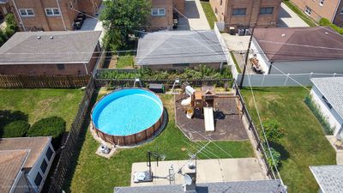
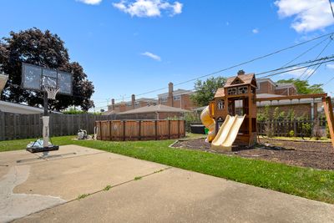
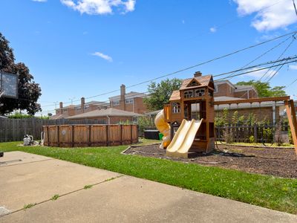
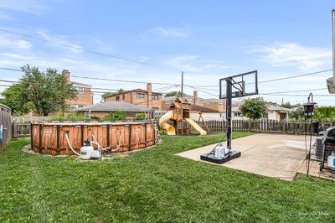
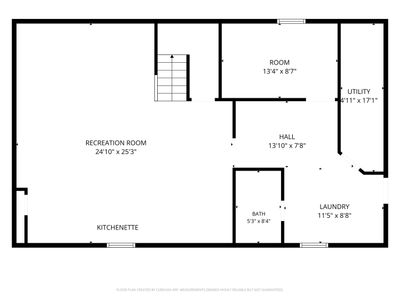
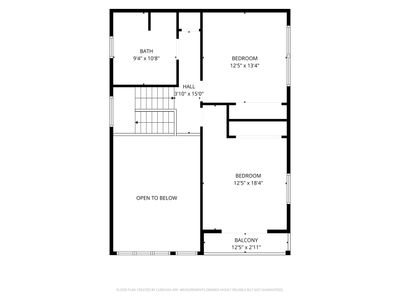
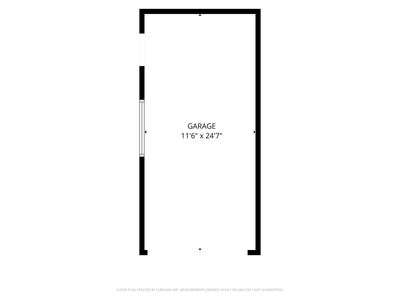
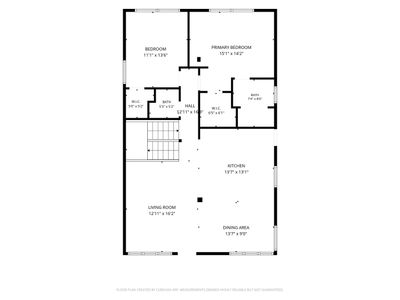
Welcome home to this extraordinary, completely reimagined and rebuilt residence, where timeless elegance meets modern luxury. Though modest in size, this truly one-of-a-kind home lives far beyond its footprint. Thoughtfully reimagined with exceptional craftsmanship, innovative design, and luxurious finishes throughout, it offers a rare combination of style, functionality, and sophistication that is seldom found. Every space has been carefully designed to maximize comfort, natural light, and everyday living, creating a home that is as distinctive as it is inviting. From the moment you step through the front door, you'll be captivated by the dramatic 18-foot coffered ceilings, sun-drenched living spaces, and the warm, welcoming atmosphere that fills every room. Expansive windows flood the home with natural light, creating bright, airy interiors that are both elegant and inviting. Designed for today's lifestyle, the open-concept floor plan seamlessly connects the spacious living and dining areas to the stunning chef's kitchen. Featuring custom cabinetry, premium stainless steel appliances, designer lighting, and a large center island with seating, this beautiful space is perfect for preparing meals, entertaining guests, or simply gathering with family and friends. Rich dark hardwood floors throughout the main and upper levels add warmth and sophistication to the home's contemporary design. Retreat to the luxurious primary suite, your own private sanctuary featuring a spa-inspired bathroom with a soaking tub, oversized walk-in shower, double vanity, and elegant finishes. A private balcony offers the perfect place to enjoy your morning coffee or unwind beneath the evening sky. Three additional generously sized bedrooms provide comfort and flexibility for family, guests, or a home office. The fully finished lower level expands your living space with a large recreation room and a second kitchen, making it ideal for hosting celebrations, accommodating extended family, creating a private guest suite, or designing the ultimate entertainment area. Step outside into your own backyard retreat, where a spacious concrete patio, above-ground pool, and expansive green space create the perfect setting for summer barbecues, relaxing weekends, and making lifelong memories with family and friends. Modern conveniences include smart lighting throughout the home, an attached garage equipped for electric vehicle charging, a recently replaced concrete driveway, and upgraded electrical, plumbing, and mechanical systems completed as part of the home's comprehensive rebuild, providing peace of mind for years to come. Perfectly located in a desirable Niles neighborhood near parks, shopping, dining, schools, and transportation, this exceptional move-in-ready home offers more than beautiful living spaces-it offers a lifestyle. Every detail has been thoughtfully designed to create a home you'll be proud to own and excited to come home to every day.
— the listing agent’s description
The home
4 beds
3.5 baths
2,600 sqft
Lot 50 X 125
1-car garage
Detached Single
What it’ll cost
$308 / sqft
$11,066 taxes / yr
No HOA
7 days on dwello
Estimated monthly payment
$5,409/mo
Principal & interest$4,254
Property taxes$922
Homeowners insurance$233
Get pre-qualified →Connect with a licensed lender in the dwello network.
Estimate only — not a loan offer. Example rate; taxes and insurance estimated; your actual rate, payment, taxes, and insurance will vary. dwello is not a lender. Equal Housing Opportunity.
Tour it with a real dwello agent
The agent who meets you here is an actual dwello Home Group team member who knows these streets — not a stranger who bought your name from a portal. You get straight answers on the spot, and the same person stays with you through closing.
On our team, vettedYour info is never soldWith you through closing
Tour this home
In person, on your schedule — a dwello agent meets you there.
WED
Jun 3
THU
Jun 4
FRI
Jun 5
SAT
Jun 6
11:00 am
Schedule a tour
7 days on dwello
Price history
Listed for sale
Jul 29, 2026
$799,988
Property taxes
2025
Annual tax bill (MLS)
Assessed value
2026
County assessor
2025
2024
2023
2022
2021
2020
2019
Assessed value from the Cook County Assessor (open records). Estimated market ≈ assessed × 10 for residential; not an appraisal — verify with the assessor.
Features
Central AirNatural GasForced AirBrickWood SidingPublic SewerConcreteYes
Schools
Elementary — Nelson Elementary School
Middle — Gemini Junior High School
High — Maine East High School
Assigned schools per the listing — always verify enrollment + boundaries with the district.
Neighborhood
Loading map…
Nearby places via OpenStreetMap — approximate; verify what matters to you. Map © Mapbox © OpenStreetMap.
MLS listing data
Listed by Tatiana Perry · Berkshire Hathaway HomeServices Chicago
Listing last updated Aug 4, 2026 · data refreshed from the MLS Aug 4, 2026, 5:10 AM CT
Based on information submitted to the MLS GRID as of Aug 4, 2026, 5:10 AM CT. Listing data © MRED LLC, distributed by MLS GRID — deemed reliable but not guaranteed; independently verify. Anything shown below this point is not MLS listing data.
See it in personA real dwello agent on our team — never a sold lead.
Schedule a tour
Message
No pressure — reach out whenever you’re ready.
Similar homes nearby
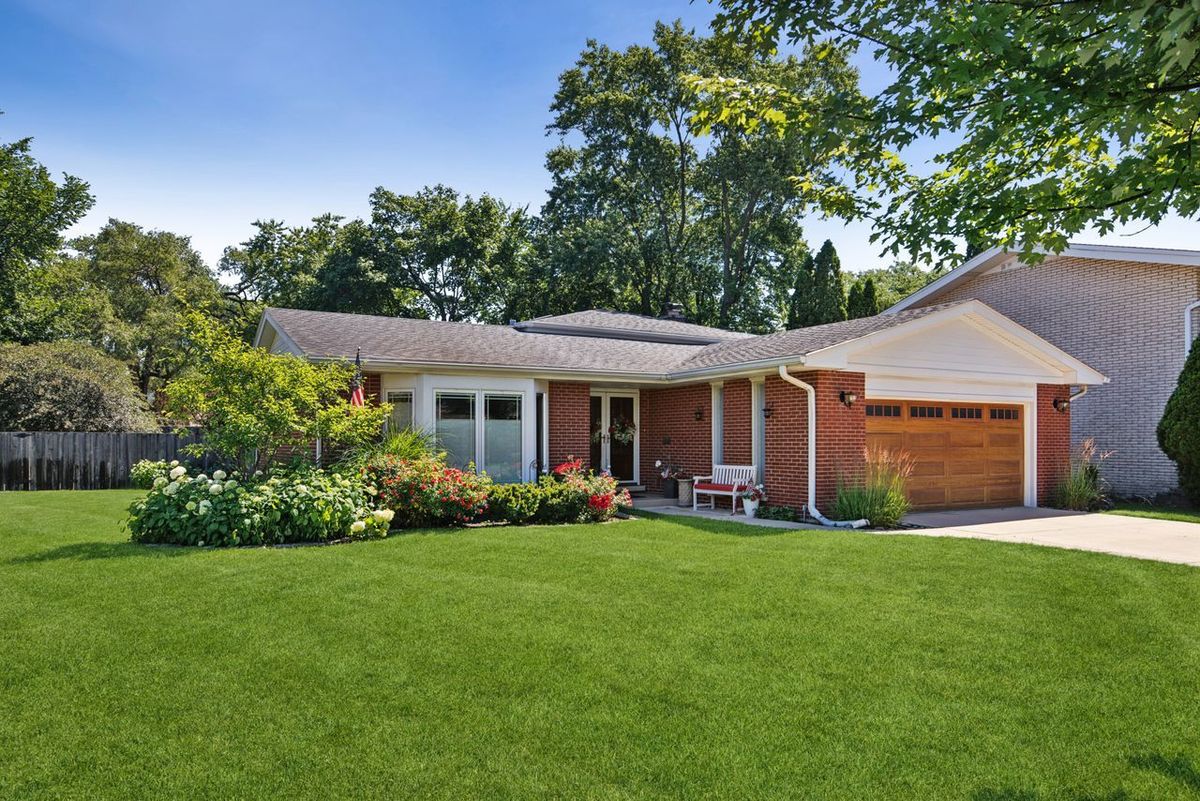
$863,000Active
4 bd · 3 ba
6833 N Concord Lane
Niles, IL
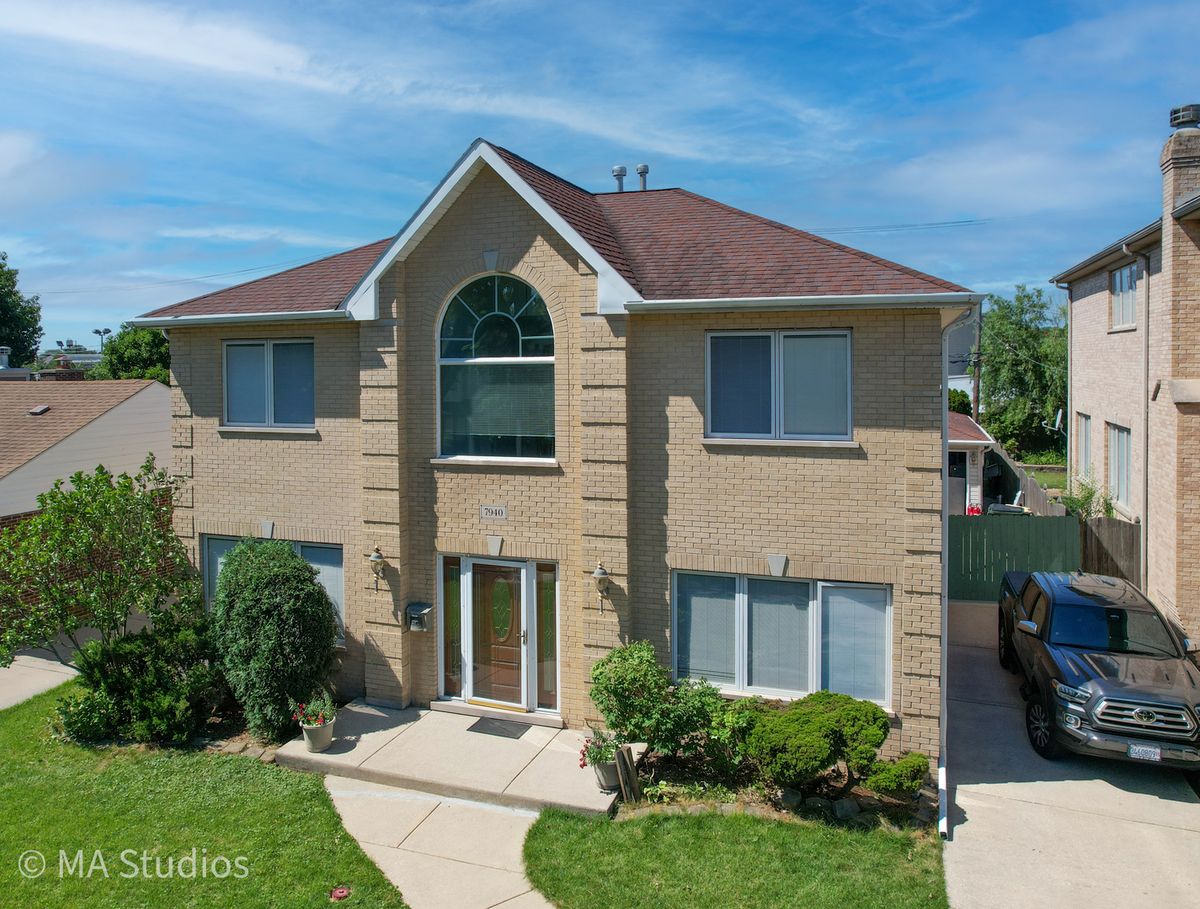
$725,000Active
4 bd · 2.5 ba · 2,625 sqft
7940 N Oketo Avenue
Niles, IL
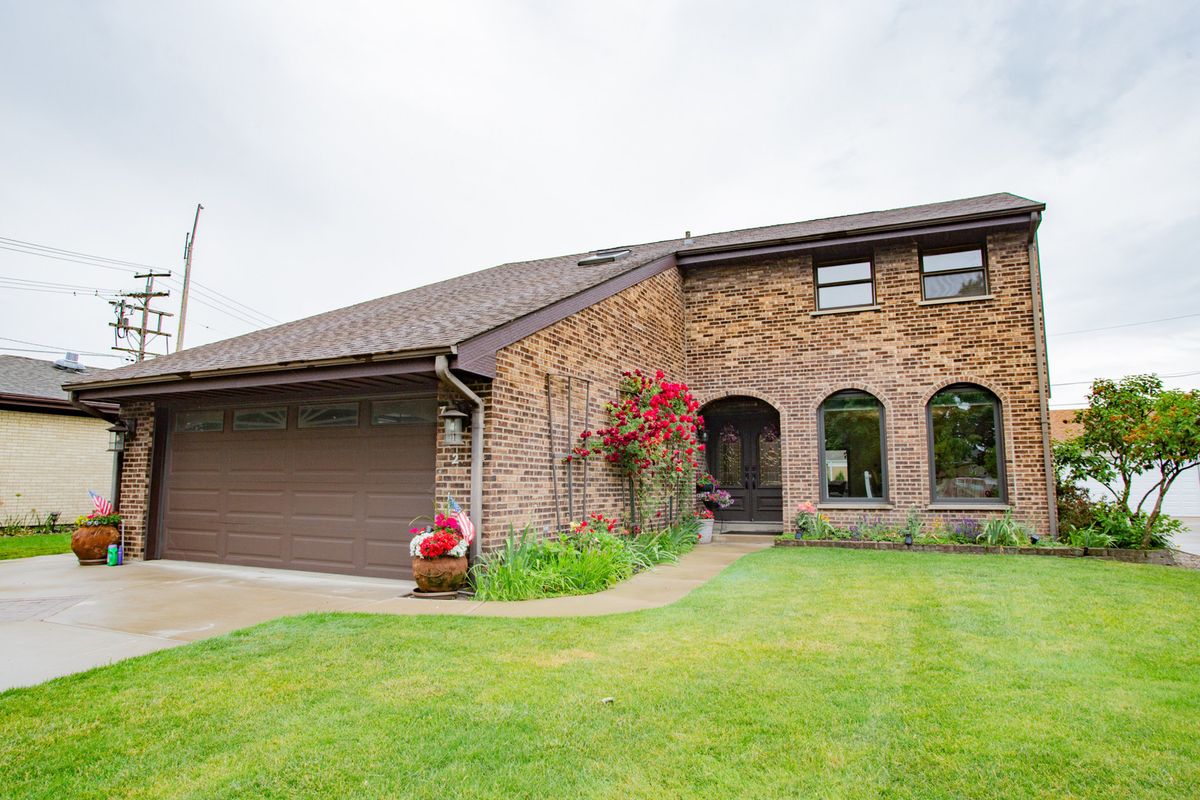
$885,000Active
5 bd · 3.5 ba · 2,992 sqft
7022 Birchwood Avenue
Niles, IL
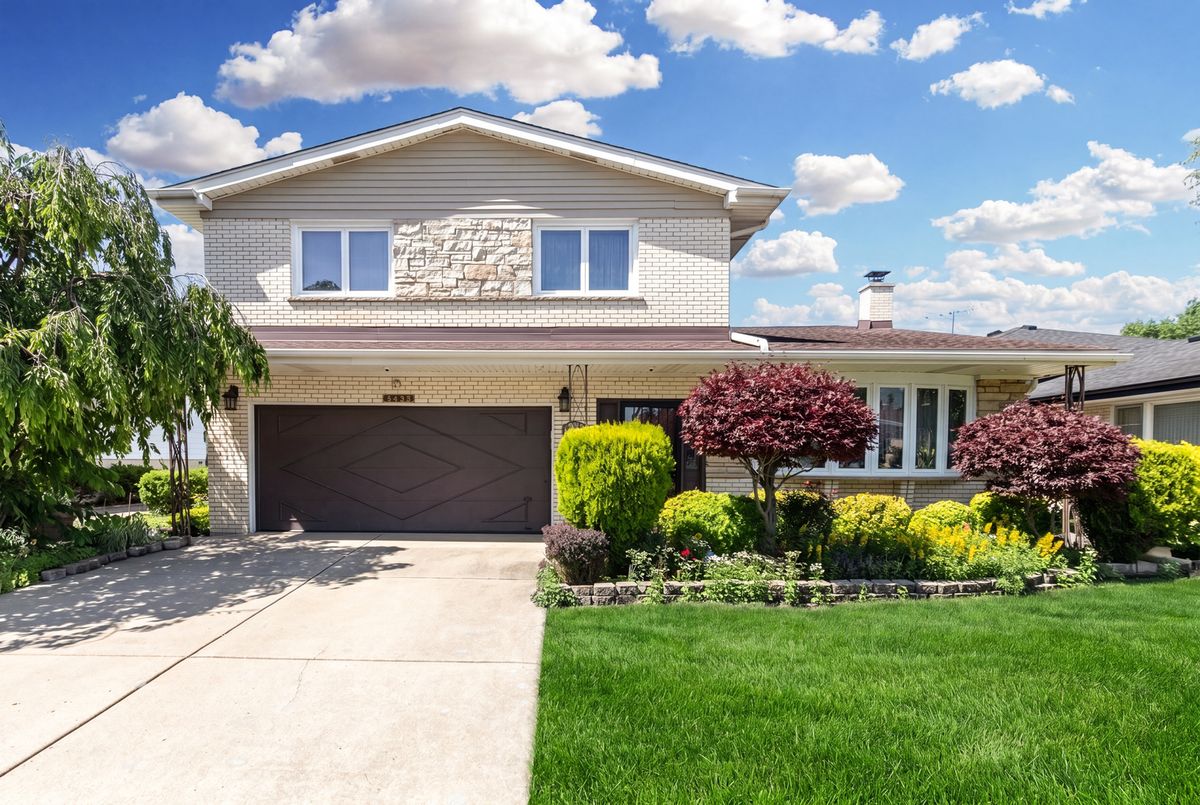
$699,000Active
4 bd · 2.5 ba · 2,302 sqft
8432 W Amelia Drive
Niles, IL