View all 61 photos
Detached Single · Richmond, IL
$700,000
5 beds · 4 baths · 4,719 sqft
11506 Heritage Path, Richmond, IL, 60071
A brick-and-mortar place to make your own — room to make it home.
Active
What’s special
Central air3.5-car garage1.01-acre lot
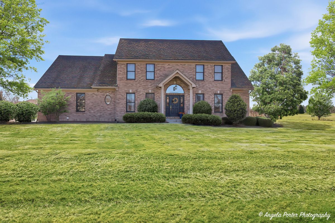
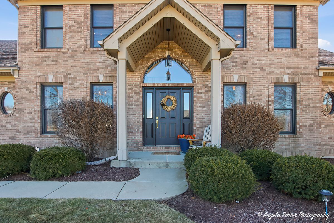
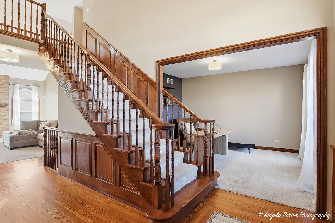
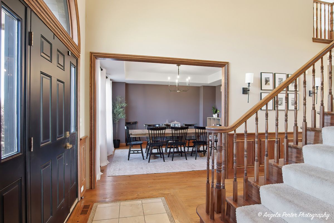
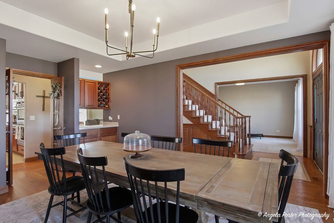
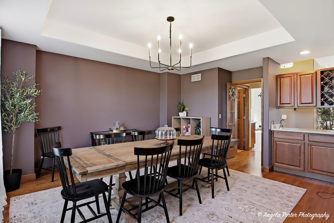
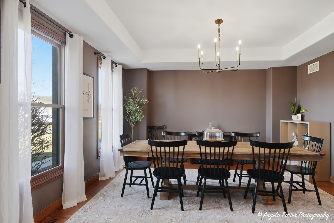
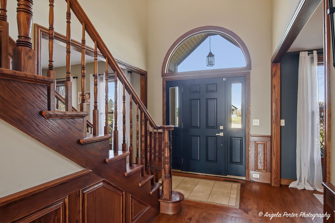
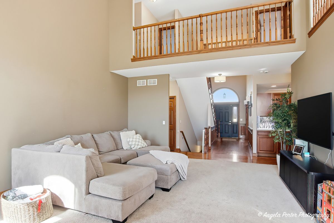
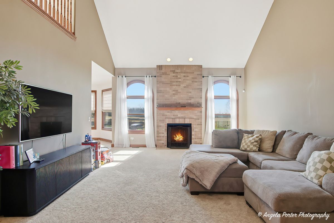
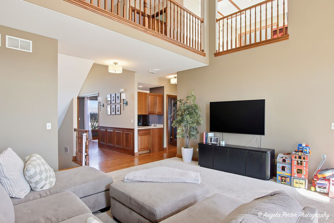
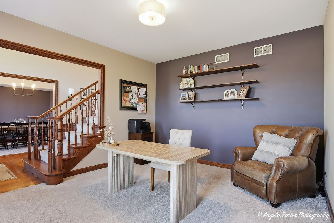
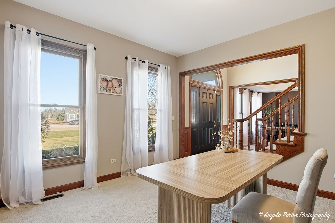
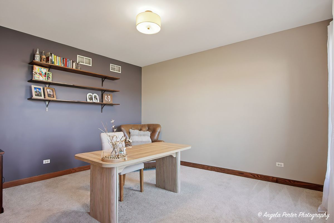
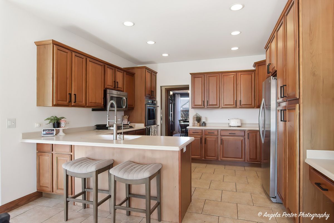
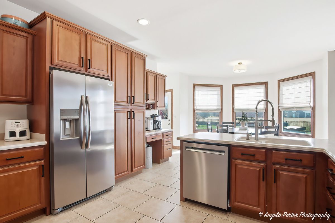
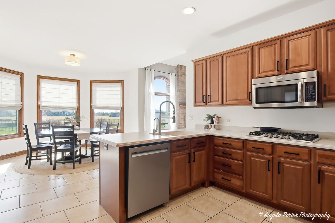
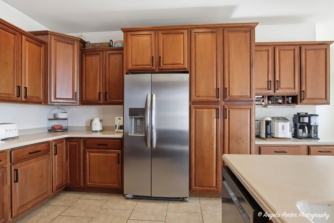
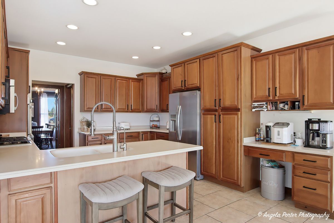
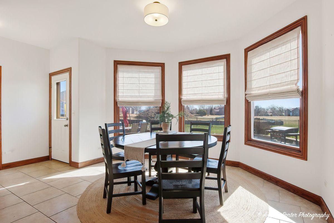
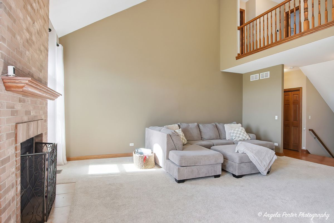
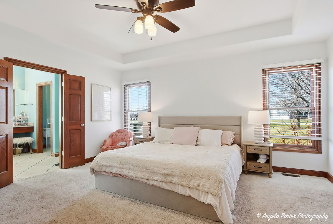
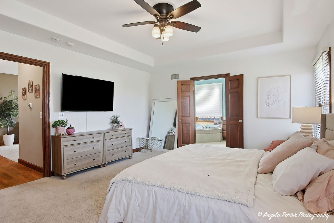
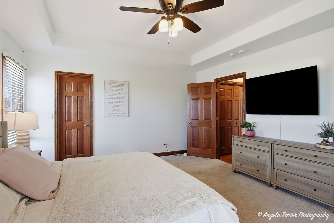
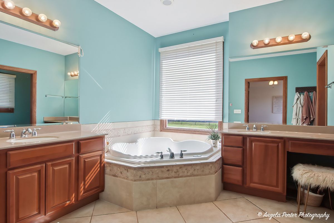
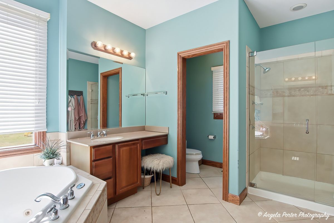
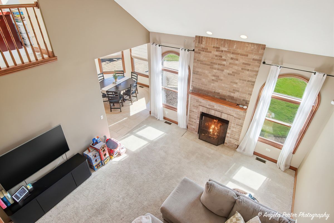
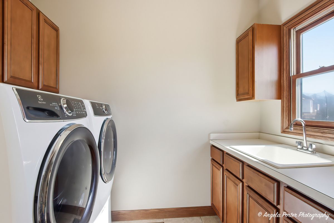
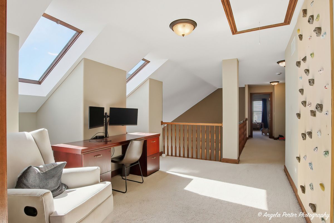
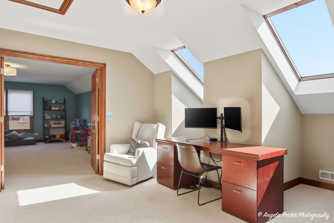
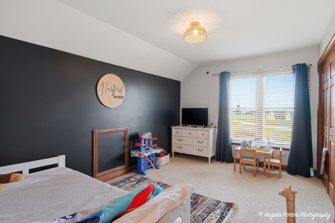
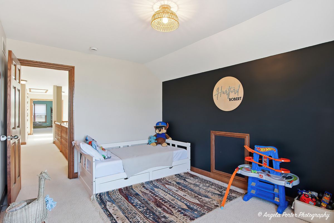
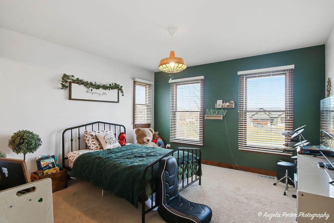
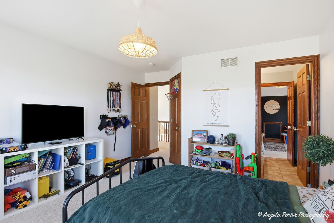
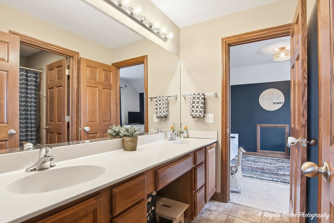
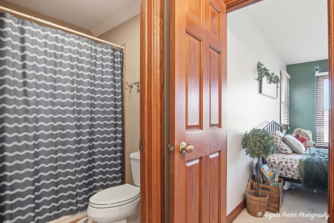
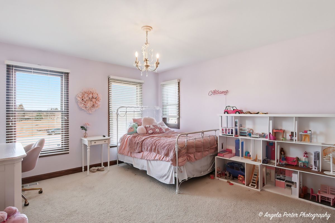
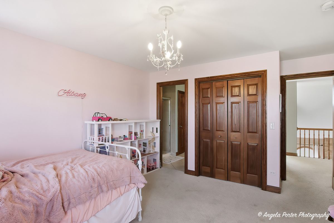
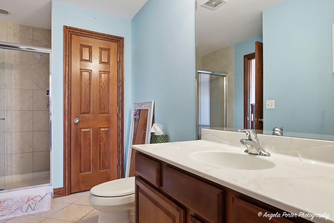
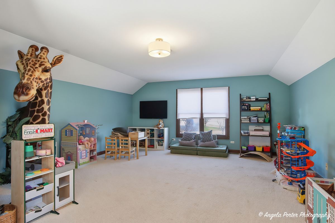
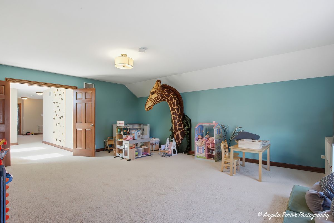
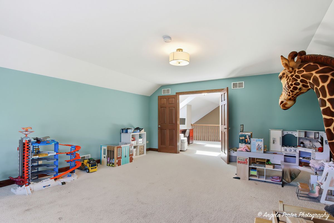
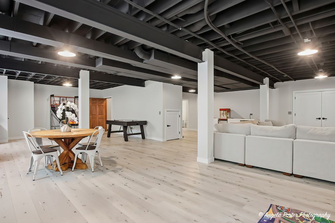
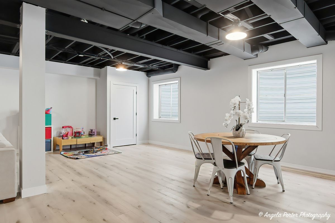
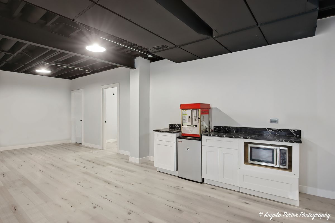
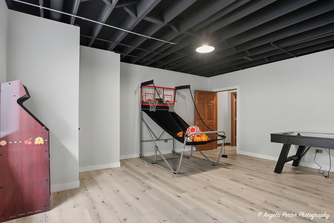
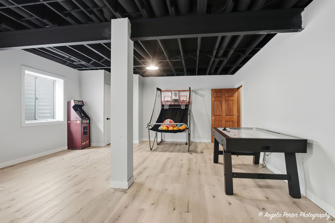
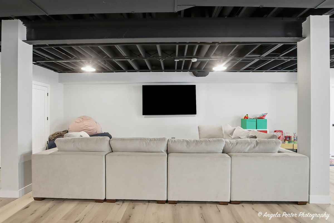
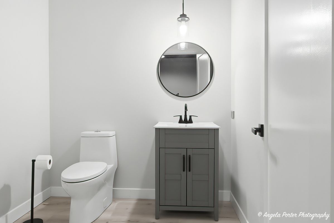

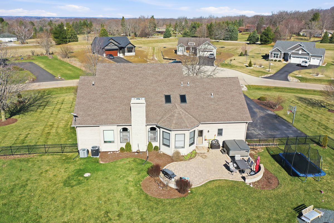

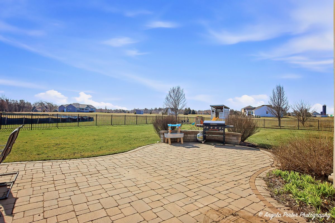
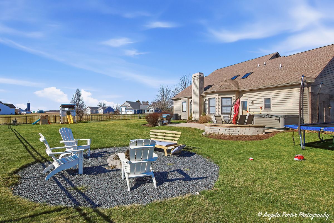
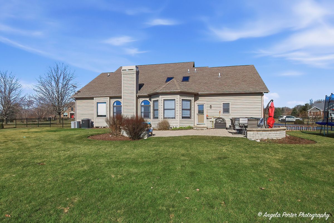
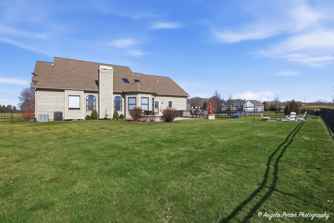
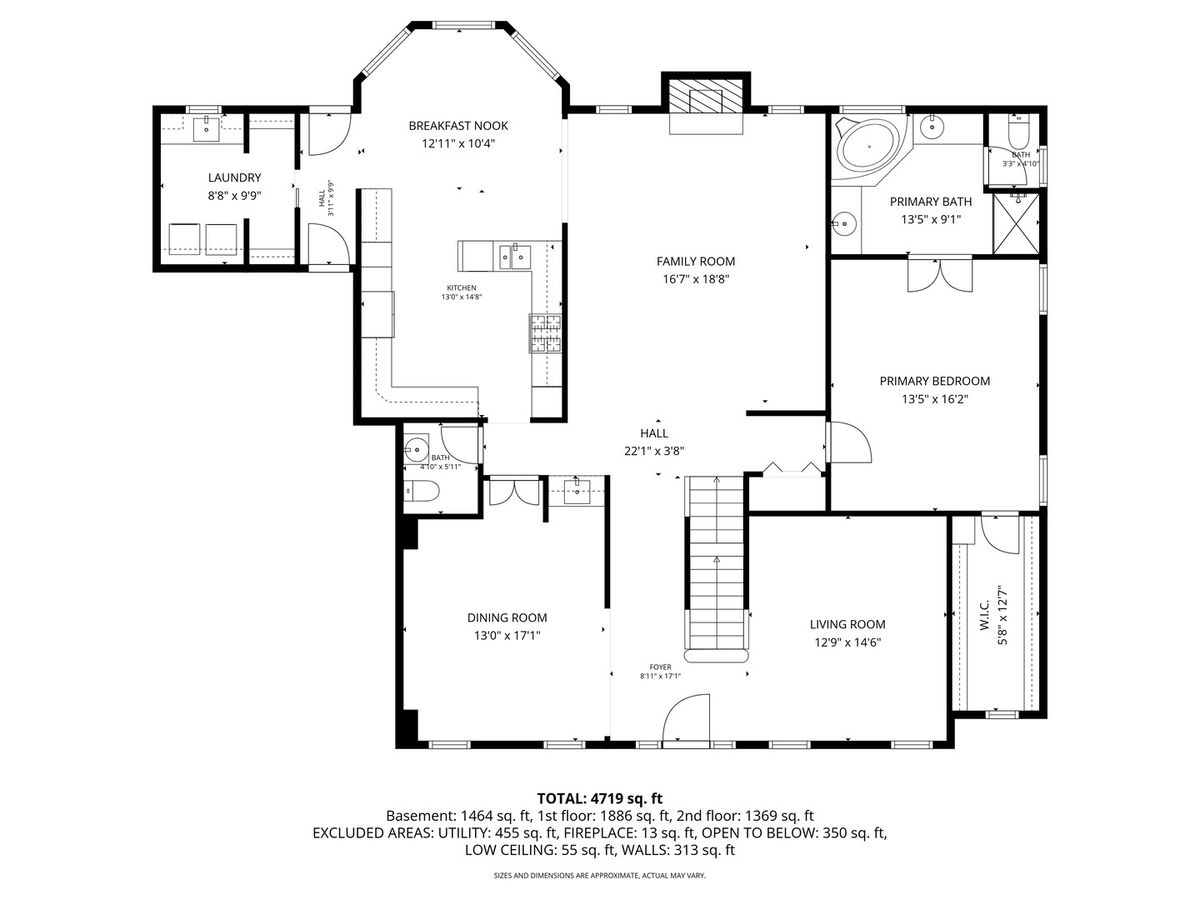
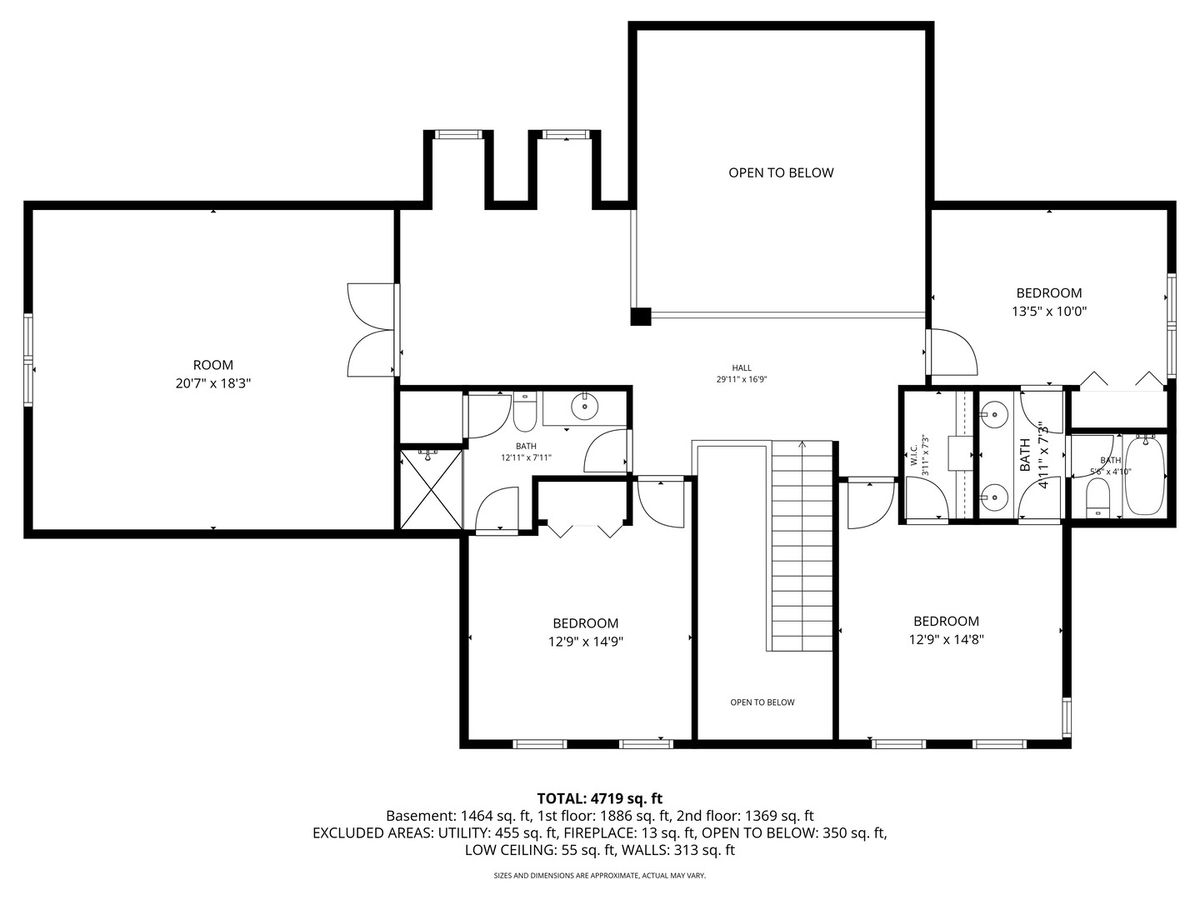
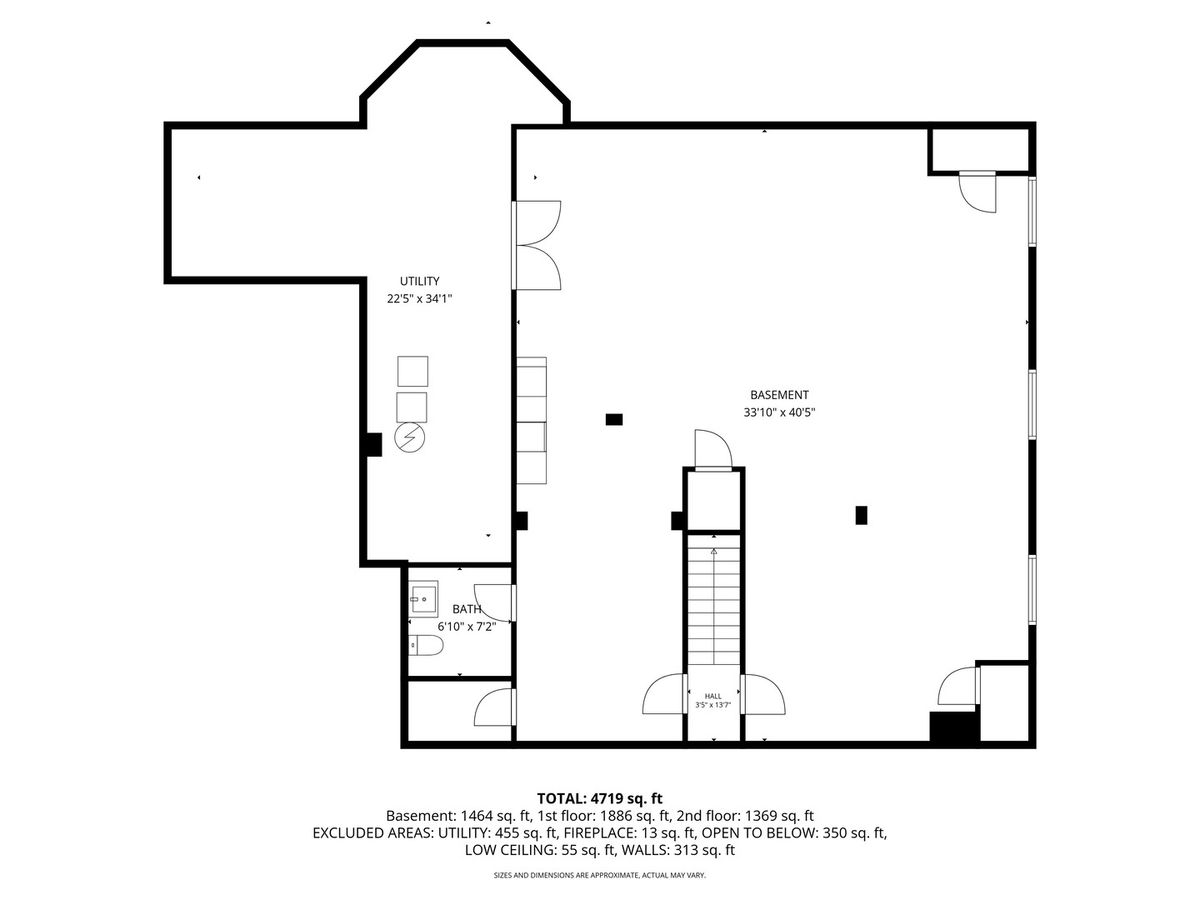
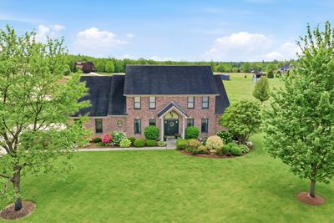
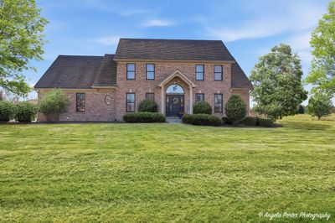
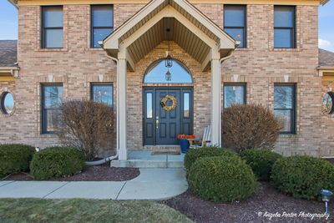
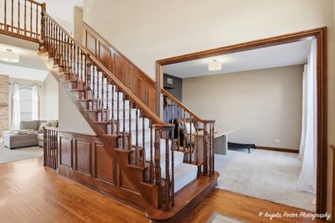
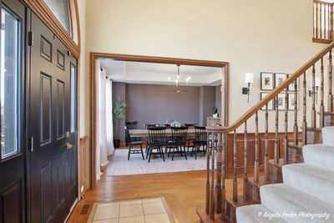
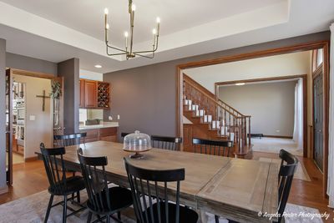
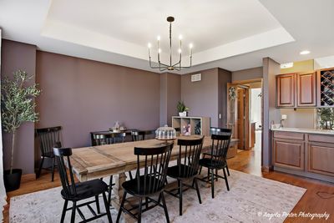
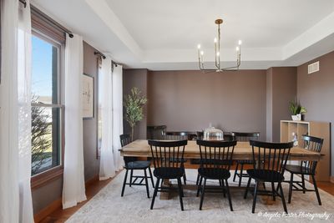
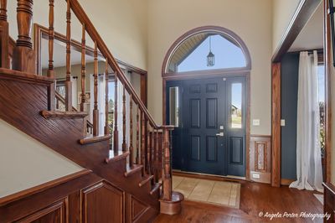
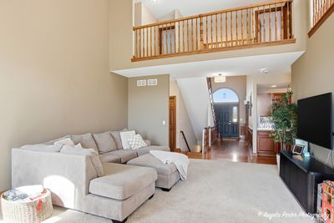
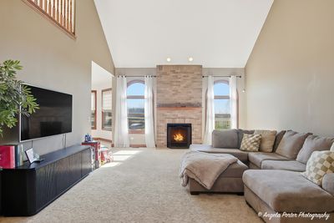
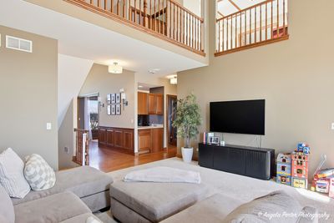
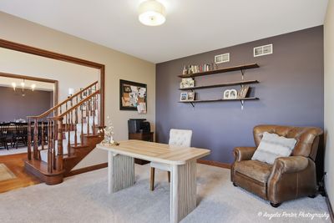
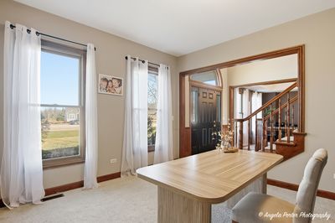
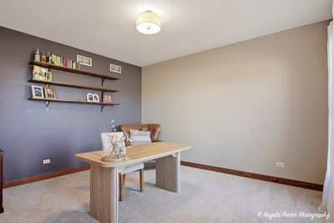
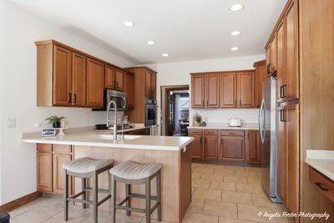
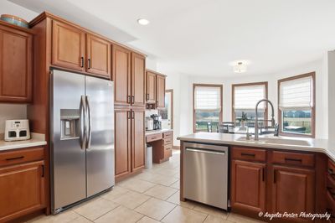
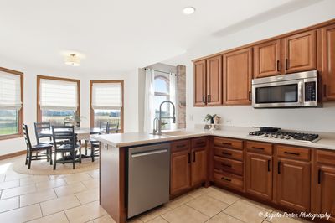
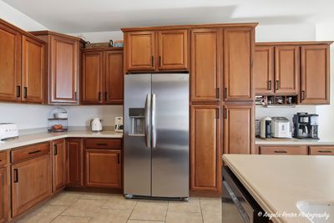
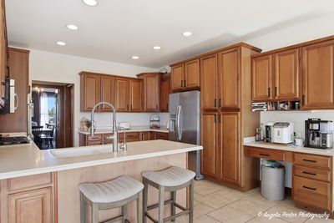
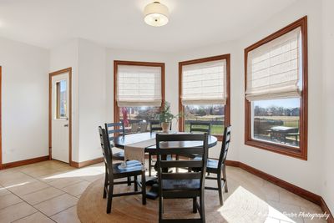
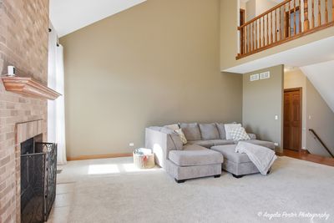
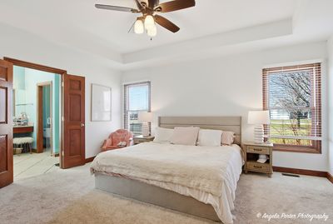
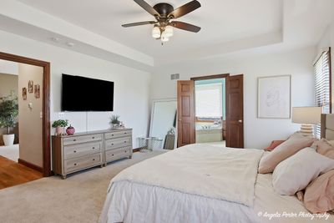
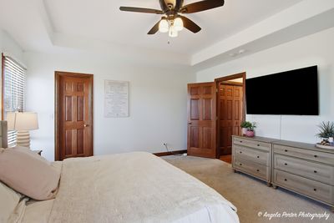
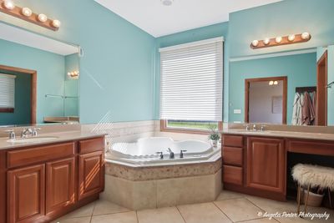
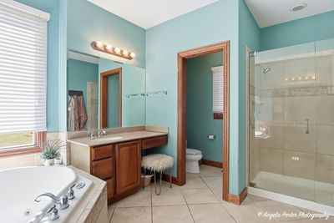
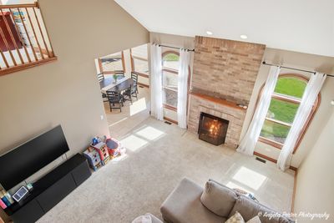
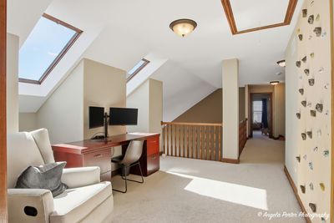
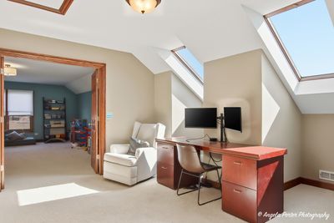
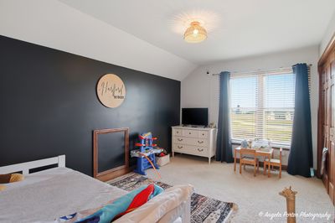
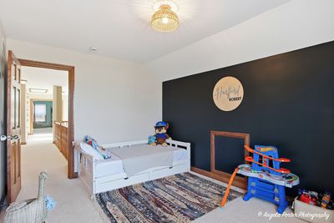
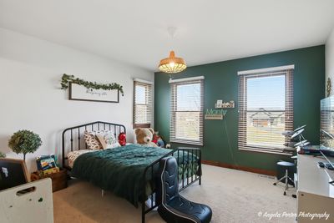
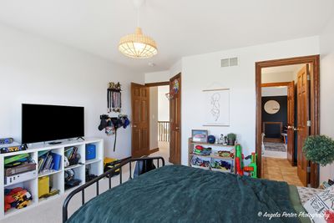
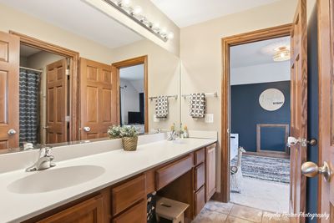
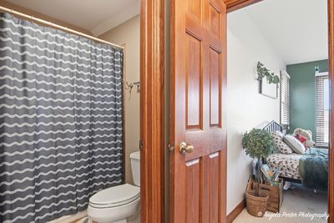
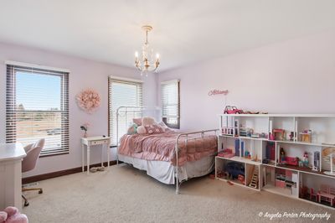
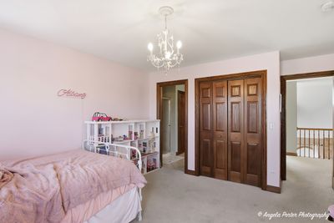
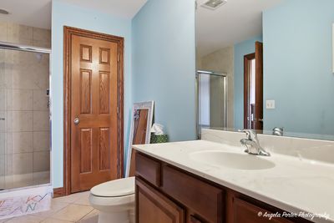
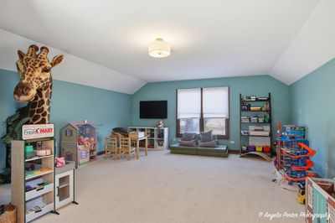
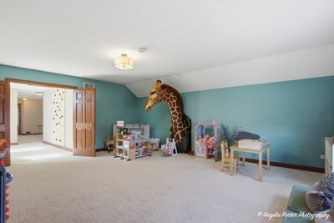
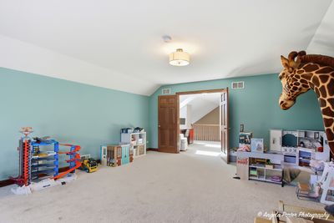
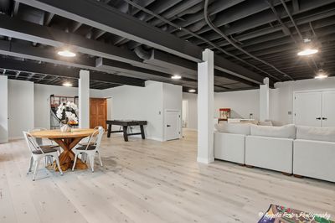
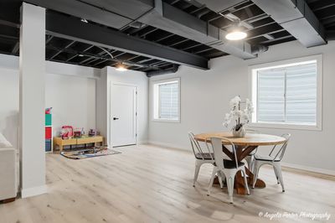
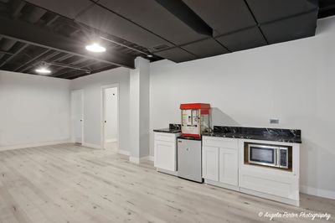
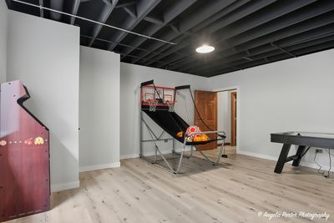
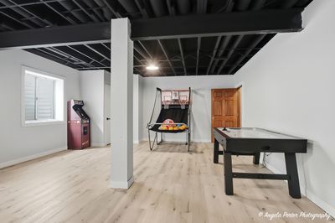
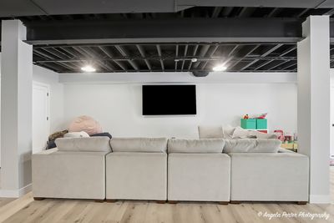
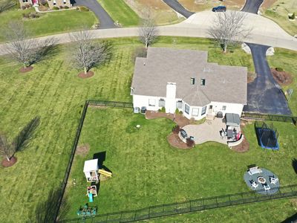
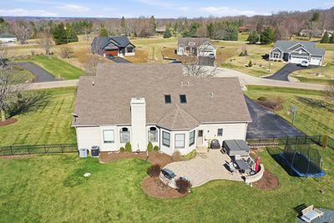
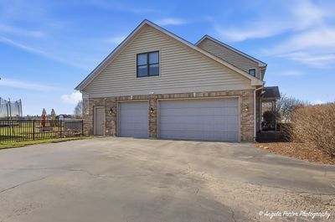
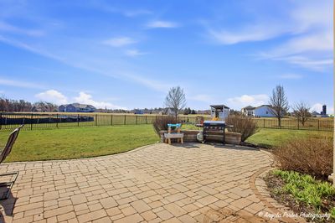
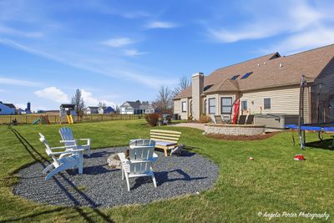
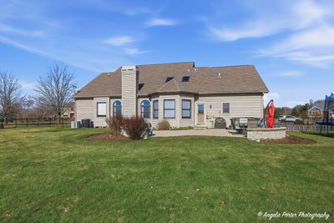
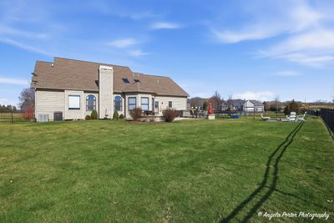
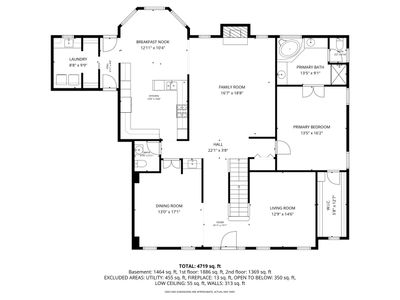
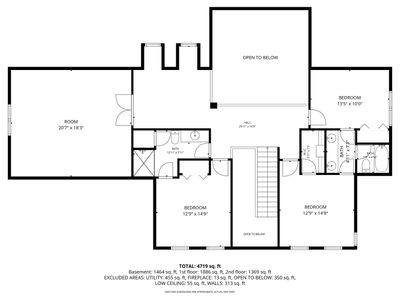
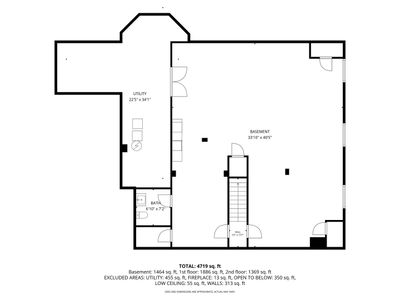
This gorgeous brick and cedar home set on over an acre in unincorporated Richmond, located in the desirable Preservation Oaks subdivision, offers privacy, space, and incredible versatility both inside and out. With a fully fenced yard, finished basement, and expansive living areas, this home perfectly blends comfort, functionality, and room to entertain. Step inside to a warm and inviting layout filled with natural light and generous living spaces. The grand front foyer welcomes you with soaring vaulted ceilings, a cozy wood-burning fireplace, and an open loft that adds to the home's spacious feel. The front room is currently used as an office but offers endless flexibility as a potential 6th bedroom, playroom, or bonus space. The formal dining room with a built-in wet bar is ideal for entertaining and flows seamlessly into the open kitchen and bright breakfast nook, creating the perfect setup for everyday living and hosting guests. The first-floor primary bedroom suite provides comfort and convenience, featuring a spacious 6' x 13' walk-in closet and a private full bathroom with a walk-in shower and relaxing jetted tub, creating the perfect retreat at the end of the day. Upstairs, the open loft offers additional living space and a fun, unique feature with a built-in rock climbing wall, perfect for recreation, fitness, or a creative play area. Two bedrooms are connected by a Jack-and-Jill bathroom, while the third bedroom features its own private full bathroom, offering an ideal setup for guests, family members, or multi-generational living with an additional 4th bedroom or bonus room upstairs. The full finished basement was designed with flexibility in mind and includes a kitchenette and bathroom, making it ideal for extended living, guest quarters, recreation space, or a private retreat. Outside, enjoy over an acre of fully fenced property offering endless possibilities for pets, play, gardening, or outdoor gatherings. Unwind year-round in the included hot tub and create your own private backyard oasis. Located in Preservation Oaks, this home offers the rare combination of acreage, privacy, and modern convenience while still being close to shopping, dining, and schools. This is a unique opportunity to own a move-in-ready home with space to grow, a finished basement with kitchenette, and exceptional outdoor amenities.
— the listing agent’s description
The home
5 beds
4 baths
4,719 sqft
Built in 2007
1.01-acre lot
3.5-car garage
Detached Single
What it’ll cost
$148 / sqft
$10,854 taxes / yr
$350/mo HOA
63 days on dwello
Estimated monthly payment
$5,180/mo
Principal & interest$3,722
Property taxes$904
Homeowners insurance$204
HOA dues$350
Get pre-qualified →Connect with a licensed lender in the dwello network.
Estimate only — not a loan offer. Example rate; taxes, HOA dues, insurance estimated; your actual rate, payment, taxes, and insurance will vary. dwello is not a lender. Equal Housing Opportunity.
Tour it with a real dwello agent
The agent who meets you here is an actual dwello Home Group team member who knows these streets — not a stranger who bought your name from a portal. You get straight answers on the spot, and the same person stays with you through closing.
On our team, vettedYour info is never soldWith you through closing
Tour this home
In person, on your schedule — a dwello agent meets you there.
WED
Jun 3
THU
Jun 4
FRI
Jun 5
SAT
Jun 6
11:00 am
Schedule a tour
63 days on dwello
Price history
Listed for sale
May 21, 2026
$700,000
Property taxes
2025
Annual tax bill (MLS)
From county records — verify with the assessor.
Features
Central AirNatural GasForced AirBrickCedarSeptic TankYesGarage Owned
Schools
Elementary — Richmond Grade School
Middle — Nippersink Middle School
High — Richmond-Burton Community High S
Assigned schools per the listing — always verify enrollment + boundaries with the district.
Neighborhood
Loading map…
Nearby places via OpenStreetMap — approximate; verify what matters to you. Map © Mapbox © OpenStreetMap.
MLS listing data
Listed by Stephanie McMahon · Century 21 Integra
Listing last updated May 27, 2026 · data refreshed from the MLS Jun 17, 2026, 6:20 PM CT
Based on information submitted to the MLS GRID as of Jun 17, 2026, 6:20 PM CT. Listing data © MRED LLC, distributed by MLS GRID — deemed reliable but not guaranteed; independently verify. Anything shown below this point is not MLS listing data.
See it in personA real dwello agent on our team — never a sold lead.
Schedule a tour
Message
No pressure — reach out whenever you’re ready.
Similar homes nearby
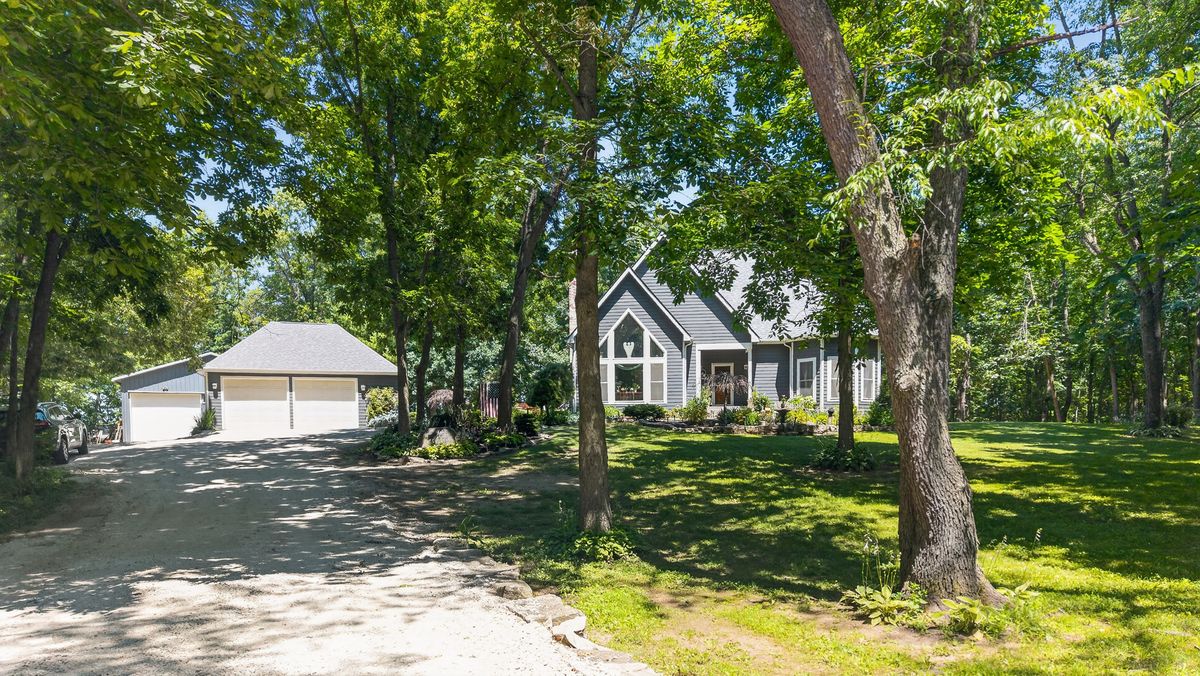
$649,900Active
4 bd · 2.5 ba · 2,688 sqft
3410 Overlook Drive
Richmond, IL
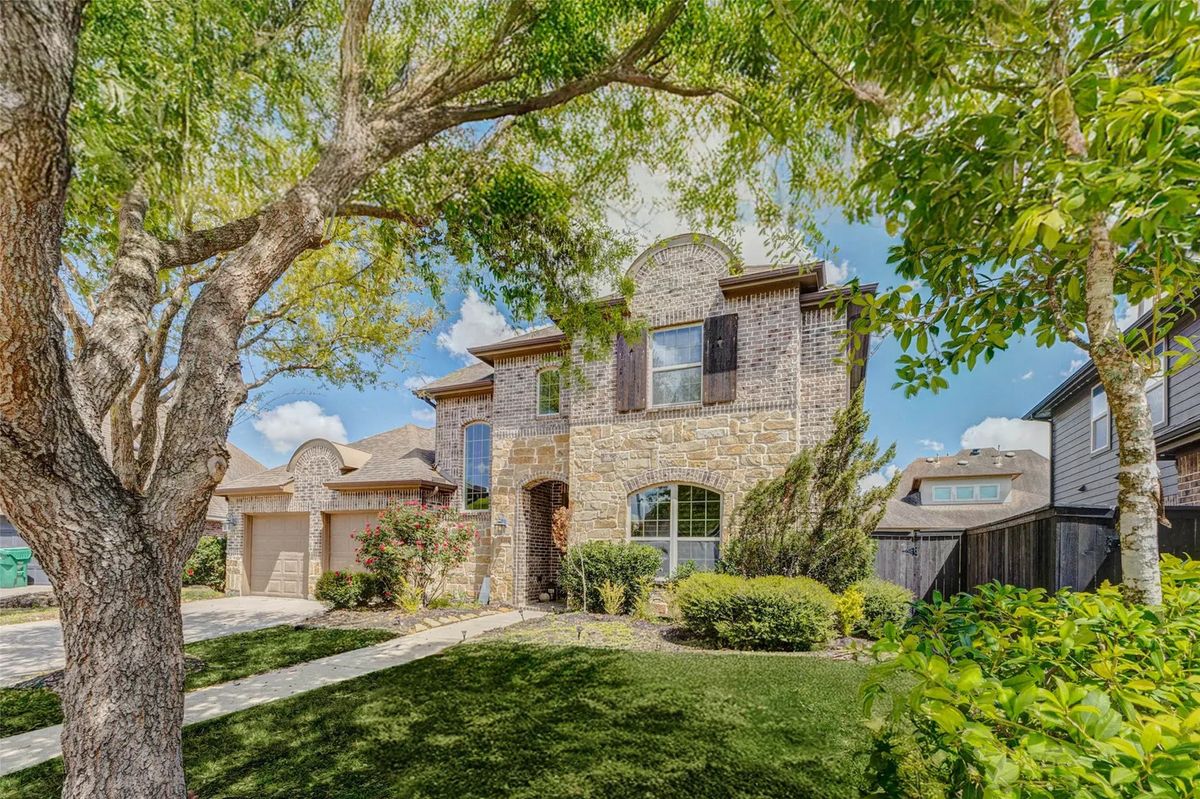
$595,000Active
4 bd · 4.5 ba · 3,446 sqft
3406 Spotted Fawn Crest Court
Richmond, TX
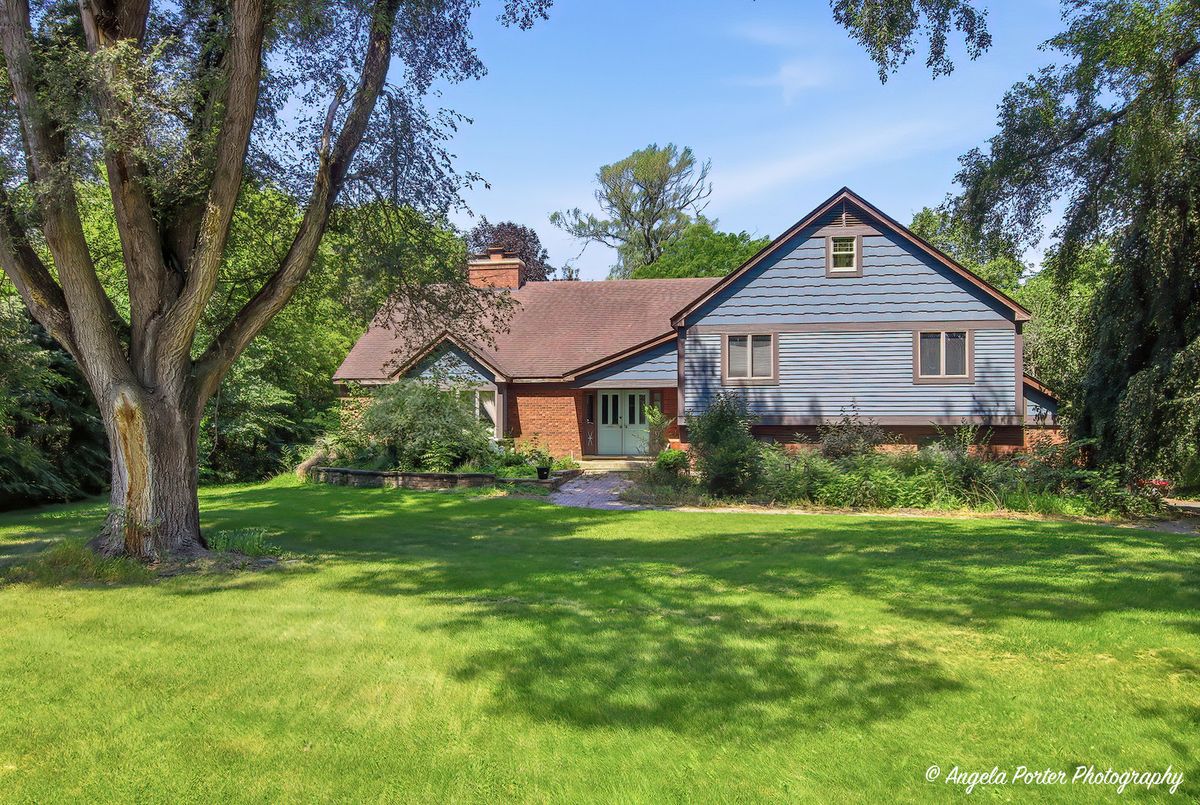
$565,000Active
5 bd · 3 ba · 3,078 sqft
5124 Bonnie Brae Road
Richmond, IL
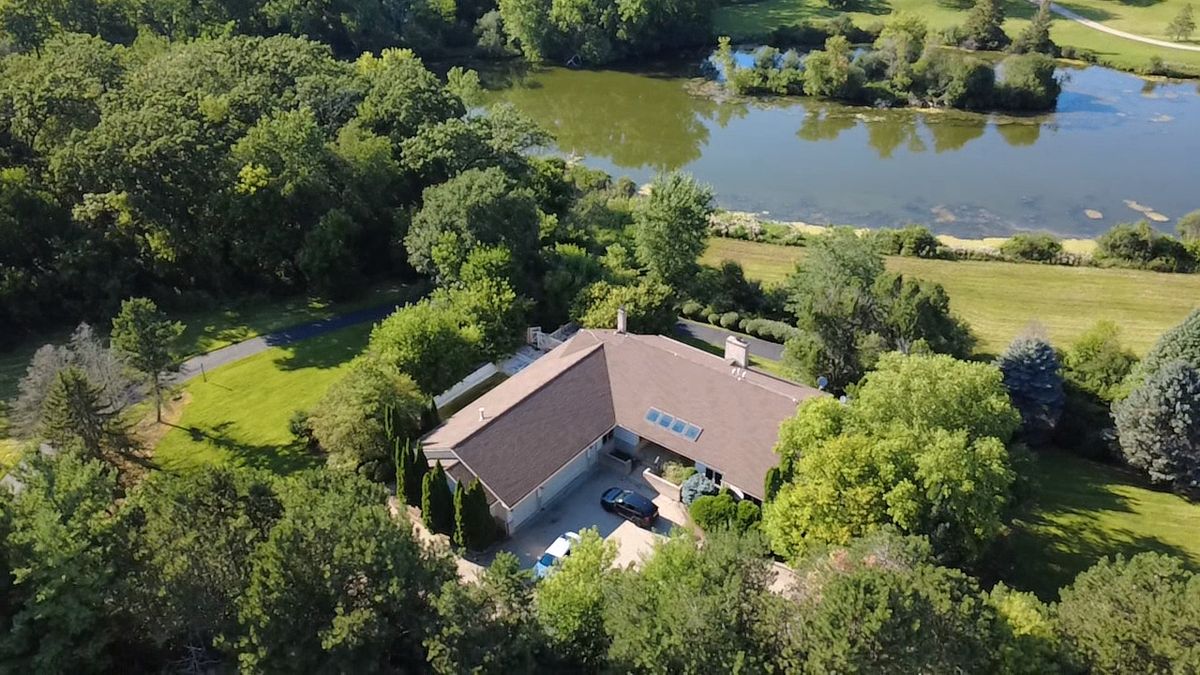
$845,000Active
5 bd · 6.5 ba · 6,580 sqft
7510 E Tryon Grove Road
Richmond, IL