Price cut: $30,000
View all 1 photos
Detached Single · Richmond, TX
$595,000$625,000
4 beds · 4.5 baths · 3,446 sqft
3406 Spotted Fawn Crest Court, Richmond, TX, 77406
A brick-and-mortar place to make your own — room to make it home.
Active
What’s special
Central air2-car garage
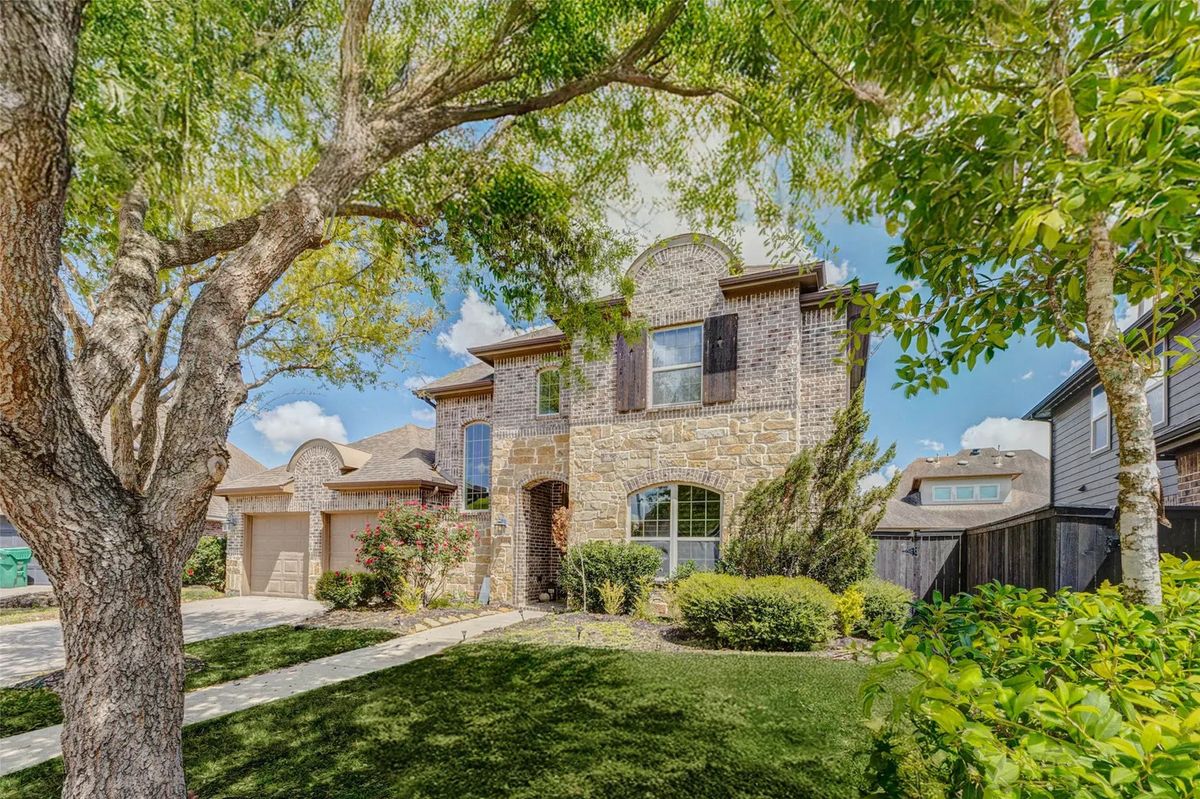
Stunning 2-story home on a desirable cul-de-sac lot in the highly sought-after Harvest Green community! This beautifully maintained 3,446 sq ft residence sits on an 8,132 sq ft lot and features a striking brick and stone elevation, mature trees, and exceptional curb appeal. Open concept floor plan with soaring ceilings, rich wood flooring, and no carpet throughout. The chef's kitchen offers upgraded countertops and cabinetry, a large island, stainless steel appliances, and seamless flow into the living and dining areas perfect for entertaining. Private primary suite with spa-like bath featuring dual vanities, soaking tub, and separate shower. Spacious secondary bedrooms, game room, and flexible living areas provide plenty of room for everyone. 4 Bedrooms, 4 Full & 1 Half Baths. Large backyard with ample space for outdoor living or a future pool. Located in a vibrant master-planned community with top rated schools, excellent amenities, and easy access to shopping and dining. Room dimensions not available. Listing agent and seller make no guarantee on room dimensions or square footage.
— the listing agent’s description
The home
4 beds
4.5 baths
3,446 sqft
Built in 2016
Lot 8132
2-car garage
Detached Single
What it’ll cost
$173 / sqft
$17,406 taxes / yr
$81/mo HOA
Listed $625,000
Now $595,000
70 days on dwello
Estimated monthly payment
$4,870/mo
Principal & interest$3,164
Property taxes$1,451
Homeowners insurance$174
HOA dues$81
Get pre-qualified →Connect with a licensed lender in the dwello network.
Estimate only — not a loan offer. Example rate; taxes, HOA dues, insurance estimated; your actual rate, payment, taxes, and insurance will vary. dwello is not a lender. Equal Housing Opportunity.
Tour it with a real dwello agent
The agent who meets you here is an actual dwello Home Group team member who knows these streets — not a stranger who bought your name from a portal. You get straight answers on the spot, and the same person stays with you through closing.
On our team, vettedYour info is never soldWith you through closing
Tour this home
In person, on your schedule — a dwello agent meets you there.
WED
Jun 3
THU
Jun 4
FRI
Jun 5
SAT
Jun 6
11:00 am
Schedule a tour
70 days on dwello
Price history
Price reduced
Aug 9, 2026
↓ $30,000$595,000
Listed for sale
Jun 1, 2026
$625,000
Now $30,000 below the original list price.
Property taxes
2025
Annual tax bill (MLS)
From county records — verify with the assessor.
Features
Central AirNatural GasConcreteBrick VeneerPublic SewerYesAttached
Neighborhood
Loading map…
Nearby places via OpenStreetMap — approximate; verify what matters to you. Map © Mapbox © OpenStreetMap.
MLS listing data
Listed by Thai Klam · Compass RE Texas, LLC
Listing last updated Aug 9, 2026 · data refreshed from the MLS Aug 9, 2026, 5:10 AM CT
Based on information submitted to the MLS GRID as of Aug 9, 2026, 5:10 AM CT. Listing data © MRED LLC, distributed by MLS GRID — deemed reliable but not guaranteed; independently verify. Anything shown below this point is not MLS listing data.
See it in personA real dwello agent on our team — never a sold lead.
Schedule a tour
Message
No pressure — reach out whenever you’re ready.
Similar homes nearby
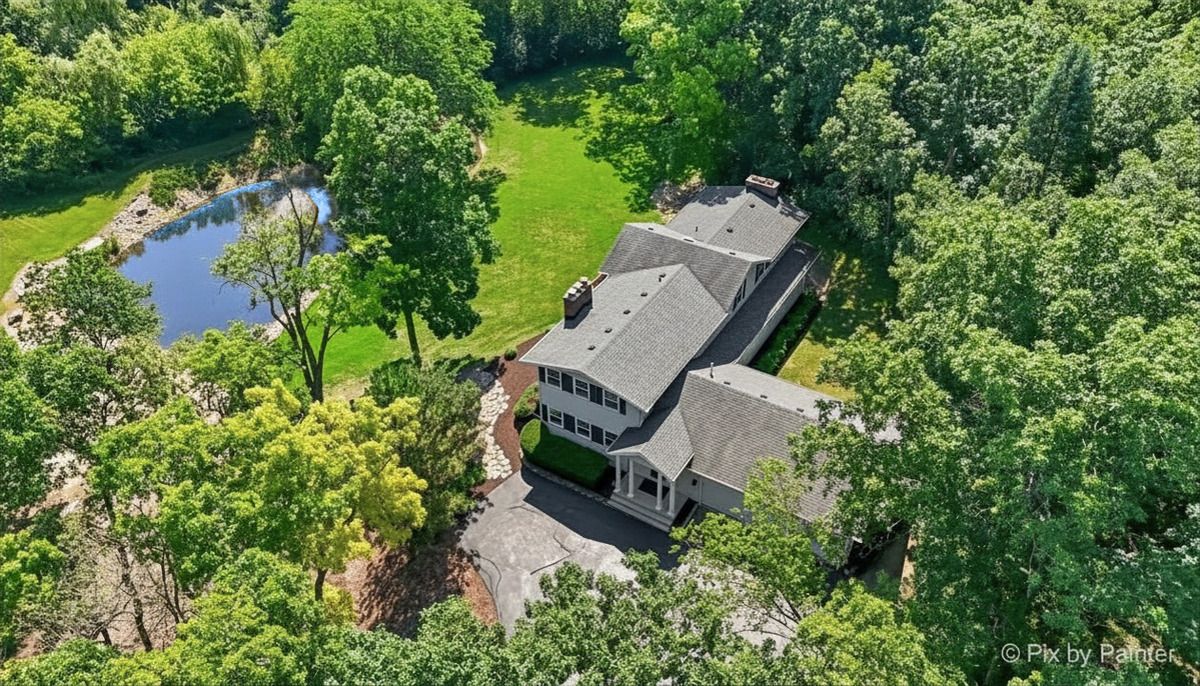
$624,900Active
3 bd · 3 ba · 4,843 sqft
9908 Hillandale Road
Richmond, IL
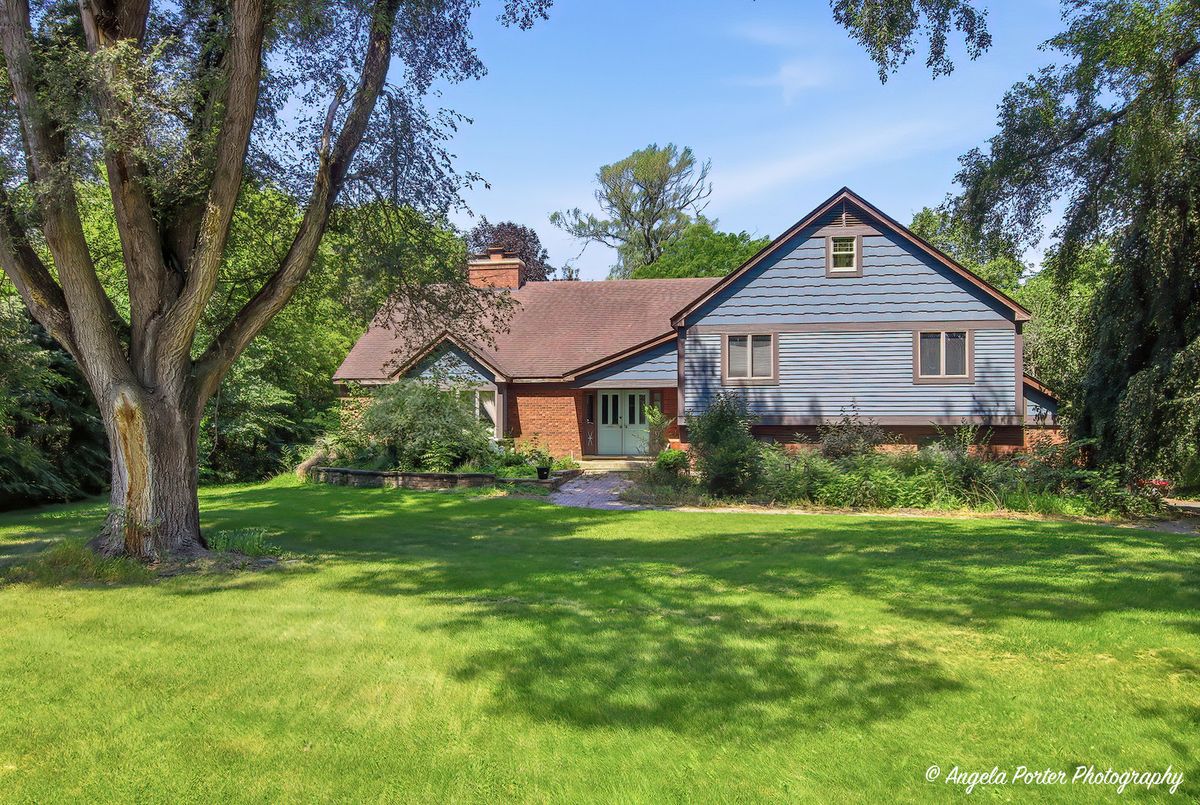
$565,000Active
5 bd · 3 ba · 3,078 sqft
5124 Bonnie Brae Road
Richmond, IL
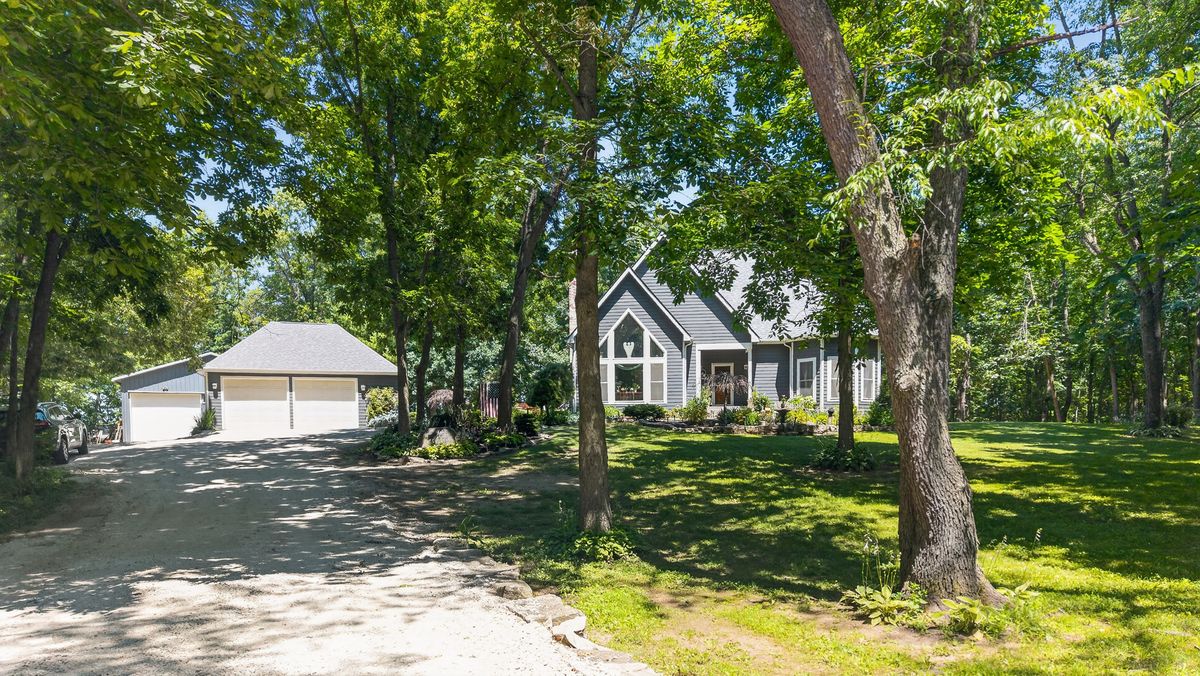
$649,900Active
4 bd · 2.5 ba · 2,688 sqft
3410 Overlook Drive
Richmond, IL
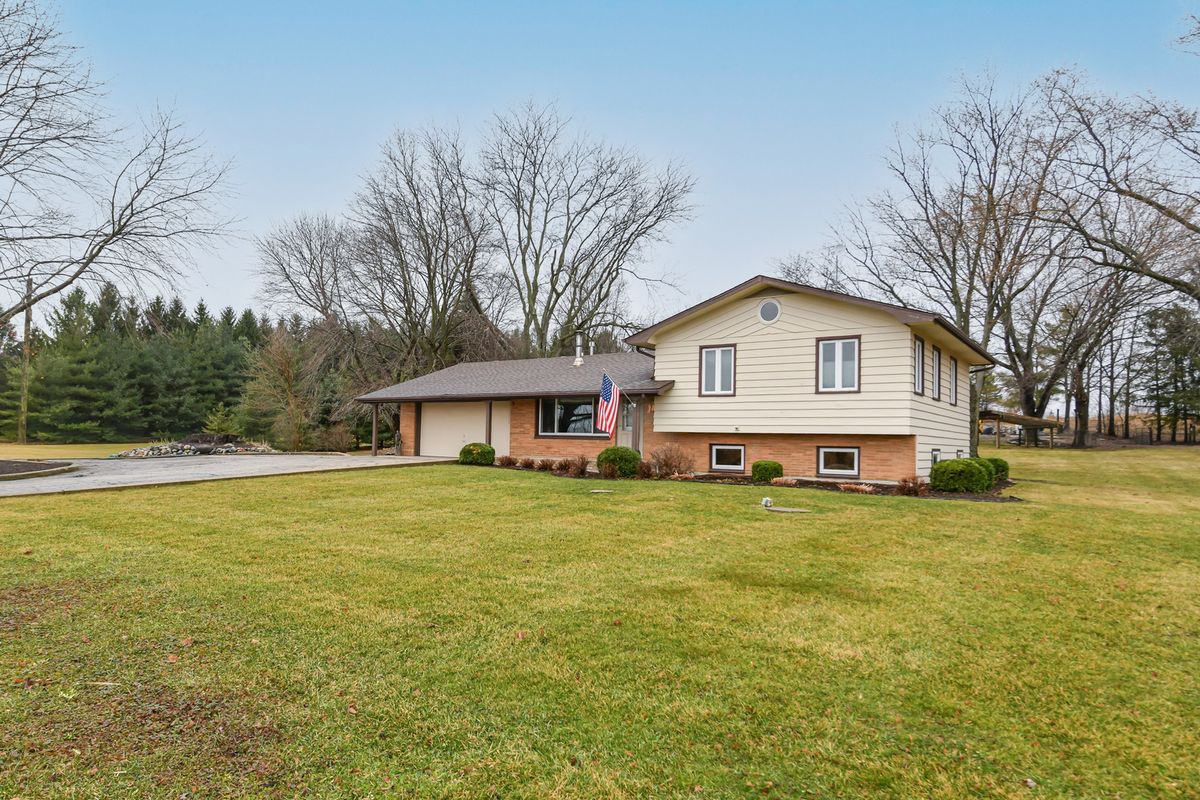
$675,000Active
3 bd · 2 ba · 2,155 sqft
7317 Keystone Road
Richmond, IL