View all 33 photos
Attached Single · Yorkville, IL
$315,000
3 beds · 2.5 baths · 1,758 sqft
3748 Bissel Drive, Yorkville, IL, 60560
A brick-and-mortar place to make your own — room to make it home.
Active
What’s special
Central air2-car garage
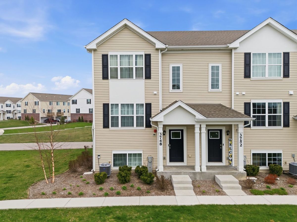
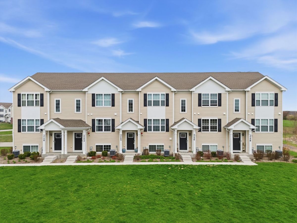
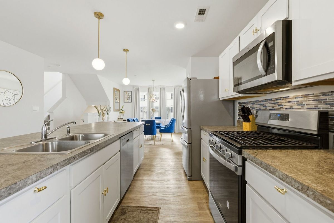
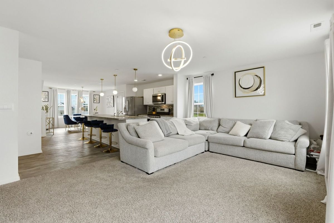
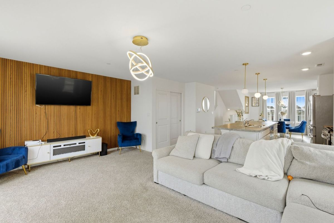
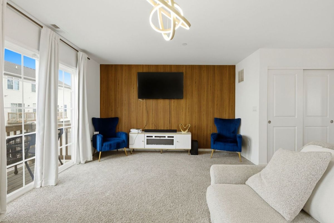
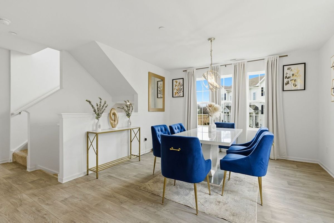
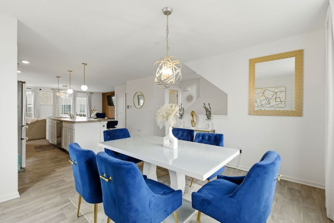
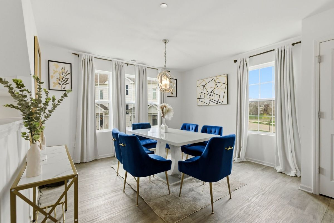
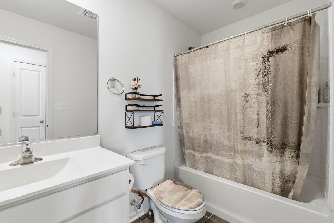
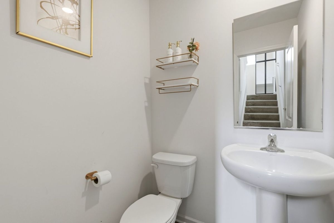
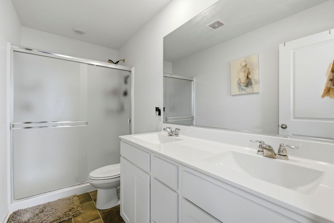
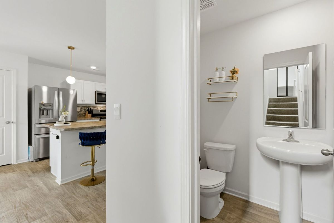
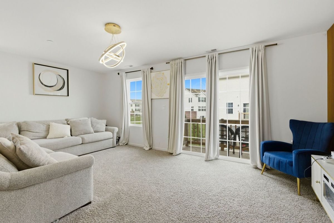
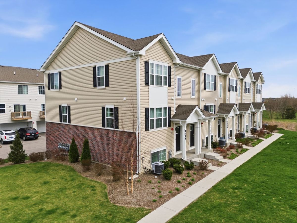
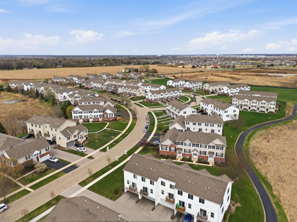
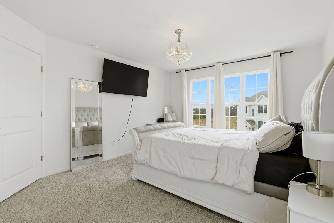
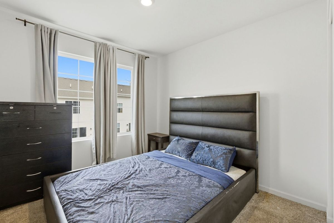
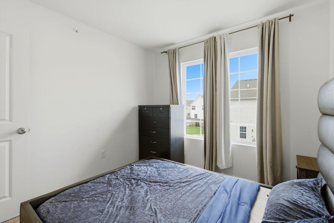
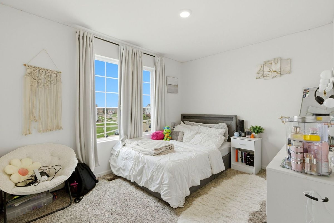
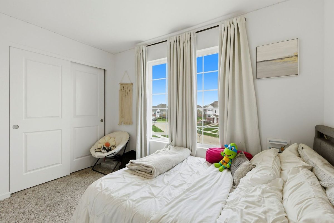
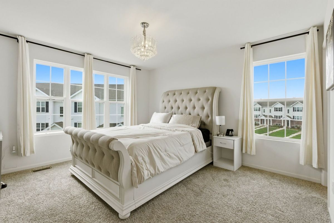
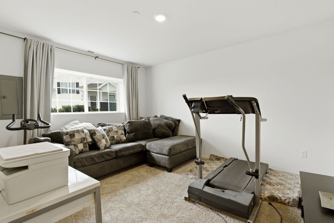
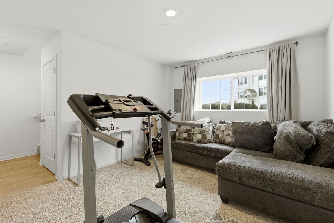
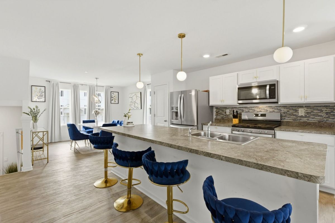
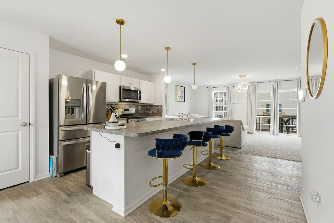
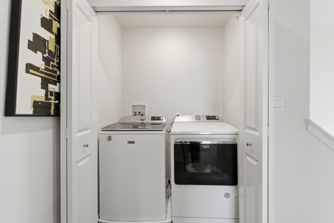
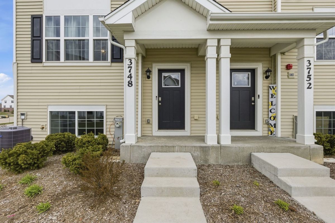
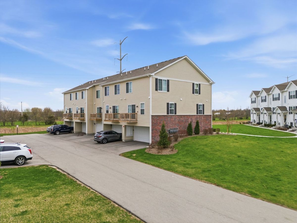
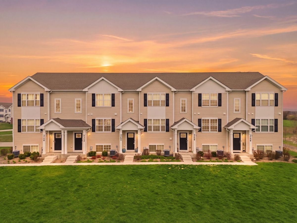
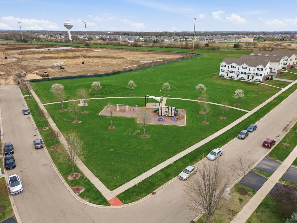
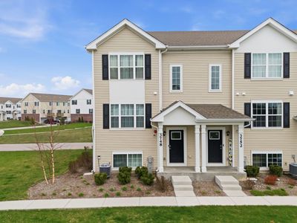
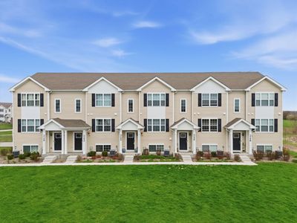
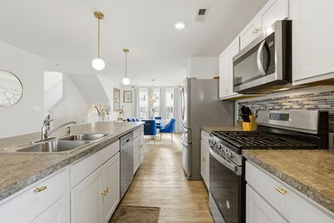
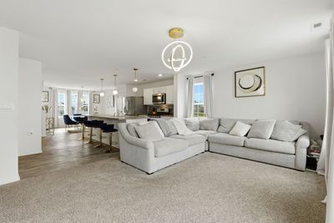
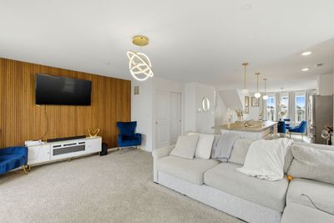
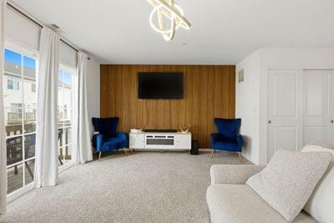
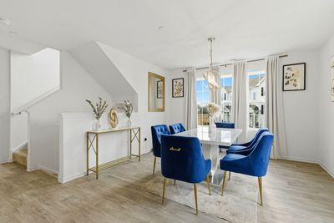
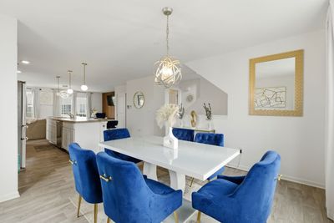
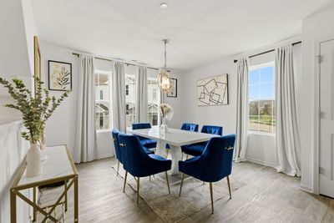
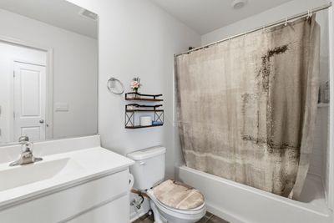
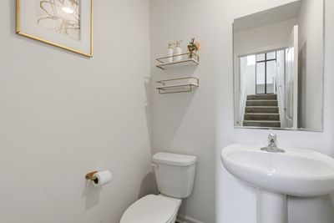
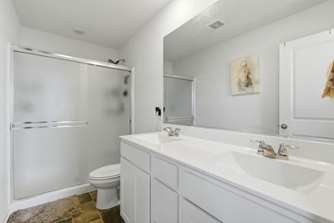
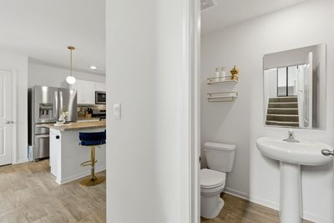
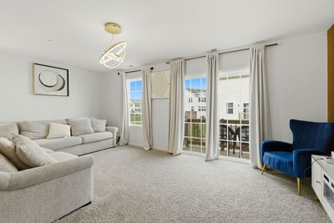
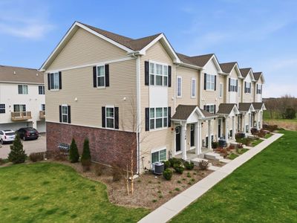
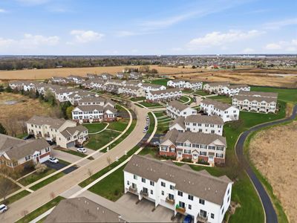
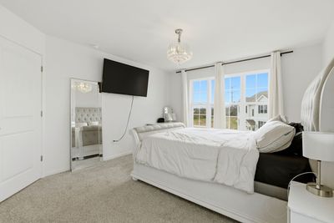
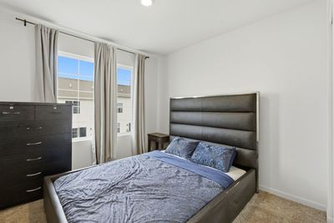
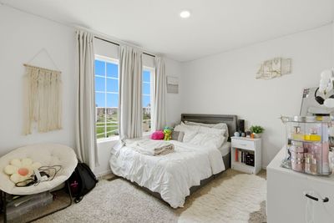
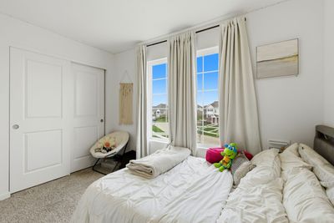
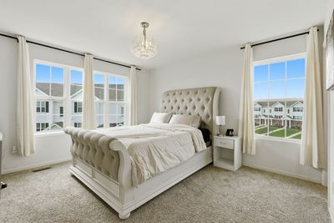
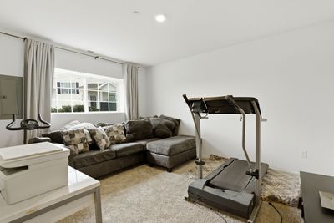
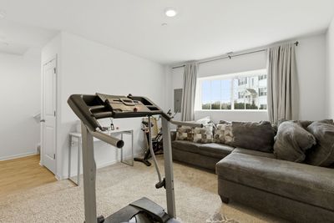
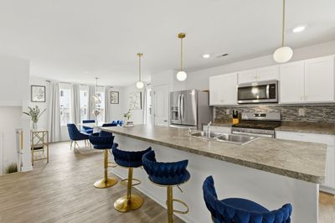
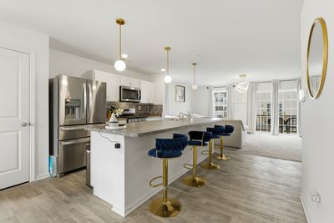
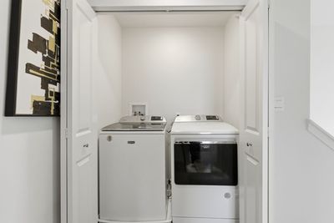
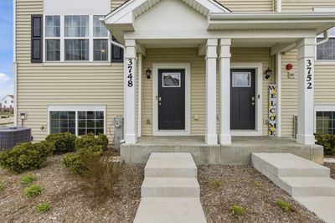
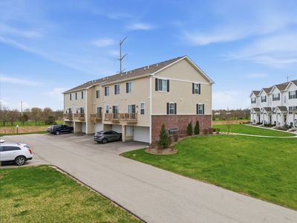
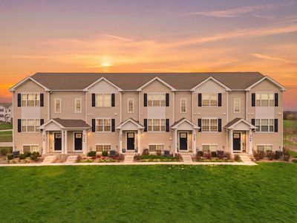
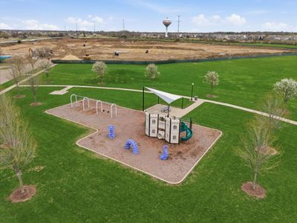
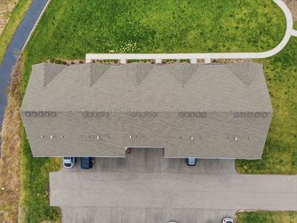
Move-In Ready End-Unit Garfield Townhome in Yorkville! This beautifully upgraded 1,758 sq ft home is only a couple years old and offers the perfect alternative to new construction-without the wait, extra costs, or hassle. Featuring 3 bedrooms, 2.5 baths, a finished lower-level bonus room, and a 2-car garage, this desirable corner unit provides extra privacy, natural light, and a private balcony. The bright, open-concept main level showcases a designer kitchen with upgraded cabinetry, a large island with seating, stainless steel appliances, and seamless flow into the dining and great room-perfect for everyday living and entertaining. Thoughtful upgrades include stunning chandeliers, custom accent walls, and freshly repainted areas that give the home a modern, polished feel. Upstairs, the spacious primary suite offers a private bath, walk-in closet, and ceiling fan rough-in, along with the convenience of second-floor laundry. The finished lower level adds flexible space for a home office, family room, or play area. Enjoy true move-in-ready living with washer, dryer, and refrigerator already included-rare for new construction-plus America's Smart Home Technology for remote access and control. With professionally landscaped grounds, lawn care and snow removal included, this home delivers a low-maintenance lifestyle in a highly desirable community-this is the one buyers have been waiting for.
— the listing agent’s description
The home
3 beds
2.5 baths
1,758 sqft
Built in 2023
Lot 20x46
2-car garage
Attached Single
What it’ll cost
$179 / sqft
$7,729 taxes / yr
No HOA
7 days on dwello
Estimated monthly payment
$2,411/mo
Principal & interest$1,675
Property taxes$644
Homeowners insurance$92
Get pre-qualified →Connect with a licensed lender in the dwello network.
Estimate only — not a loan offer. Example rate; taxes and insurance estimated; your actual rate, payment, taxes, and insurance will vary. dwello is not a lender. Equal Housing Opportunity.
Tour it with a real dwello agent
The agent who meets you here is an actual dwello Home Group team member who knows these streets — not a stranger who bought your name from a portal. You get straight answers on the spot, and the same person stays with you through closing.
On our team, vettedYour info is never soldWith you through closing
Tour this home
In person, on your schedule — a dwello agent meets you there.
WED
Jun 3
THU
Jun 4
FRI
Jun 5
SAT
Jun 6
11:00 am
Schedule a tour
7 days on dwello
Price history
Listed for sale
May 5, 2026
$315,000
Earlier records
Listed
Apr 14, 2026
$319,000
From MLS records — independently verify.
Property taxes
2025
Annual tax bill (MLS)
From county records — verify with the assessor.
Features
Central AirNatural GasForced AirVinyl SidingPublic SewerAsphaltConcrete
Schools
Elementary — Grande Reserve Elementary School
Middle — Yorkville Middle School
High — Yorkville High School
Assigned schools per the listing — always verify enrollment + boundaries with the district.
Neighborhood
Loading map…
Nearby places via OpenStreetMap — approximate; verify what matters to you. Map © Mapbox © OpenStreetMap.
MLS listing data
Listed by Karolina Klinowski · Coldwell Banker Realty
Listing last updated May 11, 2026 · data refreshed from the MLS May 15, 2026, 2:09 PM CT
Based on information submitted to the MLS GRID as of May 15, 2026, 2:09 PM CT. Listing data © MRED LLC, distributed by MLS GRID — deemed reliable but not guaranteed; independently verify. Anything shown below this point is not MLS listing data.
See it in personA real dwello agent on our team — never a sold lead.
Schedule a tour
Message
No pressure — reach out whenever you’re ready.
Similar homes nearby
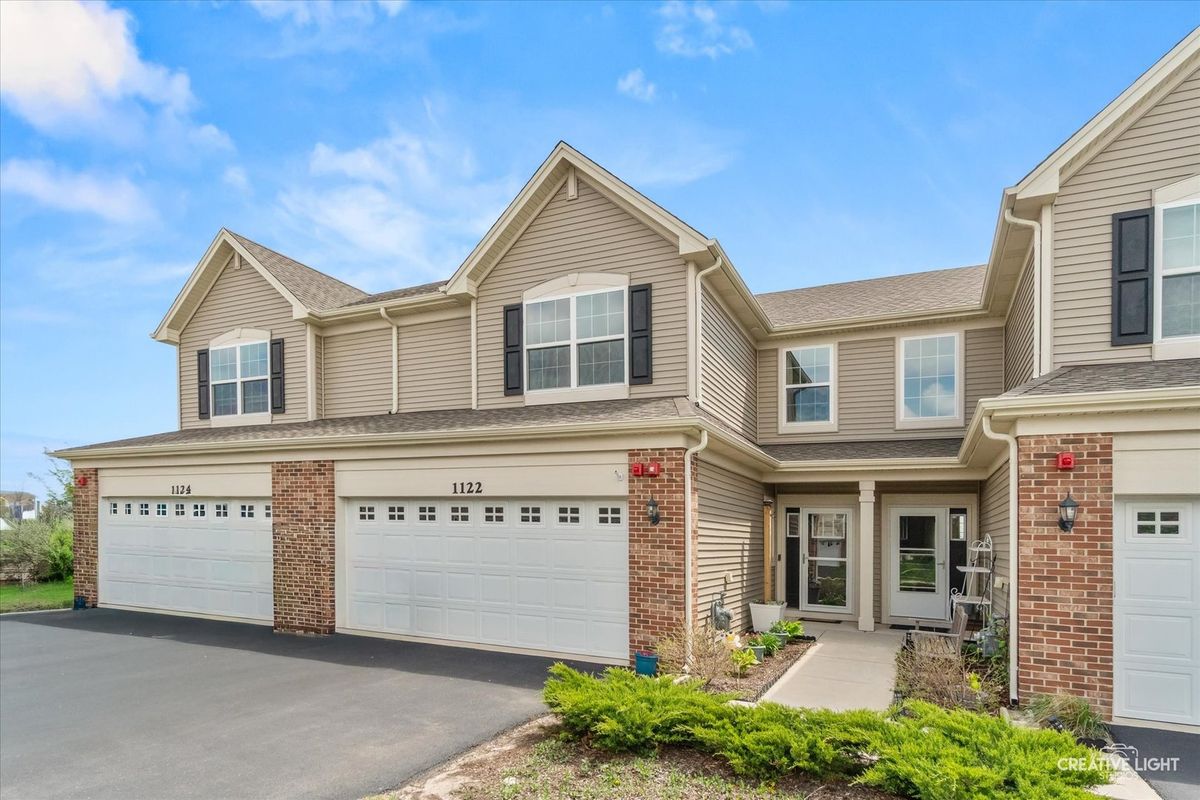
$315,000Active
3 bd · 2.5 ba · 1,760 sqft
1122 Goldfinch Avenue
Yorkville, IL
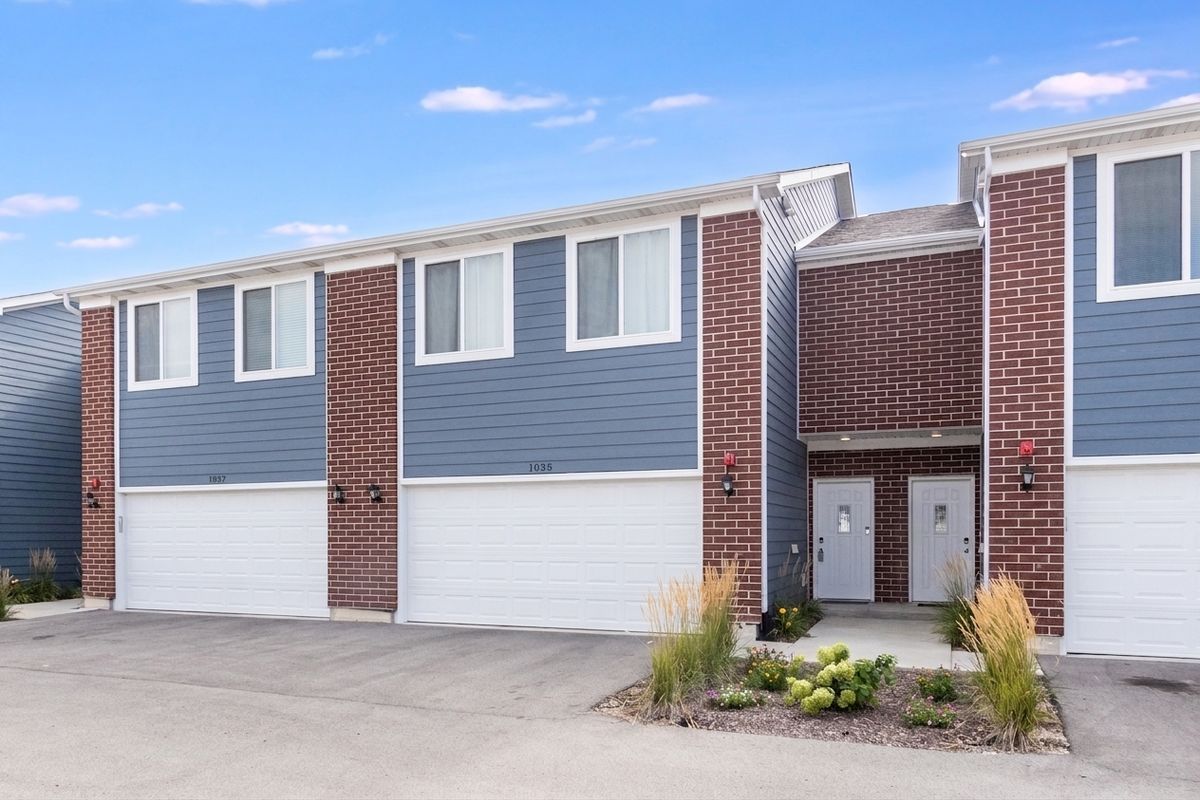
$315,000Active
3 bd · 2.5 ba · 1,696 sqft
1035 Gillespie Lane
Yorkville, IL
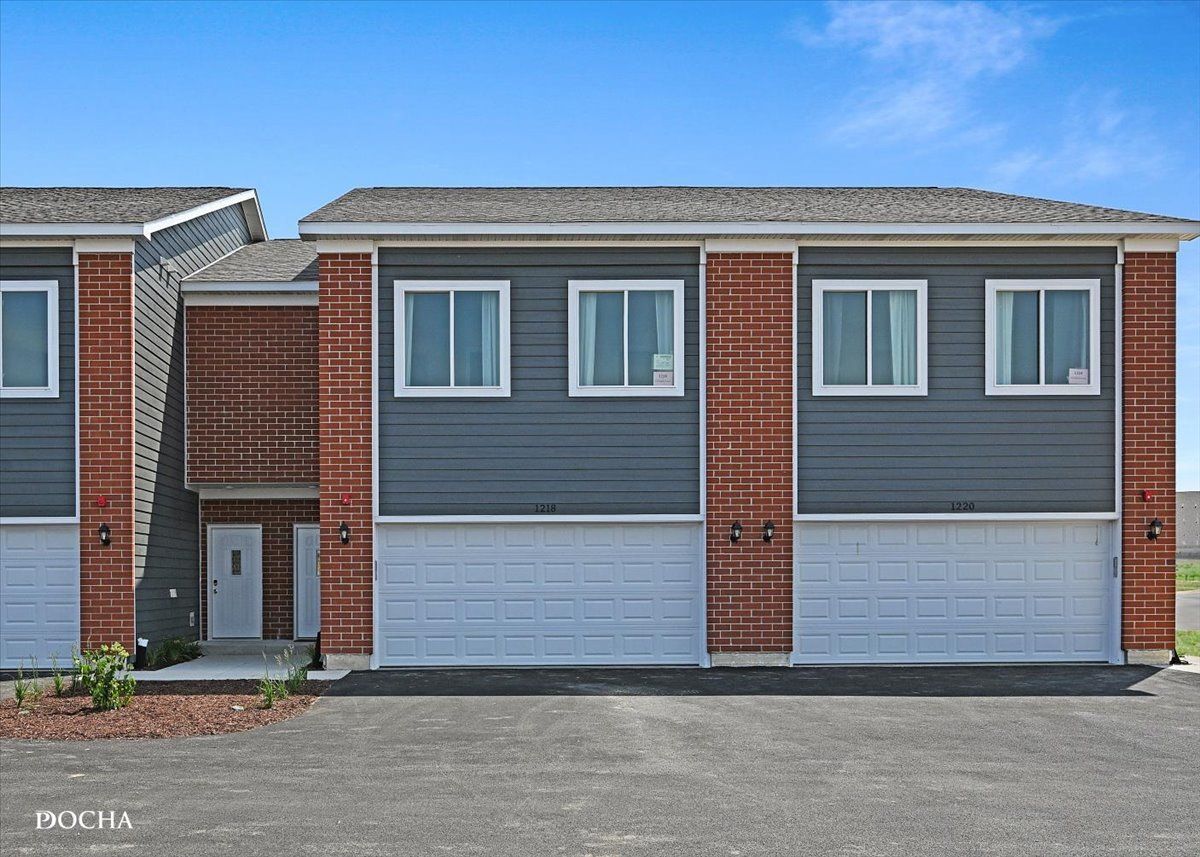
$315,000Active
3 bd · 2.5 ba · 1,696 sqft
1213 Gillespie Lane
Yorkville, IL
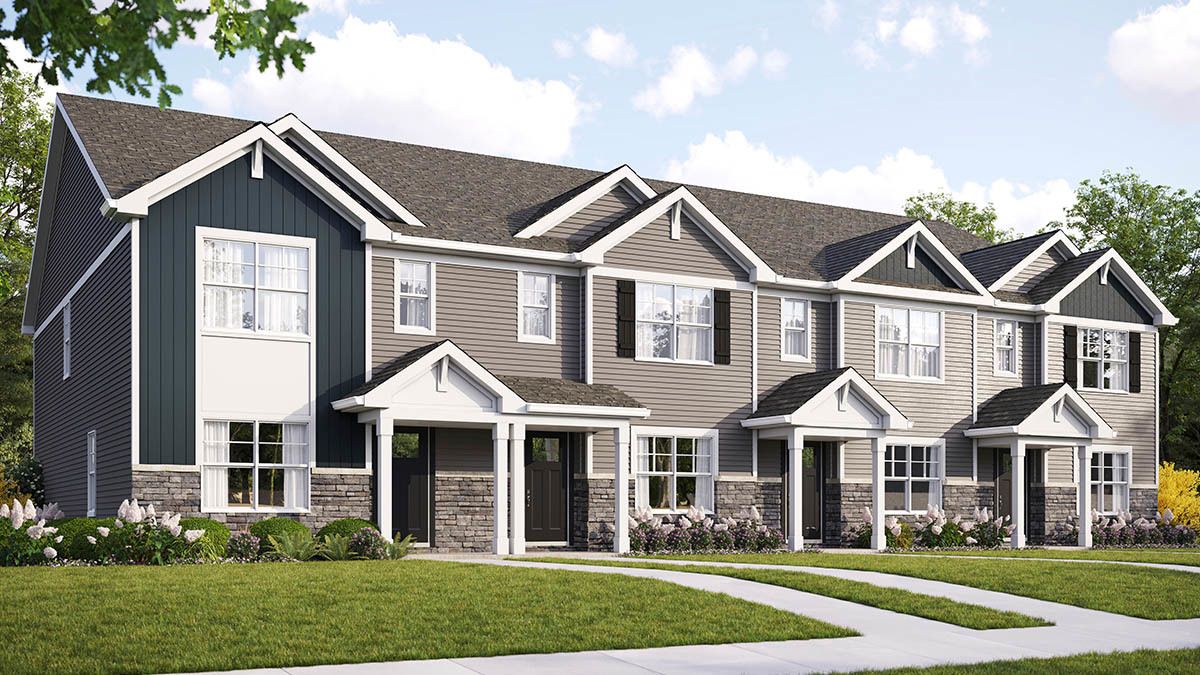
$317,990Active
3 bd · 2.5 ba · 1,543 sqft
3159 Grande Trail
Yorkville, IL