View all 28 photos
Detached Single · Yorkville, IL
$315,000
3 beds · 2.5 baths · 1,760 sqft
1122 Goldfinch Avenue, Yorkville, IL, 60560
A brick-and-mortar place to make your own — room to make it home.
Active
What’s special
Central air2-car garageIn-unit laundry
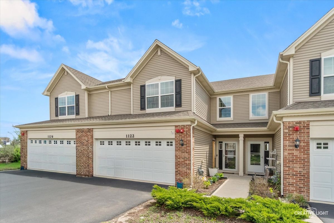
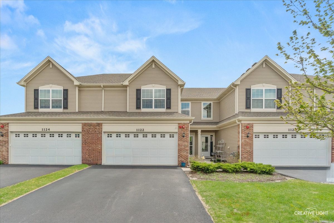
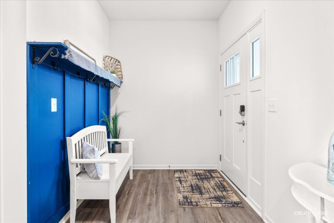
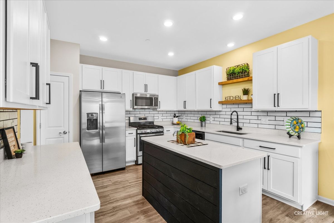
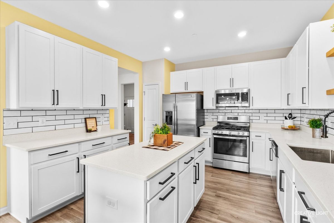
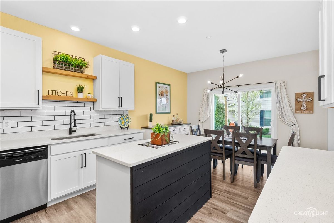
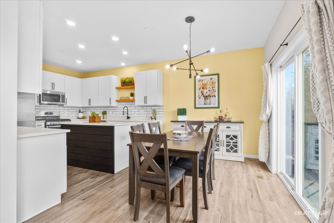
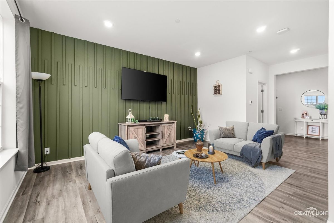
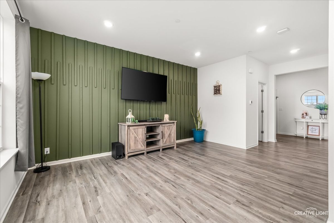
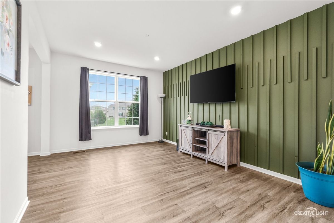
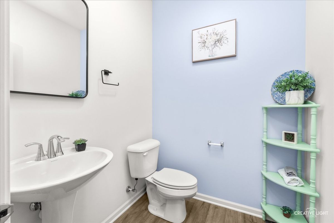
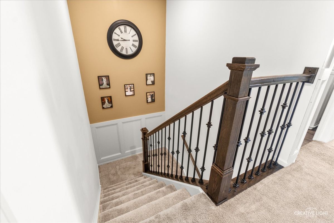
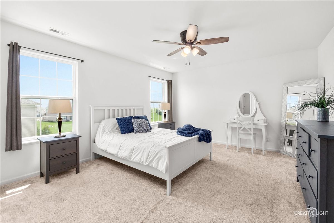
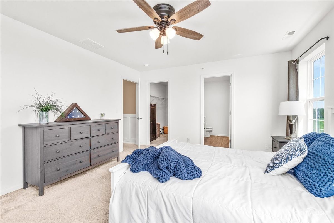
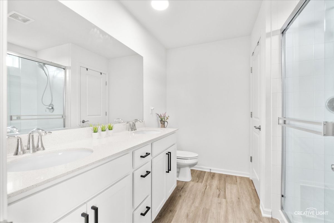
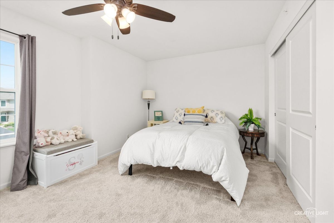
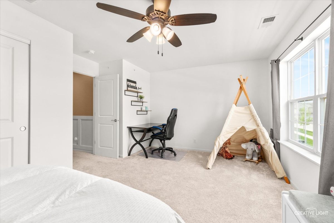
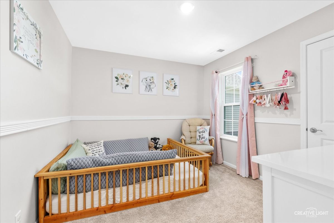
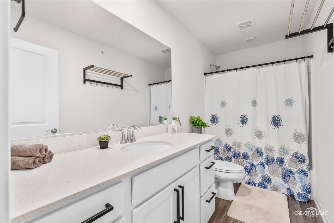
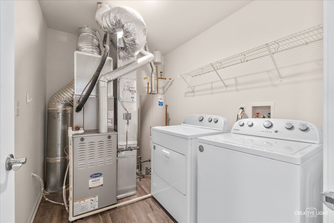
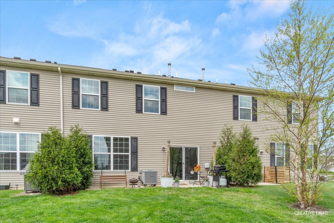
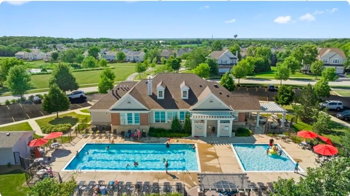
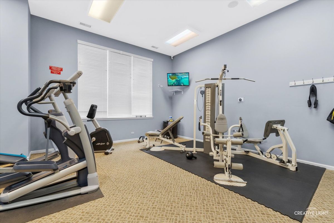
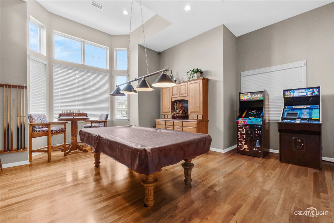
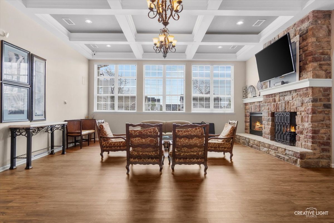
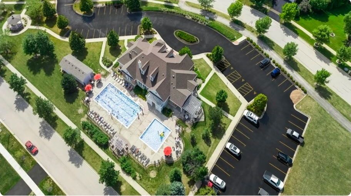
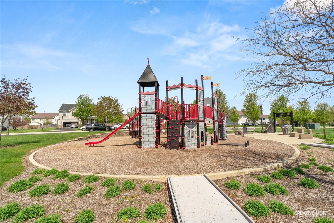
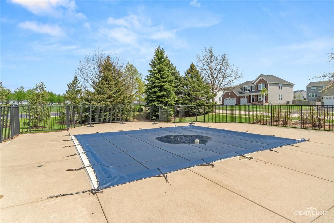
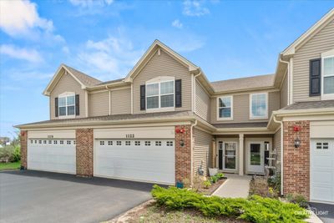
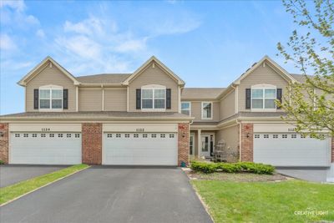
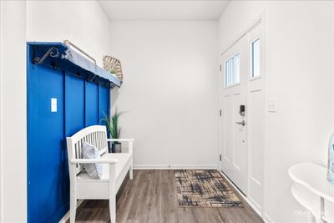
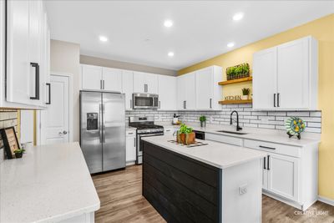
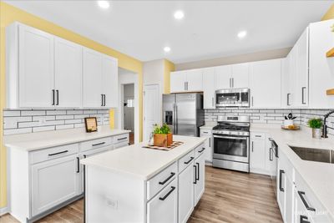
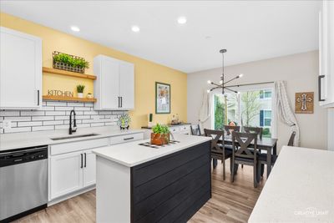
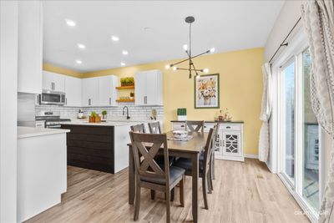
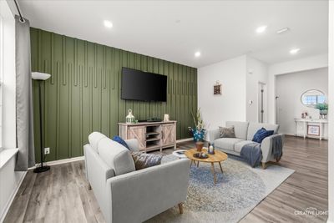
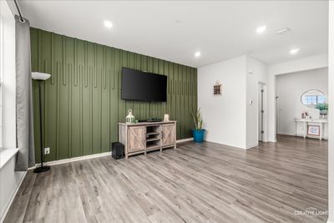
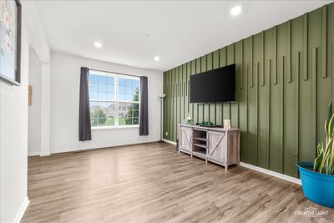
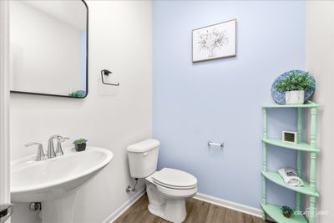
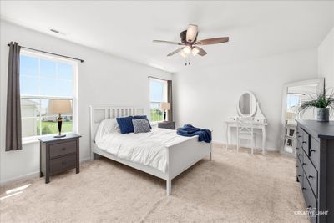
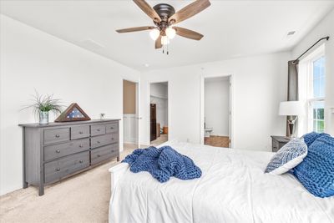
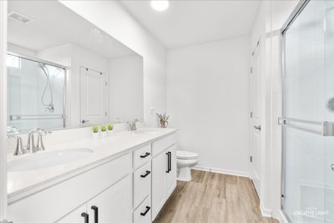
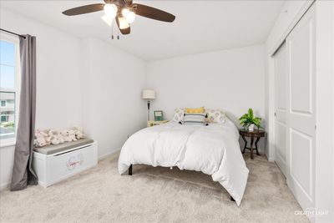
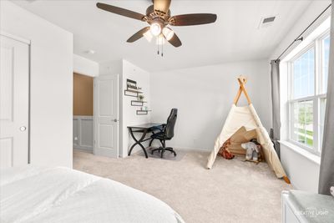
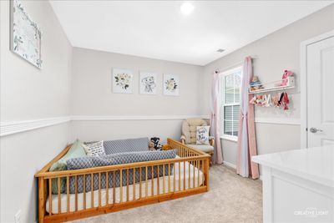

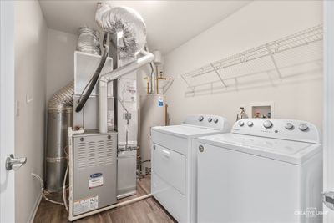
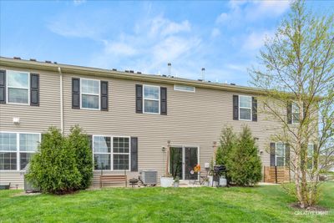
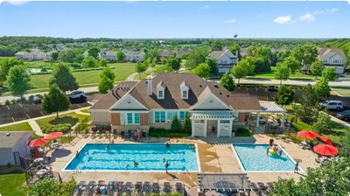
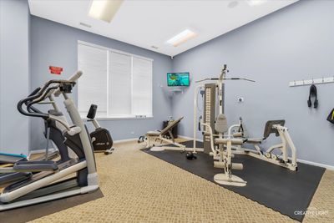
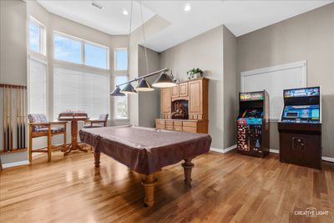
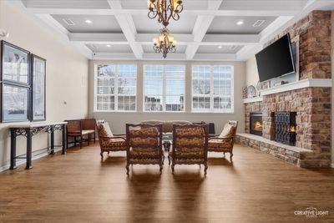
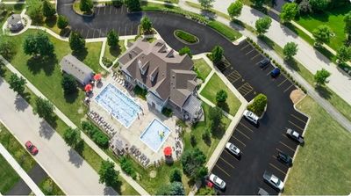
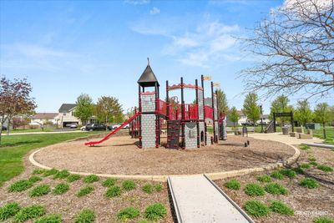
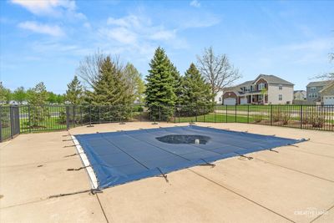
** MOTIVATED SELLER** SELLER WILL OFFER $5000 in CREDIT TO BUYER! Can be used for closing costs or to buy down interest rate. ABSOLUTELY NOTHING TO DO BUT MOVE-IN! This beautiful townhome is in immculate condition, upgrades throughout! One of the larger floorplans, the Davis II. High-end finishes throughout. Updated kitchen with Quartz counters, stainless steel appliances and tile backsplash. Beautiful light fixtures throughout. Stunning bright bathrooms, Shaw Luxury Vinyl Plank Flooring. The first floor also features 9-foot ceilings, feature walls and so many modern details. The property is wifi certified with smart home technology including remote access to the thermostat, wireless touch entry, and ring video doorbell. Second floor laundry, the master-suite includes a large walkin closet and beautiful en-suite. Garage has overhead storage. Fire-Protection System checked every 6 months. This is a maintenance free home in a Clubhouse Community with multiple gathering rooms for entertaining, a game room, exercise room & swimming pool! 4 year builder structural warranty included. Walking distance to schools and parks! This spacious home is waiting for its next family!
— the listing agent’s description
The home
3 beds
2.5 baths
1,760 sqft
Built in 2020
Lot 30 x 60
2-car garage
Detached Single
What it’ll cost
$179 / sqft
$5,378 taxes / yr
No HOA
New today
Estimated monthly payment
$2,215/mo
Principal & interest$1,675
Property taxes$448
Homeowners insurance$92
Get pre-qualified →Connect with a licensed lender in the dwello network.
Estimate only — not a loan offer. Example rate; taxes and insurance estimated; your actual rate, payment, taxes, and insurance will vary. dwello is not a lender. Equal Housing Opportunity.
Tour it with a real dwello agent
The agent who meets you here is an actual dwello Home Group team member who knows these streets — not a stranger who bought your name from a portal. You get straight answers on the spot, and the same person stays with you through closing.
On our team, vettedYour info is never soldWith you through closing
Tour this home
In person, on your schedule — a dwello agent meets you there.
WED
Jun 3
THU
Jun 4
FRI
Jun 5
SAT
Jun 6
11:00 am
Schedule a tour
New today
Price history
Listed for sale
May 1, 2026
$315,000
Earlier records
Sold
Jun 23, 2026
$304,000
Listed
Apr 23, 2026
$315,000
From MLS records — independently verify.
Property taxes
2025
Annual tax bill (MLS)
From county records — verify with the assessor.
Features
Central AirNatural GasVinyl SidingBrickPublic SewerYesAttached
Schools
Elementary — Circle Center Grade School
Middle — Yorkville Middle School
High — Yorkville High School
Assigned schools per the listing — always verify enrollment + boundaries with the district.
Neighborhood
Loading map…
Nearby places via OpenStreetMap — approximate; verify what matters to you. Map © Mapbox © OpenStreetMap.
MLS listing data
Listed by Stephanie Curran · HomeSmart Connect LLC
Listing last updated May 1, 2026 · data refreshed from the MLS May 1, 2026, 6:55 PM CT
Based on information submitted to the MLS GRID as of May 1, 2026, 6:55 PM CT. Listing data © MRED LLC, distributed by MLS GRID — deemed reliable but not guaranteed; independently verify. Anything shown below this point is not MLS listing data.
See it in personA real dwello agent on our team — never a sold lead.
Schedule a tour
Message
No pressure — reach out whenever you’re ready.
Similar homes nearby
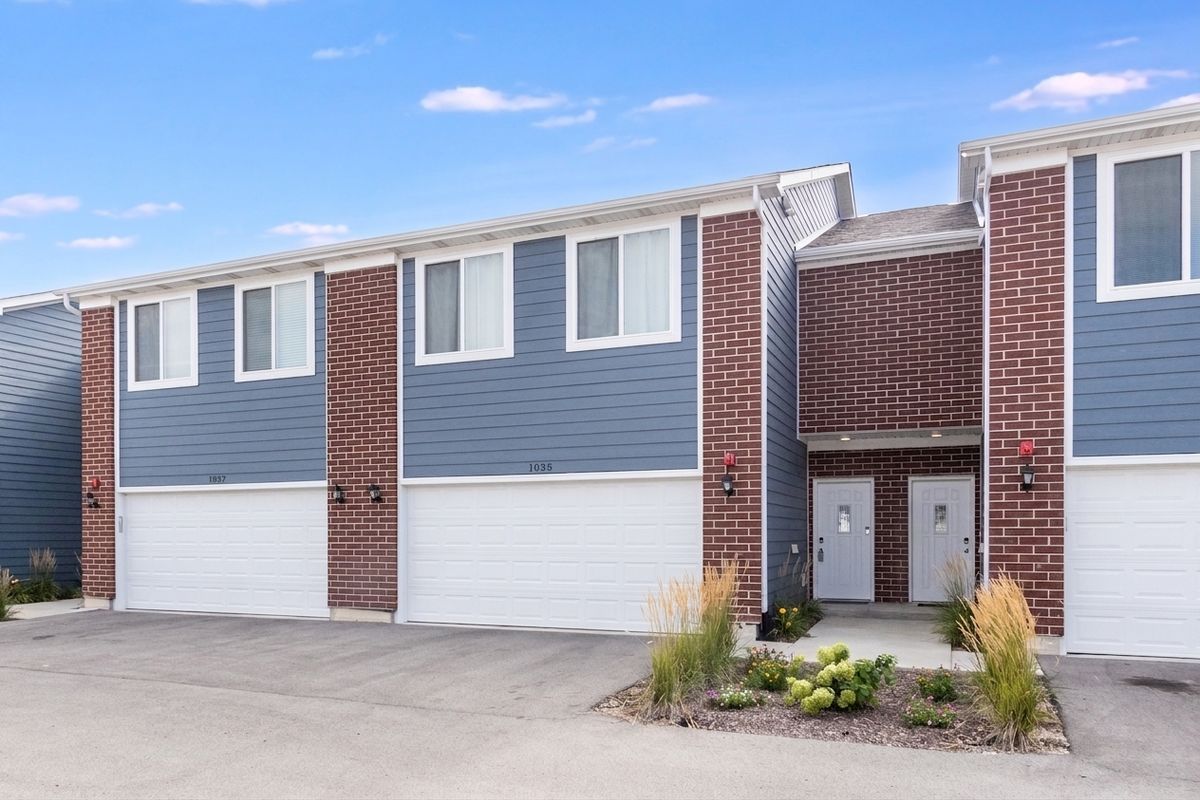
$315,000Active
3 bd · 2.5 ba · 1,696 sqft
1035 Gillespie Lane
Yorkville, IL
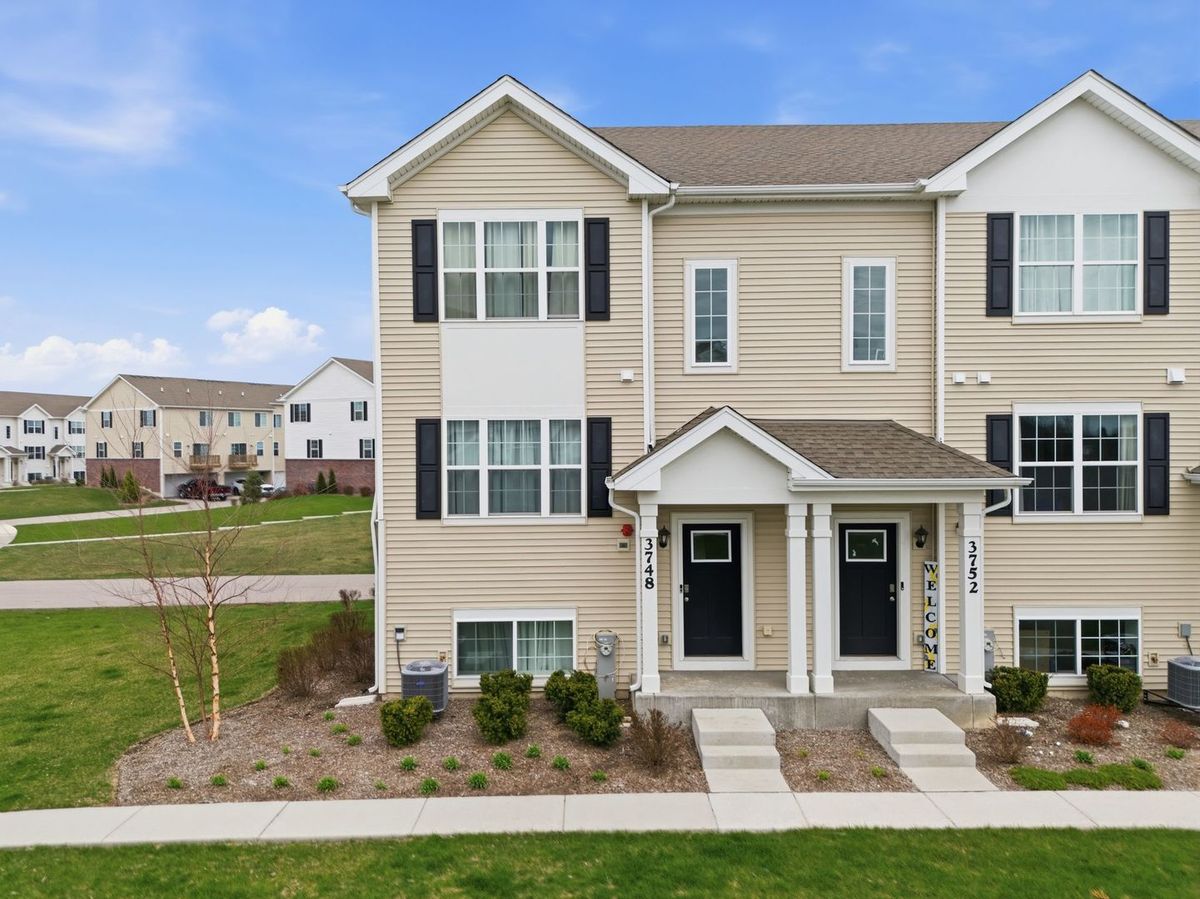
$315,000Active
3 bd · 2.5 ba · 1,758 sqft
3748 Bissel Drive
Yorkville, IL
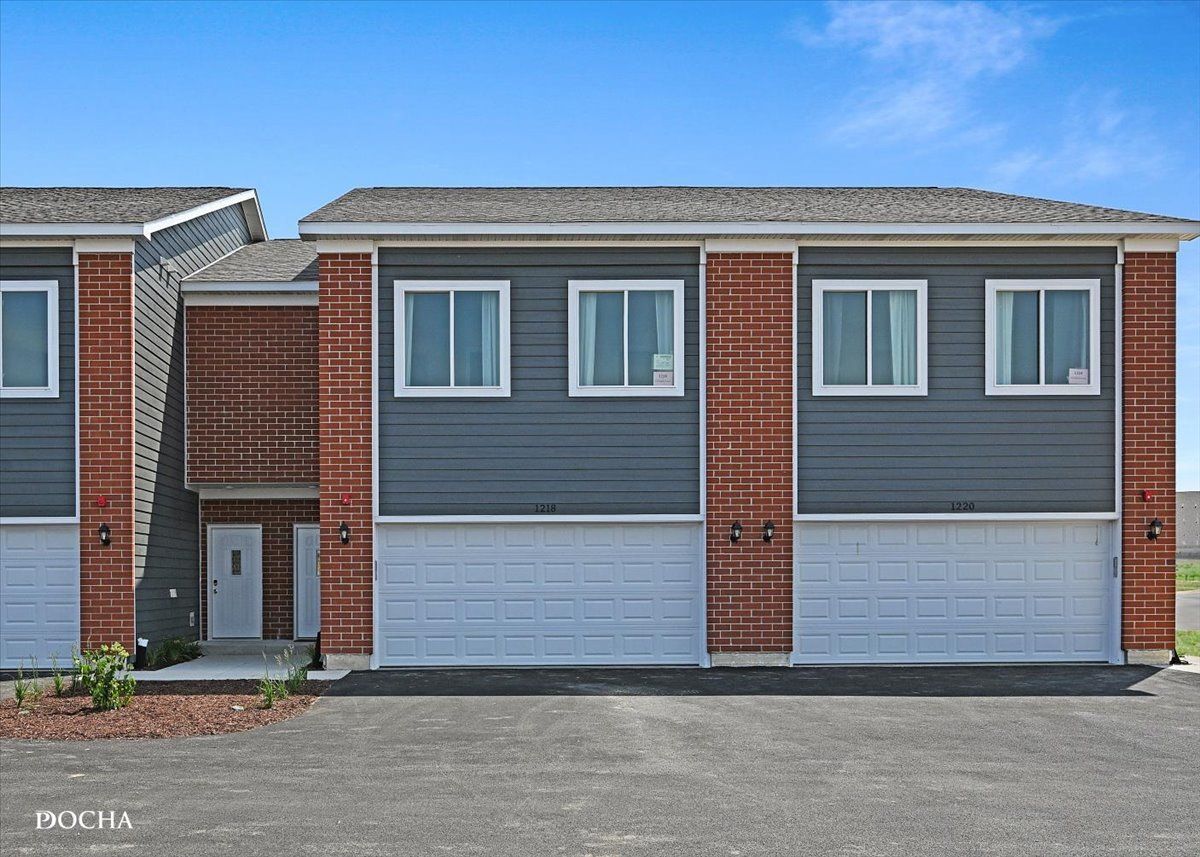
$315,000Active
3 bd · 2.5 ba · 1,696 sqft
1213 Gillespie Lane
Yorkville, IL
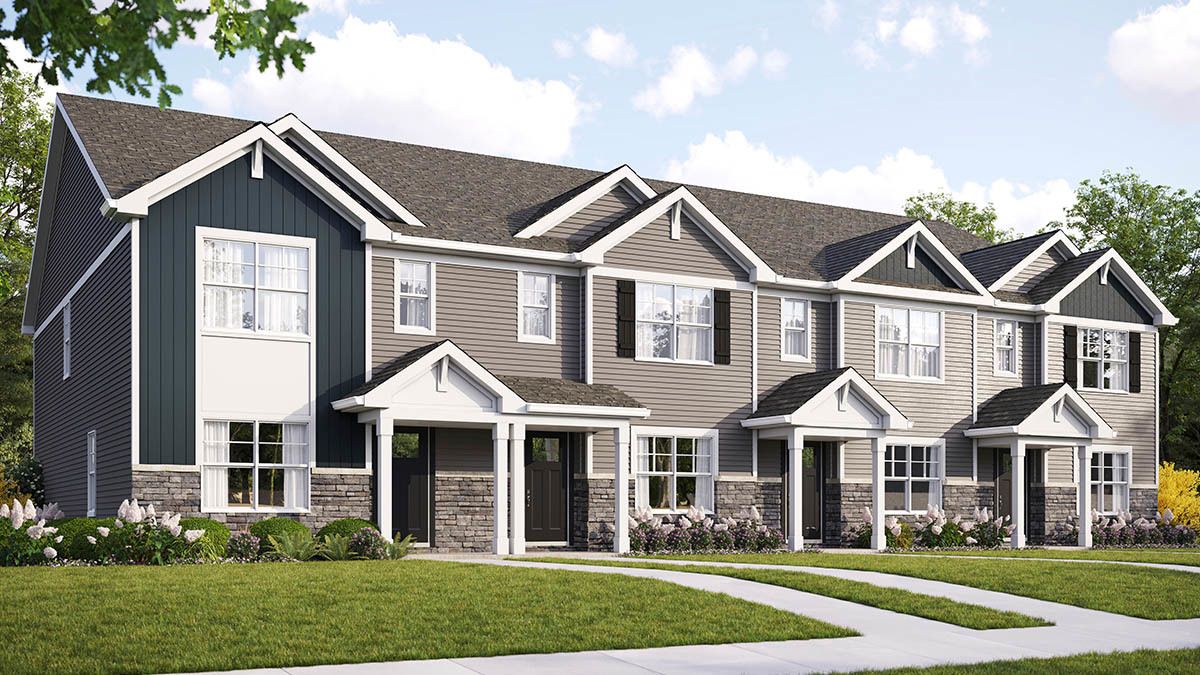
$317,990Active
3 bd · 2.5 ba · 1,543 sqft
3159 Grande Trail
Yorkville, IL