New construction
View all 19 photos
Detached Single · Wheaton, IL
$1,750,000
5 beds · 5 baths · 4,100 sqft
1S710 Shaffner Road, Wheaton, IL, 60187
A brick-and-mortar place to make your own — room to make it home.
Active
What’s special
New construction3-car garage1.40-acre lotIn-unit laundry
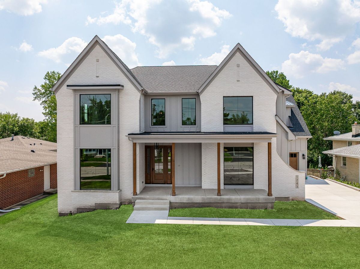
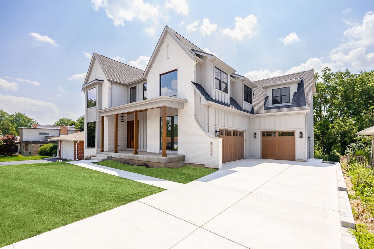
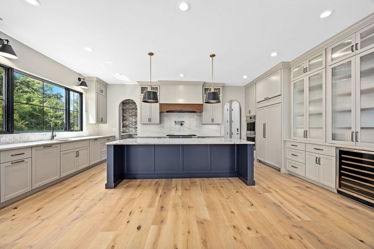
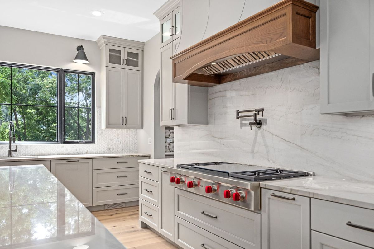
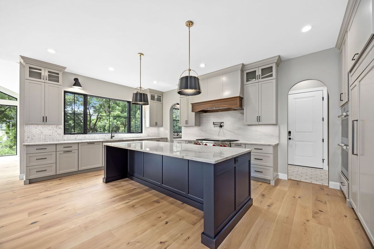
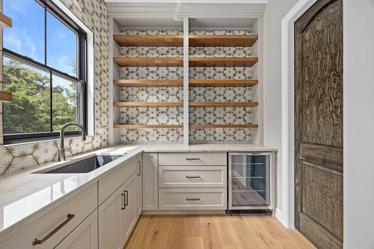
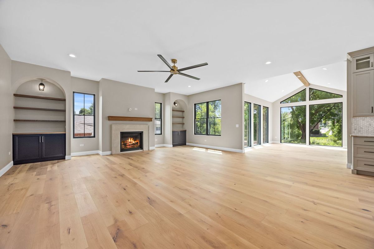
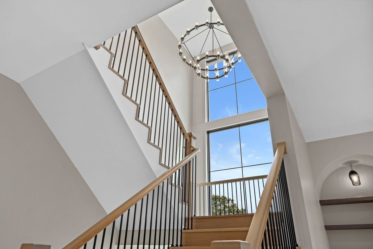
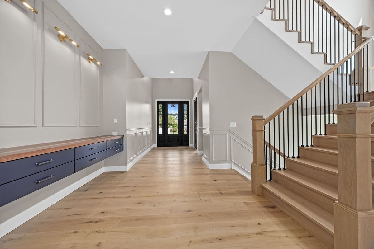
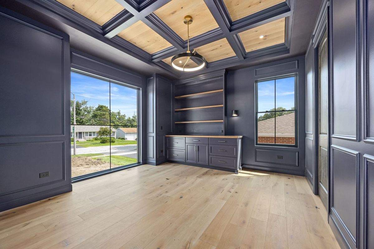
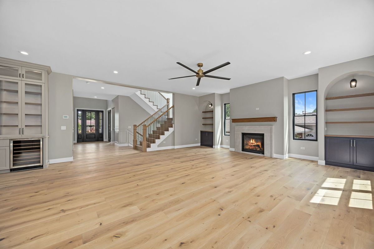
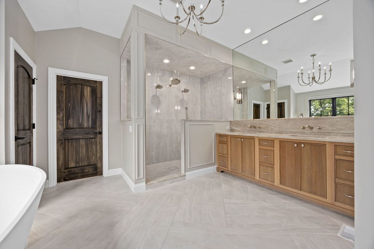
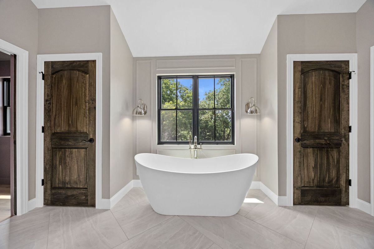
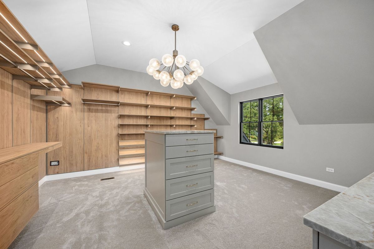
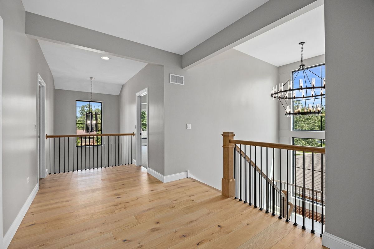
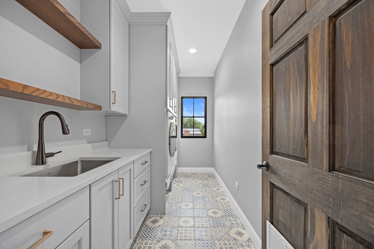
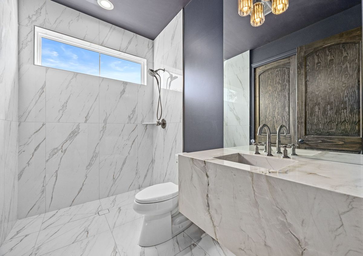
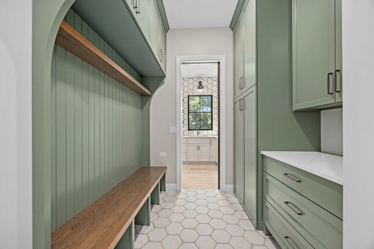
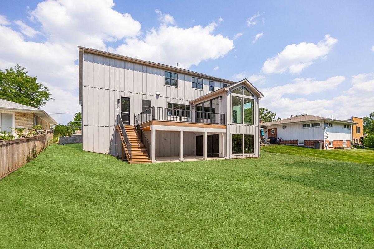
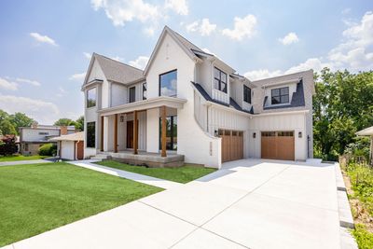
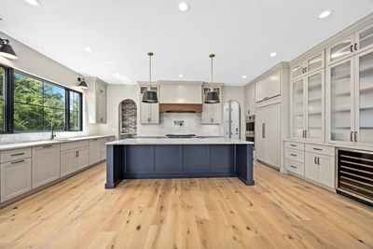
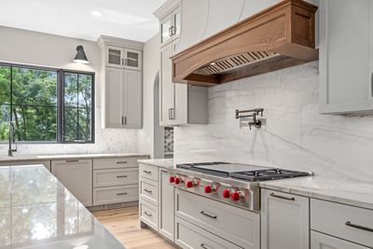
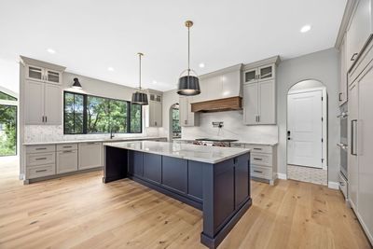
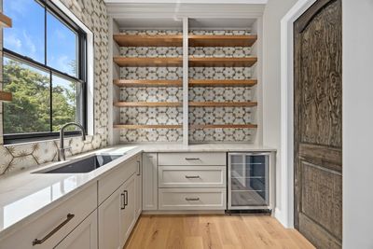
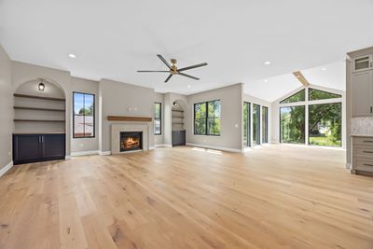
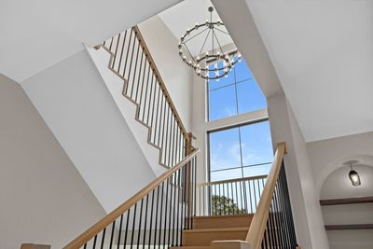
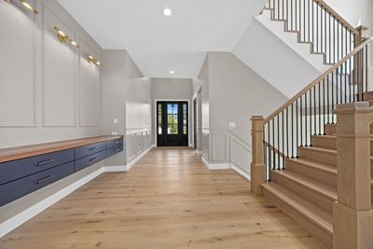
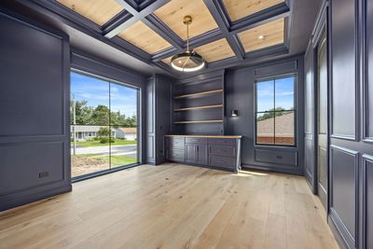
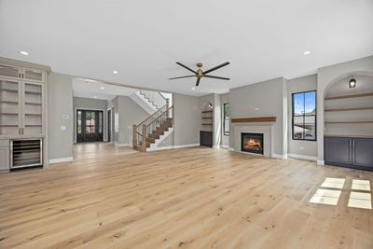
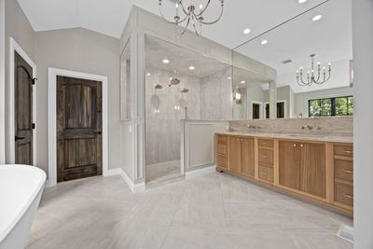
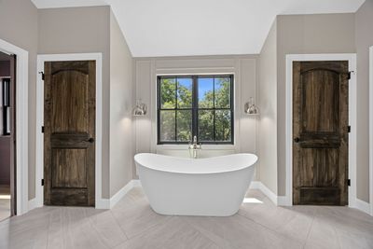
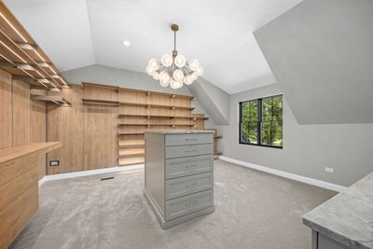
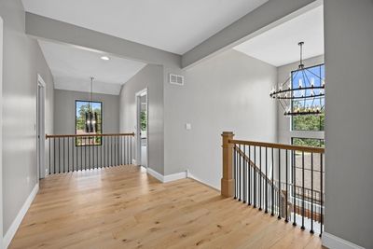
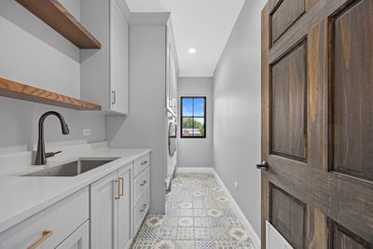
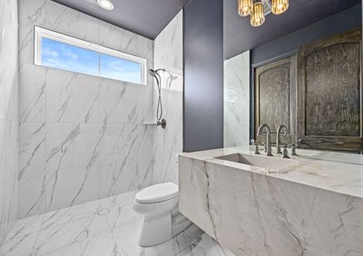
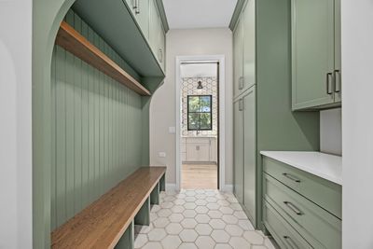
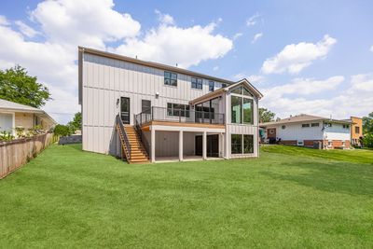
Exquisite New Construction on Secluded 1.3-Acre Lot backing up to Cantigny Golf Course - This luxury new construction home offers unmatched privacy and elegance. With time still remaining to customize the finishes, this home is a canvas ready for your personal touch. The gourmet kitchen is a chef's dream, boasting custom Amish cabinetry, high-end Wolf and Sub-Zero appliances, walk-in pantry and an expansive island that serves as the centerpiece for entertaining opening to the family room. The thoughtfully designed floor plan with 10 foot first floor ceilings also includes a dining room, first floor bedroom or office with full bath, a mudroom with a second laundry option, leading to a spacious 3 car garage. Upstairs you will find 4 more generous bedrooms, each with its own ensuite bathroom. The primary suite is a private retreat featuring a luxurious bath with separate tub and shower, dual sinks, and expansive his-and-her walk-in closets. Additional conveniences include a second-floor laundry room and a 9-foot poured basement, complete with a bathroom rough-in and walk-out access to the side yard. With its premier location, high-end finishes, and thoughtful design, this home offers the best in luxury living. Don't miss the opportunity to make it yours!
— the listing agent’s description
The home
5 beds
5 baths
4,100 sqft
Built in 2025
1.40-acre lot
3-car garage
Detached Single
What it’ll cost
$427 / sqft
$12,074 taxes / yr
No HOA
227 days on dwello
Estimated monthly payment
$10,821/mo
Principal & interest$9,305
Property taxes$1,006
Homeowners insurance$510
Get pre-qualified →Connect with a licensed lender in the dwello network.
Estimate only — not a loan offer. Example rate; taxes and insurance estimated; your actual rate, payment, taxes, and insurance will vary. dwello is not a lender. Equal Housing Opportunity.
Tour it with a real dwello agent
The agent who meets you here is an actual dwello Home Group team member who knows these streets — not a stranger who bought your name from a portal. You get straight answers on the spot, and the same person stays with you through closing.
On our team, vettedYour info is never soldWith you through closing
Tour this home
In person, on your schedule — a dwello agent meets you there.
WED
Jun 3
THU
Jun 4
FRI
Jun 5
SAT
Jun 6
11:00 am
Schedule a tour
227 days on dwello
Price history
Listed for sale
Sep 11, 2025
$1,750,000
Earlier records
Listed
Sep 19, 2025
$450,000
From MLS records — independently verify.
Property taxes
2025
Annual tax bill (MLS)
From county records — verify with the assessor.
Features
Natural GasFrameFiber CementSeptic TankConcreteGarage Door Opener
Schools
High — Community High School
Assigned schools per the listing — always verify enrollment + boundaries with the district.
Neighborhood
Loading map…
Nearby places via OpenStreetMap — approximate; verify what matters to you. Map © Mapbox © OpenStreetMap.
MLS listing data
Listed by Meredith Van Syckle · Jameson Sotheby's International Realty
Listing last updated Apr 25, 2026 · data refreshed from the MLS Jun 17, 2026, 6:11 PM CT
Based on information submitted to the MLS GRID as of Jun 17, 2026, 6:11 PM CT. Listing data © MRED LLC, distributed by MLS GRID — deemed reliable but not guaranteed; independently verify. Anything shown below this point is not MLS listing data.
See it in personA real dwello agent on our team — never a sold lead.
Schedule a tour
Message
No pressure — reach out whenever you’re ready.
Similar homes nearby
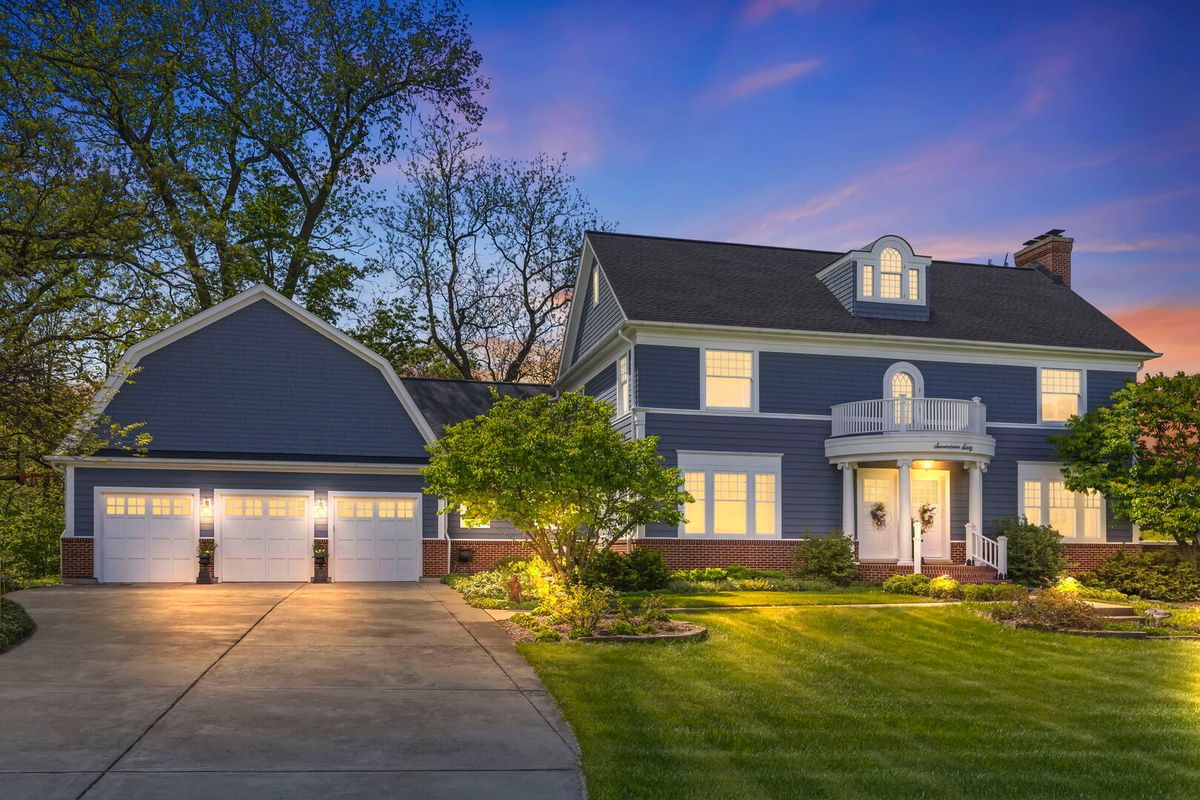
$1,769,000Active
4 bd · 4.5 ba · 6,234 sqft
1760 Shaffner Road
Wheaton, IL
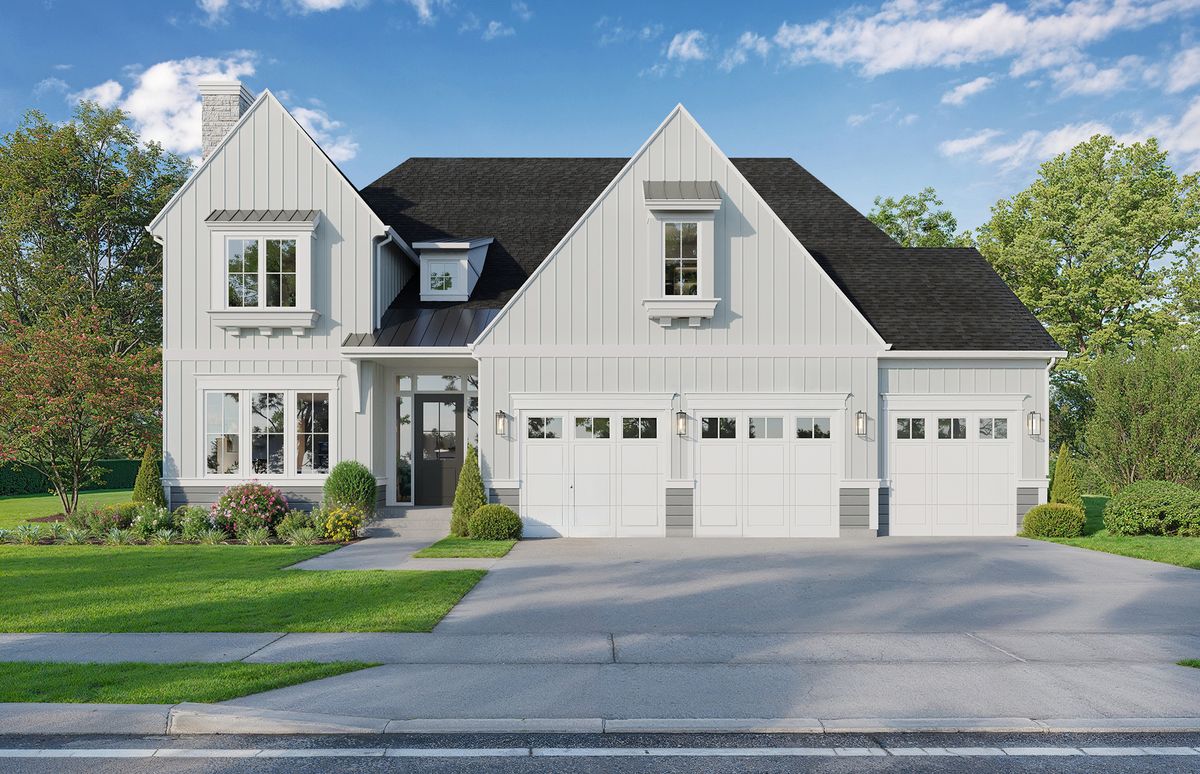
$1,685,000Active
4 bd · 4 ba · 3,803 sqft
1021 Greenwood Drive
Wheaton, IL
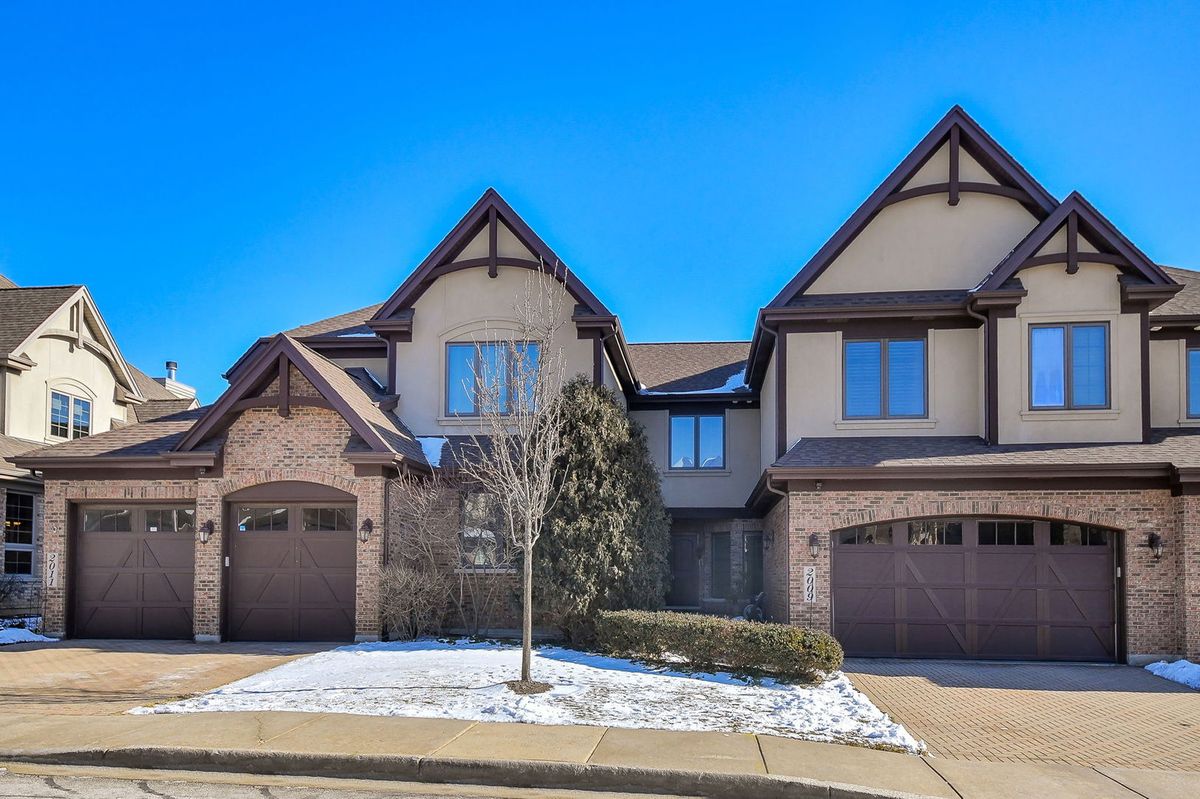
$1,549,000Active
4 bd · 5 ba · 5,401 sqft
2009 MacKenzie Place
Wheaton, IL
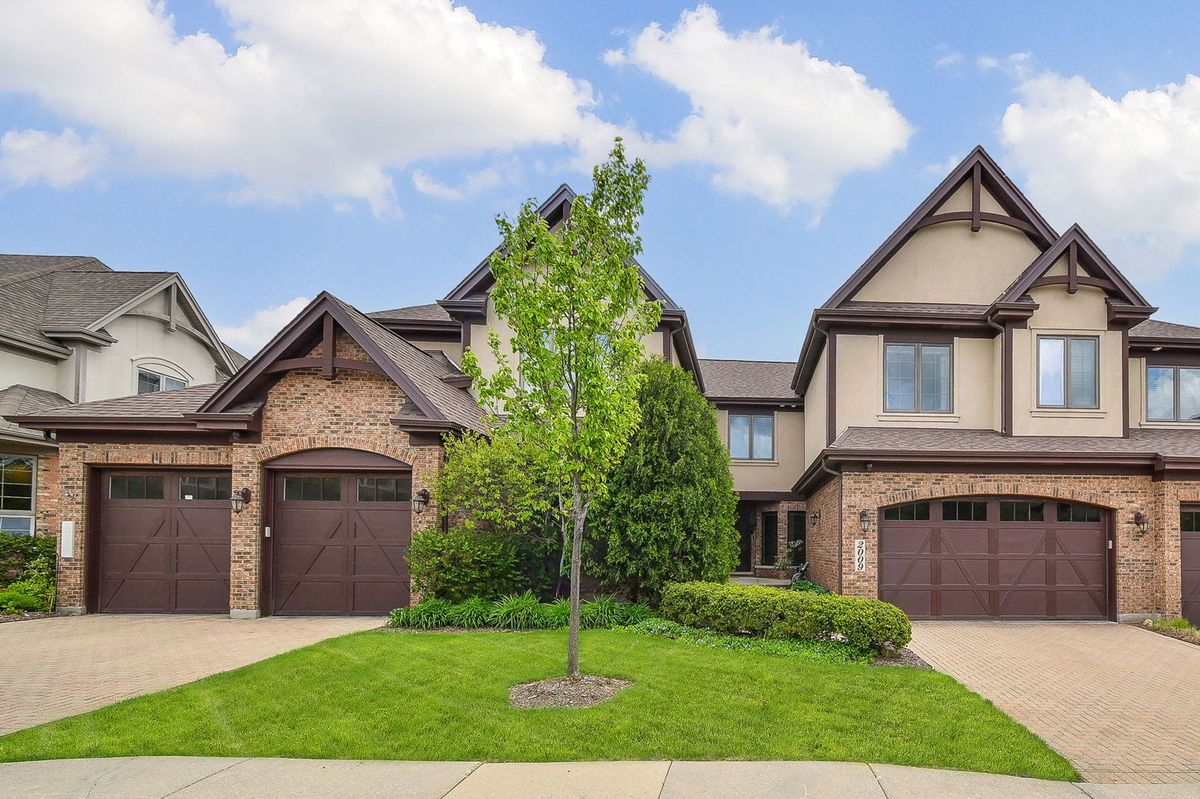
$1,350,000Active
4 bd · 5 ba · 5,401 sqft
2009 MacKenzie Place #2009
Wheaton, IL