View all 53 photos
Attached Single · Wheaton, IL
$1,350,000
4 beds · 5 baths · 5,401 sqft
2009 MacKenzie Place #2009, Wheaton, IL, 60187
A brick-and-mortar place to make your own — room to make it home.
Active
What’s special
Central air4-car garageIn-unit laundry
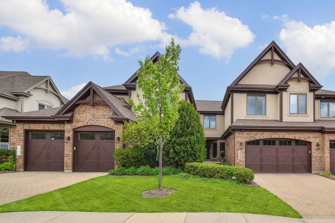
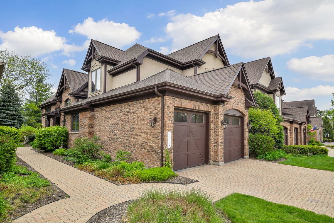
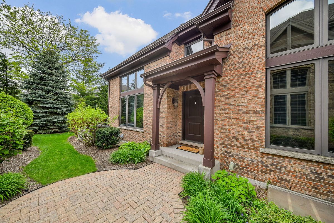
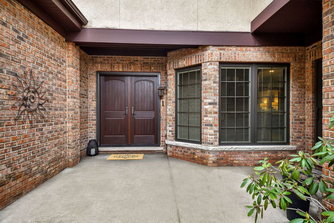
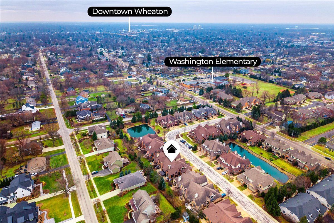
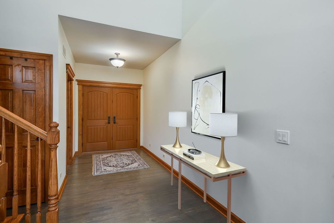
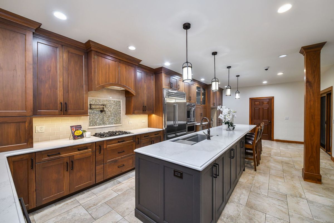
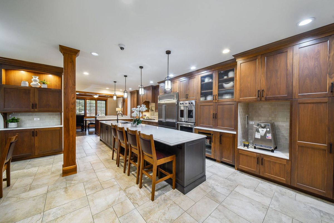
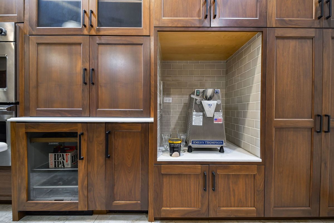
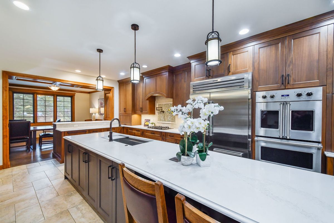
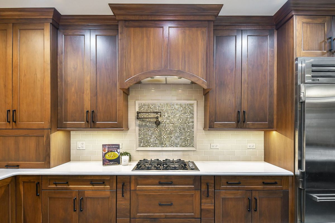
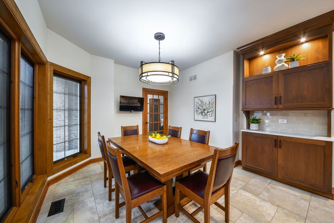
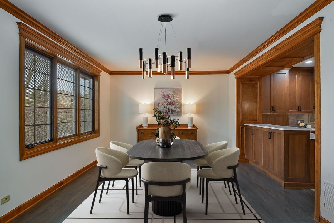
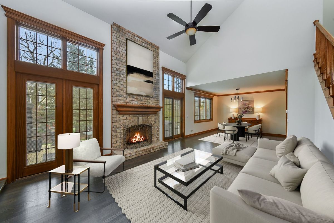
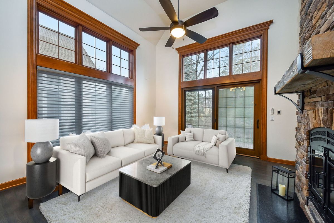
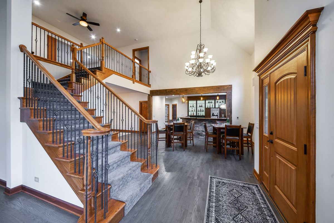
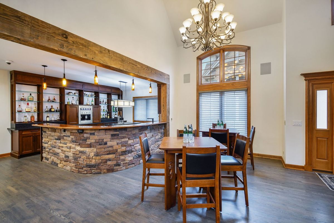
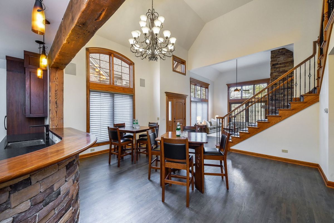
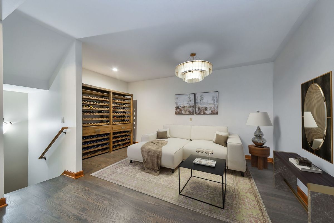
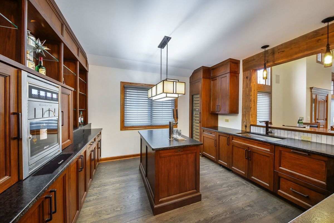
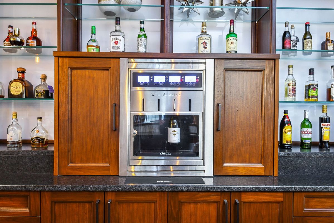
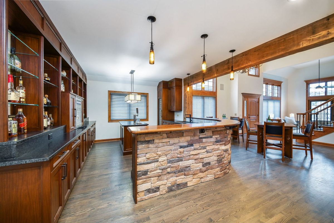
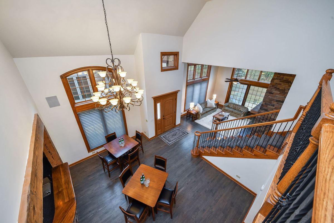
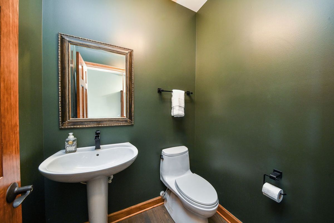
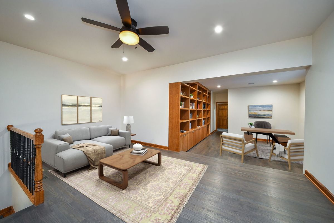
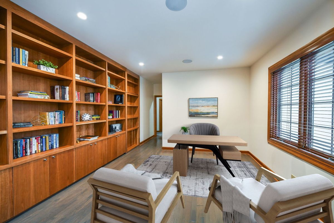
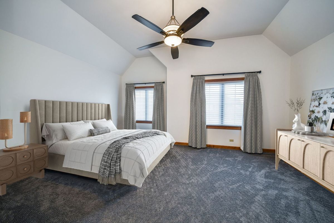
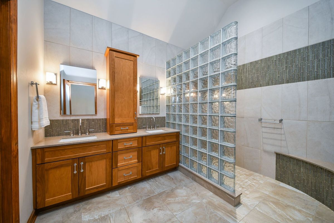
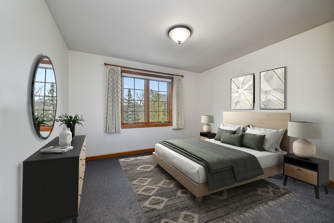
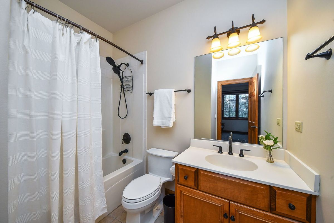
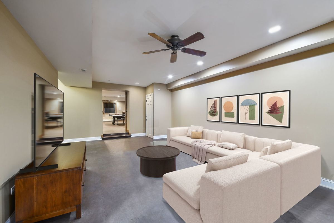
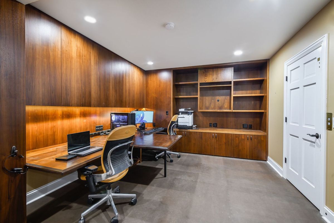
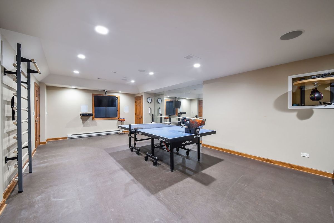
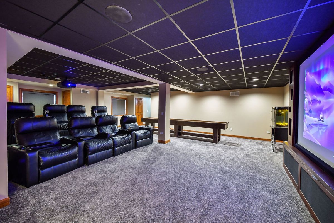
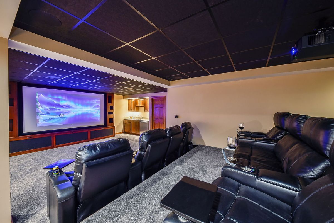
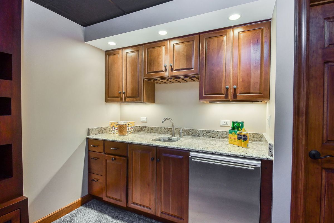
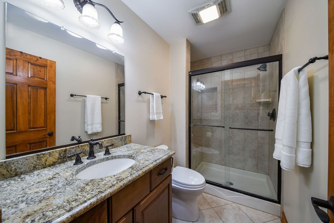
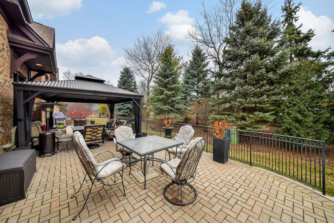
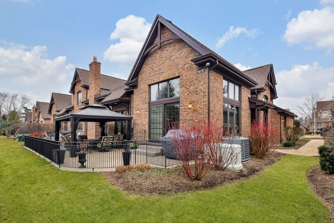
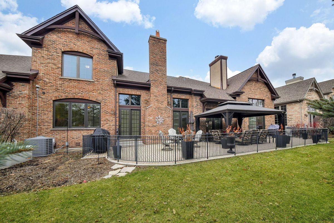
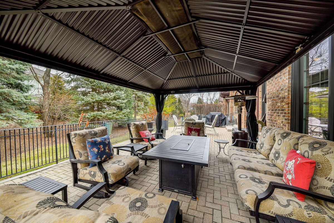
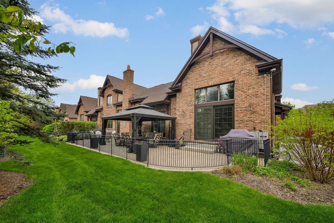
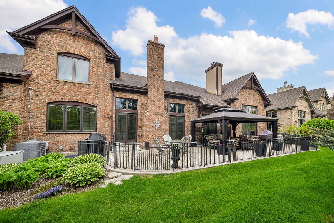
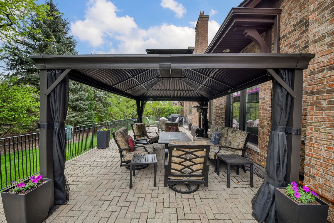
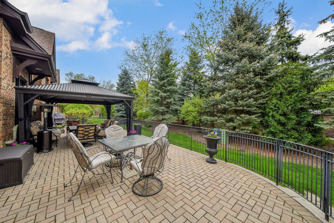
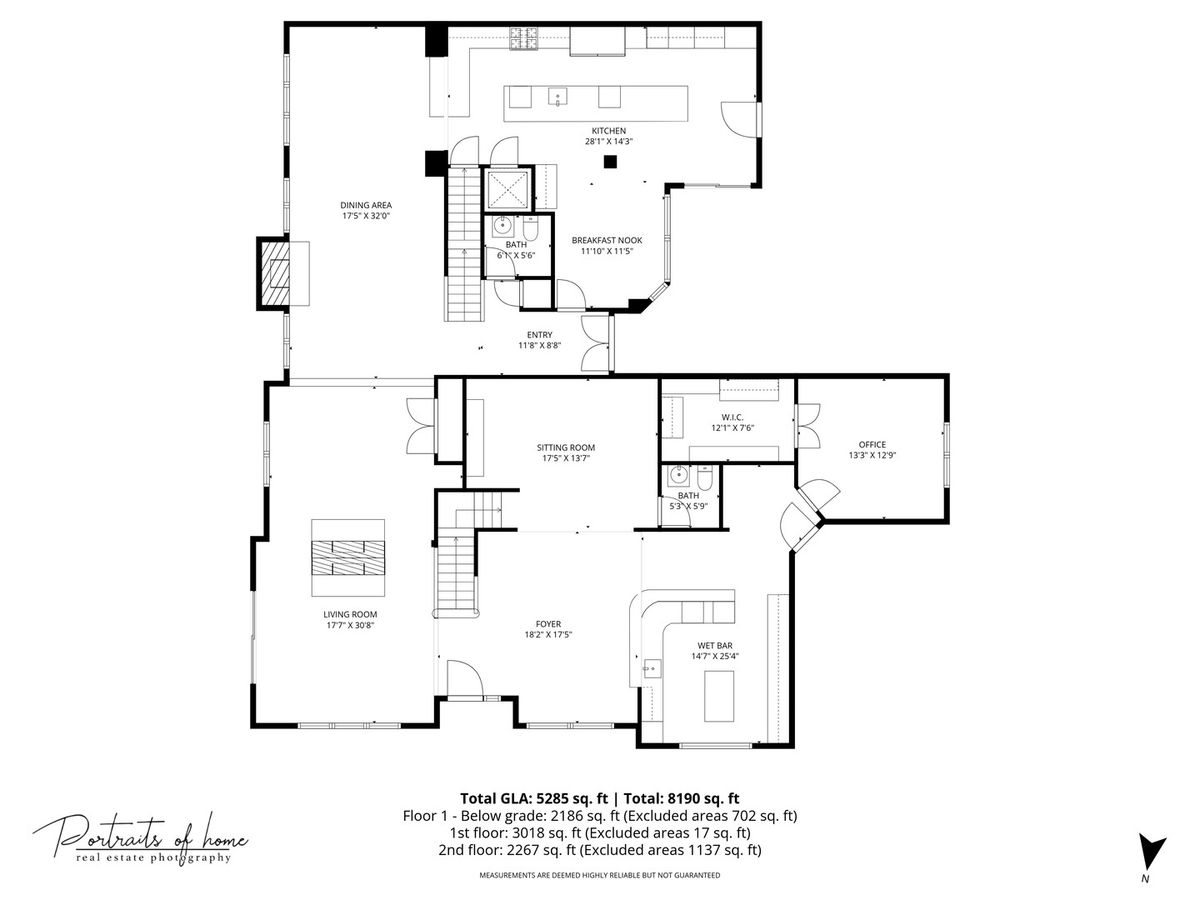
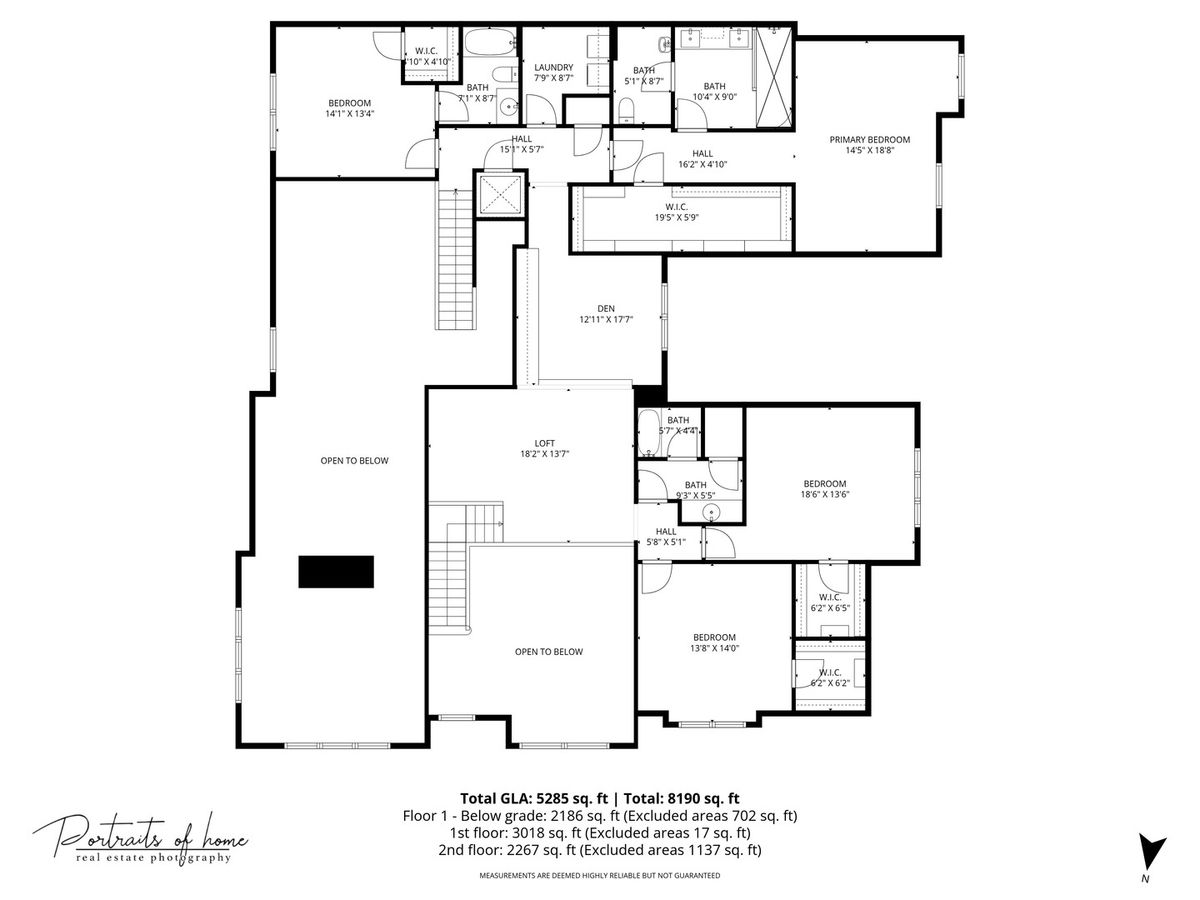
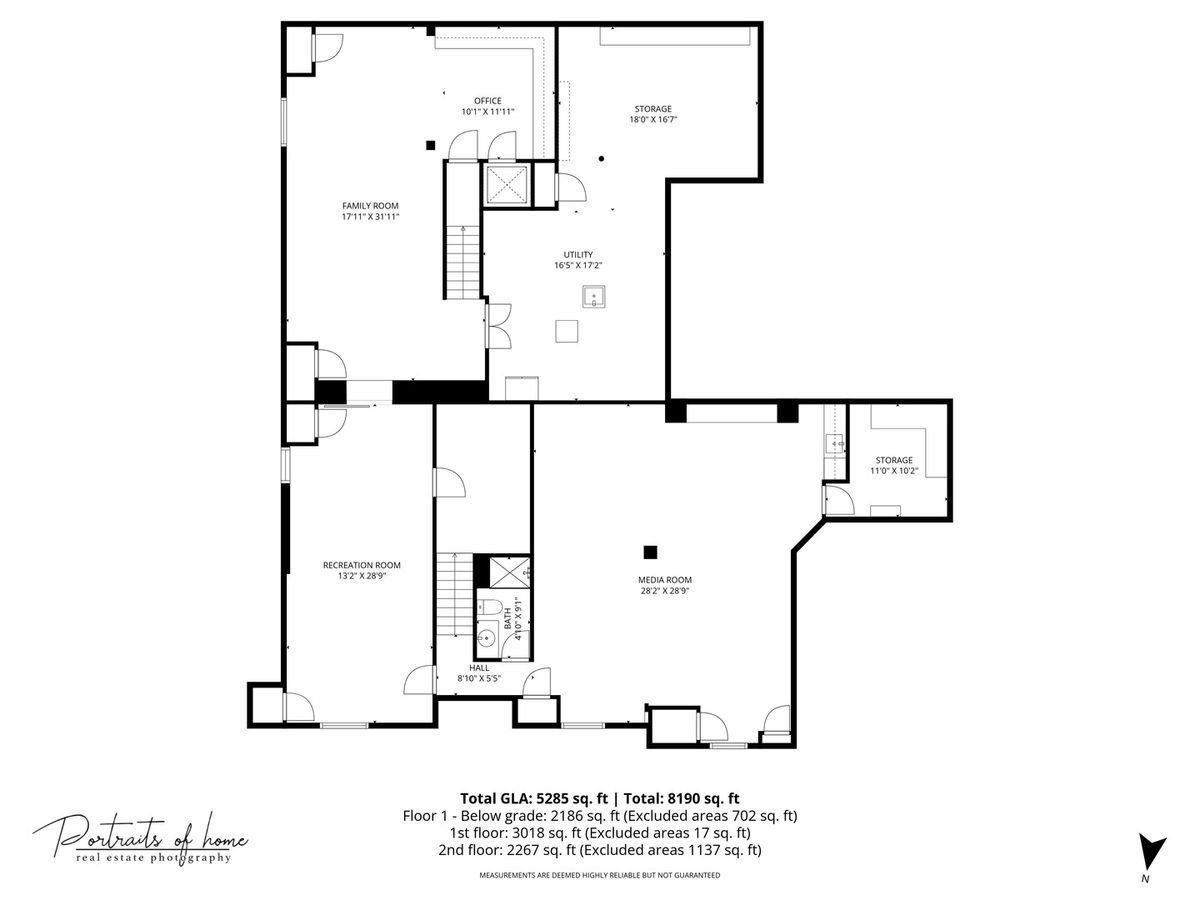
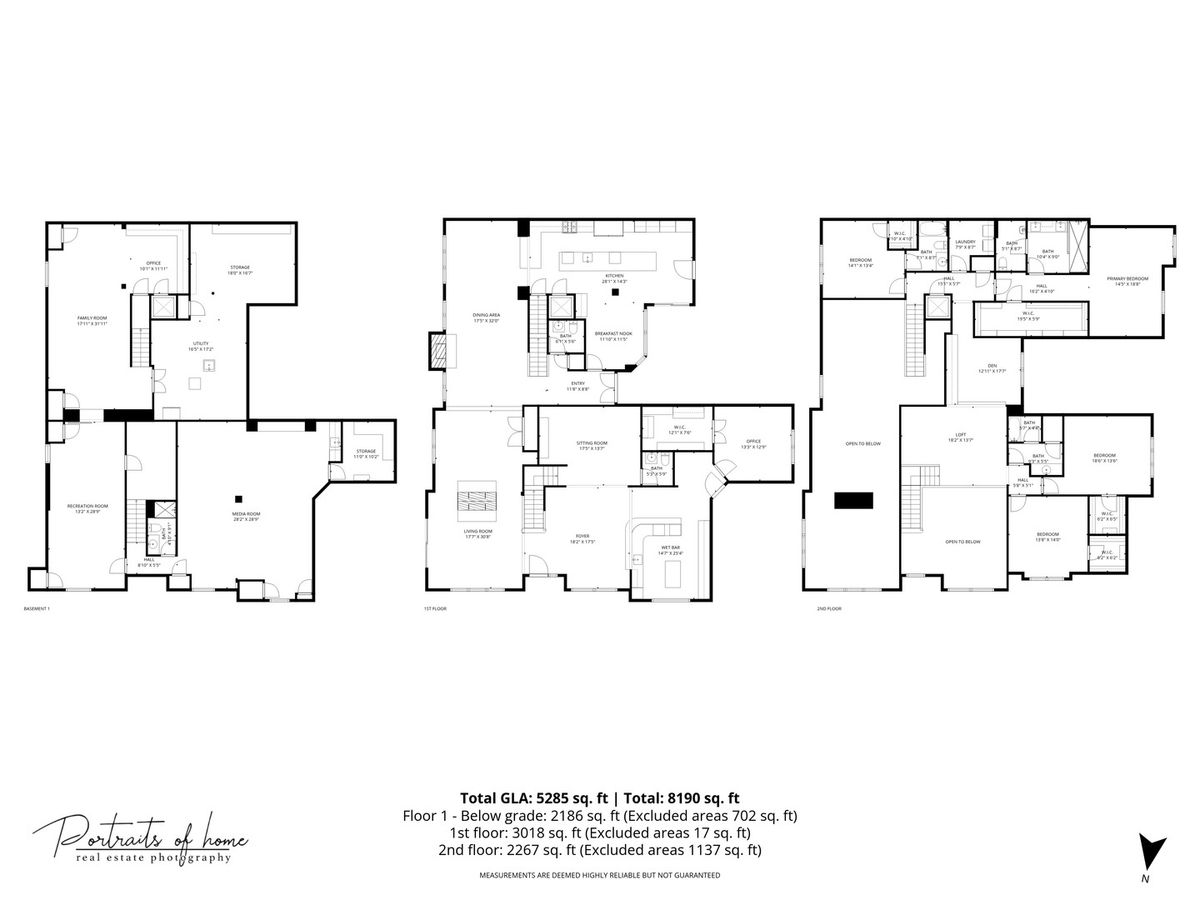
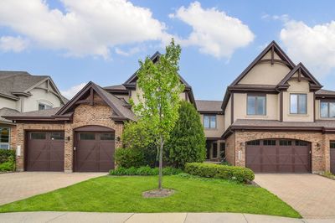
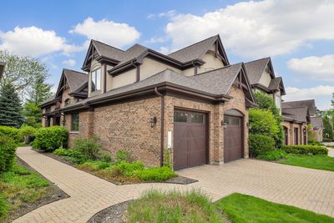
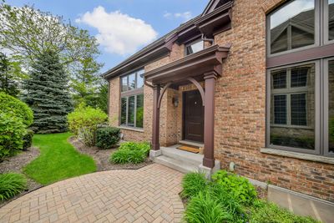
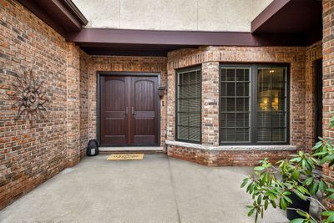
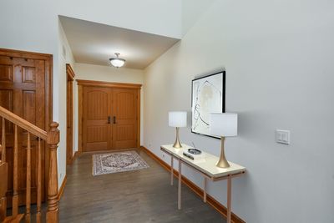
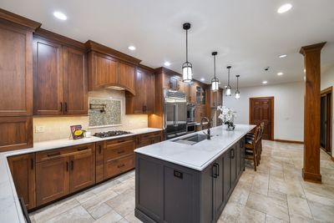
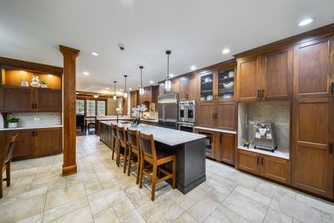
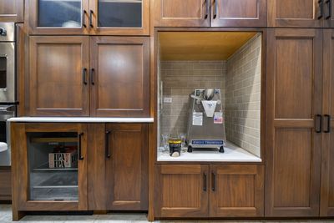
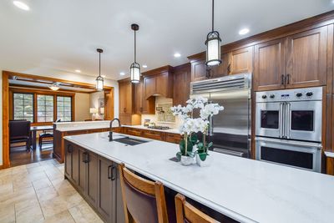
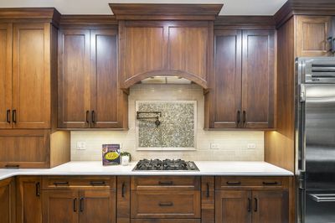
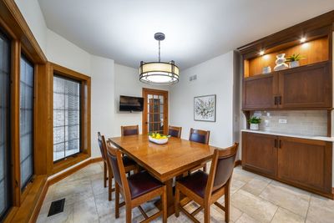
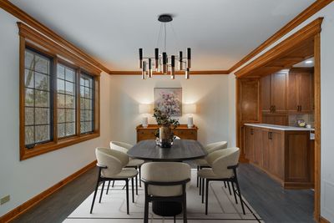
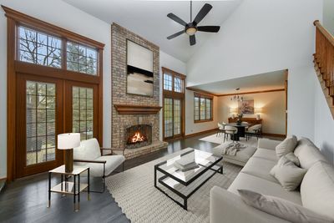
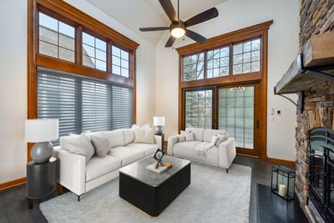
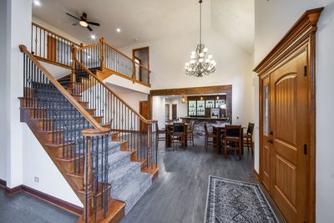
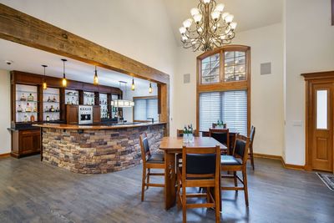
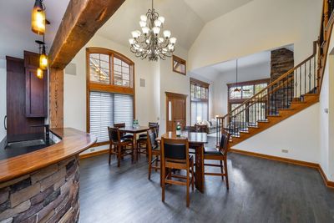
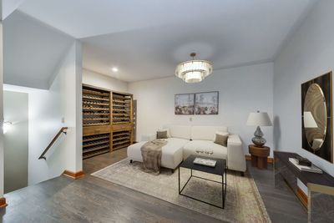
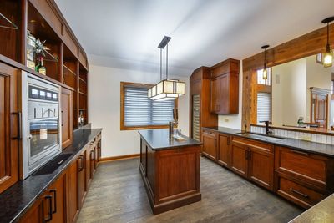
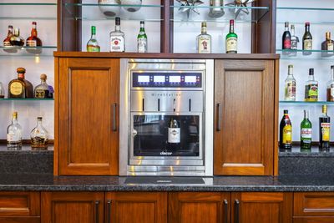
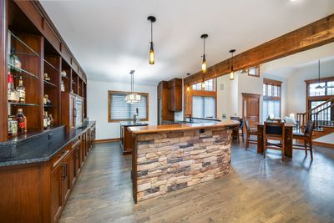
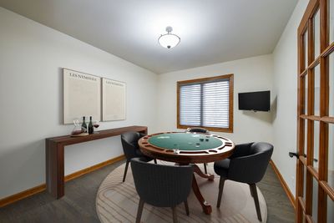
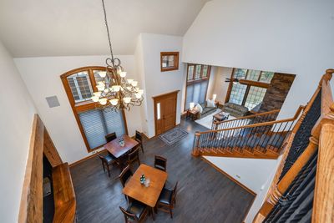
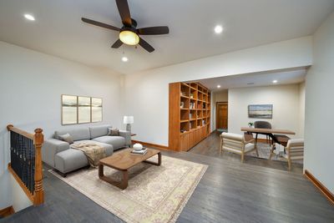
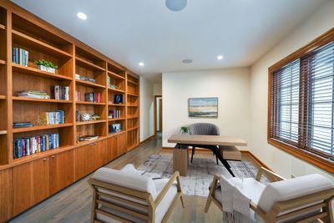
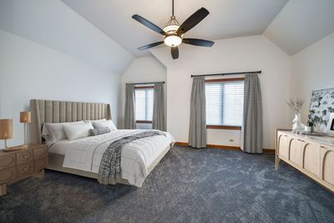
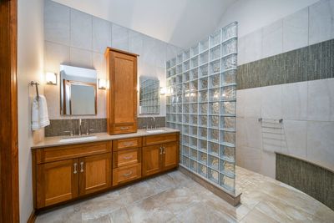
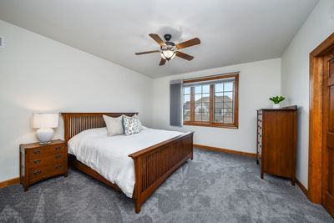
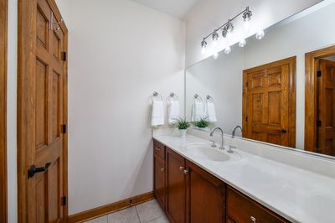
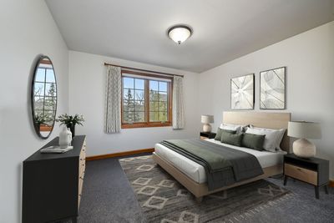
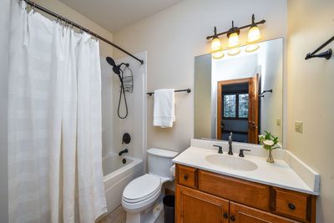
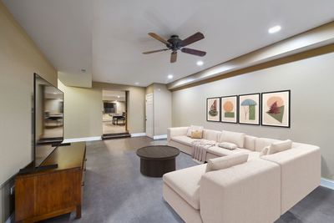
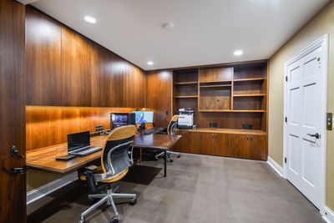
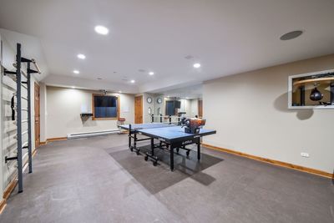
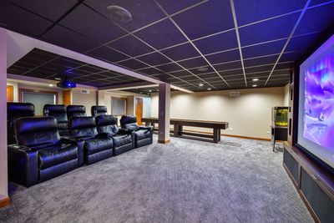

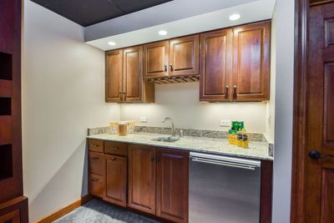
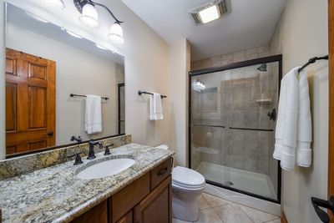
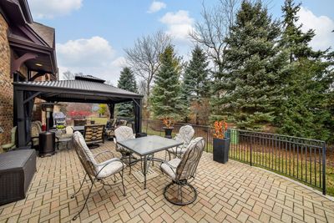
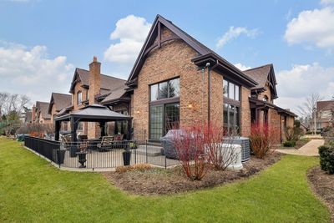
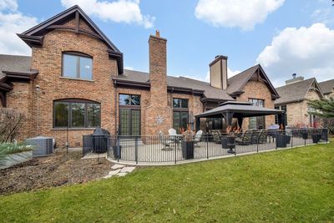
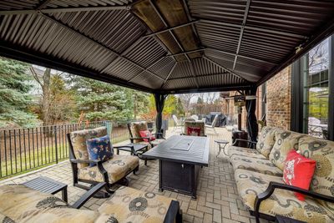
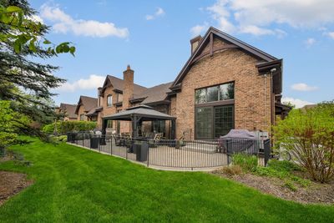
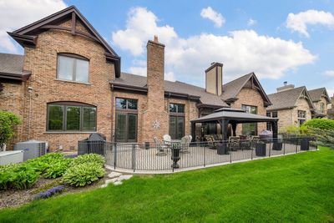
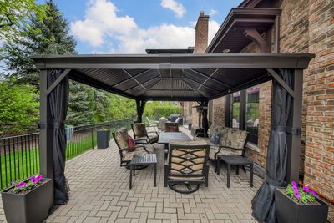
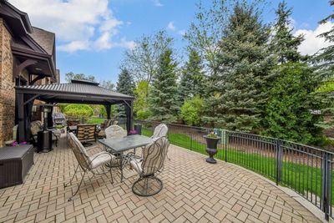
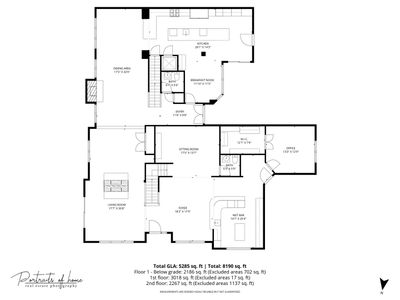
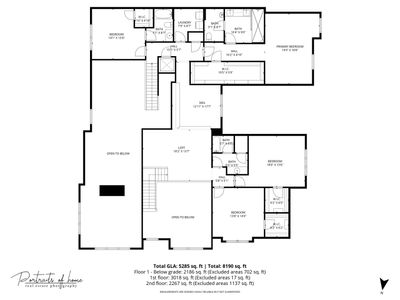
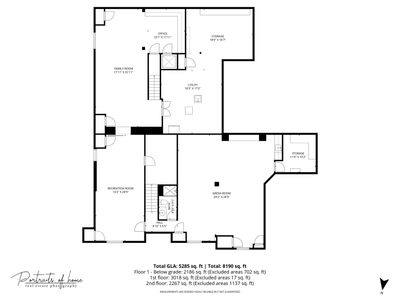
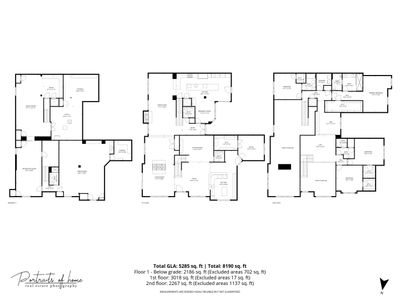
Sprawling reimaged executive townhome built with exceptional quality. The present owners combined unit 2009 and 2011 to create an entertaining dream for friends and family. This extraordinary all-brick double townhome offers dramatic scale, an open concept living space, refined craftsmanship, and luxury amenities. Vaulted ceilings, dual staircases, and a private elevator accessing all three levels create architectural presence and effortless flow throughout. At the hub of the home, a chef's kitchen designed by the Kitchen Studio delivers statement design and professional performance - Sub-Zero PRO refrigerator, Viking ovens, dual dishwashers, oversized quartz island, beverage fridge, ice machine, and separate eating area. The adjoining dining room is great to host large gatherings. The sitting and living rooms are divided by a striking double-sided stone fireplace with recessed firewood storage. A fully customized bar room elevates hosting with dual beer taps, wine dispensing system with argon preservation, Sub-Zero wine storage, rough-cut beam accents, and a dramatic LED-backlit liquor display wall. The primary suite offers vaulted ceilings, custom California Closets, and a spa-inspired bath with heated floors, towel warmers, and multi-head shower. The finished lower level is a destination of its own with a 25x30 private theater with Sony laser projector, surround sound with six in-ceiling speakers wet bar and shuffleboard. The in-home gym has mirrors and Vita Vibe dance bar. A separate lower-level family room and office with custom built-ins rounds out this large basement. Professionally landscaped grounds surround an oversized brick paver patio with wrought-iron enclosure. Dual heated two-car garages and dual driveways reinforce the estate's scale and presence. This is not simply a home - it is a fully integrated luxury environment designed for entertaining, comfort, and distinction. The following items convey with the home: theater system, house sound system with Anthem receiver, bing/security cameras, shuffleboard, wine racks, custom desk system, outside gazebo, planters, and some TV's.
— the listing agent’s description
The home
4 beds
5 baths
5,401 sqft
Built in 2017
Lot 70x118
4-car garage
Attached Single
What it’ll cost
$250 / sqft
$19,143 taxes / yr
$760/mo HOA
33 days on dwello
Estimated monthly payment
$9,927/mo
Principal & interest$7,178
Property taxes$1,595
Homeowners insurance$394
HOA dues$760
Get pre-qualified →Connect with a licensed lender in the dwello network.
Estimate only — not a loan offer. Example rate; taxes, HOA dues, insurance estimated; your actual rate, payment, taxes, and insurance will vary. dwello is not a lender. Equal Housing Opportunity.
Tour it with a real dwello agent
The agent who meets you here is an actual dwello Home Group team member who knows these streets — not a stranger who bought your name from a portal. You get straight answers on the spot, and the same person stays with you through closing.
On our team, vettedYour info is never soldWith you through closing
Tour this home
In person, on your schedule — a dwello agent meets you there.
WED
Jun 3
THU
Jun 4
FRI
Jun 5
SAT
Jun 6
11:00 am
Schedule a tour
33 days on dwello
Price history
Listed for sale
Jun 13, 2026
$1,350,000
Earlier records
Listed
Apr 24, 2026
$1,450,000
Listed
Apr 15, 2026
$1,549,000
From MLS records — independently verify.
Property taxes
2025
Annual tax bill (MLS)
From county records — verify with the assessor.
Features
Central AirZonedNatural GasForced AirSep Heating Systems - 2+Radiant FloorBrickPublic SewerHeated Garage
Schools
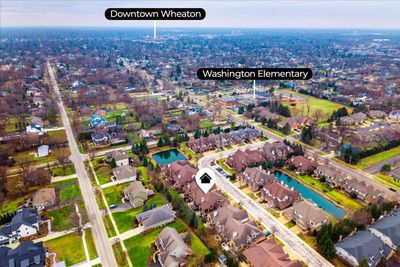
Elementary — Washington Elementary School
Middle — Franklin Middle School
High — Wheaton North High School
Assigned schools per the listing — always verify enrollment + boundaries with the district.
Neighborhood
Loading map…
Nearby places via OpenStreetMap — approximate; verify what matters to you. Map © Mapbox © OpenStreetMap.
MLS listing data
Listed by Maureen McCarthy · @properties Christie's International Real Estate
Listing last updated Jul 15, 2026 · data refreshed from the MLS Jul 15, 2026, 8:09 PM CT
Based on information submitted to the MLS GRID as of Jul 15, 2026, 8:09 PM CT. Listing data © MRED LLC, distributed by MLS GRID — deemed reliable but not guaranteed; independently verify. Anything shown below this point is not MLS listing data.
See it in personA real dwello agent on our team — never a sold lead.
Schedule a tour
Message
No pressure — reach out whenever you’re ready.
Similar homes nearby
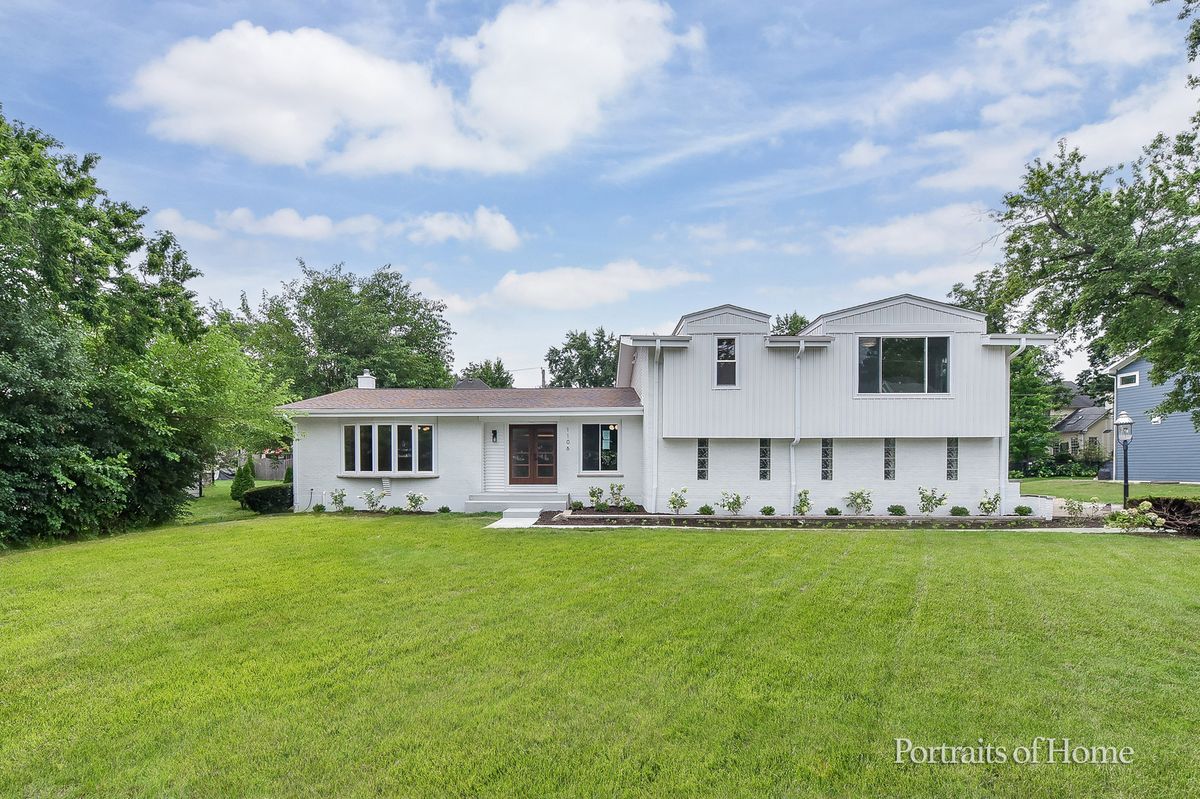
$1,275,000Active
4 bd · 4 ba · 5,000 sqft
1106 North Path
Wheaton, IL
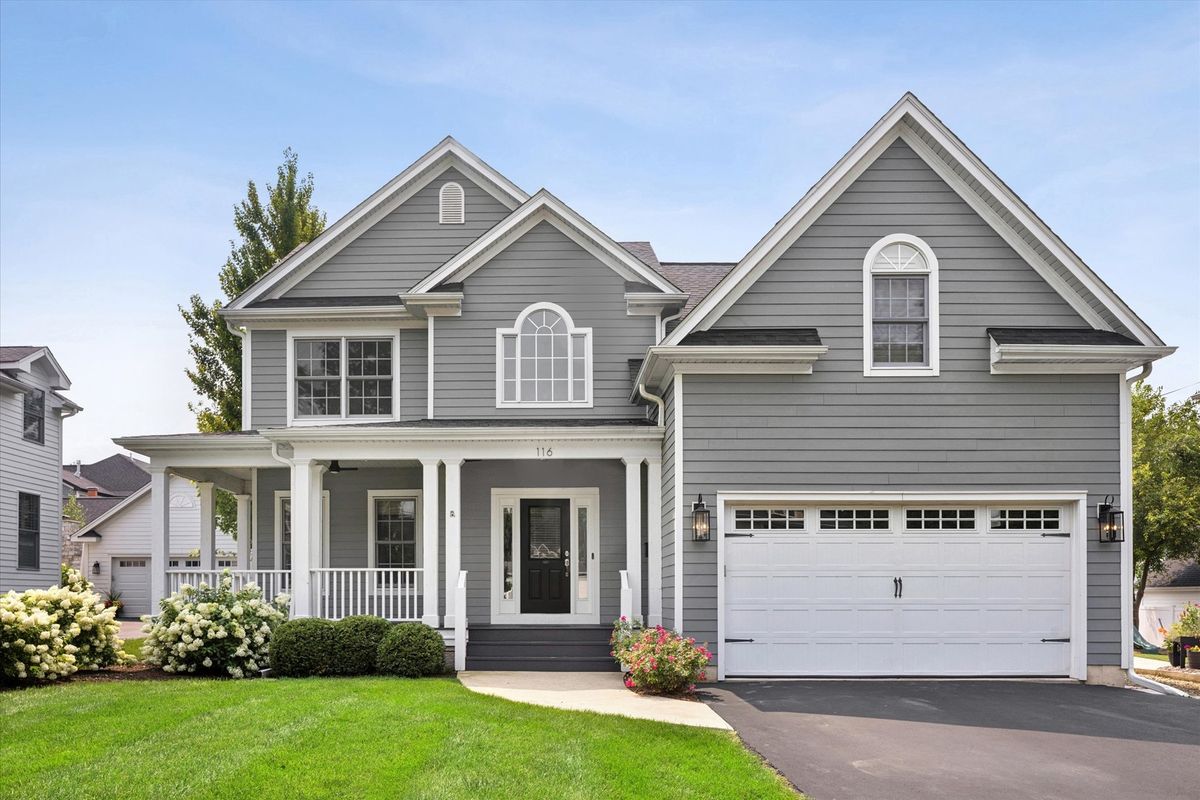
$1,249,000Active
4 bd · 3.5 ba · 3,565 sqft
116 W Jefferson Avenue
Wheaton, IL
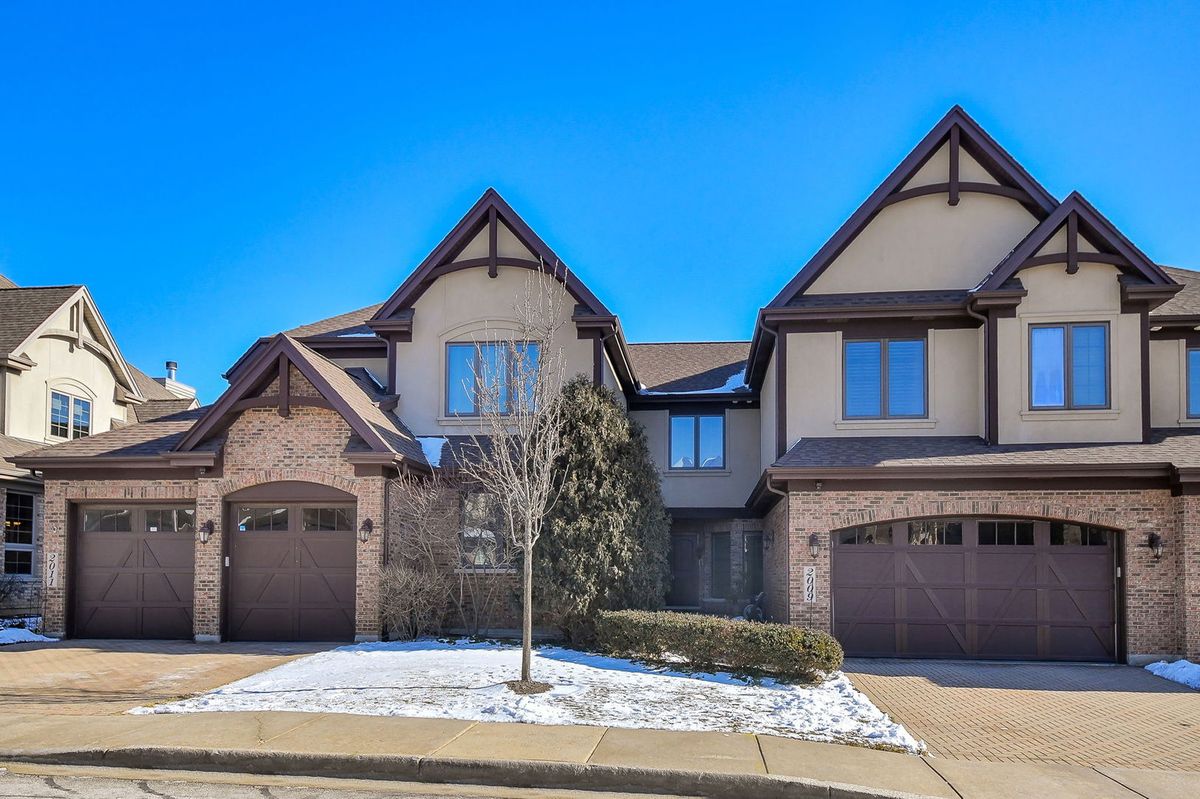
$1,549,000Active
4 bd · 5 ba · 5,401 sqft
2009 MacKenzie Place
Wheaton, IL
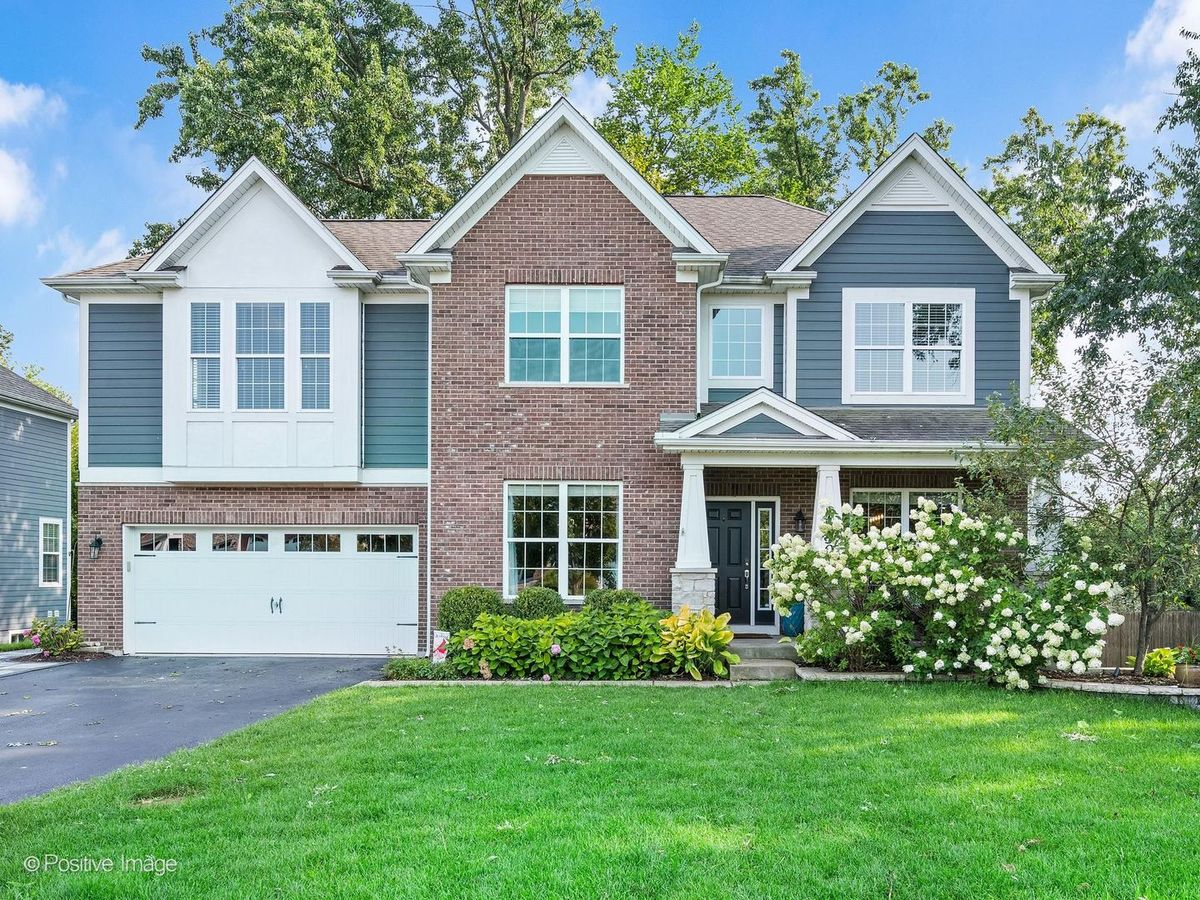
$1,125,000Active
4 bd · 3.5 ba · 3,584 sqft
1250 W Thomas Road
Wheaton, IL