View all 95 photos
Detached Single · Lemont, IL
$1,990,000
6 beds · 4.5 baths · 8,000 sqft
13175 Fox Lane, Lemont, IL, 60439
A brick-and-mortar place to make your own — room to make it home.
Active
What’s special
Central air3-car garage1.00-acre lotIn-unit laundry
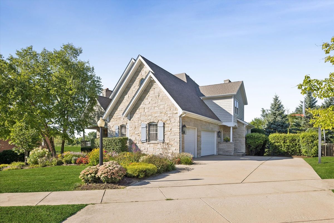
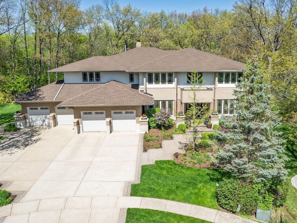
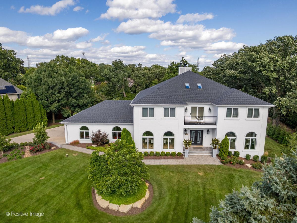
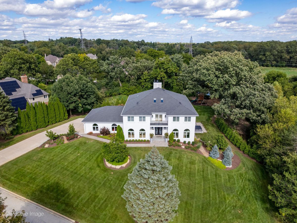
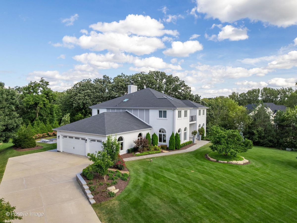
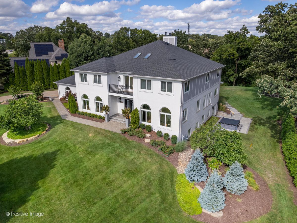
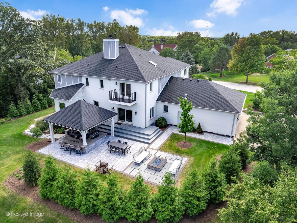
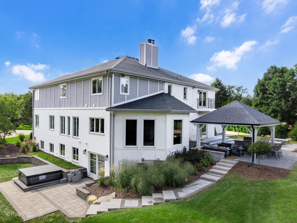
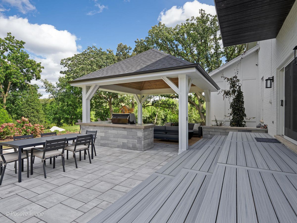
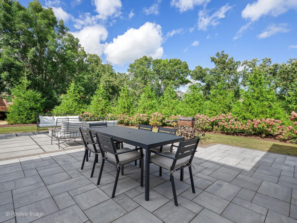
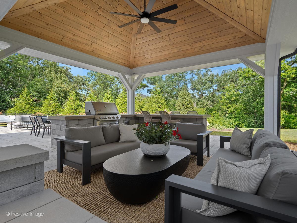
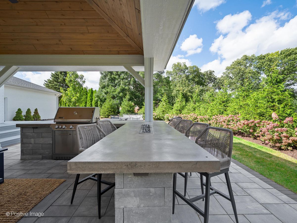
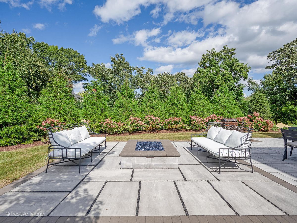
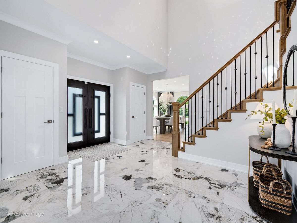
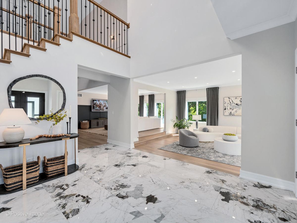
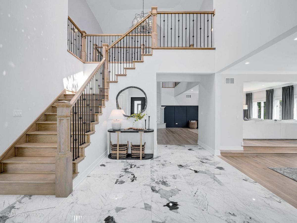
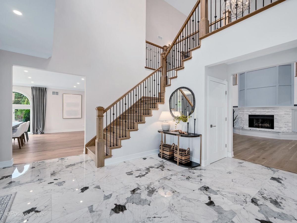
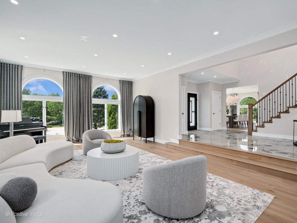
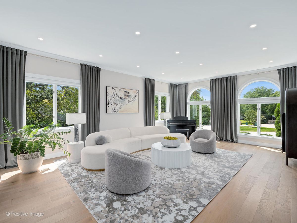
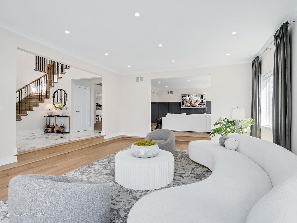
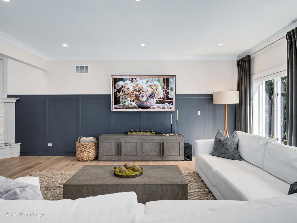
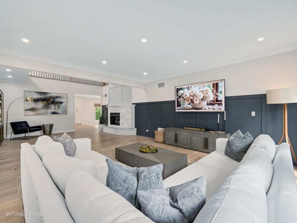
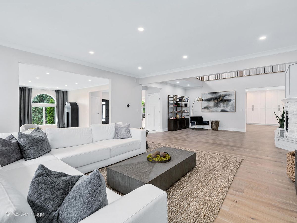
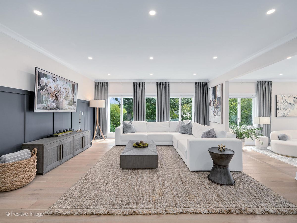
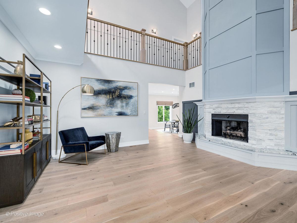
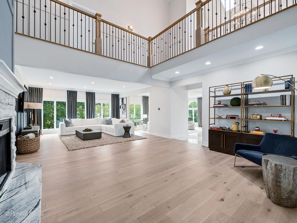
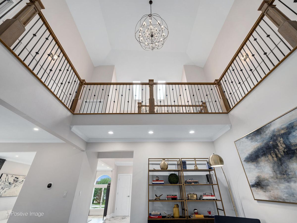
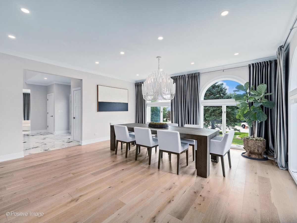
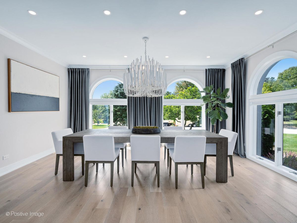
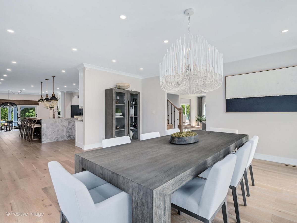
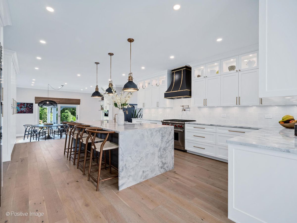
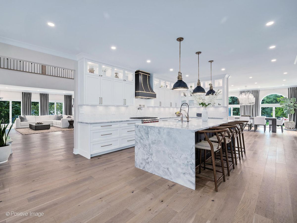
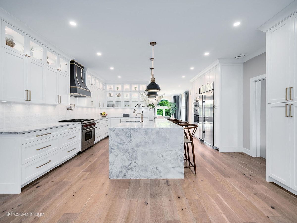
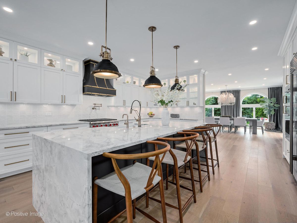
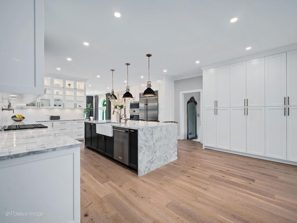
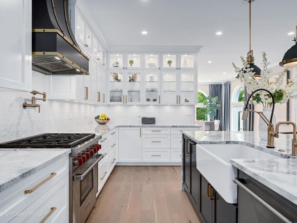
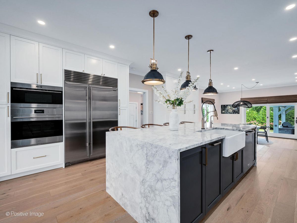
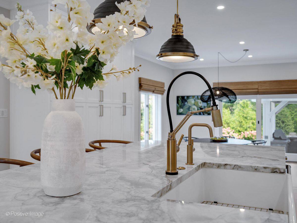
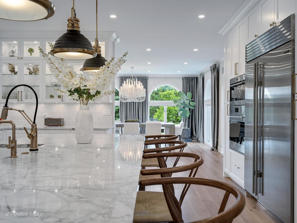
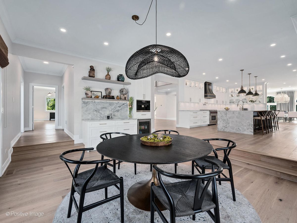
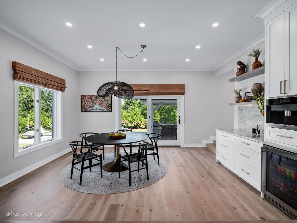
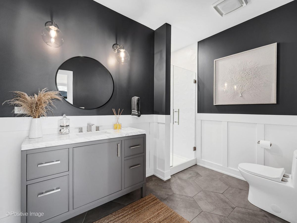
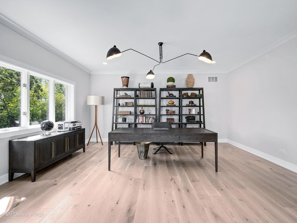
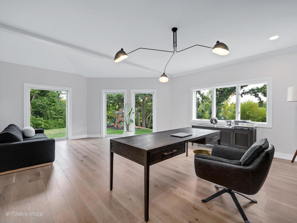
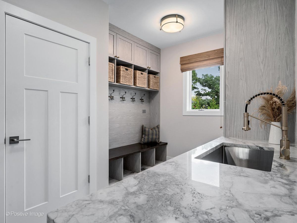
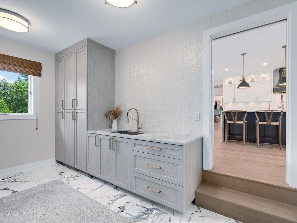
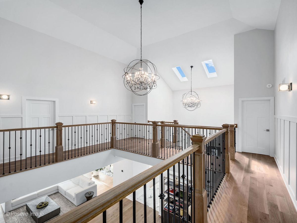
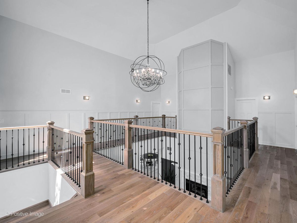
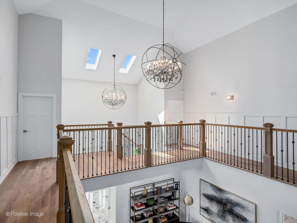
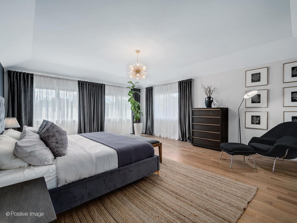
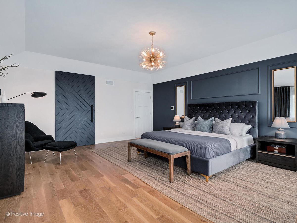
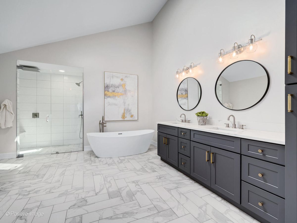
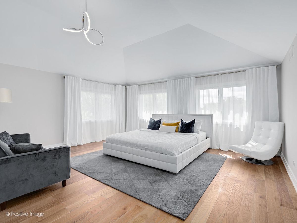
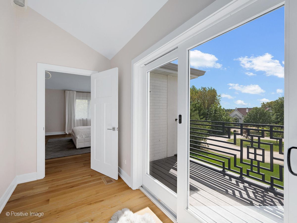
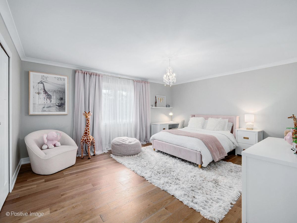
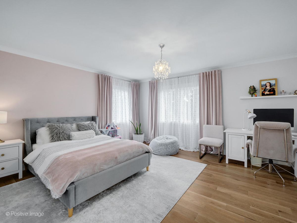
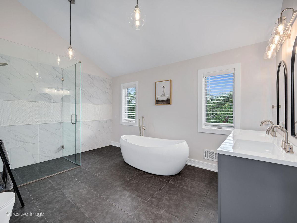
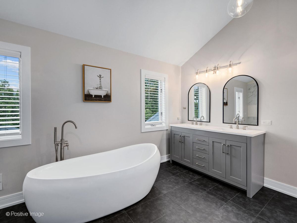
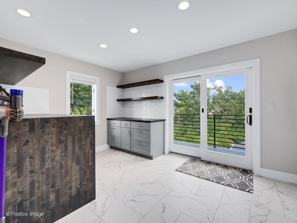
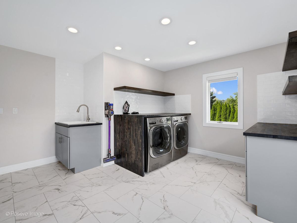
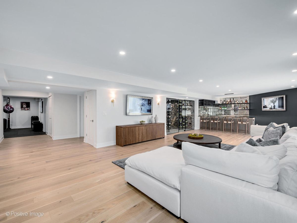
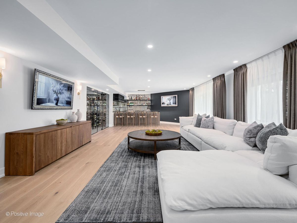
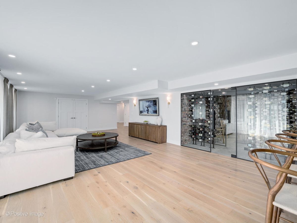
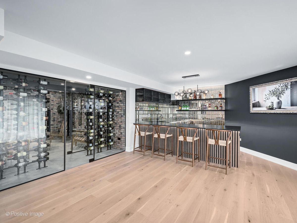
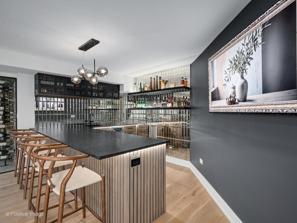
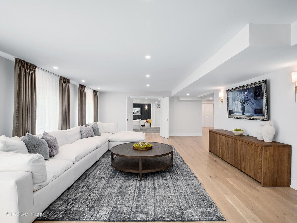
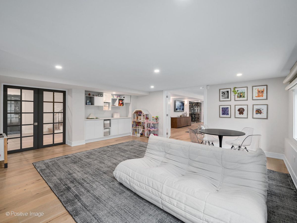
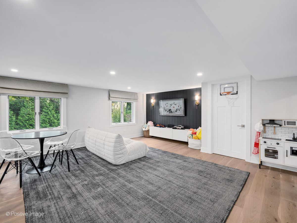
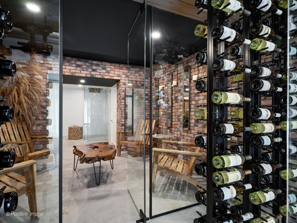
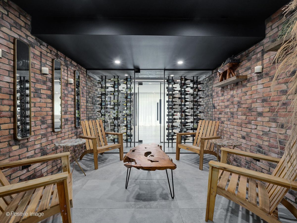
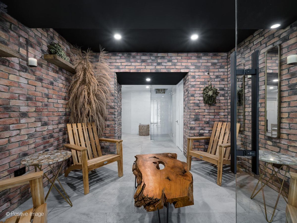
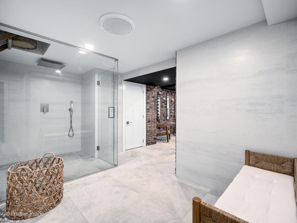
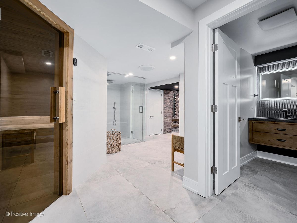
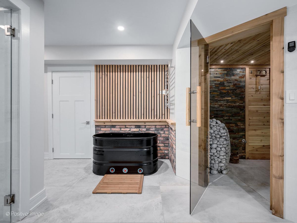
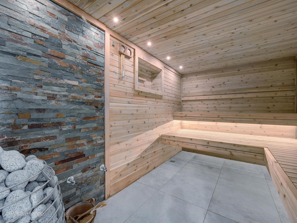
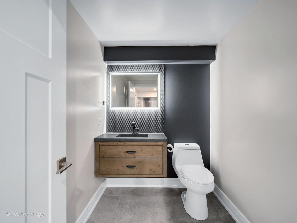
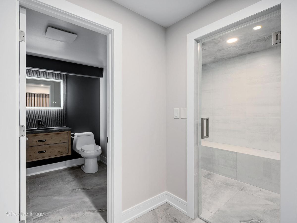
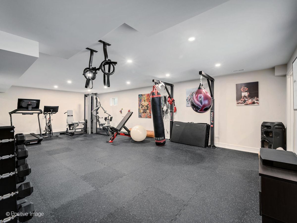
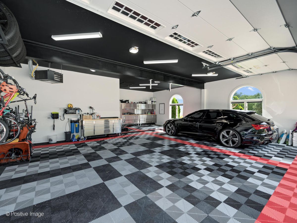
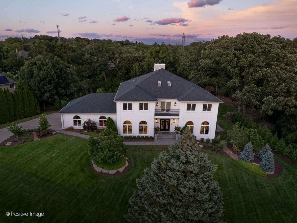
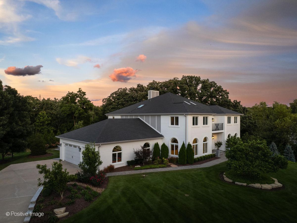

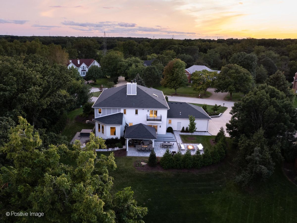
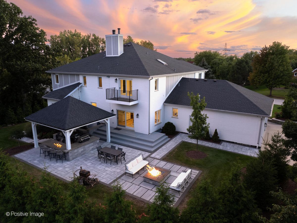
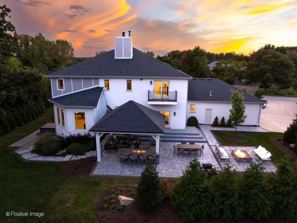
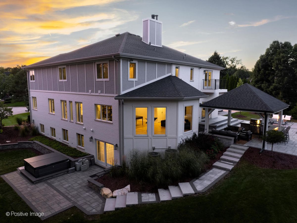
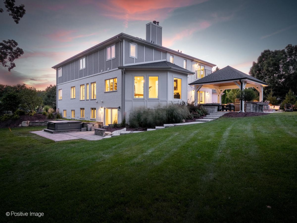
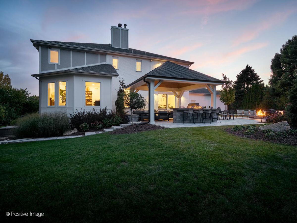
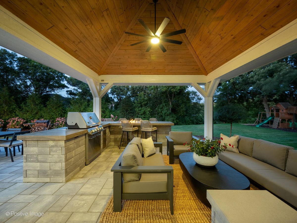
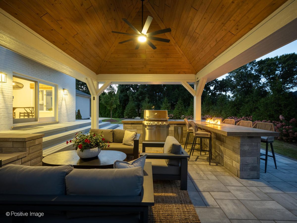
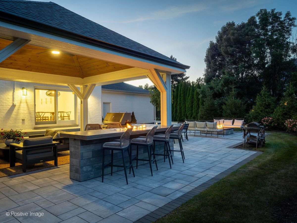
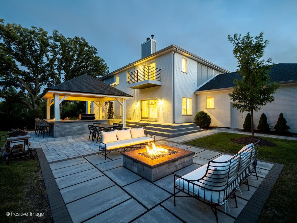
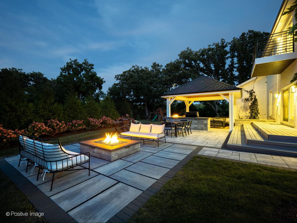
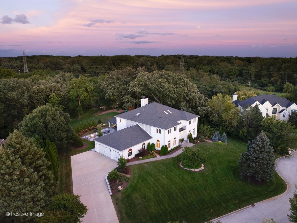
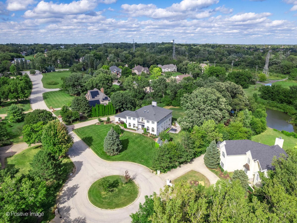
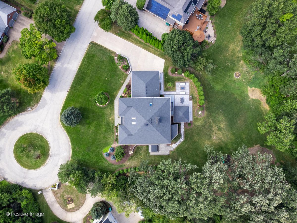
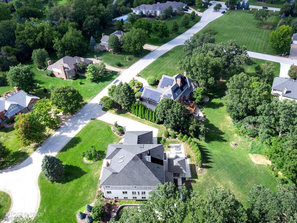
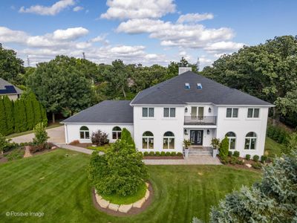
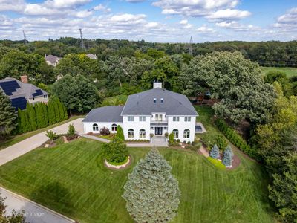
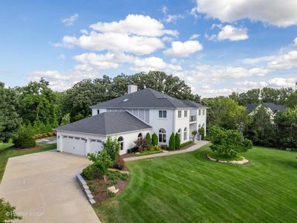
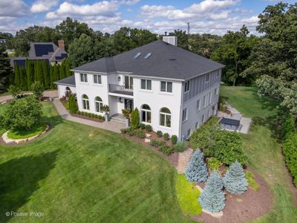
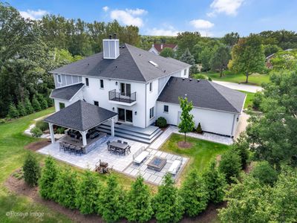
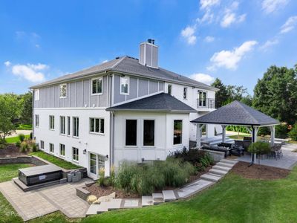
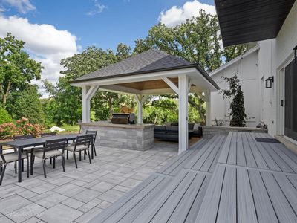
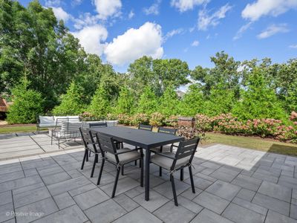
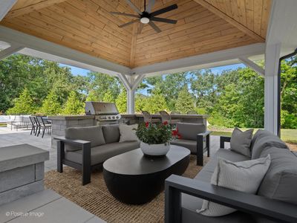
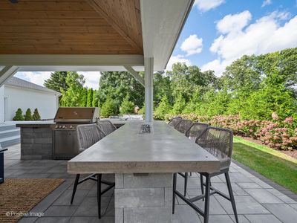
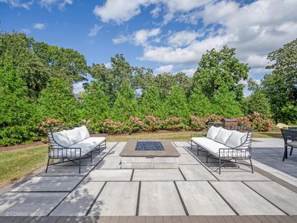
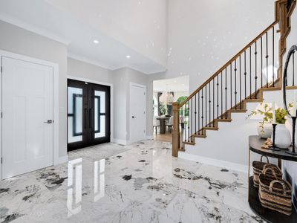
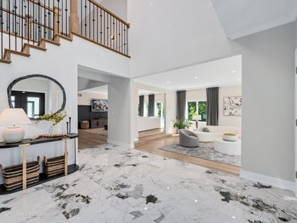
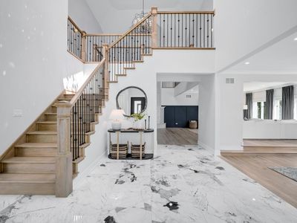
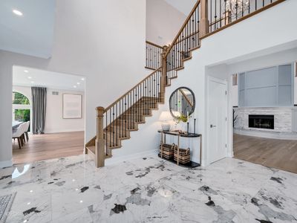
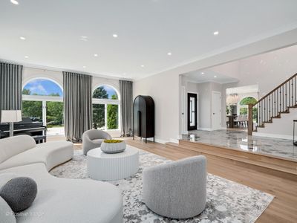
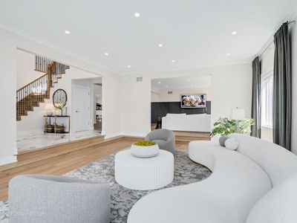
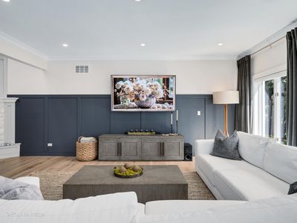
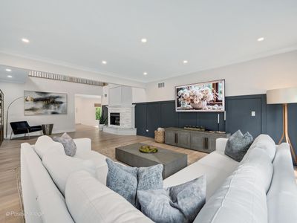
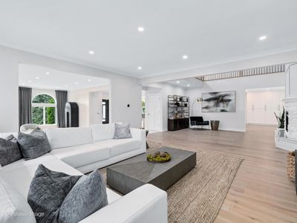
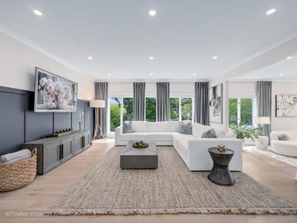
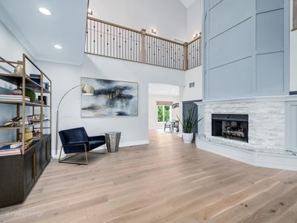
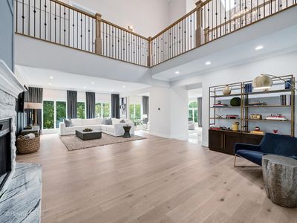
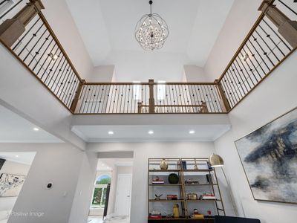
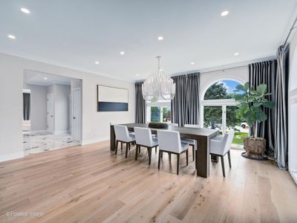
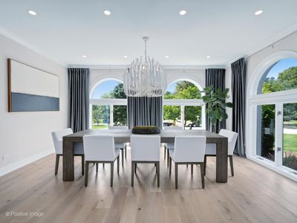
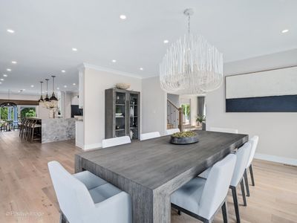
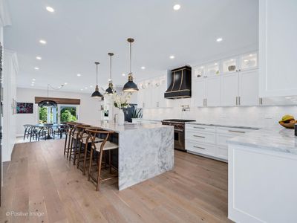
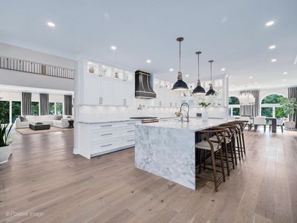
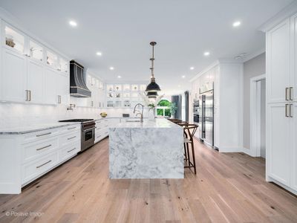
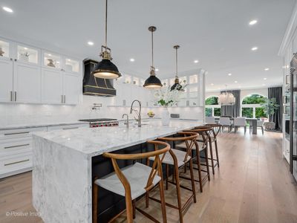
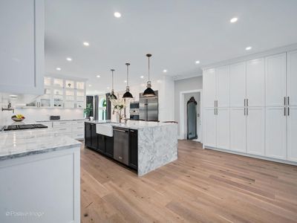
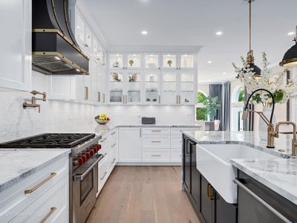
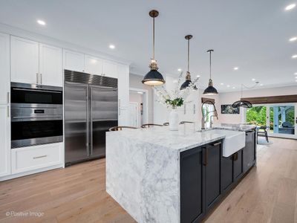
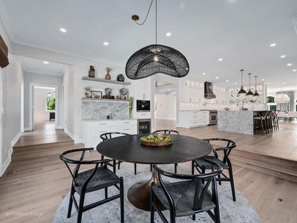
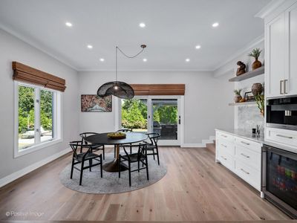
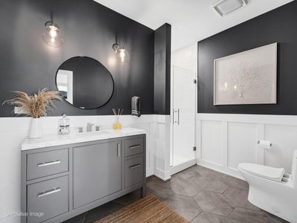
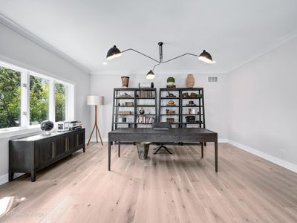
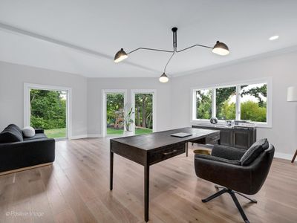
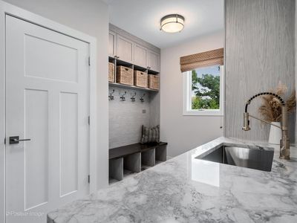
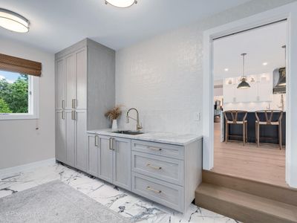
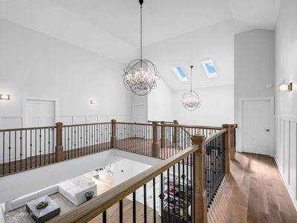
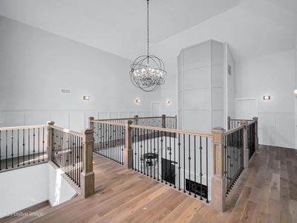
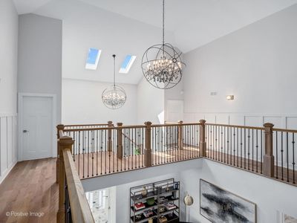
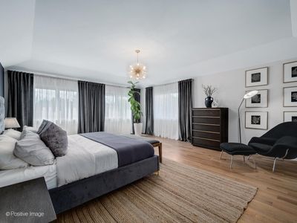
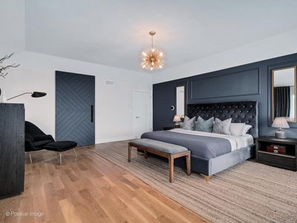
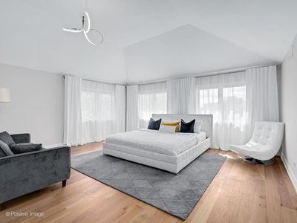
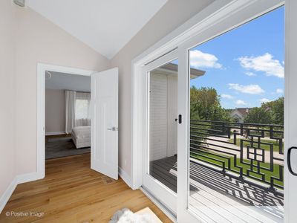
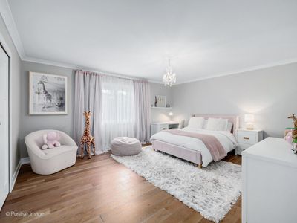
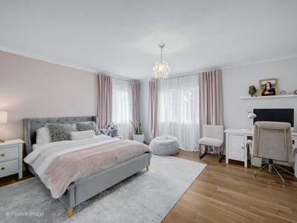
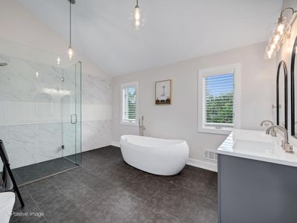
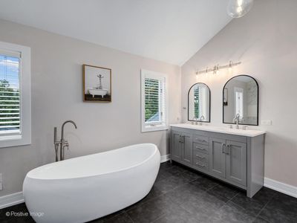
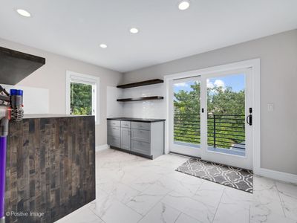
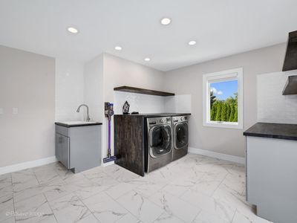
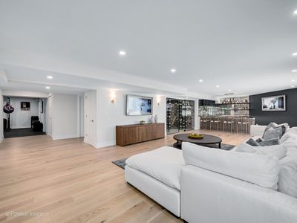
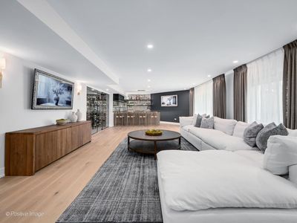
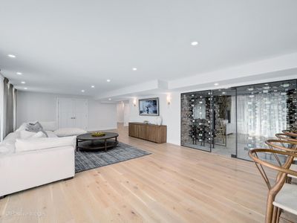
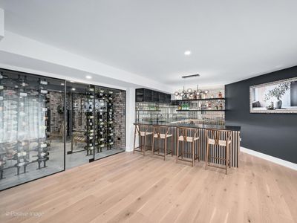
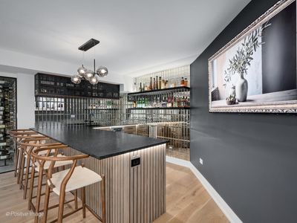
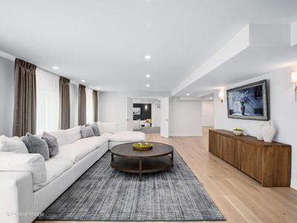
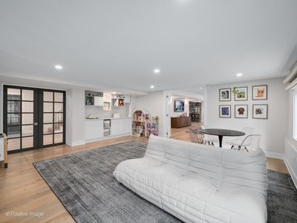
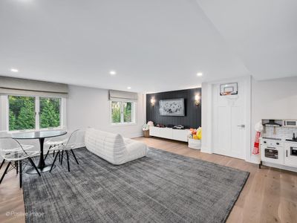
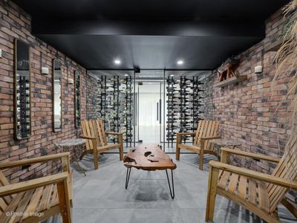
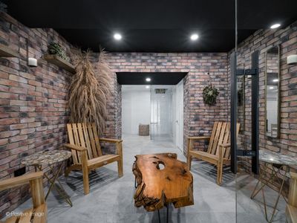
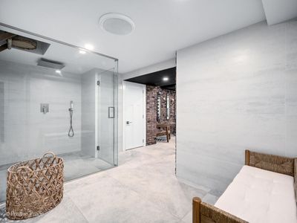
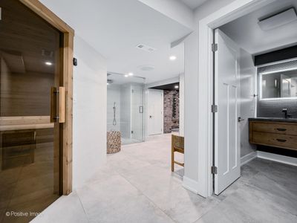
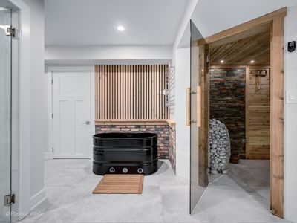
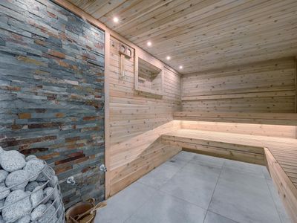
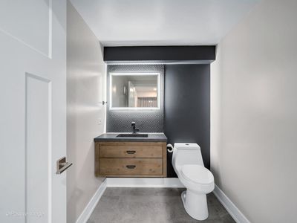
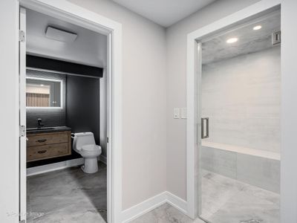
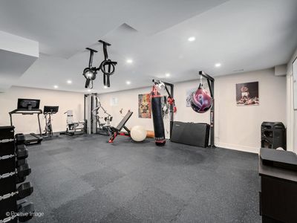
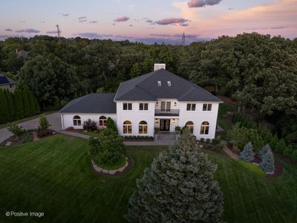
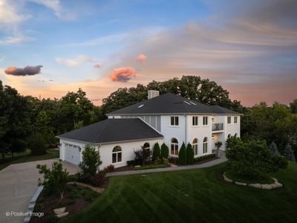
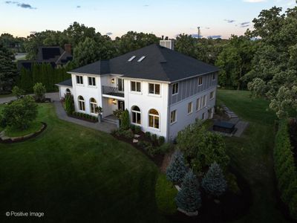
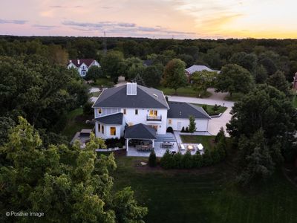
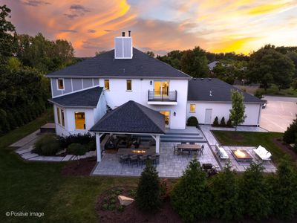
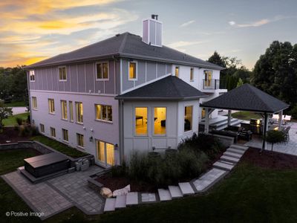
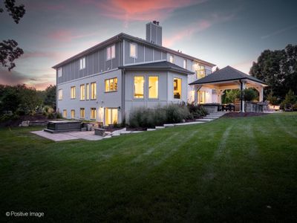
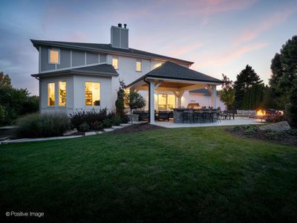
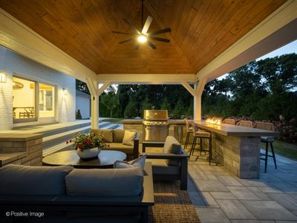
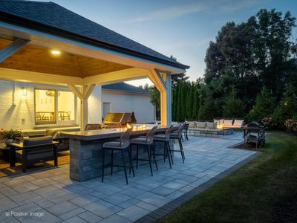
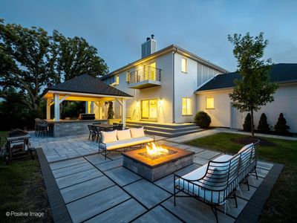
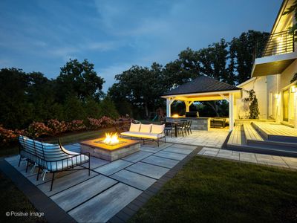
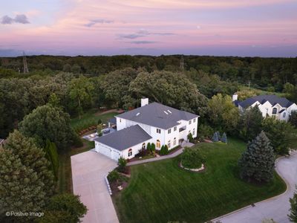
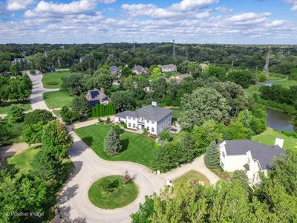
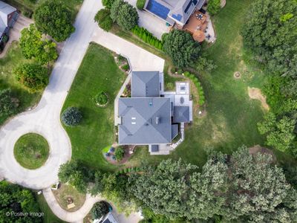
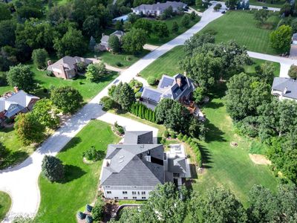
Welcome to a home where timeless elegance meets modern functionality. Nestled on a serene, wooded one-acre lot with immaculate landscaping and mature trees, this newly renovated residence offers over 8,000 square feet of beautifully finished living space, blending luxurious interiors with stunning outdoor amenities. Inside, you'll find white oak hardwood floors throughout, a custom-designed Chef's kitchen featuring top-of-the-line Sub-Zero, Miele, and Wolf appliances, elegant quartzite countertops ideal for both everyday living and elevated entertaining. Soaring vaulted ceilings create a sense of openness, while the luxurious primary suite offers a spacious walk-in closet and a spa-inspired ensuite with a soaker tub, double shower, and dual vanities. A conveniently located second-floor laundry room adds to the home's thoughtful design. The fully finished walk-out basement is a retreat in itself, featuring a large exercise room and your own private spa complete with heated floors throughout, a steam room, hot sauna, cold plunge, and spa lounge area. A spacious living/hangout room with a custom wet bar and wine cellar make the lower level both functional and indulgent. Step outside to your personal oasis. Relax in an outdoor saltwater hot tub under the stars or entertain in style beneath a huge custom gazebo with a built-in Weber grill, bar, and a gas-lined fire pit surrounded by ample seating-perfect for hosting gatherings. A second, beautifully crafted fire pit on the paved patio adds a cozy, elegant touch for nighttime ambiance. Completing the estate is a spacious heated 3 car garage, offering both comfort and practicality year-round.This is more than just a home-it's a private estate designed for luxury living, wellness, and unforgettable entertaining.
— the listing agent’s description
The home
6 beds
4.5 baths
8,000 sqft
Built in 1992
1.00-acre lot
3-car garage
Detached Single
Contemporary
What it’ll cost
$249 / sqft
$12,607 taxes / yr
No HOA
13 days on dwello
Estimated monthly payment
$12,212/mo
Principal & interest$10,581
Property taxes$1,051
Homeowners insurance$580
Get pre-qualified →Connect with a licensed lender in the dwello network.
Estimate only — not a loan offer. Example rate; taxes and insurance estimated; your actual rate, payment, taxes, and insurance will vary. dwello is not a lender. Equal Housing Opportunity.
Tour it with a real dwello agent
The agent who meets you here is an actual dwello Home Group team member who knows these streets — not a stranger who bought your name from a portal. You get straight answers on the spot, and the same person stays with you through closing.
On our team, vettedYour info is never soldWith you through closing
Tour this home
In person, on your schedule — a dwello agent meets you there.
WED
Jun 3
THU
Jun 4
FRI
Jun 5
SAT
Jun 6
11:00 am
Schedule a tour
13 days on dwello
Price history
Listed for sale
Apr 14, 2026
$1,990,000
Property taxes
2025
Annual tax bill (MLS)
Assessed value
2025
County assessor
2024
2023
2022
2021
2020
2019
2018
Assessed value from the Cook County Assessor (open records). Estimated market ≈ assessed × 10 for residential; not an appraisal — verify with the assessor.
Features
Central AirGasNatural GasRadiant FloorBrickStuccoSeptic TankConcreteGarage Door Opener
Schools
Elementary — Oakwood Elementary School
Middle — Old Quarry Middle School
High — Lemont Twp High School
Assigned schools per the listing — always verify enrollment + boundaries with the district.
Neighborhood
Loading map…
Nearby places via OpenStreetMap — approximate; verify what matters to you. Map © Mapbox © OpenStreetMap.
MLS listing data
Listed by Dovile Zalanskas · USA Realty Group Inc
Listing last updated Apr 26, 2026 · data refreshed from the MLS Apr 27, 2026, 8:26 PM CT
Based on information submitted to the MLS GRID as of Apr 27, 2026, 8:26 PM CT. Listing data © MRED LLC, distributed by MLS GRID — deemed reliable but not guaranteed; independently verify. Anything shown below this point is not MLS listing data.
See it in personA real dwello agent on our team — never a sold lead.
Schedule a tour
Message
No pressure — reach out whenever you’re ready.