Video tour View all 72 photos
Detached Single · Lemont, IL
$1,499,000
5 beds · 4.5 baths · 7,704 sqft
13001 Ravine Drive, Lemont, IL, 60439
A brick-and-mortar place to make your own — room to make it home.
Active
What’s special
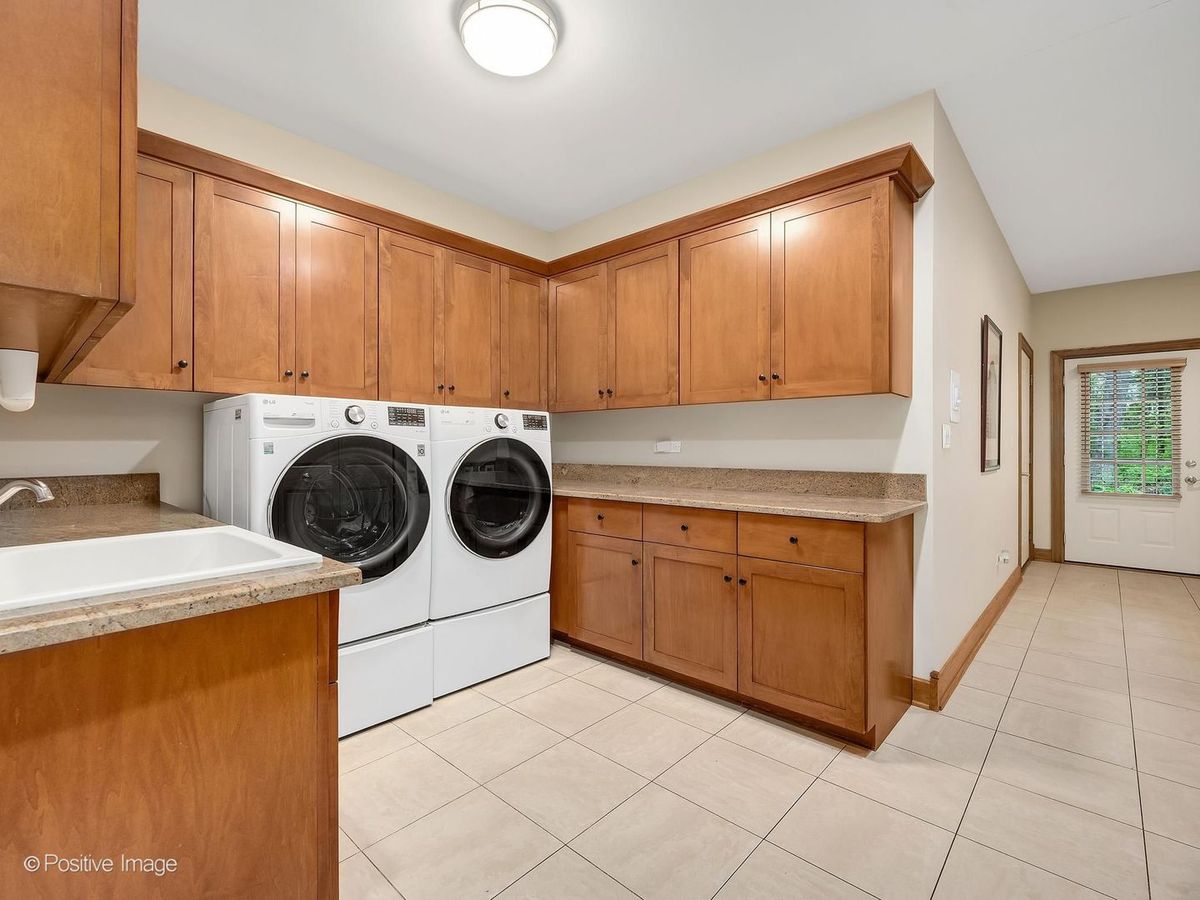
Central air4-car garage0.64-acre lotIn-unit laundry
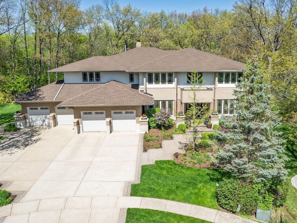
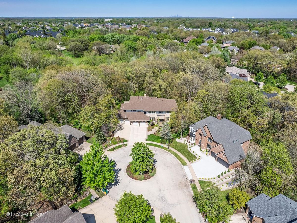
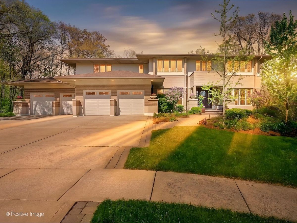
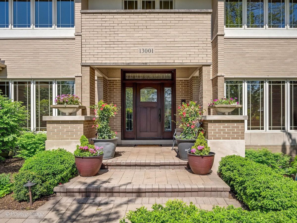
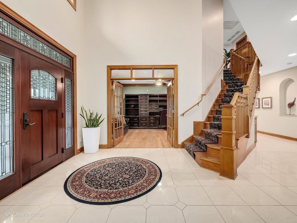
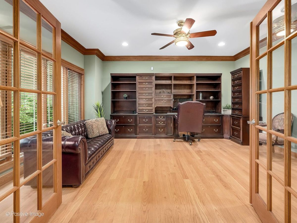
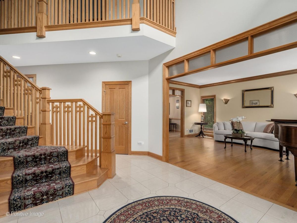
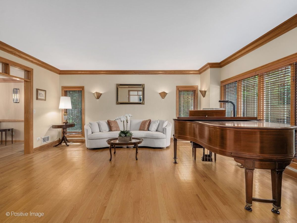
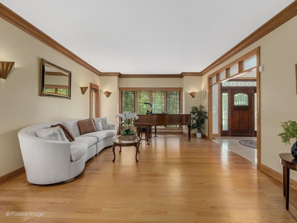
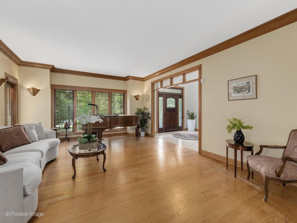
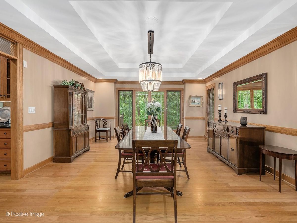
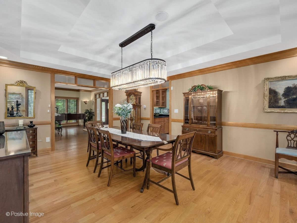
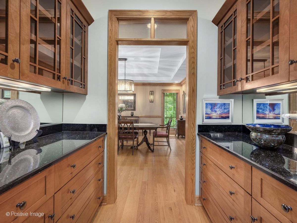
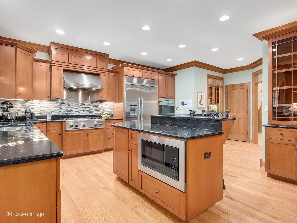
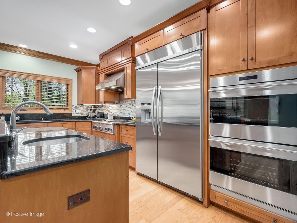
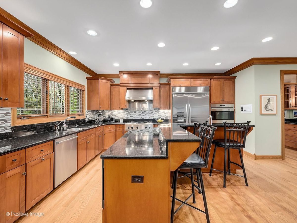
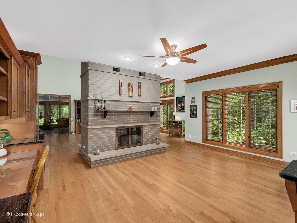
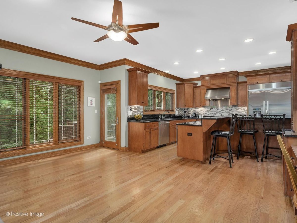
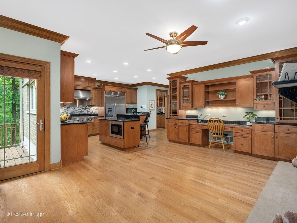
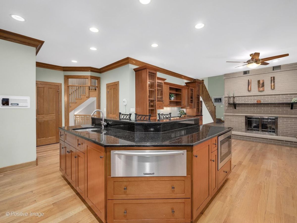
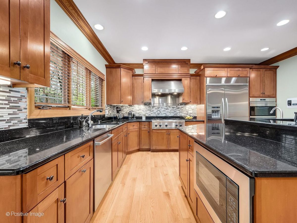
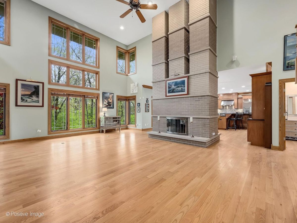
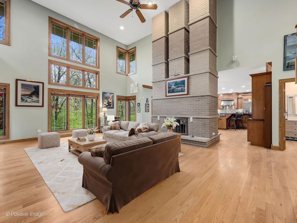
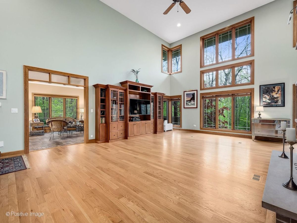
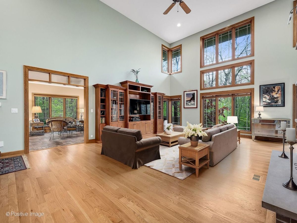
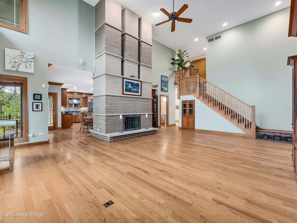
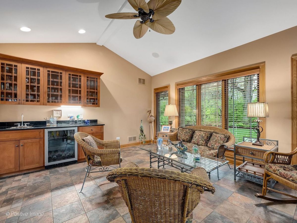
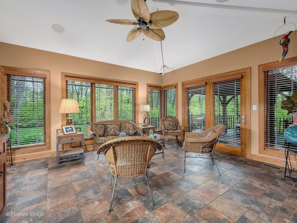
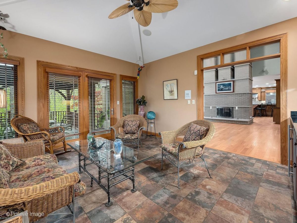
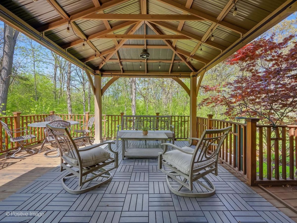
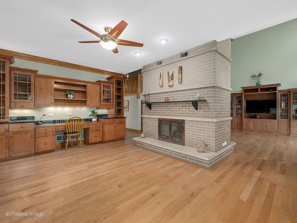
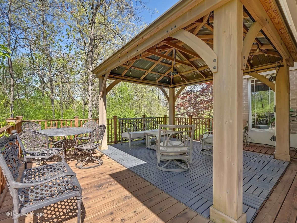
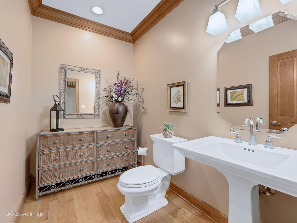
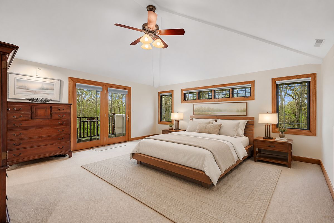
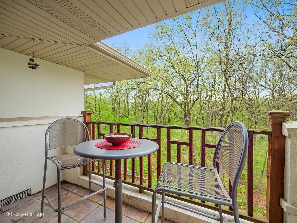
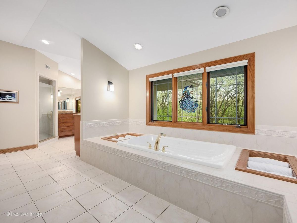
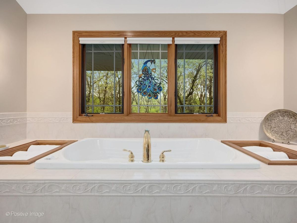
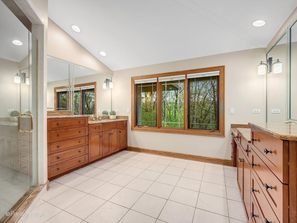
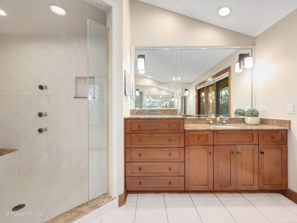
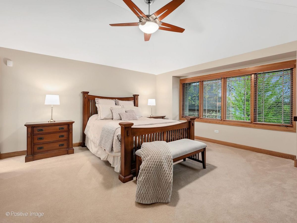
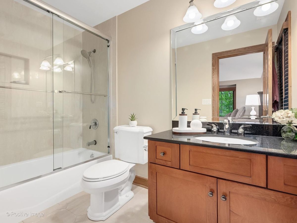
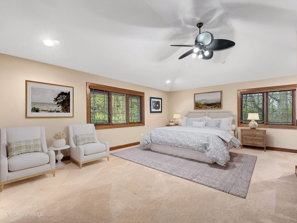
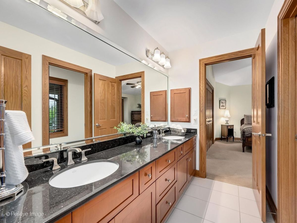
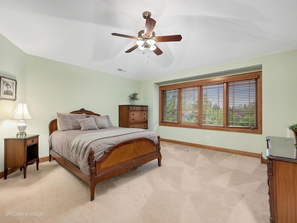
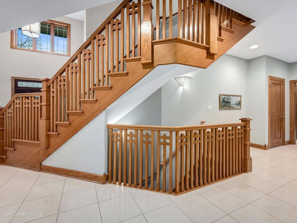
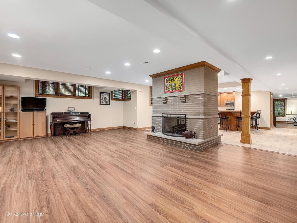
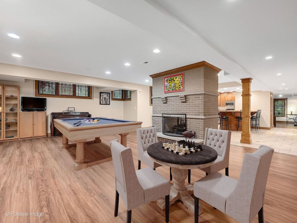
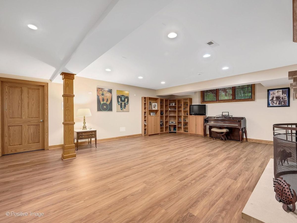
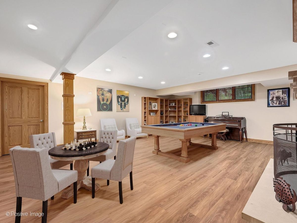
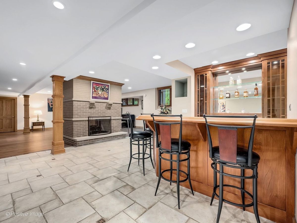
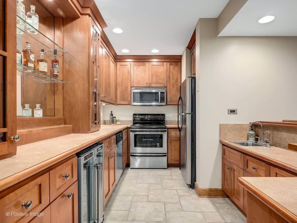
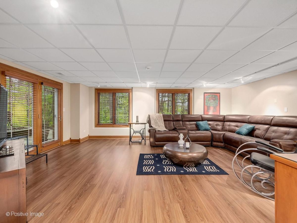
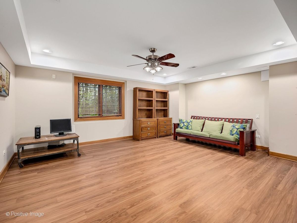
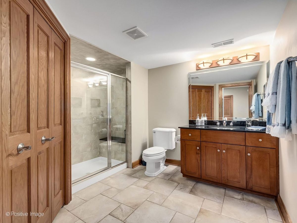
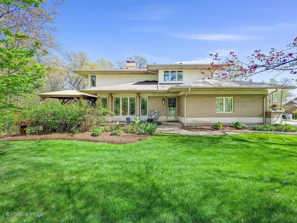
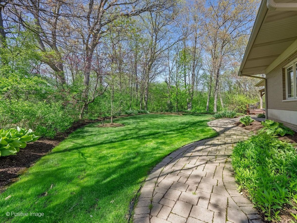
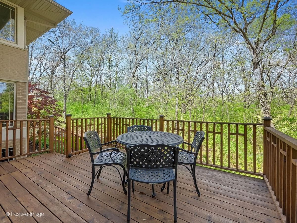
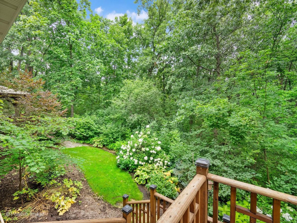
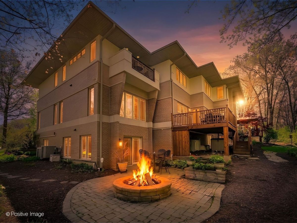
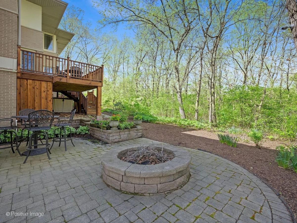
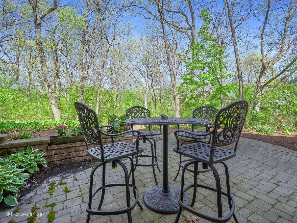
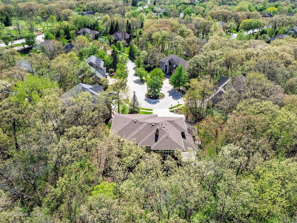
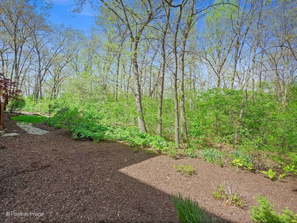
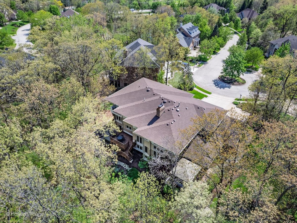
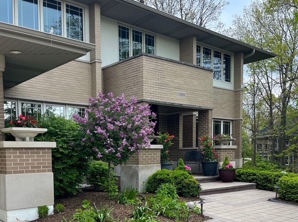
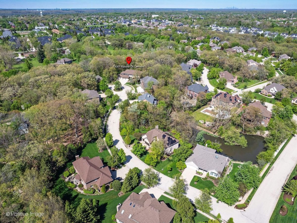
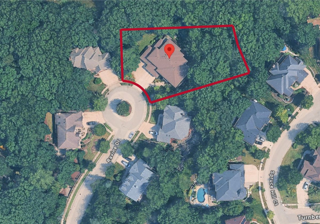
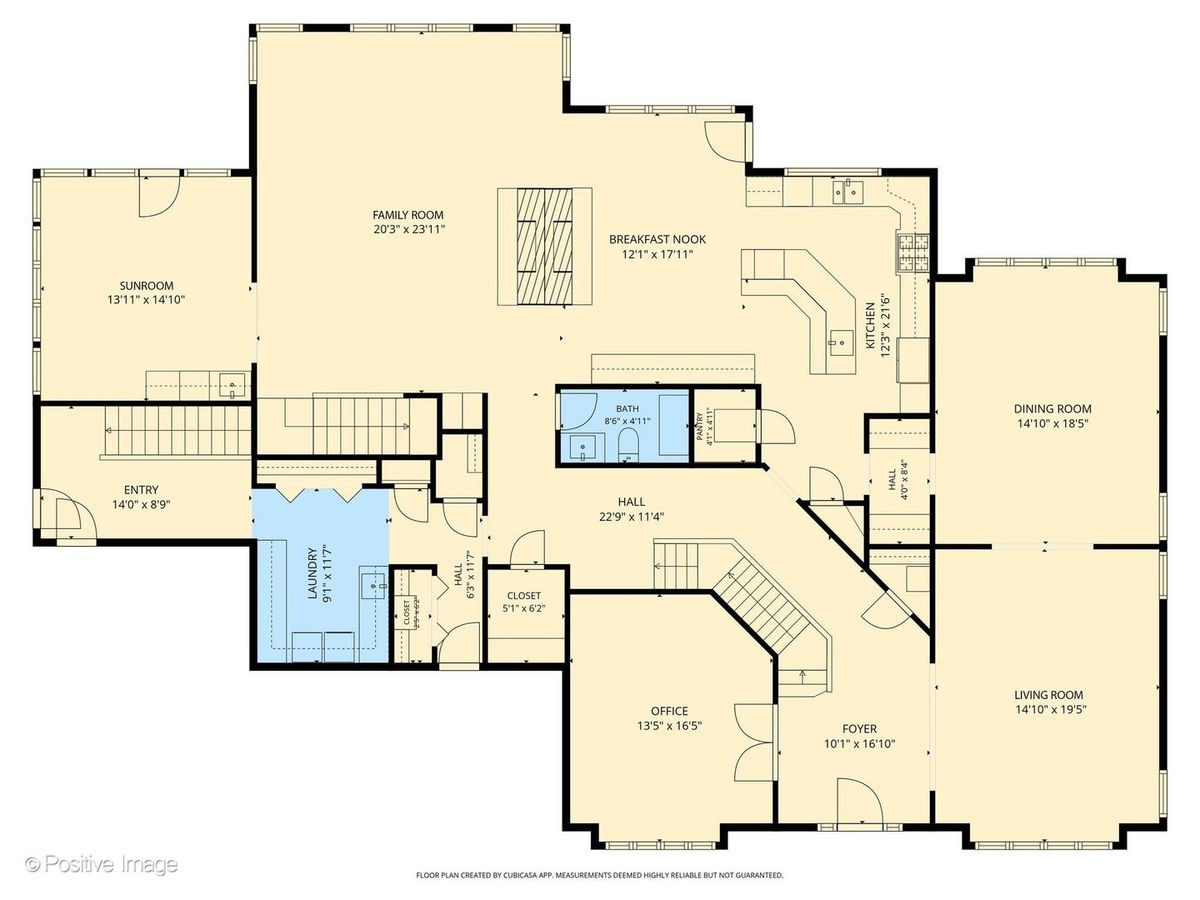
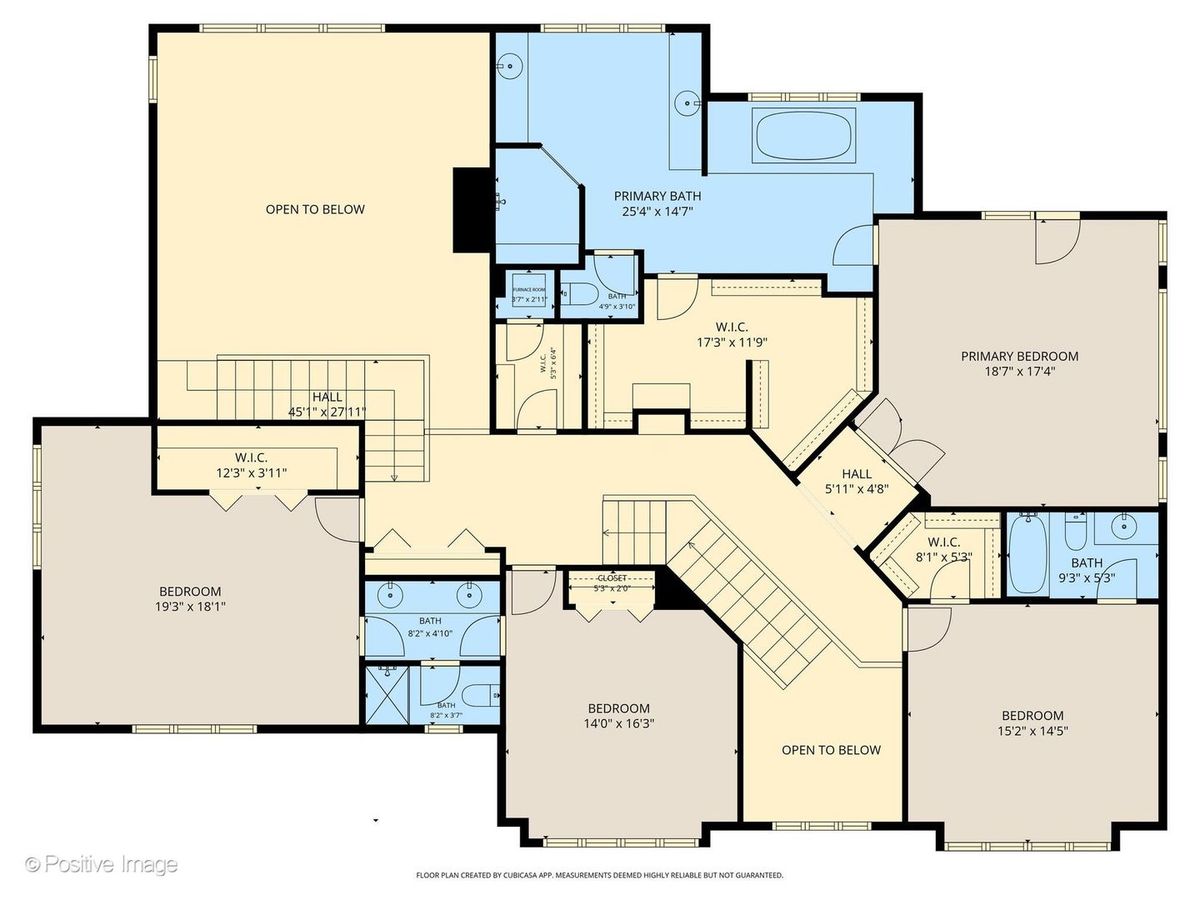
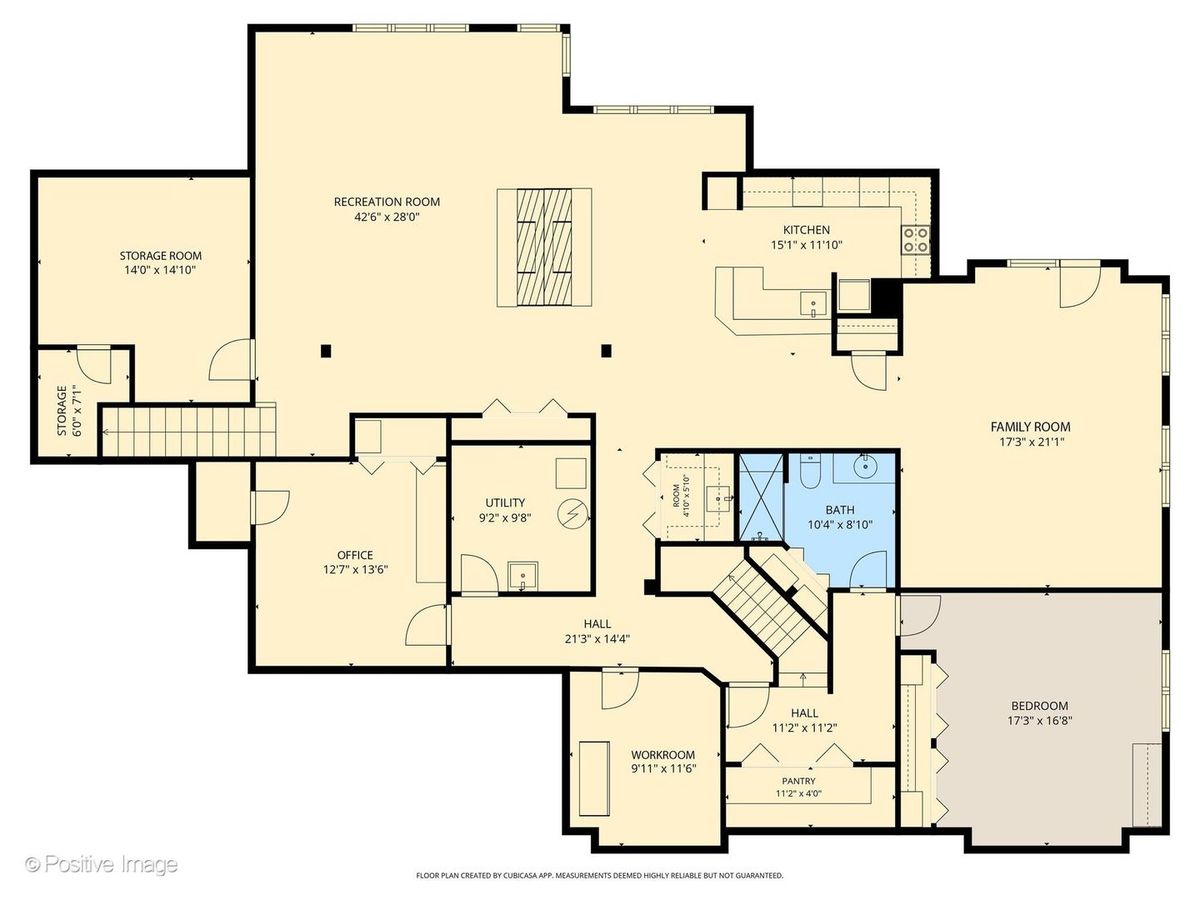
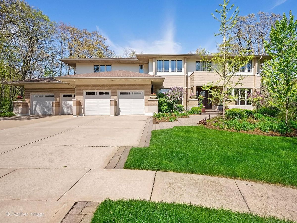
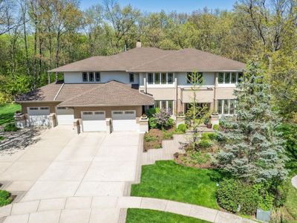
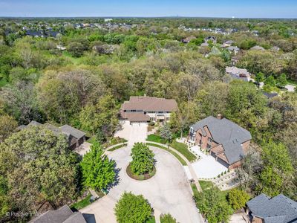
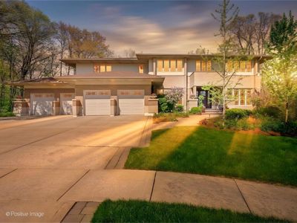
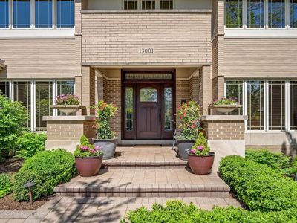

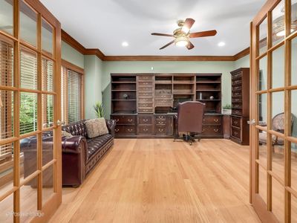
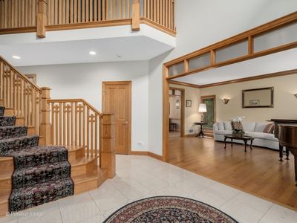
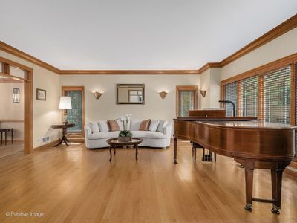
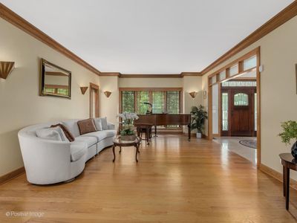
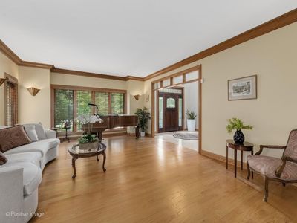
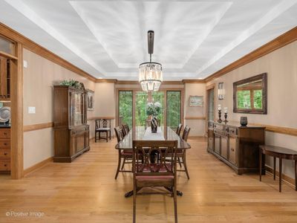
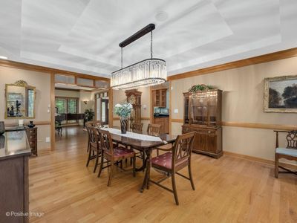
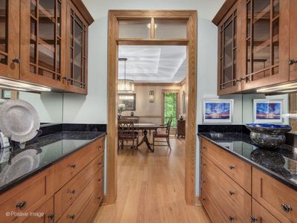
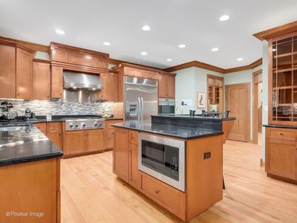
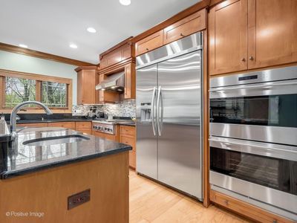
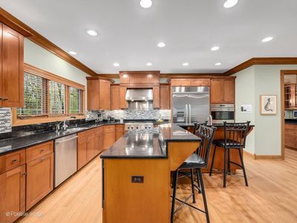
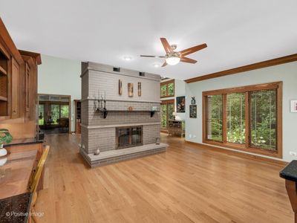
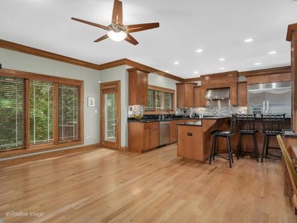
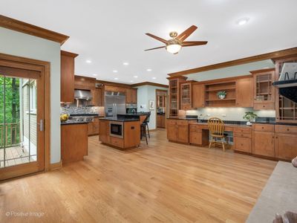
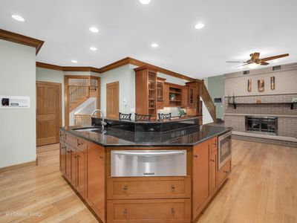
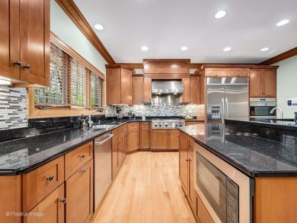
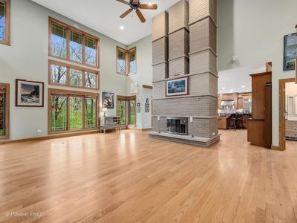
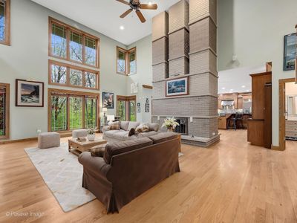
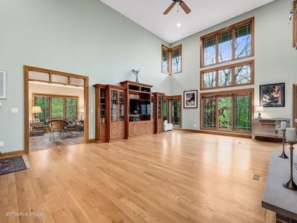
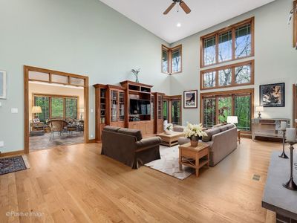
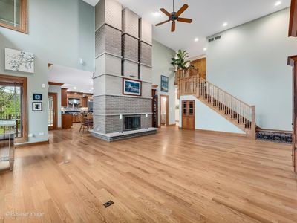
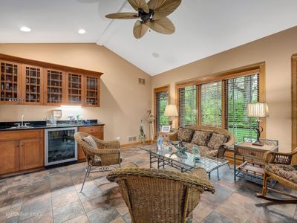
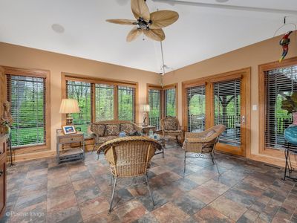
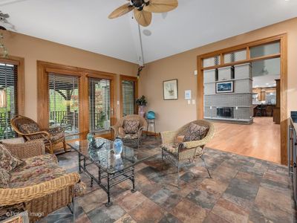
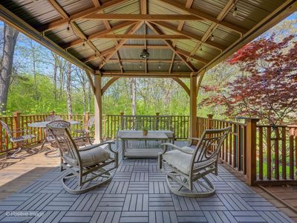
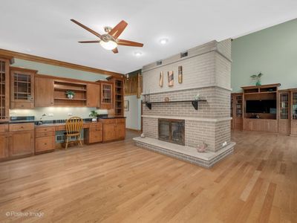
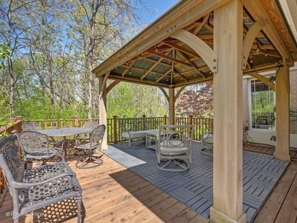
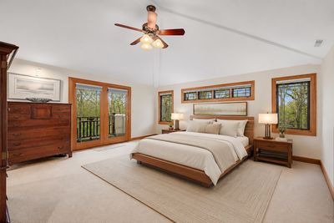
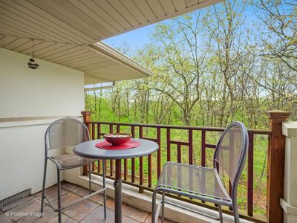
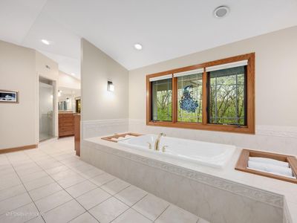
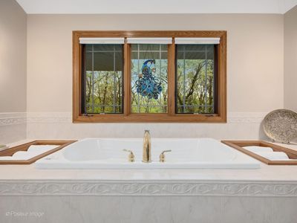
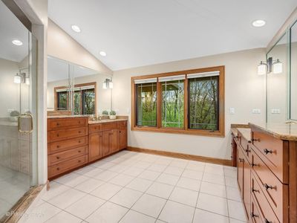
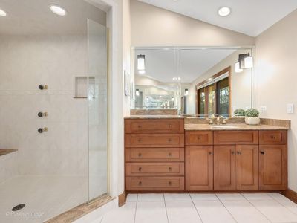
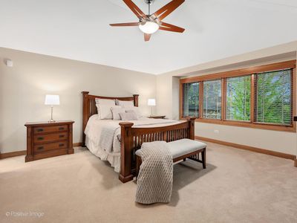
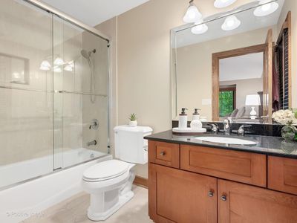
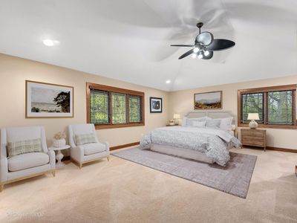
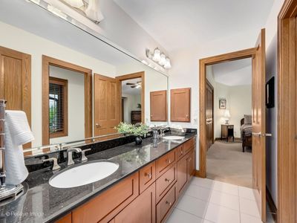
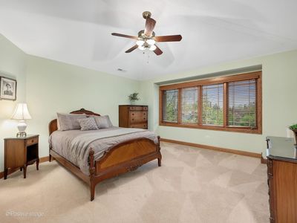
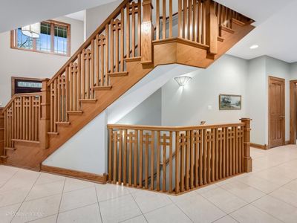
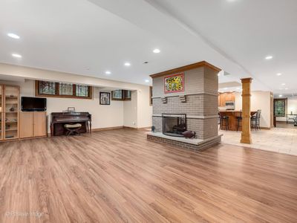
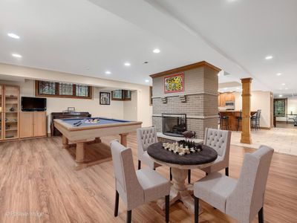
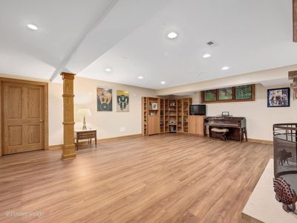
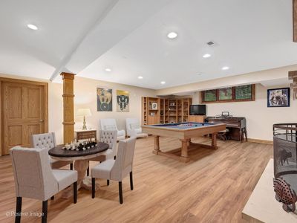
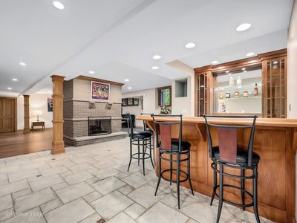
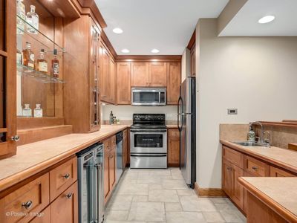
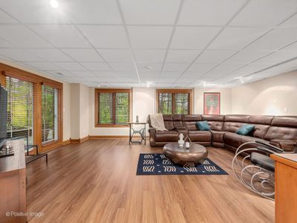
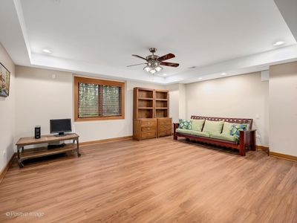
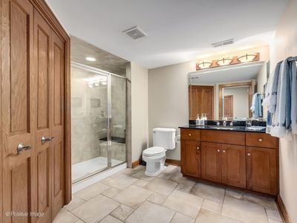
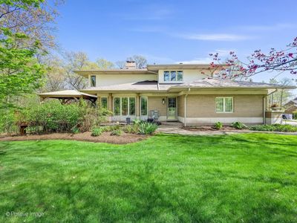
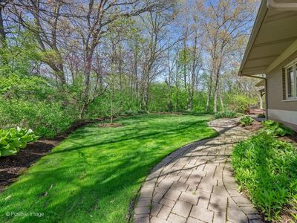
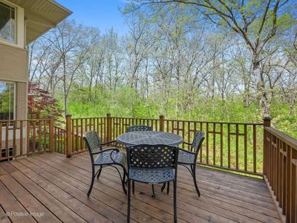
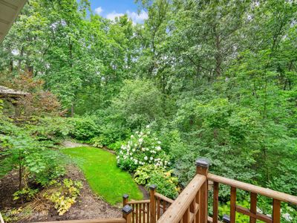
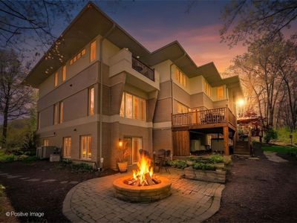
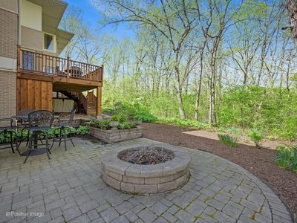
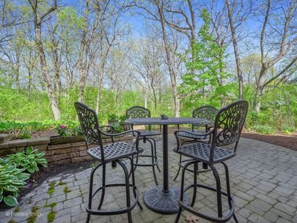
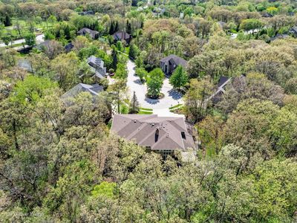
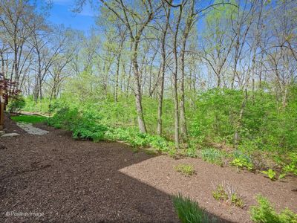
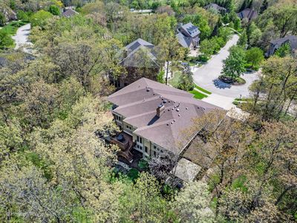
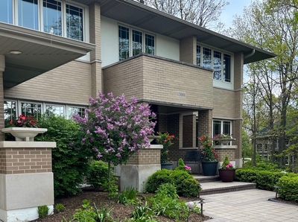
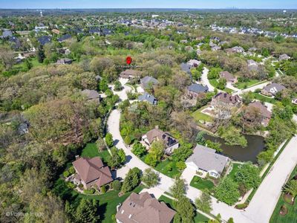
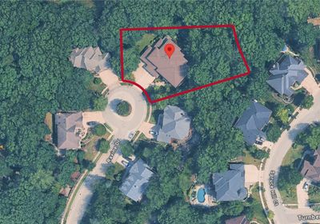
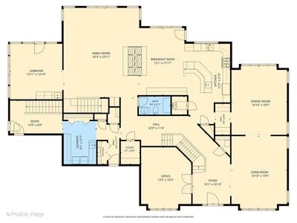
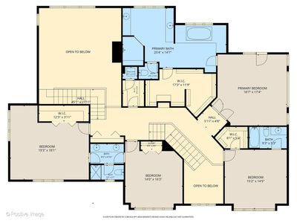
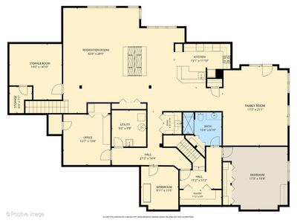
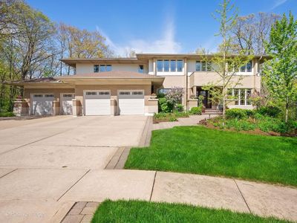
A RARE ARCHITECTURAL ESTATE in the Heart of Lemont's Premier Ravines Community. This profound masterpiece offers open floor plans, extraordinary craftsmanship, exquisite millwork, and a walk-out lower level that is truly a home within a home offering a fully finished in-law area with a full kitchen, full bath, bedroom, living room, family room, private entrance, 9ft. ceilings, and spectacular views. Conceived in the spirit of Frank Lloyd Wright's Prairie tradition, this custom estate seamlessly integrates architecture, nature, and craftsmanship into a home of uncommon distinction. Set on a private, wooded cul-de-sac lot bordered by mature trees and perennial gardens, 13001 Ravine Drive offers the tranquility of a secluded retreat with every convenience of Lemont's most sought-after address. From the moment you enter the soaring two-story foyer - anchored by travertine floors, an elegant chandelier, and a hand-crafted staircase - it is clear that this home was built to a different standard. Rich custom millwork, coffered ceilings, and walls of windows carry the Prairie ethos throughout: bringing light and landscape inside, blurring the boundary between built and natural. The heart of the home is an open, flowing sequence of rooms culminating in a spectacular chef's kitchen. Commercial-grade stainless appliances, a generous island, custom maple cabinetry, and a sun-drenched breakfast area opening to the private terrace make this a space designed for both serious cooking and easy gathering. The adjoining family room, crowned by a magnificent two-story, double-sided fireplace - a true artisan centerpiece - soars upward with cathedral ceilings and oversized windows framing woodland views. A dedicated sunroom and wet bar extend the living space further, with direct access to a private deck overlooking the ravine landscape. The primary suite is a genuine retreat: vaulted ceilings, a walk-out balcony, and a spa-caliber bath with dual vanities, a whirlpool soaking tub, and a spacious walk-in closet. Three additional bedrooms - including a private en-suite and a Jack-and-Jill pair - complete the upper level with flexibility for family, guests, or dedicated work-from-home space. The lower level is where an entire second chapter of living unfolds. High ceilings, a full second kitchen and bar with a second double-sided fireplace, a large recreation room, a private bedroom and full bath, a second office, and a flex room make this lower level a true home within a home - ideal for multigenerational living, extended-stay guests, or effortless entertaining. Walk-out access point connects seamlessly to the private patio and rear grounds. This rarely available Ravines location is priceless. Offering all of the conveniences Lemont has to offer in a private wooded paradise. Lemont is home to world renowned golf courses, award winning Blue Ribbon schools, easy access to all major highways, fine dining, shopping, biking baths, and so much more. HERE IS WHERE YOUR NEXT CHAPTER BEGINS!
— the listing agent’s description
The home
5 beds
4.5 baths
7,704 sqft
Built in 2001
0.64-acre lot
4-car garage
Detached Single
What it’ll cost
$195 / sqft
$11,704 taxes / yr
$67/mo HOA
New today
Estimated monthly payment
$9,449/mo
Principal & interest$7,970
Property taxes$975
Homeowners insurance$437
HOA dues$67
Get pre-qualified →Connect with a licensed lender in the dwello network.
Estimate only — not a loan offer. Example rate; taxes, HOA dues, insurance estimated; your actual rate, payment, taxes, and insurance will vary. dwello is not a lender. Equal Housing Opportunity.
Tour it with a real dwello agent
The agent who meets you here is an actual dwello Home Group team member who knows these streets — not a stranger who bought your name from a portal. You get straight answers on the spot, and the same person stays with you through closing.
On our team, vettedYour info is never soldWith you through closing
Tour this home
In person, on your schedule — a dwello agent meets you there.
WED
Jun 3
THU
Jun 4
FRI
Jun 5
SAT
Jun 6
11:00 am
Schedule a tour
New today
Price history
Listed for sale
Aug 11, 2026
$1,499,000
Earlier records
Listed
Jul 8, 2026
$1,499,000
Listed
May 26, 2026
$1,699,000
Listed
May 2, 2026
$1,699,000
From MLS records — independently verify.
Property taxes
2025
Annual tax bill (MLS)
Assessed value
2025
County assessor
2024
2023
2022
2021
2020
2019
2018
Assessed value from the Cook County Assessor (open records). Estimated market ≈ assessed × 10 for residential; not an appraisal — verify with the assessor.
Features
Central AirNatural GasBrickPublic SewerAsphaltGarage Door Opener
Schools
Elementary — River Valley Elementary School
Middle — Old Quarry Middle School
High — Lemont Twp High School
Assigned schools per the listing — always verify enrollment + boundaries with the district.
Neighborhood
Loading map…
Nearby places via OpenStreetMap — approximate; verify what matters to you. Map © Mapbox © OpenStreetMap.
MLS listing data
Listed by Kathleen Meyer · Realty Executives Midwest
Listing last updated Aug 11, 2026 · data refreshed from the MLS Aug 11, 2026, 8:47 PM CT
Based on information submitted to the MLS GRID as of Aug 11, 2026, 8:47 PM CT. Listing data © MRED LLC, distributed by MLS GRID — deemed reliable but not guaranteed; independently verify. Anything shown below this point is not MLS listing data.
See it in personA real dwello agent on our team — never a sold lead.
Schedule a tour
Message
No pressure — reach out whenever you’re ready.
Similar homes nearby
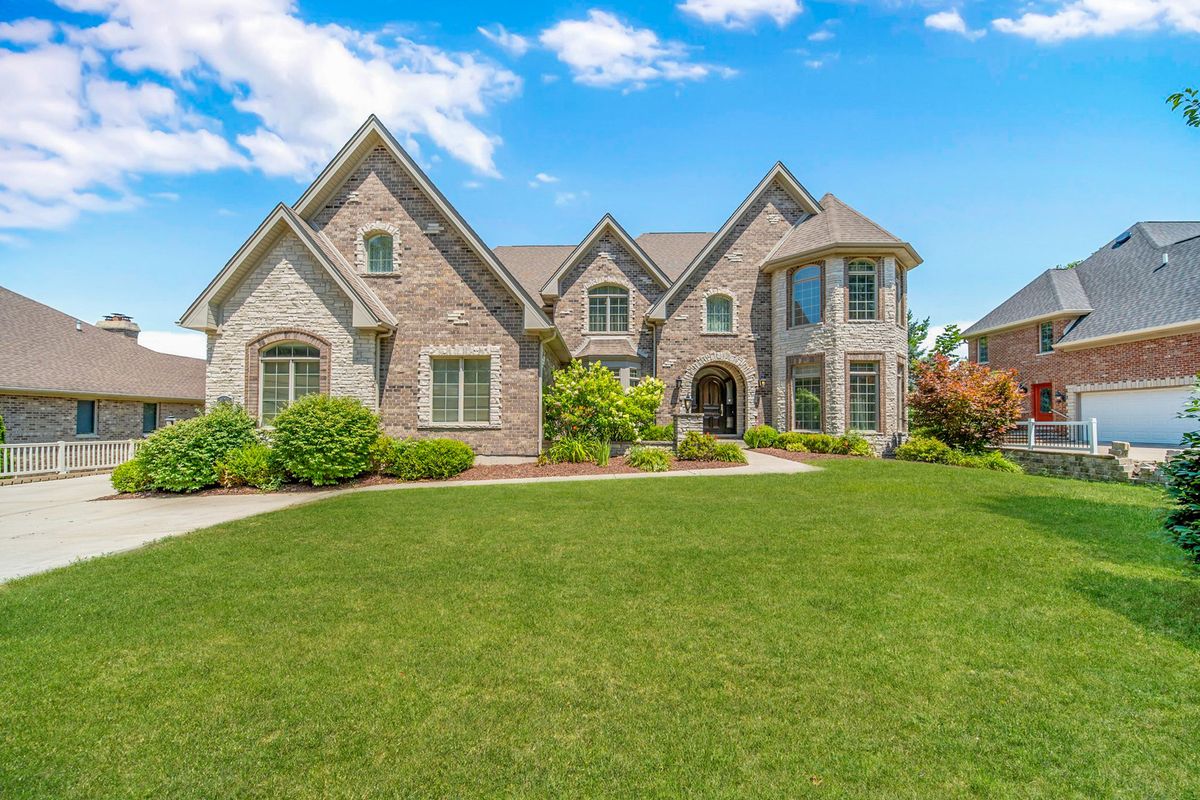
$1,450,000Active
5 bd · 4.5 ba · 7,000 sqft
14291 131st Street
Lemont, IL
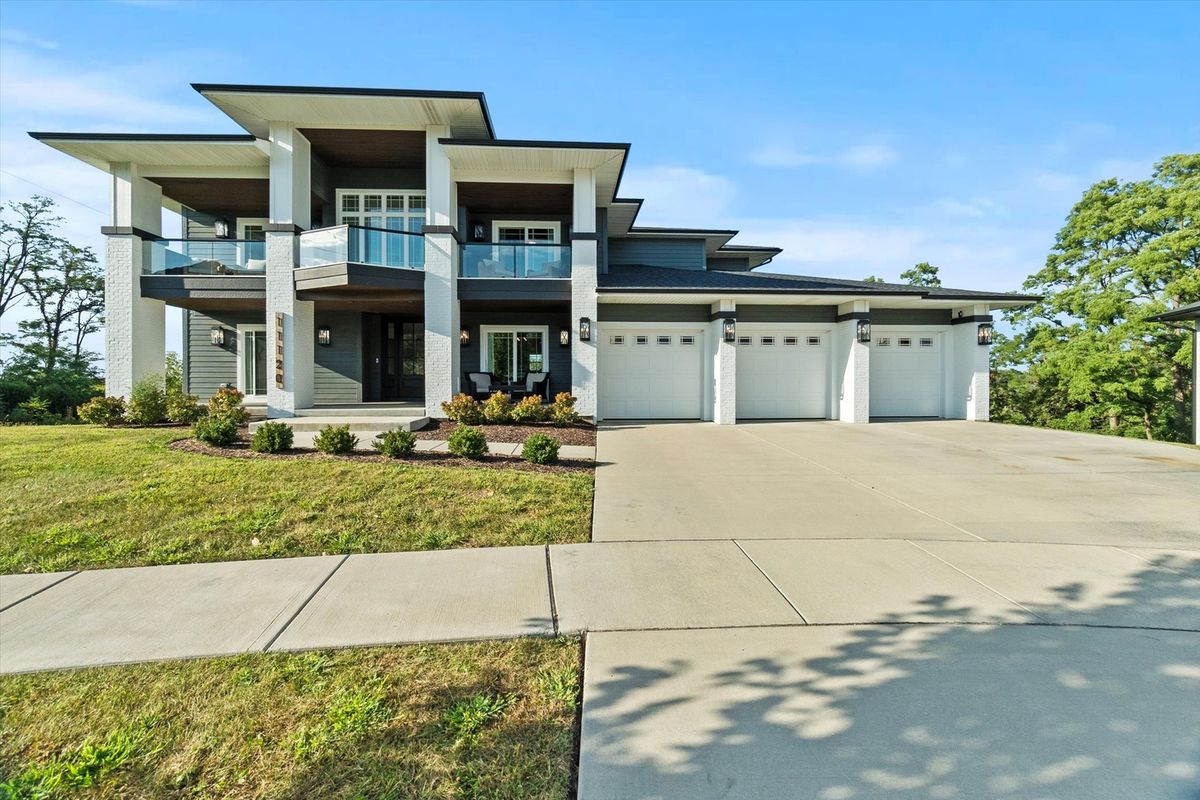
$1,425,000Active
4 bd · 4.5 ba · 3,907 sqft
11120 Tuscany Court
Lemont, IL
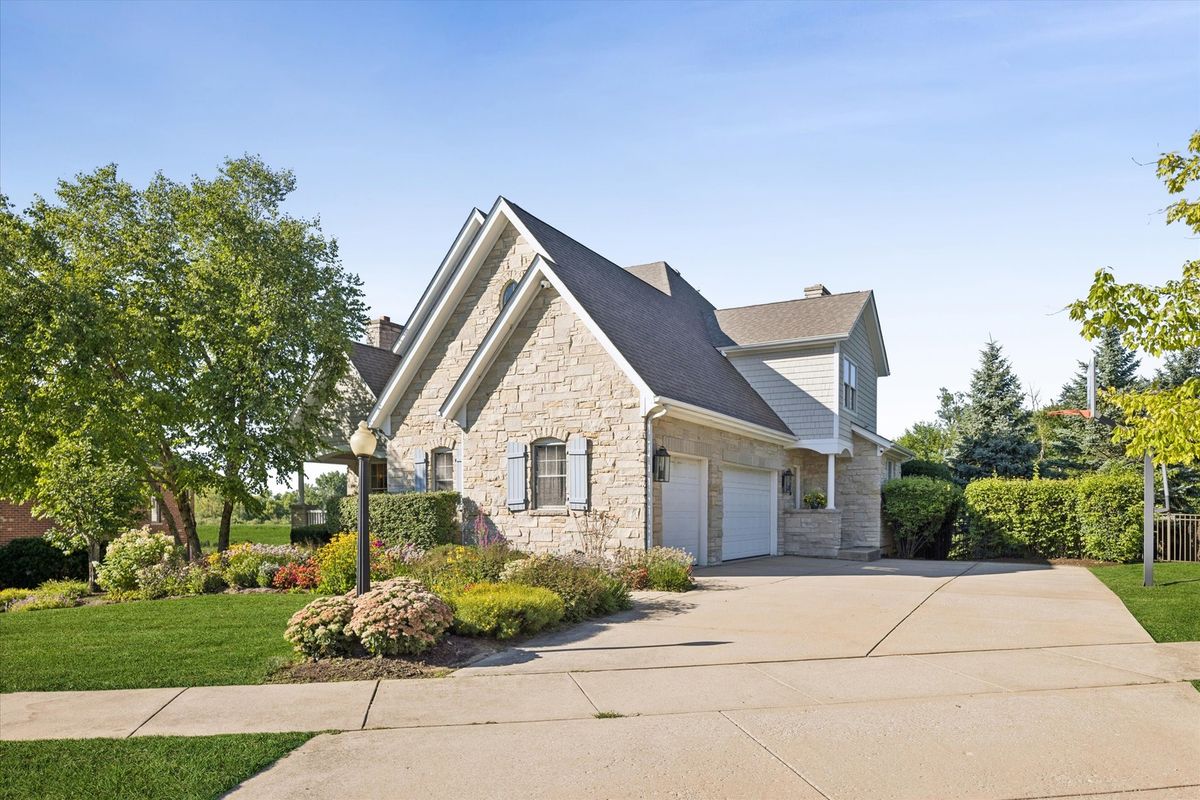
$1,675,000Active
6 bd · 5 ba · 6,672 sqft
13487 Cambridge Drive
Lemont, IL
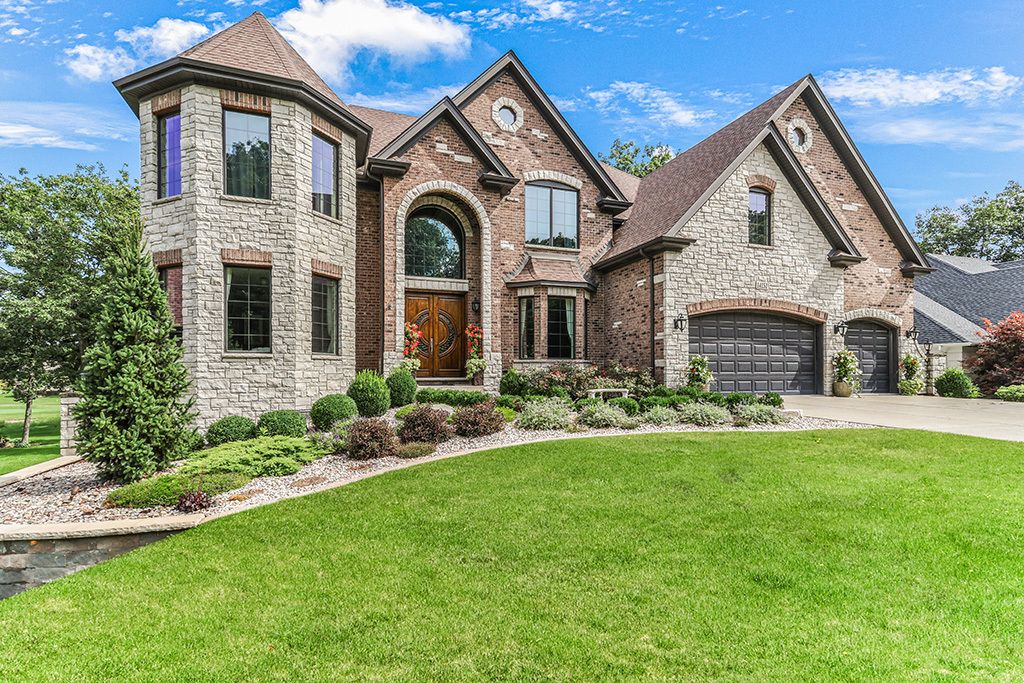
$1,695,000Active
4 bd · 4.5 ba · 7,000 sqft
14151 131st Street
Lemont, IL