Price cut: $175,000
View all 51 photos
Detached Single · St. Charles, IL
$1,025,000$1,200,000
5 beds · 5 baths · 5,445 sqft
813 Fox Glen Drive, St. Charles, IL, 60174
A brick-and-mortar place to make your own — room to make it home.
Active
What’s special
Central air3-car garage0.69-acre lotIn-unit laundry
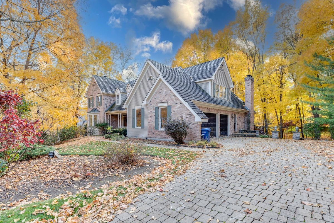
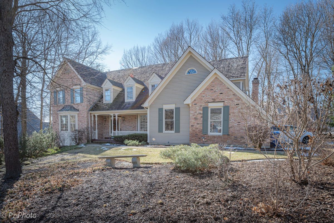
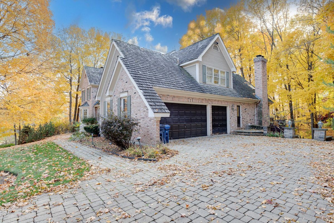
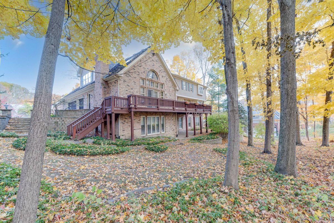
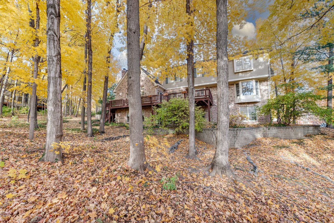
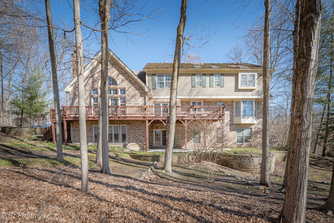
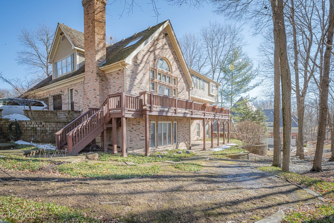
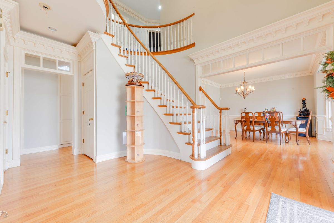
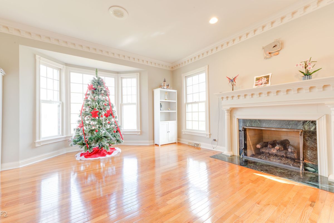
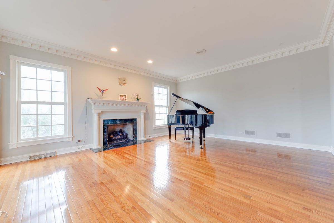
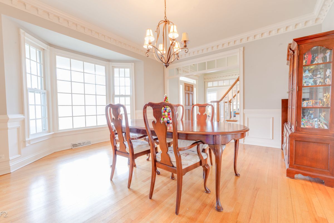
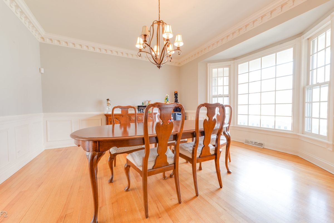
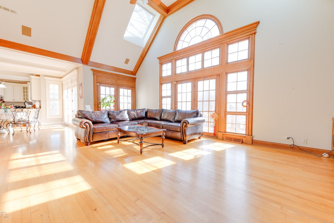
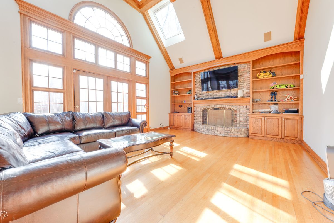
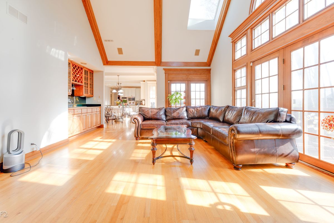
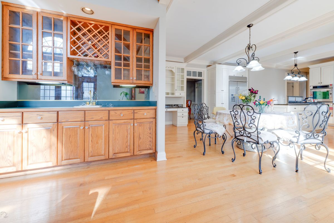
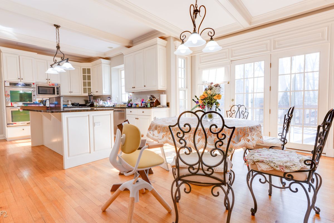
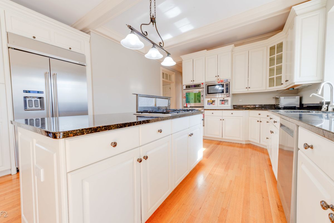
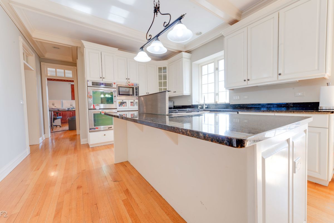
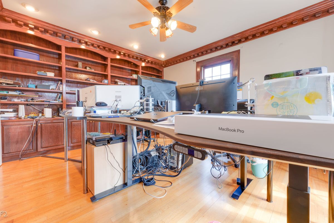
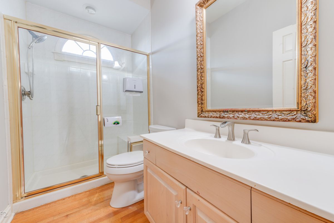
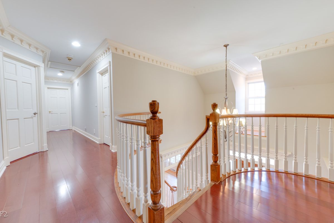
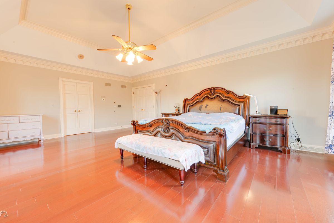
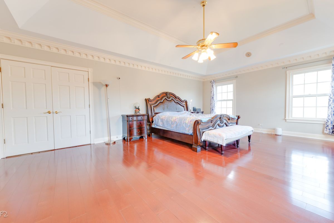
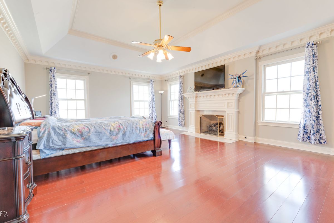
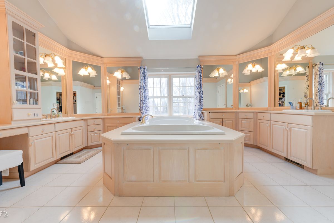
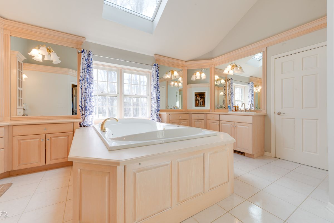
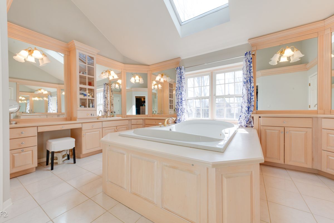
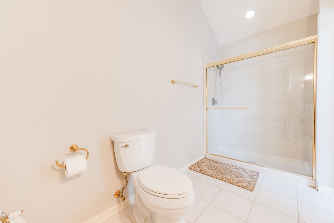
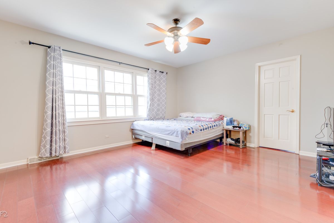
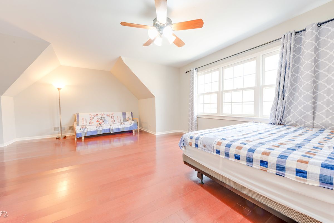
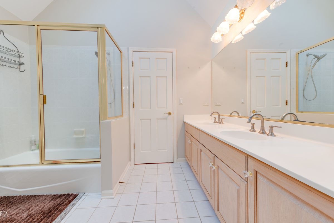
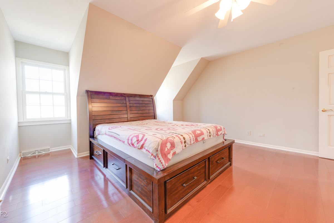
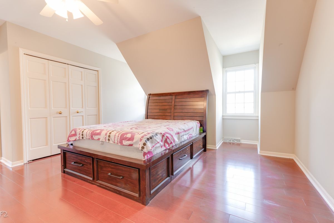
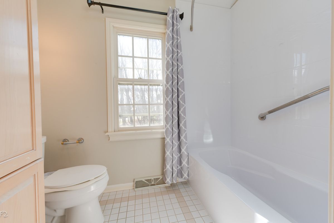
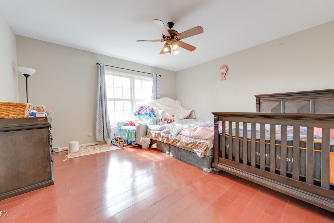
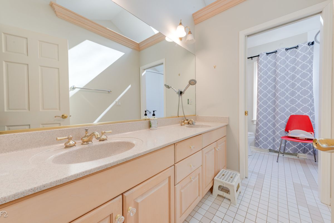
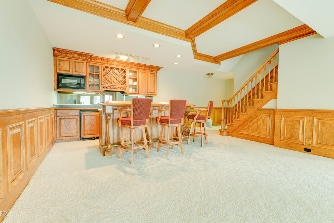
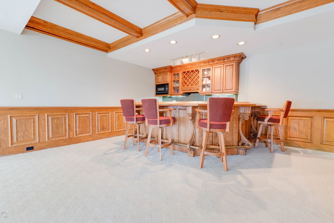
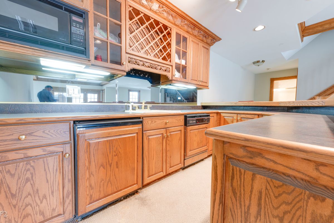
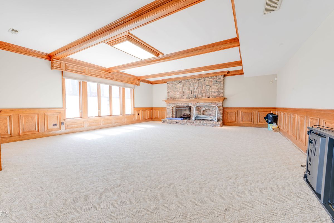
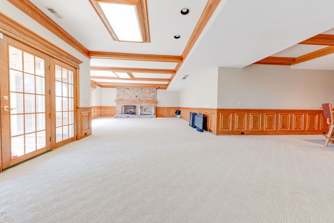
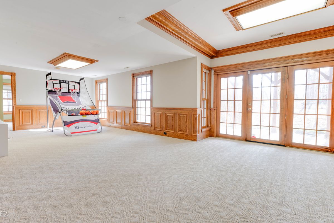
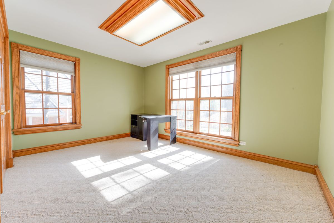
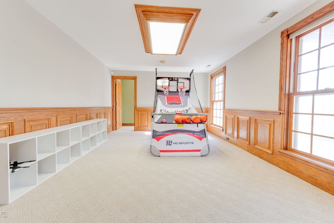
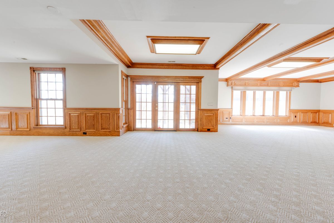
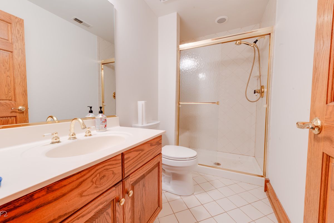
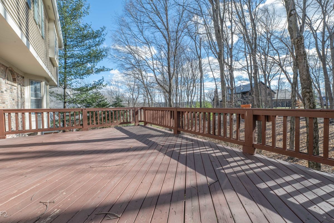
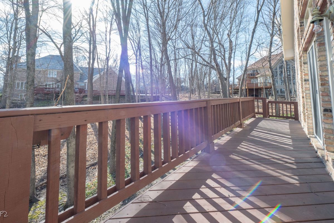
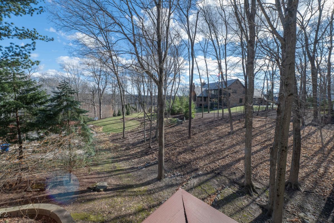
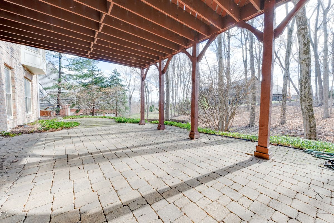
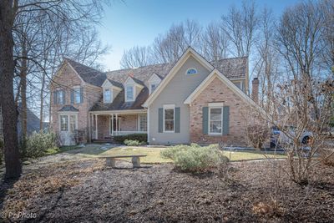
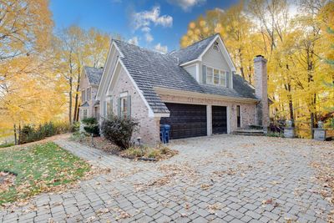
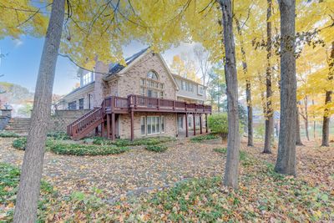
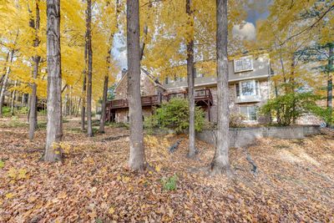
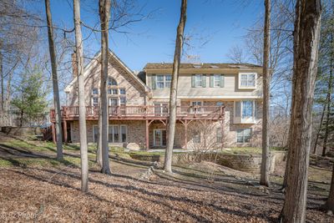
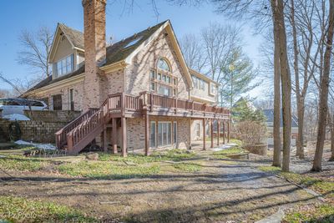
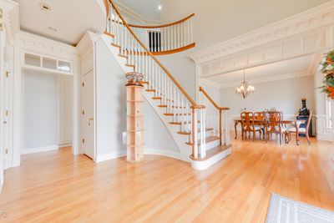
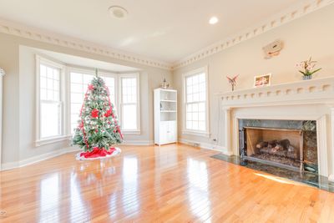
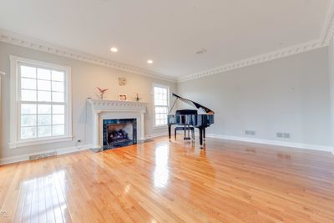
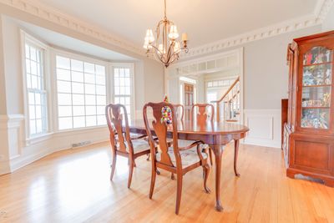
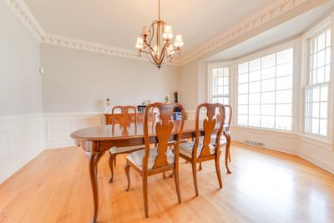
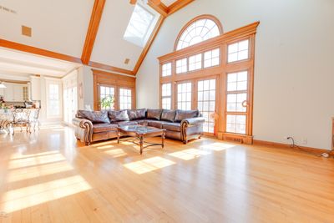
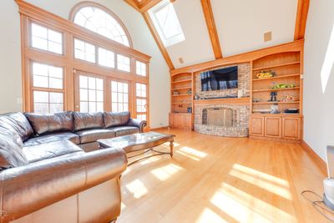
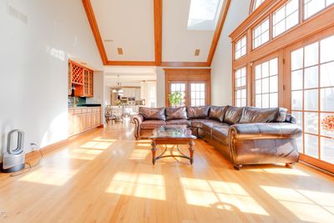
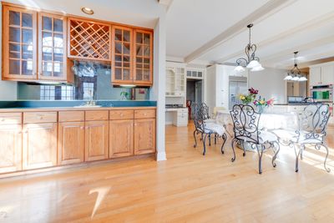
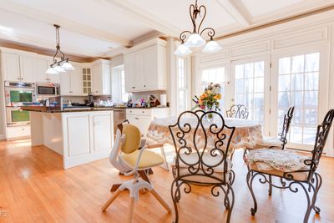
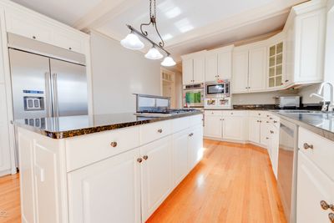
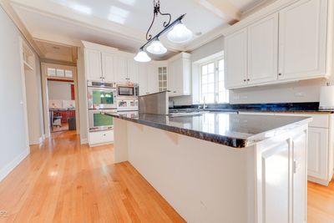
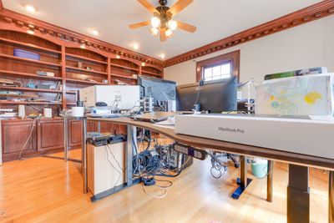
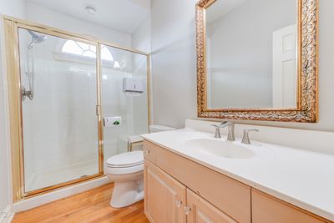
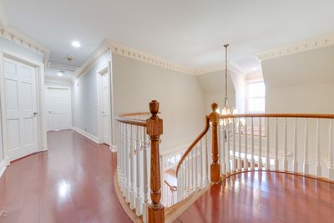
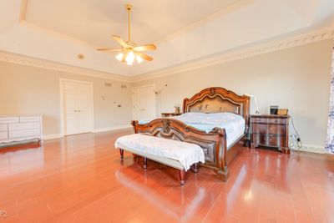
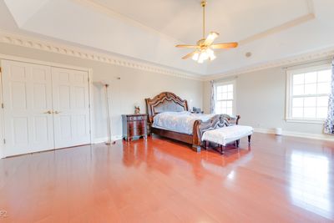
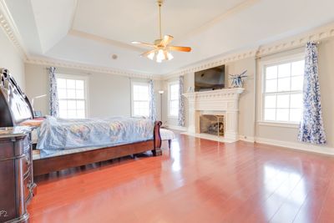
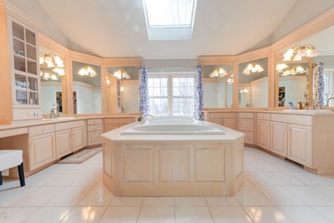
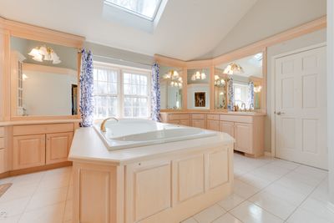
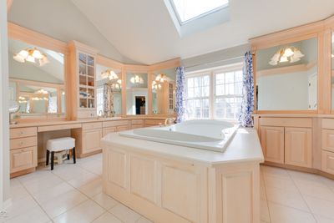
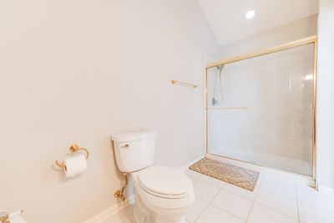
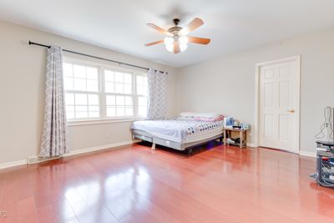
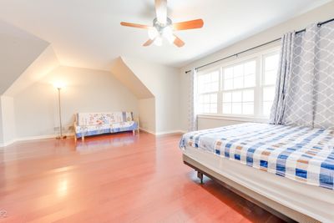
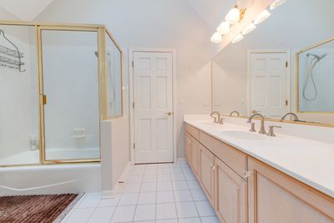
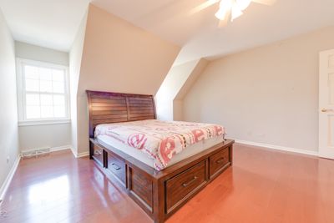
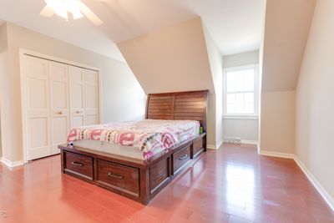
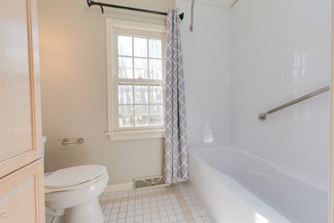
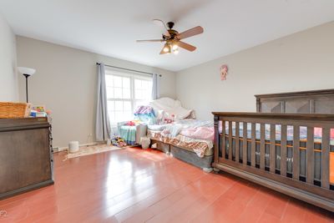
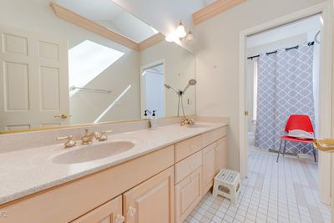
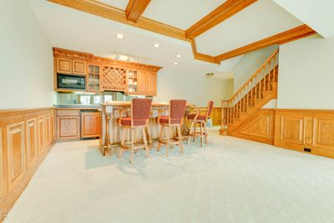
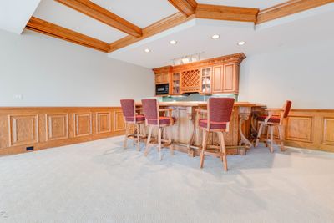
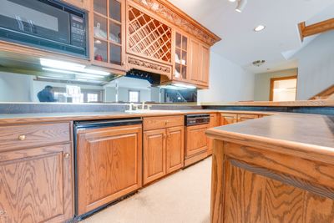
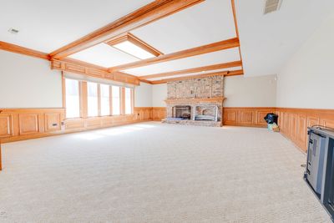
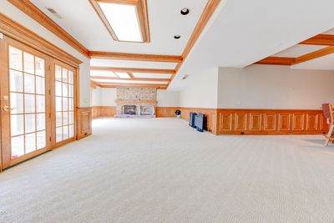
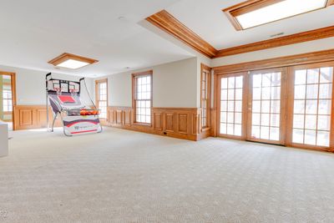
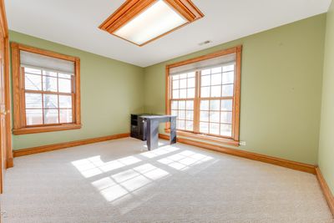
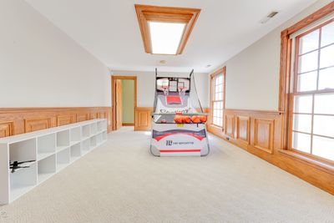
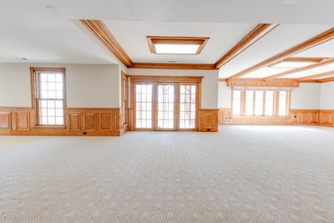
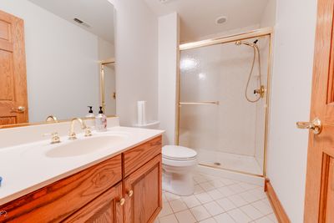
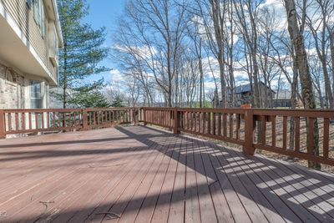
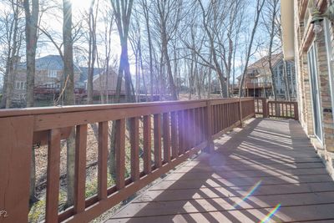
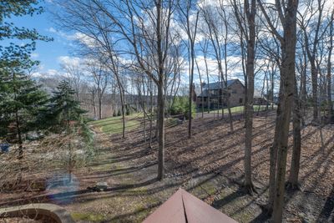
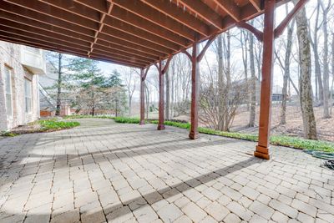
Welcome to luxury living in the prestigious Woods of Fox Glen. This exceptional home is ideally situated on a premier walk-out lot surrounded by mature trees and offers remarkable value for the neighborhood. Featuring 5 bedrooms, 5 full baths, and 4 fireplaces, this residence showcases distinctive architectural detail and quality craftsmanship throughout, including hardwood floors, extensive trim work, vaulted and beamed ceilings, and crown molding on every level. The main level offers an updated open-concept kitchen with granite countertops and stainless steel appliances, flowing into the family room with wet bar and access to a private deck-perfect for entertaining. Formal living and dining rooms provide elegant gathering spaces, while a full bath, library or possible 6th bedroom, and laundry room add flexibility and convenience. Upstairs, the expansive primary suite features a fireplace, spa-like bath, and two walk-in closets. An oversized second bedroom includes its own sitting area, large walk-in closet, and private full bath. The finished walk-out lower level is designed for entertaining and multi-generational living, complete with a private bedroom, full bath, massive family/game room with brick fireplace, custom bar, and abundant storage. Additional highlights include an oversized 3-car garage with built-ins and a brick paver driveway. Ideally located near St. Charles Country Club, downtown St. Charles, and award-winning schools. Brand New DaVinci shake roof ,and skylight , 1 new water heater, AC 4-5 years old. Furnace 2016, hardwood floor 2016.
— the listing agent’s description
The home
5 beds
5 baths
5,445 sqft
Built in 1992
0.69-acre lot
3-car garage
Detached Single
Traditional
What it’ll cost
$188 / sqft
$19,243 taxes / yr
$600/mo HOA
Listed $1,200,000
Now $1,025,000
38 days on dwello
Estimated monthly payment
$7,953/mo
Principal & interest$5,450
Property taxes$1,604
Homeowners insurance$299
HOA dues$600
Get pre-qualified →Connect with a licensed lender in the dwello network.
Estimate only — not a loan offer. Example rate; taxes, HOA dues, insurance estimated; your actual rate, payment, taxes, and insurance will vary. dwello is not a lender. Equal Housing Opportunity.
Tour it with a real dwello agent
The agent who meets you here is an actual dwello Home Group team member who knows these streets — not a stranger who bought your name from a portal. You get straight answers on the spot, and the same person stays with you through closing.
On our team, vettedYour info is never soldWith you through closing
Tour this home
In person, on your schedule — a dwello agent meets you there.
WED
Jun 3
THU
Jun 4
FRI
Jun 5
SAT
Jun 6
11:00 am
Schedule a tour
38 days on dwello
Price history
Price reduced
Apr 20, 2026
↓ $175,000$1,025,000
Listed for sale
Mar 19, 2026
$1,200,000
Now $175,000 below the original list price.
Property taxes
2025
Annual tax bill (MLS)
From county records — verify with the assessor.
Features
Central AirZonedNatural GasForced AirBrickCedarPublic SewerBrick DrivewayGarage Door Opener
Schools
Elementary — Anderson Elementary School
Middle — Wredling Middle School
High — St Charles East High School
Assigned schools per the listing — always verify enrollment + boundaries with the district.
Neighborhood
Loading map…
Nearby places via OpenStreetMap — approximate; verify what matters to you. Map © Mapbox © OpenStreetMap.
MLS listing data
Listed by Pengfei Zhang · Cloudup Realty LLC
Listing last updated Apr 25, 2026 · data refreshed from the MLS Jun 17, 2026, 6:12 PM CT
Based on information submitted to the MLS GRID as of Jun 17, 2026, 6:12 PM CT. Listing data © MRED LLC, distributed by MLS GRID — deemed reliable but not guaranteed; independently verify. Anything shown below this point is not MLS listing data.
See it in personA real dwello agent on our team — never a sold lead.
Schedule a tour
Message
No pressure — reach out whenever you’re ready.
Similar homes nearby
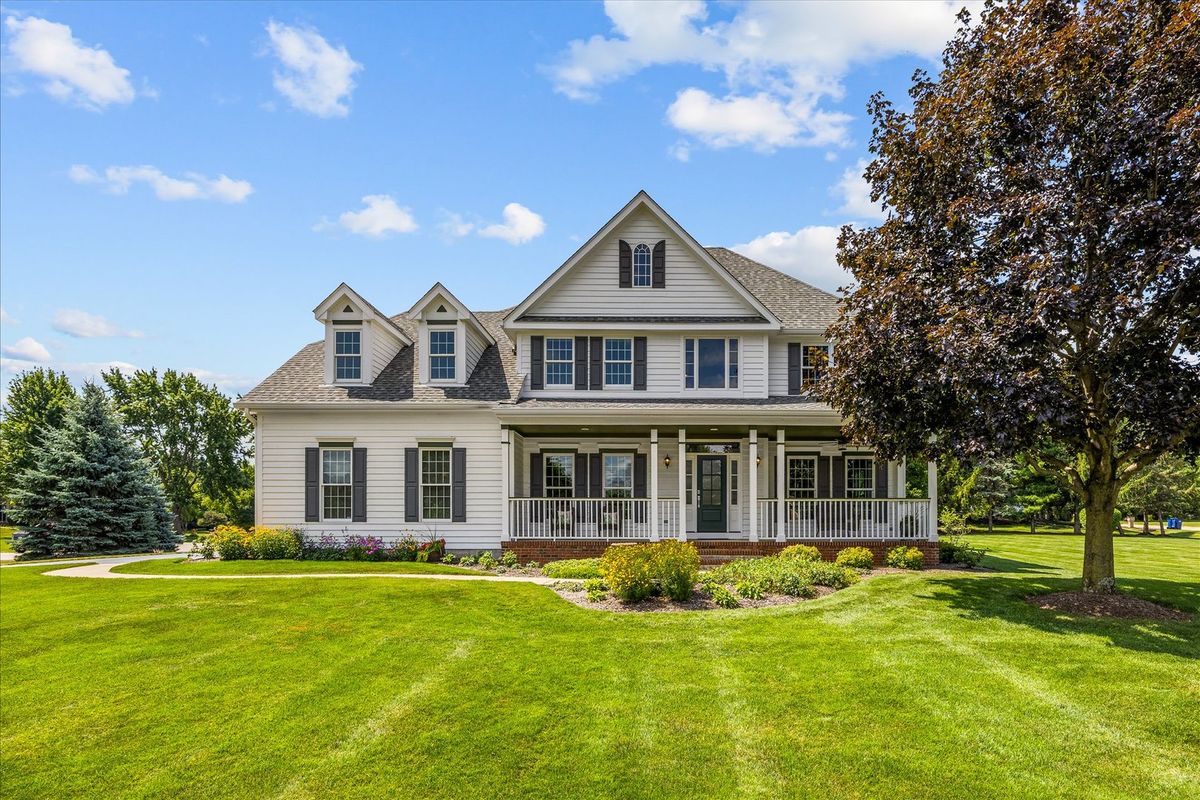
$975,000Active
5 bd · 3.5 ba · 3,813 sqft
4N796 West Woods Court
St. Charles, IL
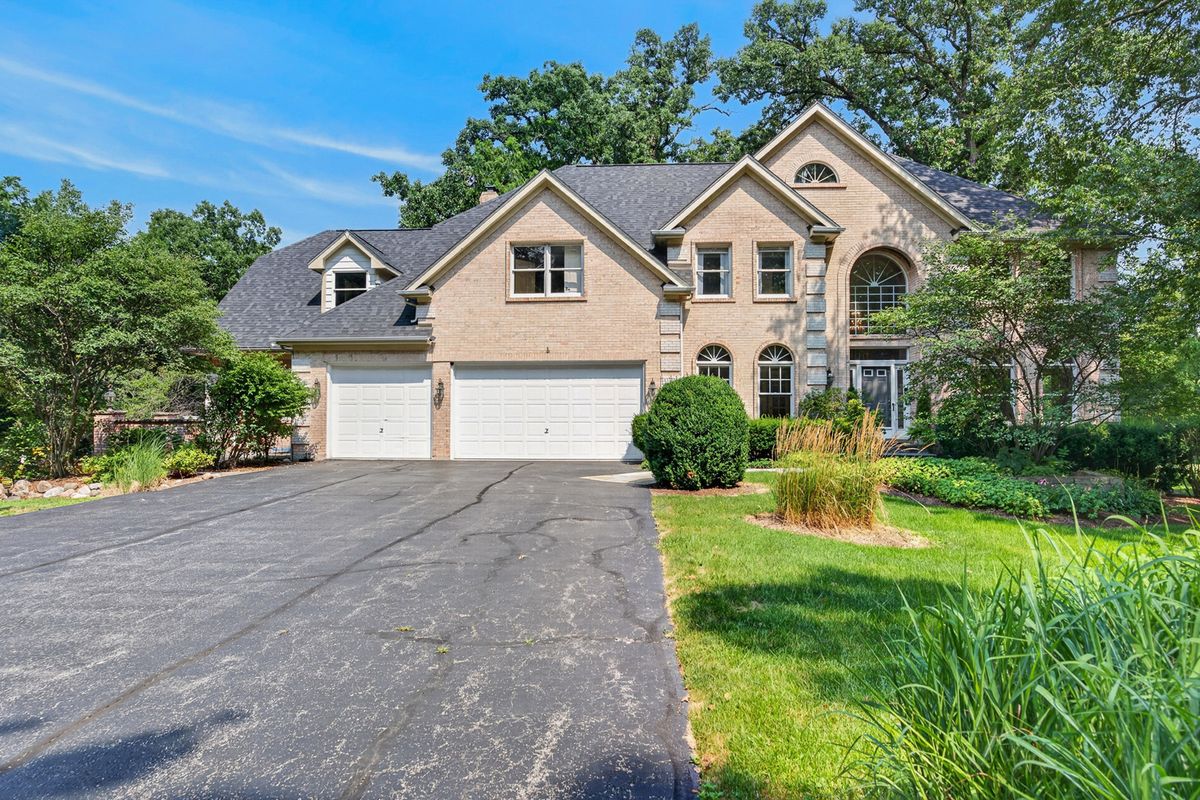
$1,099,000Active
5 bd · 5.5 ba · 7,565 sqft
3N681 Trotter Lane
St. Charles, IL
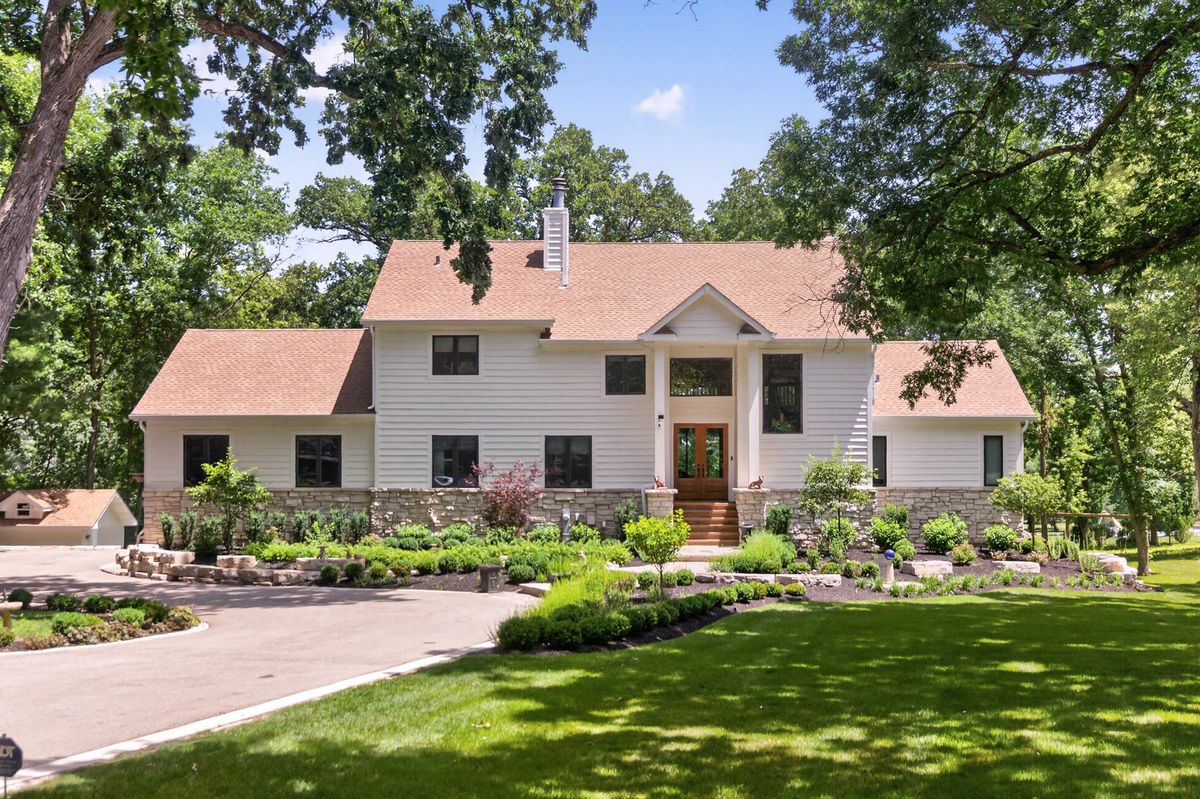
$1,100,000Active
4 bd · 5 ba · 5,568 sqft
41W438 Barlow Drive
St. Charles, IL
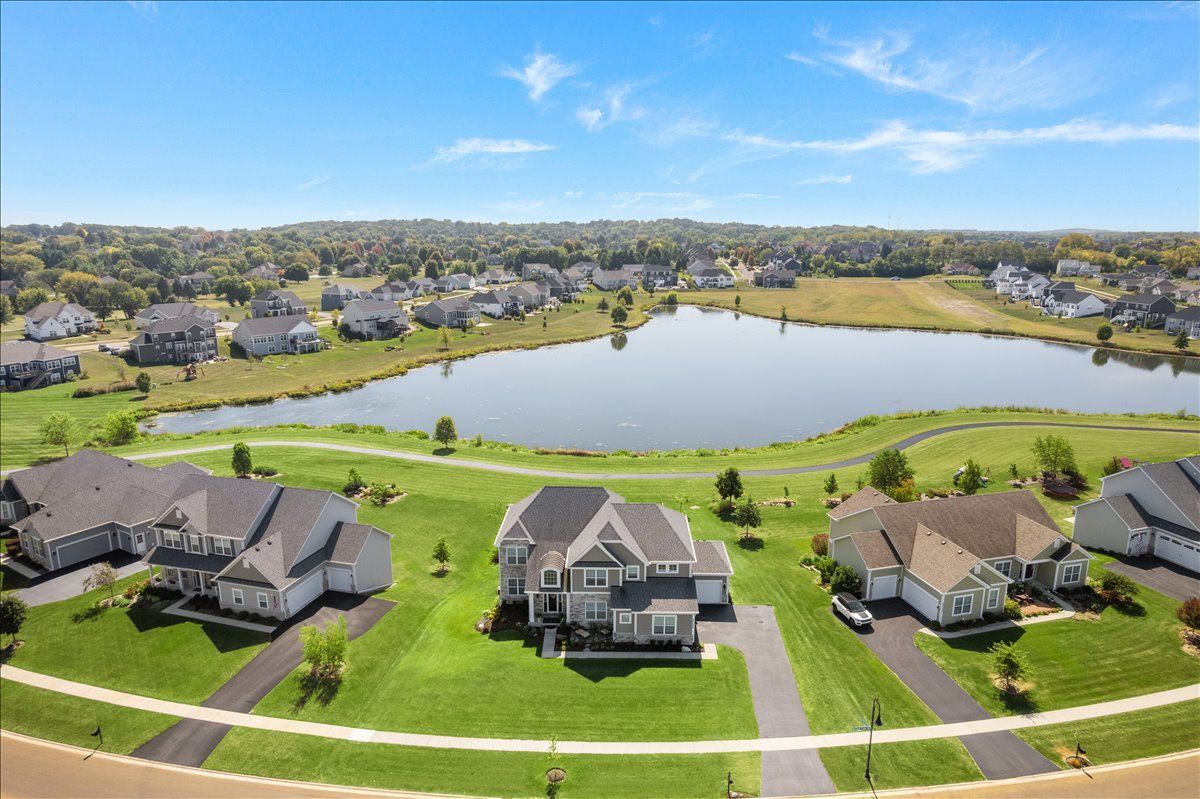
$939,000Active
5 bd · 4.5 ba · 3,420 sqft
39W509 Norton Lake Drive
St. Charles, IL