Price cut: $5,000
View all 41 photos
Detached Single · Schiller Park, IL
$595,000$600,000
4 beds · 3 baths · 3,670 sqft
9912 Irving Park Road, Schiller Park, IL, 60176
A brick-and-mortar place to make your own — room to make it home.
Active
What’s special
Central air3-car garageIn-unit laundry
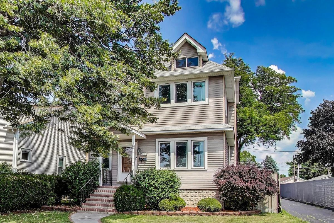
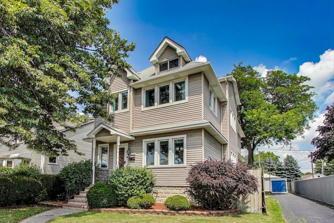
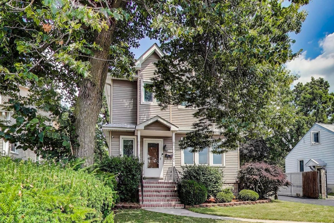
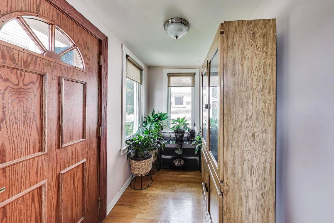
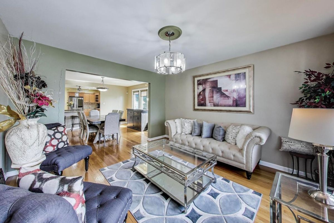
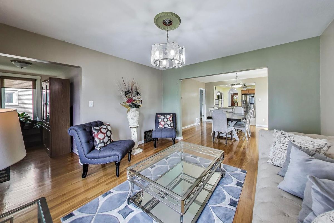
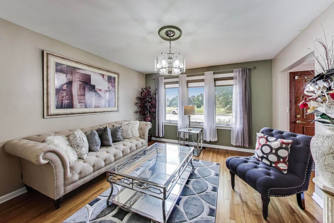
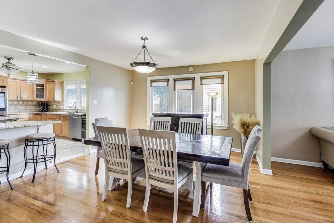
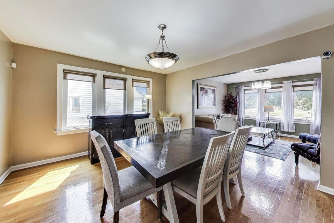
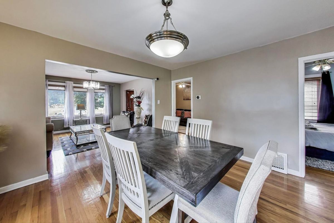
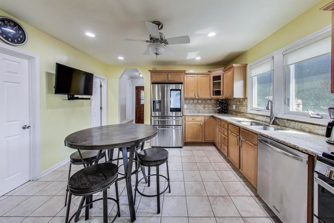
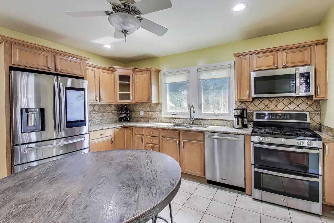
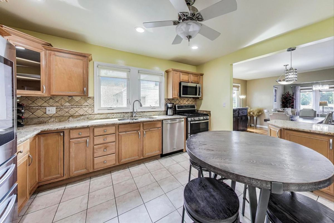
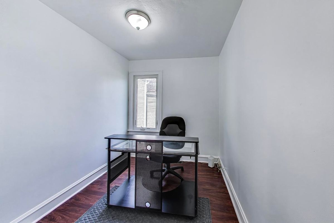
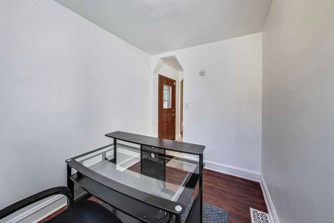
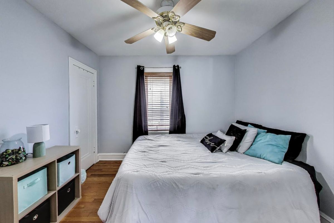
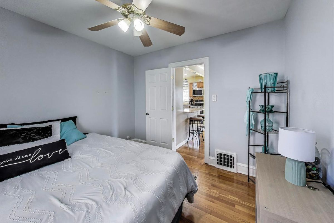
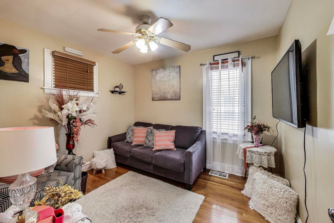
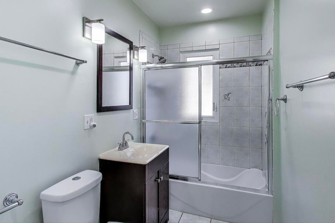
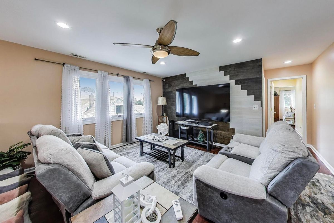
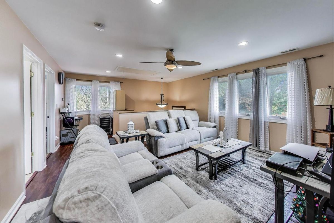
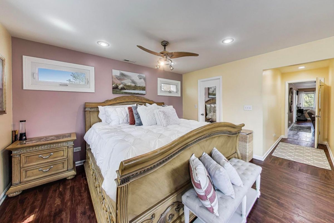
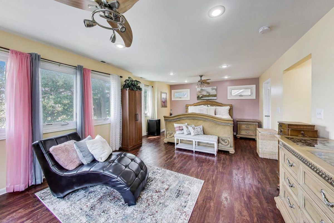
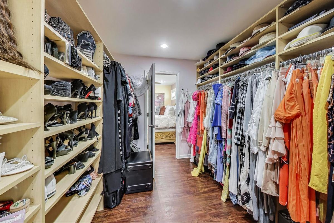
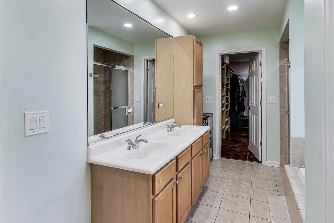
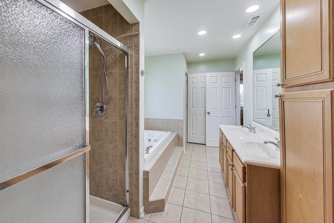
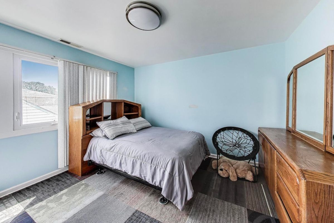
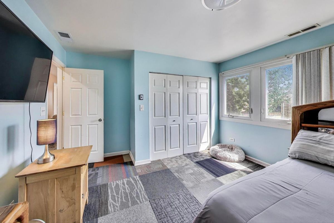
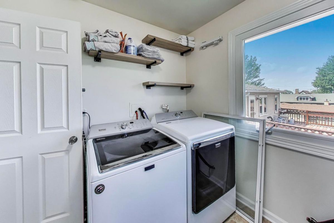
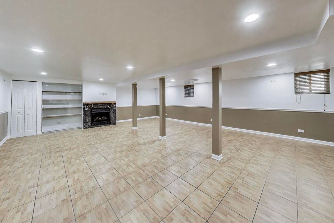
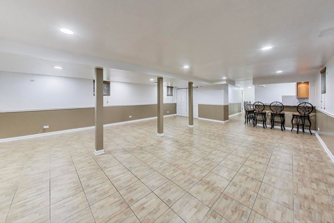
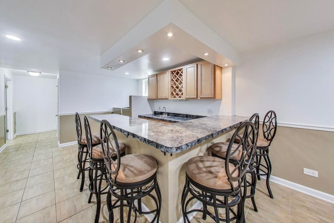
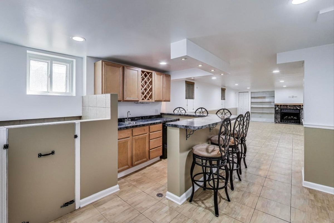
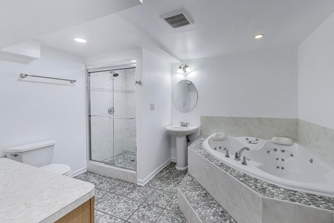
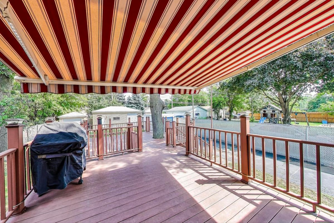
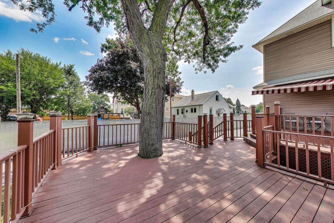
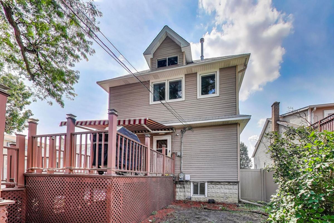
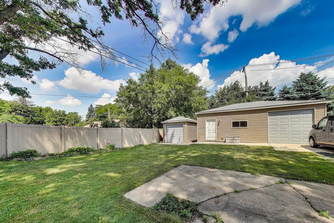
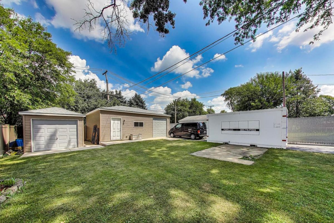
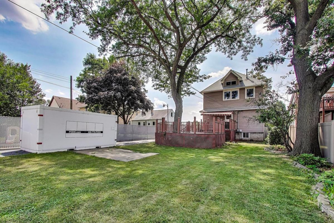
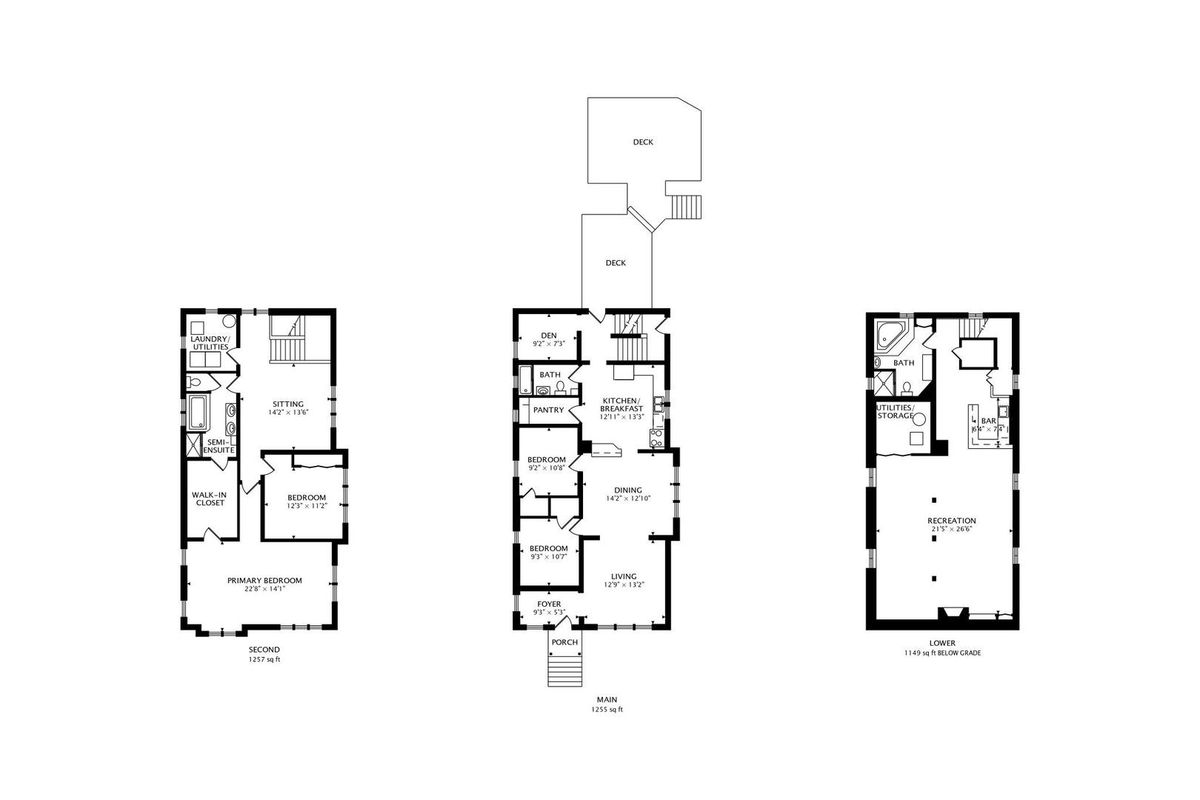
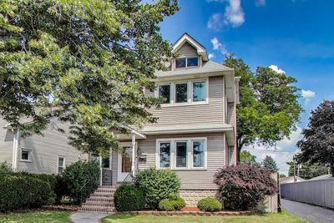
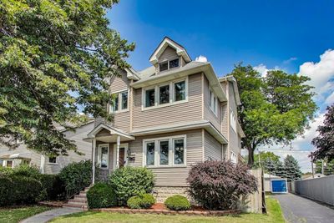
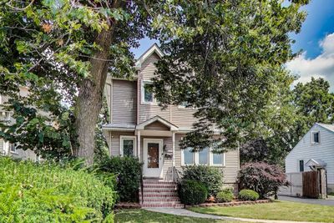
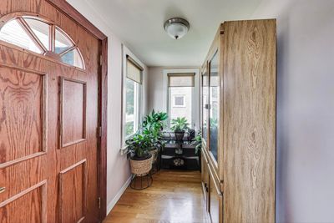
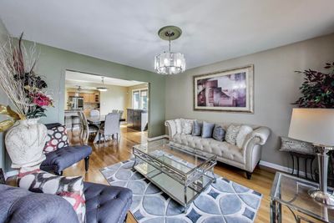
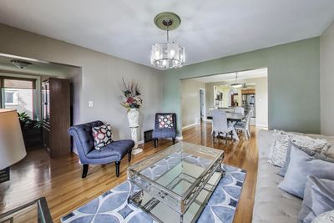
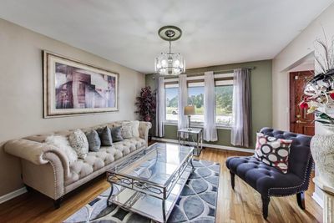
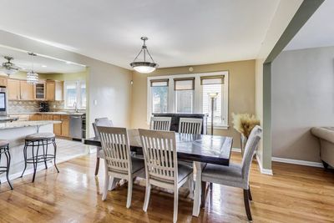
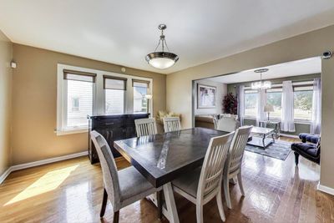
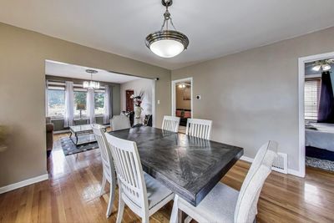
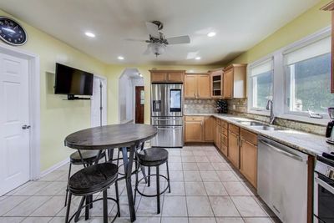
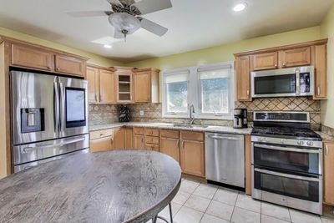
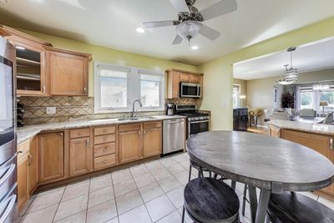
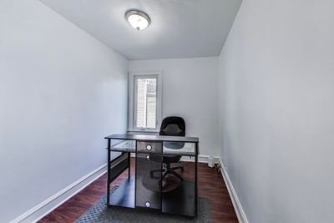
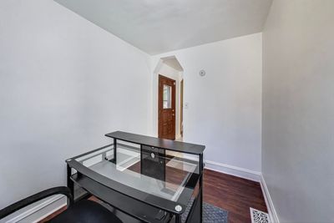
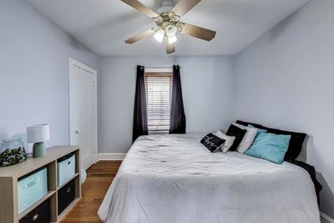
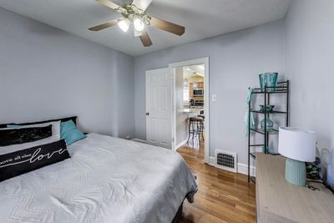
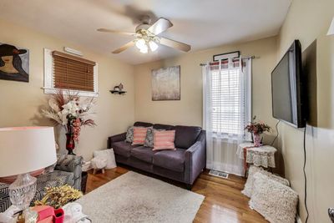
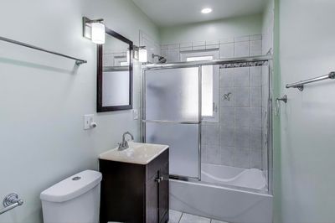
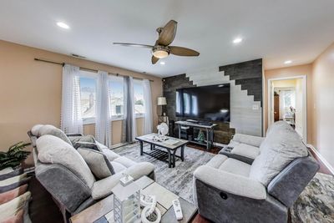
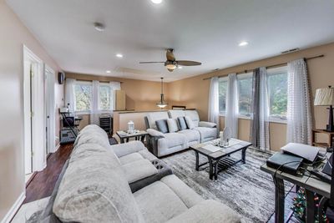
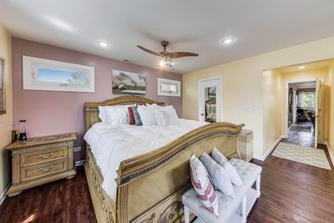
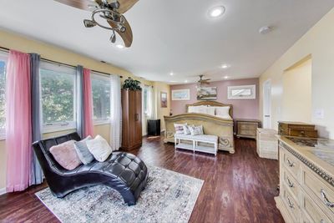
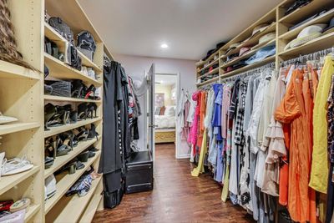
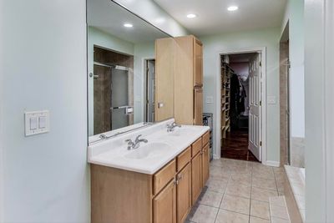
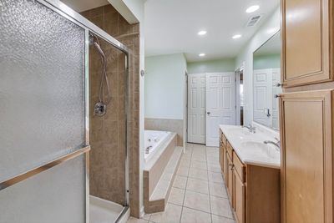
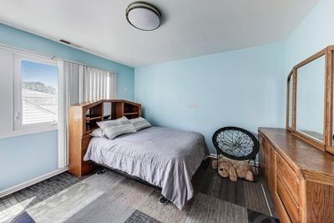
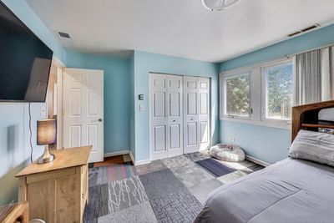
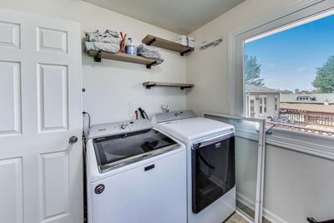
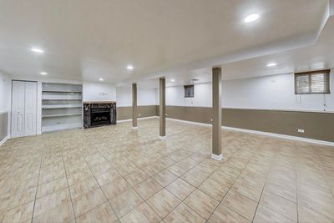

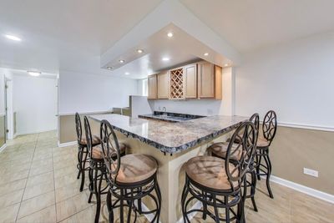
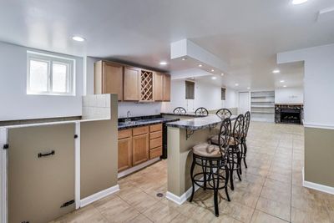
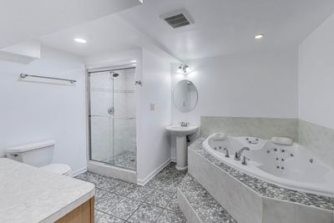
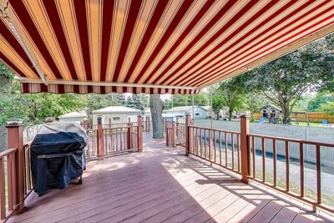
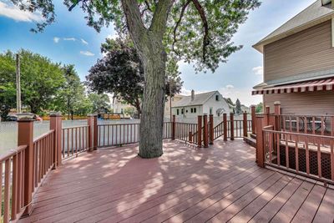
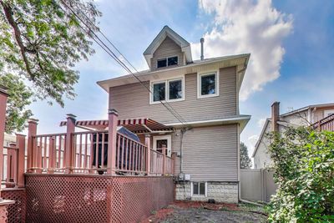
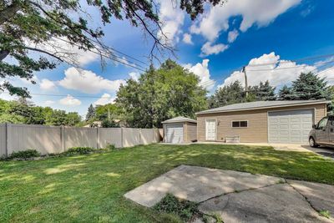
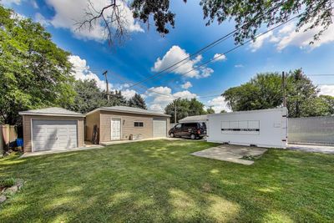
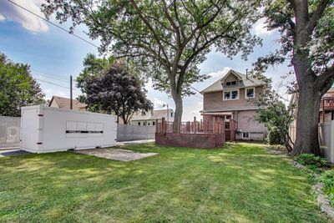
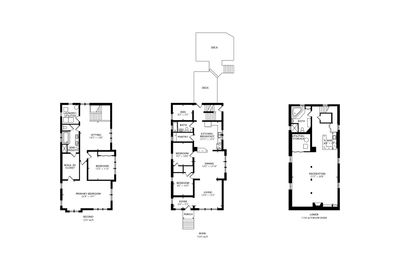
Discover the perfect blend of space, style, and comfort in this beautifully updated 4-bedroom, 3-bath home with a dedicated office, set on an expansive lot-ideal for multi-generational living. The sun-filled foyer leads into an open-concept main floor with a modern kitchen, granite countertops, stainless steel appliances (including a smart fridge), peninsula seating, and a walk-in pantry. Two spacious bedrooms, a bright office, and a full bath complete the first level. Upstairs, enjoy a large recreation room, a luxurious Jack & Jill bath with jacuzzi and walk-in shower, a huge master suite with walk-in closet, a generous fourth bedroom, full laundry room, and a walkable attic that can be finished for additional living space. The finished basement features a full bath with jacuzzi, walk-in shower, kitchenette with bar, wine rack, and dishwasher, plus a gas fireplace and pet play area-perfect for guests or extended family. Outside, relax on the massive two-level Trex deck with retractable awning, oak tree centerpiece, and grassy yard. A newer 3-car garage, shed, and long side drive provide ample parking and storage. Updates include new copper water pipes, acoustically-rated windows, newer fence, electric panel, and water heaters. Minutes from O'Hare, highways, and public transit-this home truly has it all!
— the listing agent’s description
The home
4 beds
3 baths
3,670 sqft
Built in 1926
0.23-acre lot
3-car garage
Detached Single
What it’ll cost
$162 / sqft
$6,981 taxes / yr
No HOA
Listed $600,000
Now $595,000
258 days on dwello
Estimated monthly payment
$3,920/mo
Principal & interest$3,164
Property taxes$582
Homeowners insurance$174
Get pre-qualified →Connect with a licensed lender in the dwello network.
Estimate only — not a loan offer. Example rate; taxes and insurance estimated; your actual rate, payment, taxes, and insurance will vary. dwello is not a lender. Equal Housing Opportunity.
Tour it with a real dwello agent
The agent who meets you here is an actual dwello Home Group team member who knows these streets — not a stranger who bought your name from a portal. You get straight answers on the spot, and the same person stays with you through closing.
On our team, vettedYour info is never soldWith you through closing
Tour this home
In person, on your schedule — a dwello agent meets you there.
WED
Jun 3
THU
Jun 4
FRI
Jun 5
SAT
Jun 6
11:00 am
Schedule a tour
258 days on dwello
Price history
Price reduced
Mar 23, 2026
↓ $5,000$595,000
Listed for sale
Aug 11, 2025
$600,000
Earlier records
Listed
May 1, 2026
$580,000
Now $5,000 below the original list price.
Property taxes
2025
Annual tax bill (MLS)
Assessed value
2025
County assessor
2024
2023
2022
2021
2020
2019
2018
Assessed value from the Cook County Assessor (open records). Estimated market ≈ assessed × 10 for residential; not an appraisal — verify with the assessor.
Features
Central AirNatural GasForced AirVinyl SidingPublic SewerAsphaltSide Driveway
Schools
Elementary — John F Kennedy Elementary School
Middle — Lincoln Middle School
High — East Leyden High School
Assigned schools per the listing — always verify enrollment + boundaries with the district.
Neighborhood
Loading map…
Nearby places via OpenStreetMap — approximate; verify what matters to you. Map © Mapbox © OpenStreetMap.
MLS listing data
Listed by Allison McGowan · @properties Christie's International Real Estate
Listing last updated Apr 25, 2026 · data refreshed from the MLS Apr 27, 2026, 7:13 PM CT
Based on information submitted to the MLS GRID as of Apr 27, 2026, 7:13 PM CT. Listing data © MRED LLC, distributed by MLS GRID — deemed reliable but not guaranteed; independently verify. Anything shown below this point is not MLS listing data.
See it in personA real dwello agent on our team — never a sold lead.
Schedule a tour
Message
No pressure — reach out whenever you’re ready.
Similar homes nearby
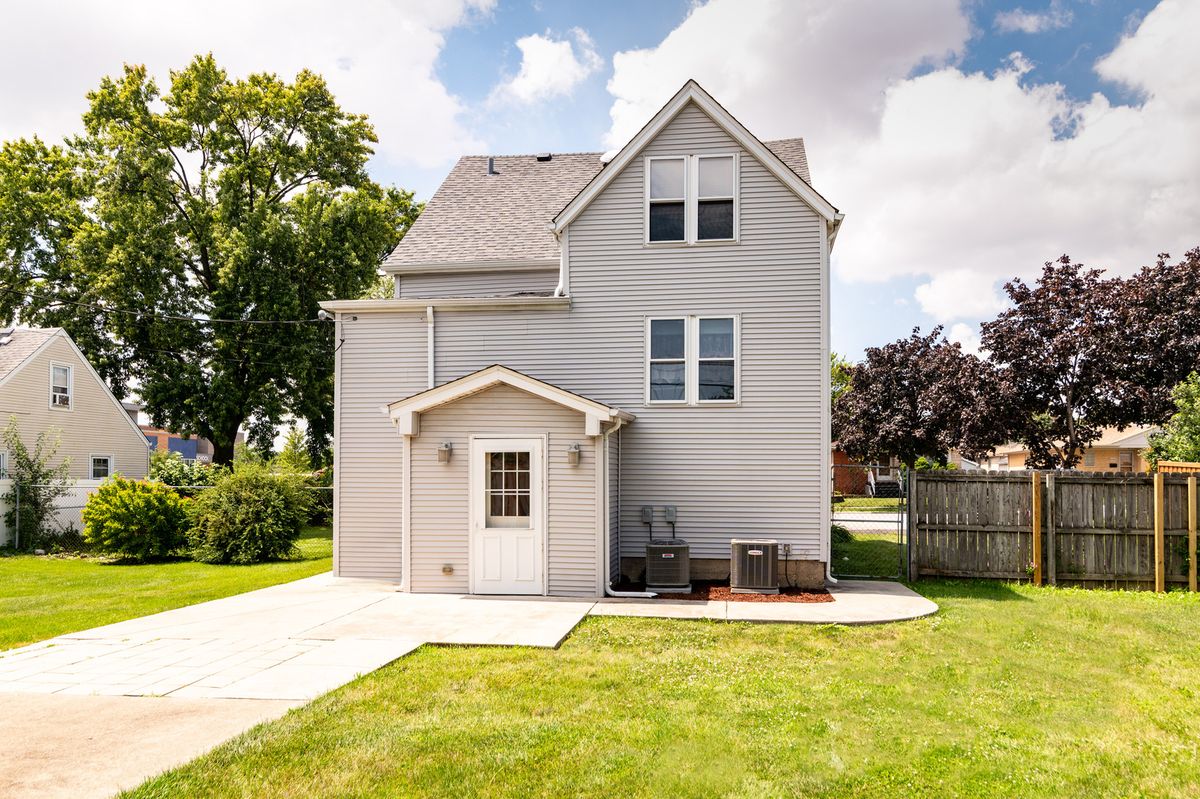
$599,900Active
4 bd · 3 ba
4829 Forster Avenue
Schiller Park, IL
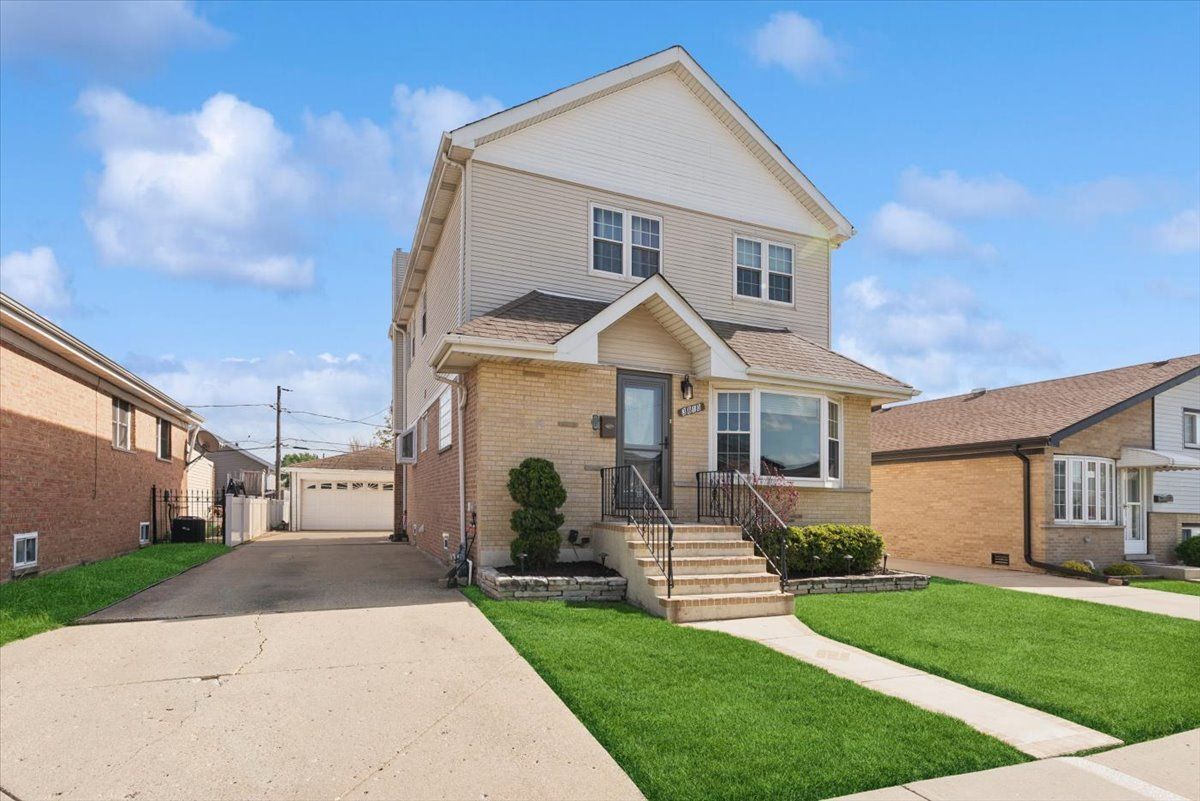
$525,000Active
4 bd · 4 ba · 3,028 sqft
3810 Emerson Drive
Schiller Park, IL
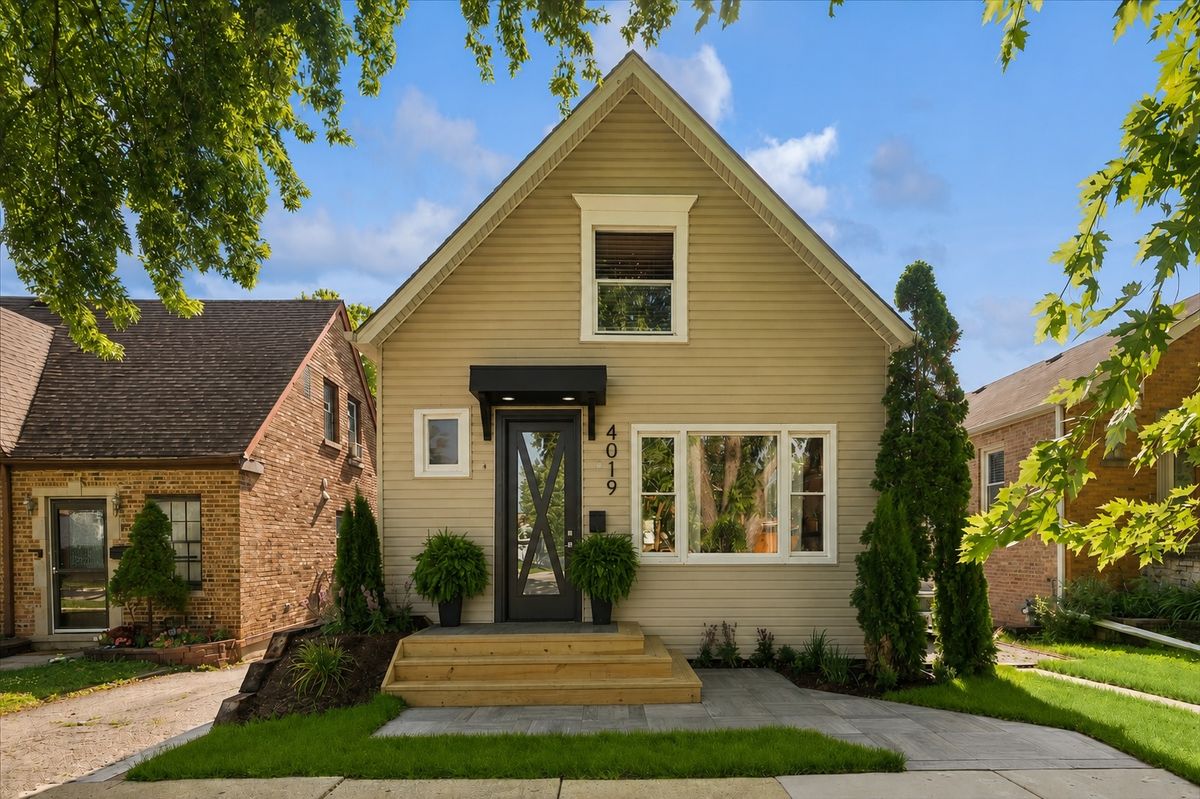
$475,000Active
4 bd · 2 ba
4019 Prairie Avenue
Schiller Park, IL
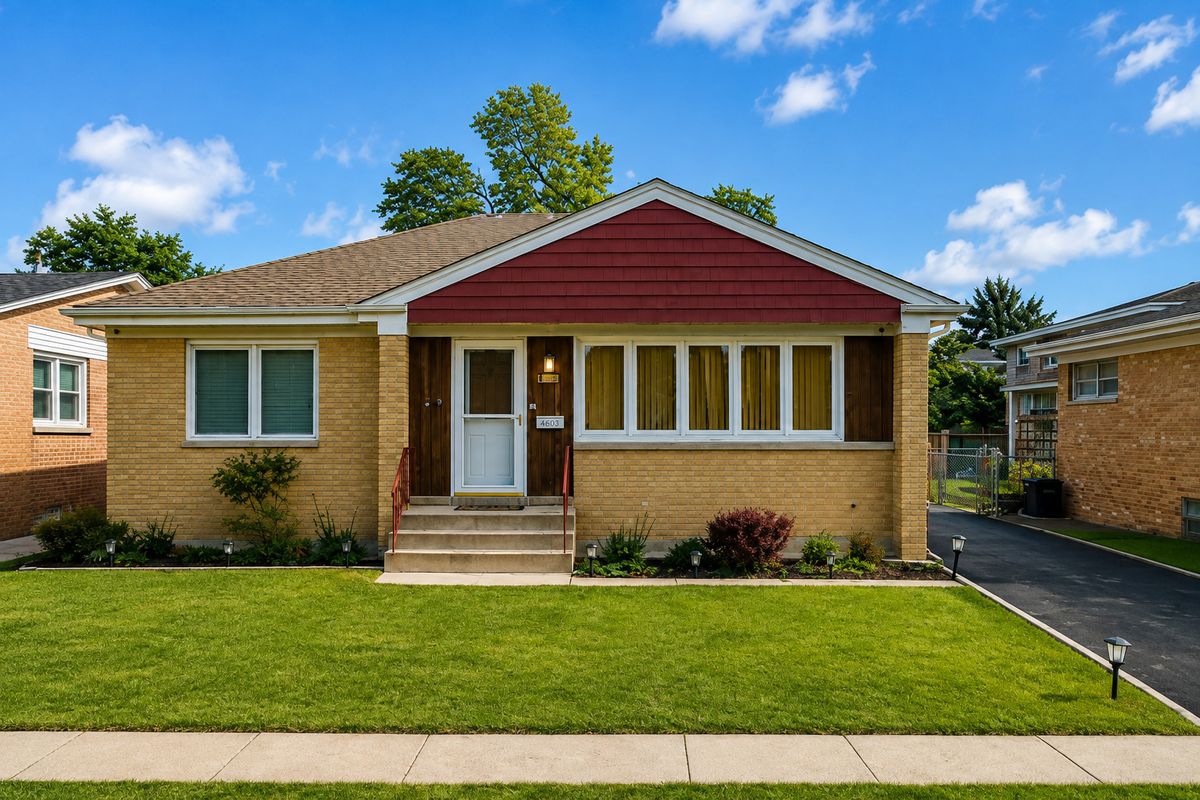
$469,900Active
4 bd · 3 ba · 2,300 sqft
4603 KOLZE Avenue
Schiller Park, IL