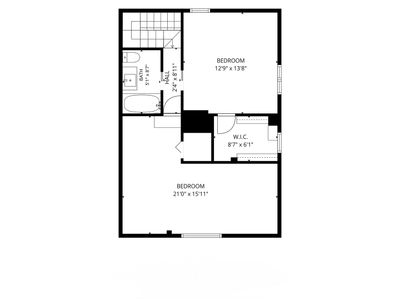
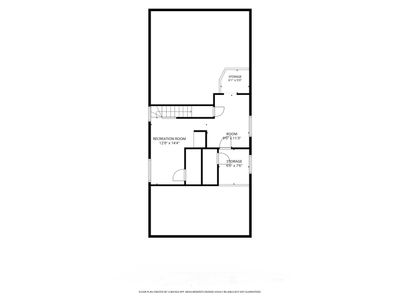
Price cut: $24,000
View all 29 photos
Detached Single · Schiller Park, IL
$475,000$499,000
4 beds · 2 baths
4019 Prairie Avenue, Schiller Park, IL, 60176
A brick-and-mortar place to make your own — room to make it home.
Active
What’s special
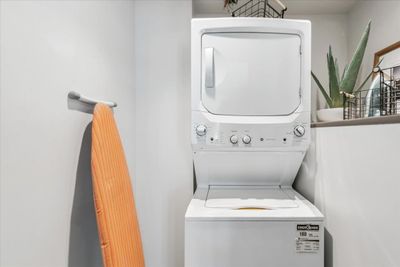
Central air2-car garageIn-unit laundry
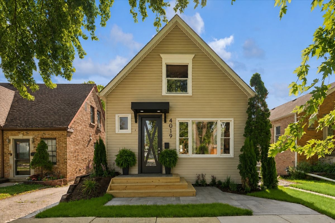
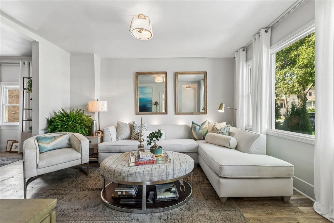
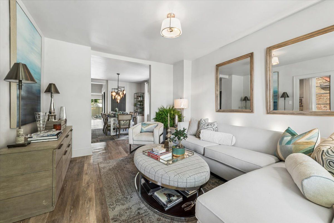
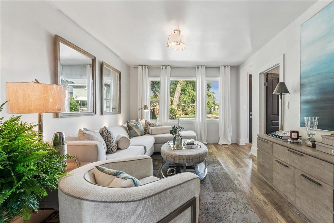
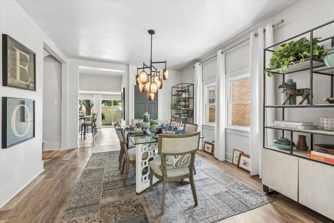
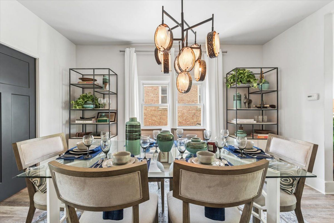
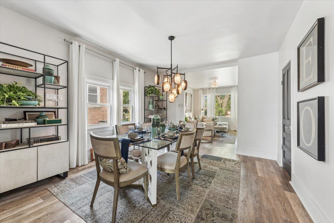
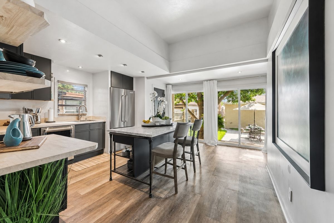
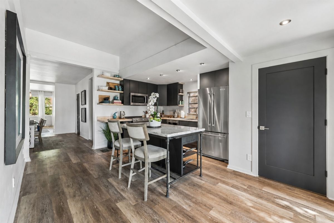
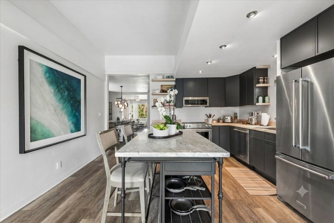
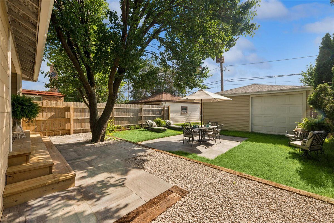
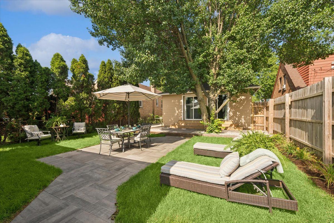
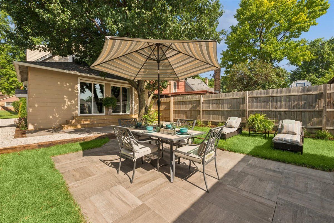
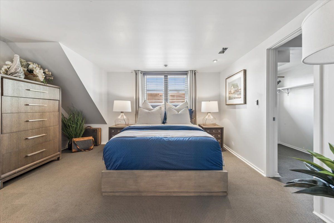
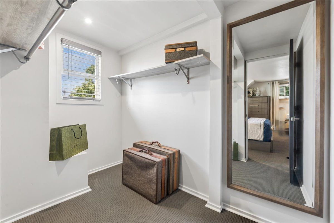
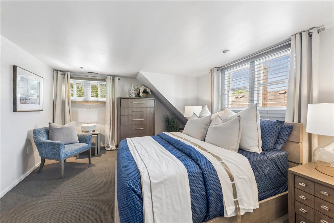
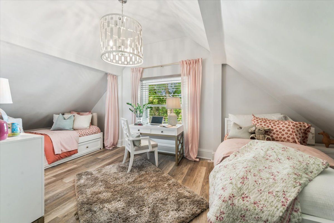
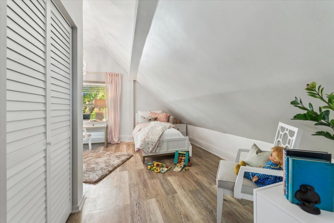
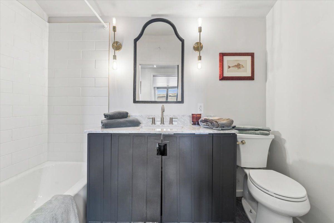
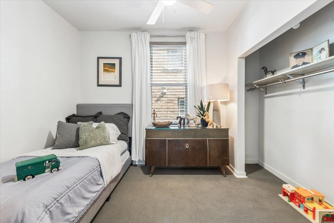
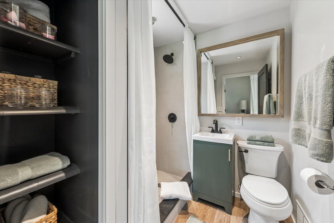
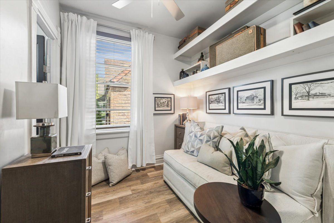
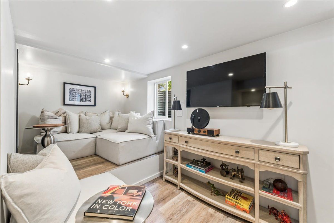
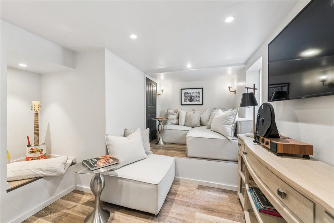
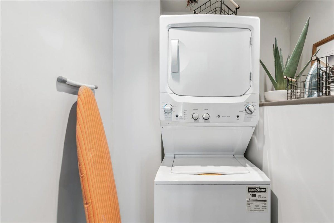
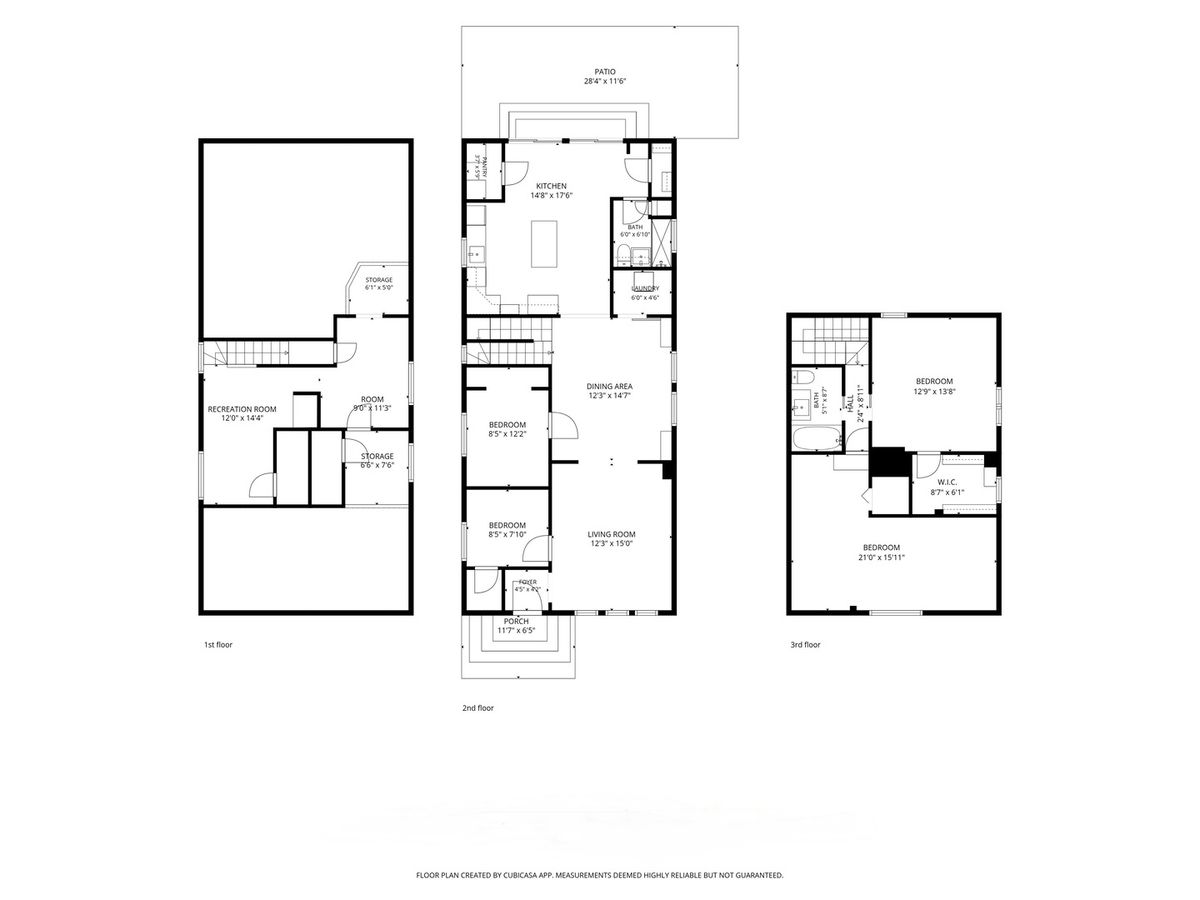
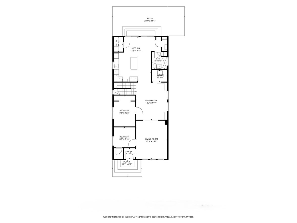
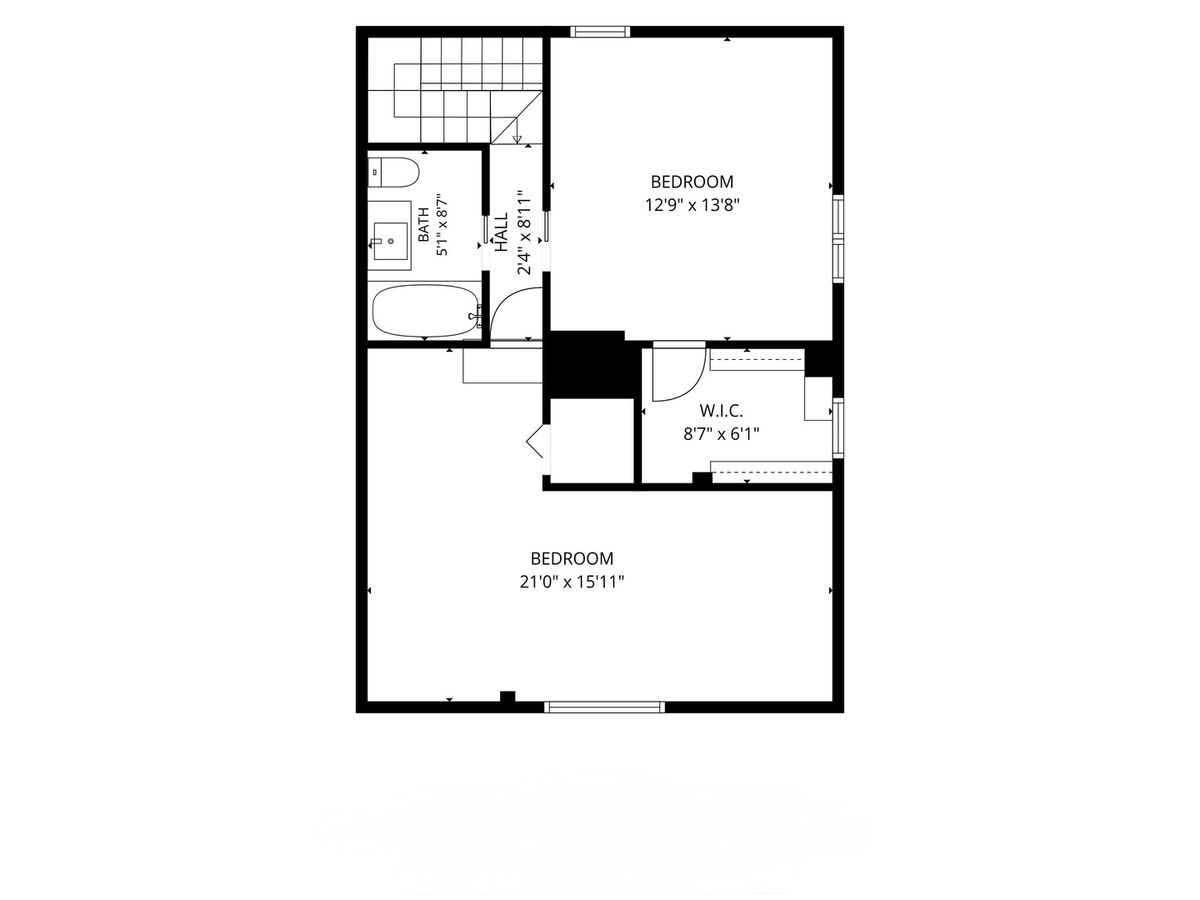
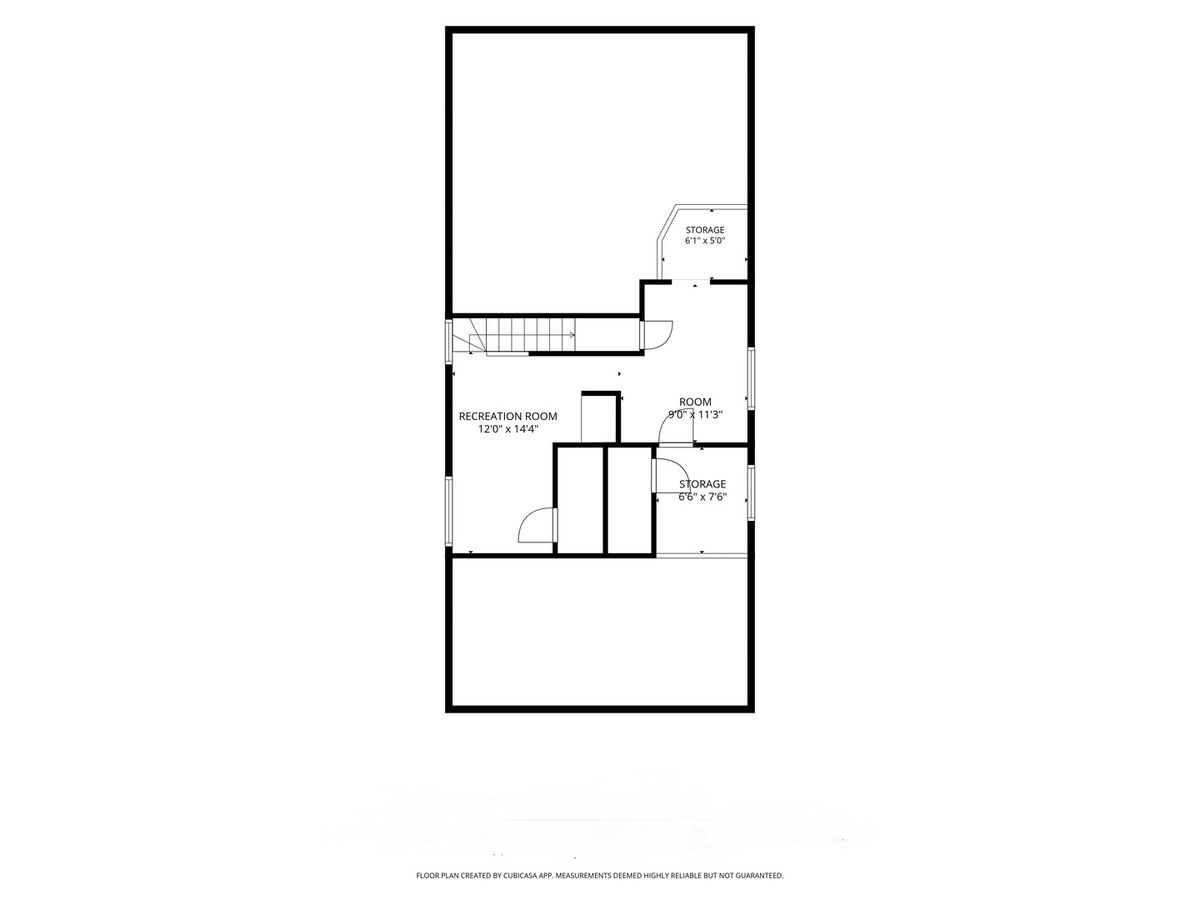
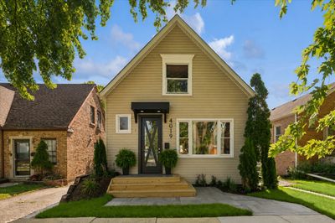
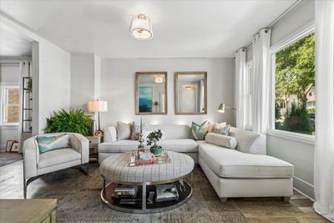
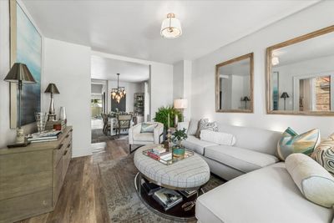
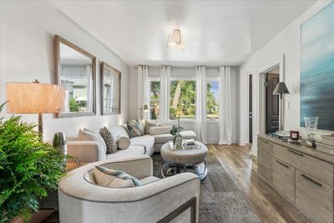
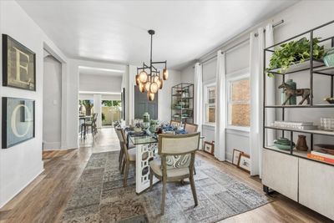
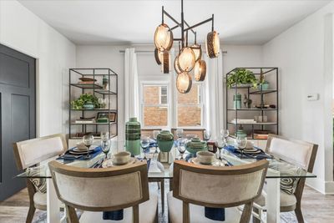
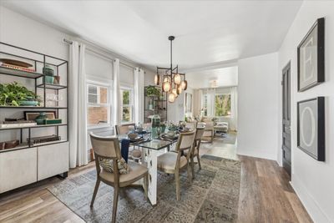
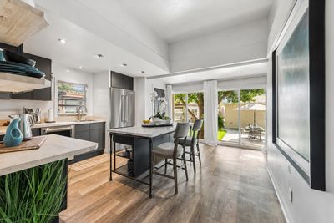
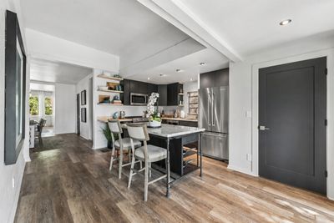
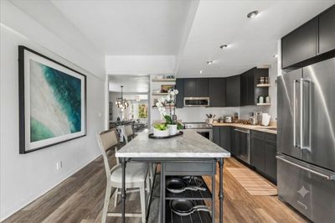
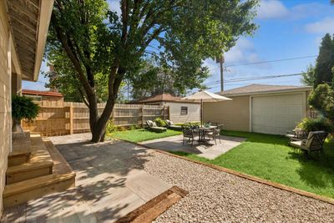
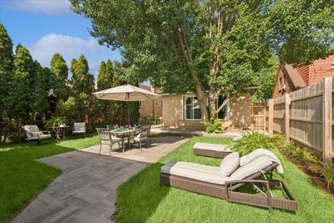
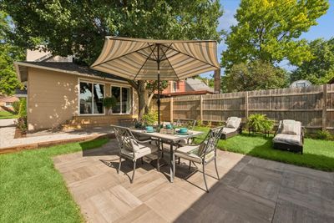

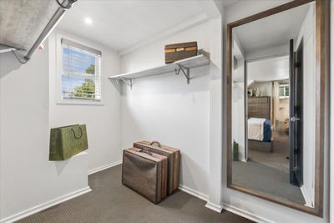
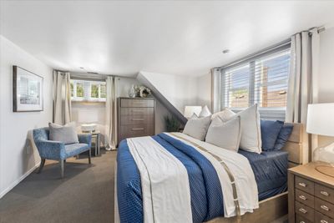
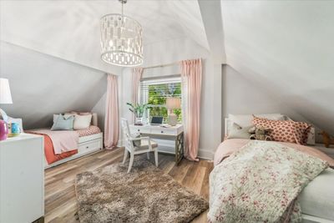
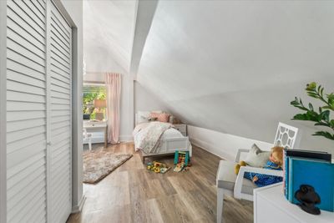
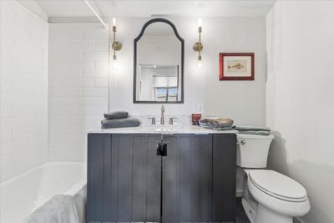
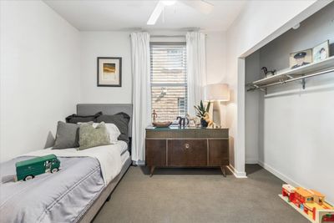
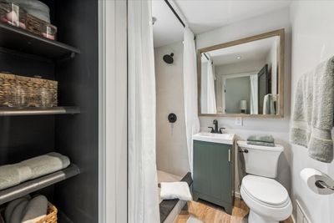
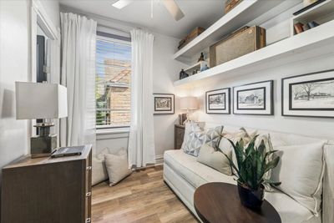
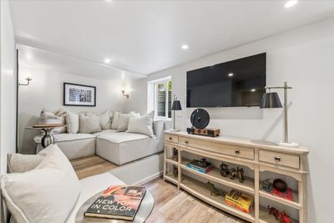
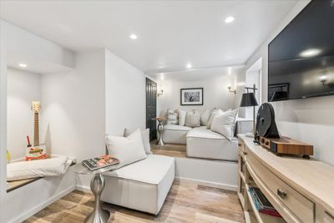
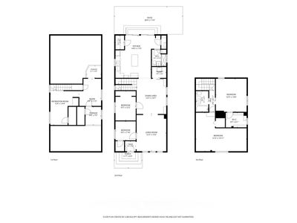
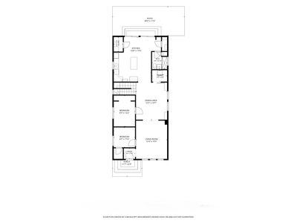
Welcome to this beautifully reimagined Front-Gabled Worker's Cottage, a masterclass in adaptive reuse where historic architectural charm seamlessly meets sophisticated modern design. Thoughtfully curated by a designer, this home preserves its classic character while introducing high-end contemporary upgrades tailored for today's buyer. The main level offers an effortless layout featuring two bedrooms, one bathroom, convenient main-level laundry, durable luxury vinyl plank flooring, and a gorgeous kitchen equipped with premium KitchenAid appliances and a beautiful maple block marble island. New sliding doors bring the lush outdoors in. The expanded upper level now features two generous bedrooms, abundant storage, and a lovely appointed bathroom, while the basement provides a recreation room. Outside, enjoy fresh landscaping and hardscaping, brand-new front porch decking, a large paved patio, and a new garage door. Behind the scenes, enjoy ultimate peace of mind with infrastructural updates, including a brand-new roof, updated 200-amp electrical service, a new A/C condenser, updated replacement windows, and a dual sump pump system. This turnkey home is also available to be purchased fully furnished at the asking price (with a few exceptions). A full sheet detailing all property improvements is available upon request.
— the listing agent’s description
The home
4 beds
2 baths
Lot 35X124
2-car garage
Detached Single
What it’ll cost
$9,181 taxes / yr
No HOA
Listed $499,000
Now $475,000
22 days on dwello
Estimated monthly payment
$3,430/mo
Principal & interest$2,526
Property taxes$765
Homeowners insurance$139
Get pre-qualified →Connect with a licensed lender in the dwello network.
Estimate only — not a loan offer. Example rate; taxes and insurance estimated; your actual rate, payment, taxes, and insurance will vary. dwello is not a lender. Equal Housing Opportunity.
Tour it with a real dwello agent
The agent who meets you here is an actual dwello Home Group team member who knows these streets — not a stranger who bought your name from a portal. You get straight answers on the spot, and the same person stays with you through closing.
On our team, vettedYour info is never soldWith you through closing
Tour this home
In person, on your schedule — a dwello agent meets you there.
WED
Jun 3
THU
Jun 4
FRI
Jun 5
SAT
Jun 6
11:00 am
Schedule a tour
22 days on dwello
Price history
Price reduced
Aug 6, 2026
↓ $24,000$475,000
Listed for sale
Jul 16, 2026
$499,000
Earlier records
Sold
Jul 26, 2024
$265,000
Now $24,000 below the original list price.
Property taxes
2025
Annual tax bill (MLS)
From county records — verify with the assessor.
Features
Central AirNoneNatural GasForced AirVinyl SidingFramePublic SewerSide DrivewayNo Garage
Schools
Elementary — John F Kennedy Elementary School
Middle — Lincoln Middle School
High — East Leyden High School
Assigned schools per the listing — always verify enrollment + boundaries with the district.
Neighborhood
Loading map…
Nearby places via OpenStreetMap — approximate; verify what matters to you. Map © Mapbox © OpenStreetMap.
MLS listing data
Listed by Wade Marshall · Engel & Voelkers Chicago
Listing last updated Aug 6, 2026 · data refreshed from the MLS Aug 6, 2026, 5:10 AM CT
Based on information submitted to the MLS GRID as of Aug 6, 2026, 5:10 AM CT. Listing data © MRED LLC, distributed by MLS GRID — deemed reliable but not guaranteed; independently verify. Anything shown below this point is not MLS listing data.
See it in personA real dwello agent on our team — never a sold lead.
Schedule a tour
Message
No pressure — reach out whenever you’re ready.
Similar homes nearby
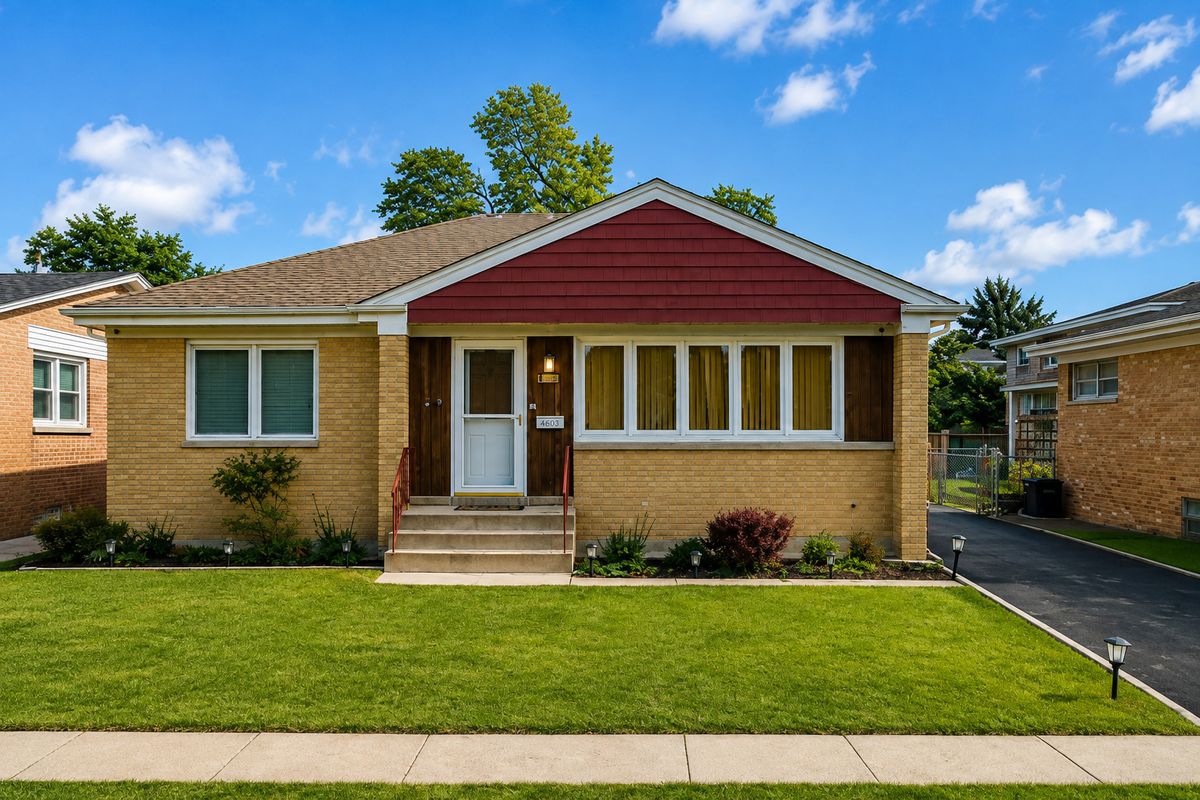
$469,900Active
4 bd · 3 ba · 2,300 sqft
4603 KOLZE Avenue
Schiller Park, IL
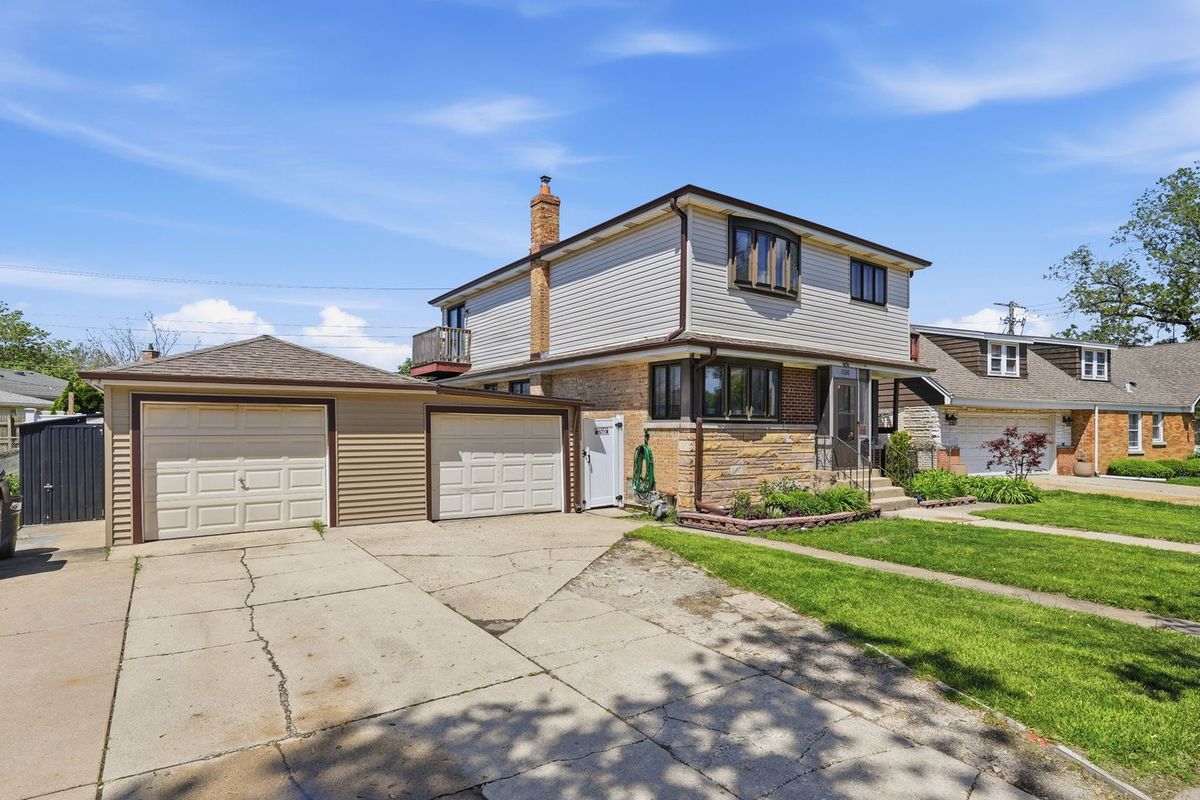
$469,900Active
4 bd · 2 ba · 2,059 sqft
4656 25th Avenue
Schiller Park, IL
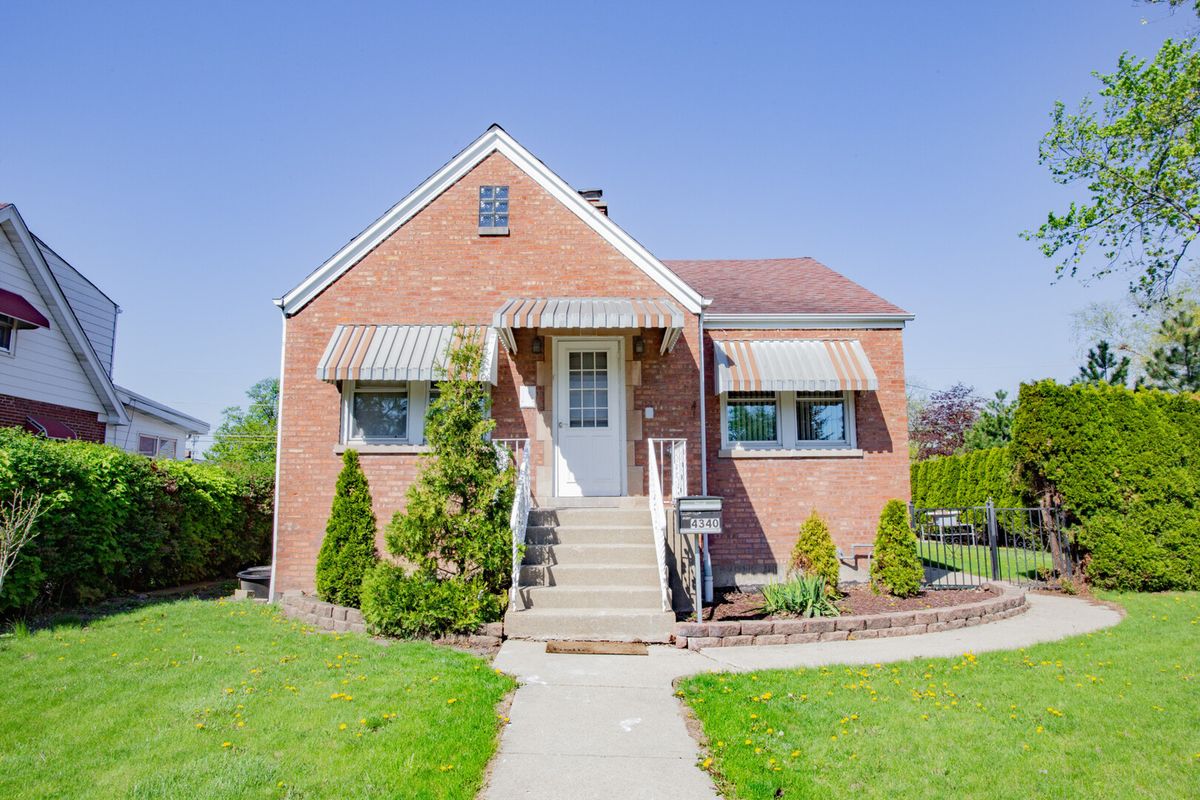
$459,000Active
4 bd · 3 ba · 3,192 sqft
4340 Kolze Avenue
Schiller Park, IL
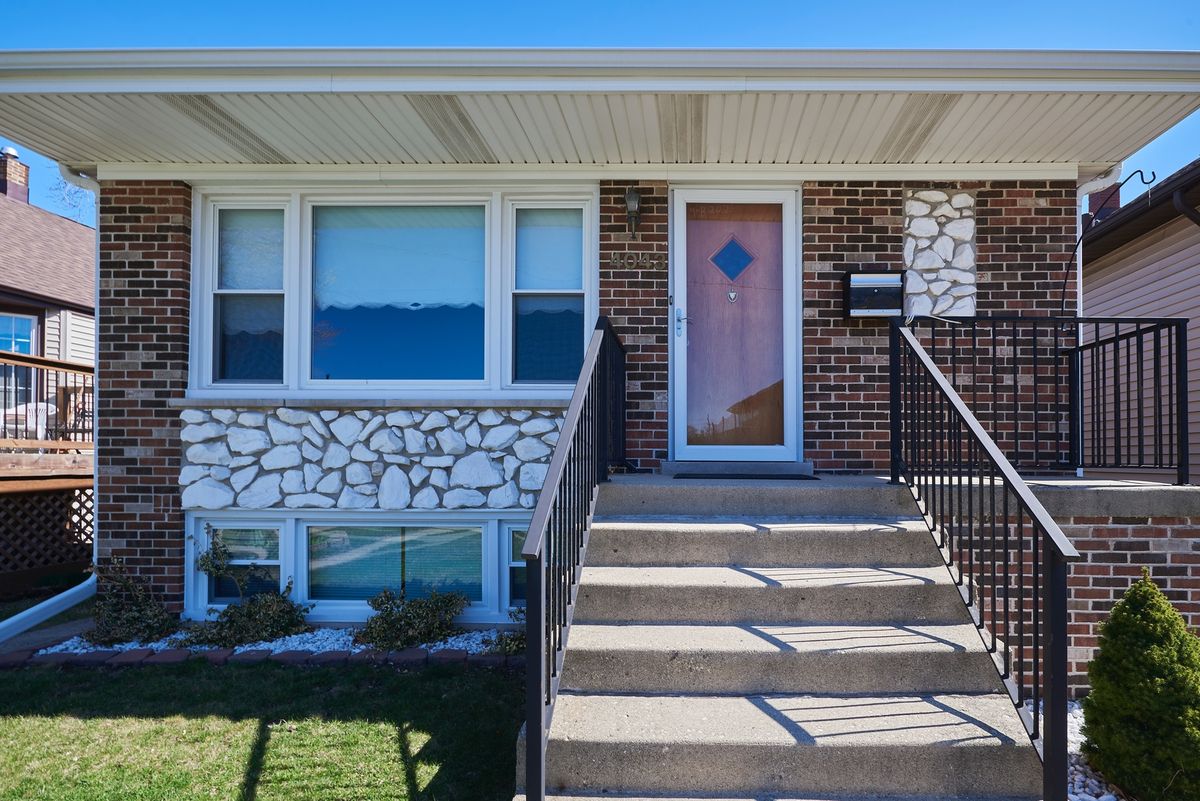
$439,000Active
3 bd · 2.5 ba · 1,250 sqft
4043 Wagner Avenue
Schiller Park, IL