New construction
View all 8 photos
Attached Single · Rockford, IL
$285,000
2 beds · 2 baths · 1,258 sqft
4002 Westwood Lane, Rockford, IL, 61101
A brick-and-mortar place to make your own — room to make it home.
Active
What’s special
New constructionCentral air2-car garageIn-unit laundry
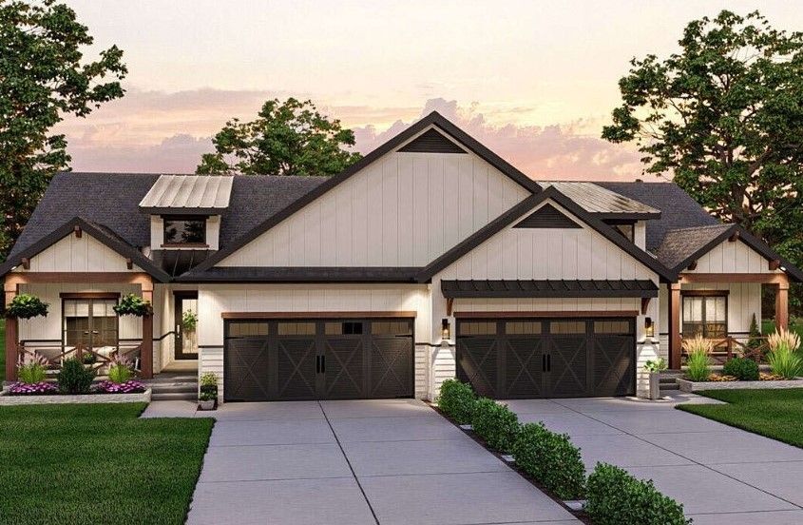
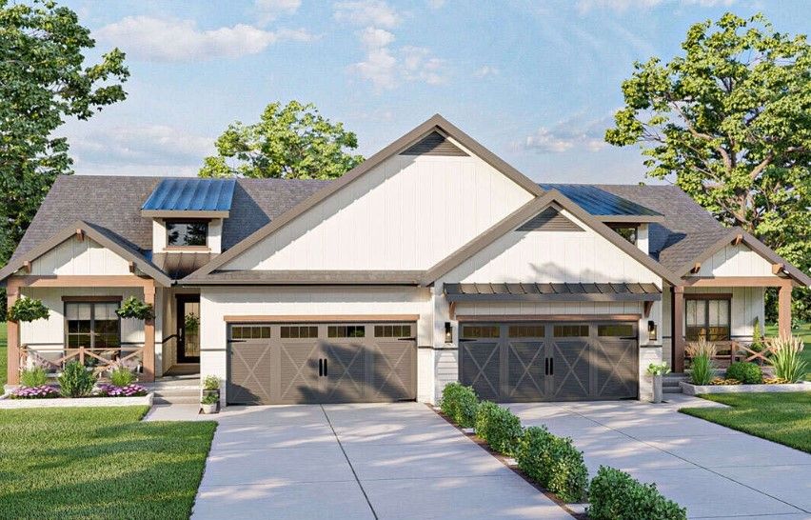
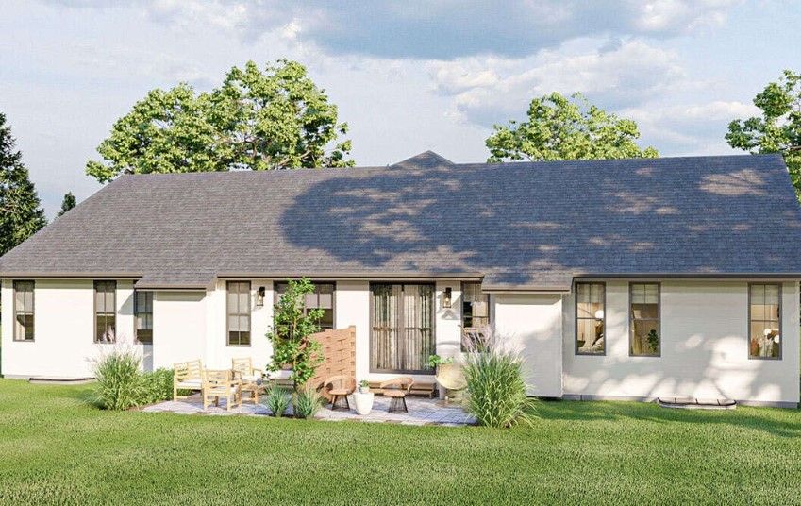
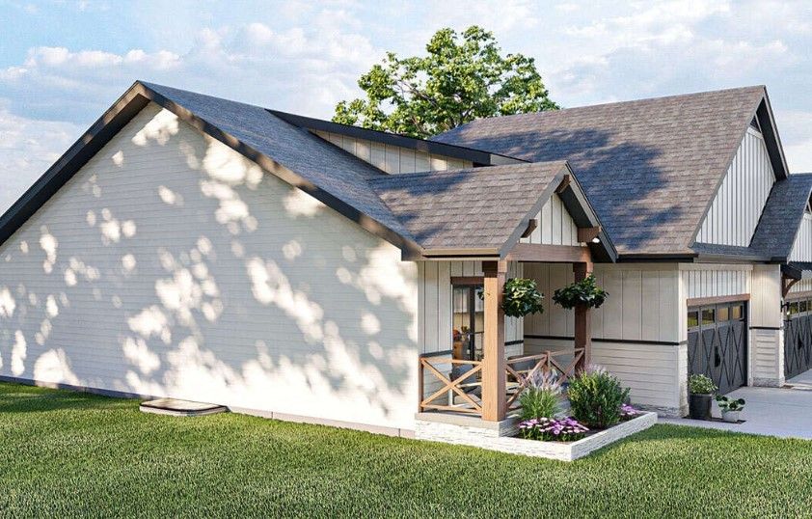
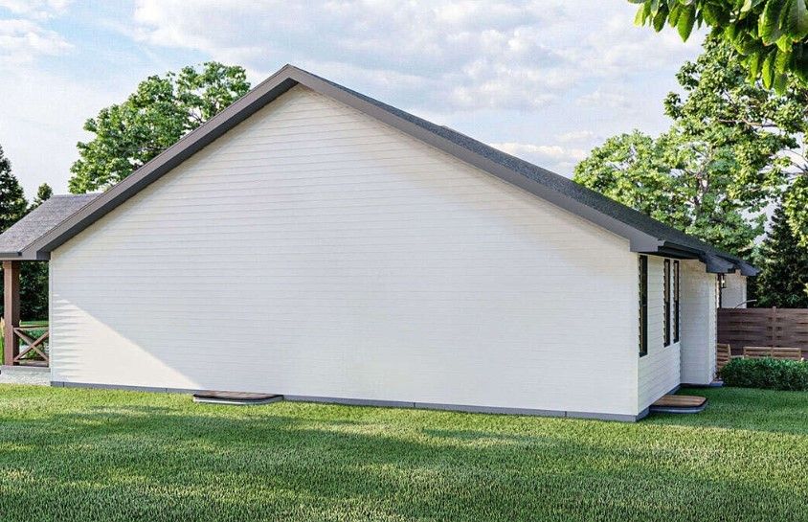
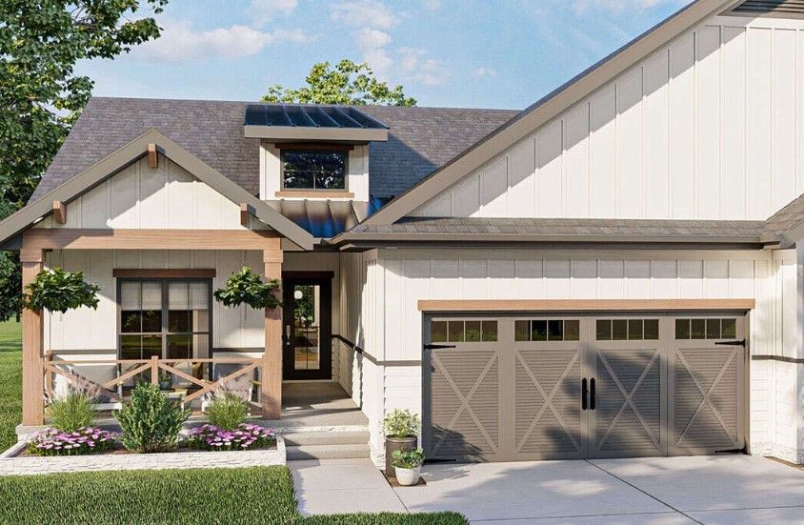
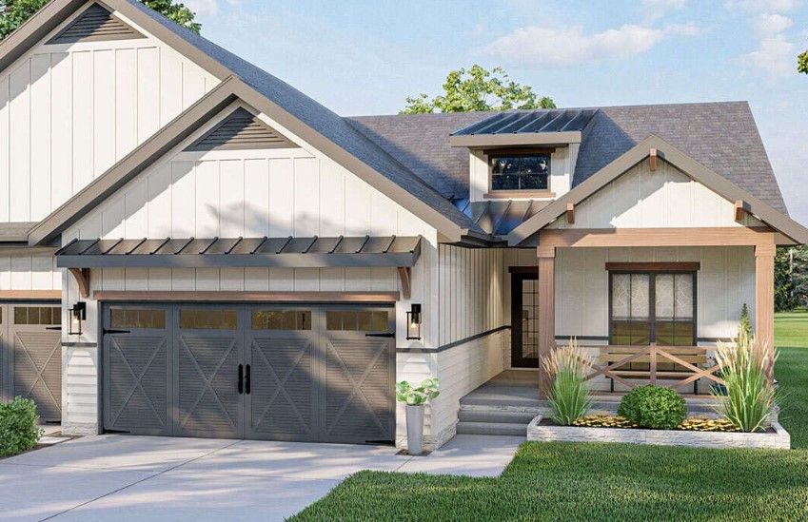
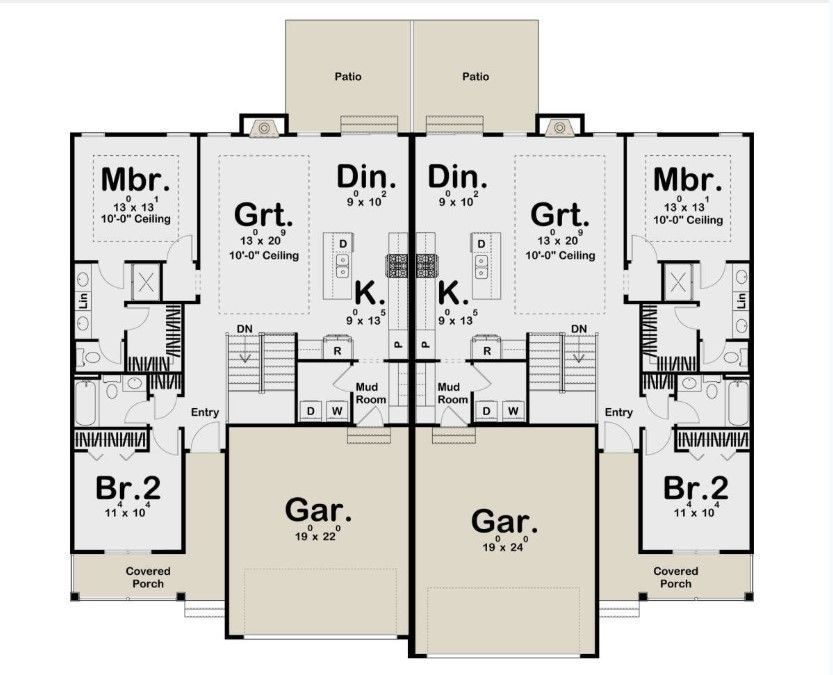
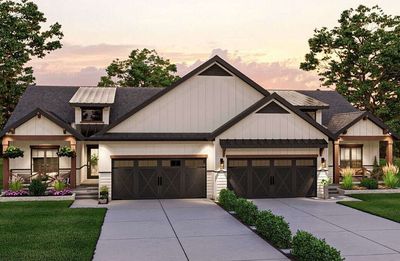
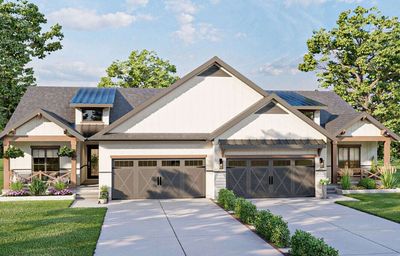
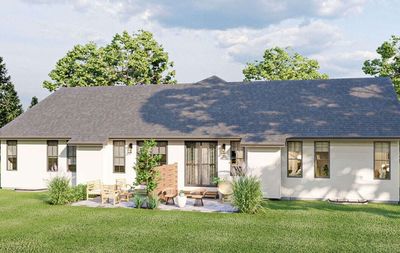
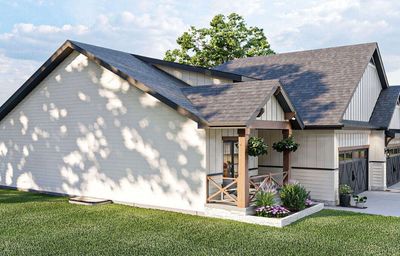
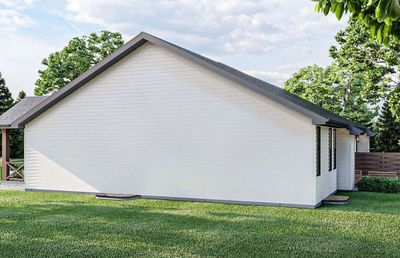
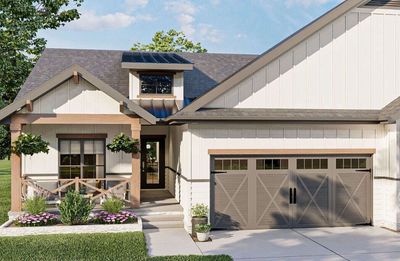
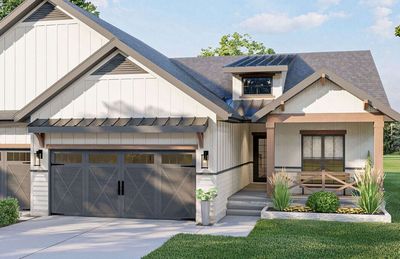
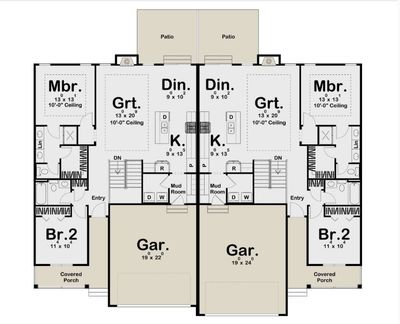
NEW CONSTRUCTION - Sequoia Model (Left Side of Side-by-Side Condo). Welcome home to the beautifully designed condo - the perfect blend of style, comfort, and low-maintenance living! This thoughtfully designed condo features an open-concept kitchen, dining, and living area, creating a bright and spacious atmosphere ideal for both everyday living and entertaining. The kitchen comes fully equipped with refrigerator, stove, microwave, and dishwasher - everything you need from day one. Personalization Options Available! Choose your own interior colors. Luxury vinyl plank flooring throughout main areas. Tiled bathrooms. Optional carpet selection for bedrooms. Enjoy the convenience of an attached two-car garage, full basement with rough-in and egress window for future expansion, and the ease of condo living in a growing subdivision. Additional condo layouts and detached single-family homes are coming soon - now is the perfect time to secure your spot! Don't miss this opportunity to own brand-new construction with customizable finishes.
— the listing agent’s description
The home
2 beds
2 baths
1,258 sqft
Built in 2026
Lot 58.5x160x58.5x160
2-car garage
Attached Single
What it’ll cost
$227 / sqft
$339 taxes / yr
No HOA
129 days on dwello
Estimated monthly payment
$1,626/mo
Principal & interest$1,515
Property taxes$28
Homeowners insurance$83
Get pre-qualified →Connect with a licensed lender in the dwello network.
Estimate only — not a loan offer. Example rate; taxes and insurance estimated; your actual rate, payment, taxes, and insurance will vary. dwello is not a lender. Equal Housing Opportunity.
Tour it with a real dwello agent
The agent who meets you here is an actual dwello Home Group team member who knows these streets — not a stranger who bought your name from a portal. You get straight answers on the spot, and the same person stays with you through closing.
On our team, vettedYour info is never soldWith you through closing
Tour this home
In person, on your schedule — a dwello agent meets you there.
WED
Jun 3
THU
Jun 4
FRI
Jun 5
SAT
Jun 6
11:00 am
Schedule a tour
129 days on dwello
Price history
Listed for sale
Dec 26, 2025
$285,000
Property taxes
2025
Annual tax bill (MLS)
From county records — verify with the assessor.
Features
Central AirNatural GasForced AirVinyl SidingPublic SewerYesGarage Owned
Schools
Elementary — Conklin Elementary School
Middle — West Middle School
Assigned schools per the listing — always verify enrollment + boundaries with the district.
Neighborhood
Loading map…
Nearby places via OpenStreetMap — approximate; verify what matters to you. Map © Mapbox © OpenStreetMap.
MLS listing data
Listed by Jeff Robertson · Keller Williams Realty Signature
Listing last updated May 3, 2026 · data refreshed from the MLS Jun 17, 2026, 6:14 PM CT
Based on information submitted to the MLS GRID as of Jun 17, 2026, 6:14 PM CT. Listing data © MRED LLC, distributed by MLS GRID — deemed reliable but not guaranteed; independently verify. Anything shown below this point is not MLS listing data.
See it in personA real dwello agent on our team — never a sold lead.
Schedule a tour
Message
No pressure — reach out whenever you’re ready.
Similar homes nearby
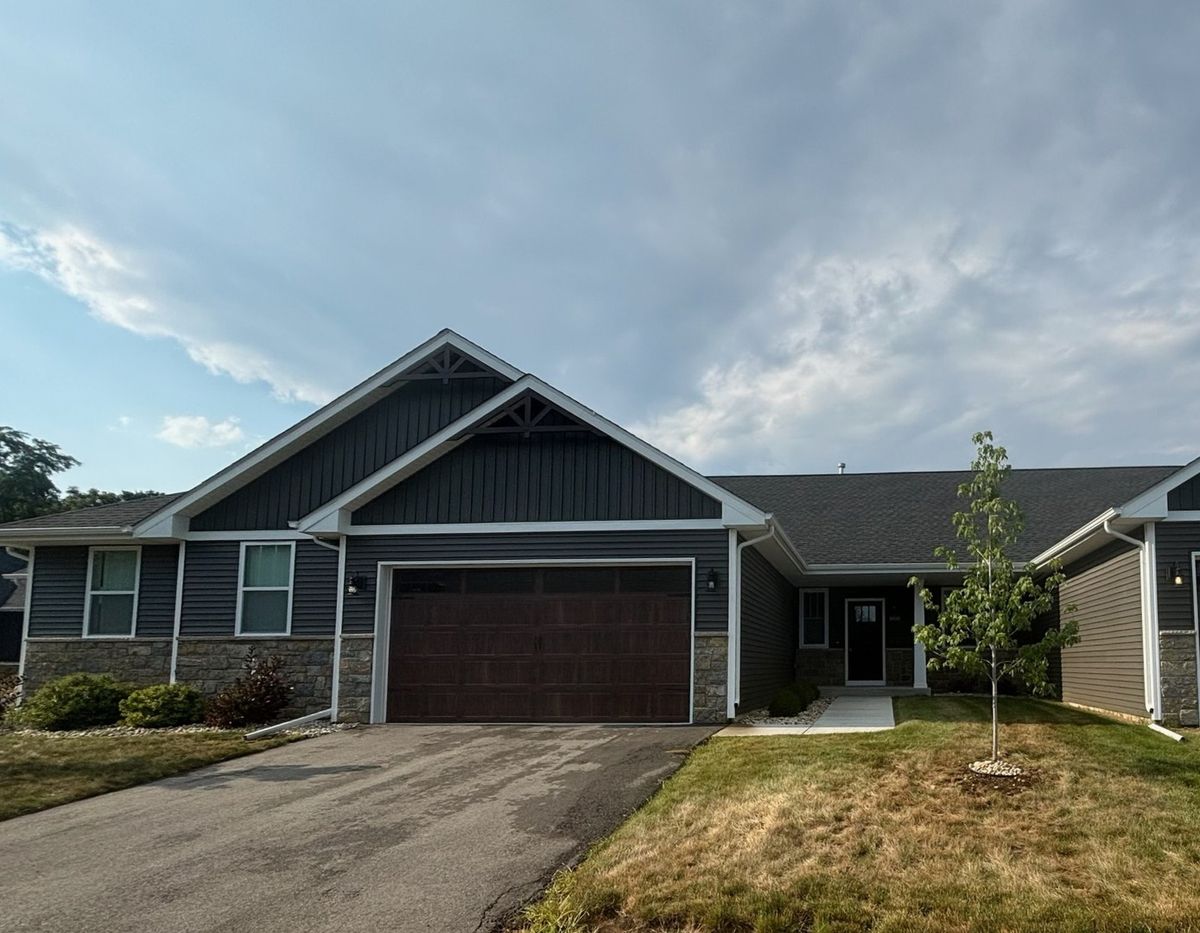
$284,900Active
3 bd · 2 ba · 1,446 sqft
3506 N Bell School Road #0
Rockford, IL
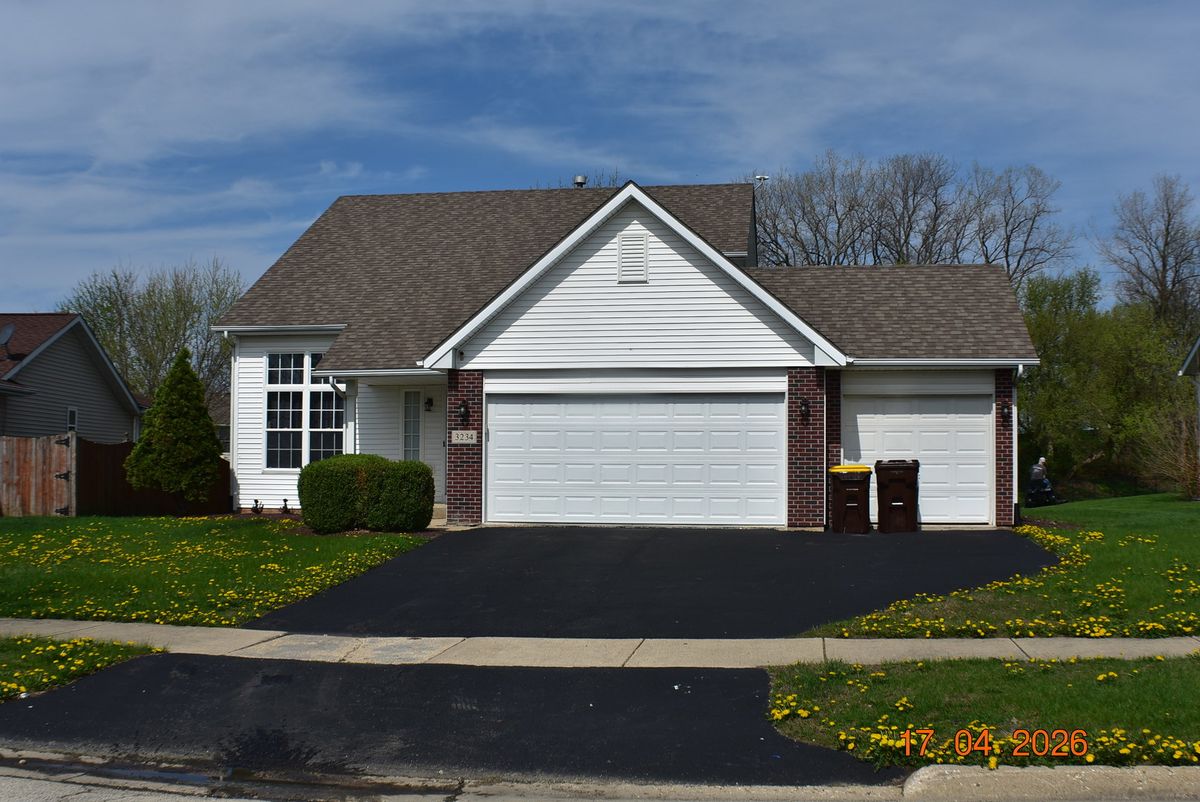
$290,000Active
3 bd · 3 ba · 1,548 sqft
3234 Citadel Drive
Rockford, IL
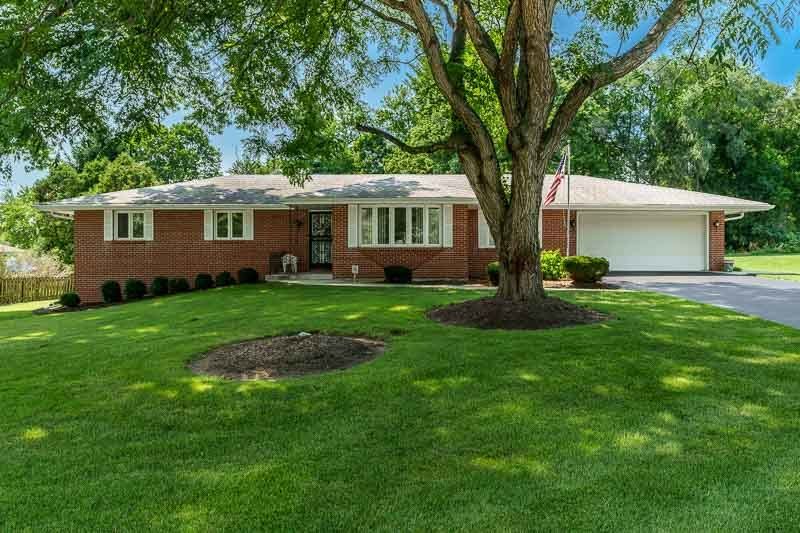
$295,000Active
3 bd · 2 ba · 1,732 sqft
1441 CHOKECHERRY Drive
Rockford, IL
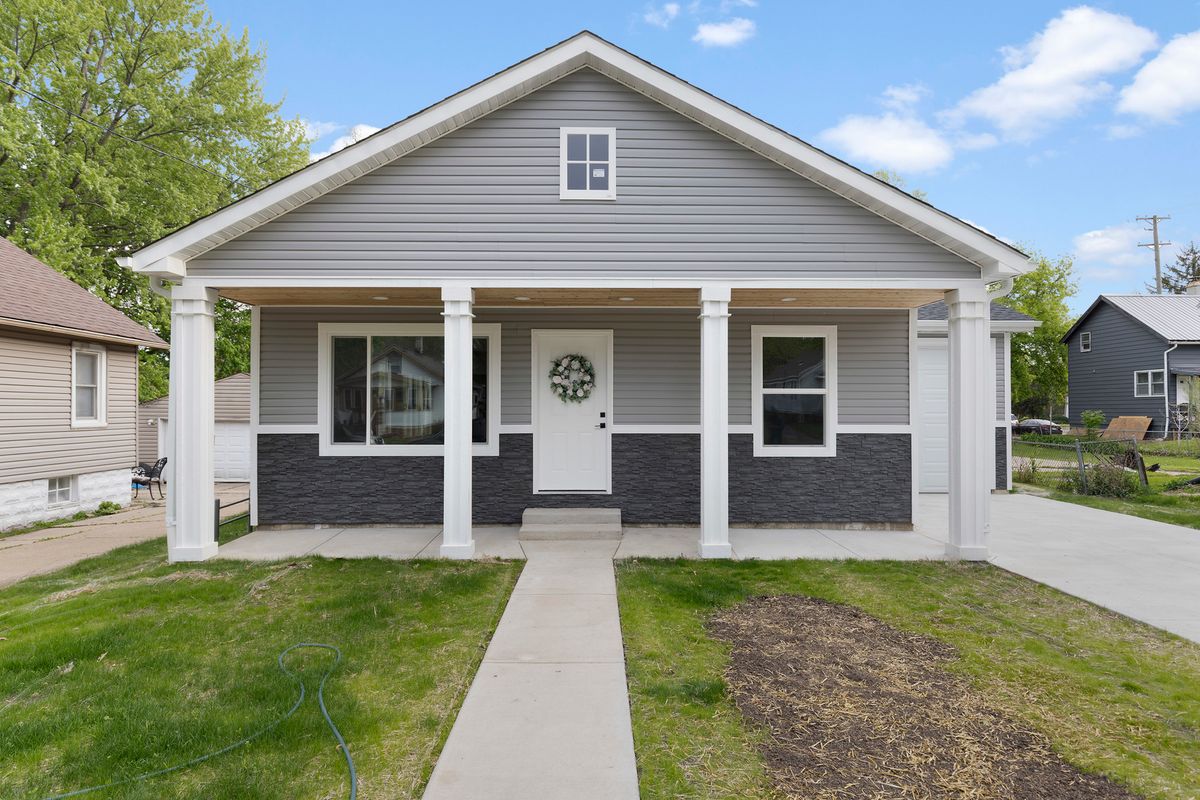
$275,000Active
3 bd · 3.5 ba · 2,792 sqft
1212 Lincoln Avenue
Rockford, IL