Price cut: $4,900
View all 30 photos
Detached Single · Rockford, IL
$275,000$279,900
3 beds · 3.5 baths · 2,792 sqft
1212 Lincoln Avenue, Rockford, IL, 61102
A brick-and-mortar place to make your own — room to make it home.
Active
What’s special
New constructionCentral air2-car garage
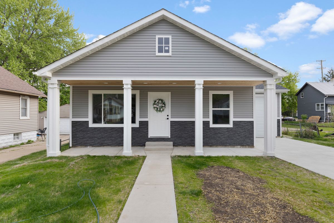
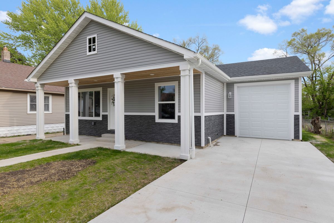
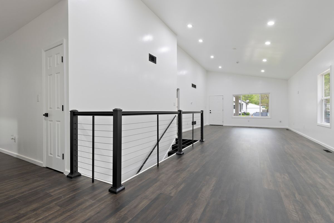
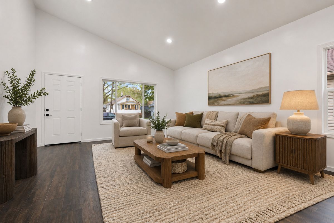
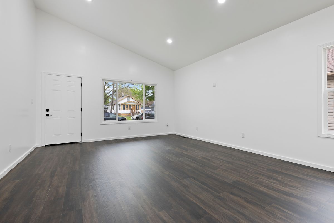
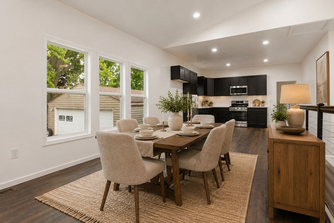
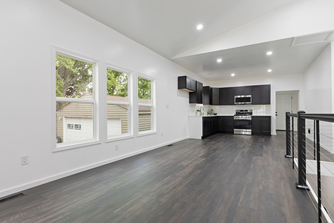
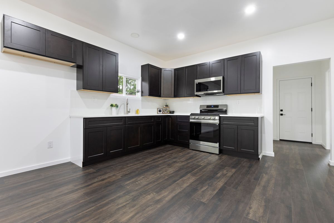
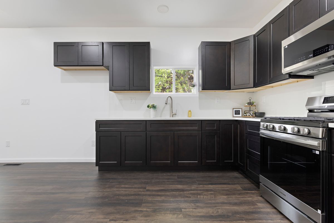
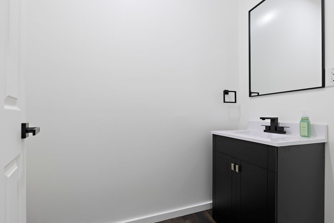
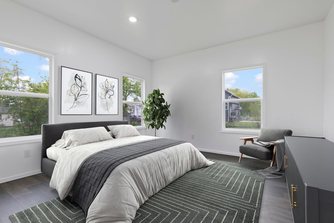
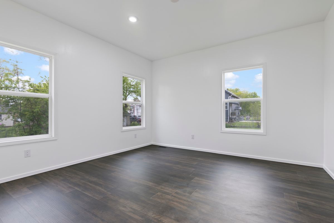
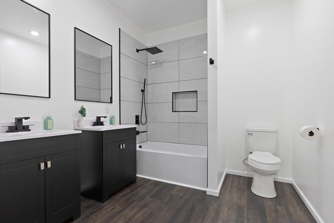
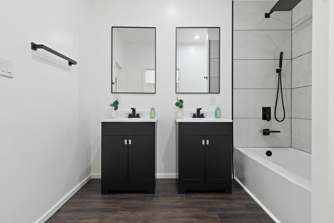
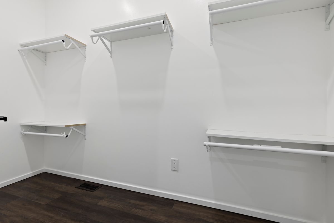
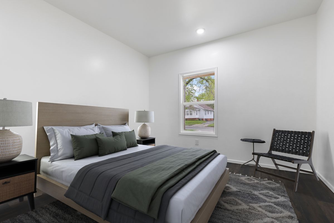
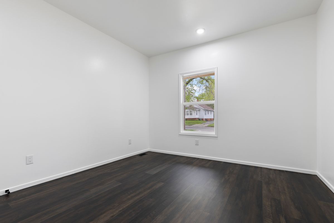
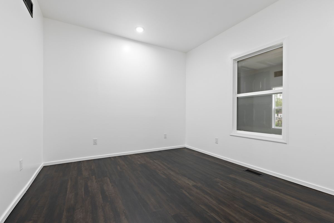
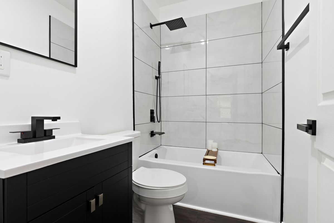
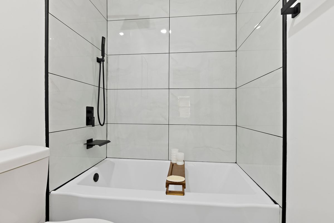
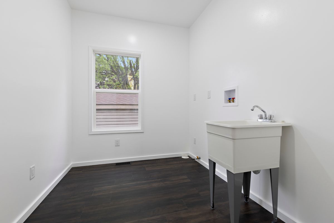
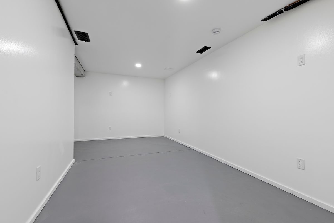
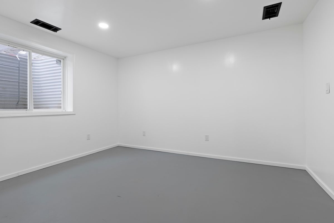
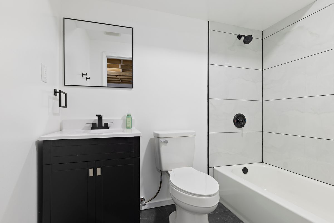
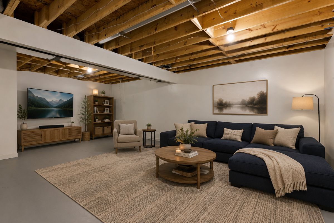
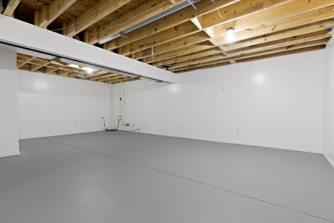
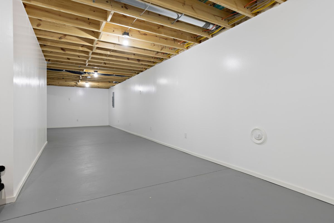
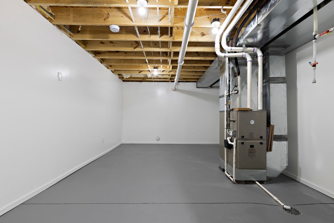
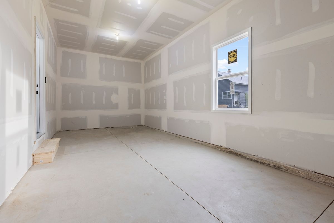
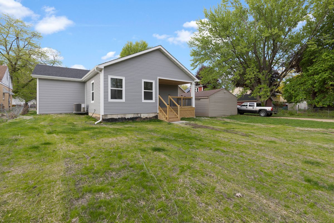
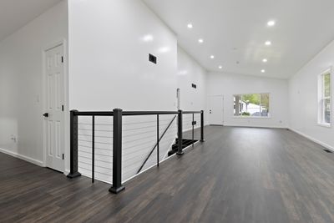
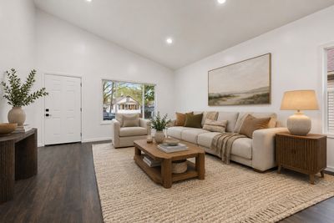
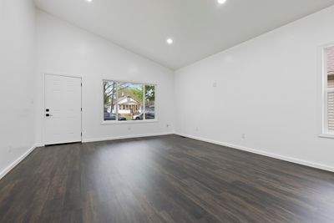
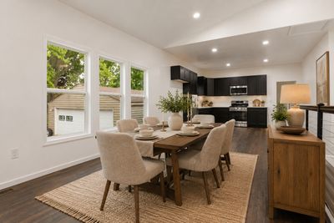
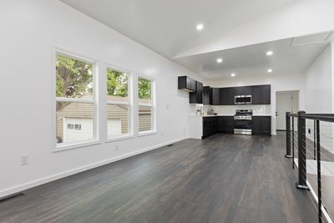
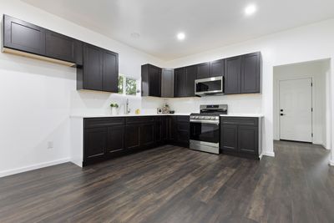
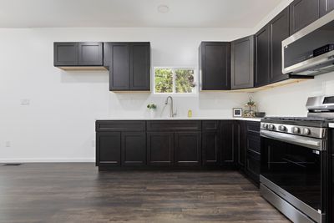
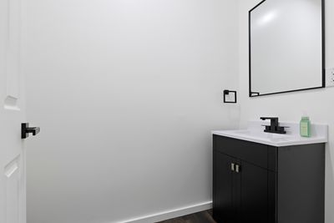
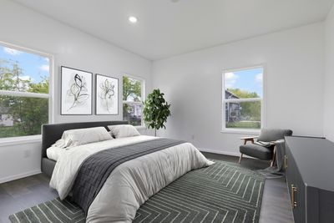
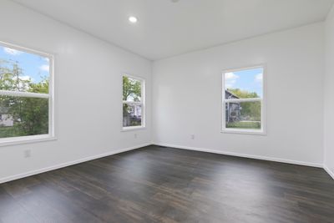
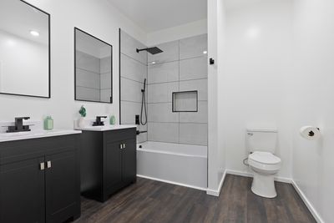
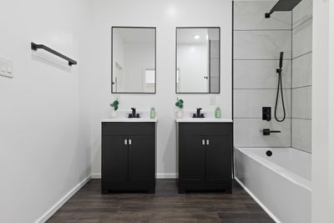
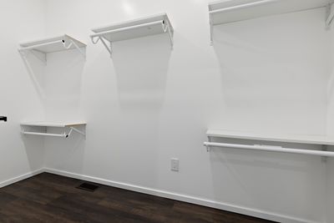
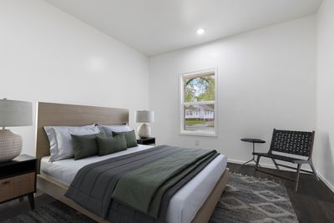
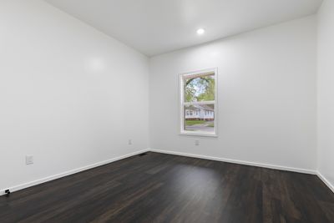
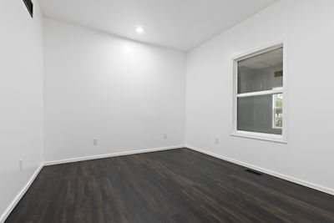
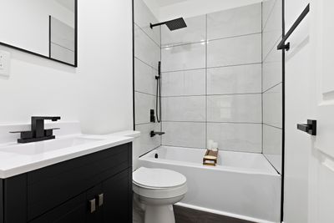
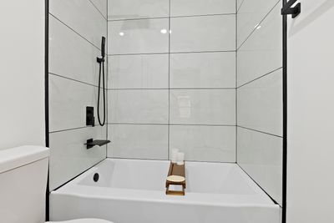
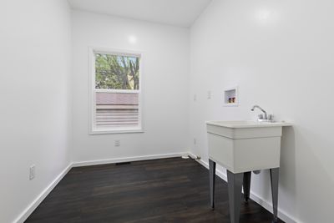
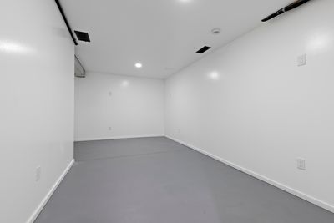
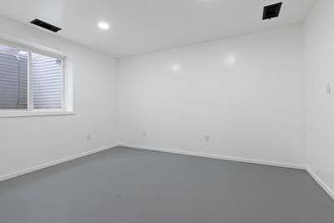
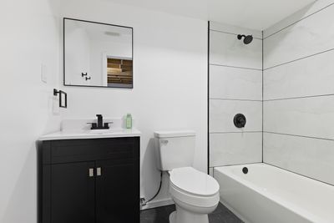
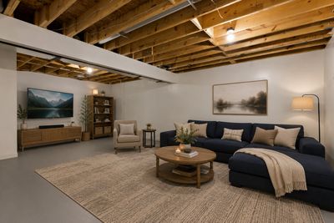
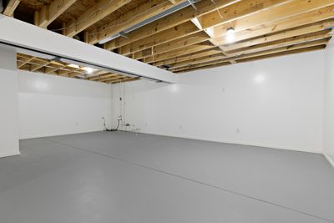
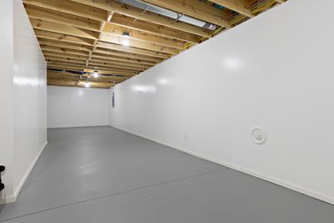
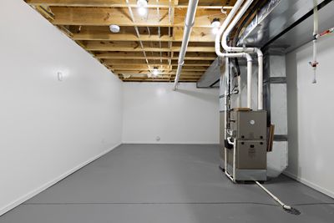
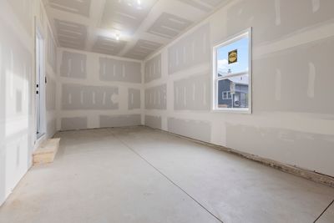
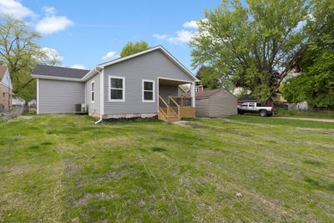
Brand new, high-quality construction ranch home featuring 4 bedrooms, 3.5 bathrooms and a 2-car tandem garage! This beautiful home offers a bright, open floor plan with a spacious living room featuring vaulted ceilings, recessed lighting, large windows and vinyl plank flooring throughout the main level. The brand new kitchen includes dark shaker-style cabinetry, white quartz countertops, tile backsplash, pantry closet, stainless steel appliances and an open dining/living layout that is perfect for entertaining. Three spacious bedrooms are located on the main floor, including the primary suite with a walk-in closet and private bathroom. The bathrooms feature modern black fixtures, updated vanities and tile tub/shower surrounds. The finished basement provides even more living space with a huge rec room, 4th bedroom, bonus room and full bathroom. Main floor laundry room with utility sink. A fantastic opportunity to own a brand-new home with thoughtful design, quality finishes and space to grow. You will also be able to take advantage of the 3-year tax rebate here in Rockford for new construction homes!
— the listing agent’s description
The home
3 beds
3.5 baths
2,792 sqft
Built in 2026
0.15-acre lot
2-car garage
Detached Single
Ranch
What it’ll cost
$98 / sqft
$91 taxes / yr
No HOA
Listed $279,900
Now $275,000
45 days on dwello
Estimated monthly payment
$1,550/mo
Principal & interest$1,462
Property taxes$8
Homeowners insurance$80
Get pre-qualified →Connect with a licensed lender in the dwello network.
Estimate only — not a loan offer. Example rate; taxes and insurance estimated; your actual rate, payment, taxes, and insurance will vary. dwello is not a lender. Equal Housing Opportunity.
Tour it with a real dwello agent
The agent who meets you here is an actual dwello Home Group team member who knows these streets — not a stranger who bought your name from a portal. You get straight answers on the spot, and the same person stays with you through closing.
On our team, vettedYour info is never soldWith you through closing
Tour this home
In person, on your schedule — a dwello agent meets you there.
WED
Jun 3
THU
Jun 4
FRI
Jun 5
SAT
Jun 6
11:00 am
Schedule a tour
45 days on dwello
Price history
Price reduced
Aug 6, 2026
↓ $4,900$275,000
Listed for sale
Jun 25, 2026
$279,900
Earlier records
Listed
May 8, 2026
$300,000
Now $4,900 below the original list price.
Property taxes
2025
Annual tax bill (MLS)
From county records — verify with the assessor.
Features
Central AirNatural GasForced AirAluminum SidingPublic SewerTandemYes
Schools nearby
Saint Paul Academy · 0.2 mi
Barbour Elementary School · 0.2 mi
Barbour School · 0.2 mi
Washington Elementary School · 0.4 mi
Saints Peter and Paul School · 0.5 mi
This listing didn’t include assigned schools, so these are the closest schools (OpenStreetMap) — not necessarily the attendance-zoned schools. Confirm assignment with the district.
Neighborhood
Loading map…
Nearby places via OpenStreetMap — approximate; verify what matters to you. Map © Mapbox © OpenStreetMap.
MLS listing data
Listed by Olga Kampmeier · Keller Williams Realty Signature
Listing last updated Aug 14, 2026 · data refreshed from the MLS Aug 14, 2026, 9:16 AM CT
Based on information submitted to the MLS GRID as of Aug 14, 2026, 9:16 AM CT. Listing data © MRED LLC, distributed by MLS GRID — deemed reliable but not guaranteed; independently verify. Anything shown below this point is not MLS listing data.
See it in personA real dwello agent on our team — never a sold lead.
Schedule a tour
Message
No pressure — reach out whenever you’re ready.
Similar homes nearby
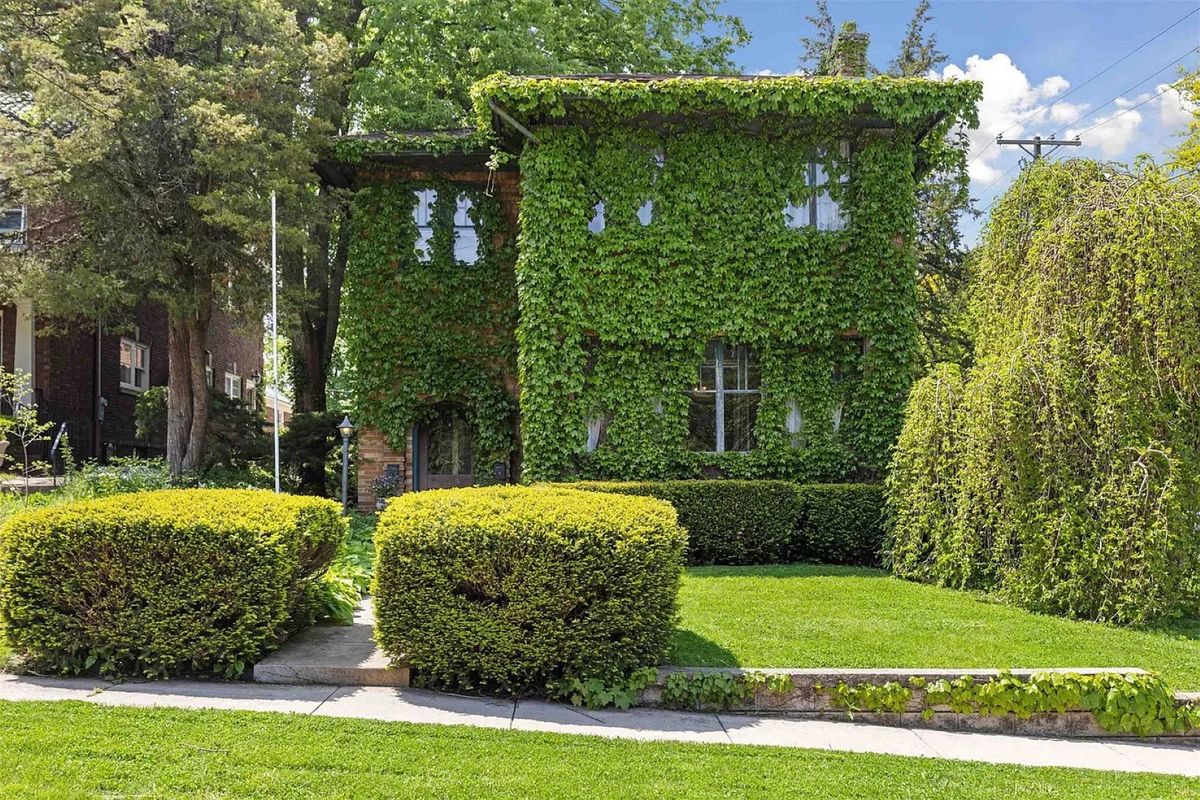
$275,000Active
4 bd · 2 ba
224 N Prospect Street
Rockford, IL
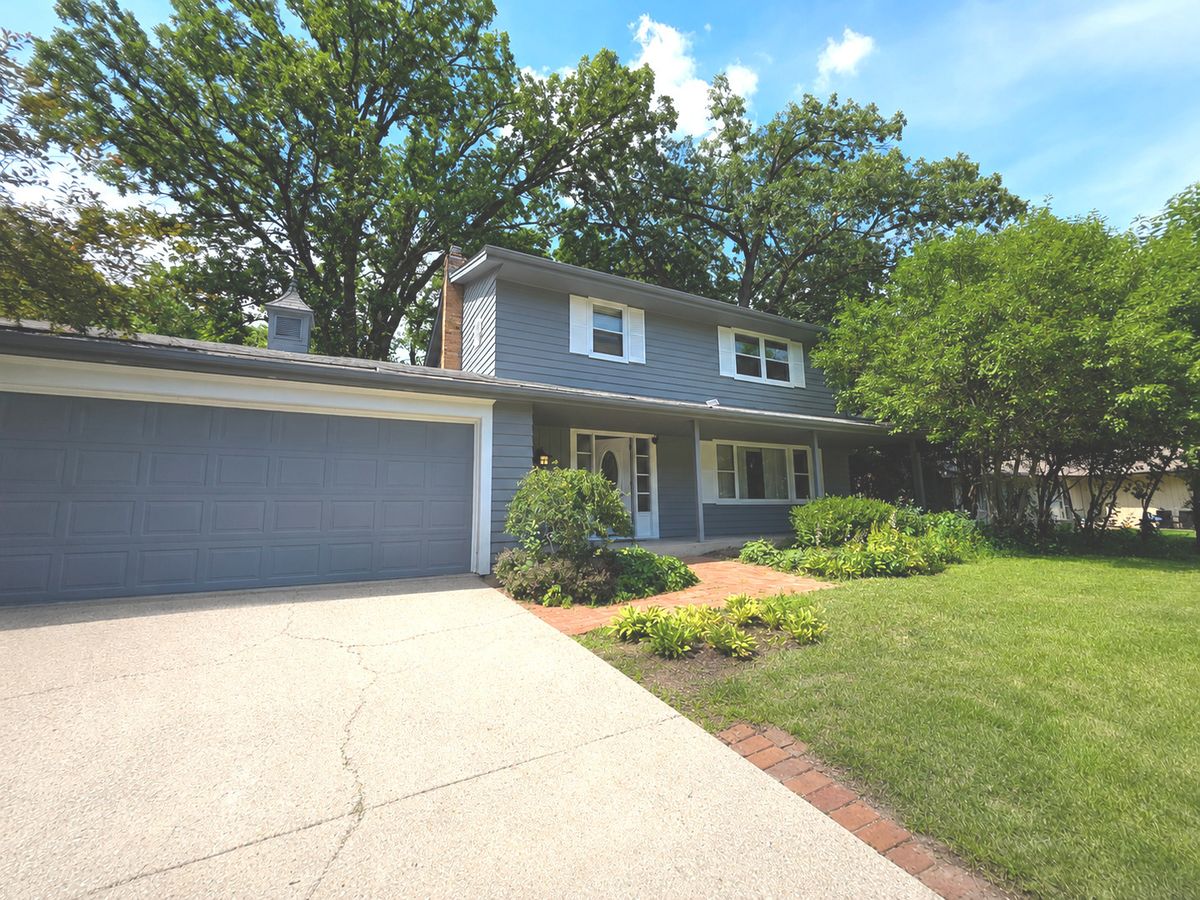
$277,500Active
4 bd · 1.5 ba · 2,248 sqft
4674 Pepper Drive
Rockford, IL
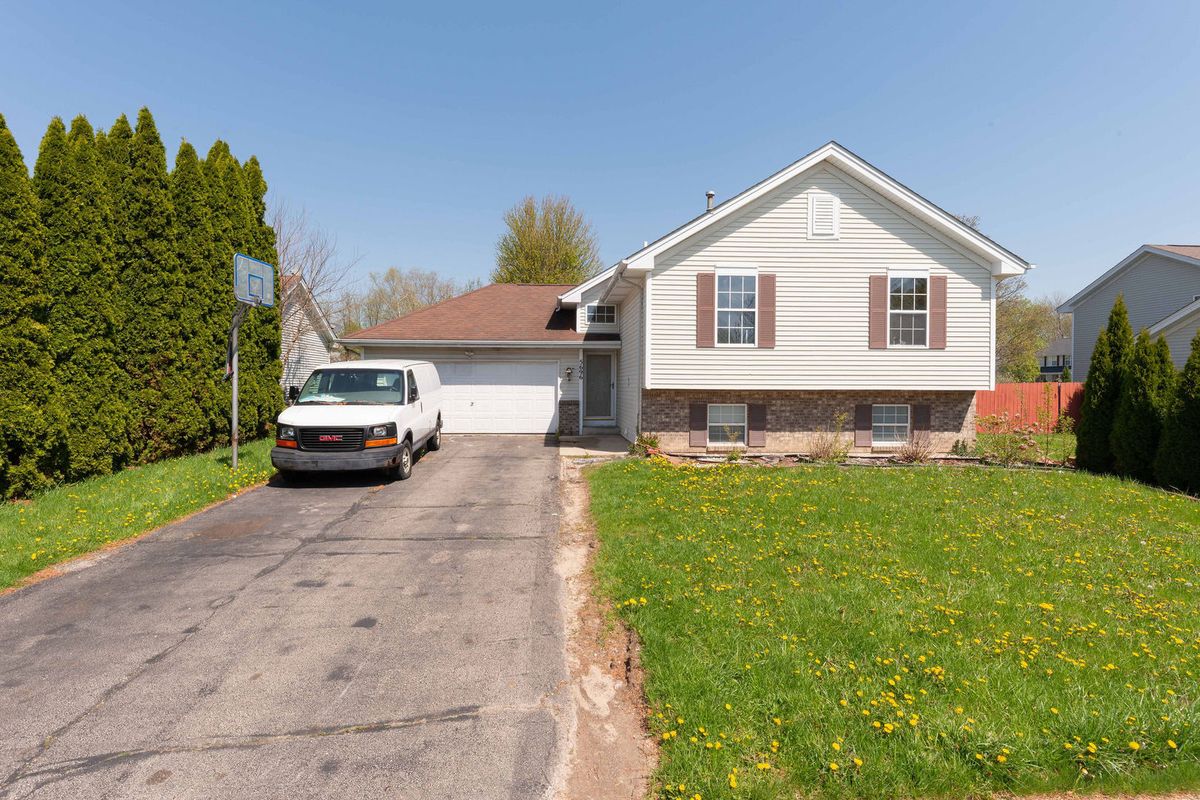
$270,000Active
4 bd · 2 ba · 1,888 sqft
5696 Heidi Drive
Rockford, IL
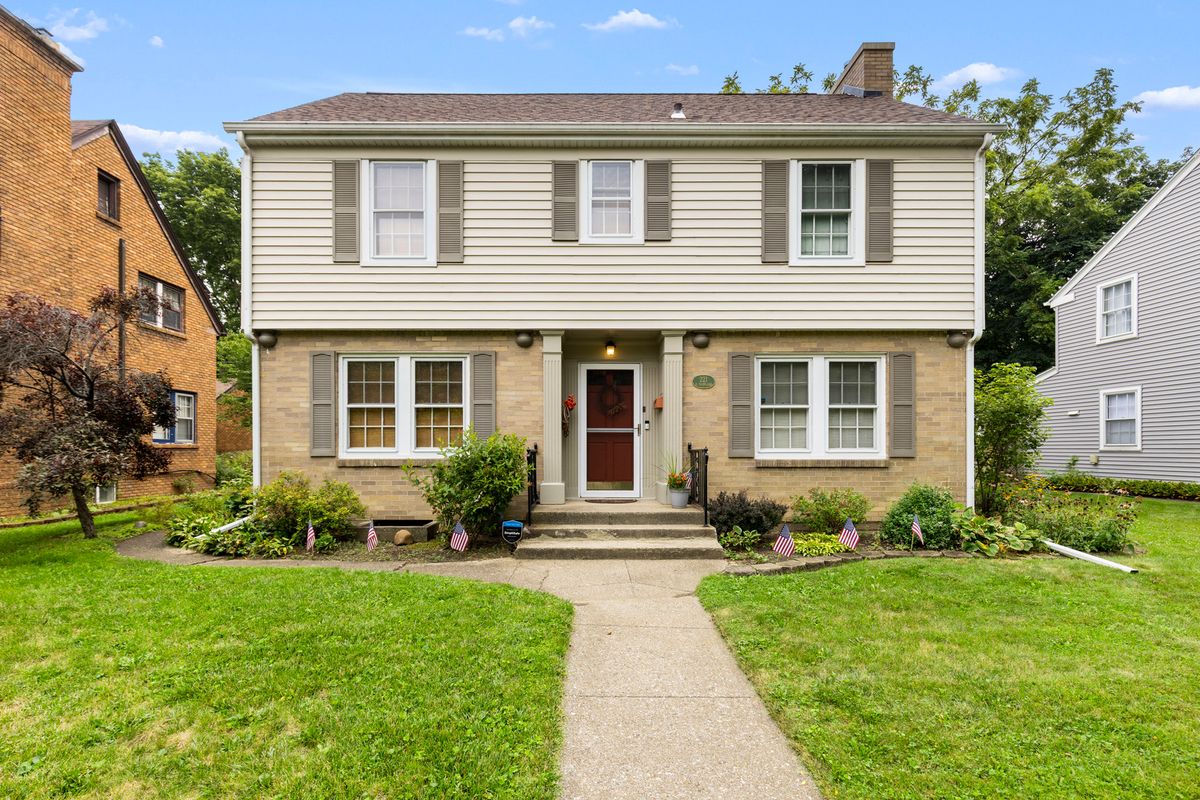
$269,900Active
3 bd · 1.5 ba · 1,508 sqft
221 N HIGHLAND Avenue
Rockford, IL