Price cut: $22,000
View all 40 photos
Detached Single · Yorkville, IL
$455,000$477,000
3 beds · 2 baths · 2,436 sqft
691 Windett Ridge Road, Yorkville, IL, 60560
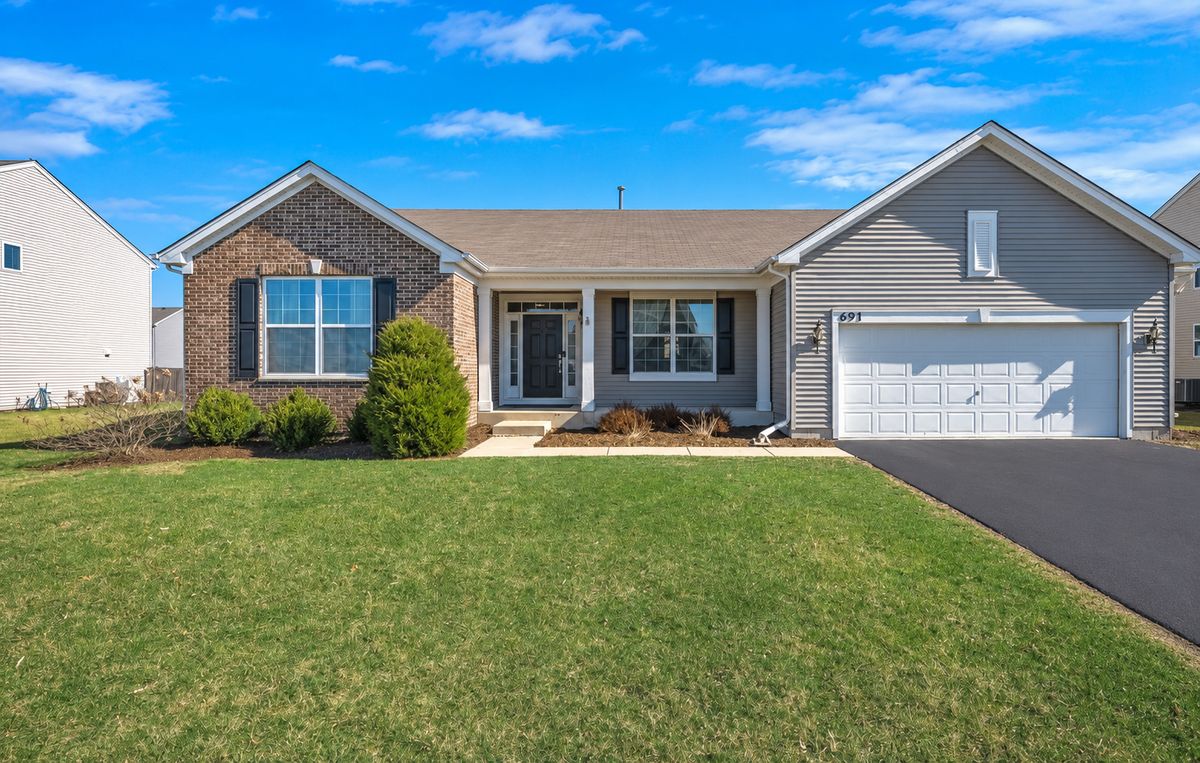
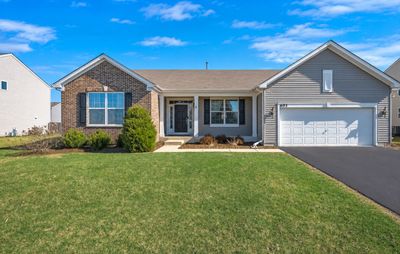
A brick-and-mortar place to make your own — room to make it home.
Active
What’s special
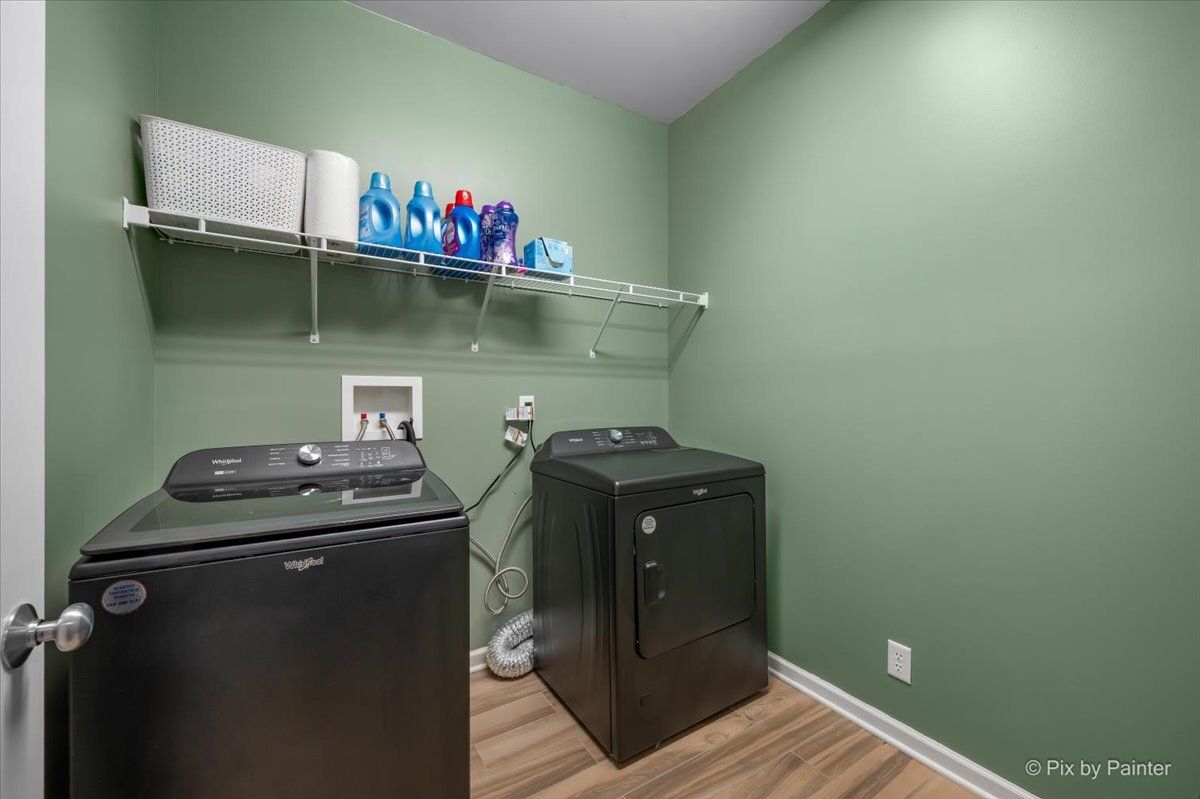
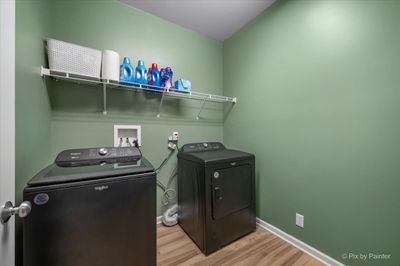
Central air2.5-car garageIn-unit laundry
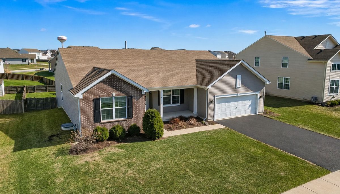
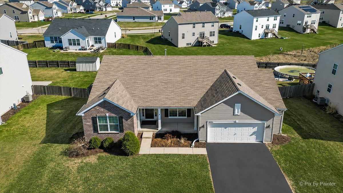
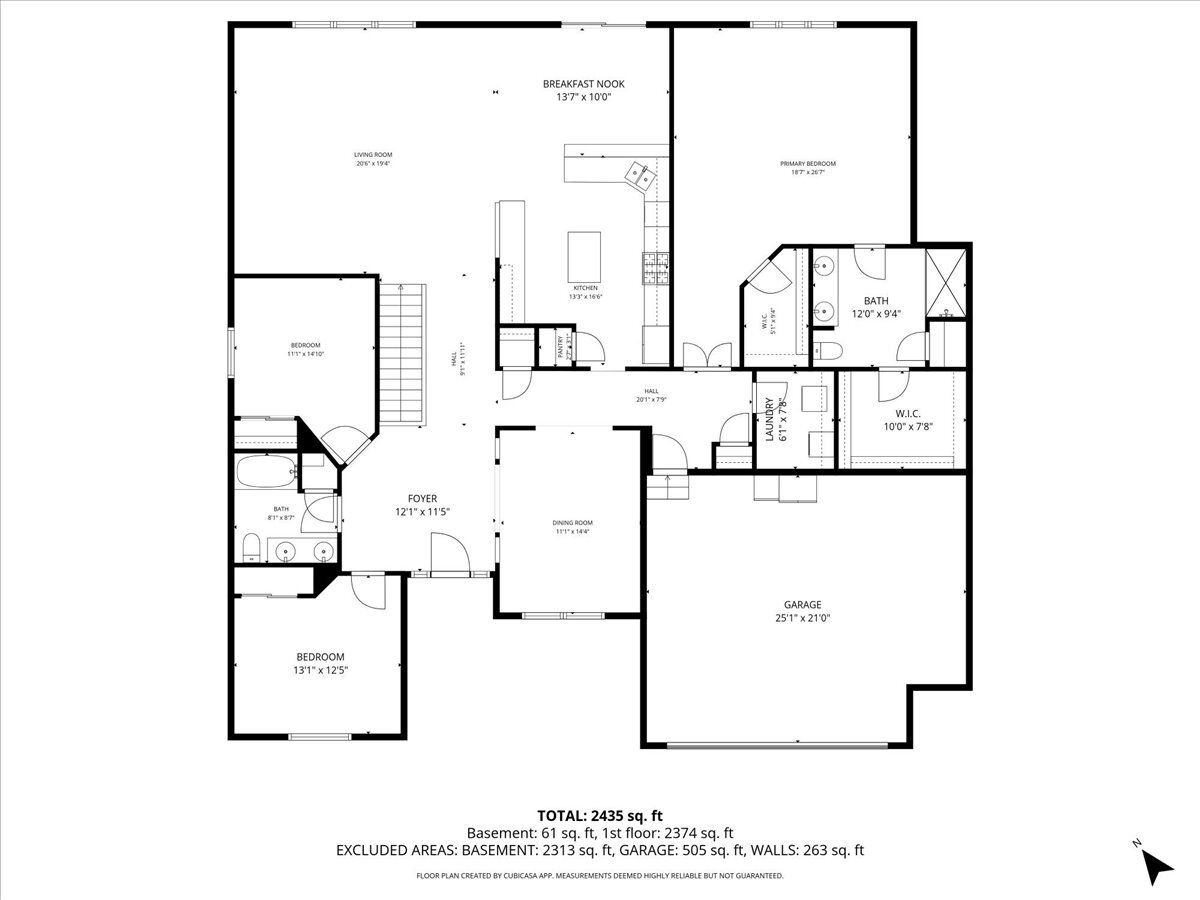
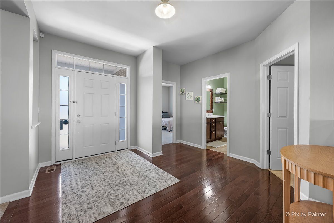
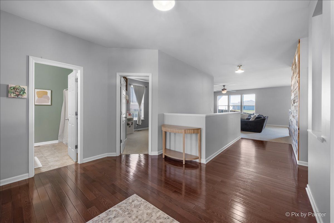
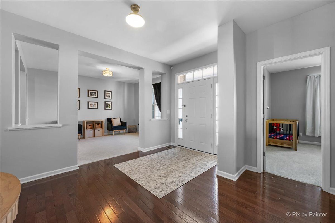
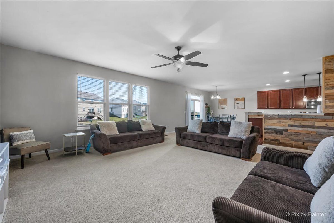
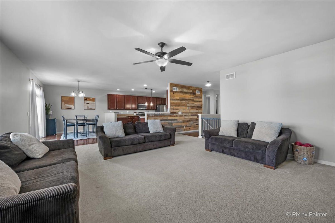
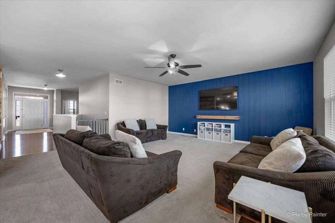
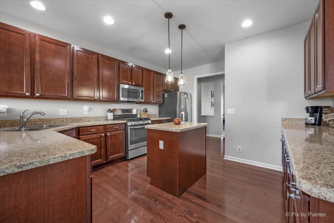
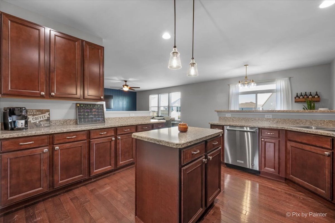
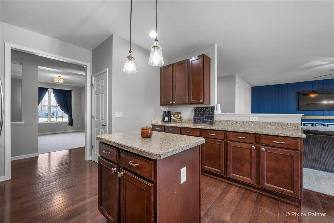
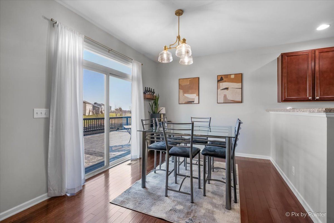
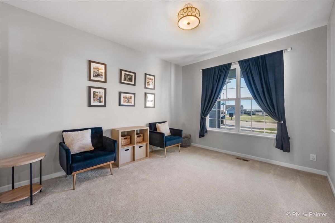
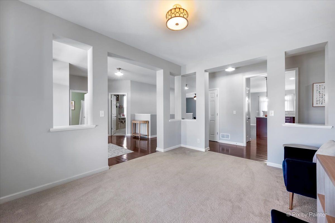
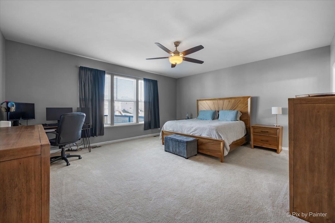
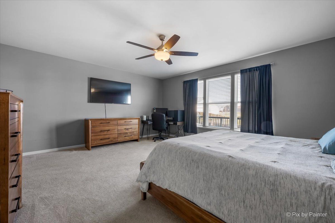
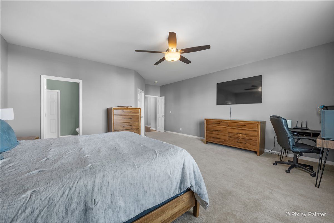
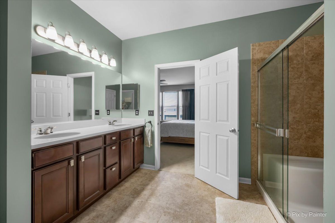
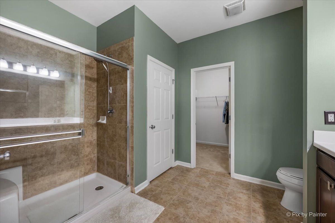
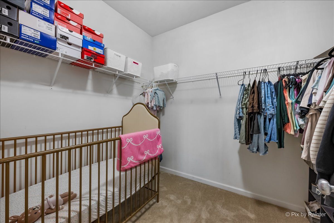
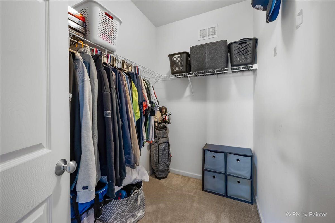
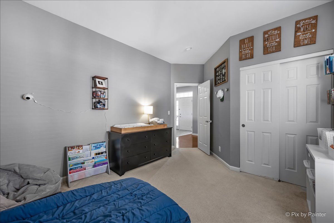
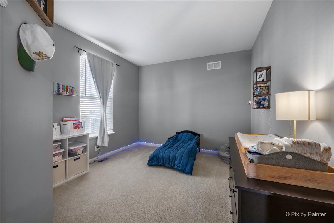
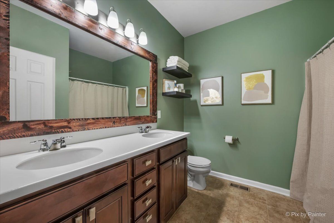
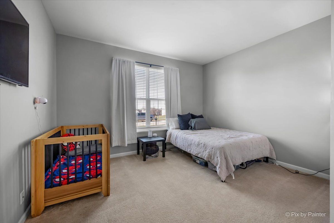
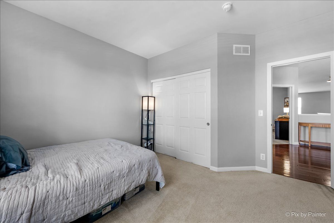
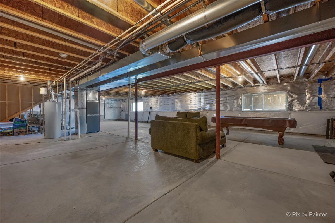
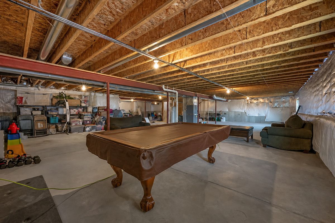
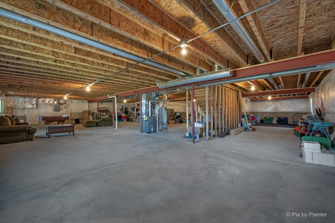
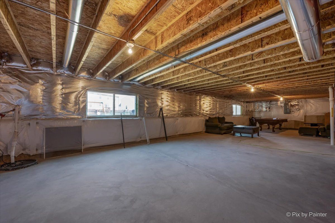
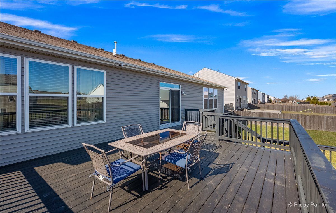
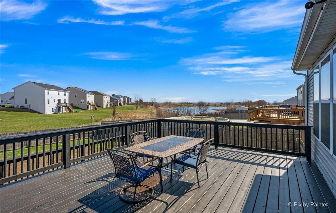
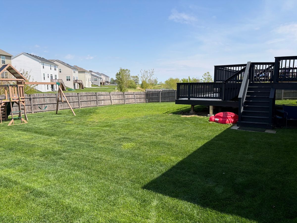
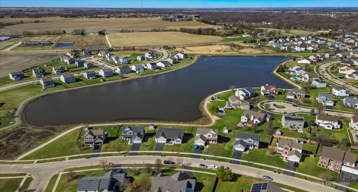
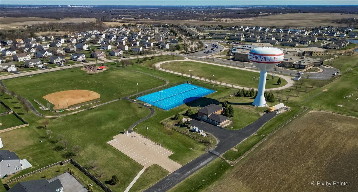
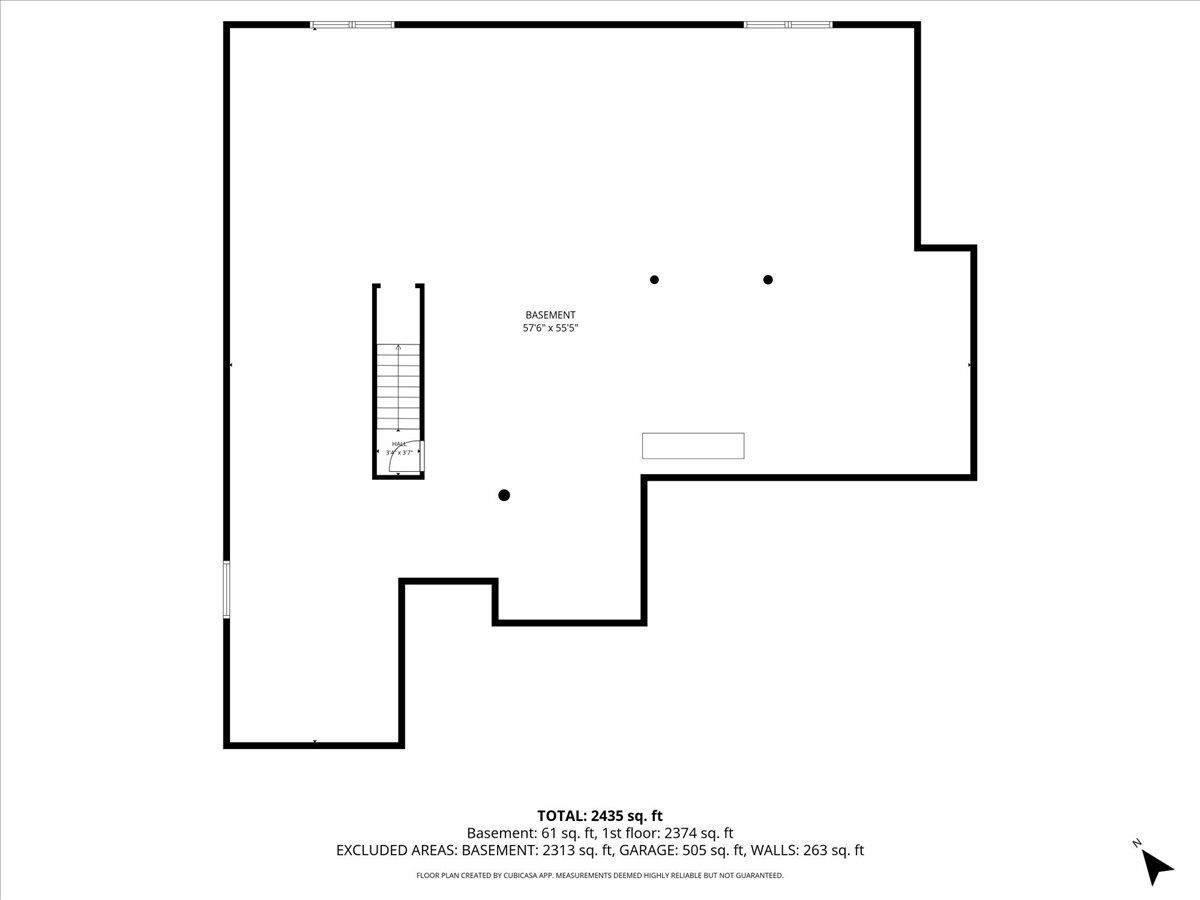
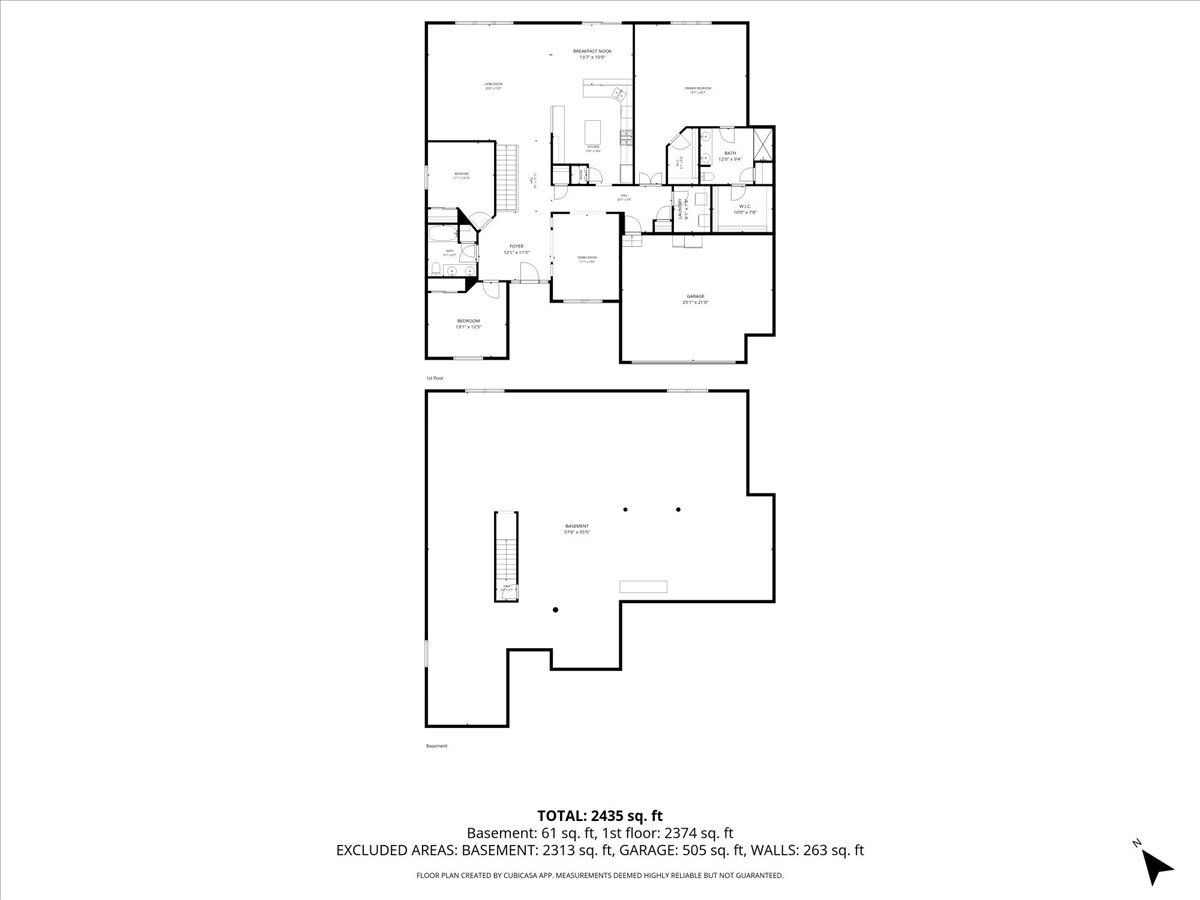
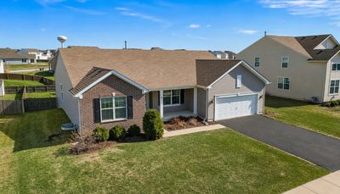

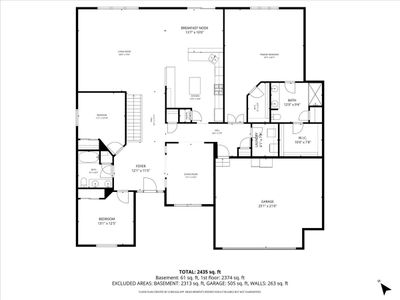
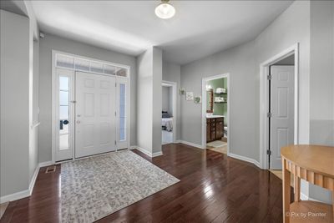
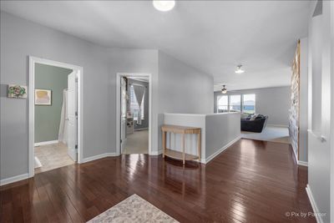
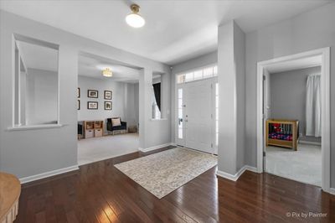
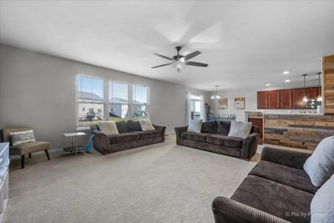
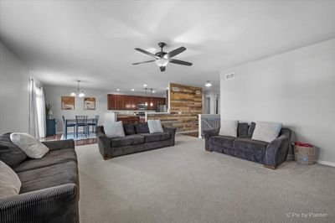
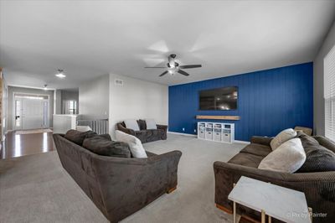
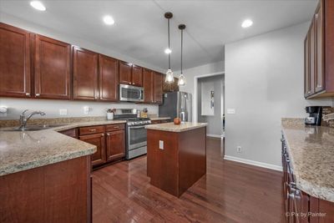
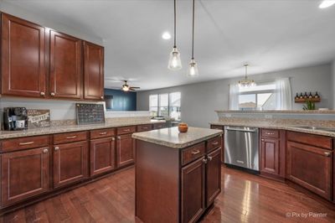
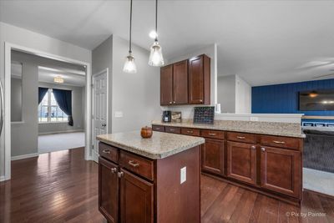
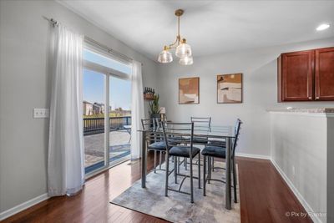
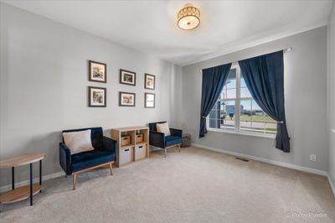
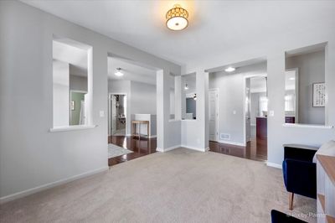
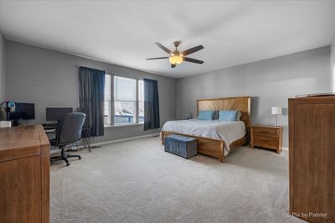
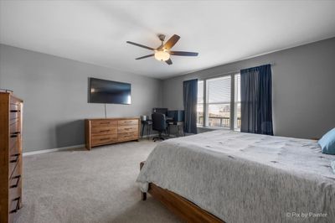

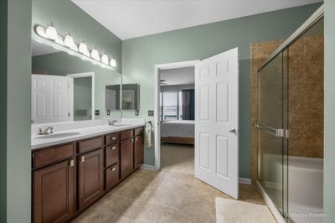
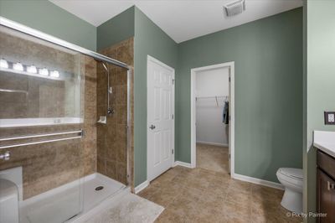
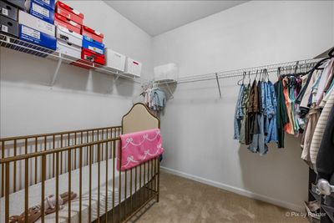
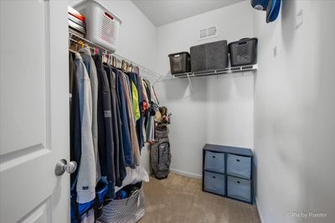
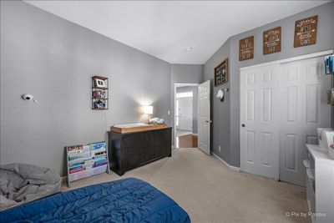
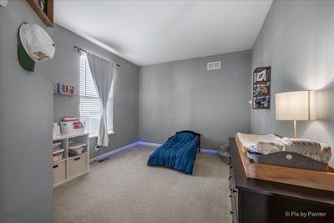
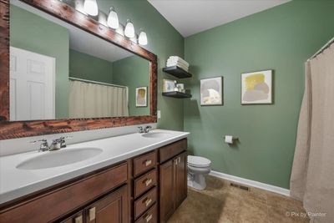
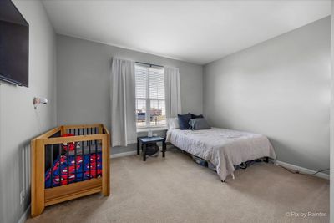
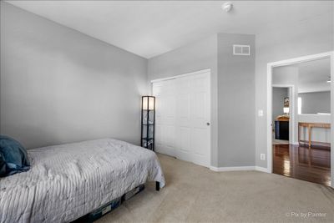
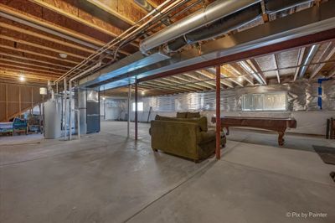
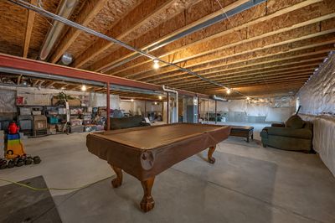
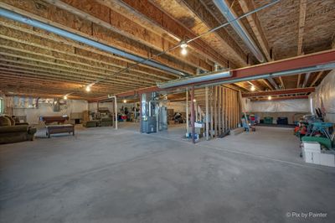
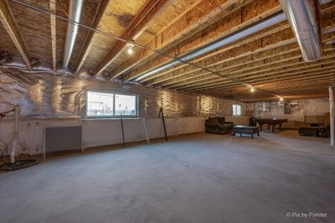
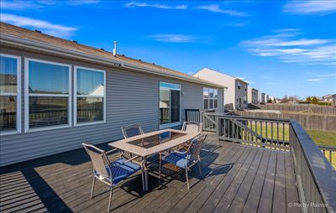
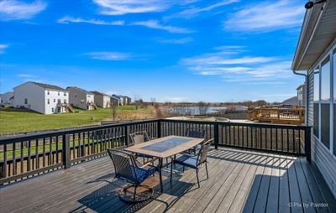
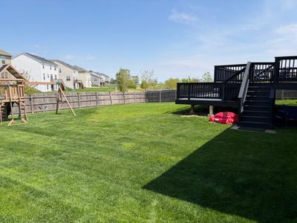
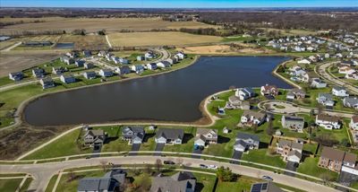
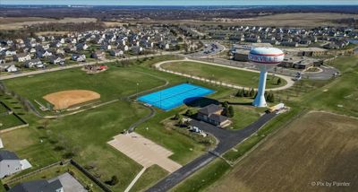
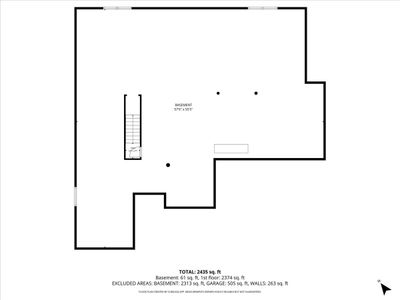
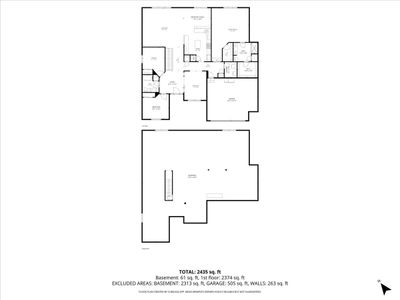
*** Sellers have paid off the SSA. The correct tax amount is not yet reflected. Welcome home! This charming home offers a deceptively spacious interior with 2436 square feet and generous room sizes. It is move-in ready and just waiting for you to unpack your bags and start living your best life. From the moment you pull up, the curb appeal speaks for itself, and honestly, it delivers on the inside too. Expansive room sizes throughout give you plenty of space to spread out. The primary bedroom sits tucked away on one side, offering a private retreat, while the additional bedrooms hang out on the opposite end. Step into the kitchen and you'll find a nice deck just off the back, perfect for morning coffee or firing up the grill. Beyond that, a fenced-in backyard gives kids and pets plenty of room to roam while you kick back and relax. Let's talk about the English basement with tons of natural light. It is ready for your finishing touch, which means you get to call the shots on how to use all that extra square footage. Home theater? Gym? additional bedrooms? Maybe a place for the kids to have all the space they need? Totally up to you. Nestled in a fantastic Yorkville neighborhood, you are close to parks, shopping, dining, and plenty of local attractions that keep weekends interesting. The community around here is friendly, the streets are welcoming, and everyday errands are a breeze.. Schedule your showing today and come see what makes this place feel like home.
— the listing agent’s description
The home
3 beds
2 baths
2,436 sqft
Built in 2015
0.27-acre lot
2.5-car garage
Detached Single
Ranch
What it’ll cost
$187 / sqft
$12,484 taxes / yr
$400/mo HOA
Listed $477,000
Now $455,000
110 days on dwello
Estimated monthly payment
$3,992/mo
Principal & interest$2,419
Property taxes$1,040
Homeowners insurance$133
HOA dues$400
Get pre-qualified →Connect with a licensed lender in the dwello network.
Estimate only — not a loan offer. Example rate; taxes, HOA dues, insurance estimated; your actual rate, payment, taxes, and insurance will vary. dwello is not a lender. Equal Housing Opportunity.
Tour it with a real dwello agent
The agent who meets you here is an actual dwello Home Group team member who knows these streets — not a stranger who bought your name from a portal. You get straight answers on the spot, and the same person stays with you through closing.
On our team, vettedYour info is never soldWith you through closing
Tour this home
In person, on your schedule — a dwello agent meets you there.
WED
Jun 3
THU
Jun 4
FRI
Jun 5
SAT
Jun 6
11:00 am
Schedule a tour
110 days on dwello
Price history
Price reduced
Jul 29, 2026
↓ $22,000$455,000
Listed for sale
Apr 24, 2026
$477,000
Earlier records
Listed
Mar 25, 2026
$485,000
Now $22,000 below the original list price.
Property taxes
2025
Annual tax bill (MLS)
From county records — verify with the assessor.
Features
Central AirNatural GasForced AirVinyl SidingBrickPublic SewerAsphaltGarage Door Opener
Schools
Elementary — Circle Center Grade School
Middle — Yorkville Intermediate School
High — Yorkville High School
Assigned schools per the listing — always verify enrollment + boundaries with the district.
Neighborhood
Loading map…
Nearby places via OpenStreetMap — approximate; verify what matters to you. Map © Mapbox © OpenStreetMap.
MLS listing data
Listed by Michelle Dockendorf · Lake Holiday Homes, Inc
Listing last updated Aug 10, 2026 · data refreshed from the MLS Aug 10, 2026, 1:36 PM CT
Based on information submitted to the MLS GRID as of Aug 10, 2026, 1:36 PM CT. Listing data © MRED LLC, distributed by MLS GRID — deemed reliable but not guaranteed; independently verify. Anything shown below this point is not MLS listing data.
See it in personA real dwello agent on our team — never a sold lead.
Schedule a tour
Message
No pressure — reach out whenever you’re ready.
Similar homes nearby
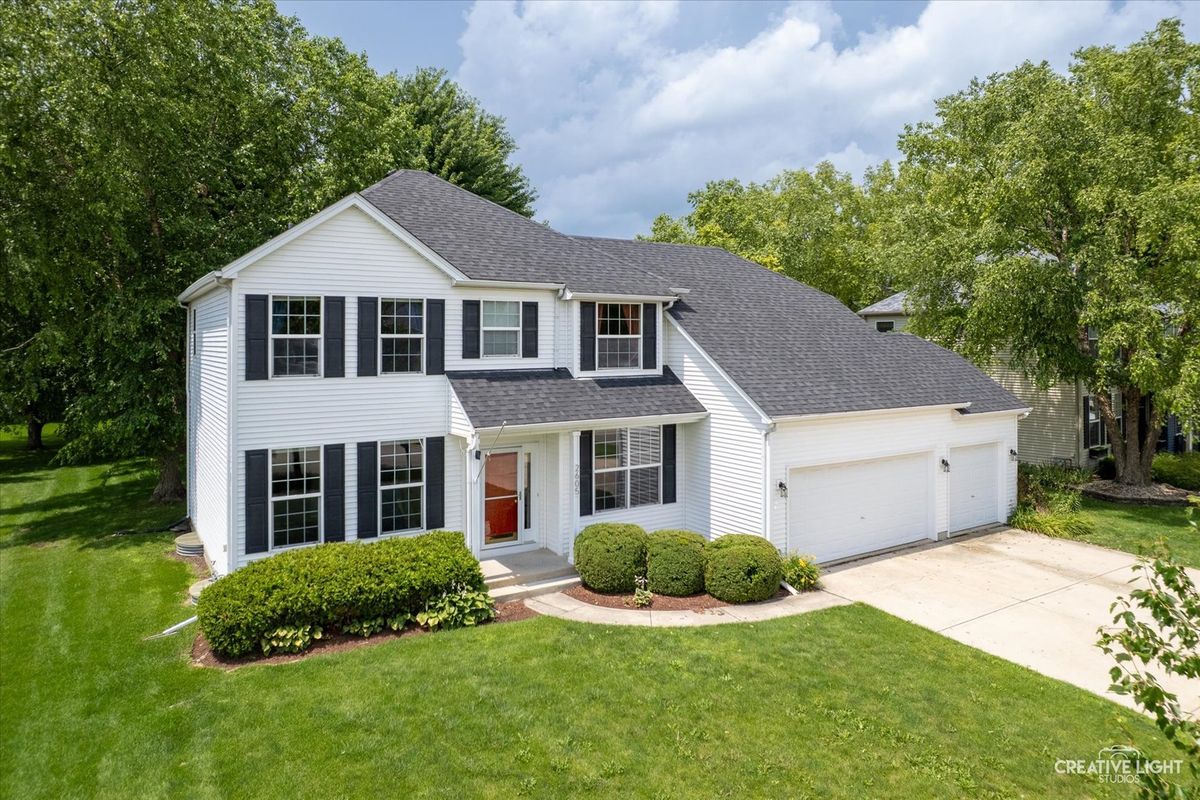
$455,000Active
4 bd · 2.5 ba · 2,449 sqft
2605 Overlook Court
Yorkville, IL
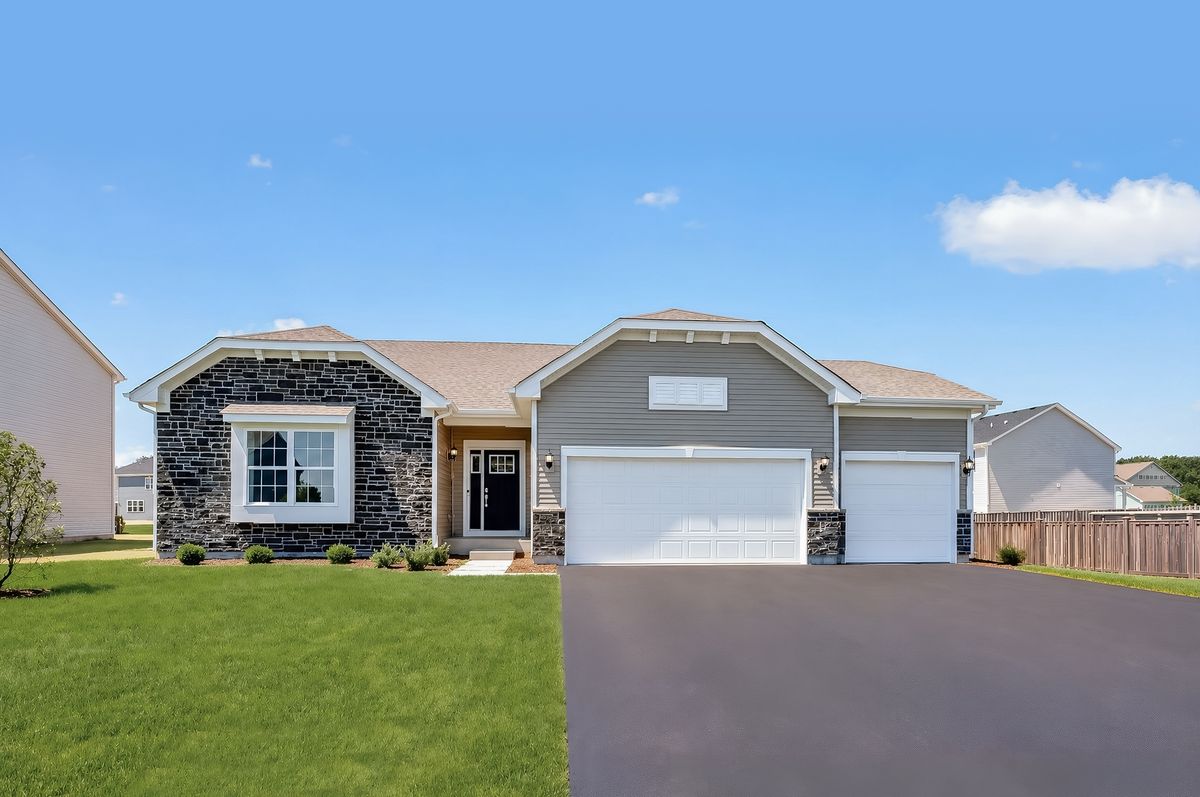
$451,615Active
3 bd · 2 ba · 1,965 sqft
2791 Elden Drive
Yorkville, IL
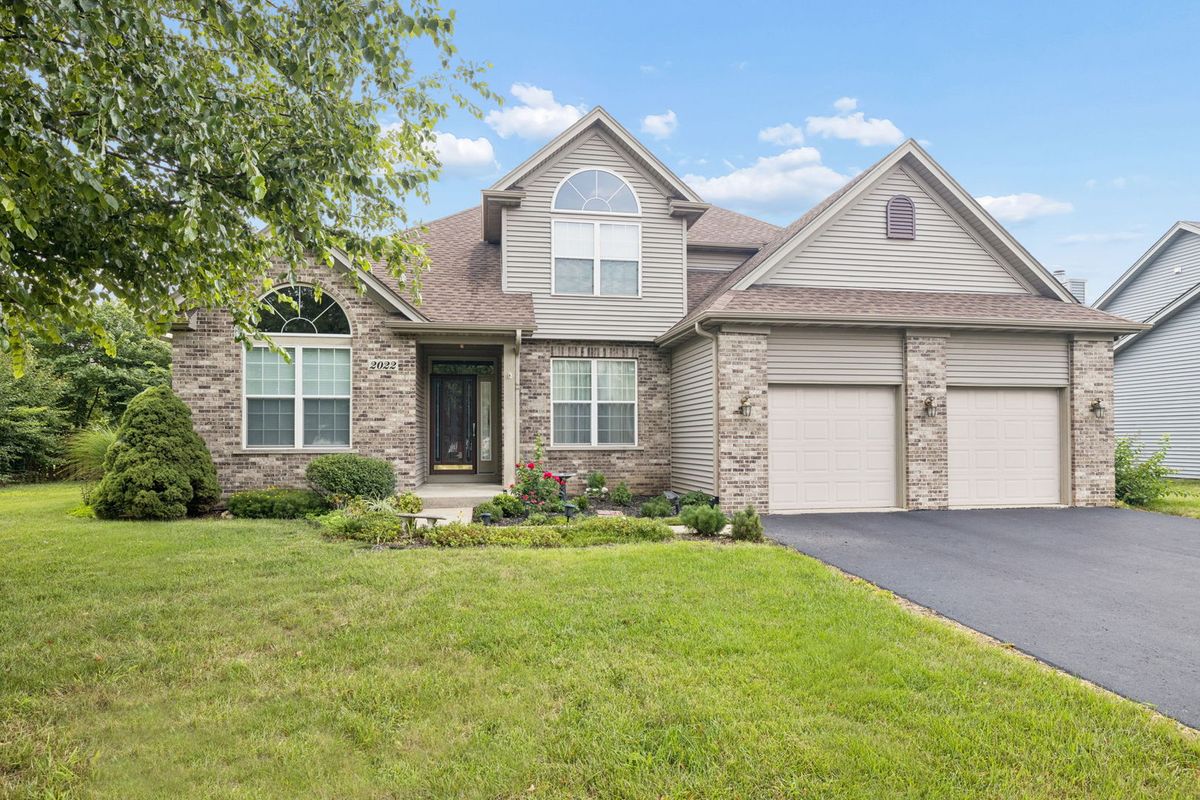
$449,000Active
4 bd · 2.5 ba · 2,407 sqft
2022 Prairie Rose Lane
Yorkville, IL
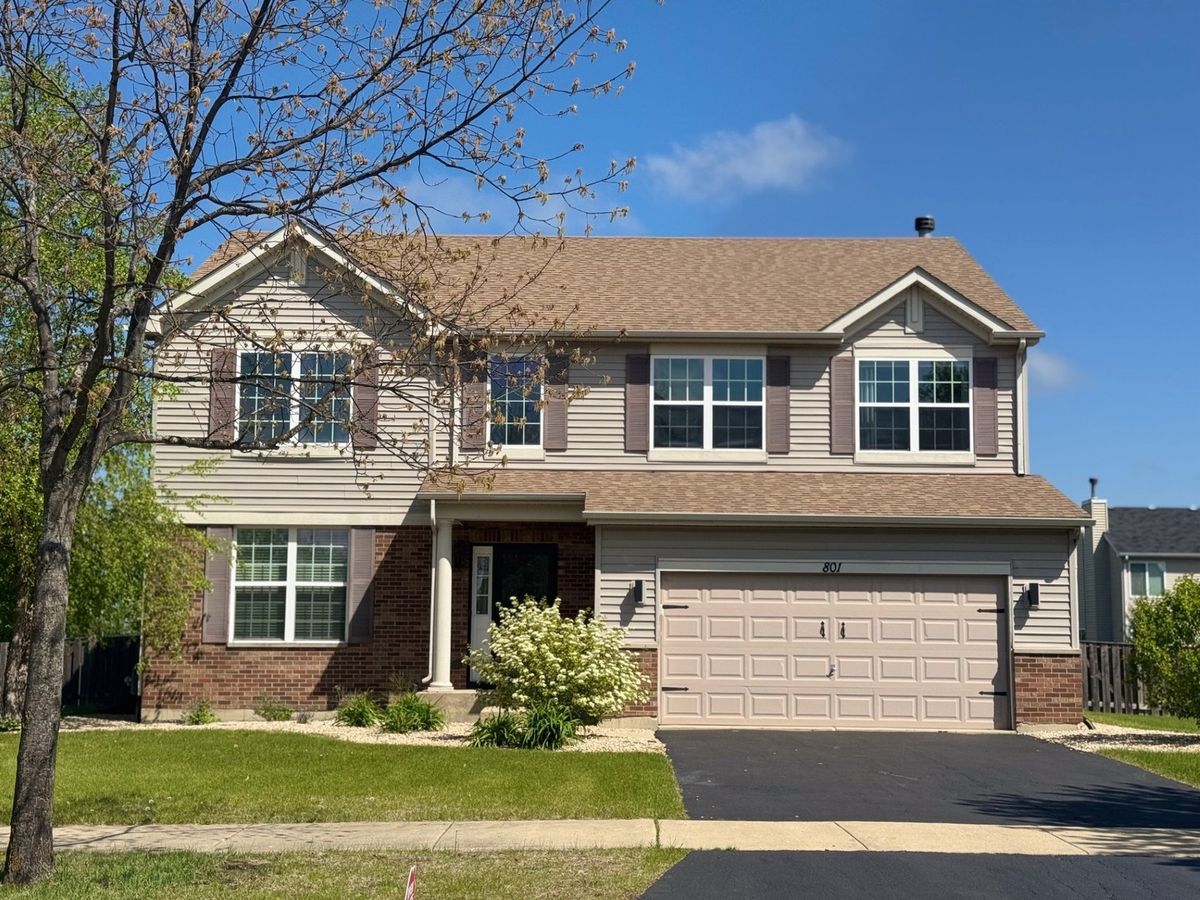
$449,000Active
4 bd · 2.5 ba · 3,163 sqft
801 Parkside Lane
Yorkville, IL