View all 39 photos
Detached Single · Yorkville, IL
$449,000
4 beds · 2.5 baths · 2,407 sqft
2022 Prairie Rose Lane, Yorkville, IL, 60560
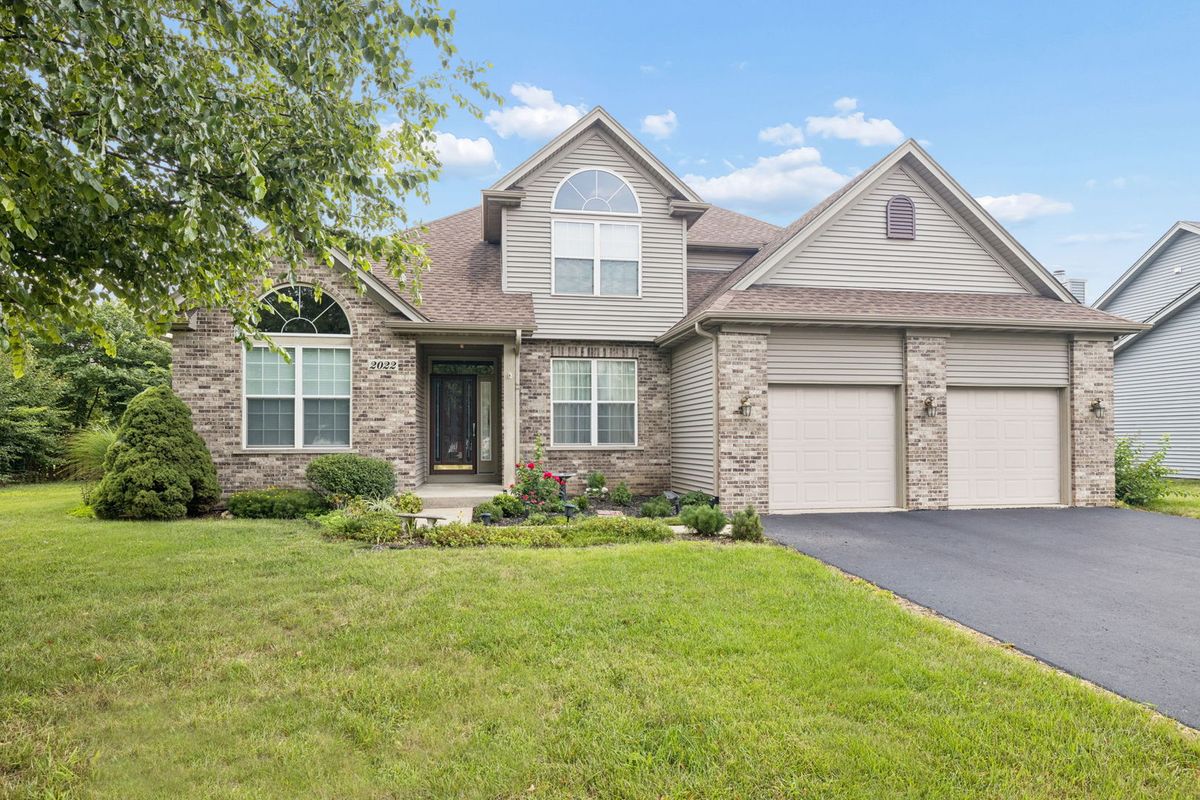
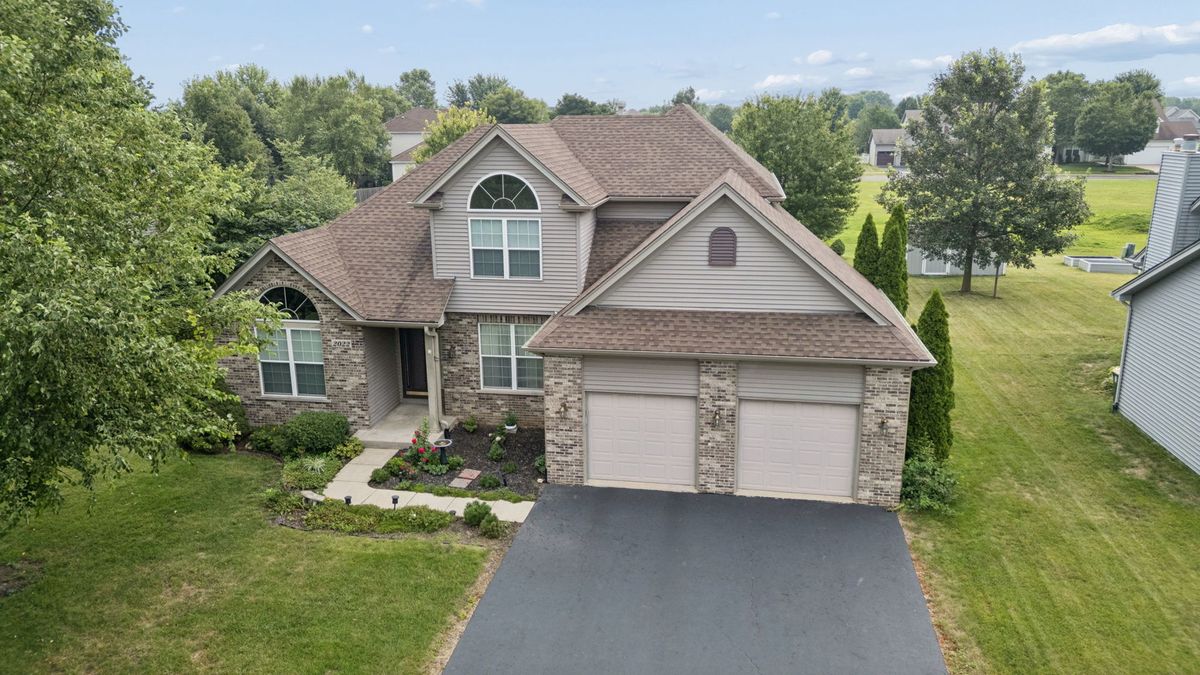
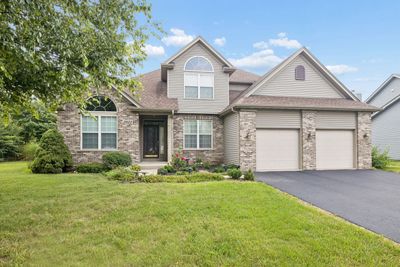
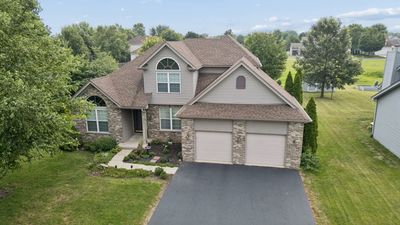
A brick-and-mortar place to make your own — room to make it home.
Active
What’s special
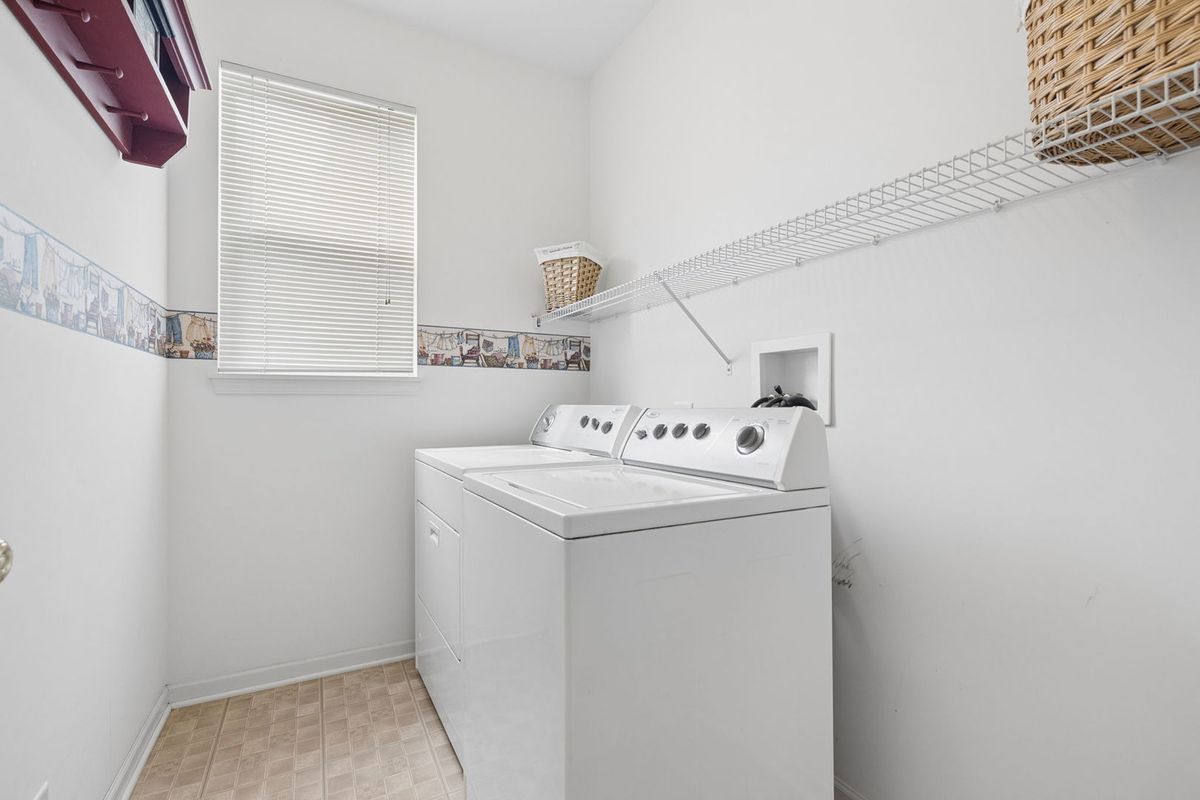
Central air2-car garageIn-unit laundry
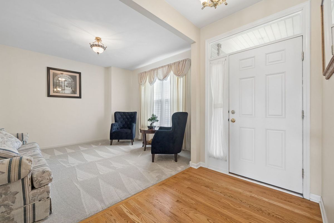
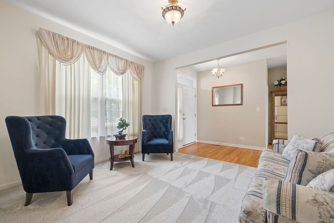
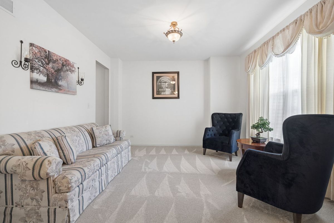

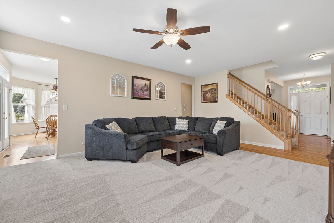
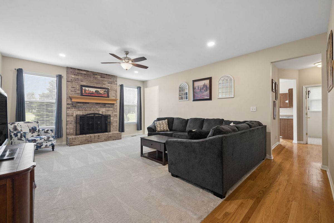
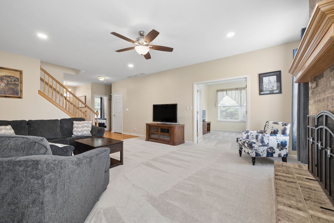
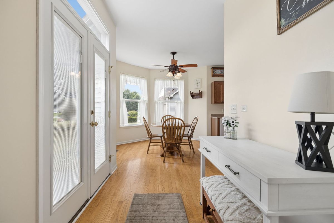
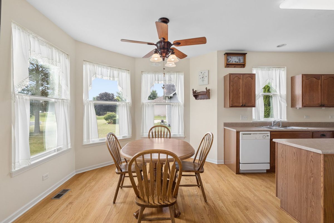
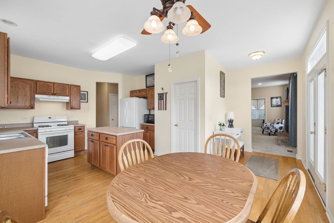
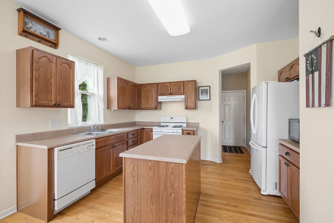
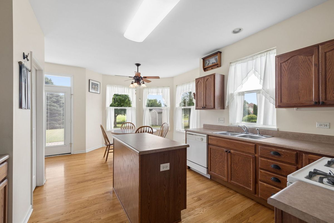
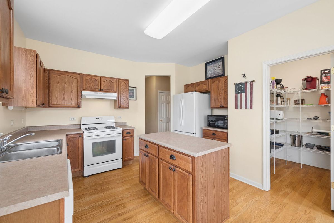
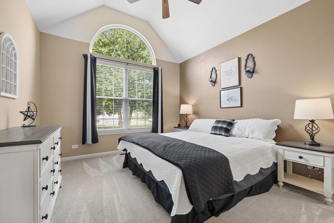
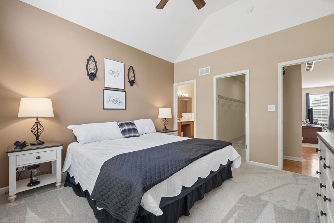
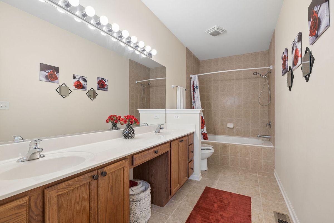
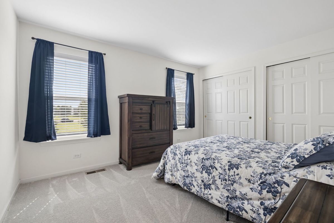
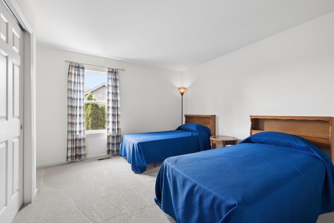
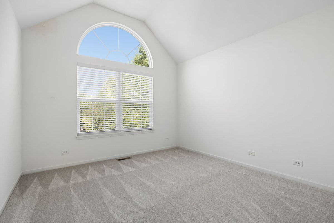
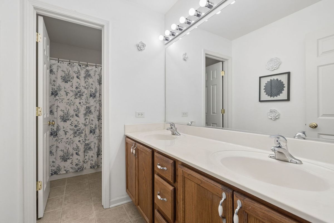
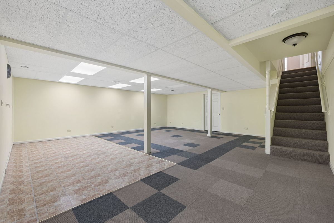
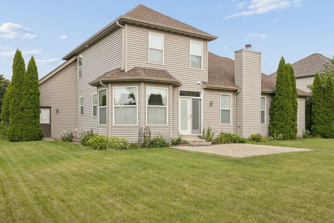
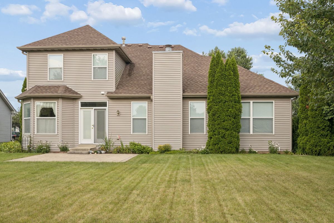
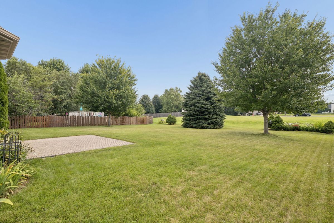
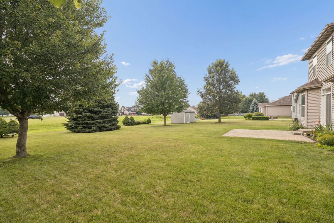
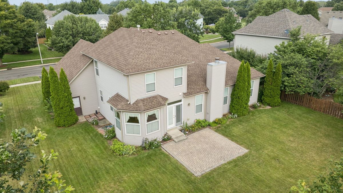
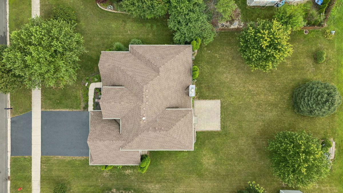
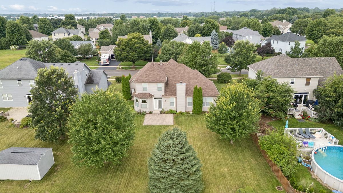
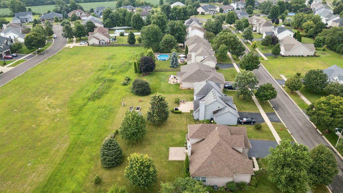
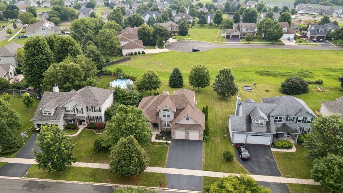
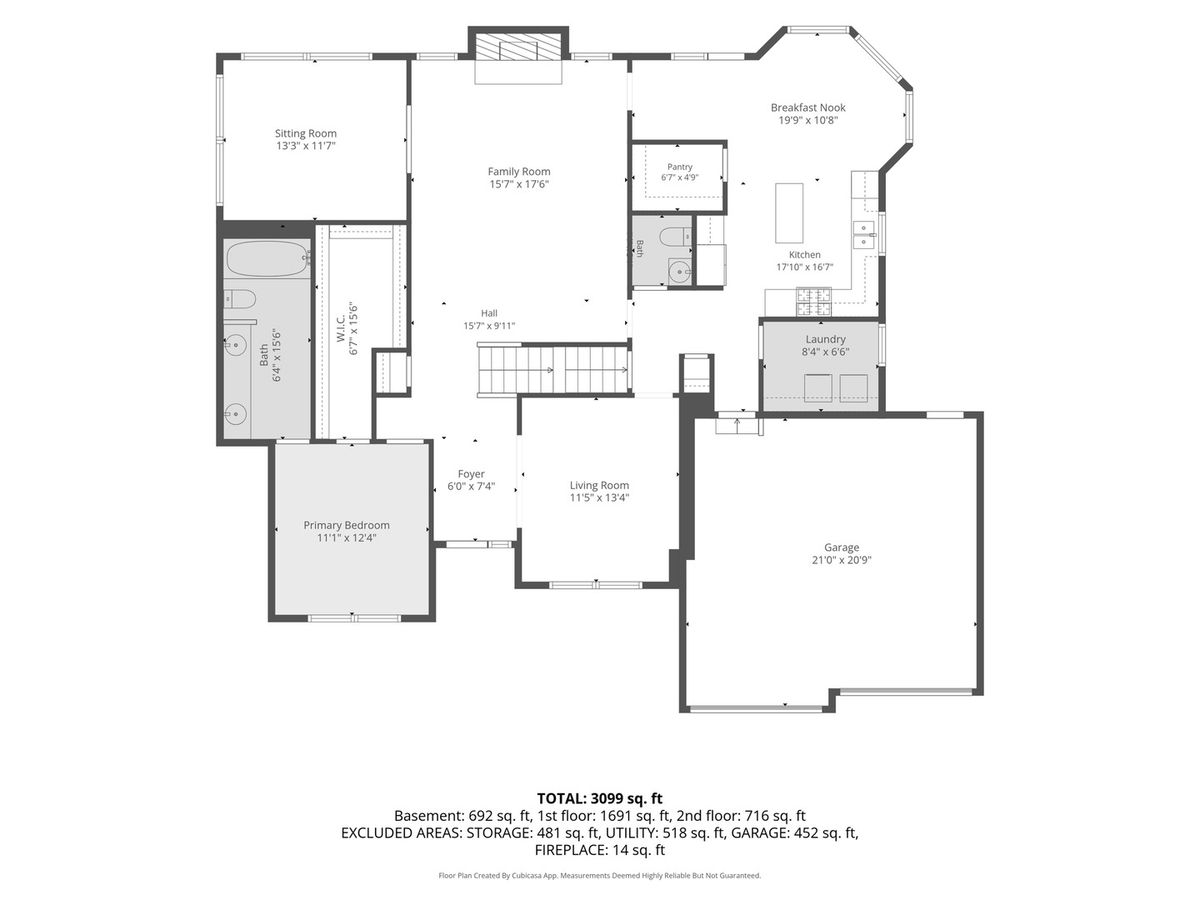
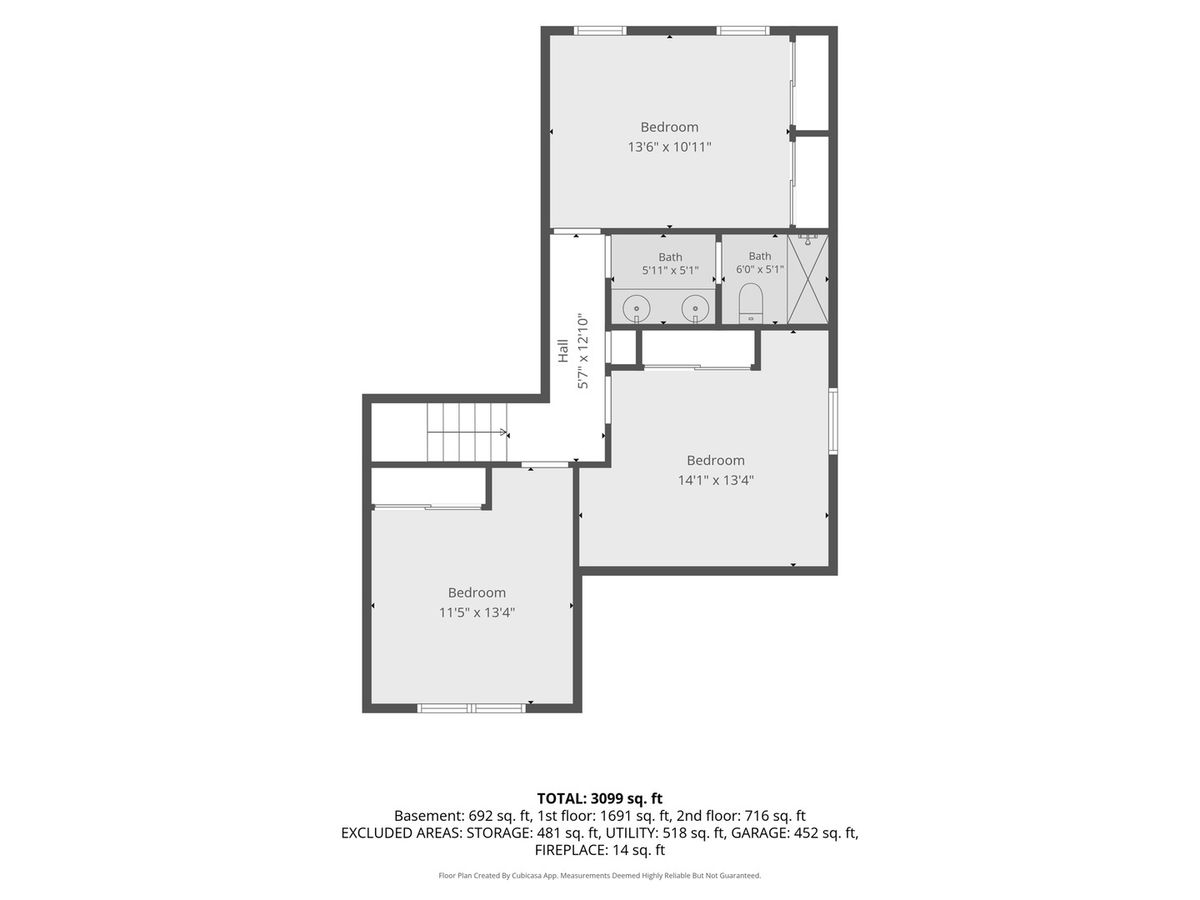
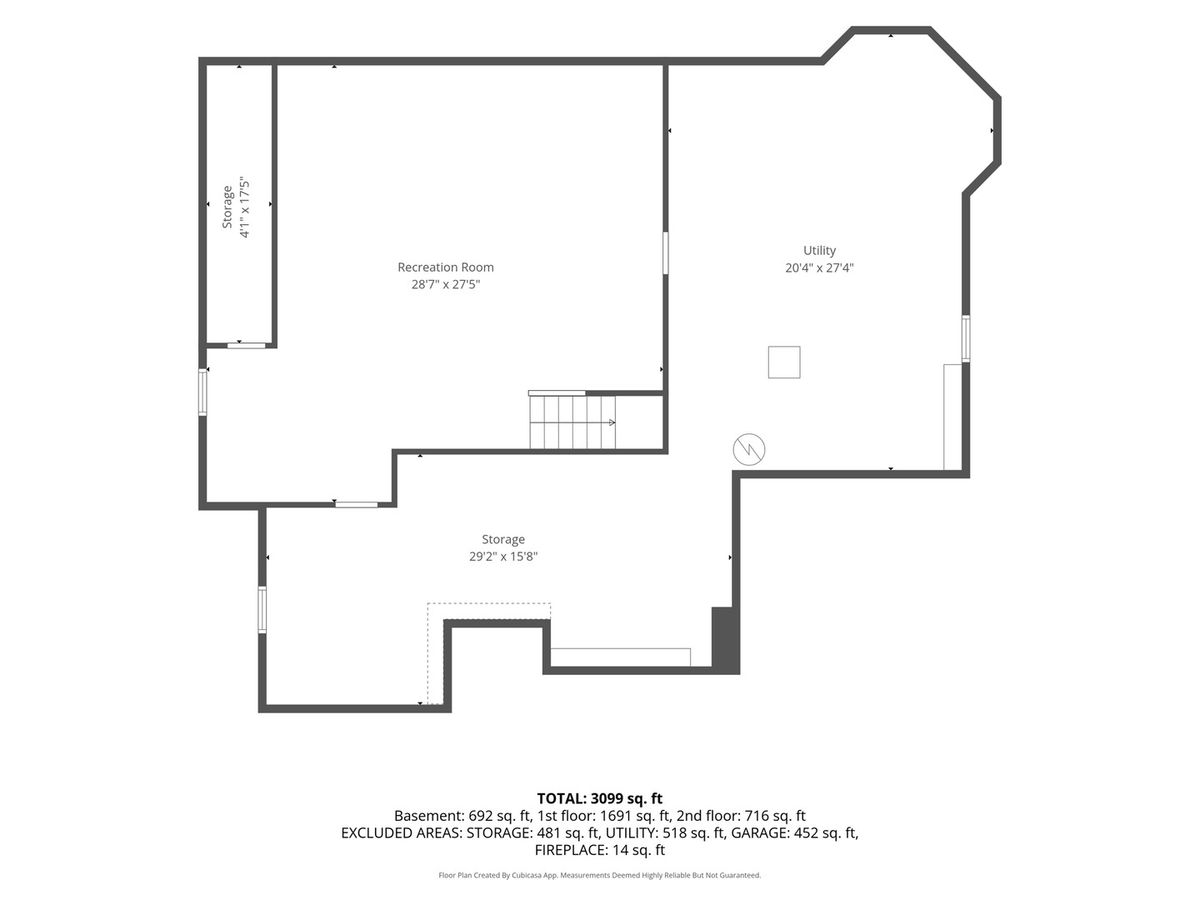
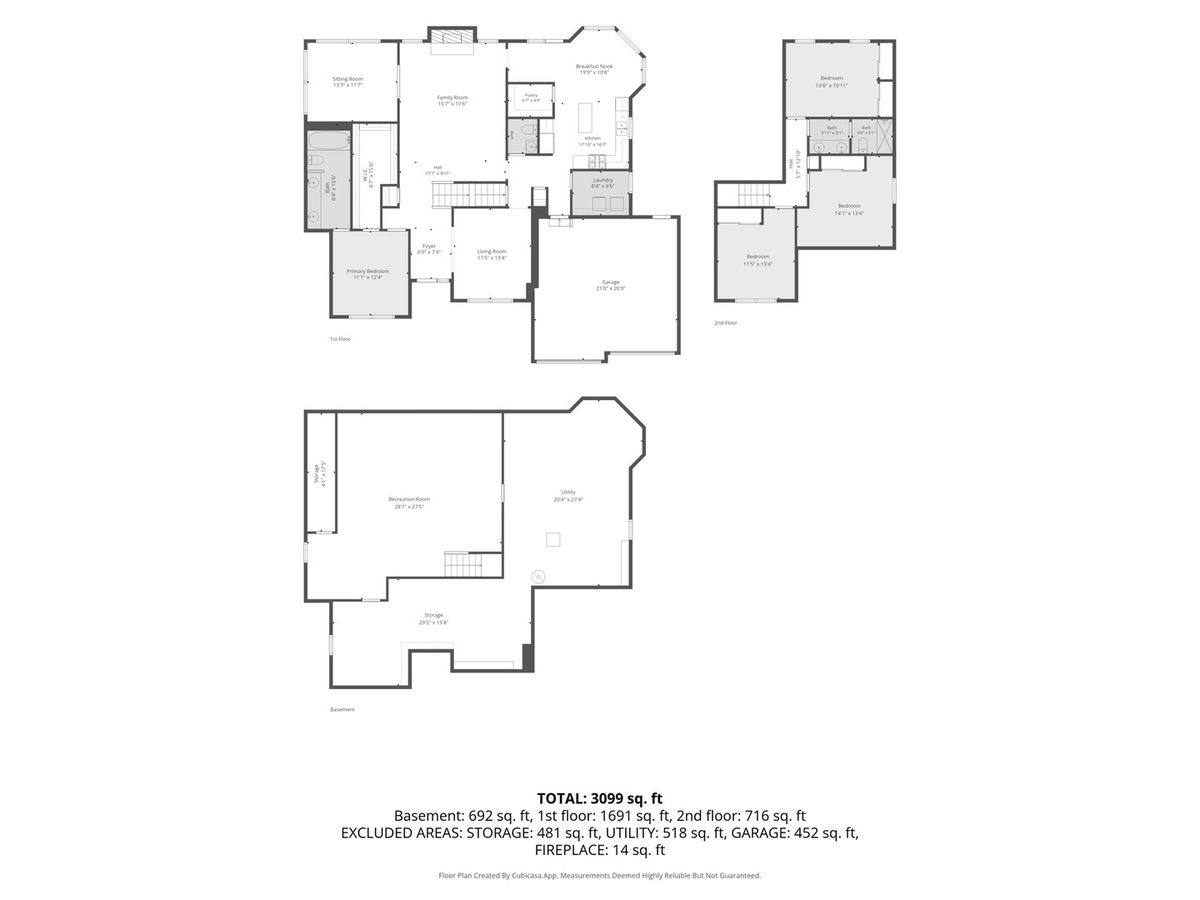
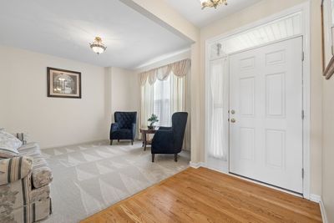
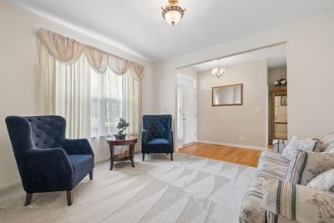
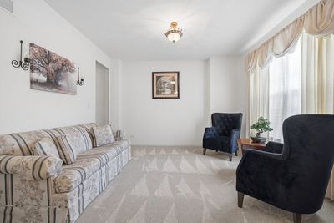
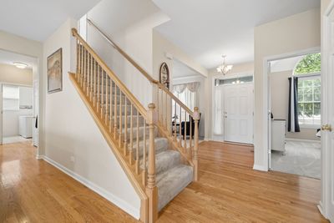
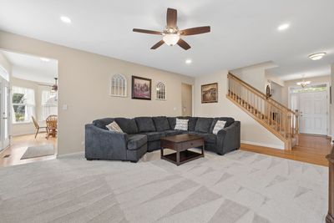
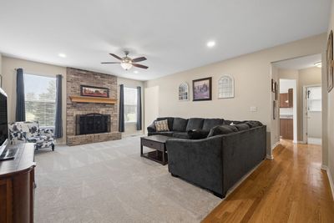
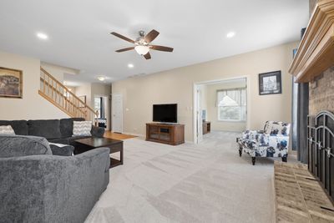
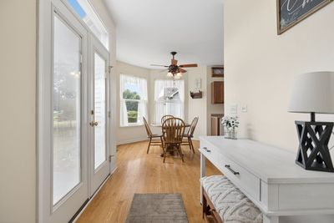
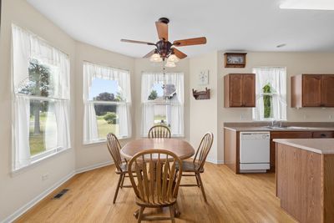
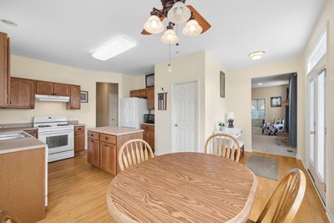
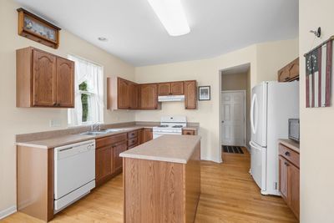
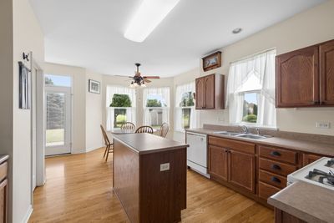
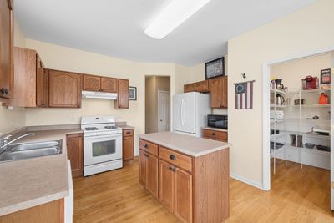
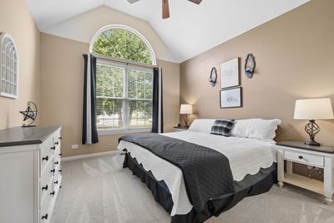
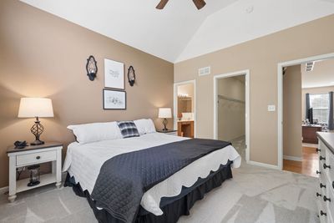
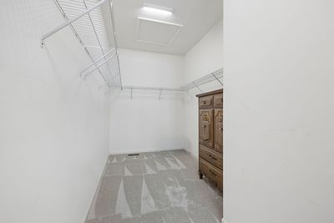
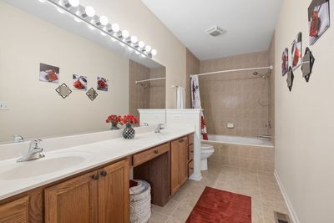
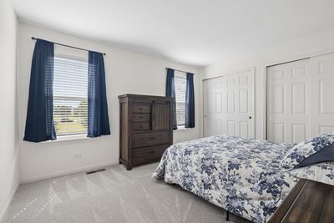
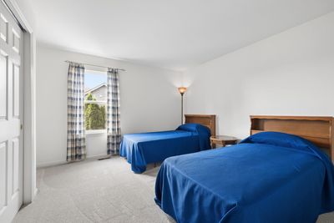
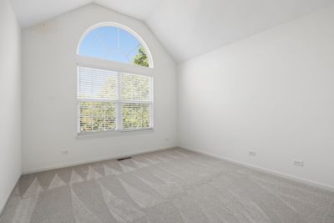
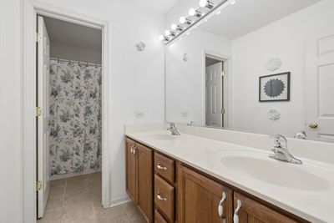
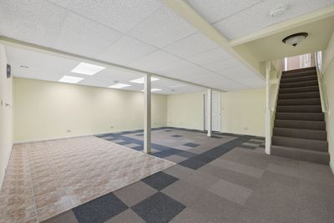
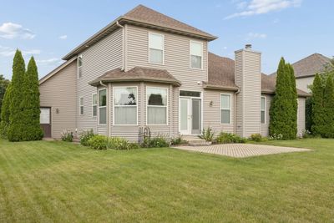
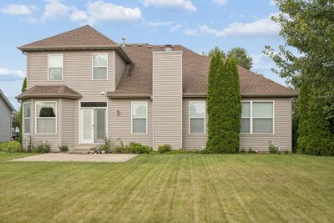
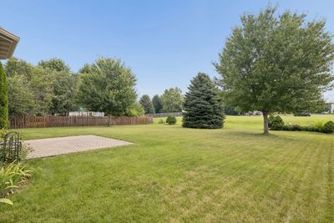
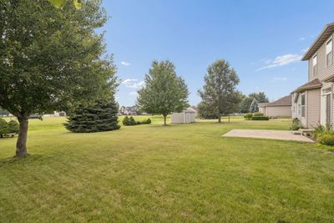
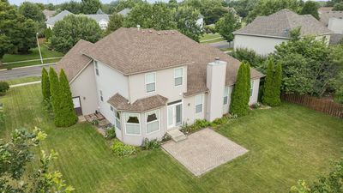
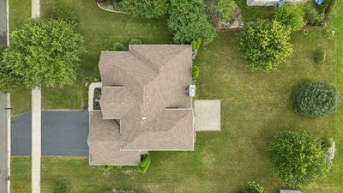
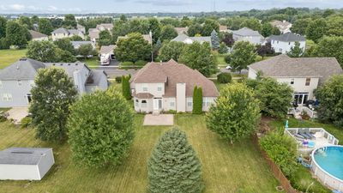
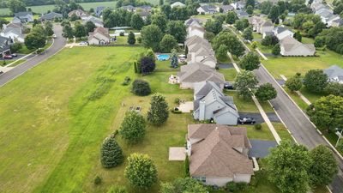
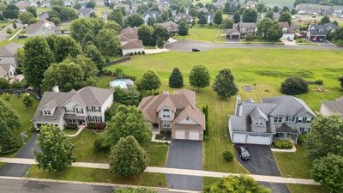
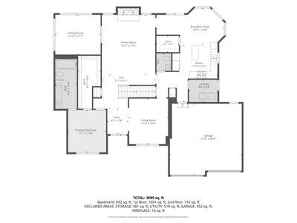
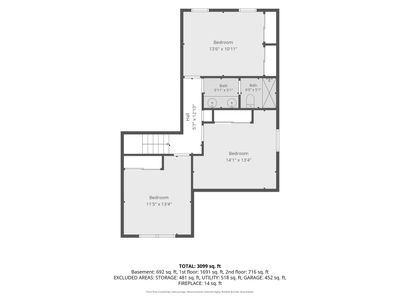
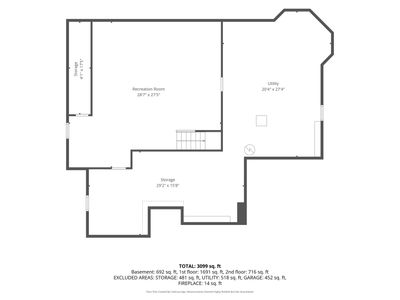
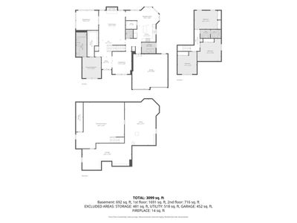
Everything you've been searching for is right here in this exceptional traditional home. The highly sought after main level primary suite offers a luxurious spa-inspired en suite bathroom, while the generously sized secondary bedrooms feature soaring vaulted ceilings and are complemented by a shared full bathroom, creating the perfect balance of comfort and convenience. The heart of the home is the spacious kitchen, showcasing an abundance of cabinetry, expansive counter space, and a large eating area that easily accommodates gatherings of any size. Just beyond, the inviting family room centers around a stunning brick fireplace while offering breathtaking views of the lush greenery and peaceful natural surroundings. Adjacent to the family room is a versatile flex space that is perfect for a home office, playroom, reading nook, or sitting area to fit your lifestyle. The enormous unfinished basement offers endless possibilities for future living space while already providing exceptional storage. Whether you envision a recreation room, home gym, additional bedrooms, or entertainment space, the potential is truly limitless. Peace of mind comes with numerous major updates already completed, including a new roof, newer HVAC system, new carpeting, radon mitigation system, and many additional improvements, allowing you to move in with confidence. Ideally located just minutes from restaurants, shopping, parks, schools, and everyday conveniences, this remarkable home combines space, quality, and an unbeatable location. Rarely does a home offer this unique combination of a main-floor primary suite, private bathrooms for every bedroom, beautiful natural views, and outstanding updates. This truly is the perfect place to call home.
— the listing agent’s description
The home
4 beds
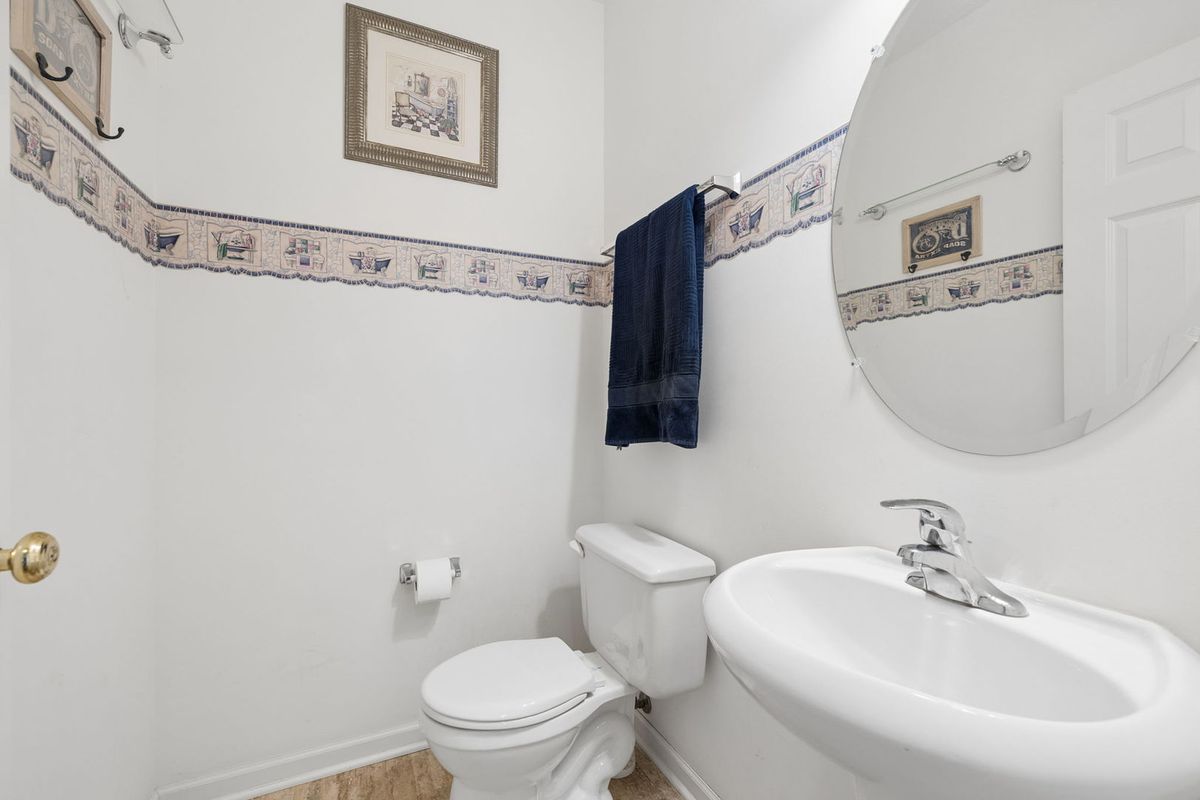
2.5 baths
2,407 sqft
Built in 2005
0.27-acre lot
2-car garage
Detached Single
Traditional
What it’ll cost
$187 / sqft
$8,680 taxes / yr
$350/mo HOA
7 days on dwello
Estimated monthly payment
$3,591/mo
Principal & interest$2,387
Property taxes$723
Homeowners insurance$131
HOA dues$350
Get pre-qualified →Connect with a licensed lender in the dwello network.
Estimate only — not a loan offer. Example rate; taxes, HOA dues, insurance estimated; your actual rate, payment, taxes, and insurance will vary. dwello is not a lender. Equal Housing Opportunity.
Tour it with a real dwello agent
The agent who meets you here is an actual dwello Home Group team member who knows these streets — not a stranger who bought your name from a portal. You get straight answers on the spot, and the same person stays with you through closing.
On our team, vettedYour info is never soldWith you through closing
Tour this home
In person, on your schedule — a dwello agent meets you there.
WED
Jun 3
THU
Jun 4
FRI
Jun 5
SAT
Jun 6
11:00 am
Schedule a tour
7 days on dwello
Price history
Listed for sale
Aug 7, 2026
$449,000
Property taxes
2025
Annual tax bill (MLS)
From county records — verify with the assessor.
Features
Central AirNatural GasForced AirAluminum SidingBrickPublic SewerAsphaltGarage Door Opener
Schools
Elementary — Autumn Creek Elementary School
Middle — Yorkville Middle School
Assigned schools per the listing — always verify enrollment + boundaries with the district.
Neighborhood
Loading map…
Nearby places via OpenStreetMap — approximate; verify what matters to you. Map © Mapbox © OpenStreetMap.
MLS listing data
Listed by Melissa Walsh · Coldwell Banker Real Estate Group
Listing last updated Aug 13, 2026 · data refreshed from the MLS Aug 13, 2026, 5:10 AM CT
Based on information submitted to the MLS GRID as of Aug 13, 2026, 5:10 AM CT. Listing data © MRED LLC, distributed by MLS GRID — deemed reliable but not guaranteed; independently verify. Anything shown below this point is not MLS listing data.
See it in personA real dwello agent on our team — never a sold lead.
Schedule a tour
Message
No pressure — reach out whenever you’re ready.
Similar homes nearby
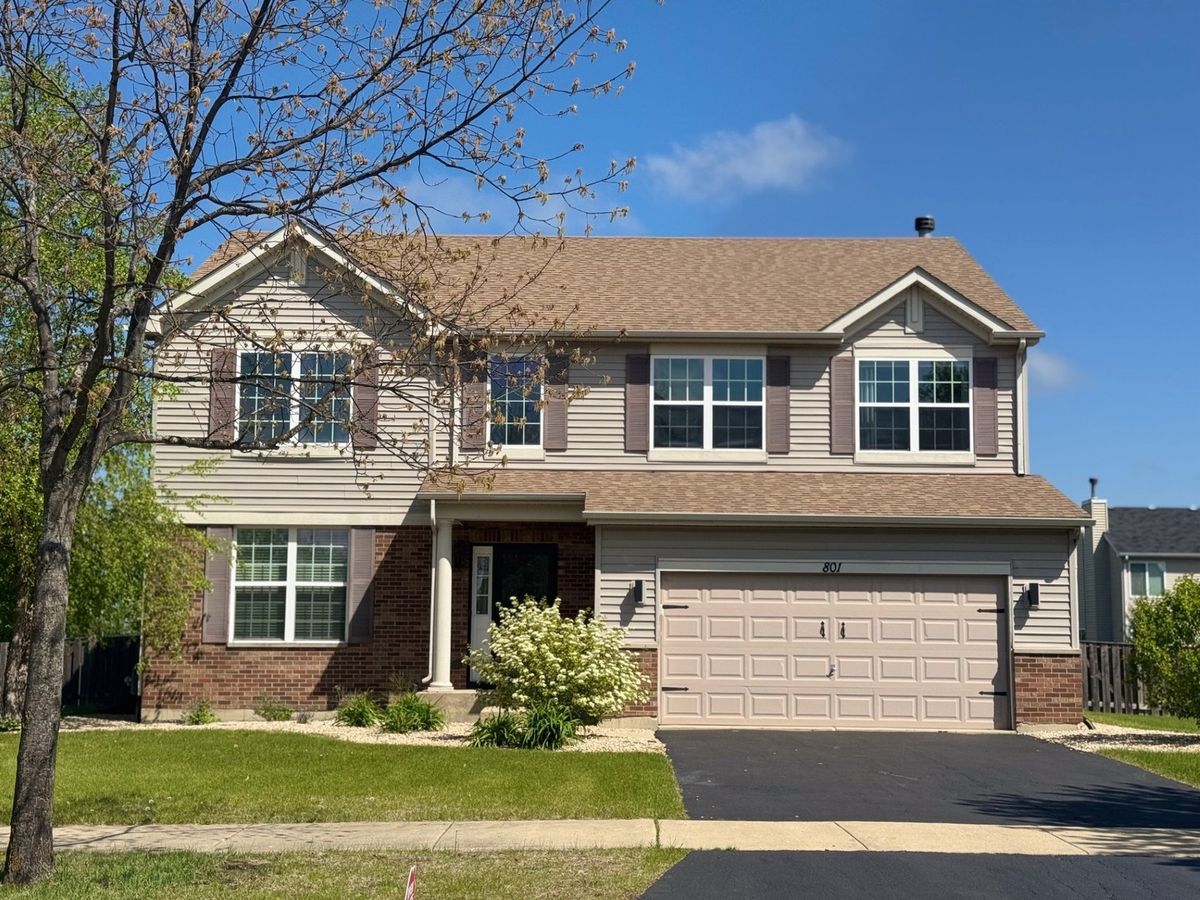
$449,000Active
4 bd · 2.5 ba · 3,163 sqft
801 Parkside Lane
Yorkville, IL
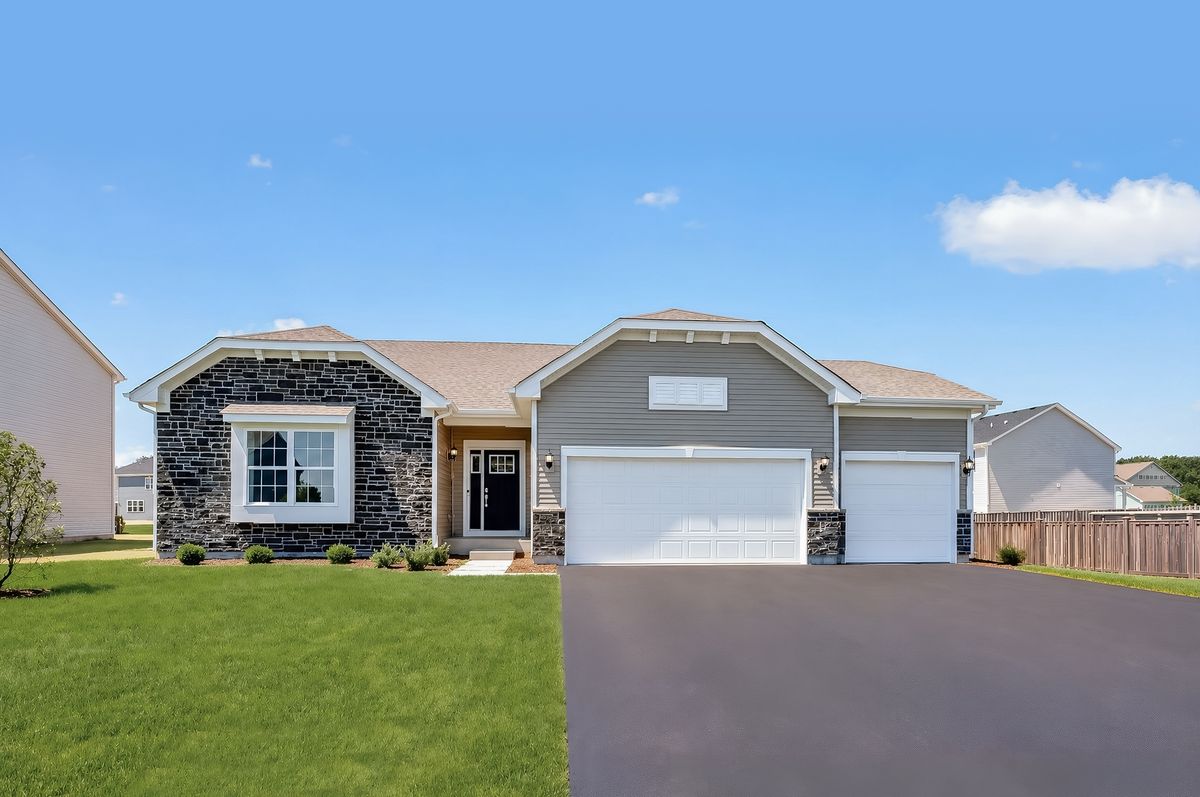
$451,615Active
3 bd · 2 ba · 1,965 sqft
2791 Elden Drive
Yorkville, IL
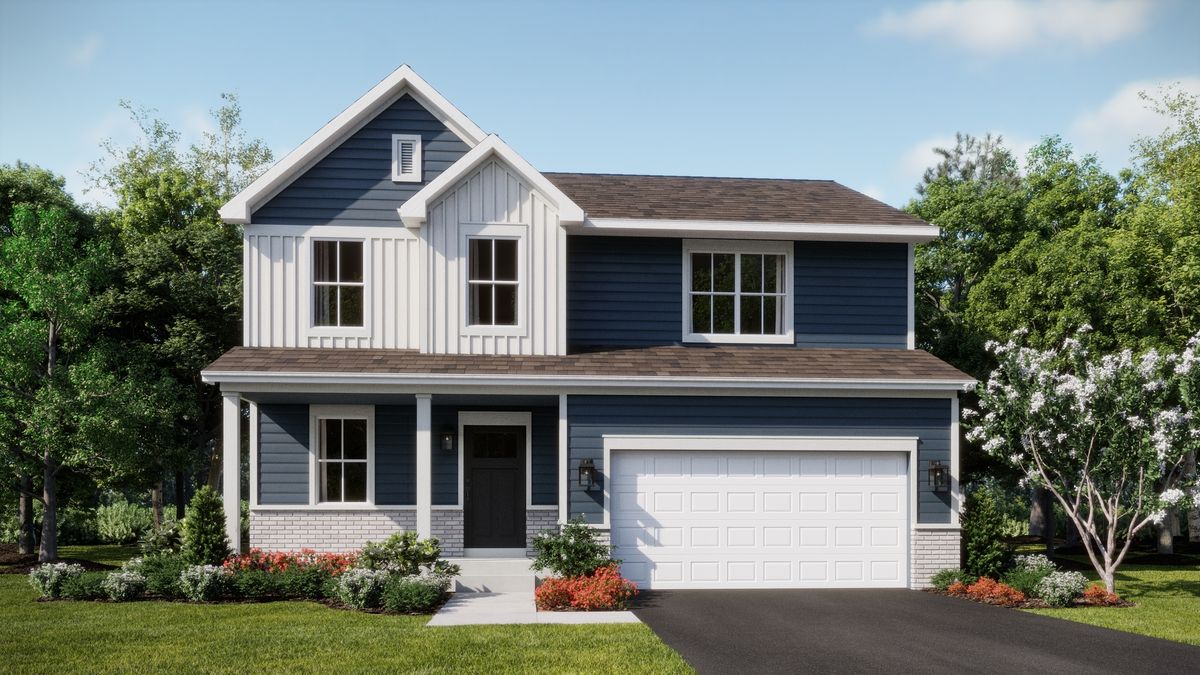
$444,990Active
4 bd · 2.5 ba · 2,218 sqft
2832 McMurtrie Way
Yorkville, IL
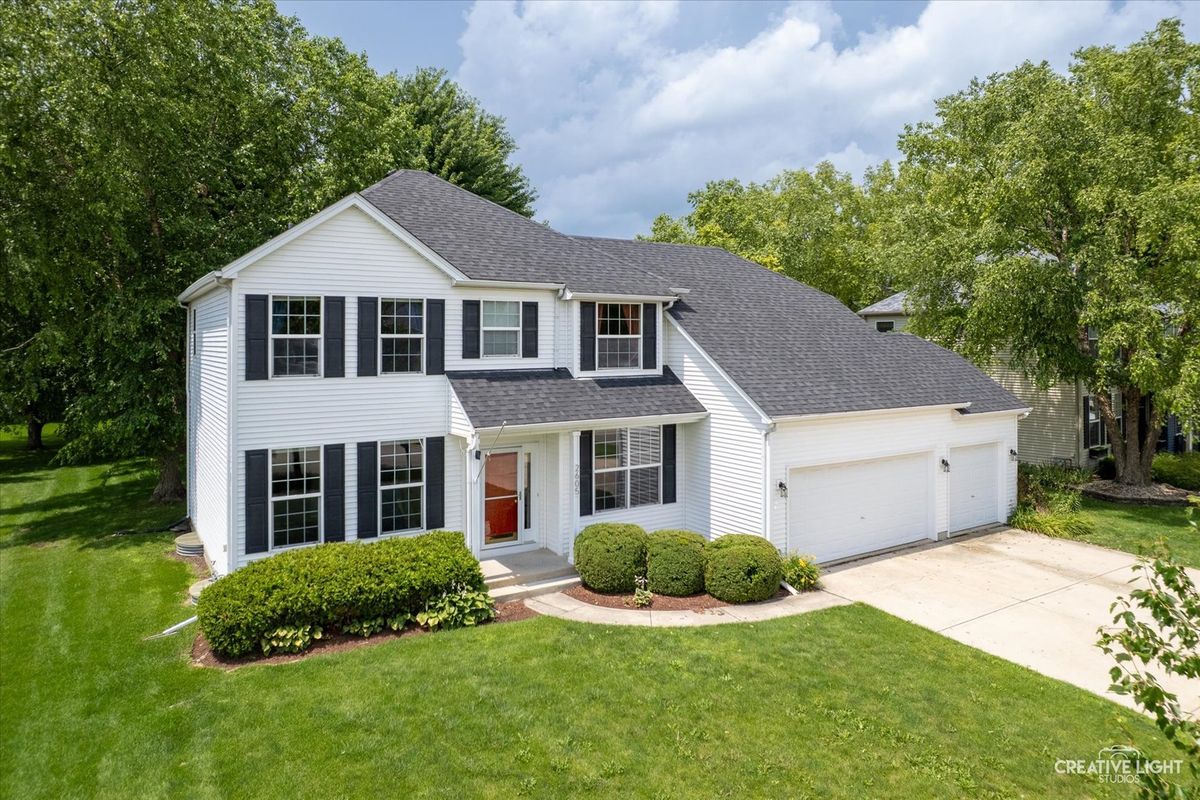
$455,000Active
4 bd · 2.5 ba · 2,449 sqft
2605 Overlook Court
Yorkville, IL