View all 25 photos
Attached Single · Chicago, IL
$715,000
2 beds · 2.5 baths · 1,820 sqft
161 Chicago Avenue, Chicago, IL, 60611
A brick-and-mortar place to make your own — room to make it home.
Active
What’s special
Central air1-car garageIn-unit laundry
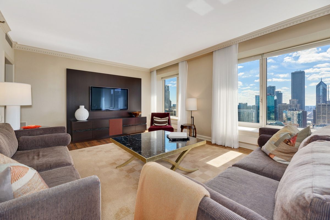
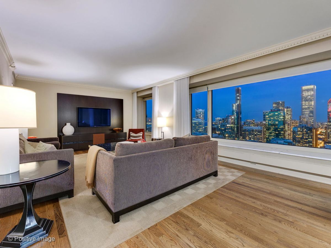
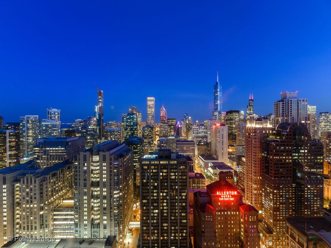
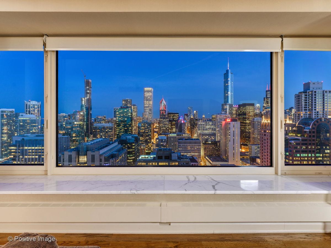
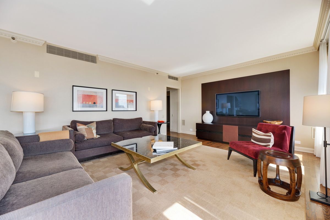
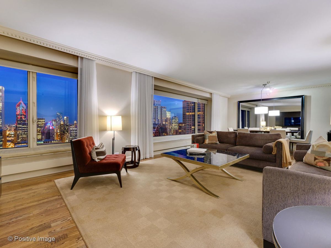
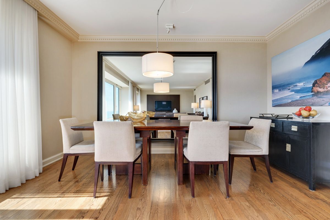
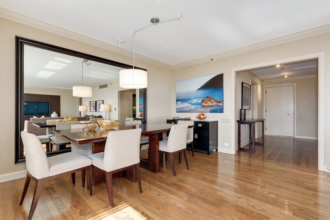
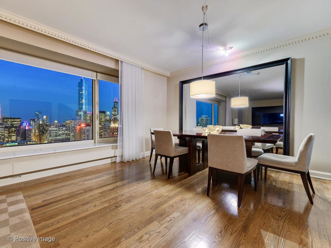
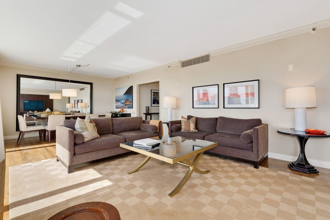
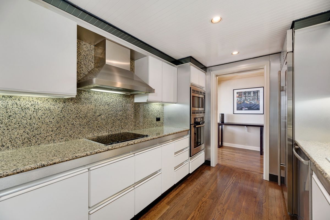
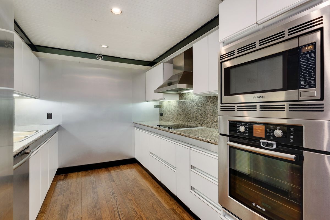
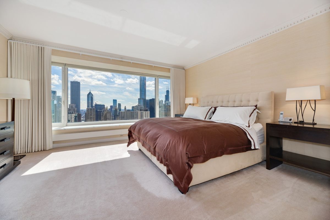
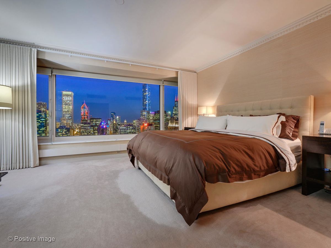
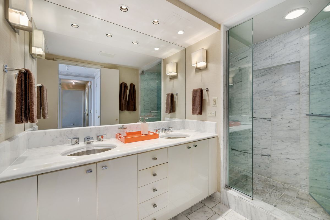
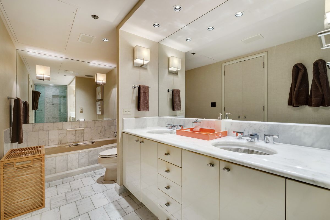
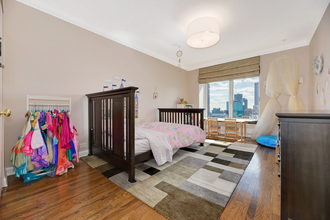
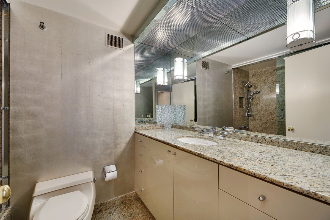
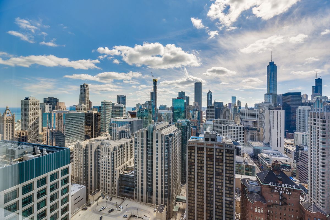
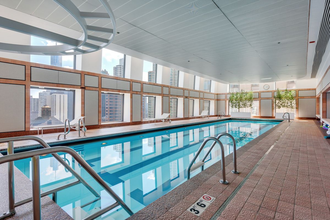
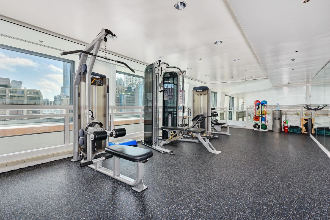
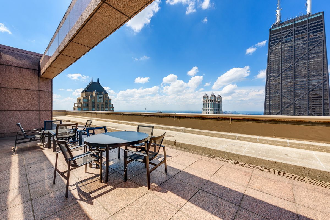
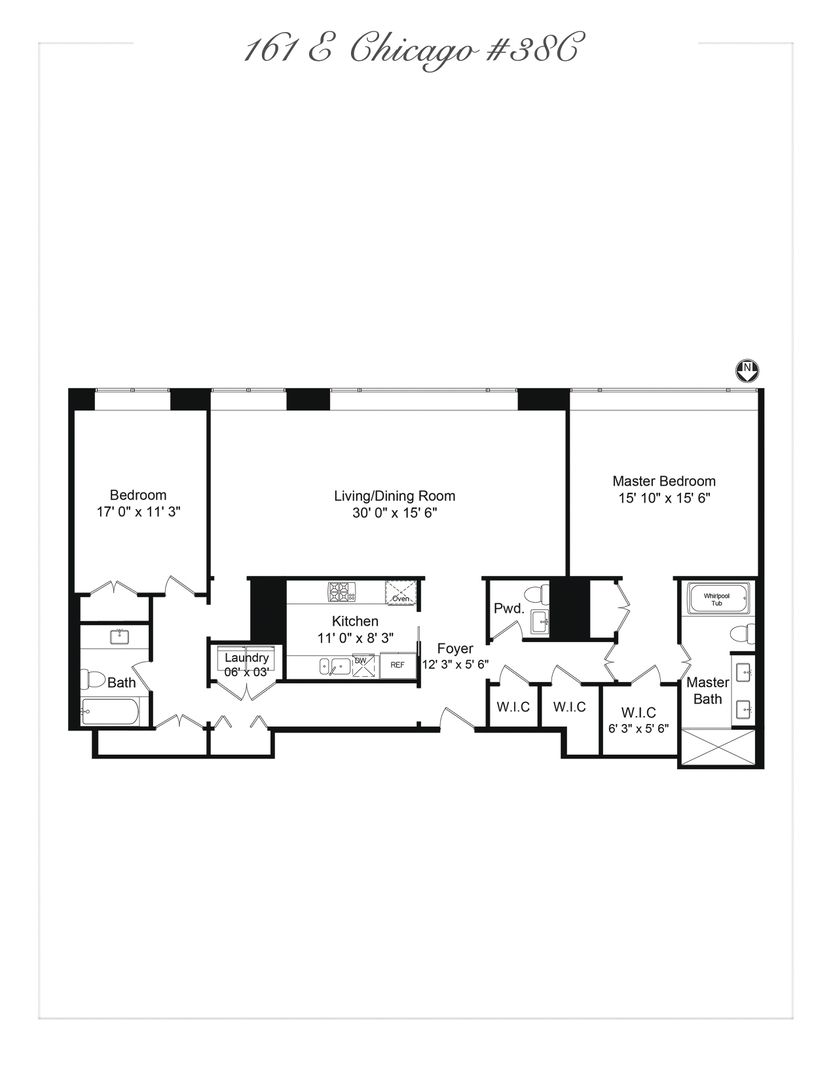
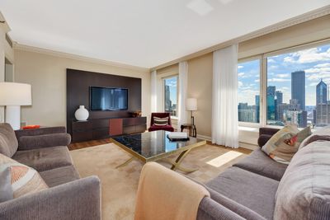
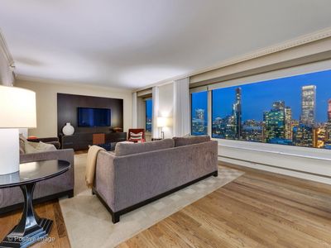
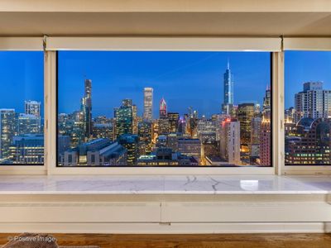
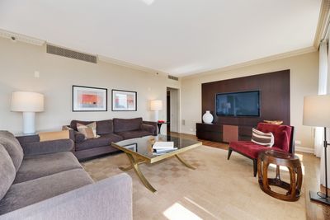
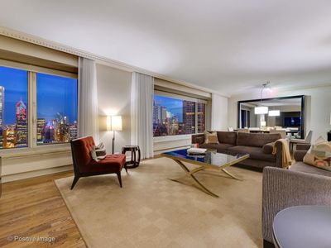
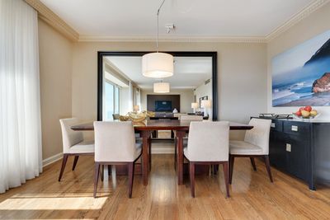
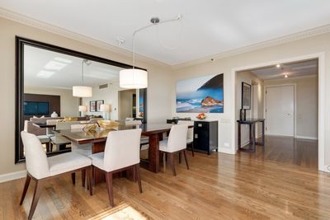
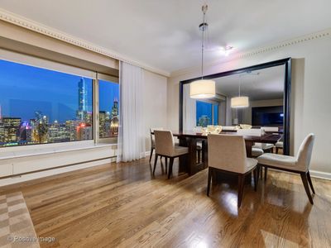
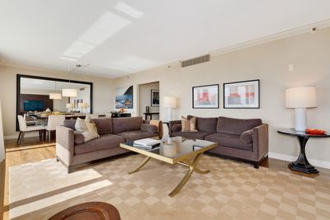
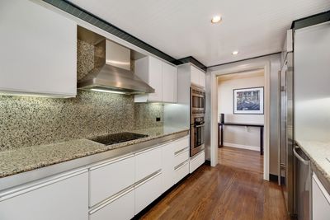
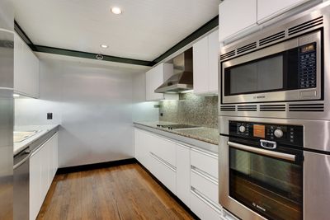
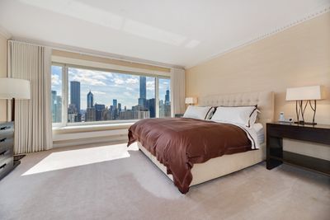
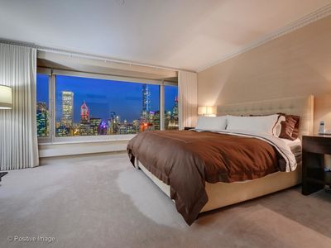
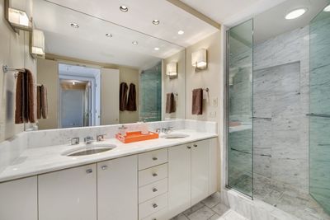
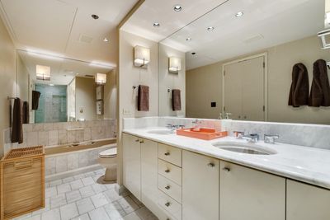
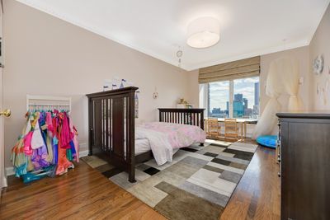
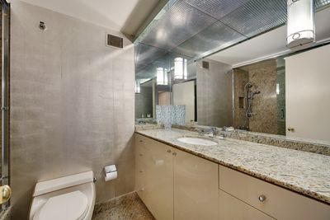
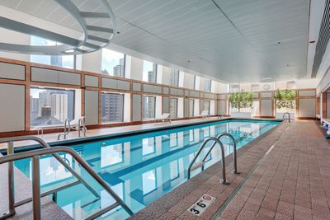
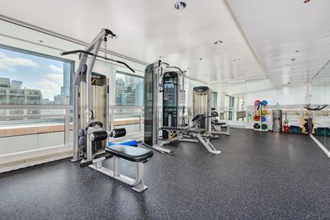
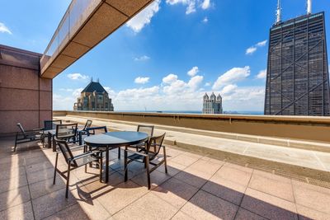
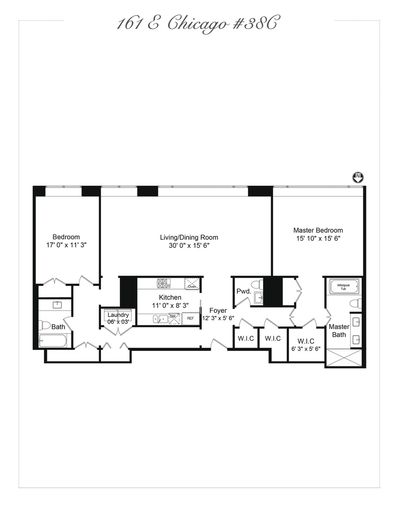
Gorgeous, sweeping views of Lake Michigan and the city skyline from sunrise to sunset through an abundance of oversized windows! This elegant & sophisticated home is beautifully appointed and offers the ideal floor plan. From the gracious entry foyer, your eyes are drawn to the spectacular views as you walk through to the large living and dining rooms. The kitchen features updated, stainless steel appliances, including a Sub-Zero refrigerator, and stone countertops. Spacious master suite with excellent custom outfitted closets, and a nicely appointed bathroom featuring a large, double vanity, walk-in shower, and jetted tub. The spacious guest bedroom and bathroom are situated at the opposite side of the home. Powder room tucked away from the main living. Side-by-side laundry, incredible storage, and closet space. In unit humidification. Building amenities offer every luxury you could ask for! Indoor lap pool, fitness, top floor deck with breathtaking views, attentive door staff and concierge, and attached parking. All this just steps from the heart of the best shopping and dining and the glorious lakefront! And oh, those incredible views!
— the listing agent’s description
The home
2 beds
2.5 baths
1,820 sqft
Built in 1984
Lot COMMON
1-car garage
Attached Single
What it’ll cost
$393 / sqft
$14,149 taxes / yr
No HOA
209 days on dwello
Estimated monthly payment
$5,190/mo
Principal & interest$3,802
Property taxes$1,179
Homeowners insurance$209
Get pre-qualified →Connect with a licensed lender in the dwello network.
Estimate only — not a loan offer. Example rate; taxes and insurance estimated; your actual rate, payment, taxes, and insurance will vary. dwello is not a lender. Equal Housing Opportunity.
Tour it with a real dwello agent
The agent who meets you here is an actual dwello Home Group team member who knows these streets — not a stranger who bought your name from a portal. You get straight answers on the spot, and the same person stays with you through closing.
On our team, vettedYour info is never soldWith you through closing
Tour this home
In person, on your schedule — a dwello agent meets you there.
WED
Jun 3
THU
Jun 4
FRI
Jun 5
SAT
Jun 6
11:00 am
Schedule a tour
209 days on dwello
Price history
Listed for sale
Sep 29, 2025
$715,000
Earlier records
Sold
Sep 18, 2007
$950,000
From MLS records — independently verify.
Property taxes
2025
Annual tax bill (MLS)
Assessed value
2025
County assessor
2024
2023
2022
2021
2020
2019
2018
Assessed value from the Cook County Assessor (open records). Estimated market ≈ assessed × 10 for residential; not an appraisal — verify with the assessor.
Features
Central AirElectricMarble/GranitePublic SewerGarage Door OpenerHeated Garage
Schools
Elementary — Ogden International
Middle — Ogden International
High — Wells Community Academy Senior H
Assigned schools per the listing — always verify enrollment + boundaries with the district.
Neighborhood
Loading map…
Nearby places via OpenStreetMap — approximate; verify what matters to you. Map © Mapbox © OpenStreetMap.
MLS listing data
Listed by Debra Dobbs · Compass
Listing last updated Apr 25, 2026 · data refreshed from the MLS Apr 27, 2026, 7:16 PM CT
Based on information submitted to the MLS GRID as of Apr 27, 2026, 7:16 PM CT. Listing data © MRED LLC, distributed by MLS GRID — deemed reliable but not guaranteed; independently verify. Anything shown below this point is not MLS listing data.
See it in personA real dwello agent on our team — never a sold lead.
Schedule a tour
Message
No pressure — reach out whenever you’re ready.
Similar homes nearby
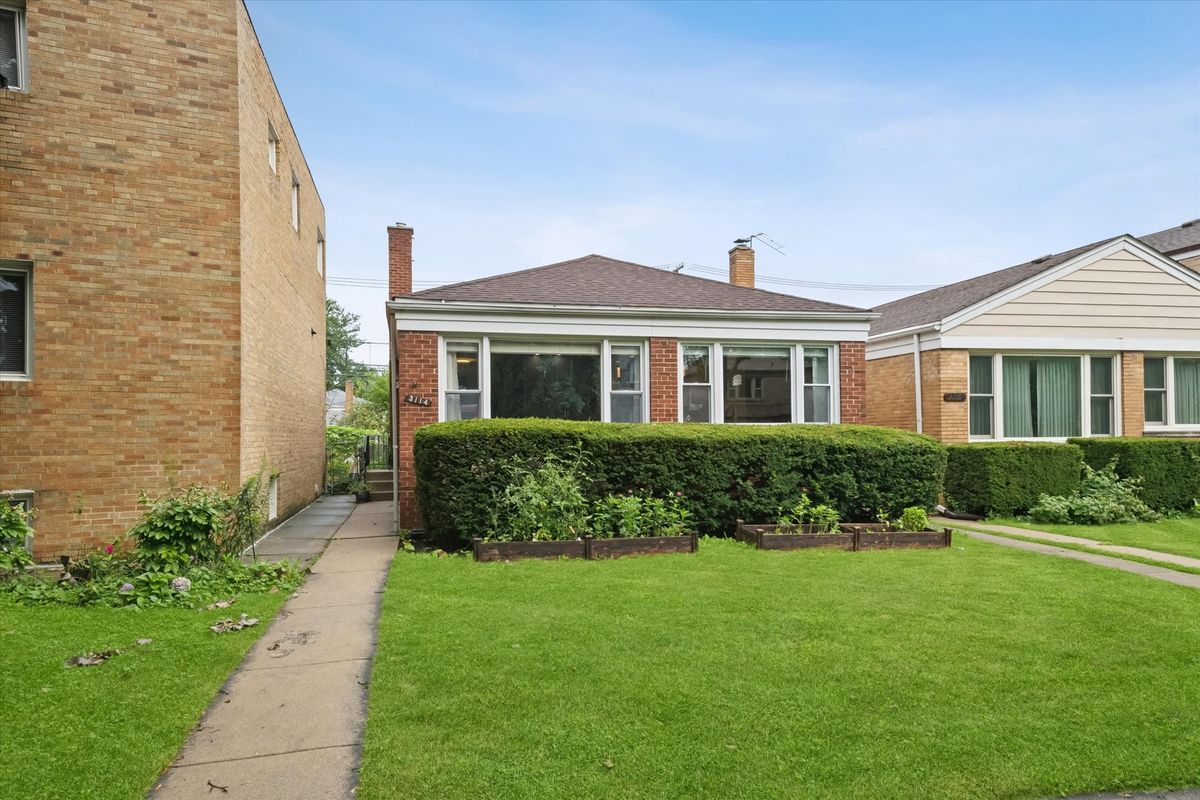
$715,000Active
3 bd · 2 ba · 3,000 sqft
3114 W Jerome Street
Chicago, IL
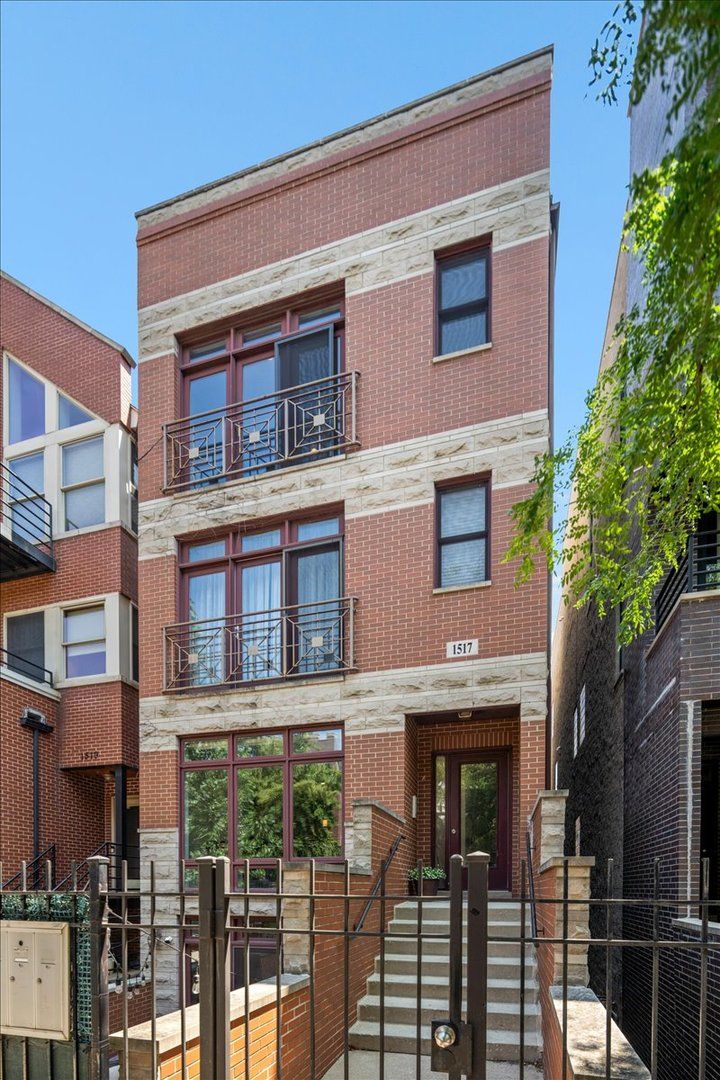
$719,000Active
3 bd · 3 ba · 2,200 sqft
1517 N Bosworth Avenue #1
Chicago, IL
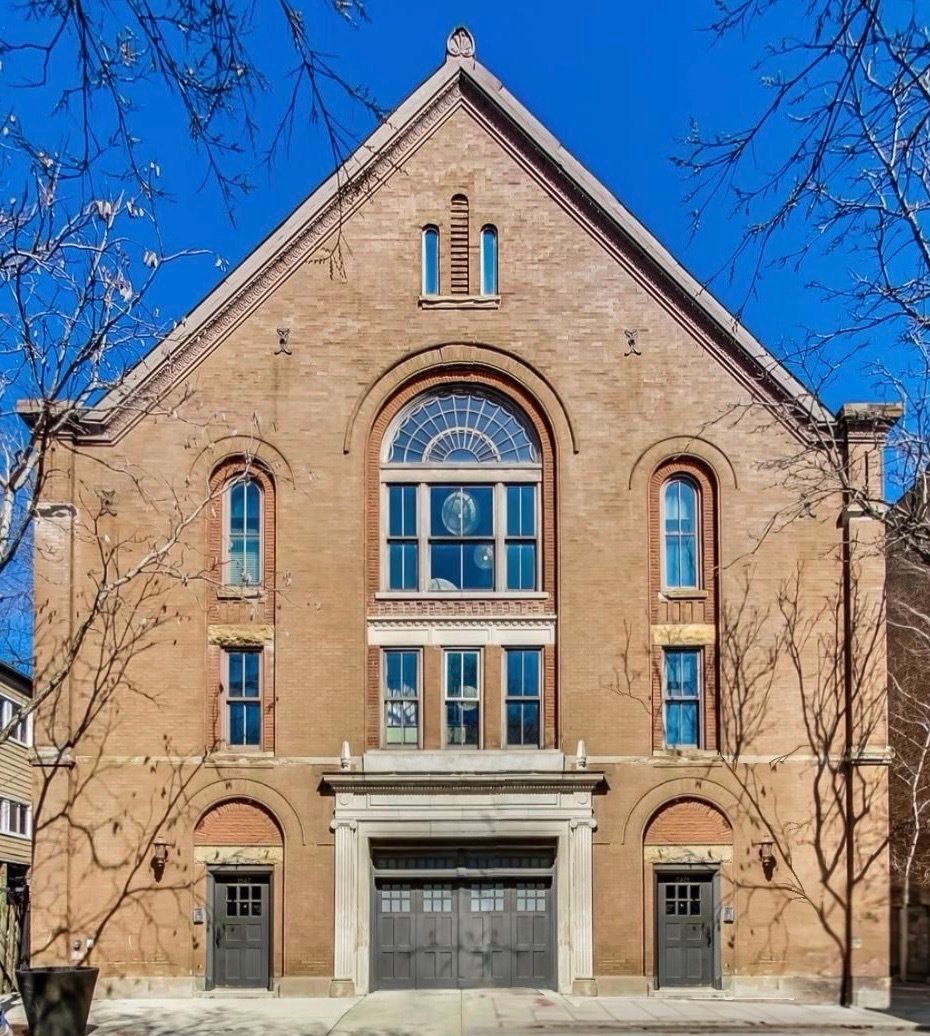
$719,000Active
3 bd · 2 ba
1547 N LEAVITT Street #1N
Chicago, IL
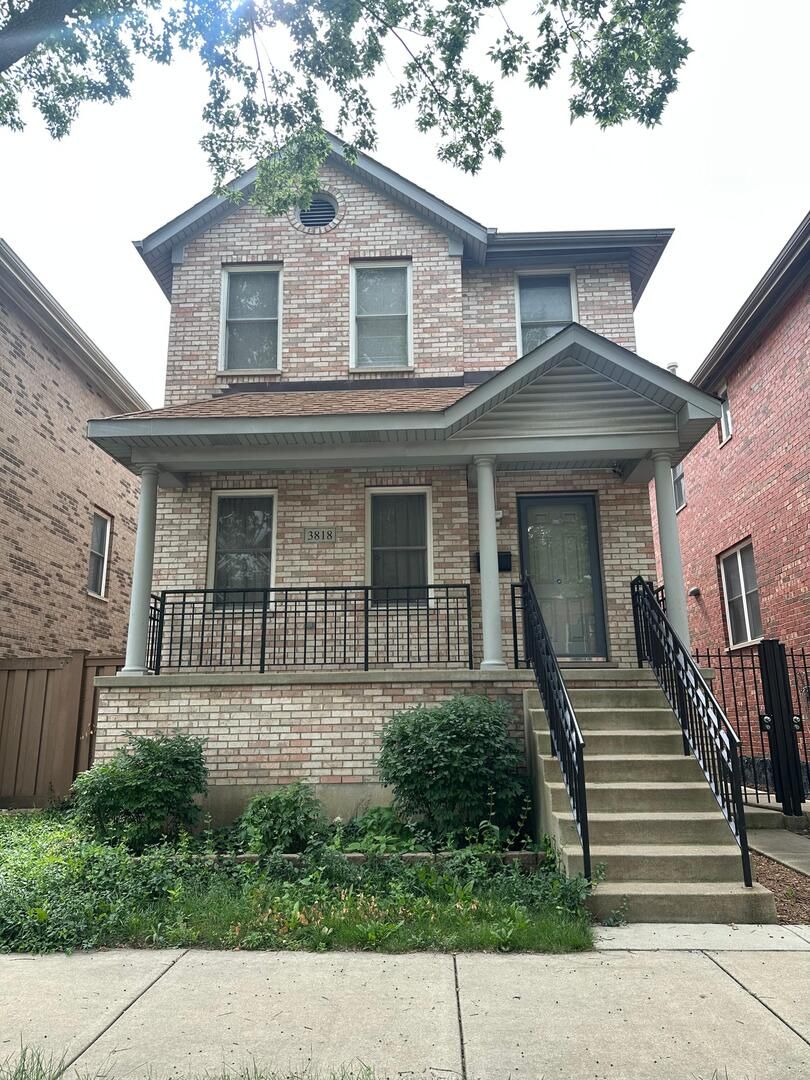
$719,000Active
3 bd · 3.5 ba · 2,192 sqft
3818 S Paulina Street
Chicago, IL