View all 48 photos
Detached Single · Frankfort, IL
$1,499,900
4 beds · 4.5 baths · 3,500 sqft
141 Oak Street, Frankfort, IL, 60423
A brick-and-mortar place to make your own — room to make it home.
Active
What’s special
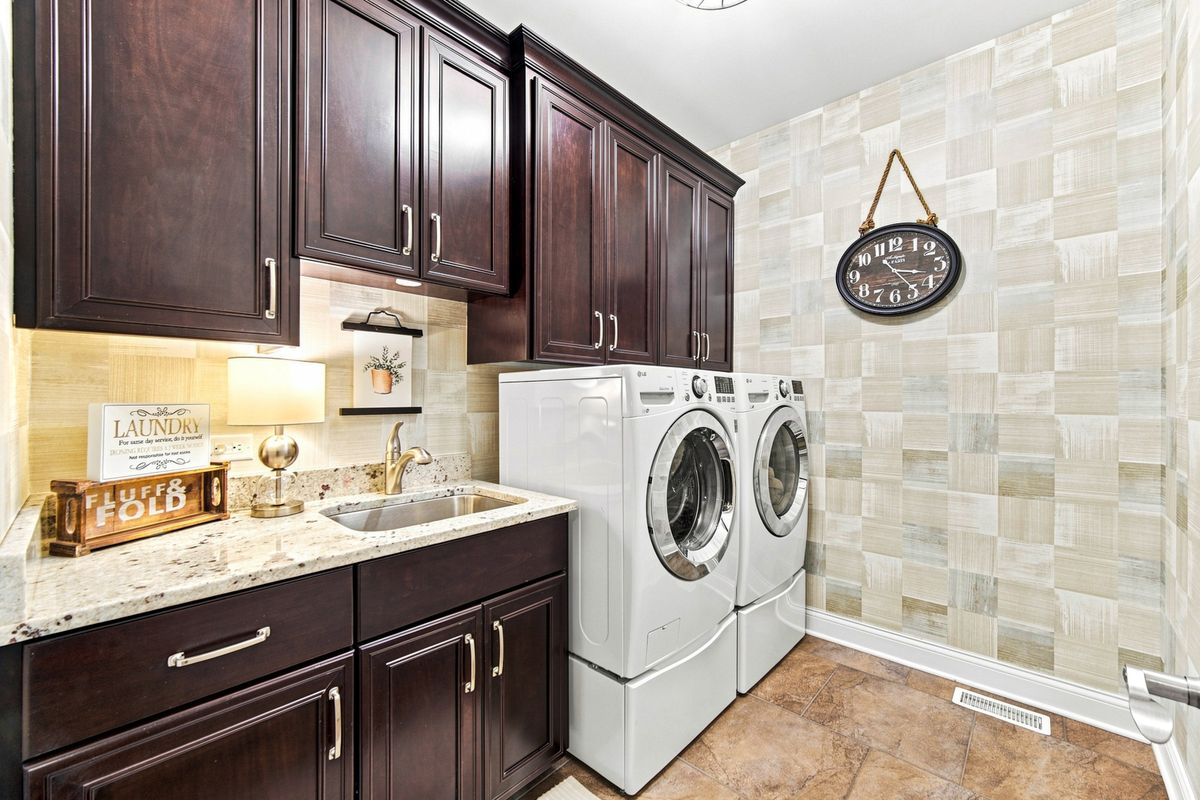
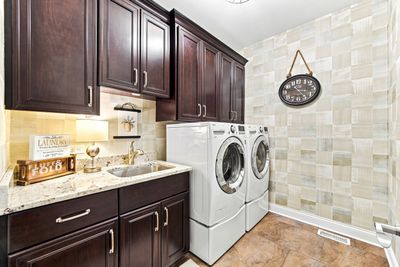
Central air3-car garageIn-unit laundry
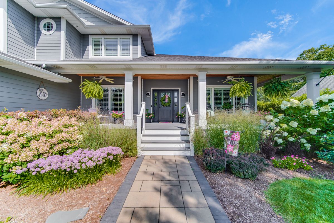
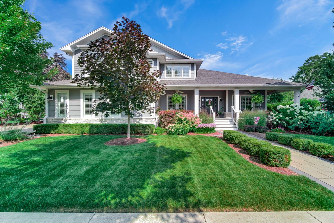
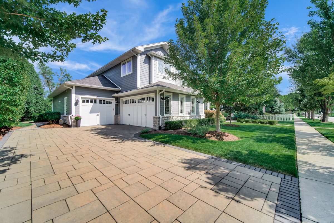
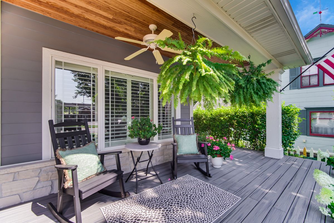
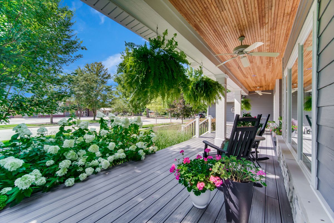
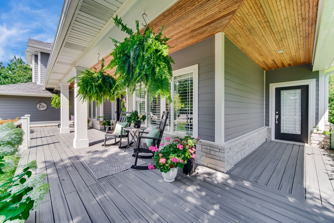
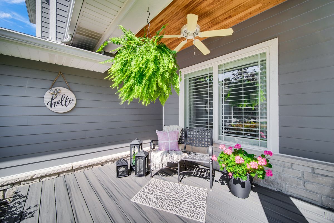
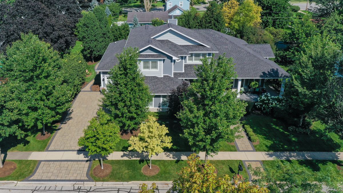
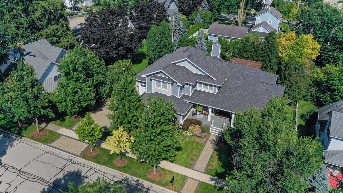
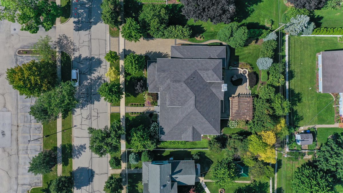
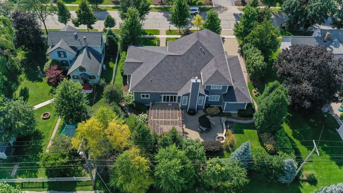
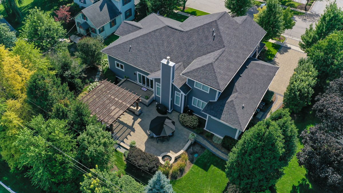
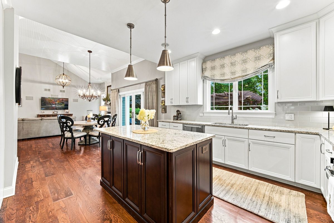
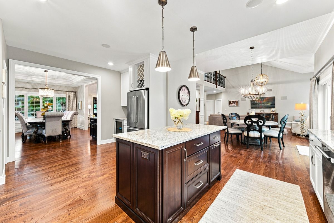
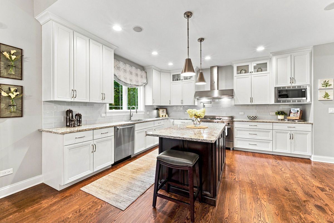
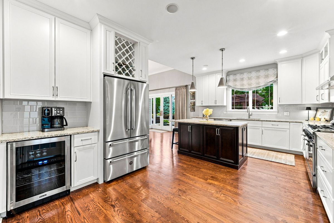
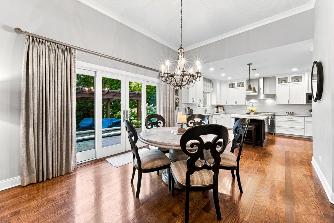
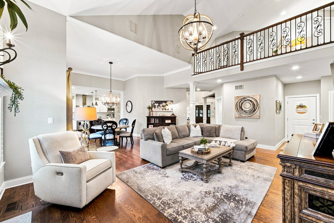
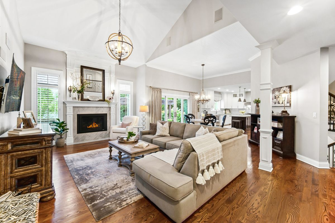
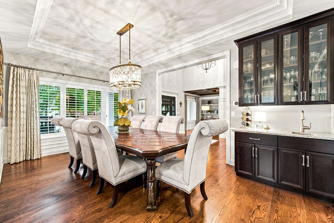
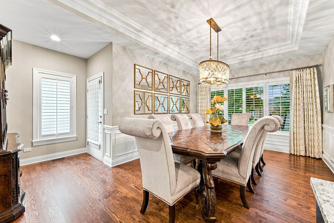
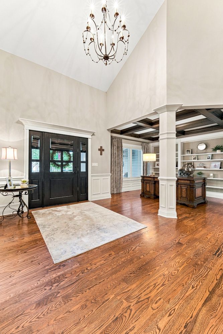
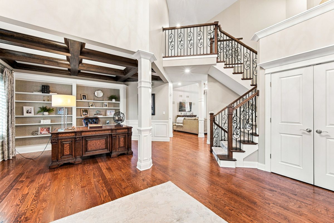
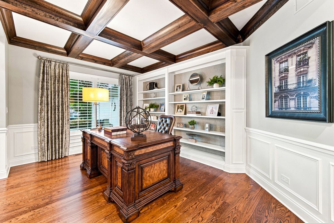
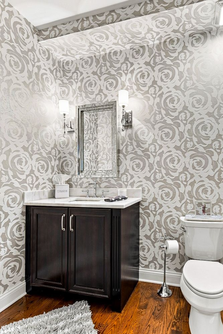
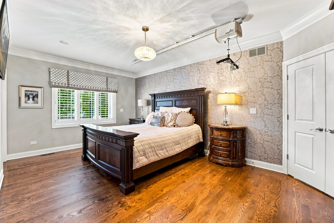
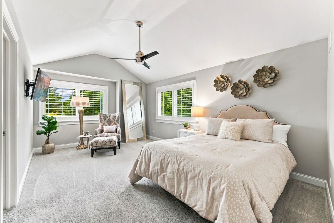
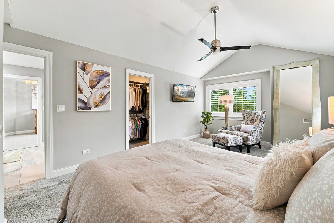
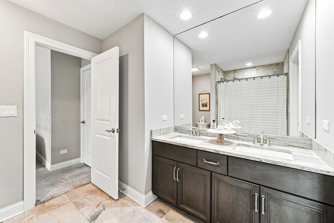
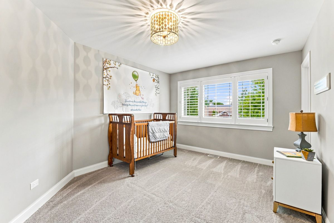
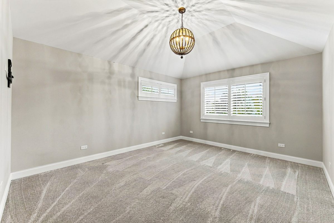
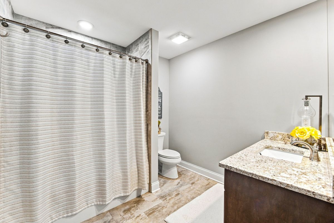
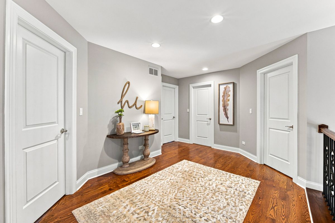
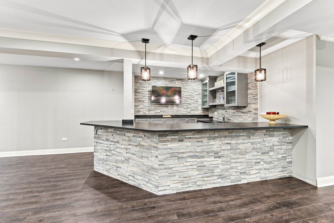
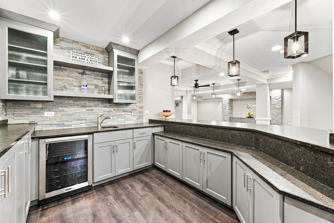
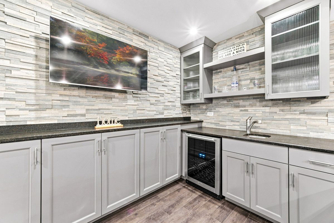
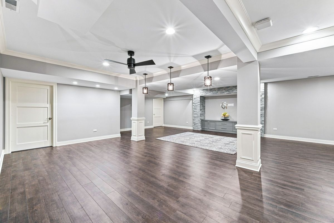
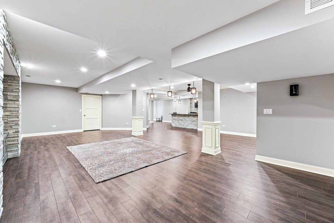
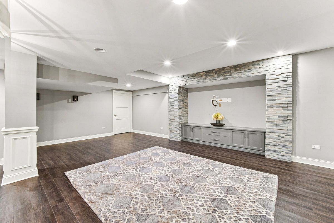
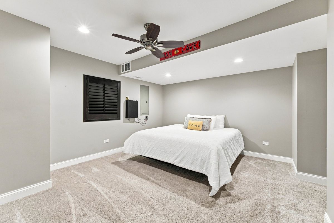
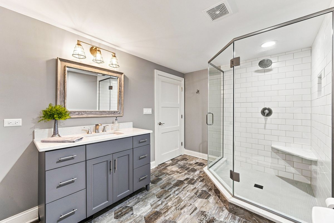
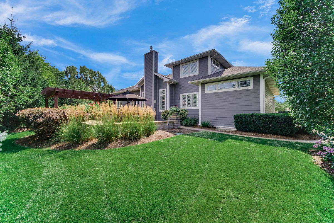
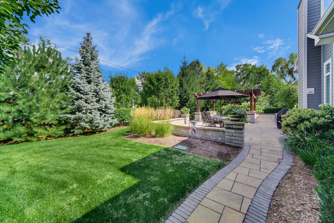
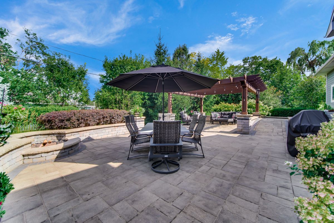
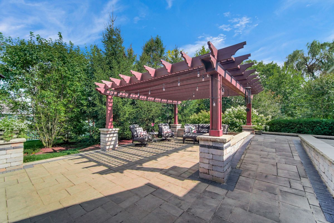
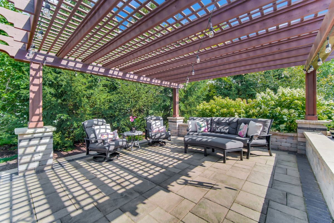
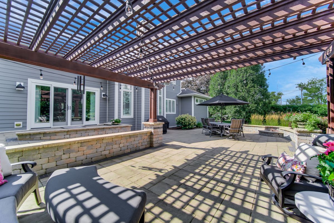
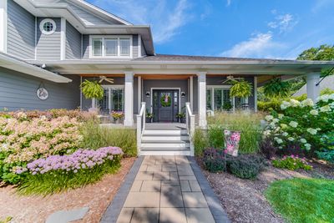
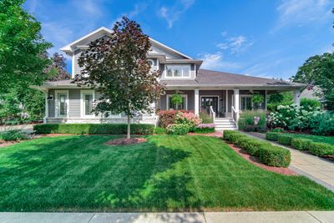
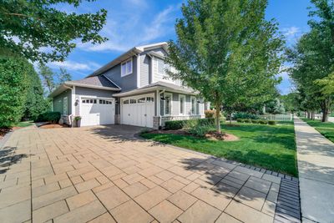
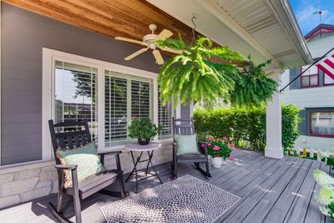
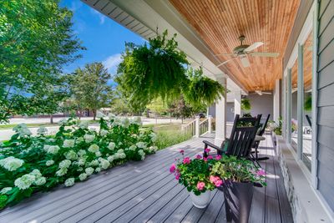
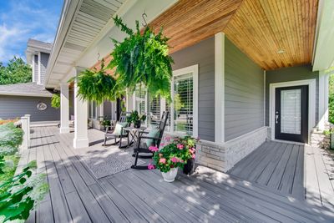
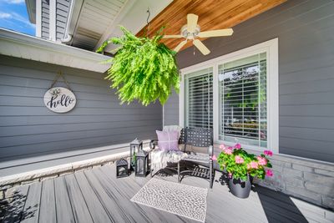
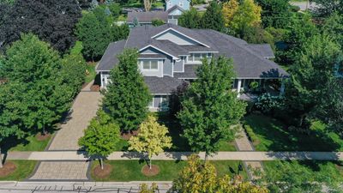
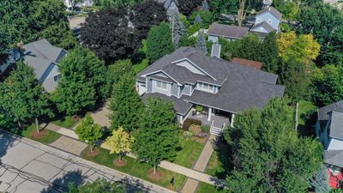
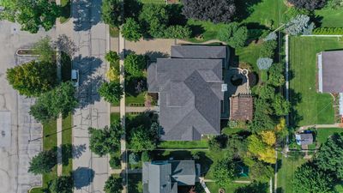
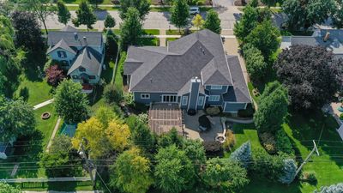
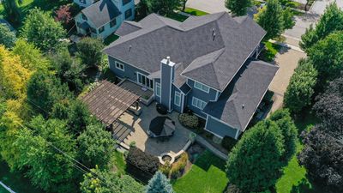
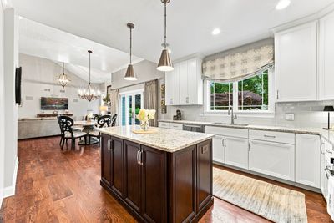
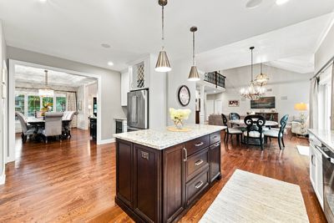
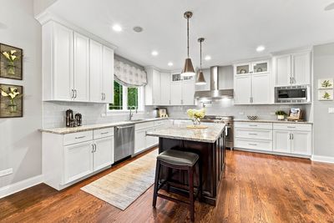
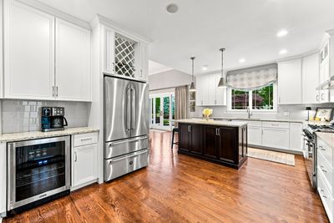
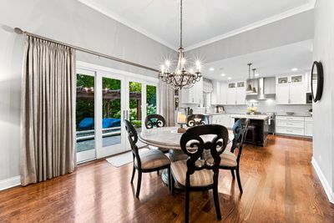
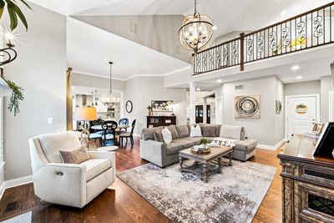
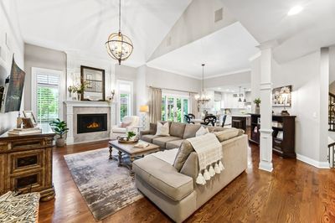
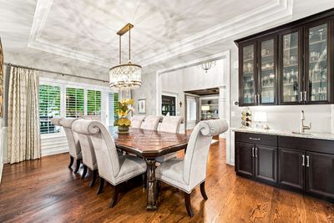
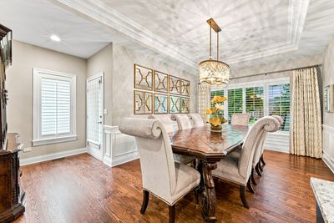
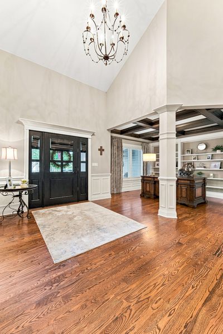
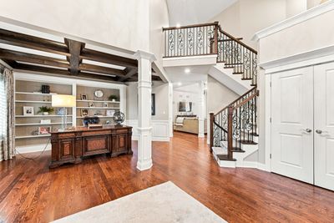
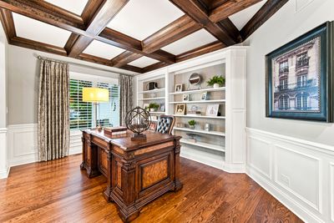
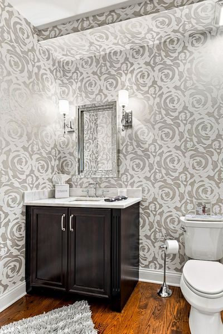
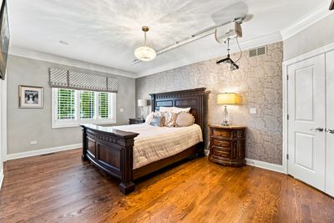
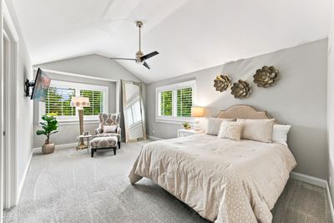
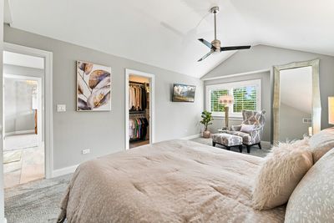
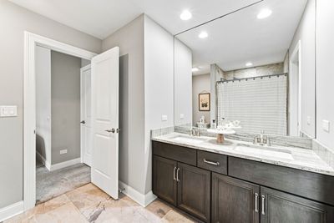
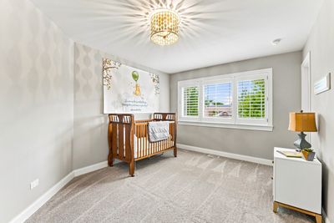
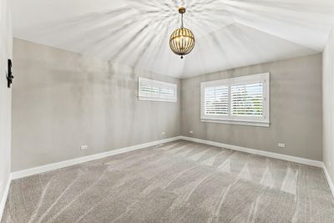
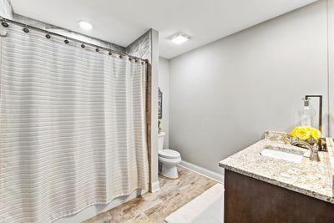
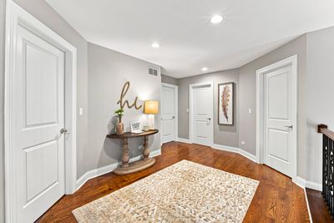
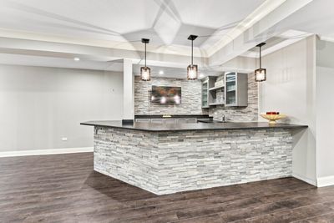
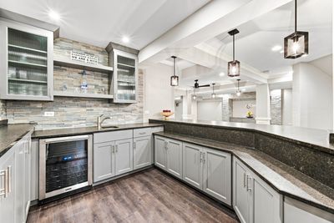
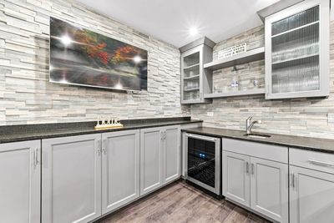
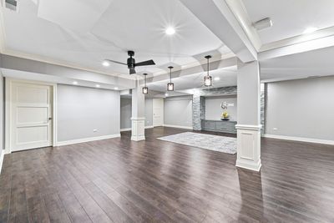
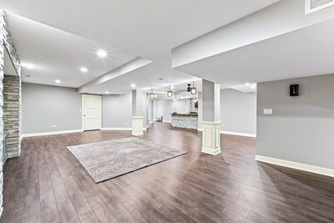
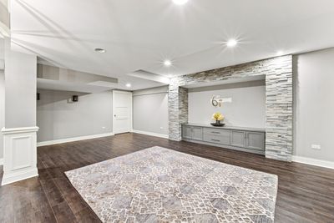
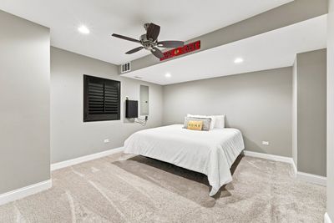
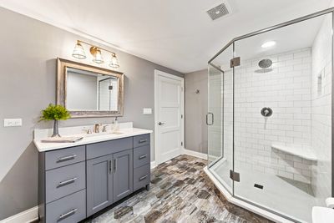
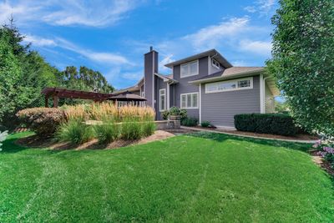
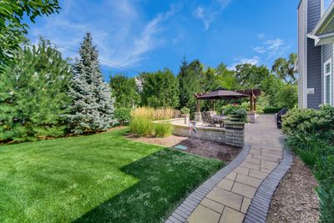
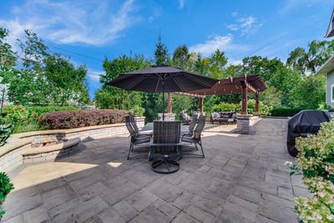
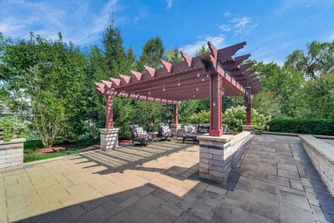
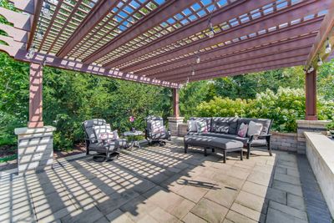
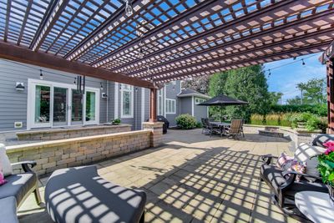
Experience the perfect blend of timeless charm, modern luxury, and an unbeatable location in this beautifully designed 5 bedroom, 4.1 bathroom home built in 2016, ideally situated in the heart of Downtown Frankfort. Walk to restaurants, shopping, the farmer's market, festivals, parks, and everything this vibrant community has to offer! From the moment you arrive, the home's exceptional curb appeal and inviting wrap-around front porch capture the charm of downtown living. Set on an incredible 100 x 126-foot lot - a rare find in historic Frankfort - the professionally landscaped backyard offers a private retreat complete with a beautiful pergola, brick paver patio, and outdoor fire pit, perfect for entertaining or relaxing. Inside, approximately 3,500 square feet of thoughtfully designed living space showcases beautiful finishes and tasteful interior design throughout. The home features gorgeous hardwood floors, plantation shutters, custom draperies and window treatments, custom closets, and an impressive first-floor primary suite with a spacious walk-in closet. The stunning two-story family room is filled with natural light and features a fireplace, creating an inviting gathering space. The kitchen is beautifully appointed with stainless steel appliances, a pot filler, and ample cabinetry. The dining area is enhanced by a sophisticated wet bar with beverage cooler, making entertaining effortless. A dedicated study provides the perfect space for a home office. The finished basement extends the living space with an additional bedroom and full bathroom, along with a full bar and generous recreation space - ideal for guests, entertaining, or relaxing. Additional highlights include a whole-house generator, and an exceptional 3-car garage with its own heating and air conditioning. The garage also features custom cabinetry and abundant built-in storage, offering the perfect setup for homeowners who value organization and functionality. With its rare oversized lot, beautiful landscaping, sophisticated interior, extensive custom finishes, and walkable Downtown Frankfort location, this exceptional home offers a lifestyle that is difficult to find. Beautifully maintained, thoughtfully designed, and ready to enjoy - this is Downtown Frankfort living at its finest!
— the listing agent’s description
The home
4 beds
4.5 baths
3,500 sqft
Built in 2016
Lot 100 x 126
3-car garage
Detached Single
What it’ll cost
$429 / sqft
$25,774 taxes / yr
No HOA
2 days on dwello
Estimated monthly payment
$10,560/mo
Principal & interest$7,975
Property taxes$2,148
Homeowners insurance$437
Get pre-qualified →Connect with a licensed lender in the dwello network.
Estimate only — not a loan offer. Example rate; taxes and insurance estimated; your actual rate, payment, taxes, and insurance will vary. dwello is not a lender. Equal Housing Opportunity.
Tour it with a real dwello agent
The agent who meets you here is an actual dwello Home Group team member who knows these streets — not a stranger who bought your name from a portal. You get straight answers on the spot, and the same person stays with you through closing.
On our team, vettedYour info is never soldWith you through closing
Tour this home
In person, on your schedule — a dwello agent meets you there.
WED
Jun 3
THU
Jun 4
FRI
Jun 5
SAT
Jun 6
11:00 am
Schedule a tour
2 days on dwello
Price history
Listed for sale
Aug 16, 2026
$1,499,900
Property taxes
2025
Annual tax bill (MLS)
From county records — verify with the assessor.
Features
Central AirNatural GasShake SidingWood SidingPublic SewerOtherGarage Door Opener
Schools
Elementary — Grand Prairie Elementary School
Middle — Hickory Creek Middle School
High — Lincoln-Way East High School
Assigned schools per the listing — always verify enrollment + boundaries with the district.
Neighborhood
Loading map…
Nearby places via OpenStreetMap — approximate; verify what matters to you. Map © Mapbox © OpenStreetMap.
MLS listing data
Listed by Brianne Vandenberg · Village Realty, Inc.
Listing last updated Aug 16, 2026 · data refreshed from the MLS Aug 16, 2026, 7:55 PM CT
Based on information submitted to the MLS GRID as of Aug 16, 2026, 7:55 PM CT. Listing data © MRED LLC, distributed by MLS GRID — deemed reliable but not guaranteed; independently verify. Anything shown below this point is not MLS listing data.
See it in personA real dwello agent on our team — never a sold lead.
Schedule a tour
Message
No pressure — reach out whenever you’re ready.
Similar homes nearby
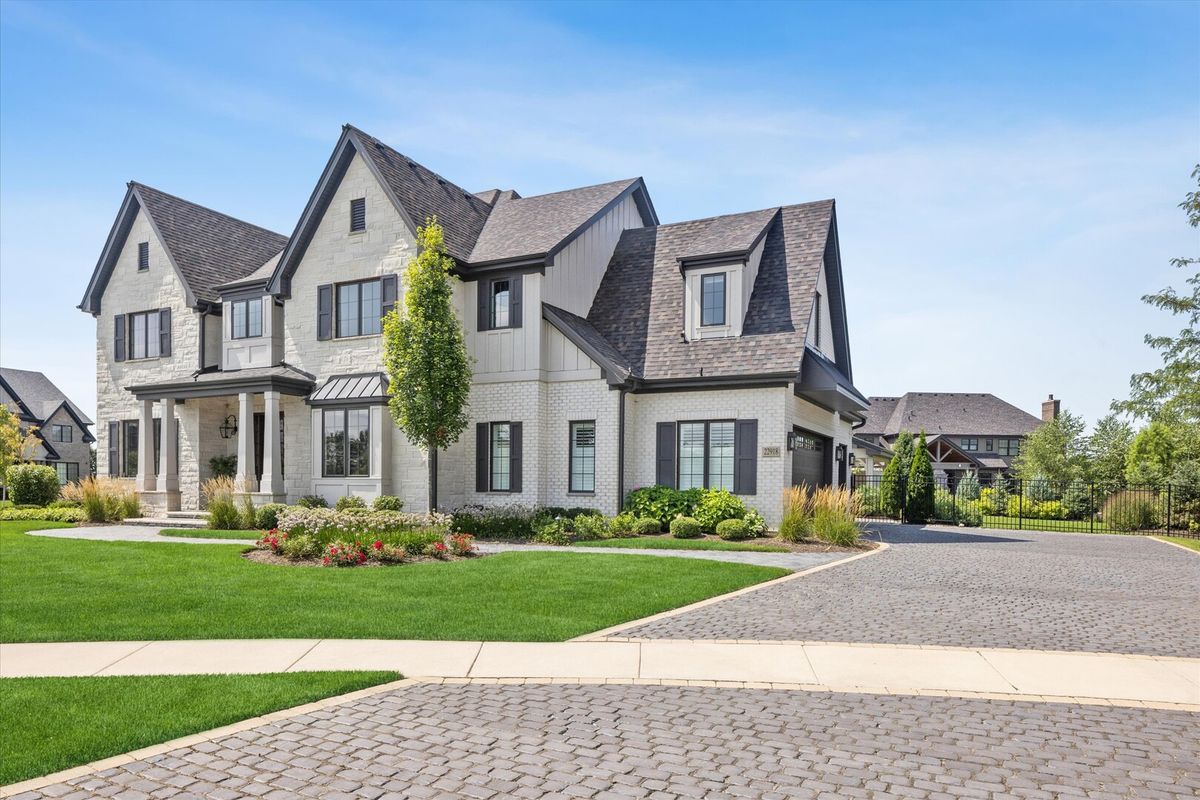
$1,495,000Active
4 bd · 3.5 ba · 4,060 sqft
22918 Perth Court
Frankfort, IL
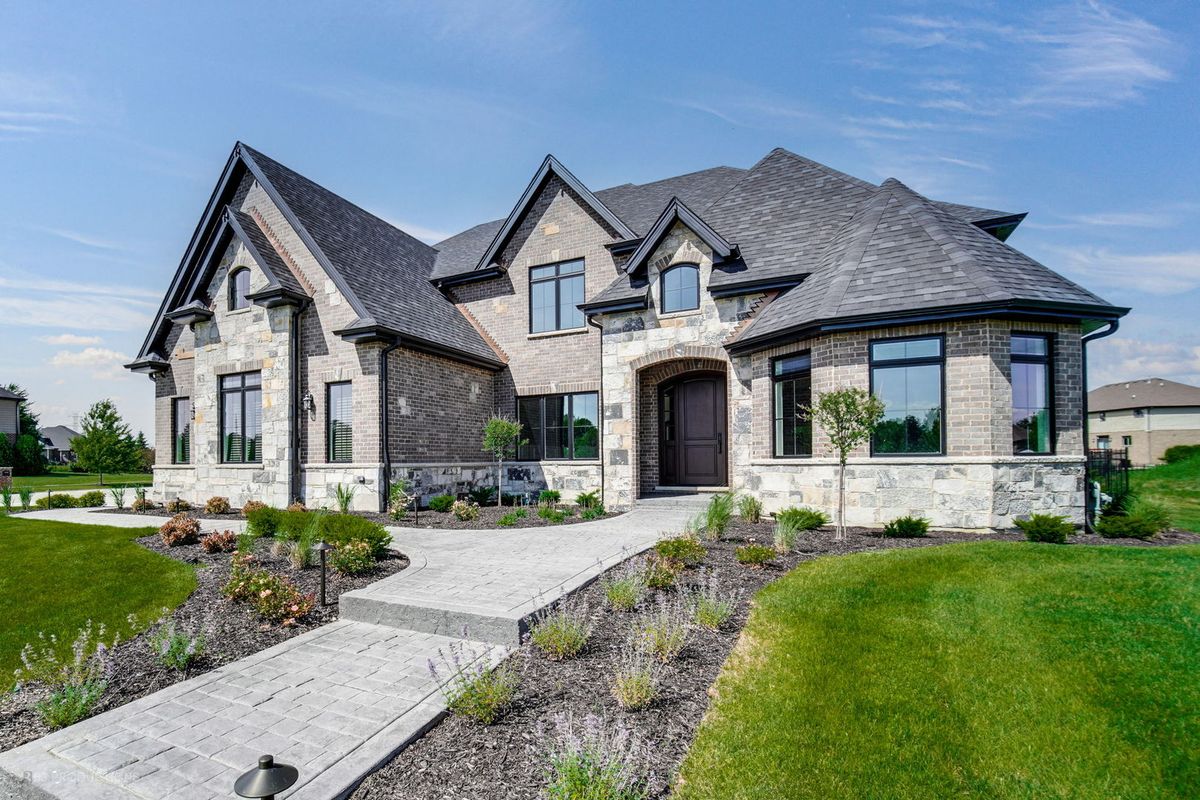
$1,486,000Active
4 bd · 5 ba · 4,280 sqft
20145 Waterview Trail
Frankfort, IL
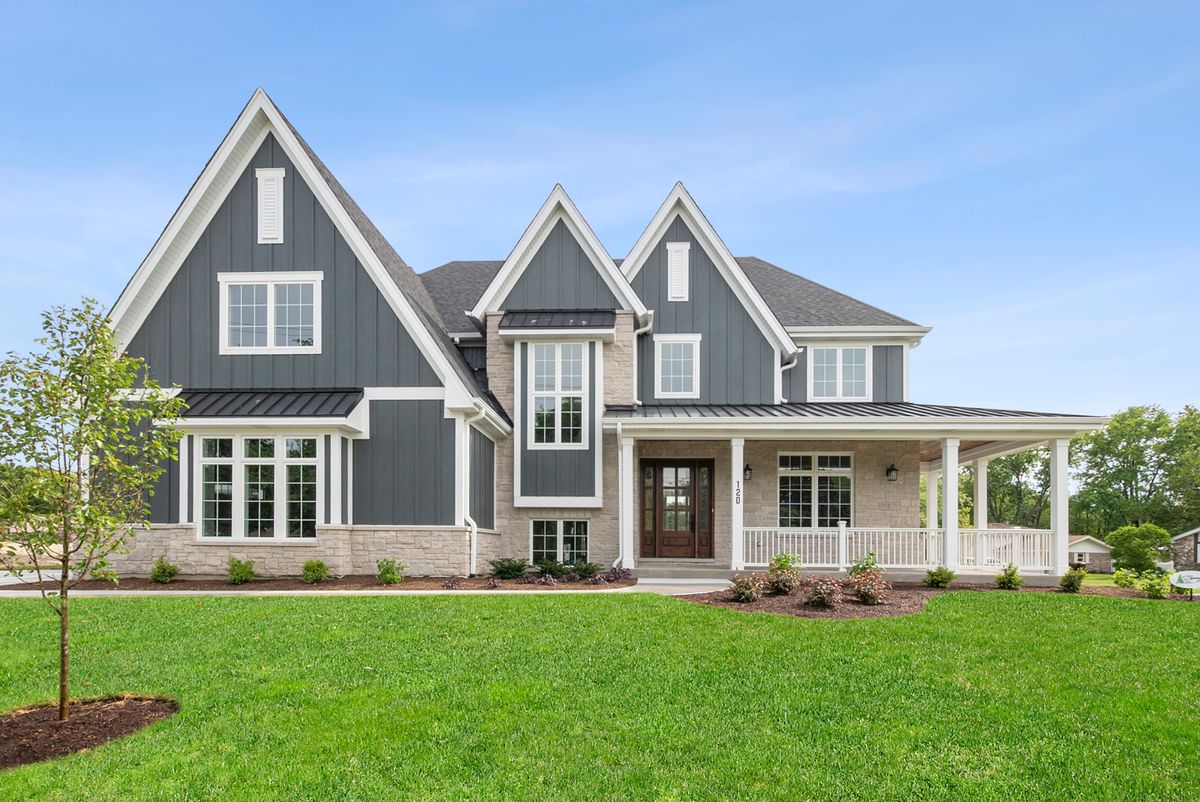
$1,390,000Active
4 bd · 3.5 ba · 4,100 sqft
120 E Sauk Trail
Frankfort, IL
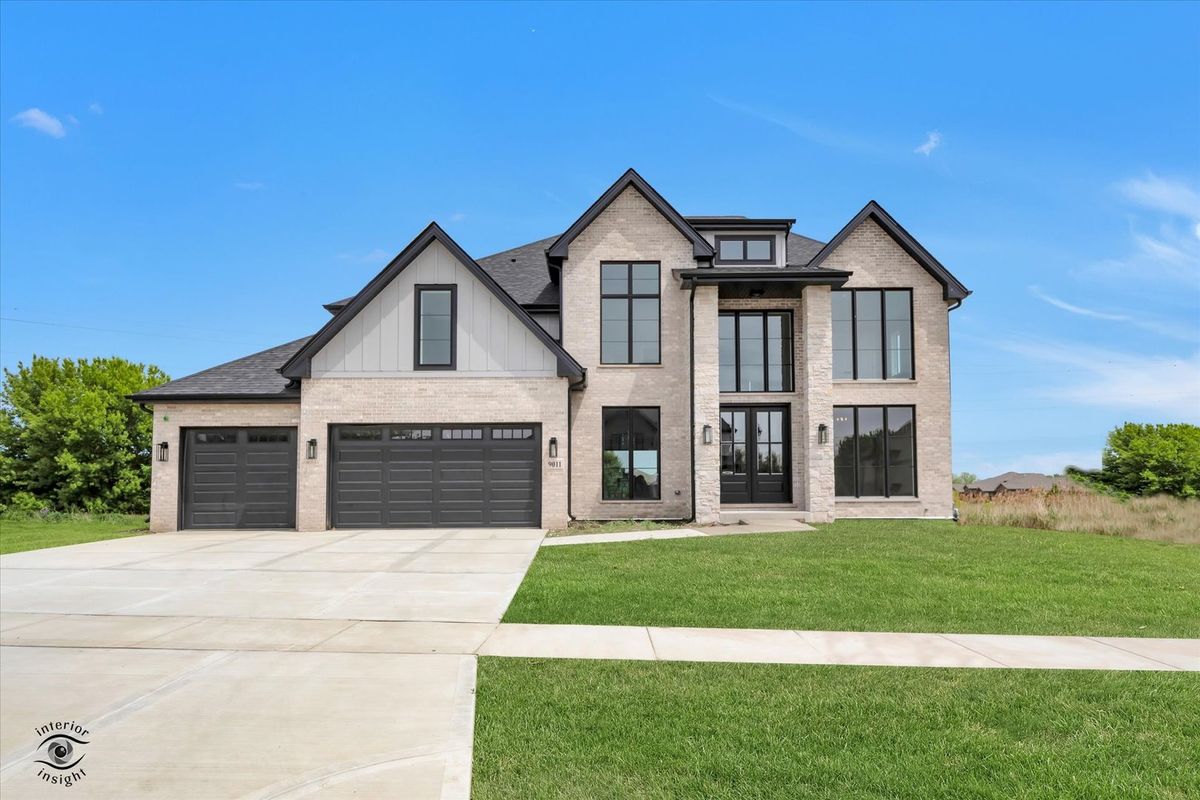
$1,299,000Active
4 bd · 4 ba · 4,325 sqft
9011 Port Washington Drive
Frankfort, IL