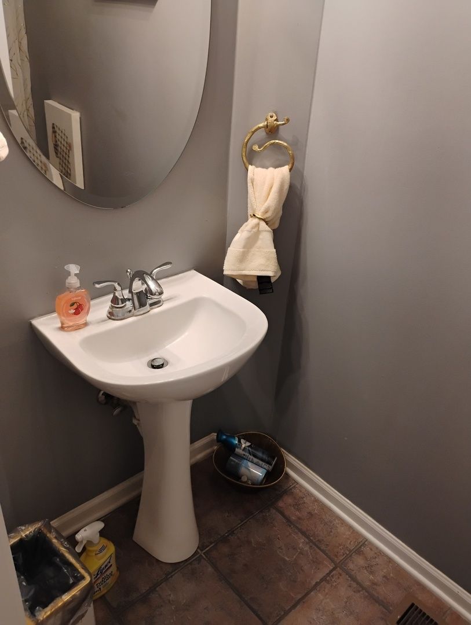
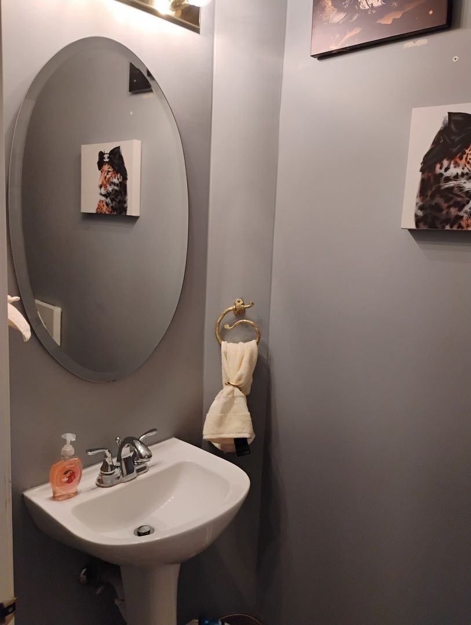
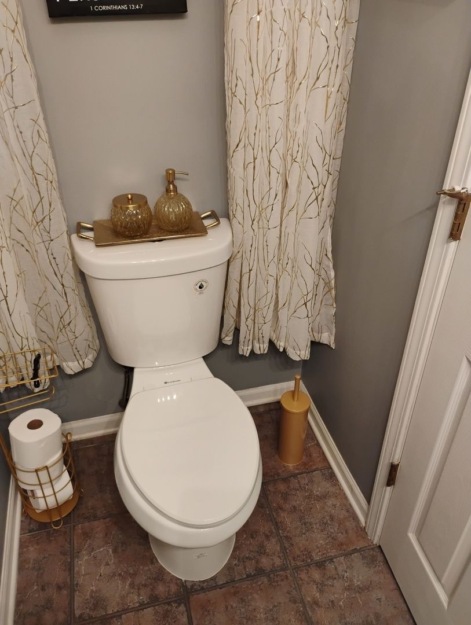
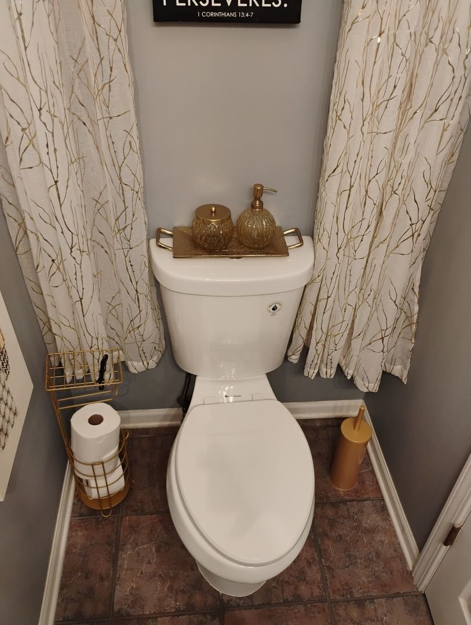
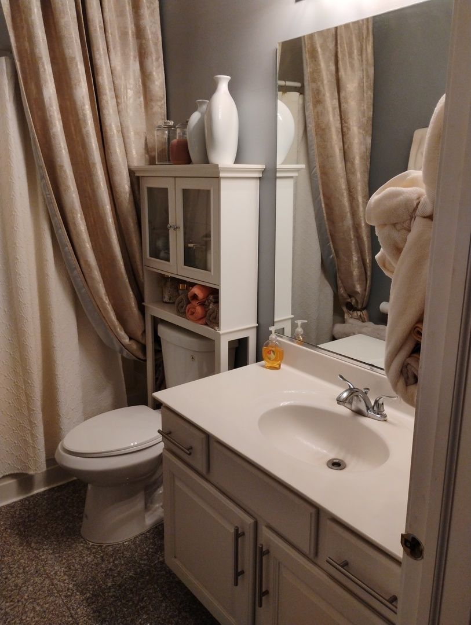
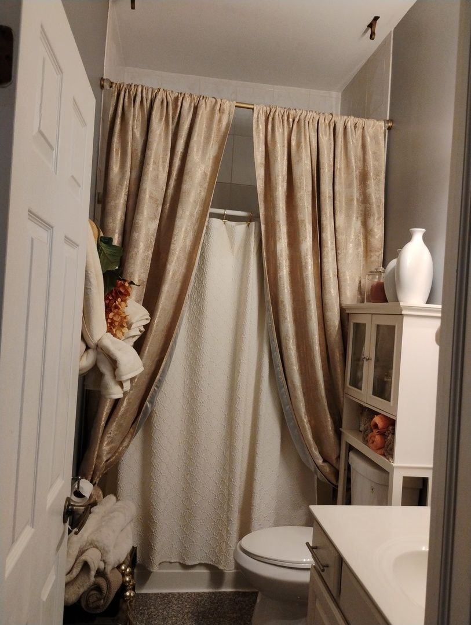
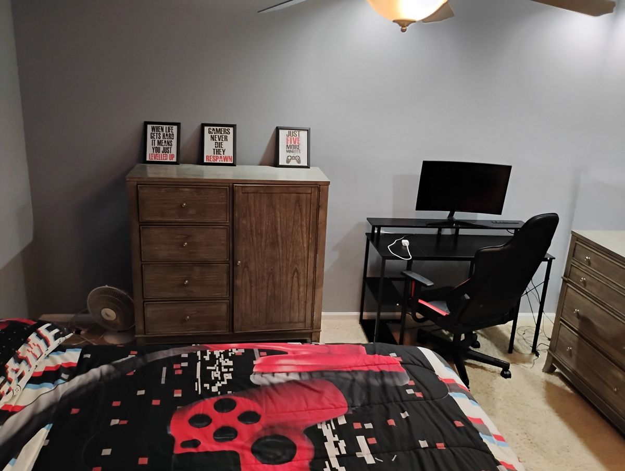
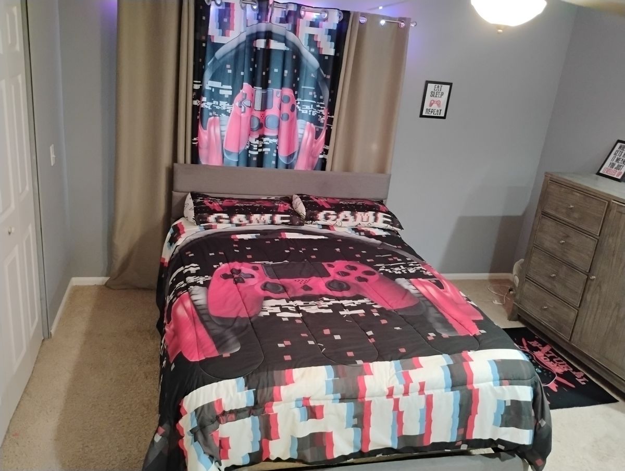
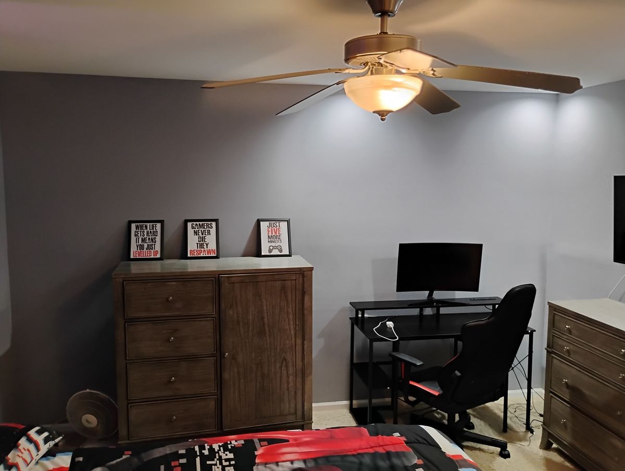
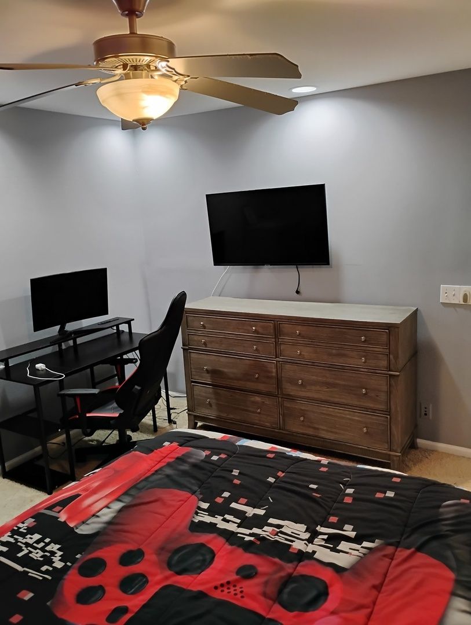
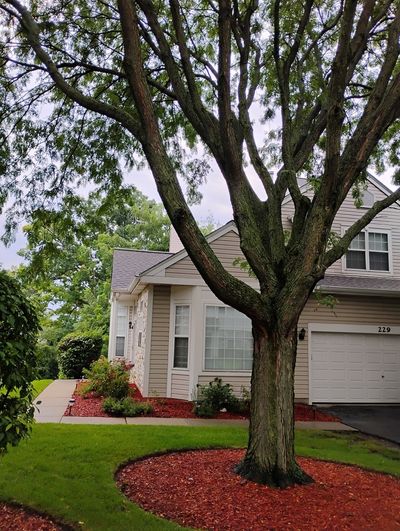
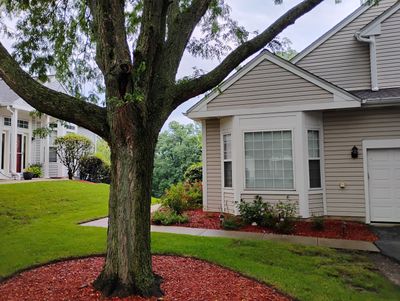
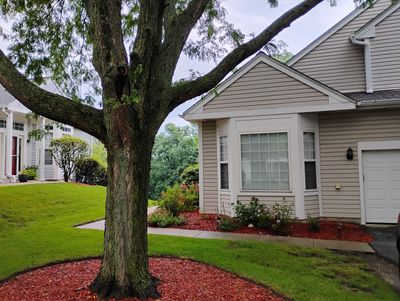
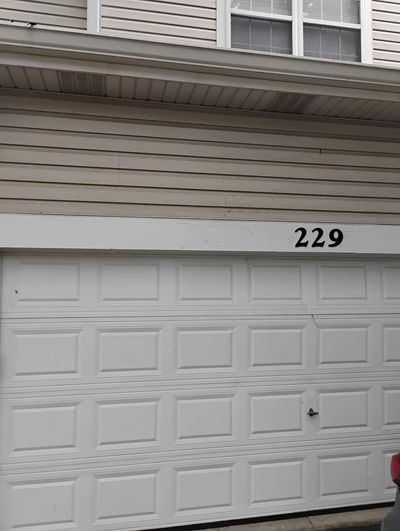
View all 68 photos
Attached Single · Fox Lake, IL
$347,000
3 beds · 3 baths · 2,720 sqft
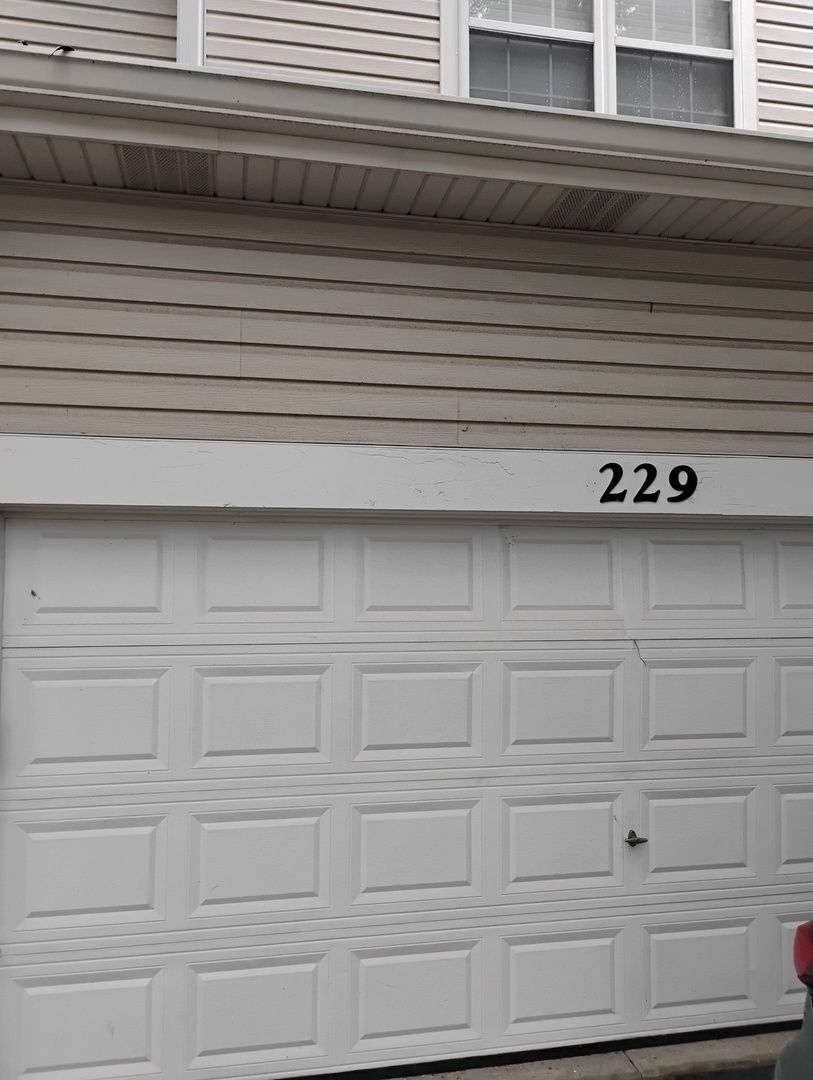
229 Rainier Way, Fox Lake, IL, 60020
A brick-and-mortar place to make your own — room to make it home.
Active
What’s special
Central air2-car garageIn-unit laundry
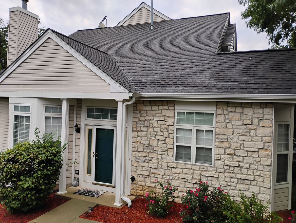
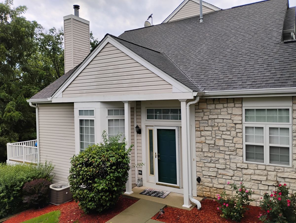
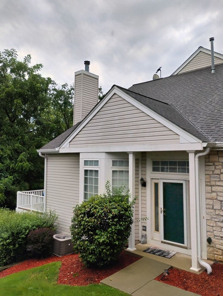
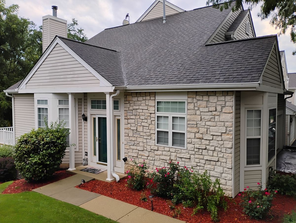
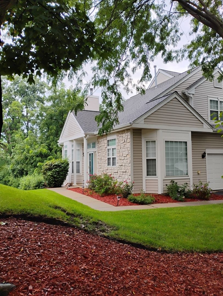
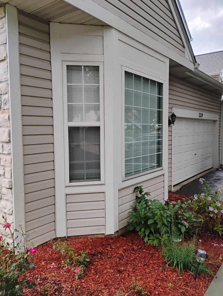
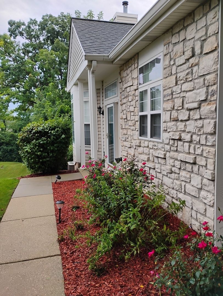
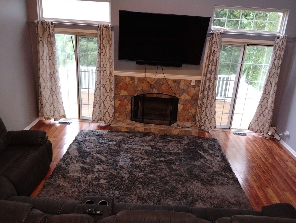
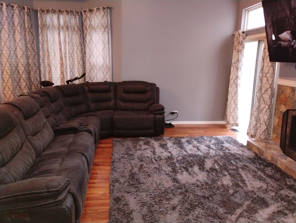
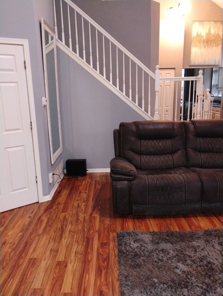
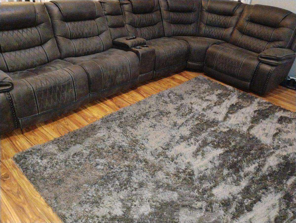
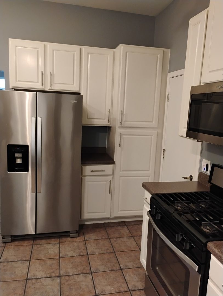
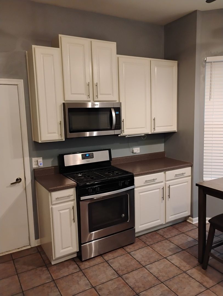
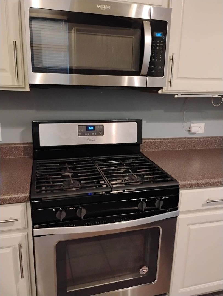
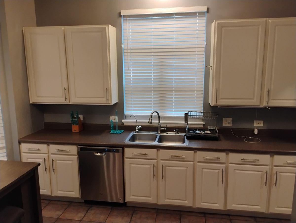
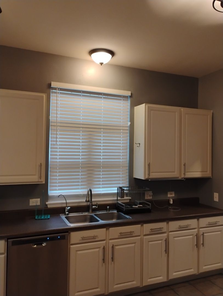
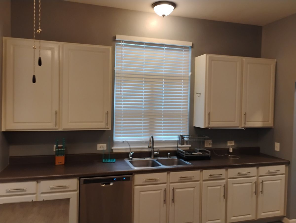
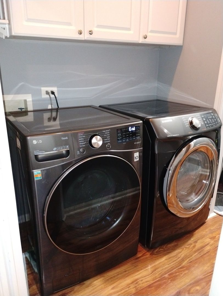
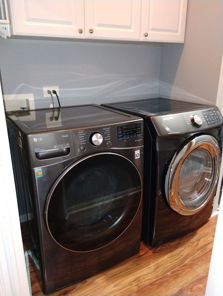
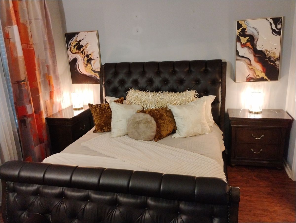
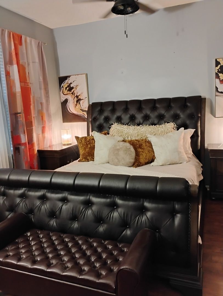
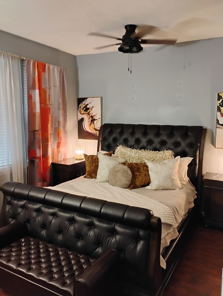
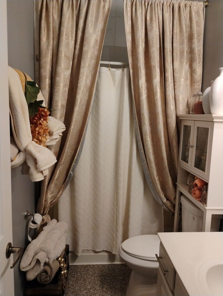
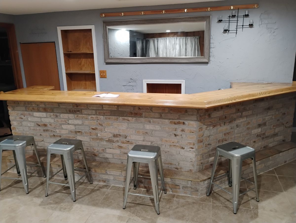
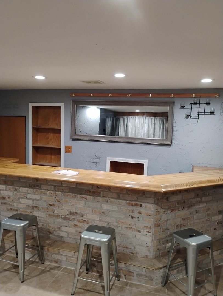
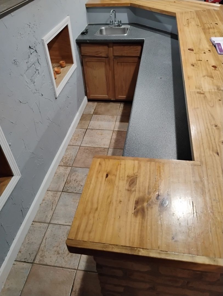
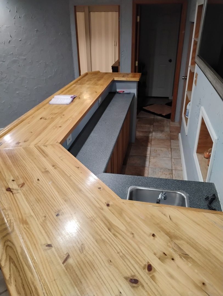
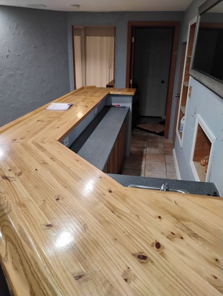
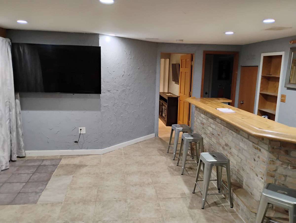
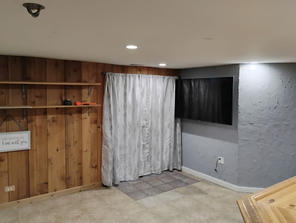
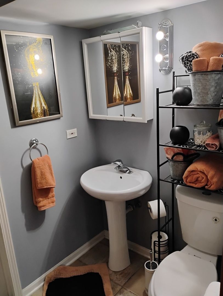
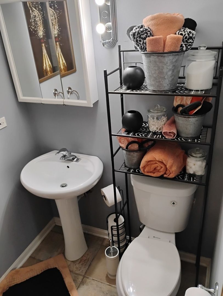
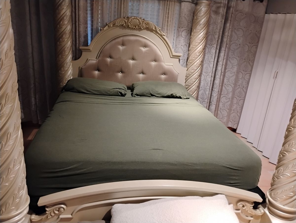
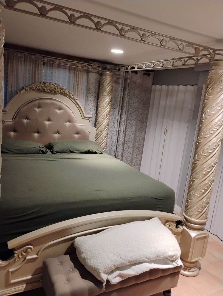
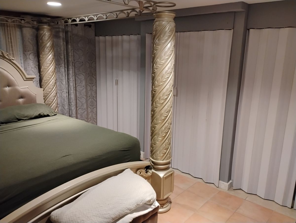
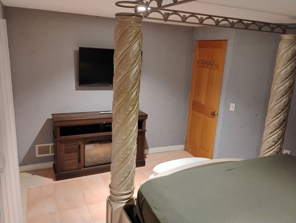
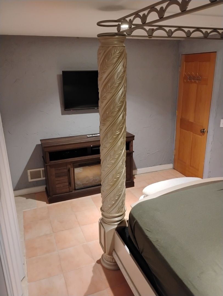
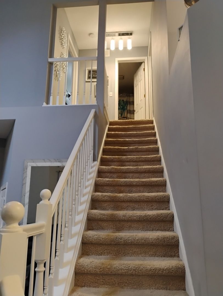
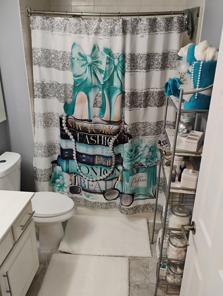
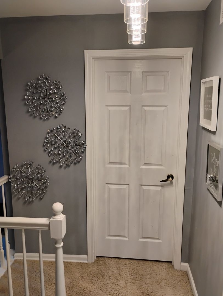
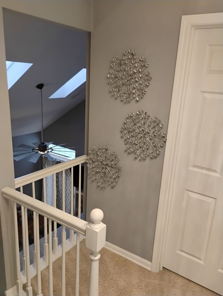
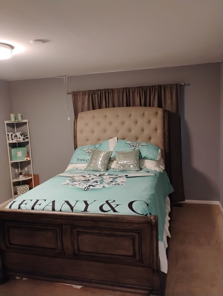
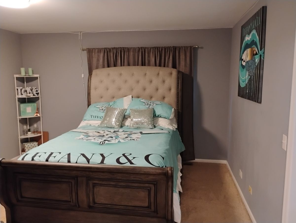
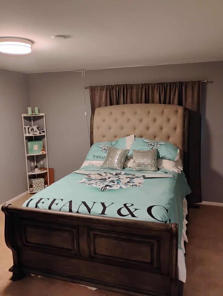
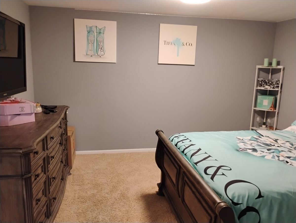
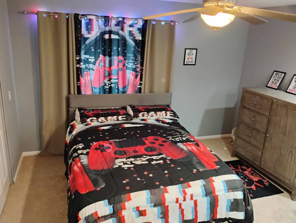
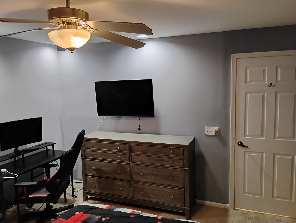
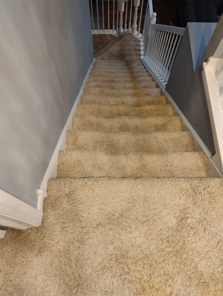
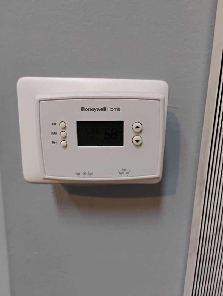
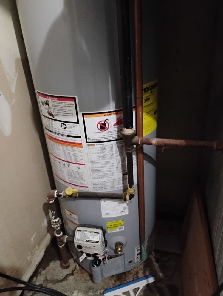
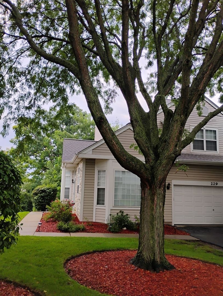
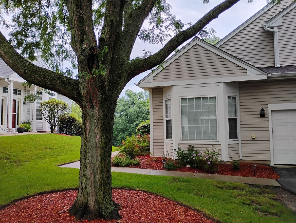
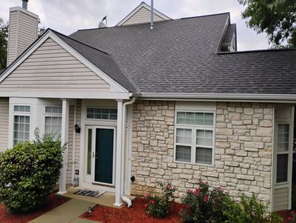
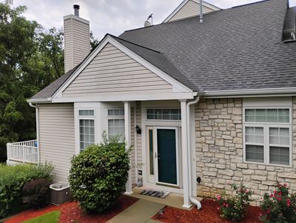
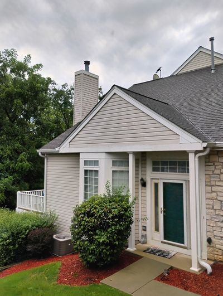
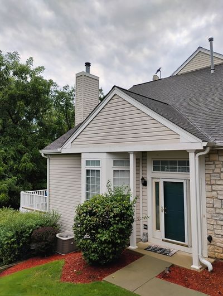
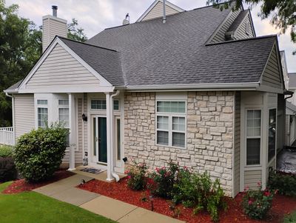
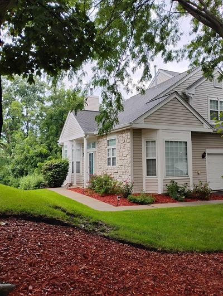
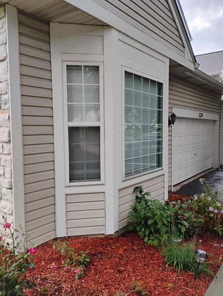
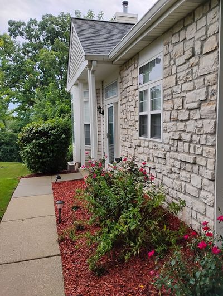
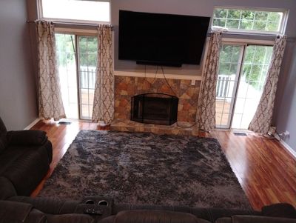
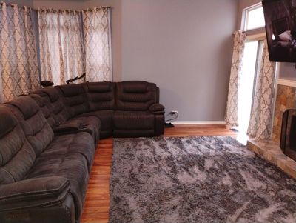
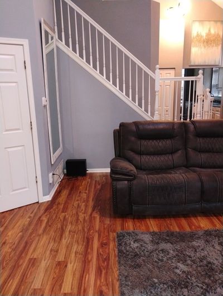
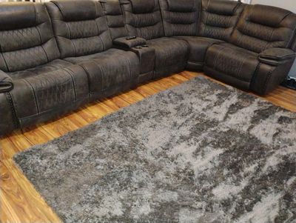
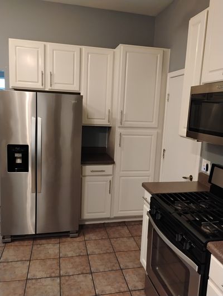
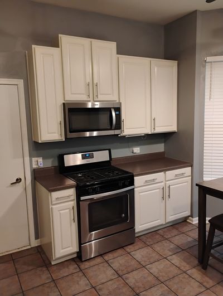
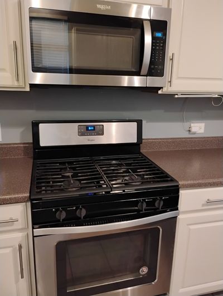
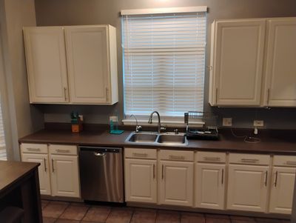
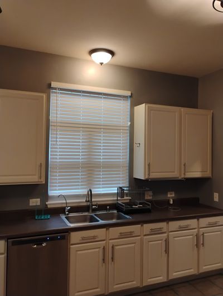
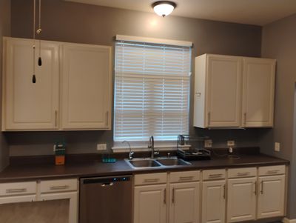
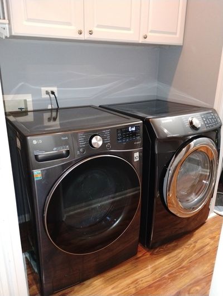
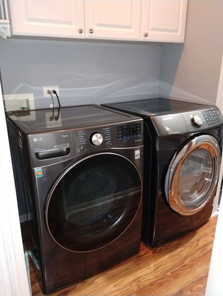
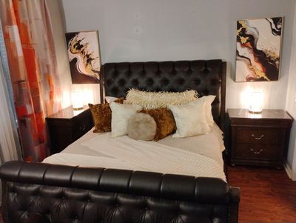
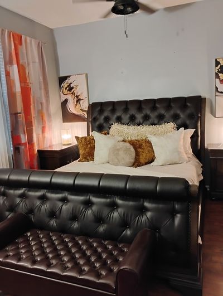
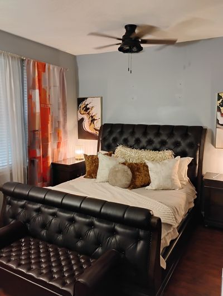
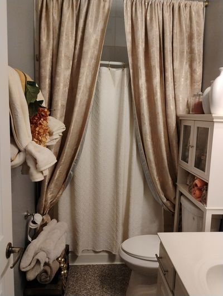
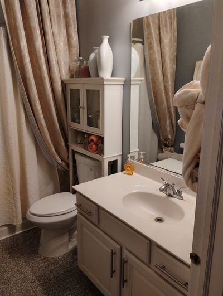
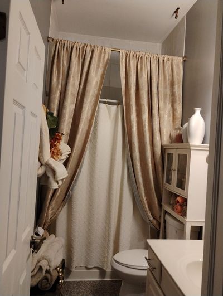
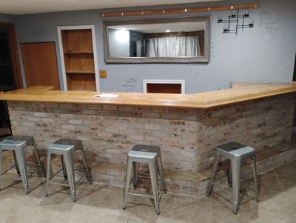
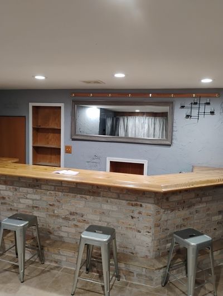
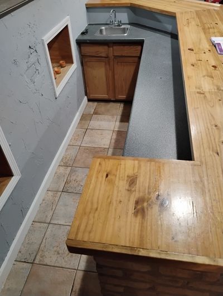
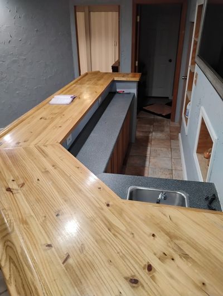
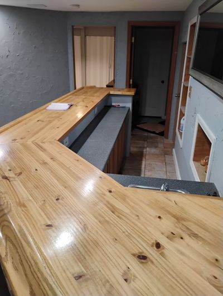
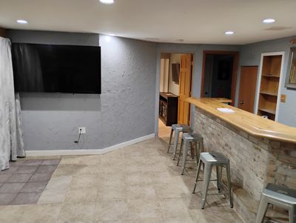
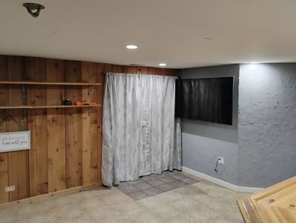
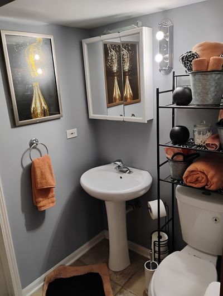
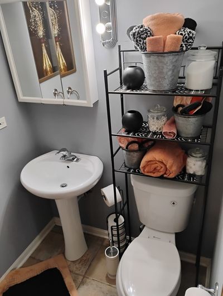
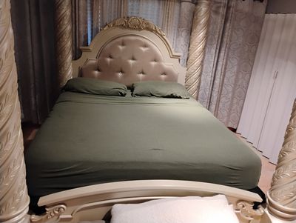
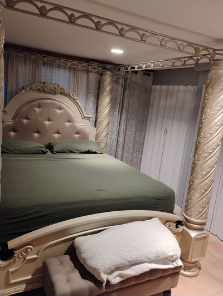
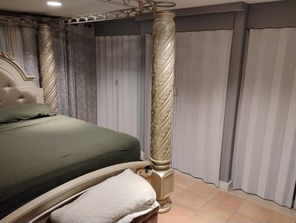
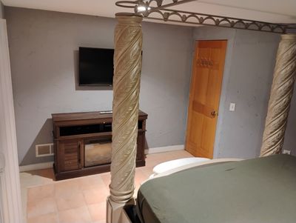
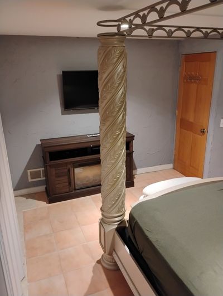
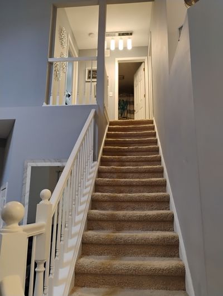
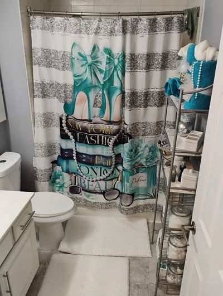
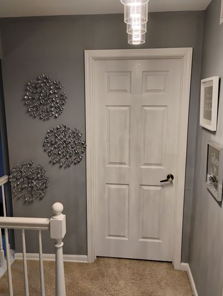
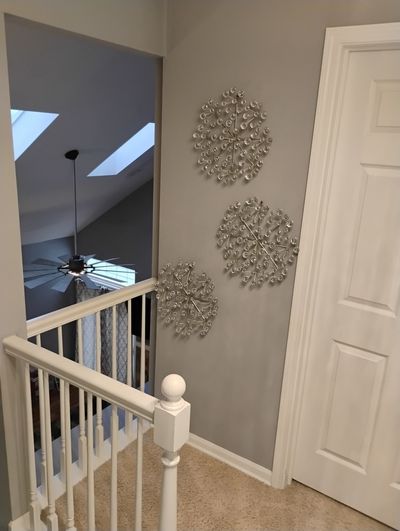
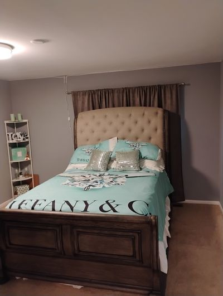
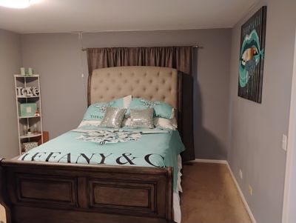
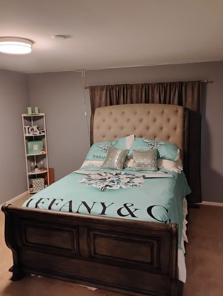
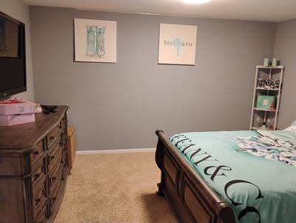
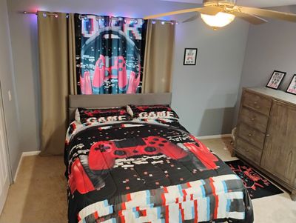
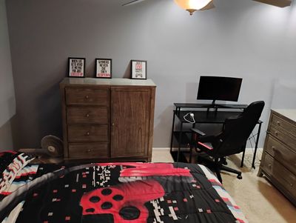
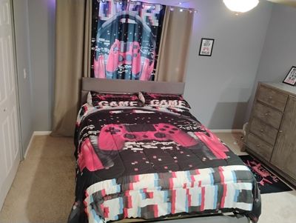
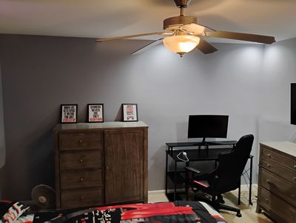
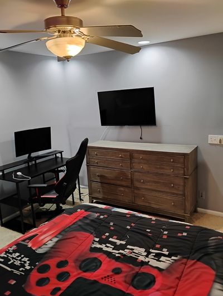
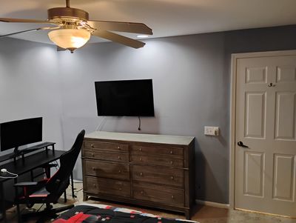
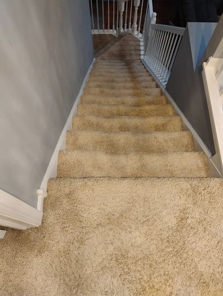
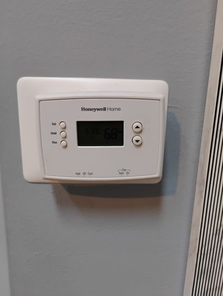
Welcome home to this beautiful, spacious, luminous end unit, where natural light pours in, creating an inviting and airy atmosphere. Your journey begins as you are greeted by a private entrance, setting the stage for a sense of exclusivity and comfort. The living room impresses with its soaring 20-foot ceilings. Open-concept eat-in kitchen. It features plenty of cabinet space, stainless steel appliances, and ample meal preparation and entertainment counter space. Cozy up beside the fireplace in the living room, adding warmth and charm to the heart of the home. The convenience of a master bedroom on the first floor offers ease and privacy, while the second floor boasts two additional bedrooms, providing flexibility and space for family or guests. Walk-out finished basement, with a custom wet bar, ideal for entertaining and relaxation. The 4th bedroom is located in the basement. Enjoy panoramic views of the serene woods, offering a tranquil escape from the hustle and bustle of everyday life. Conveniently located close to the train station, commuting is a breeze, making this home an ideal choice for those seeking both comfort and convenience. With new central A/C in 2026, a first floor washer and dryer, this home offers modern amenities and peace of mind. This home boasts abundant space and character, making it a must-see for anyone searching for their dream home. Don't miss out on the opportunity to experience the endless possibilities that await in this remarkable property. Schedule your showing today and prepare to be captivated by all that this home has to offer.
— the listing agent’s description
The home
3 beds
3 baths
2,720 sqft
Built in 1997
Lot COMMON
2-car garage
Attached Single
What it’ll cost
$128 / sqft
$5,489 taxes / yr
$370/mo HOA
New today
Estimated monthly payment
$2,773/mo
Principal & interest$1,845
Property taxes$457
Homeowners insurance$101
HOA dues$370
Get pre-qualified →Connect with a licensed lender in the dwello network.
Estimate only — not a loan offer. Example rate; taxes, HOA dues, insurance estimated; your actual rate, payment, taxes, and insurance will vary. dwello is not a lender. Equal Housing Opportunity.
Tour it with a real dwello agent
The agent who meets you here is an actual dwello Home Group team member who knows these streets — not a stranger who bought your name from a portal. You get straight answers on the spot, and the same person stays with you through closing.
On our team, vettedYour info is never soldWith you through closing
Tour this home
In person, on your schedule — a dwello agent meets you there.
WED
Jun 3
THU
Jun 4
FRI
Jun 5
SAT
Jun 6
11:00 am
Schedule a tour
New today
Price history
Listed for sale
Aug 16, 2026
$347,000
Earlier records
Sold
May 31, 2024
$308,000
From MLS records — independently verify.
Property taxes
2025
Annual tax bill (MLS)
From county records — verify with the assessor.
Features
Central AirNatural GasForced AirAluminum SidingPublic SewerAsphaltGarage Door Opener
Neighborhood
Loading map…
Nearby places via OpenStreetMap — approximate; verify what matters to you. Map © Mapbox © OpenStreetMap.
MLS listing data
Listed by Angela Brown · Real People Realty
Listing last updated Aug 16, 2026 · data refreshed from the MLS Aug 16, 2026, 6:54 PM CT
Based on information submitted to the MLS GRID as of Aug 16, 2026, 6:54 PM CT. Listing data © MRED LLC, distributed by MLS GRID — deemed reliable but not guaranteed; independently verify. Anything shown below this point is not MLS listing data.
See it in personA real dwello agent on our team — never a sold lead.
Schedule a tour
Message
No pressure — reach out whenever you’re ready.
Similar homes nearby
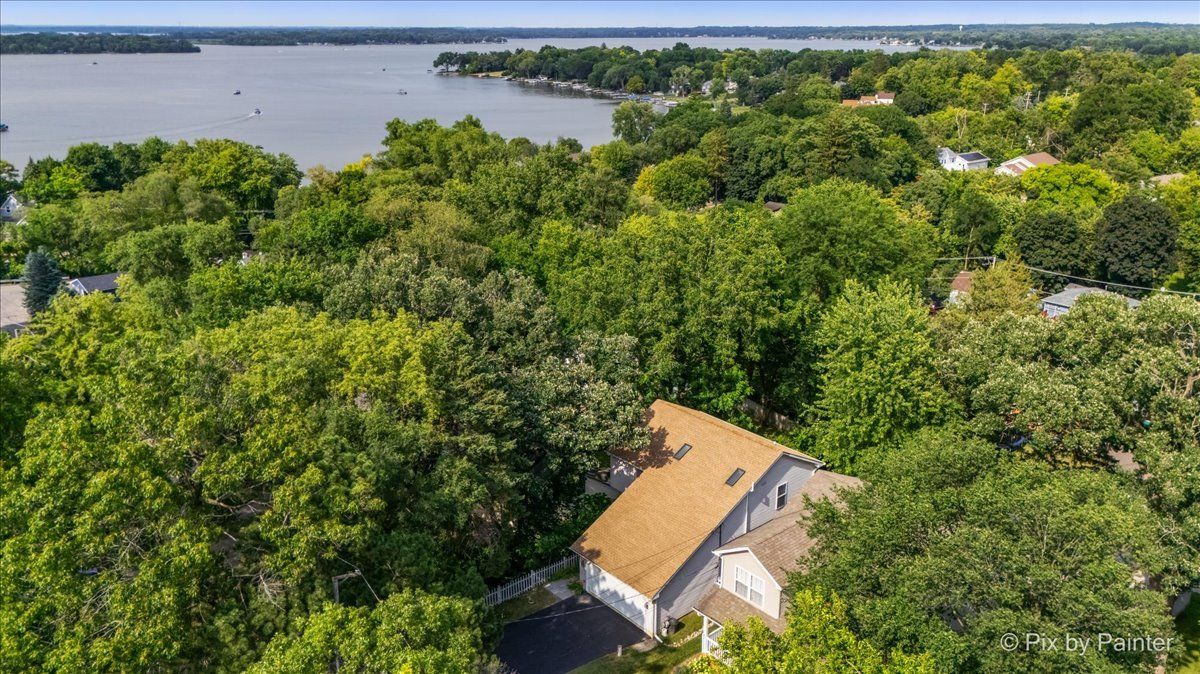
$349,900Active
3 bd · 3 ba · 2,087 sqft
17 Hillcrest Avenue
Fox Lake, IL
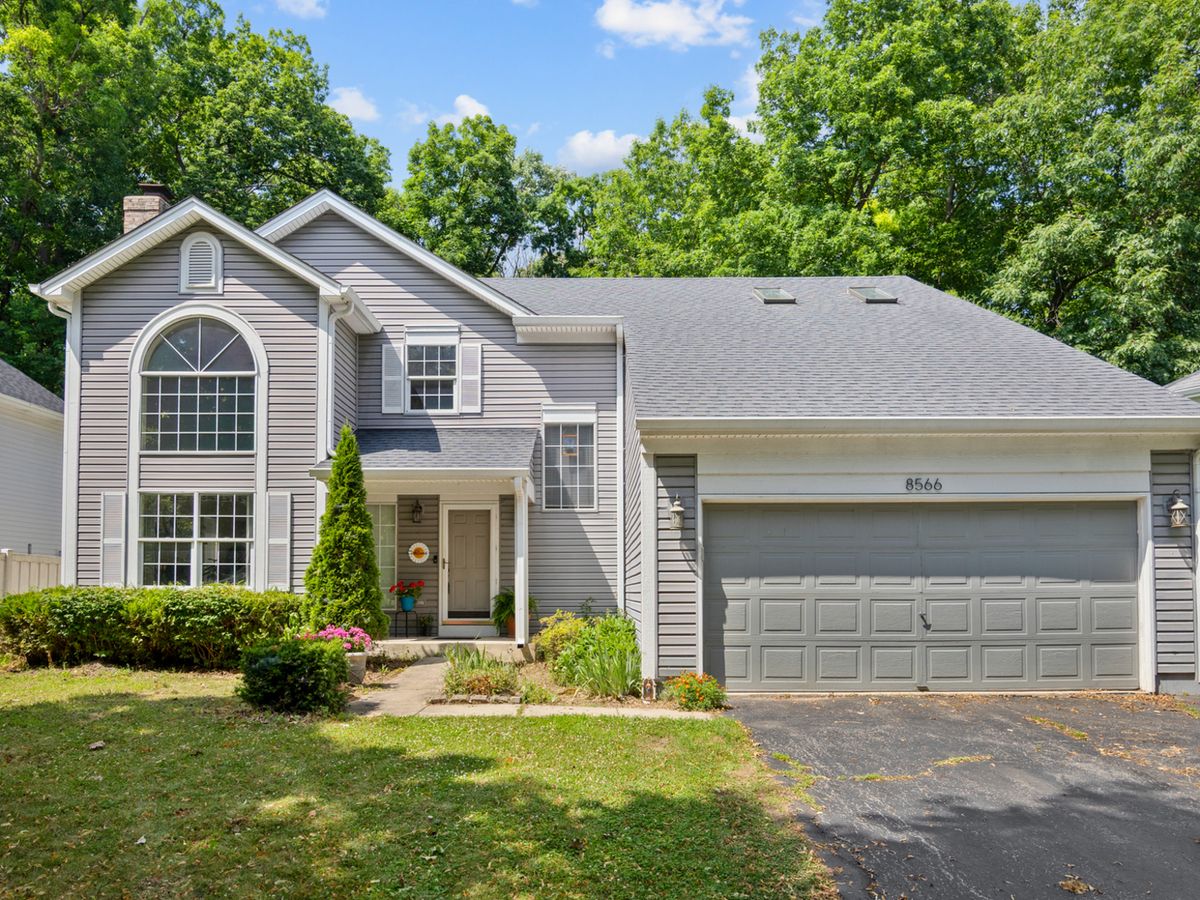
$339,900Active
3 bd · 2.5 ba · 2,215 sqft
8566 Cedar Street
Fox Lake, IL
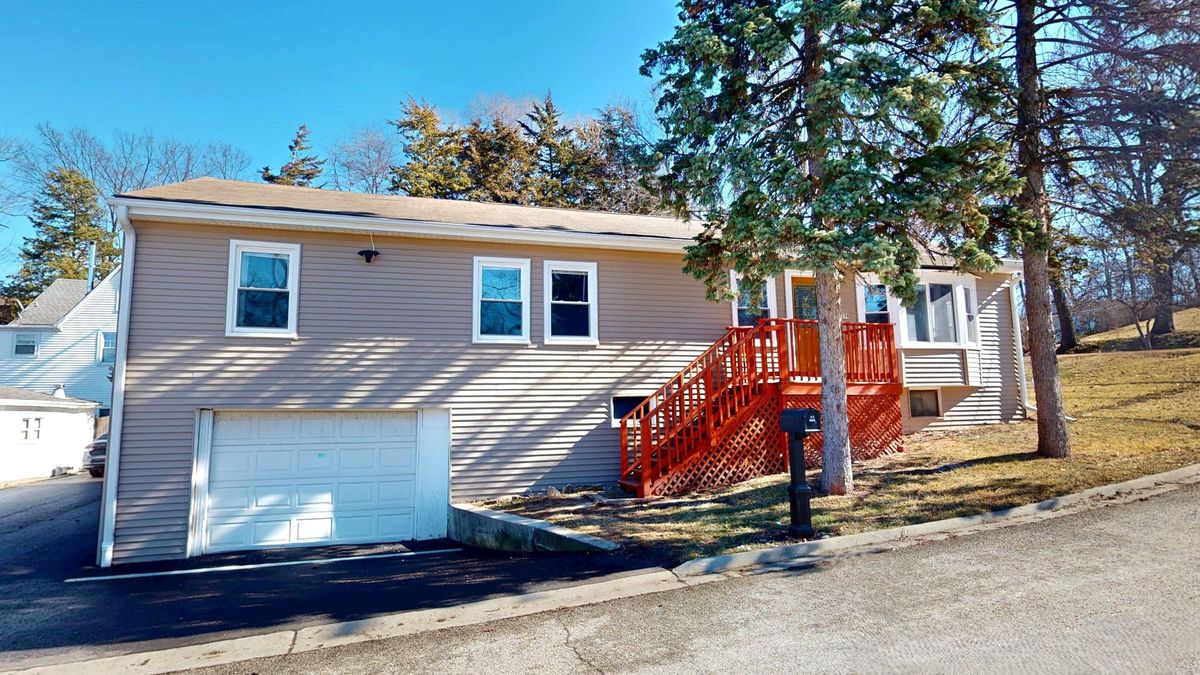
$363,000Active
3 bd · 1.5 ba · 2,575 sqft
176 E Grand Avenue
Fox Lake, IL
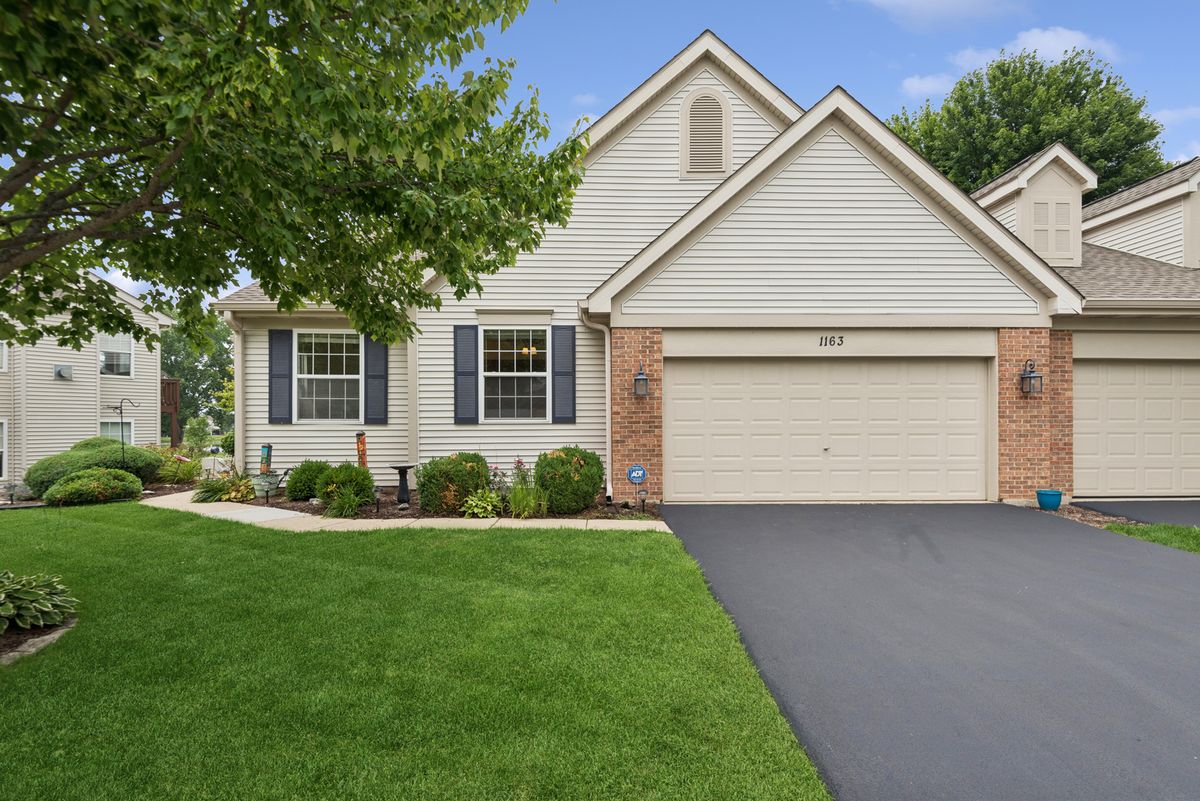
$365,000Active
3 bd · 3 ba · 1,399 sqft
1163 N Oakwood Drive #1163
Fox Lake, IL