Video tour View all 51 photos
Detached Single · Bolingbrook, IL
$1,499,950
4 beds · 4.5 baths · 6,400 sqft
1171 Jefferson Drive, Bolingbrook, IL, 60490
A brick-and-mortar place to make your own — room to make it home.
Active
What’s special
Central air3-car garage0.63-acre lotIn-unit laundry
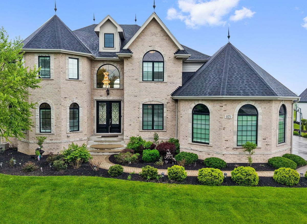
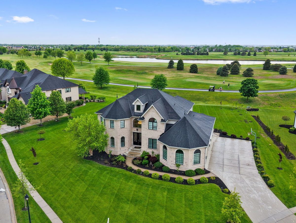
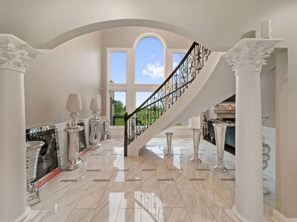
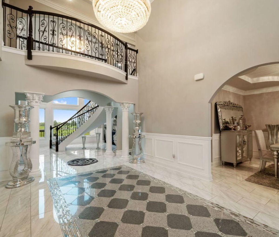
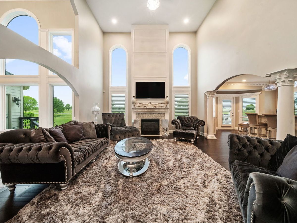
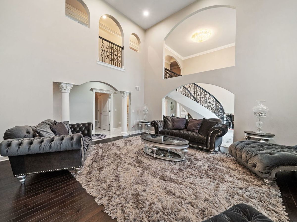
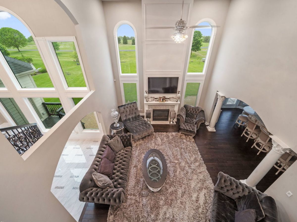
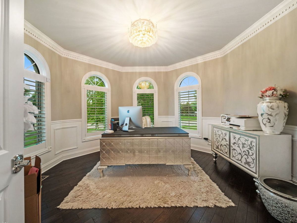
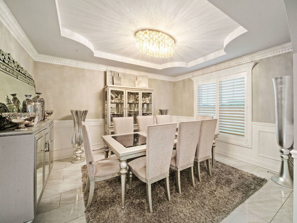
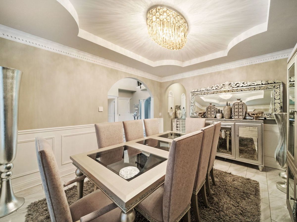
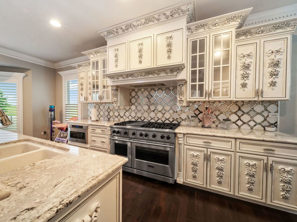
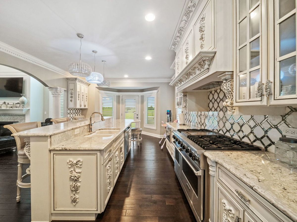
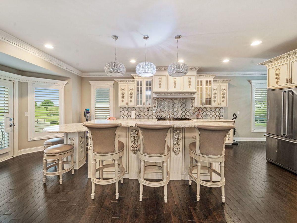
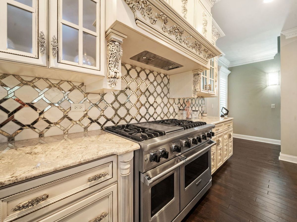
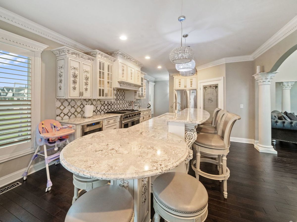
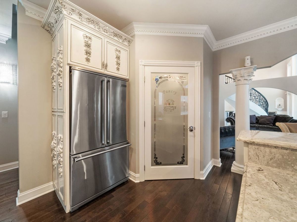
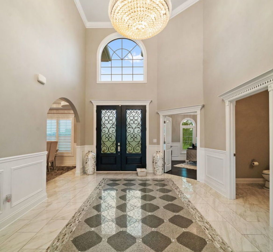
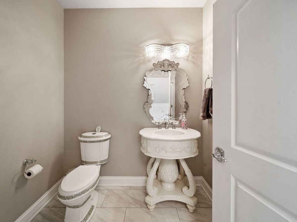
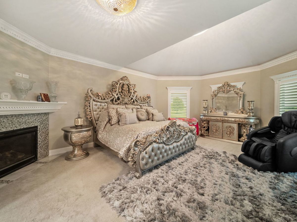
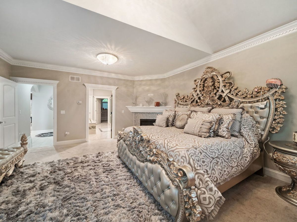
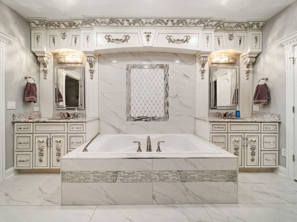
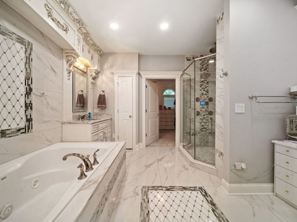
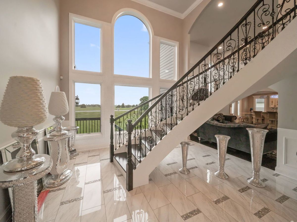
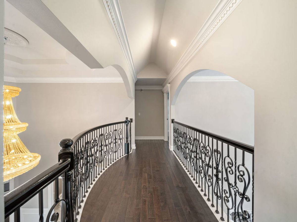
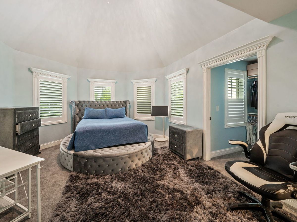
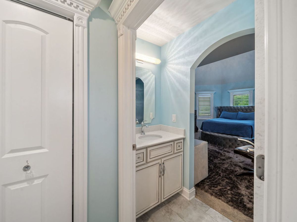
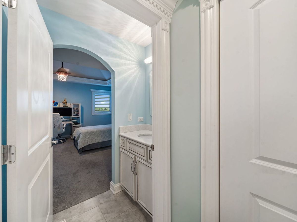
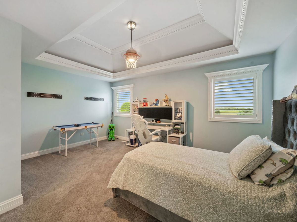
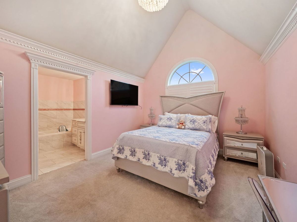
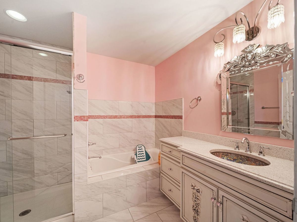
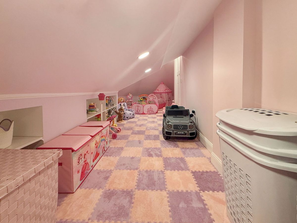
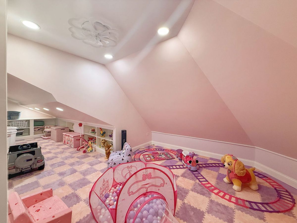
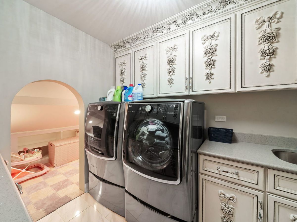
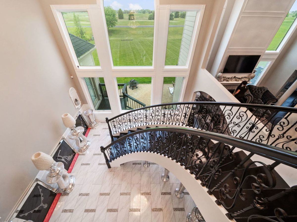
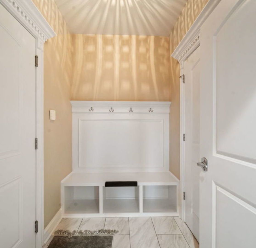
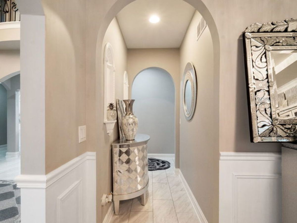
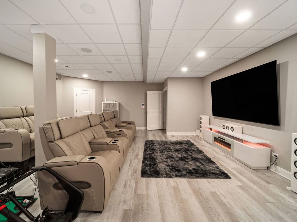
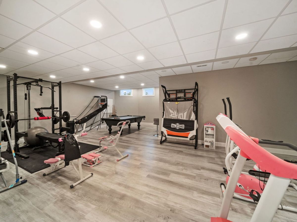
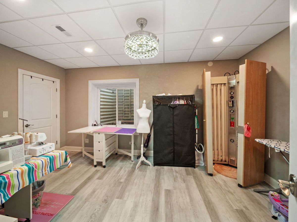
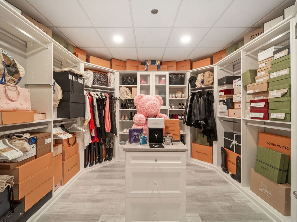
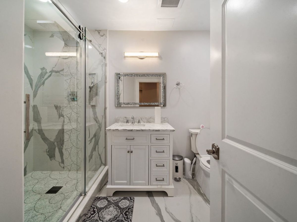
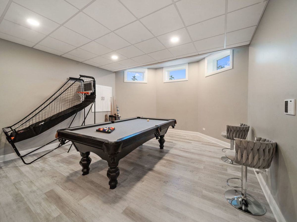
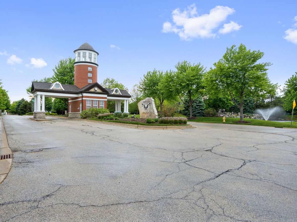
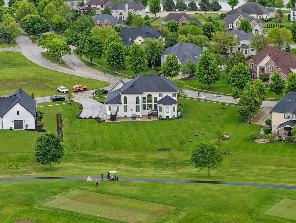
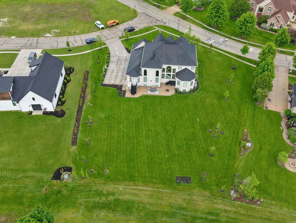
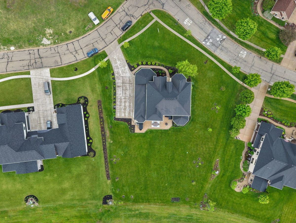
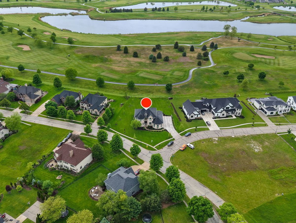
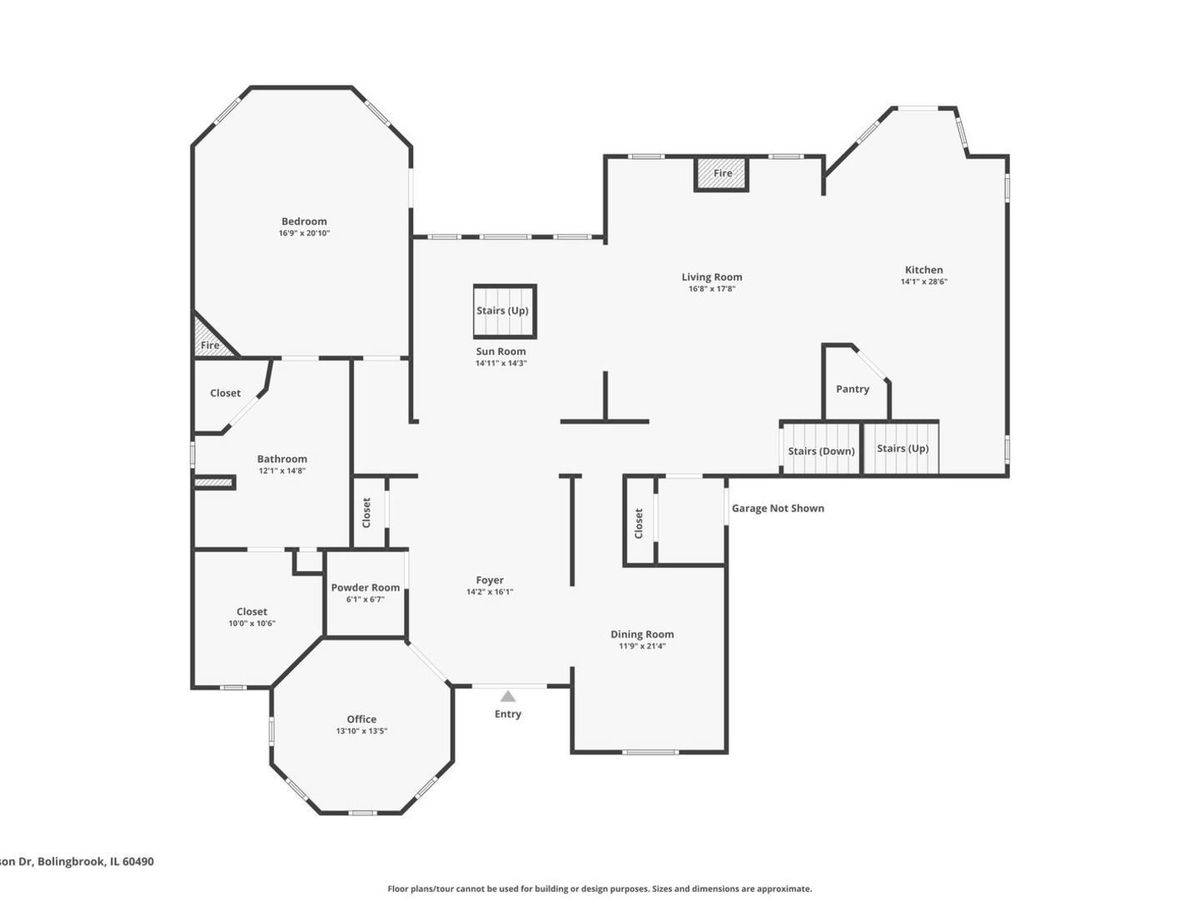
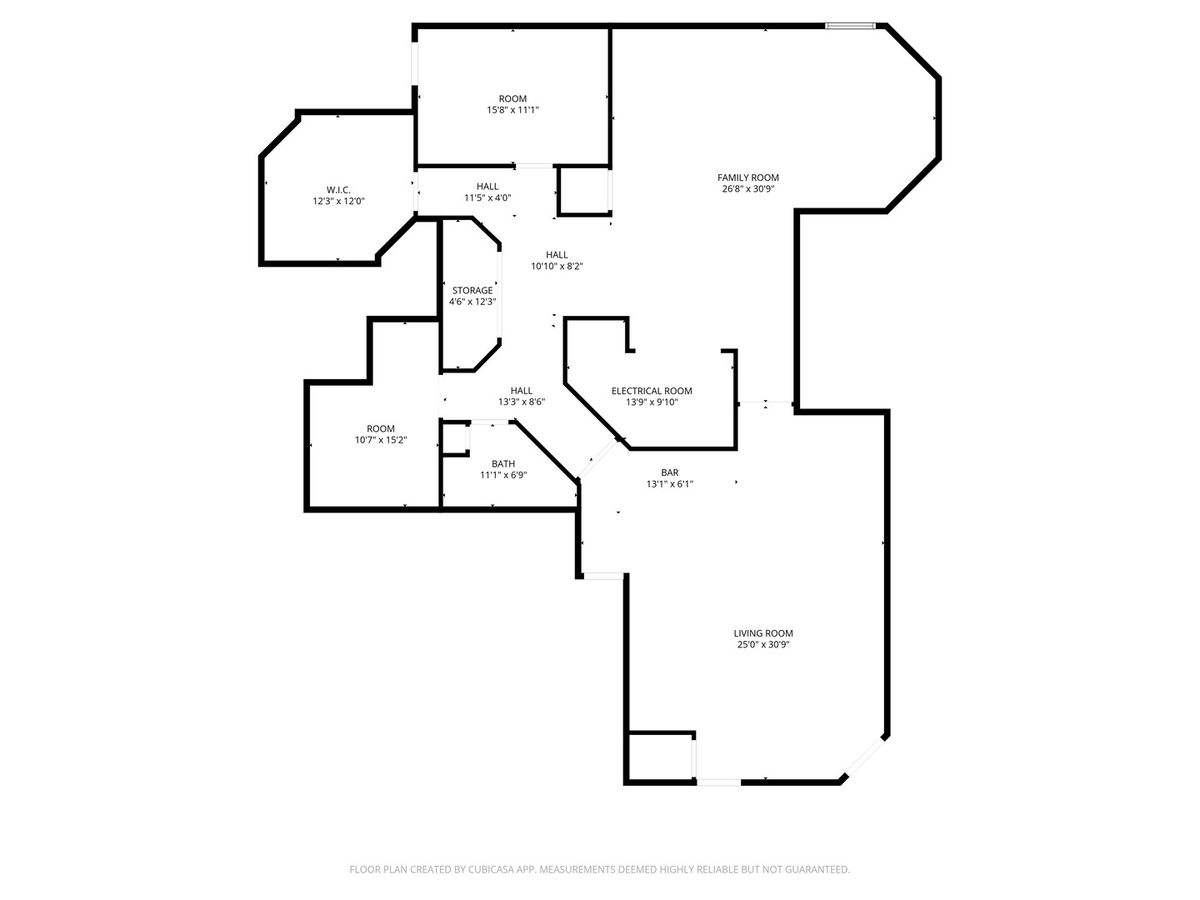
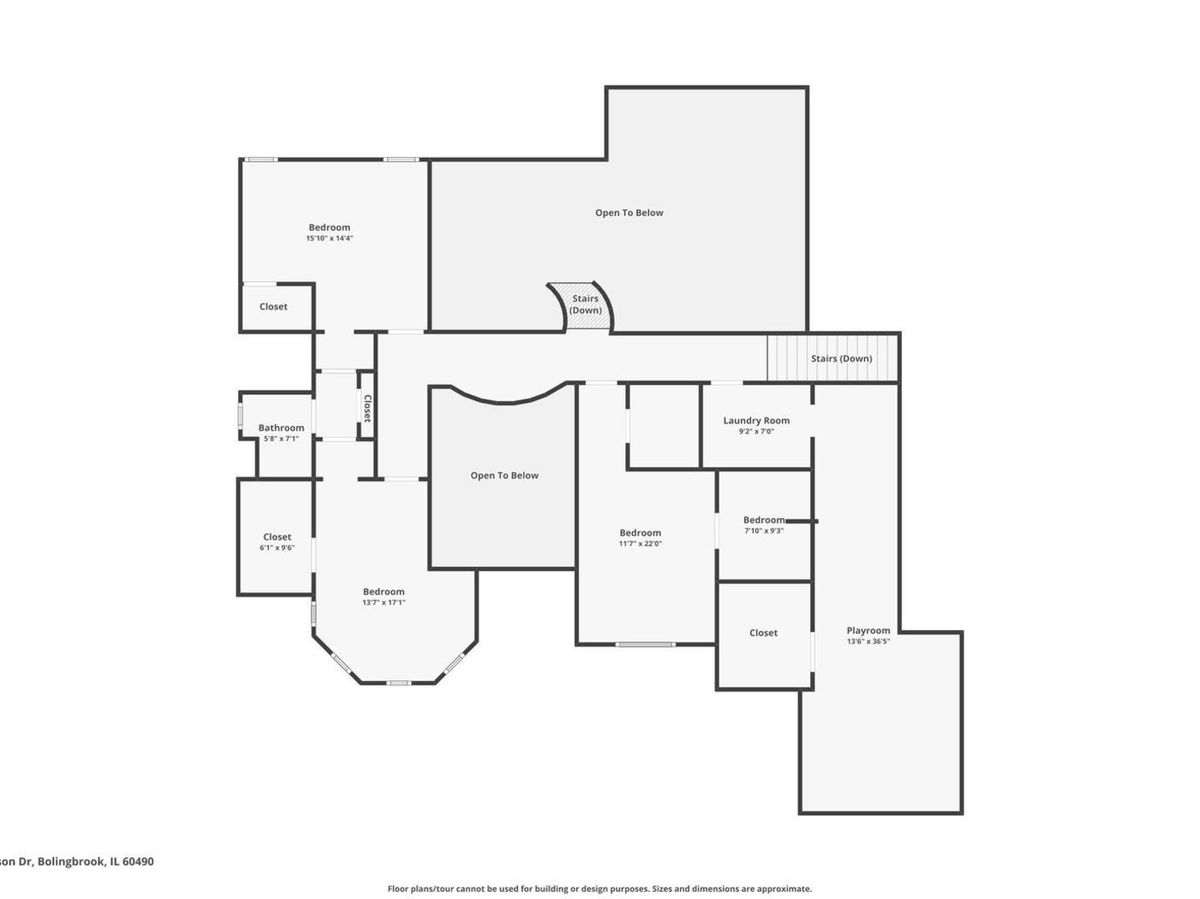
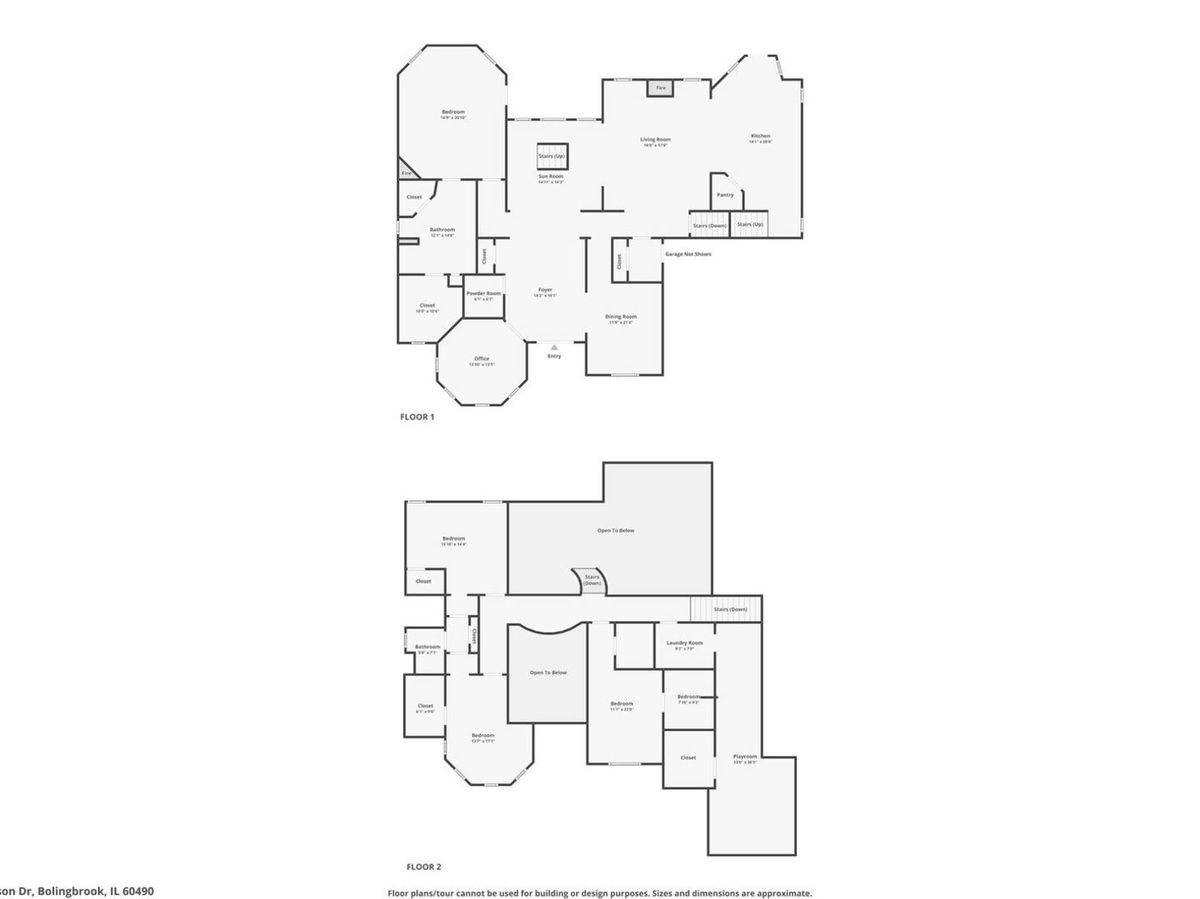
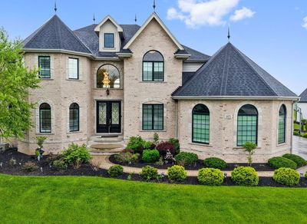
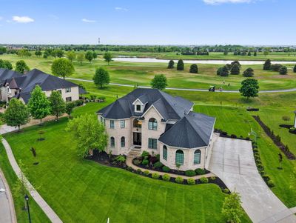
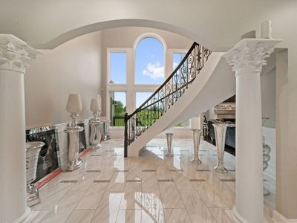
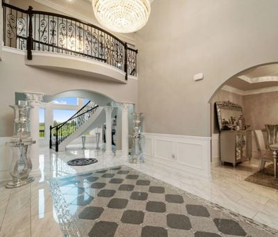
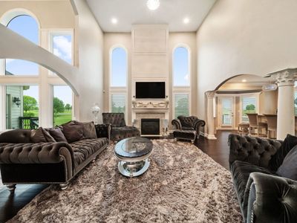
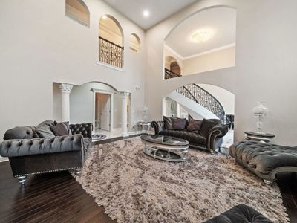
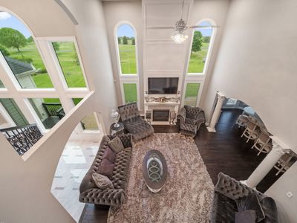
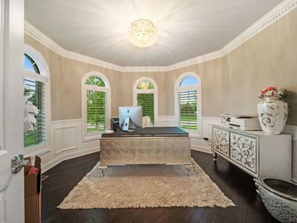
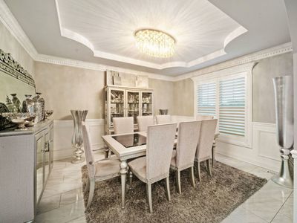
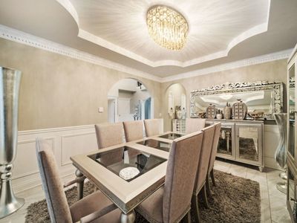
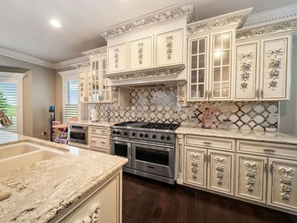
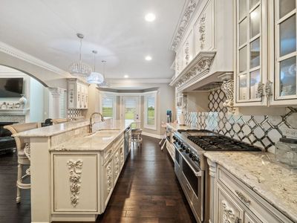
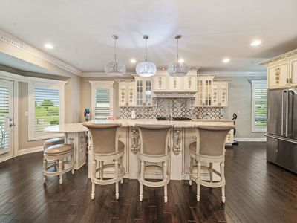
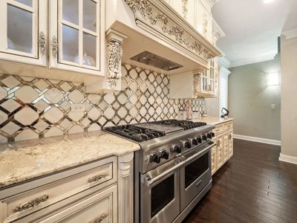
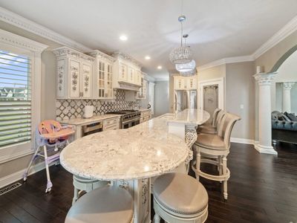
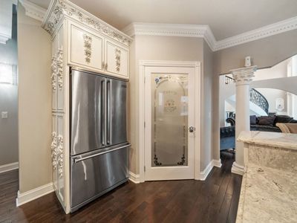
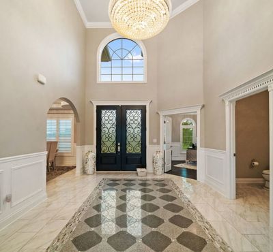
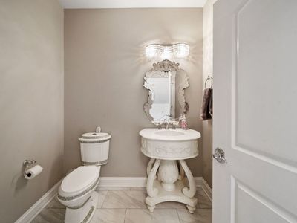
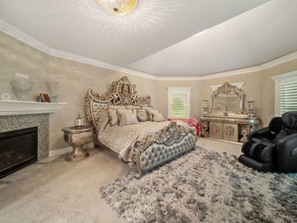
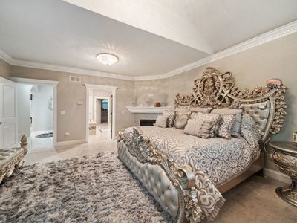
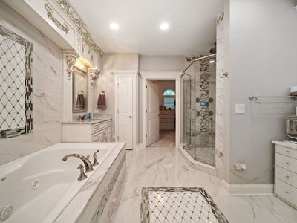
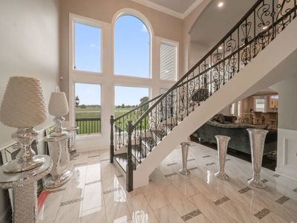
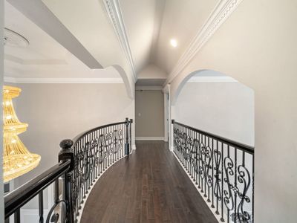
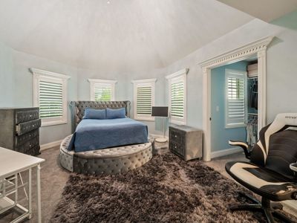
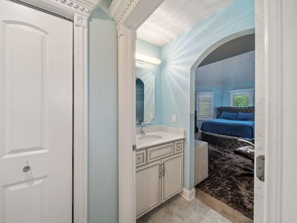
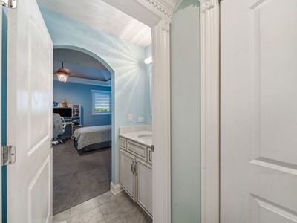
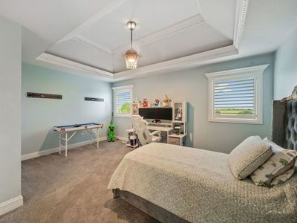
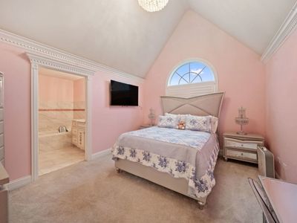
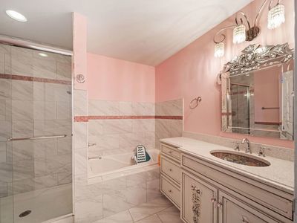
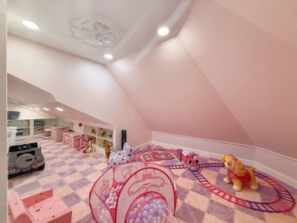
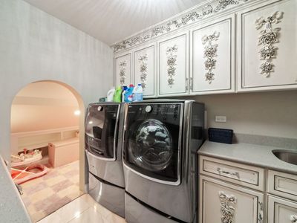
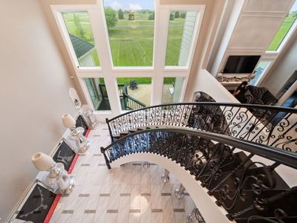
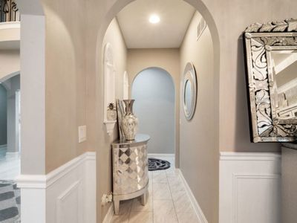
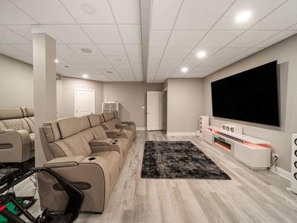
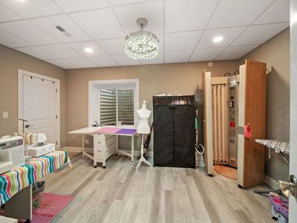
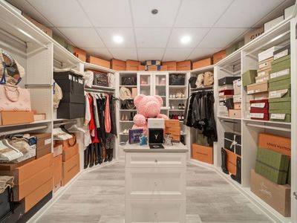
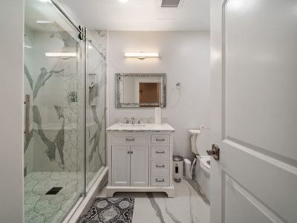
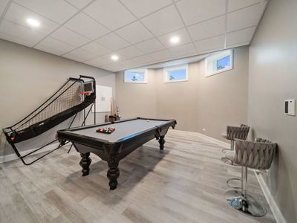
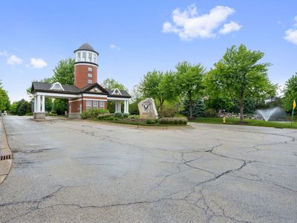
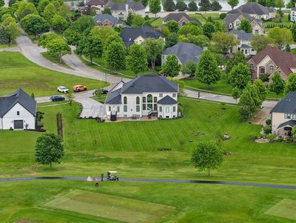
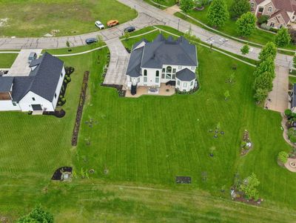
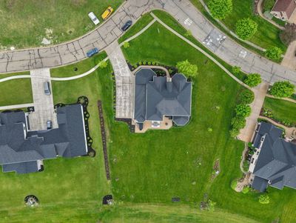
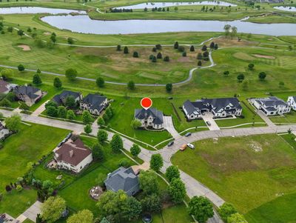
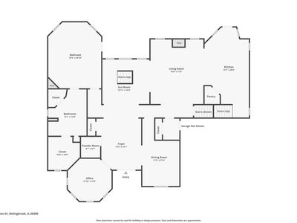
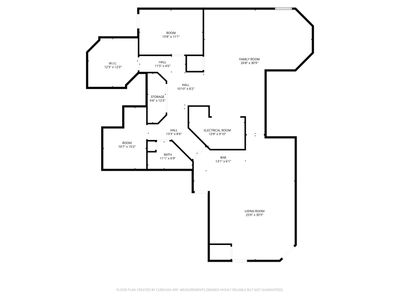
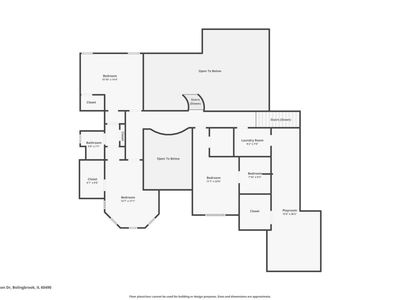
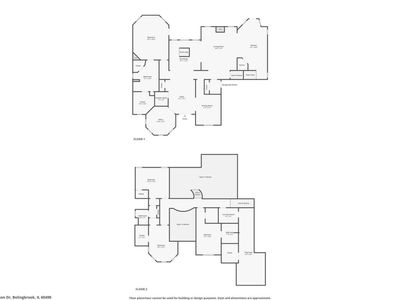
Experience exceptional luxury living in prestigious Americana Estates, perfectly positioned adjacent to the renowned Bolingbrook Golf Club. Built in 2019 with uncompromising craftsmanship, this extraordinary custom residence blends timeless elegance with today's most desired finishes, modern floor plan design. Offering over 6,300 square feet of beautifully finished living space, this stunning home features 5 spacious bedrooms, 4.5 bathrooms, and a professionally finished 10-foot deep basement designed for both entertaining and everyday living. The oversized 3-car attached garage seamlessly complements the impressive architectural design of the home. The outdoor setting is equally breathtaking, with the backyard situated directly on the golf course, creating spectacular views and a true private retreat. Professionally landscaped grounds, complete with an irrigation system, provide the perfect backdrop for relaxing evenings and unforgettable summer gatherings overlooking the golf course and clubhouse surroundings within this sought-after golf cart community. The main level offers standout features throughout, including a dramatic custom curved staircase, luxurious main-floor primary suite, and an impressive two-story great room highlighted by a beautiful fireplace and expansive windows. The gourmet kitchen is designed to impress with custom designer cabinetry, selected granite countertops, walk-in pantry, and exceptional workspace for entertaining. A disability lift elevator from the side entrance adds both convenience and accessibility. Upstairs with a second staircase for easy access to the kitchen and family room, spacious bedroom suites offer walk-in closets, soaring ceilings, and abundant natural light. A thoughtfully designed Jack-and-Jill layout and elegant catwalk overlooking the foyer and great room enhance the home's open and sophisticated feel. A second-floor laundry room adds everyday convenience. The finished basement is an entertainer's dream, featuring a large recreation and gathering area, additional bedroom with full bath, game room, workout room, and two generous storage closets, Only a personal visit can truly capture the elegance, comfort, and exceptional lifestyle this remarkable home has to offer.
— the listing agent’s description
The home
4 beds
4.5 baths
6,400 sqft
Built in 2019
0.63-acre lot
3-car garage
Detached Single
What it’ll cost
$234 / sqft
$20,143 taxes / yr
$720/mo HOA
New today
Estimated monthly payment
$10,811/mo
Principal & interest$7,975
Property taxes$1,679
Homeowners insurance$437
HOA dues$720
Get pre-qualified →Connect with a licensed lender in the dwello network.
Estimate only — not a loan offer. Example rate; taxes, HOA dues, insurance estimated; your actual rate, payment, taxes, and insurance will vary. dwello is not a lender. Equal Housing Opportunity.
Tour it with a real dwello agent
The agent who meets you here is an actual dwello Home Group team member who knows these streets — not a stranger who bought your name from a portal. You get straight answers on the spot, and the same person stays with you through closing.
On our team, vettedYour info is never soldWith you through closing
Tour this home
In person, on your schedule — a dwello agent meets you there.
WED
Jun 3
THU
Jun 4
FRI
Jun 5
SAT
Jun 6
11:00 am
Schedule a tour
New today
Price history
Listed for sale
Aug 16, 2026
$1,499,950
Earlier records
Listed
May 14, 2026
$1,549,950
From MLS records — independently verify.
Property taxes
2025
Annual tax bill (MLS)
From county records — verify with the assessor.
Features
Central AirNatural GasForced AirSep Heating Systems - 2+BrickStonePublic SewerConcreteGarage Door Opener
Schools
Elementary — Liberty Elementary School
Middle — John F Kennedy Middle School
High — Plainfield East High School
Assigned schools per the listing — always verify enrollment + boundaries with the district.
Neighborhood
Loading map…
Nearby places via OpenStreetMap — approximate; verify what matters to you. Map © Mapbox © OpenStreetMap.
MLS listing data
Listed by Jeff Salhani · REMAX Legends
Listing last updated Aug 16, 2026 · data refreshed from the MLS Aug 16, 2026, 4:52 PM CT
Based on information submitted to the MLS GRID as of Aug 16, 2026, 4:52 PM CT. Listing data © MRED LLC, distributed by MLS GRID — deemed reliable but not guaranteed; independently verify. Anything shown below this point is not MLS listing data.
See it in personA real dwello agent on our team — never a sold lead.
Schedule a tour
Message
No pressure — reach out whenever you’re ready.