View all 27 photos
Detached Single · Hickory Hills, IL
$419,999
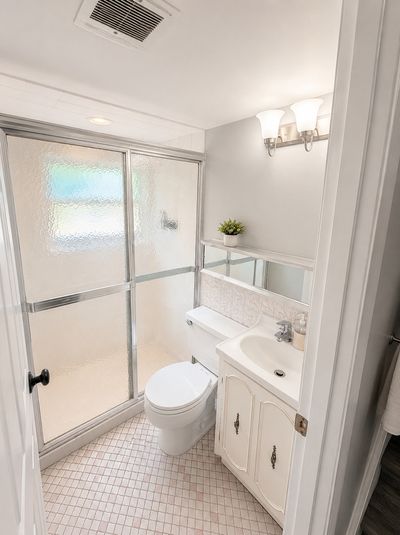
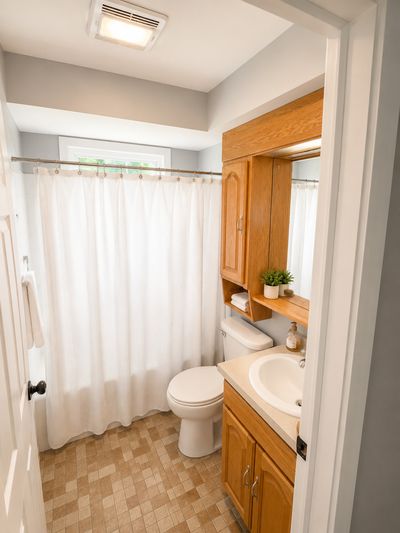
3 beds · 2 baths · 1,500 sqft
8808 S 85th Court, Hickory Hills, IL, 60457
A brick-and-mortar place to make your own — room to make it home.
Active
What’s special
Central air2-car garage
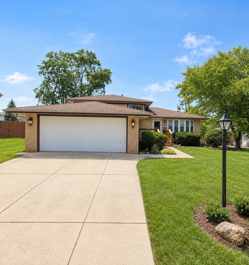
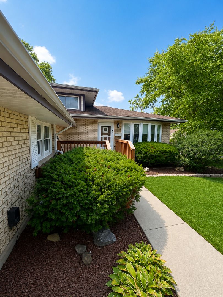
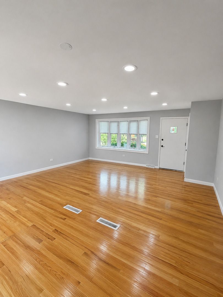
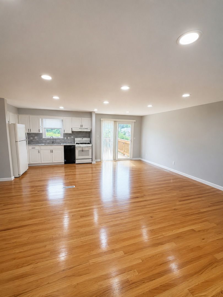
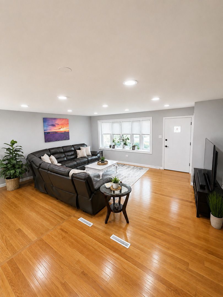
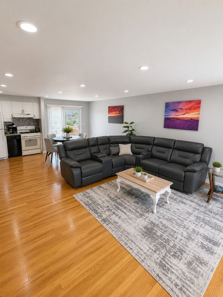
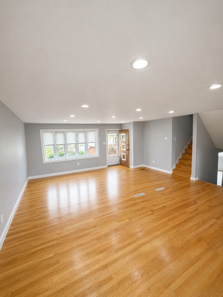
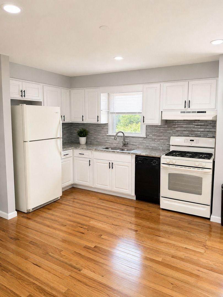
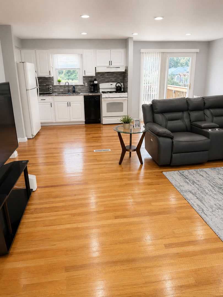
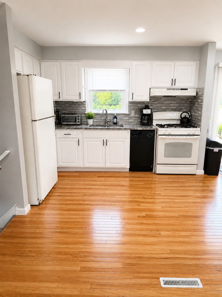
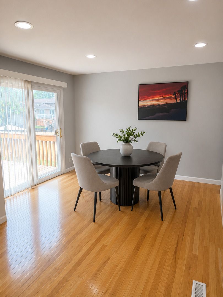
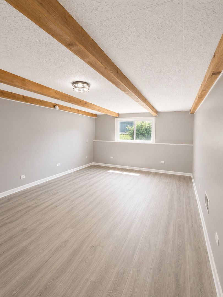
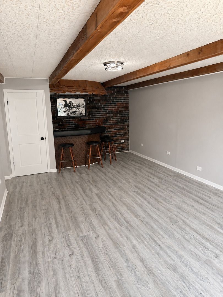
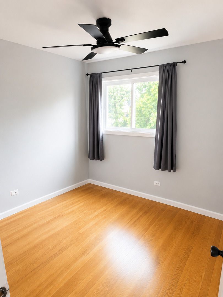
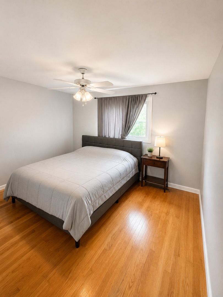
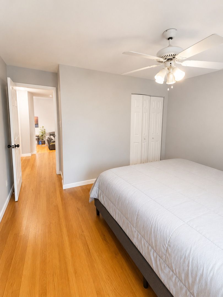
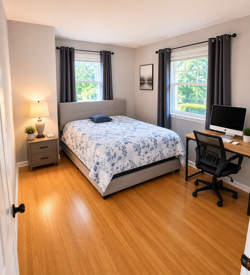
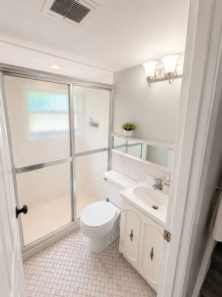
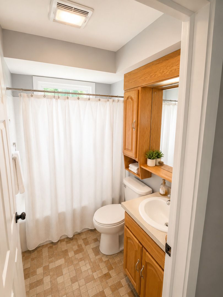
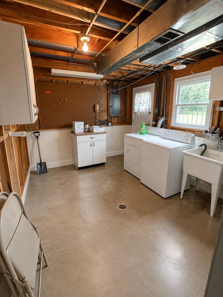
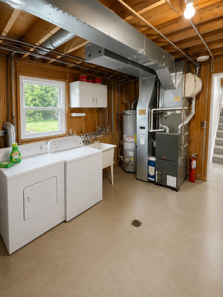
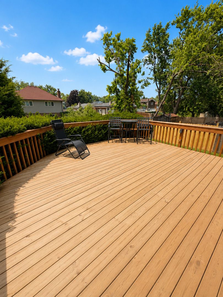
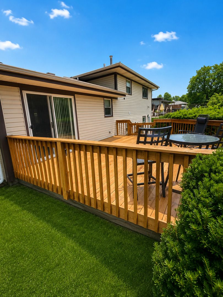
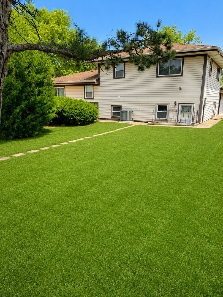
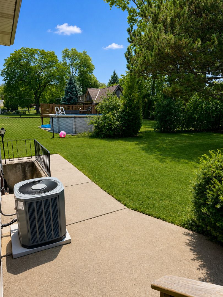
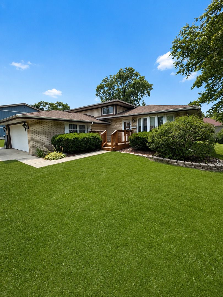
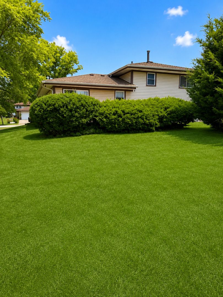
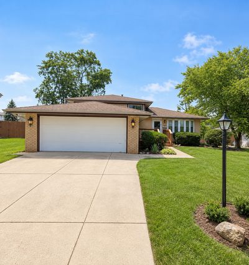
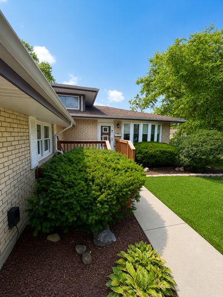
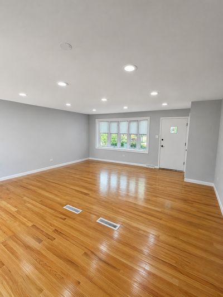
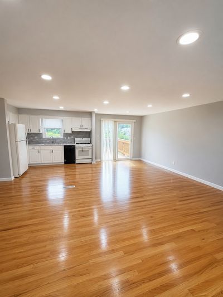
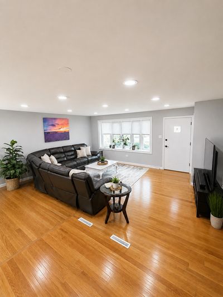
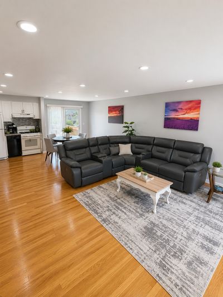
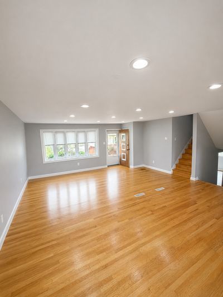
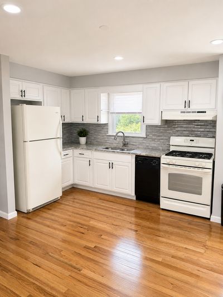
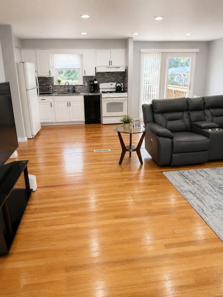
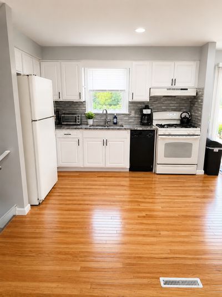
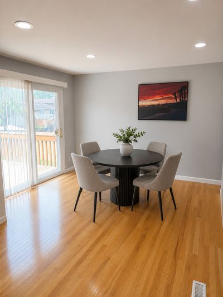
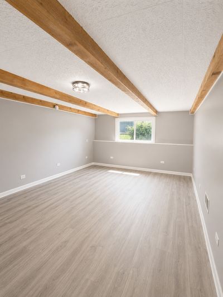
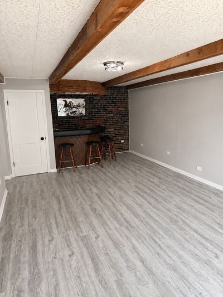
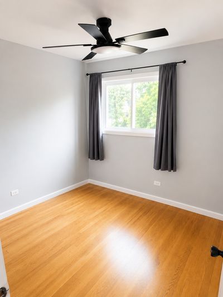
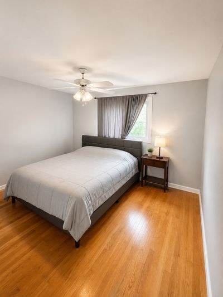
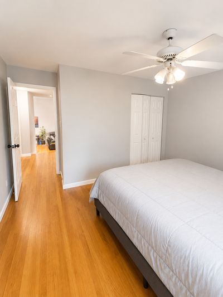
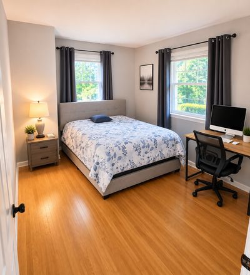
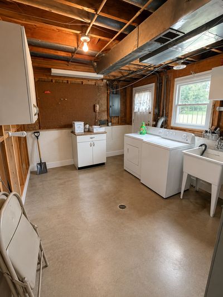
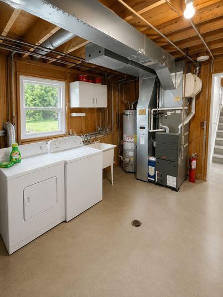
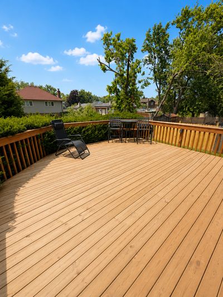
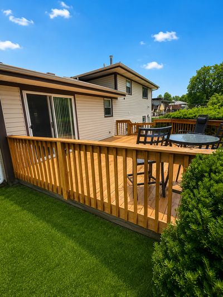
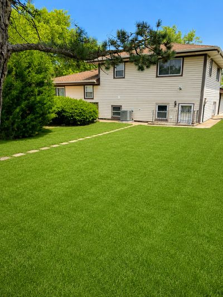
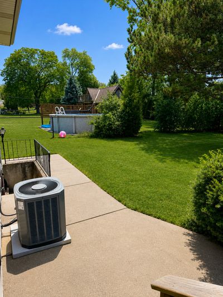
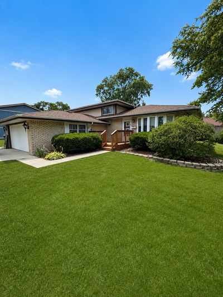
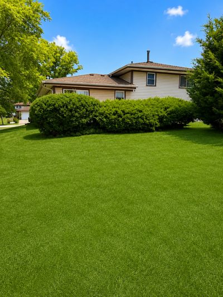
Welcome to this beautifully updated 3-bedroom, 2-bath home offering the perfect blend of comfort, style, and functionality. The inviting open floor plan main level creates a bright and spacious atmosphere, ideal for both everyday living and entertaining. The heart of the home is the stunning kitchen, fully renovated in 2023, featuring timeless white cabinetry, elegant granite countertops, ample cabinet space, and a seamless flow into the living and dining areas. Gorgeous hardwood floors extend throughout the home, adding warmth and sophistication. The family room was completely renovated in 2026, providing a fresh, modern space perfect for relaxing, hosting guests, or enjoying movie nights with family and friends. Enjoy the benefits of updated windows. Battery backup sump pump for added peace of mind. Step outside to your own private retreat with a large, beautifully landscaped backyard offering endless possibilities for outdoor entertaining, gardening, or play. The expansive back porch is the perfect place to enjoy your morning coffee, unwind after a long day, or host summer gatherings. Additional highlights include a 2-car garage, generous living space, and a desirable tree-lined street that offers both charm and curb appeal. This move-in-ready home combines thoughtful updates with timeless finishes. Excellent School District! Steps from park! Don't miss your opportunity to make this exceptional property your next home!
— the listing agent’s description
The home
3 beds
2 baths
1,500 sqft
Built in 1966
Lot 73X133
2-car garage
Detached Single
What it’ll cost
$280 / sqft
$6,913 taxes / yr
No HOA
New today
Estimated monthly payment
$2,931/mo
Principal & interest$2,233
Property taxes$576
Homeowners insurance$122
Get pre-qualified →Connect with a licensed lender in the dwello network.
Estimate only — not a loan offer. Example rate; taxes and insurance estimated; your actual rate, payment, taxes, and insurance will vary. dwello is not a lender. Equal Housing Opportunity.
Tour it with a real dwello agent
The agent who meets you here is an actual dwello Home Group team member who knows these streets — not a stranger who bought your name from a portal. You get straight answers on the spot, and the same person stays with you through closing.
On our team, vettedYour info is never soldWith you through closing
Tour this home
In person, on your schedule — a dwello agent meets you there.
WED
Jun 3
THU
Jun 4
FRI
Jun 5
SAT
Jun 6
11:00 am
Schedule a tour
New today
Price history
Listed for sale
Aug 16, 2026
$419,999
Earlier records
Listed
Aug 3, 2026
$434,999
Listed
Jul 23, 2026
$449,000
Listed
Jul 20, 2026
$469,000
From MLS records — independently verify.
Property taxes
2025
Annual tax bill (MLS)
Assessed value
2026
County assessor
2025
2024
2023
2022
2021
2020
2019
Assessed value from the Cook County Assessor (open records). Estimated market ≈ assessed × 10 for residential; not an appraisal — verify with the assessor.
Features
Central AirNatural GasAluminum SidingBrickPublic SewerYesGarage Owned
Schools
Elementary — Glen Oaks Elementary School
Middle — H H Conrady Junior High School
High — Amos Alonzo Stagg High School
Assigned schools per the listing — always verify enrollment + boundaries with the district.
Neighborhood
Loading map…
Nearby places via OpenStreetMap — approximate; verify what matters to you. Map © Mapbox © OpenStreetMap.
MLS listing data
Listed by Maha Joudeh · The Joudeh Group
Listing last updated Aug 16, 2026 · data refreshed from the MLS Aug 16, 2026, 3:26 PM CT
Based on information submitted to the MLS GRID as of Aug 16, 2026, 3:26 PM CT. Listing data © MRED LLC, distributed by MLS GRID — deemed reliable but not guaranteed; independently verify. Anything shown below this point is not MLS listing data.
See it in personA real dwello agent on our team — never a sold lead.
Schedule a tour
Message
No pressure — reach out whenever you’re ready.
Similar homes nearby
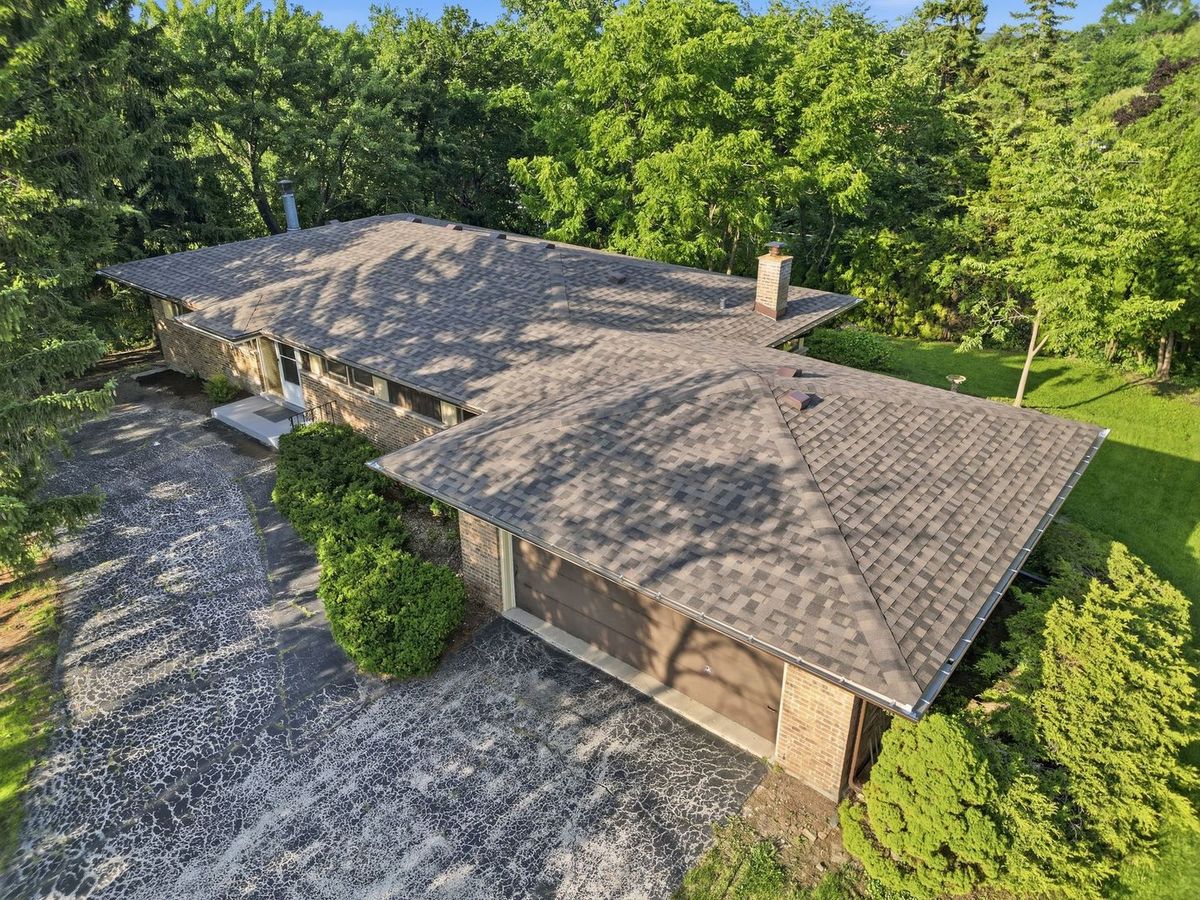
$419,900Active
4 bd · 2 ba · 2,500 sqft
9041 S 84 Court
Hickory Hills, IL
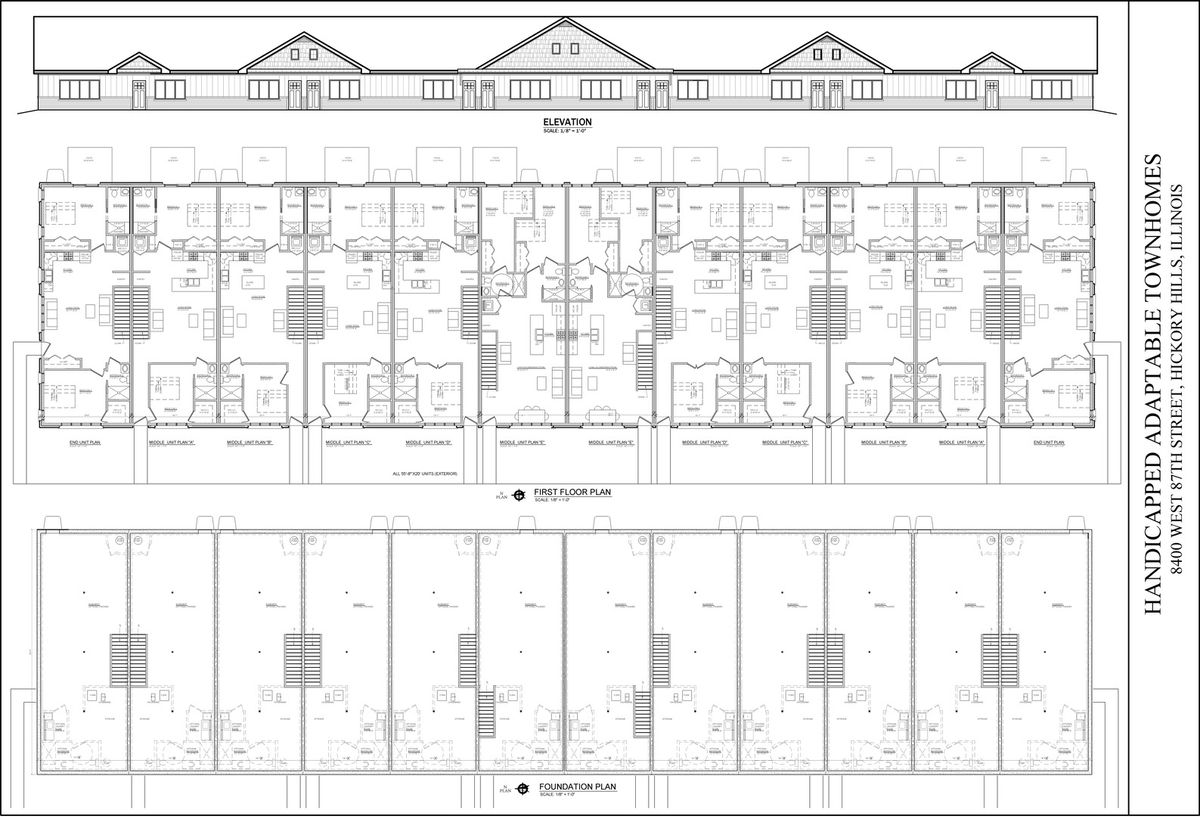
$419,900Active
2 bd · 2 ba · 1,100 sqft
8400 W 87th Street #A
Hickory Hills, IL
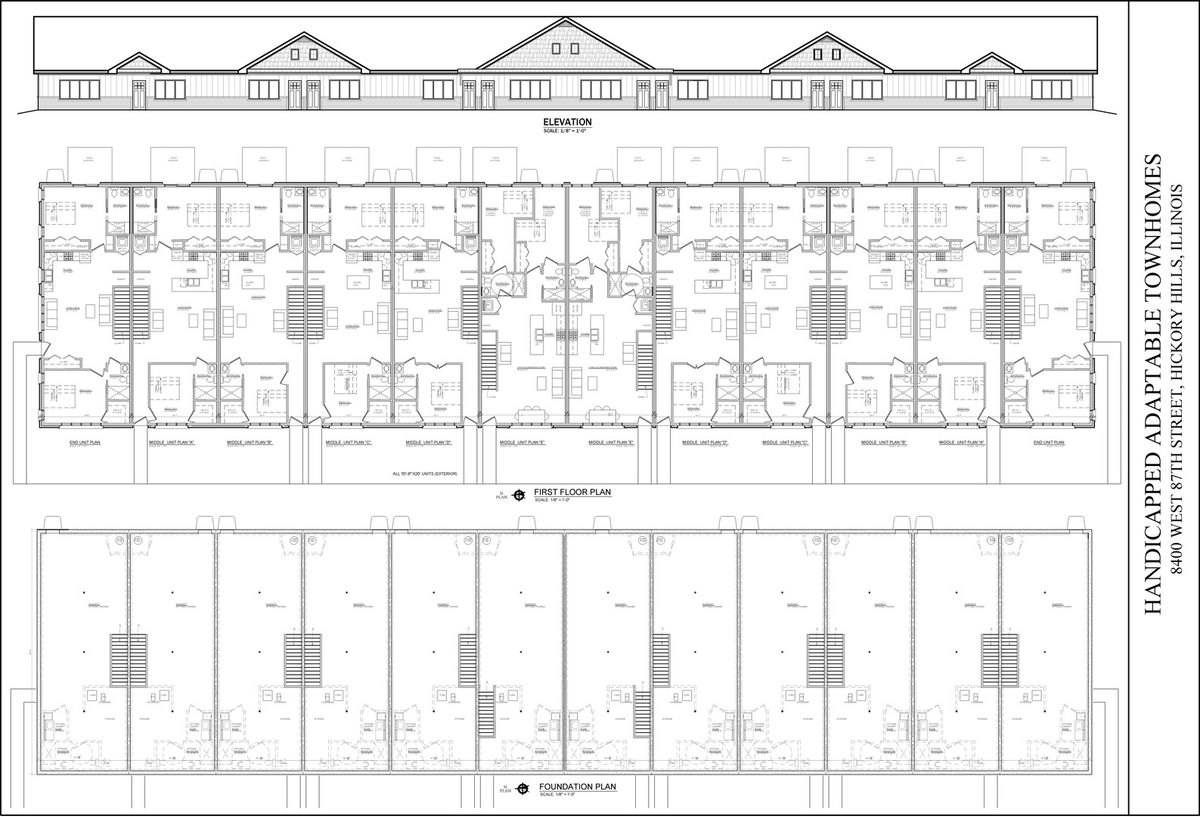
$419,900Active
2 bd · 2 ba · 1,100 sqft
8400 W 87th Street #L
Hickory Hills, IL
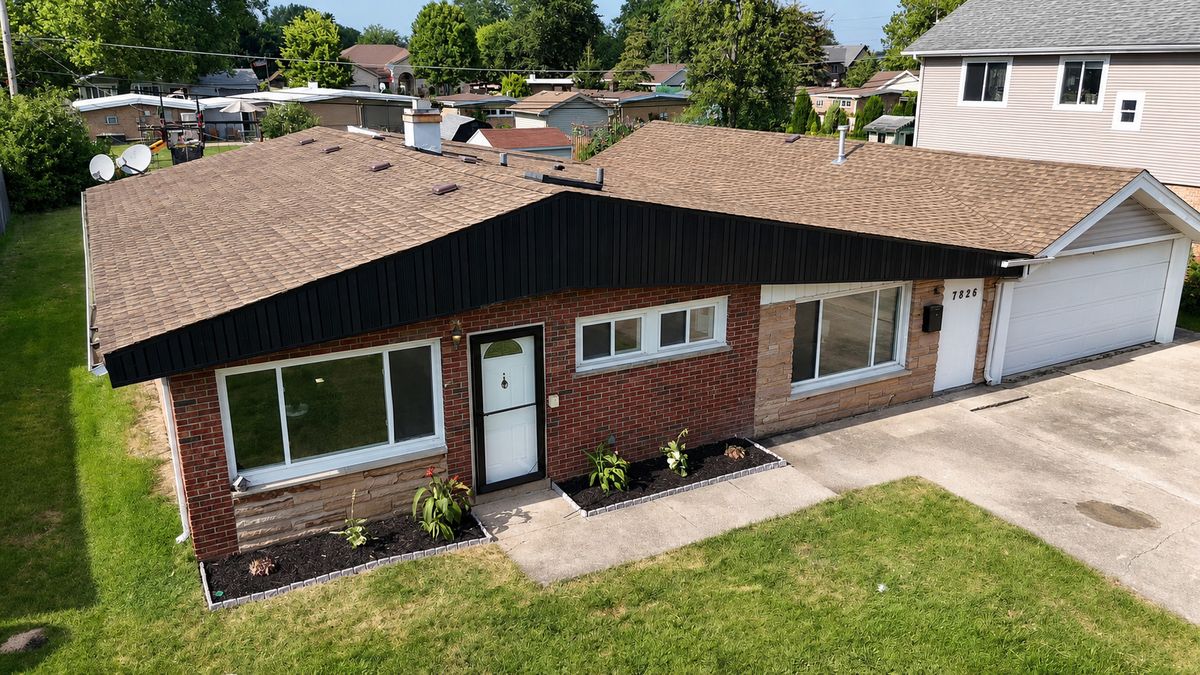
$429,000Active
4 bd · 2.5 ba · 1,849 sqft
7826 W 98th Place
Hickory Hills, IL