View all 15 photos
Attached Single · Riverside, IL
$165,000
1 beds · 1 baths · 800 sqft
54 Forest Avenue #2W, Riverside, IL, 60546
A brick-and-mortar place to make your own — room to make it home.
Active
What’s special
In-unit laundry
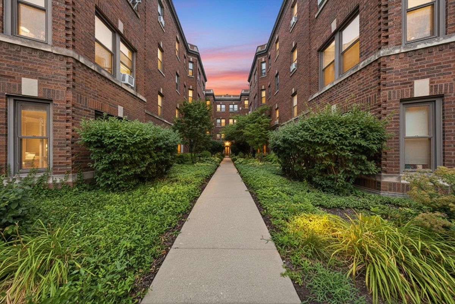
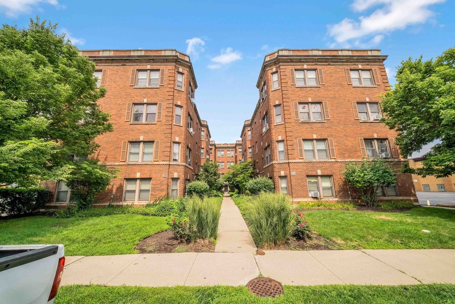
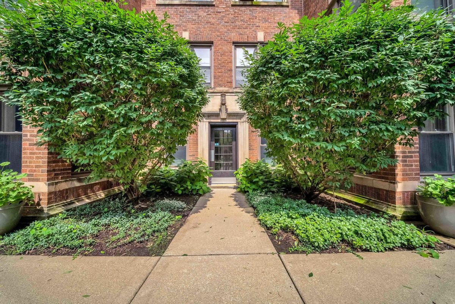
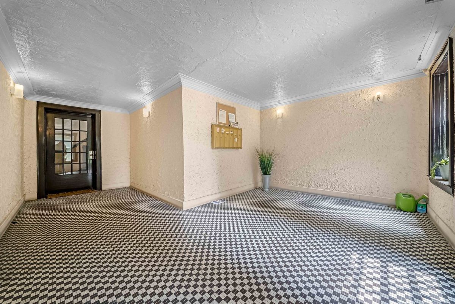
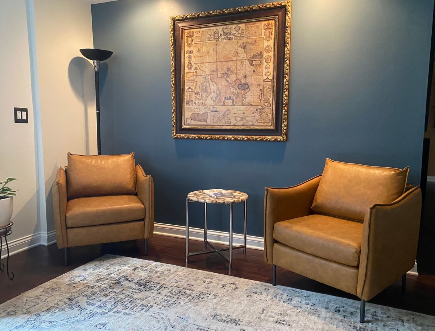
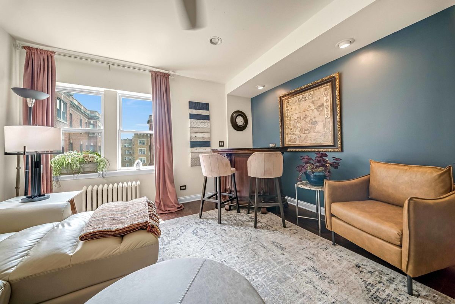
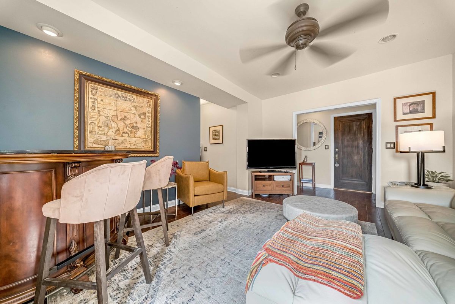
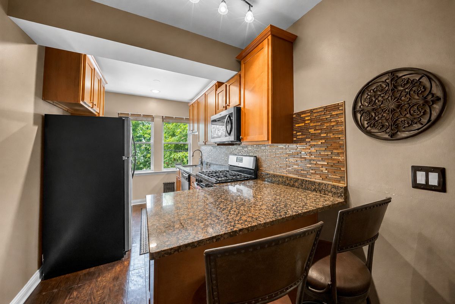
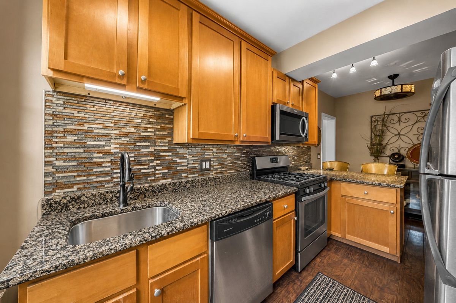
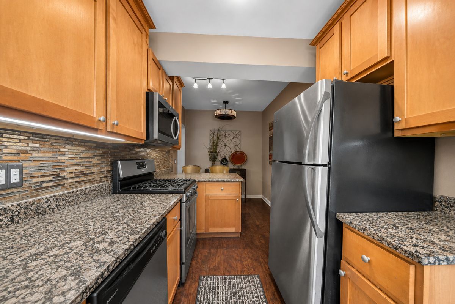
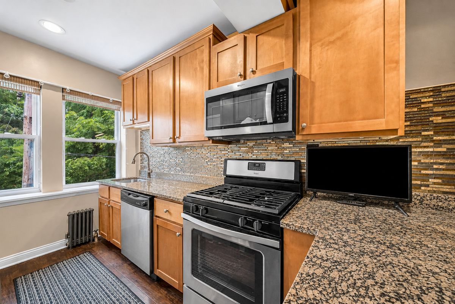
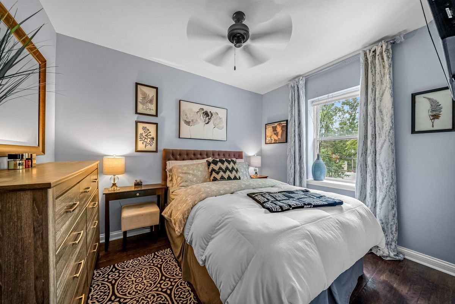
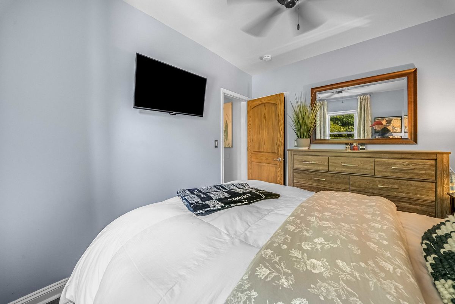
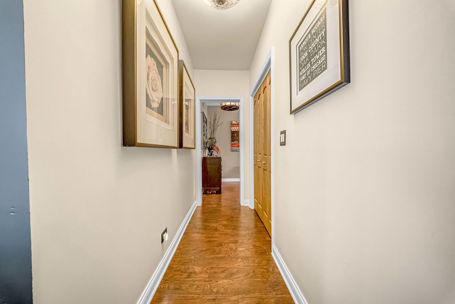
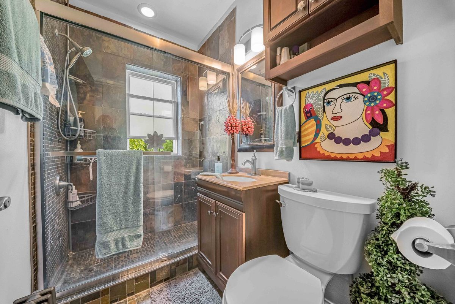
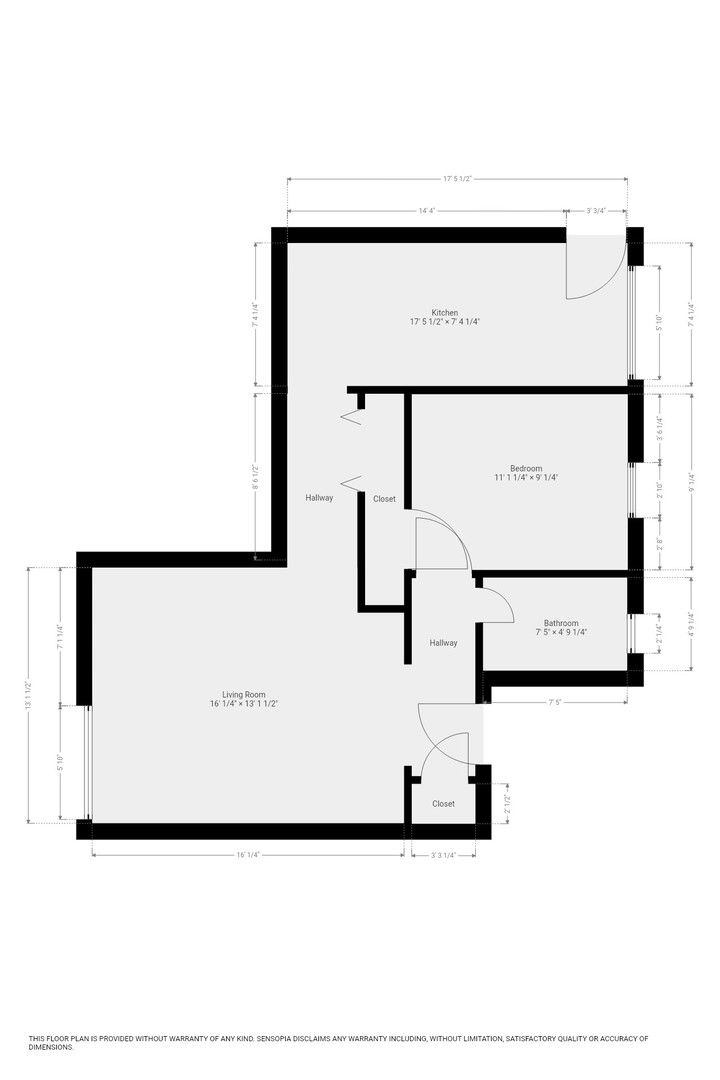
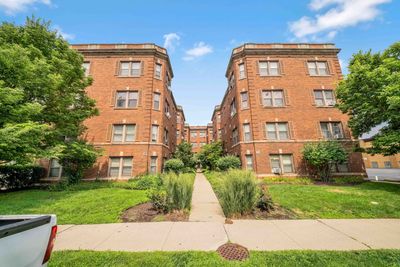
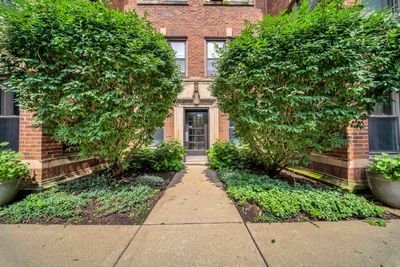
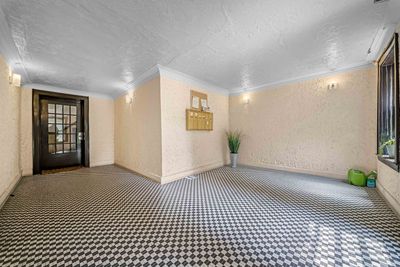
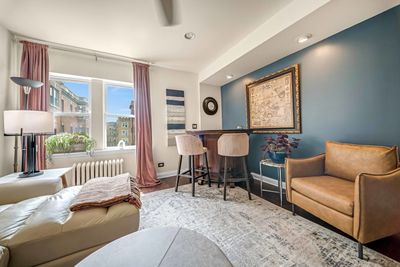
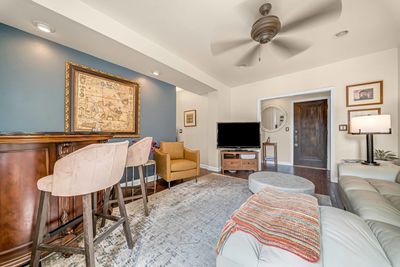
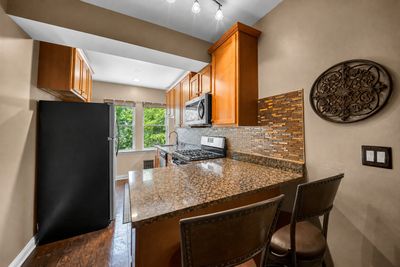
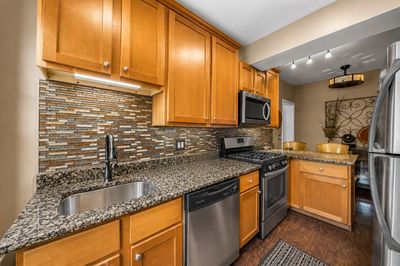
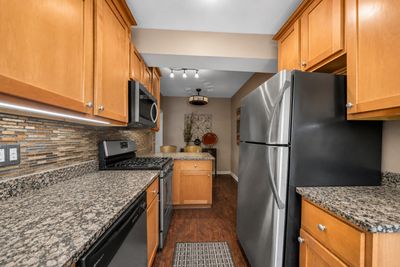
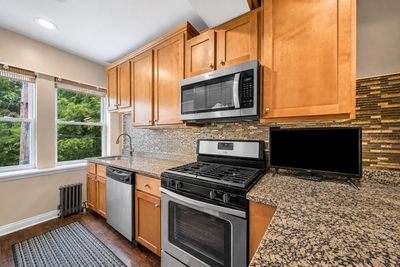
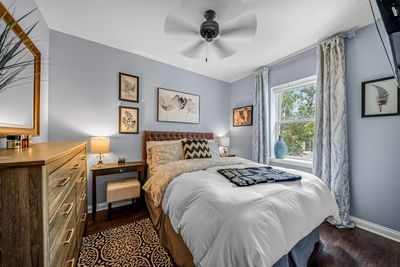
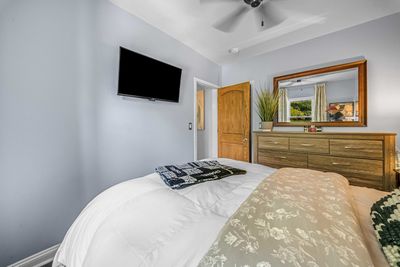
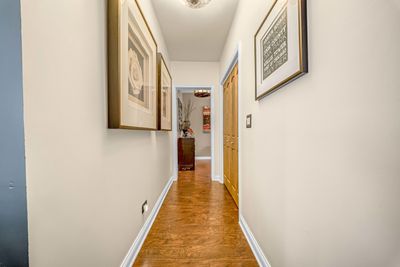
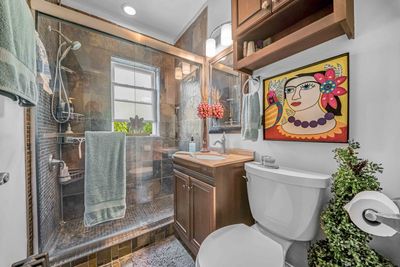
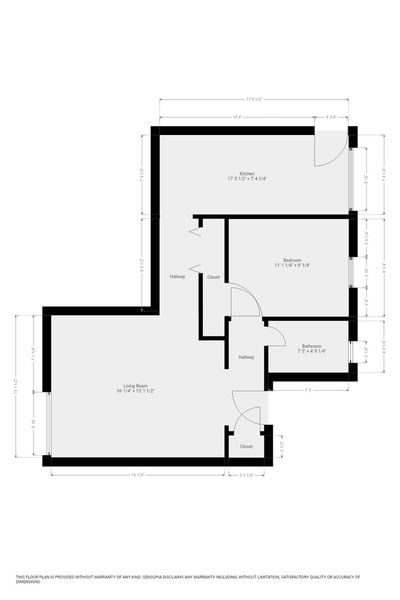
Welcome to this beautifully updated 1-bedroom, 1-bath condo in a desirable Riverside courtyard building, perfectly situated in the heart of historic downtown Riverside. This bright and inviting home blends character with thoughtful updates, featuring rich flooring throughout, fresh eco-friendly paint, recessed lighting, distinctive Tiffany-style light fixtures, and custom-stained wood doors. The spacious living room offers abundant natural light and plenty of storage, while the eat-in kitchen features 42-inch cabinetry, stainless steel appliances, granite countertops, a striking tile backsplash, and ample space for everyday dining. The updated bathroom showcases slate tile flooring and shower surround, complemented by a newer vanity and cabinetry. A generously sized bedroom completes the comfortable and functional floor plan. The location is where this home truly shines. Leave the car behind and enjoy everything downtown Riverside has to offer just outside your door. Walk to the Metra for an easy commute into Chicago, pick up groceries at neighborhood favorite Riverside Foods, enjoy Italian cuisine at La Barra, or have dinner at The Chew Chew, a Riverside staple for decades. Parks, local shops, cafes and Riverside's beautiful historic surroundings are all close by, with Brookfield Zoo just minutes away. For those who need a vehicle, monthly parking is available for rent through the nearby Riverside Masonic Temple, providing a convenient parking option just steps from home. Heat and water are included in the HOA assessment, and the building also offers coin laundry and additional storage. A wonderful opportunity to enjoy an updated home and the walkable, small-town atmosphere that makes Riverside such a special place to live.
— the listing agent’s description
The home
1 beds
1 baths
800 sqft
Lot 153x150
Attached Single
What it’ll cost
$206 / sqft
$3,230 taxes / yr
$349/mo HOA
New today
Estimated monthly payment
$1,543/mo
Principal & interest$877
Property taxes$269
Homeowners insurance$48
HOA dues$349
Get pre-qualified →Connect with a licensed lender in the dwello network.
Estimate only — not a loan offer. Example rate; taxes, HOA dues, insurance estimated; your actual rate, payment, taxes, and insurance will vary. dwello is not a lender. Equal Housing Opportunity.
Tour it with a real dwello agent
The agent who meets you here is an actual dwello Home Group team member who knows these streets — not a stranger who bought your name from a portal. You get straight answers on the spot, and the same person stays with you through closing.
On our team, vettedYour info is never soldWith you through closing
Tour this home
In person, on your schedule — a dwello agent meets you there.
WED
Jun 3
THU
Jun 4
FRI
Jun 5
SAT
Jun 6
11:00 am
Schedule a tour
New today
Price history
Listed for sale
Aug 16, 2026
$165,000
Property taxes
2025
Annual tax bill (MLS)
From county records — verify with the assessor.
Features
NoneSteamRadiantBrickPublic SewerAsphalt
Schools
Middle — L J Hauser Junior High School
Assigned schools per the listing — always verify enrollment + boundaries with the district.
Neighborhood
Loading map…
Nearby places via OpenStreetMap — approximate; verify what matters to you. Map © Mapbox © OpenStreetMap.
MLS listing data
Listed by Frank Paganis · Coldwell Banker Real Estate Group
Listing last updated Aug 16, 2026 · data refreshed from the MLS Aug 16, 2026, 3:56 PM CT
Based on information submitted to the MLS GRID as of Aug 16, 2026, 3:56 PM CT. Listing data © MRED LLC, distributed by MLS GRID — deemed reliable but not guaranteed; independently verify. Anything shown below this point is not MLS listing data.
See it in personA real dwello agent on our team — never a sold lead.
Schedule a tour
Message
No pressure — reach out whenever you’re ready.