Video tour View all 39 photos
Detached Single · Marengo, IL
$749,900
2 beds · 2 baths · 3,800 sqft
1210 Stonegate Drive, Marengo, IL, 60152
A brick-and-mortar place to make your own — room to make it home.
Active
What’s special
Central air4-car garage0.94-acre lot
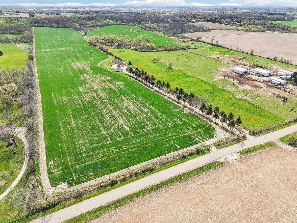
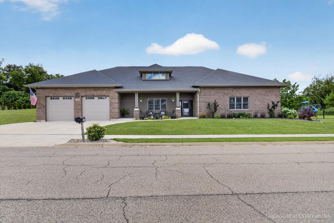
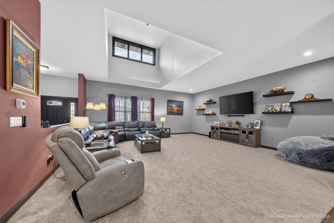
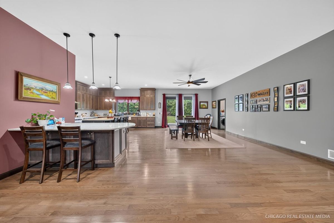
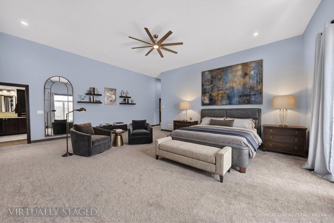
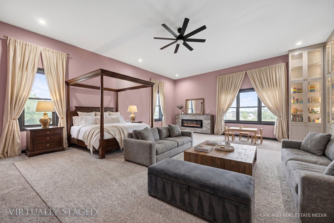
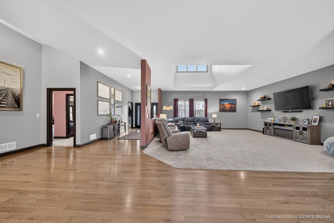
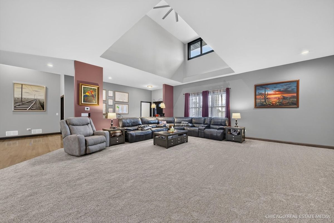
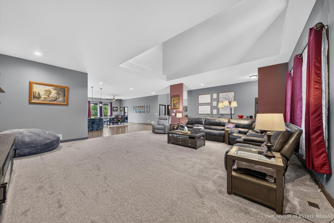
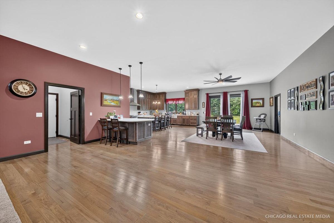
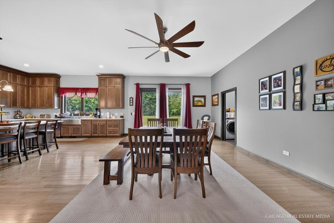
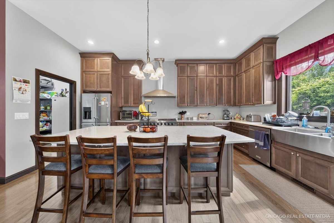
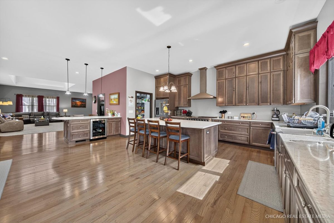
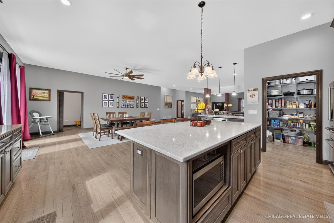
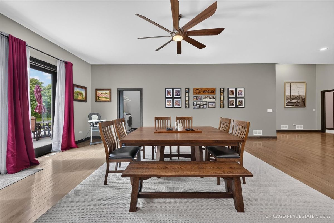
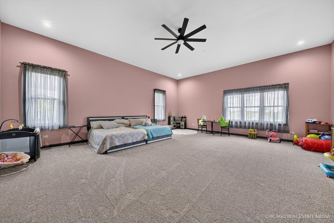
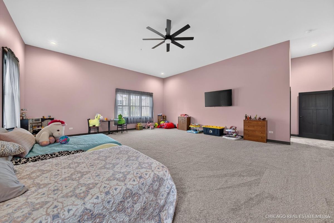
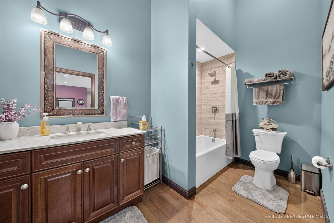
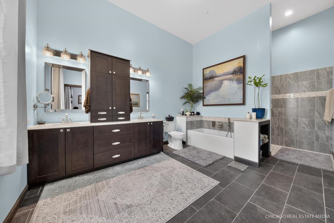
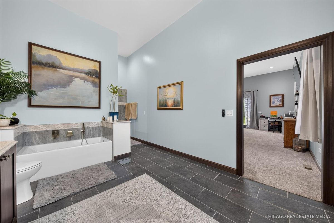
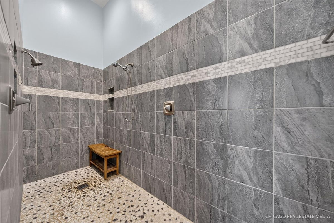
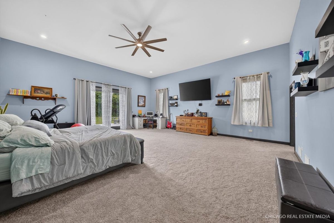
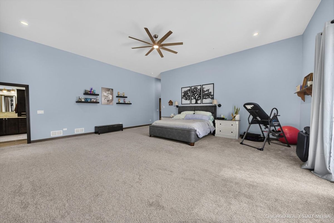
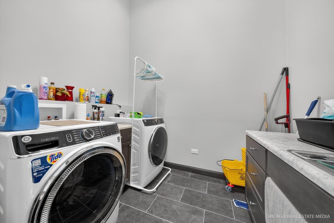
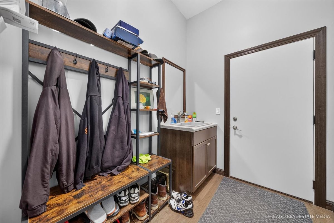
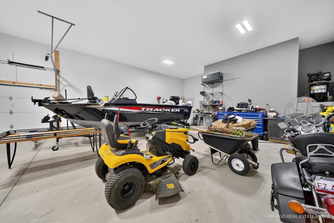
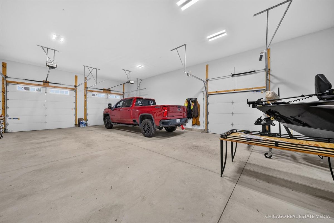
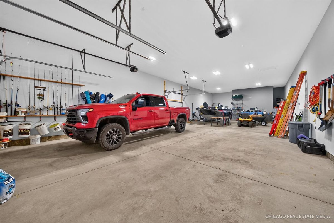
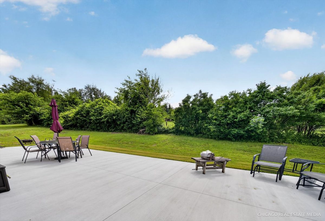
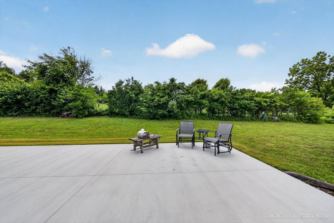
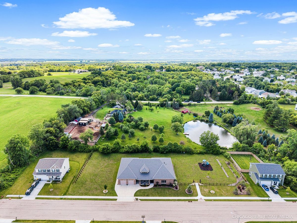
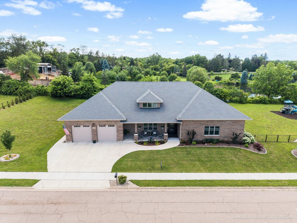
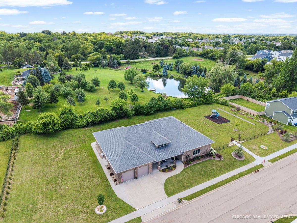
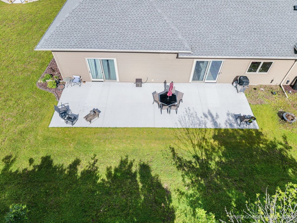
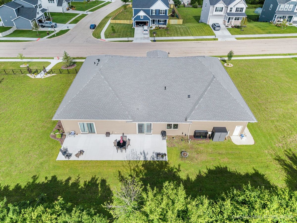
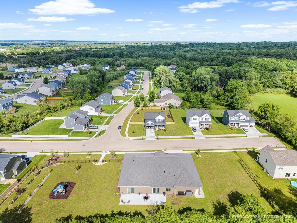
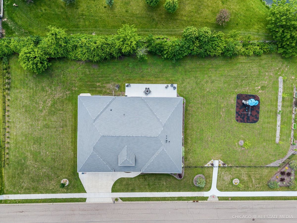
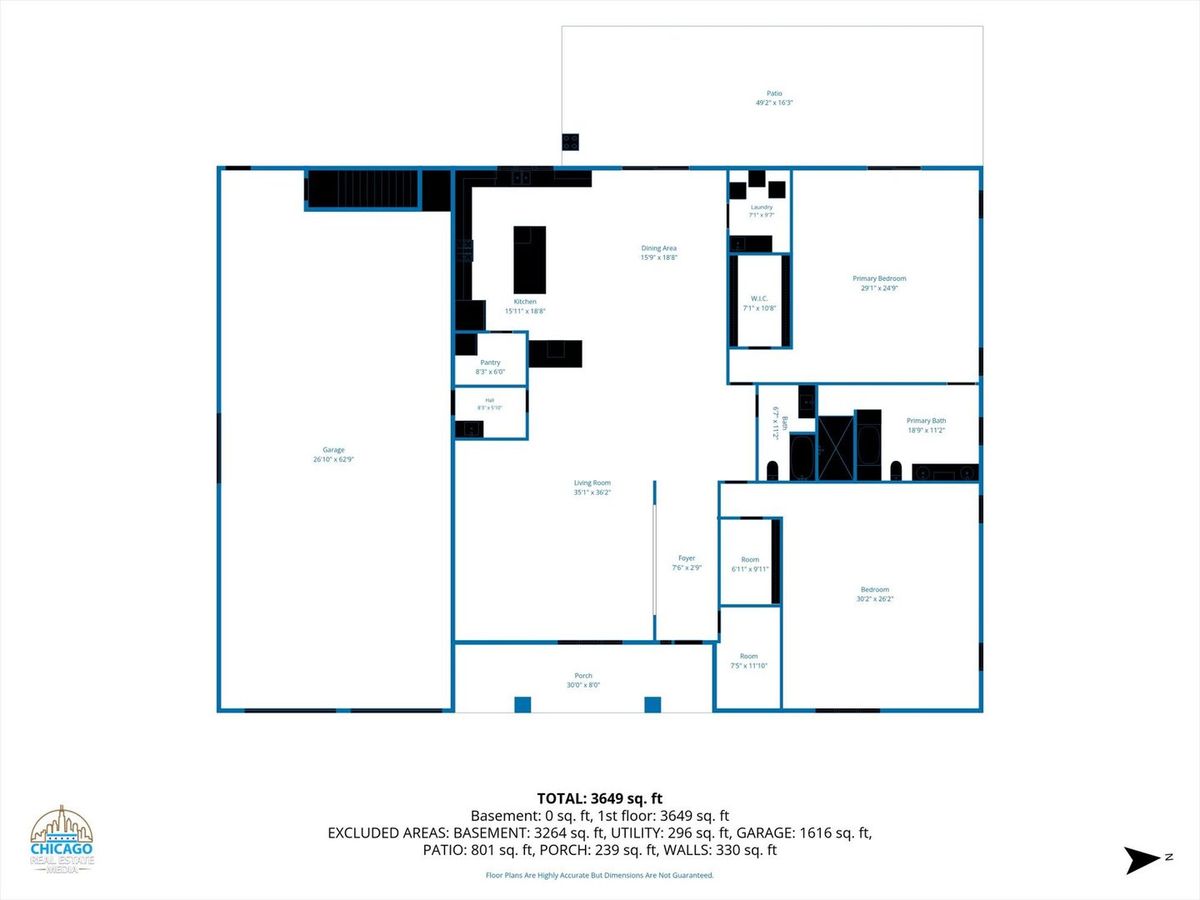
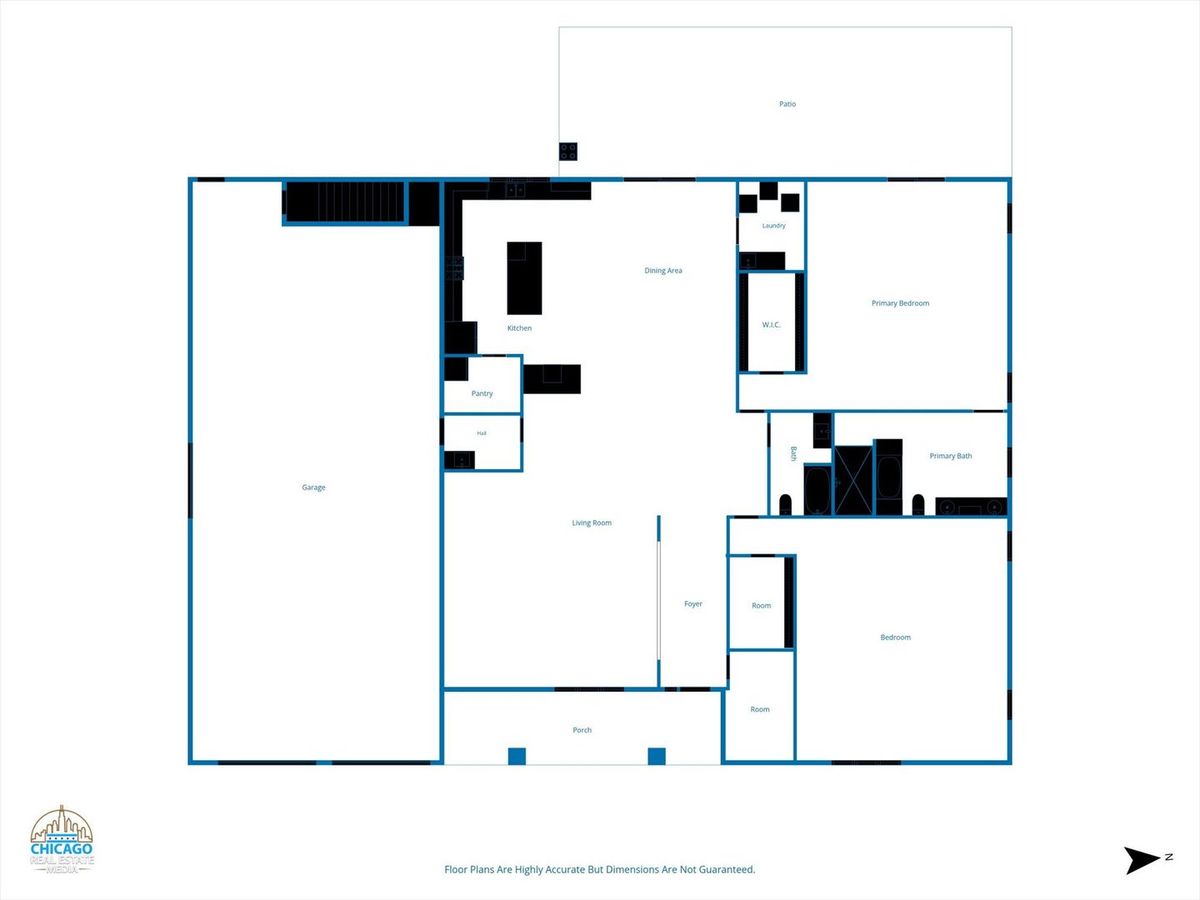
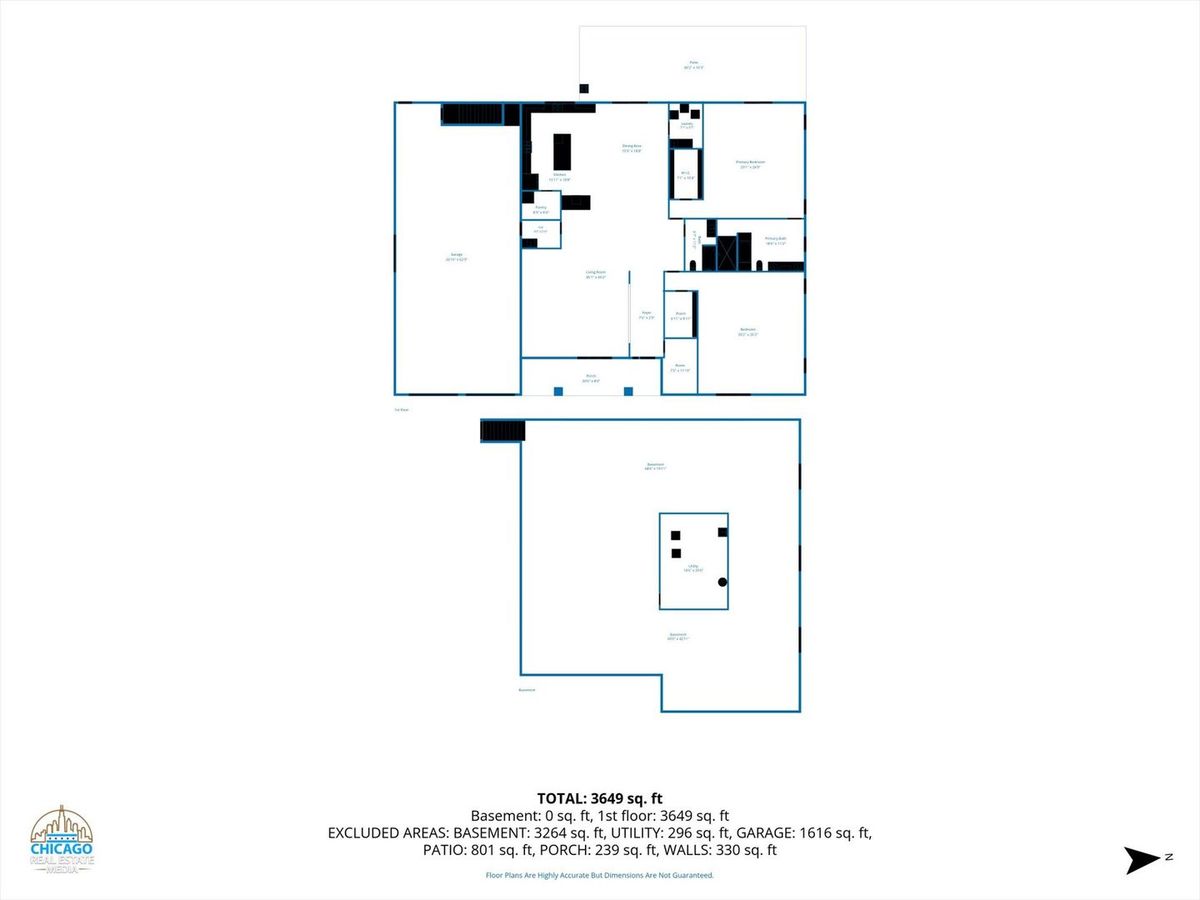
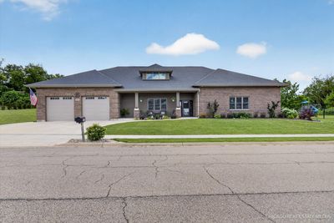
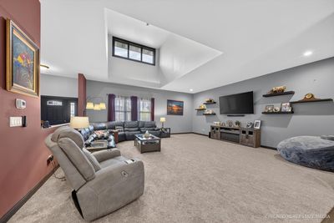
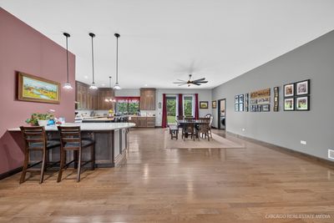
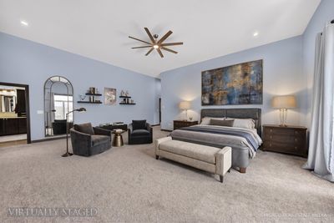
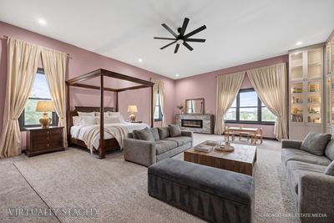
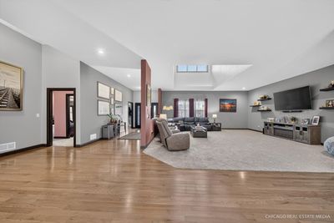
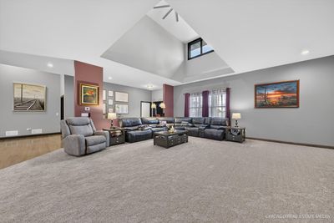
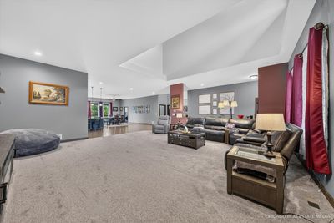
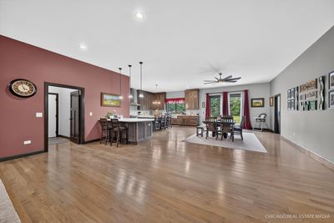
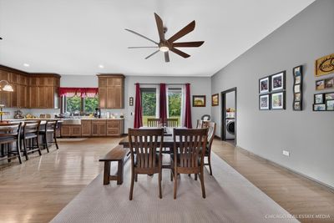
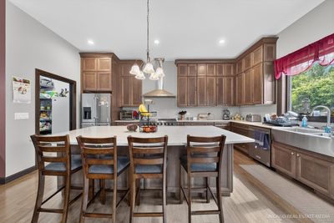
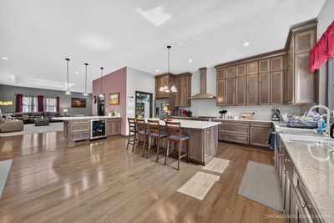
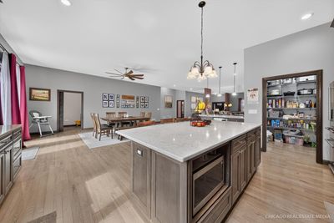
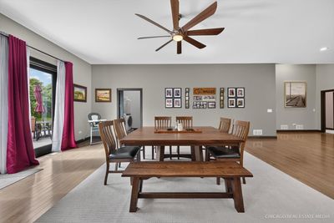
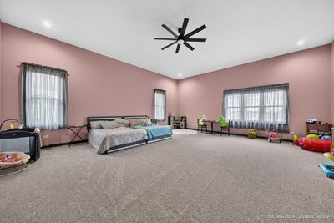
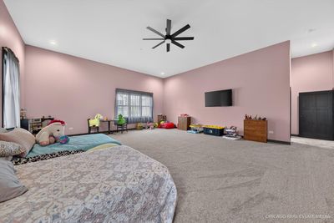
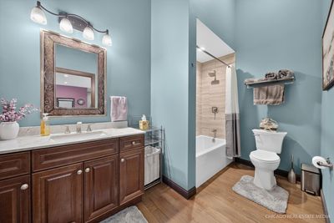
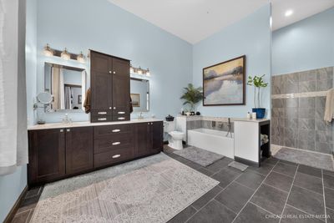
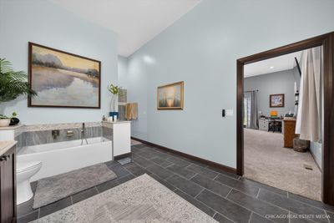
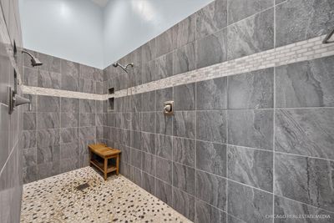
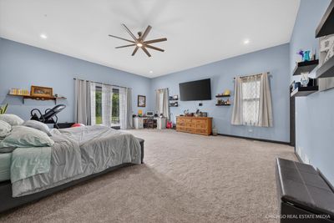
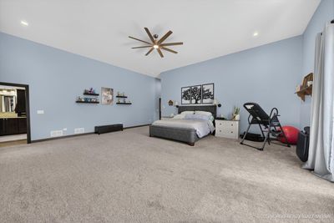
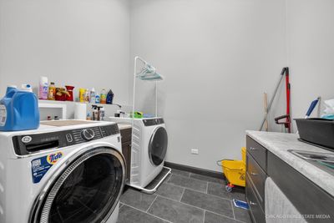
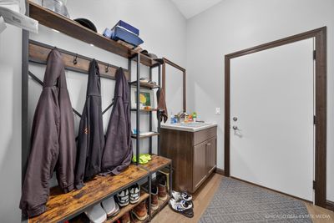
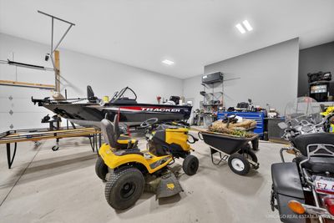
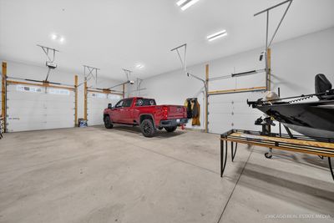
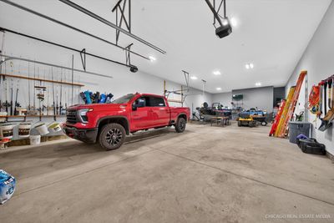
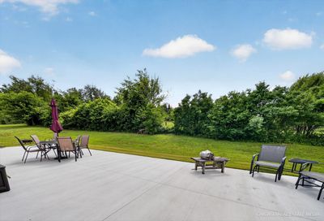
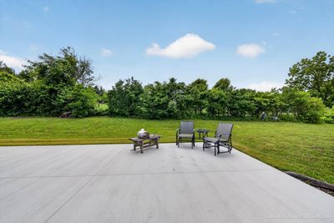
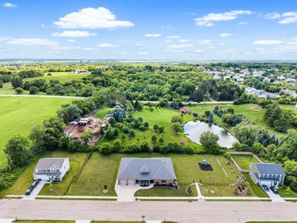
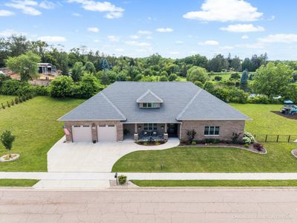
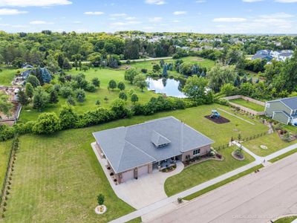
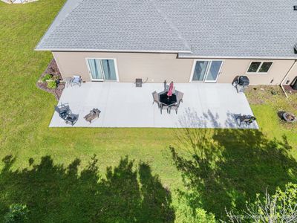
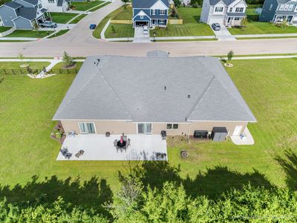
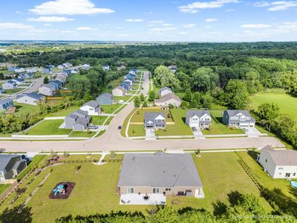
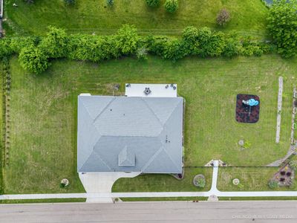
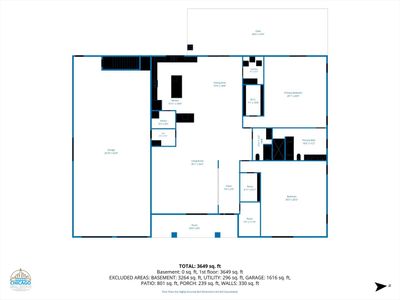
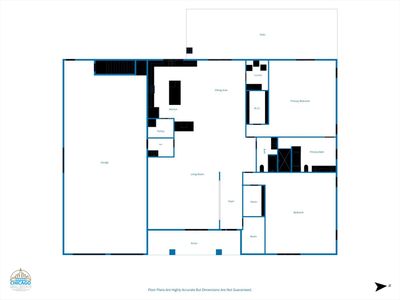
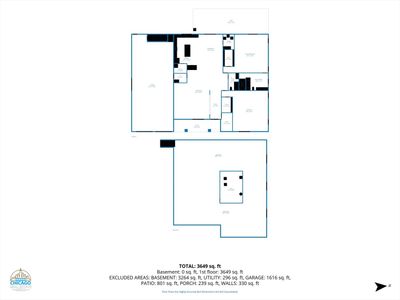
Like new! This stunning custom-built & Handicap accessible ranch offers over 3,800 square feet of beautifully designed living space on nearly an acre in town, including a separate buildable lot-perfect for a future home, guest house, additional garage, or investment opportunity. Designed with handicap accessibility in mind, this home features zero-step entry, 36-inch-wide doorways throughout, and a luxurious zero-entry walk-in shower, providing comfort and convenience without sacrificing style. Car enthusiasts, hobbyists, and contractors will love the finished 4-car garage featuring 14-foot ceilings, 10-foot overhead doors, gas and water service, plus plumbing already installed for future radiant floor heat in both the garage and driveway. Inside, you'll find an impressive open-concept floor plan with 11-foot ceilings, vaulted family room, beautiful oak hardwood floors, poplar trim, solid 3-panel wood doors, and oversized windows that fill the home with natural light. The chef's kitchen is a true showpiece with floor-to-ceiling maple cabinetry, quartz countertops, an oversized island, separate peninsula with beverage refrigerator, walk-in pantry, stainless farmhouse sink, and premium stainless steel appliances highlighted by a 48-inch range. The home offers two exceptionally large bedrooms (approximately 20' x 27' each), with the flexible floor plan allowing the potential to create additional bedrooms if desired. The luxurious primary suite features a huge walk-in closet and spa-inspired bath complete with dual vanities, soaking tub, and an oversized zero-entry shower with dual shower heads. Multiple walk-in closets throughout provide exceptional storage. Additional amenities include a spacious mudroom with utility sink, convenient main-floor laundry, two high-efficiency HVAC systems, and an unfinished basement with a bathroom rough-in and direct access from the garage-ready for your finishing touches. Step outside to enjoy the expansive concrete patio accessible from both the kitchen and primary suite, a fenced backyard, mature fruit trees, and a playset that stays with the home. Rarely does a home combine custom craftsmanship, handicap accessibility, a massive 4-car garage, and a buildable extra lot in one incredible package. This is a one-of-a-kind opportunity to own a nearly new home with room to grow, both inside and out.
— the listing agent’s description
The home
2 beds
2 baths
3,800 sqft
Built in 2023
0.94-acre lot
4-car garage
Detached Single
Ranch
What it’ll cost
$197 / sqft
$12,658 taxes / yr
No HOA
2 days on dwello
Estimated monthly payment
$5,261/mo
Principal & interest$3,987
Property taxes$1,055
Homeowners insurance$219
Get pre-qualified →Connect with a licensed lender in the dwello network.
Estimate only — not a loan offer. Example rate; taxes and insurance estimated; your actual rate, payment, taxes, and insurance will vary. dwello is not a lender. Equal Housing Opportunity.
Tour it with a real dwello agent
The agent who meets you here is an actual dwello Home Group team member who knows these streets — not a stranger who bought your name from a portal. You get straight answers on the spot, and the same person stays with you through closing.
On our team, vettedYour info is never soldWith you through closing
Tour this home
In person, on your schedule — a dwello agent meets you there.
WED
Jun 3
THU
Jun 4
FRI
Jun 5
SAT
Jun 6
11:00 am
Schedule a tour
2 days on dwello
Price history
Listed for sale
Aug 16, 2026
$749,900
Earlier records
Listed
Jul 7, 2026
$760,000
Listed
Jun 18, 2026
$780,000
From MLS records — independently verify.
Property taxes
2025
Annual tax bill (MLS)
From county records — verify with the assessor.
Features
Central AirNatural GasBrickConcretePublic SewerGarage Door Opener
Schools
Elementary — Riley Comm Cons School
Middle — Riley Comm Cons School
High — Marengo High School
Assigned schools per the listing — always verify enrollment + boundaries with the district.
Neighborhood
Loading map…
Nearby places via OpenStreetMap — approximate; verify what matters to you. Map © Mapbox © OpenStreetMap.
MLS listing data
Listed by Ben Broughton · RE/MAX Connections II
Listing last updated Aug 16, 2026 · data refreshed from the MLS Aug 16, 2026, 2:36 PM CT
Based on information submitted to the MLS GRID as of Aug 16, 2026, 2:36 PM CT. Listing data © MRED LLC, distributed by MLS GRID — deemed reliable but not guaranteed; independently verify. Anything shown below this point is not MLS listing data.
See it in personA real dwello agent on our team — never a sold lead.
Schedule a tour
Message
No pressure — reach out whenever you’re ready.