View all 26 photos
Attached Single · Orland Park, IL
$399,900
3 beds · 2.5 baths · 1,783 sqft
10535 W 154th Place, Orland Park, IL, 60462
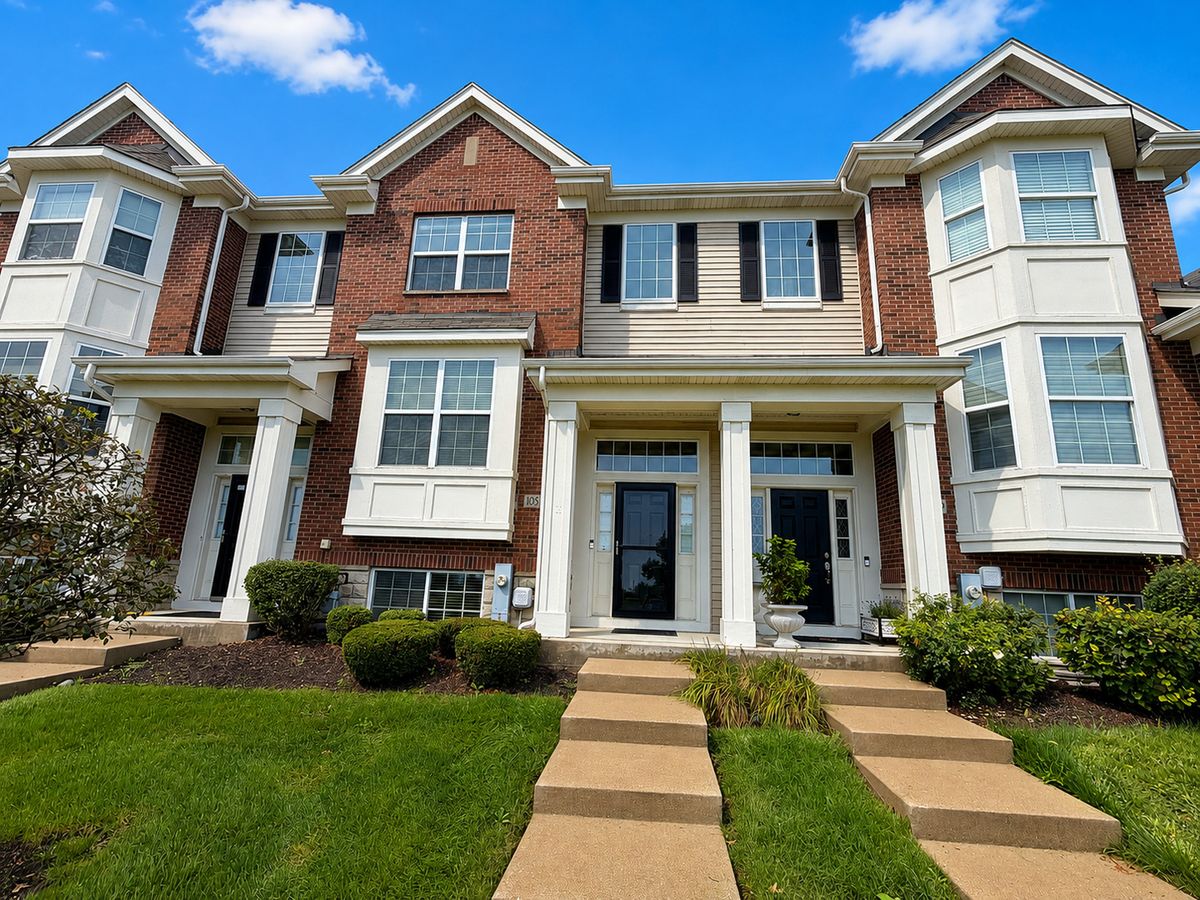
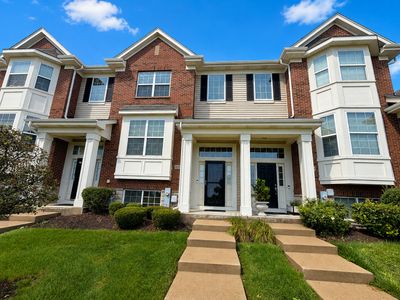
A brick-and-mortar place to make your own — room to make it home.
Active
What’s special
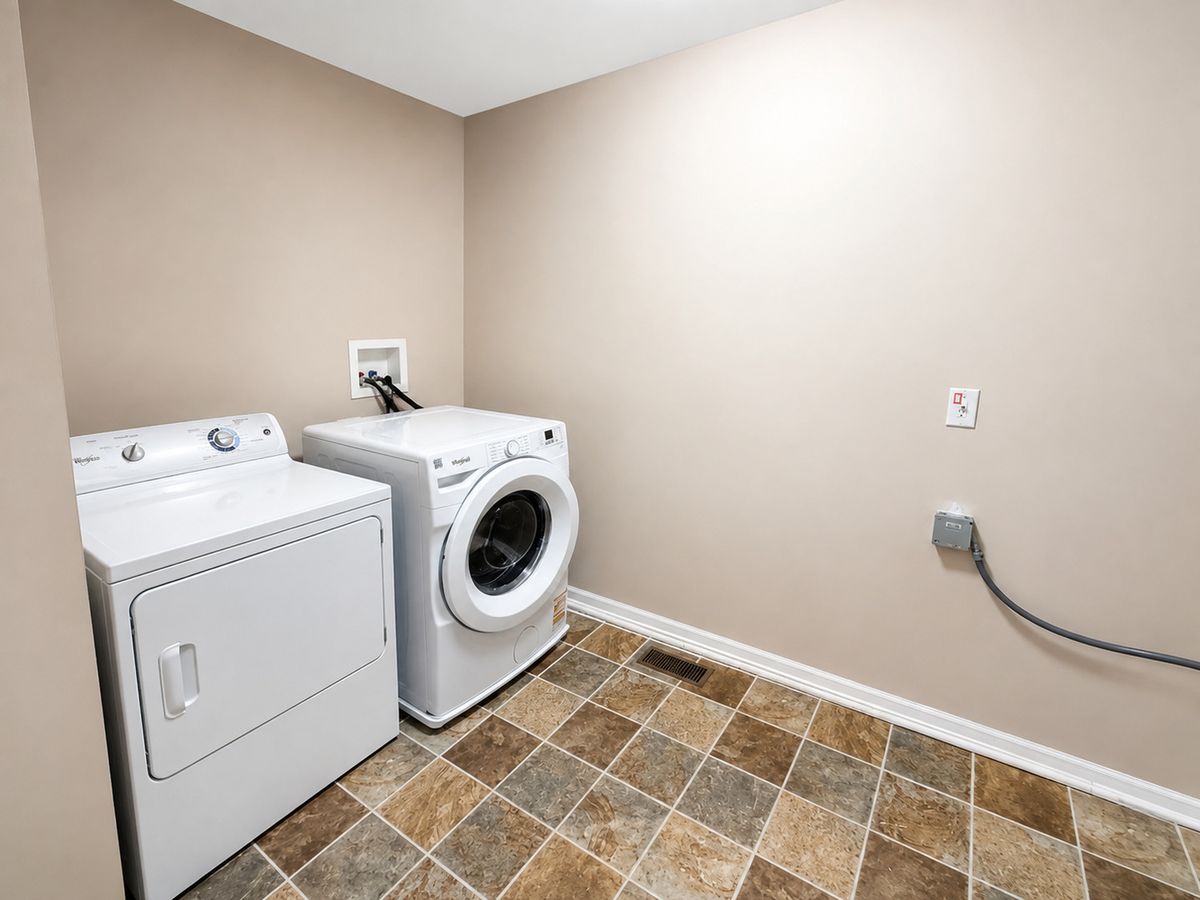
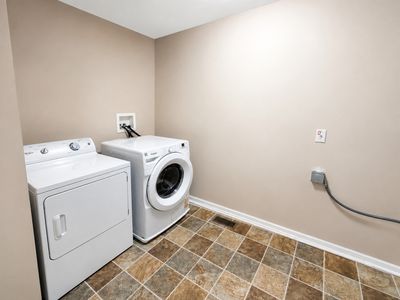
Central air2-car garageIn-unit laundry
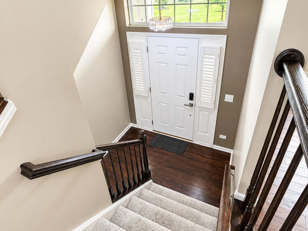
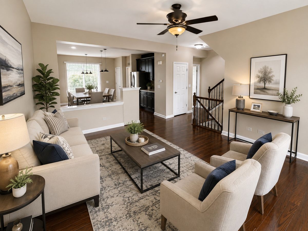
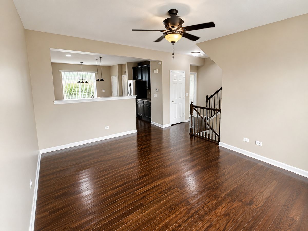
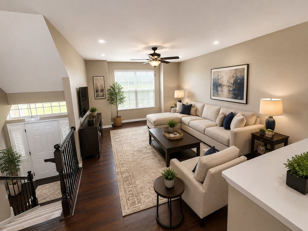
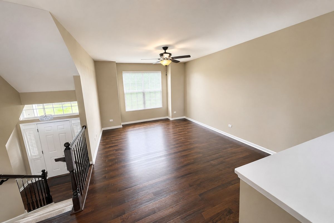
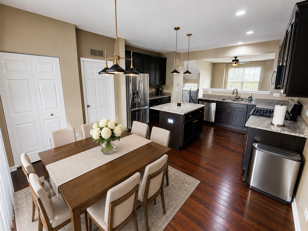
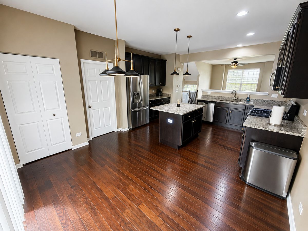
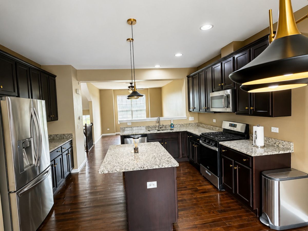
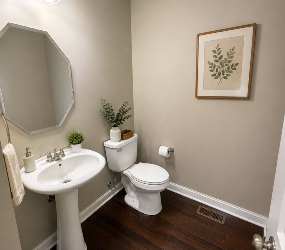
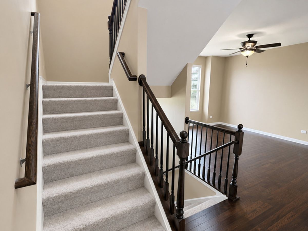
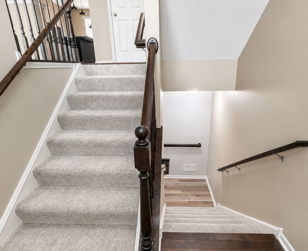
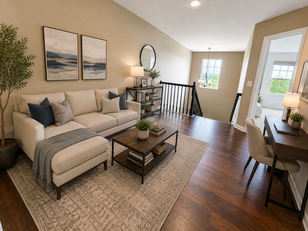
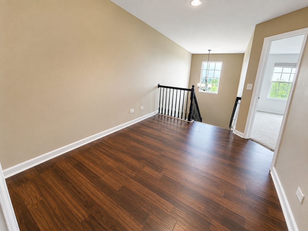
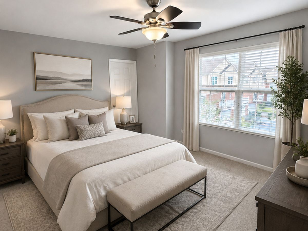
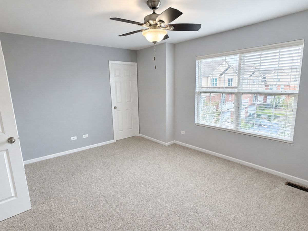
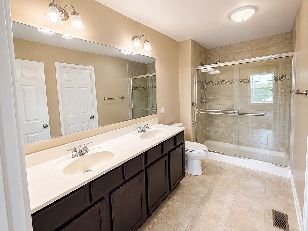
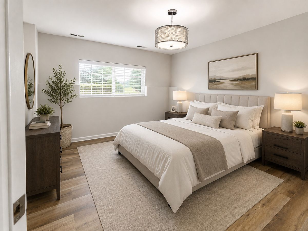
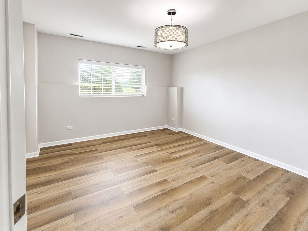
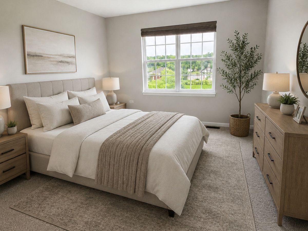
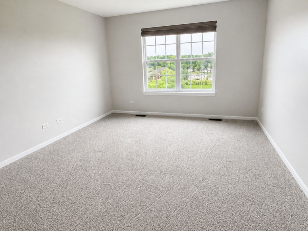
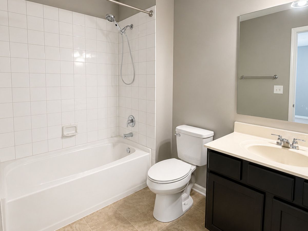
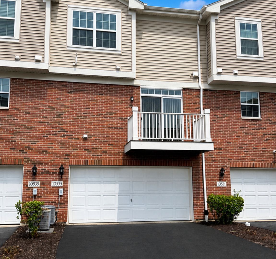
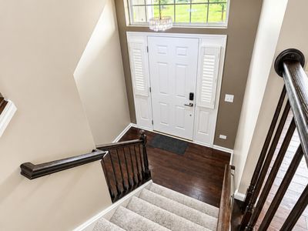
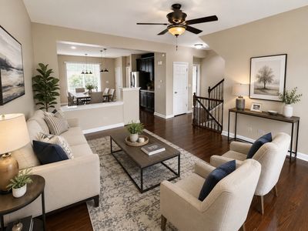
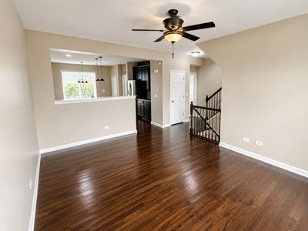
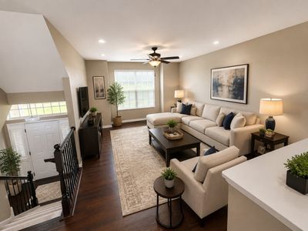
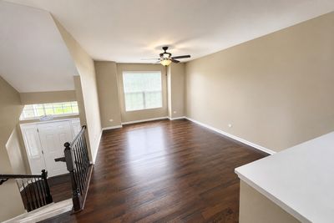
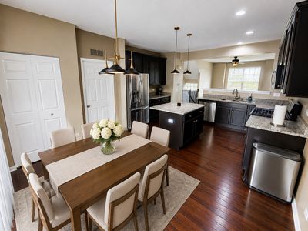
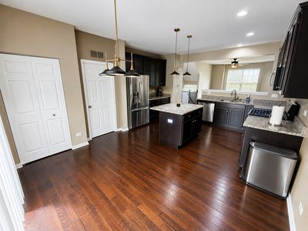
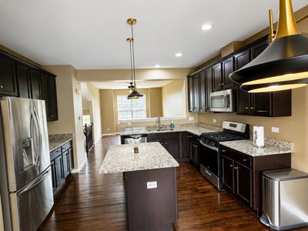
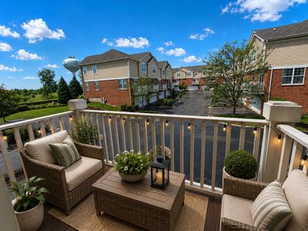
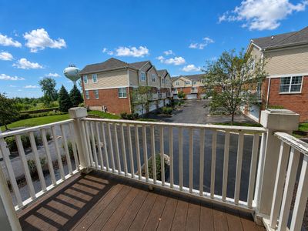
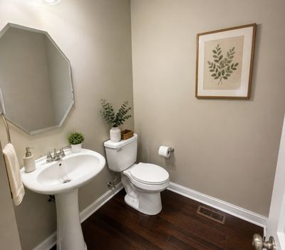
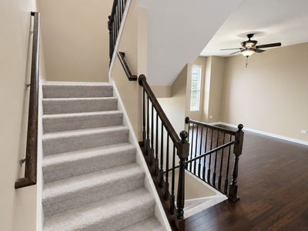
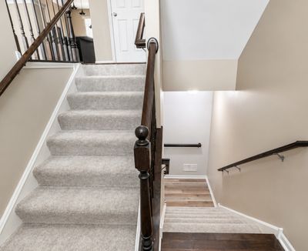
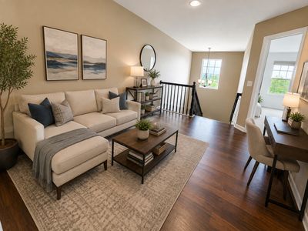
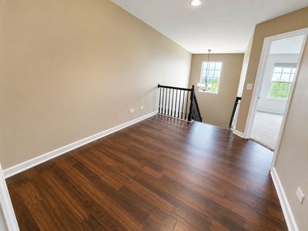
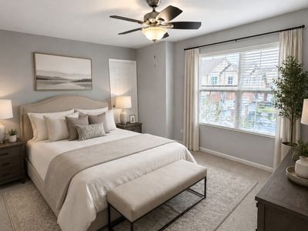
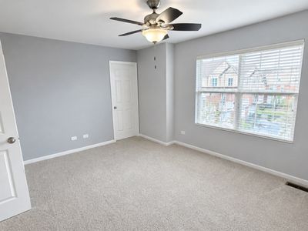
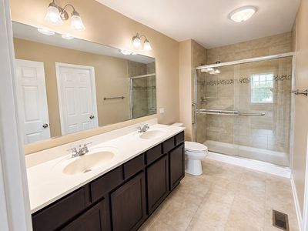
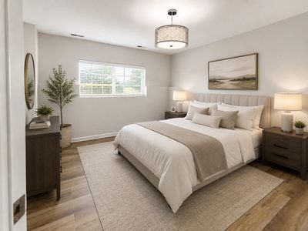
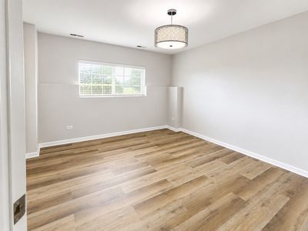
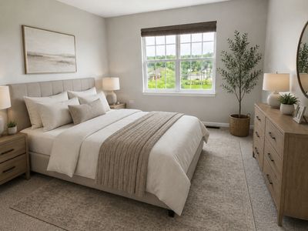
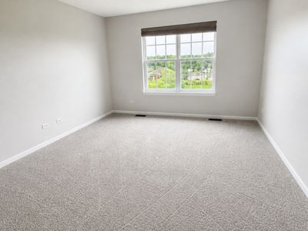
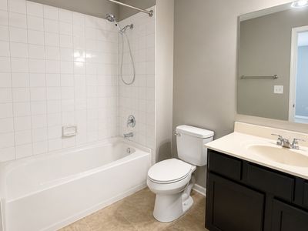
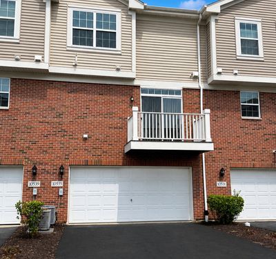
Stunning and elegant living in the heart of Orland Park! Built in 2014, this beautifully maintained townhome combines contemporary style, quality finishes, and a versatile floor plan designed for today's lifestyle. The main level welcomes you with beautiful hardwood flooring, spacious living and dining areas, and a sleek chef-inspired kitchen perfect for everyday living and entertaining. Upstairs, you'll find two generously sized bedrooms, each featuring its own private en-suite bath, along with a versatile loft area ideal for a home office, reading nook, or sitting area. The lower level offers a third bedroom with a lookout window, providing excellent flexibility for guests, a private office, or additional living space. Featuring 3 bedrooms, 2 full baths, a convenient main-level powder room, and an attached 2-car garage. Carpet, stove & toilets 2025, water heater and washer 2026, pre wired for EV high-voltage charger, ideally located near Metra station, shopping, dining, and all that Orland Park has to offer. Stylish, spacious, and move-in ready-an exceptional opportunity to enjoy modern living in a highly desirable location. Schedule your private showing today!
— the listing agent’s description
The home
3 beds
2.5 baths
1,783 sqft
Built in 2014
Lot 1361
2-car garage
Attached Single
What it’ll cost
$224 / sqft
$7,178 taxes / yr
$330/mo HOA
New today
Estimated monthly payment
$3,171/mo
Principal & interest$2,126
Property taxes$598
Homeowners insurance$117
HOA dues$330
Get pre-qualified →Connect with a licensed lender in the dwello network.
Estimate only — not a loan offer. Example rate; taxes, HOA dues, insurance estimated; your actual rate, payment, taxes, and insurance will vary. dwello is not a lender. Equal Housing Opportunity.
Tour it with a real dwello agent
The agent who meets you here is an actual dwello Home Group team member who knows these streets — not a stranger who bought your name from a portal. You get straight answers on the spot, and the same person stays with you through closing.
On our team, vettedYour info is never soldWith you through closing
Tour this home
In person, on your schedule — a dwello agent meets you there.
WED
Jun 3
THU
Jun 4
FRI
Jun 5
SAT
Jun 6
11:00 am
Schedule a tour
New today
Price history
Listed for sale
Aug 16, 2026
$399,900
Earlier records
Sold
Feb 13, 2025
$348,000
From MLS records — independently verify.
Property taxes
2025
Annual tax bill (MLS)
Assessed value
2025
County assessor
2024
2023
2022
2021
2020
2019
2018
Assessed value from the Cook County Assessor (open records). Estimated market ≈ assessed × 10 for residential; not an appraisal — verify with the assessor.
Features
Central AirNatural GasForced AirBrickMasoniteStorm SewerGarage Door OpenerYes
Schools
Elementary — Orland Park Elementary School
Middle — High Point Elementary School
High — Carl Sandburg High School
Assigned schools per the listing — always verify enrollment + boundaries with the district.
Neighborhood
Loading map…
Nearby places via OpenStreetMap — approximate; verify what matters to you. Map © Mapbox © OpenStreetMap.
MLS listing data
Listed by Jeff Salhani · REMAX Legends
Listing last updated Aug 16, 2026 · data refreshed from the MLS Aug 16, 2026, 2:11 PM CT
Based on information submitted to the MLS GRID as of Aug 16, 2026, 2:11 PM CT. Listing data © MRED LLC, distributed by MLS GRID — deemed reliable but not guaranteed; independently verify. Anything shown below this point is not MLS listing data.
See it in personA real dwello agent on our team — never a sold lead.
Schedule a tour
Message
No pressure — reach out whenever you’re ready.
Similar homes nearby
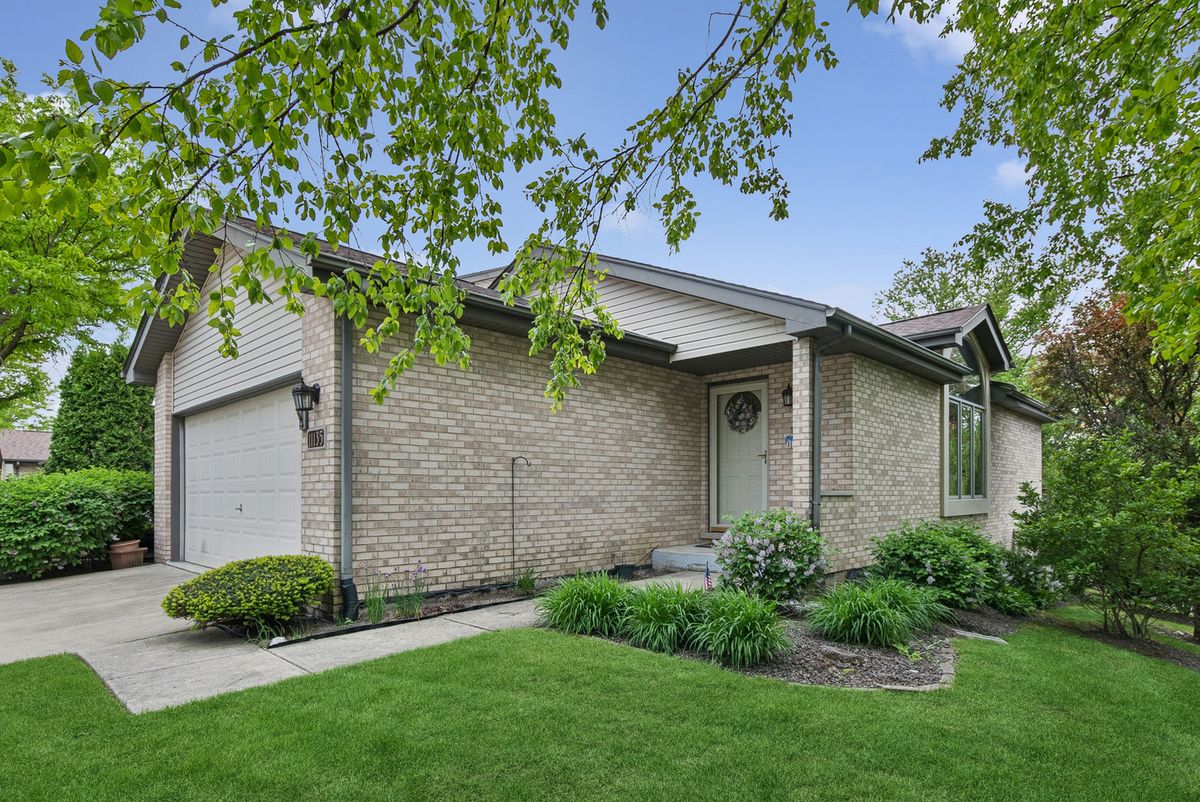
$399,500Active
2 bd · 3 ba · 2,700 sqft
11135 Shenandoah Drive
Orland Park, IL
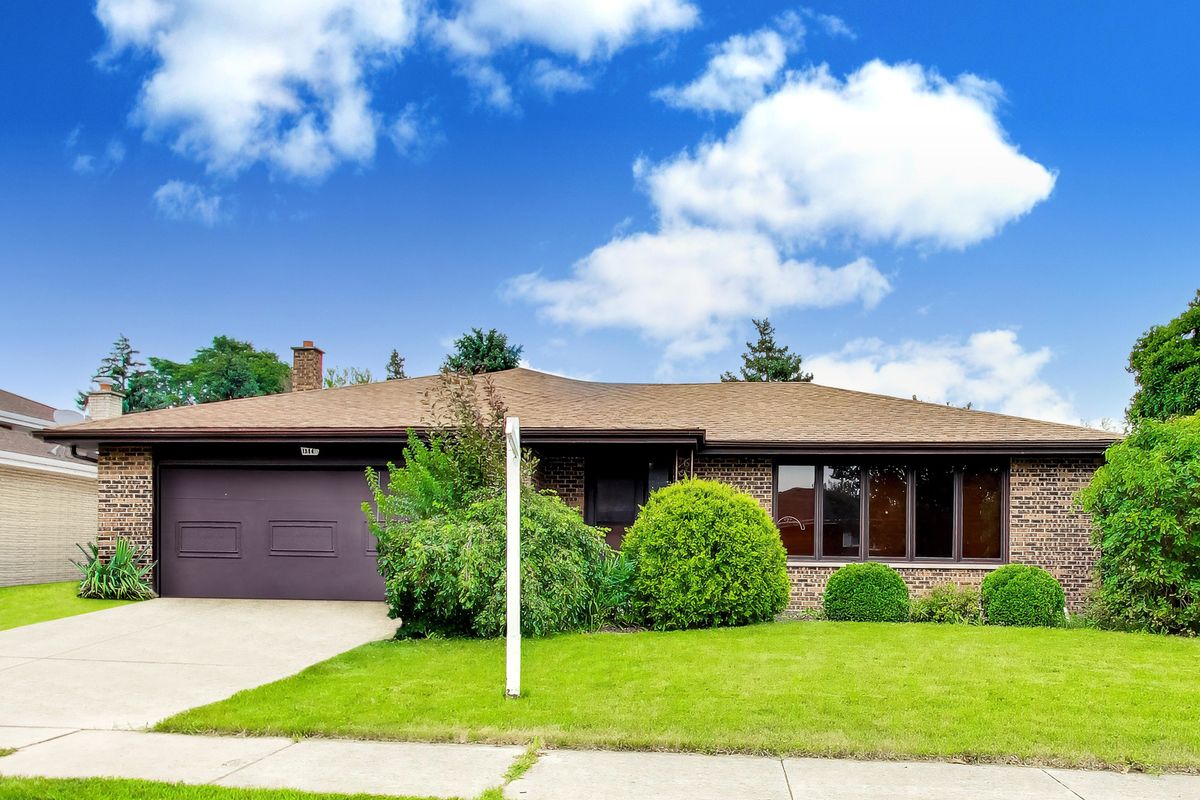
$399,000Active
4 bd · 2.5 ba · 1,765 sqft
15643 Calypso Lane
Orland Park, IL
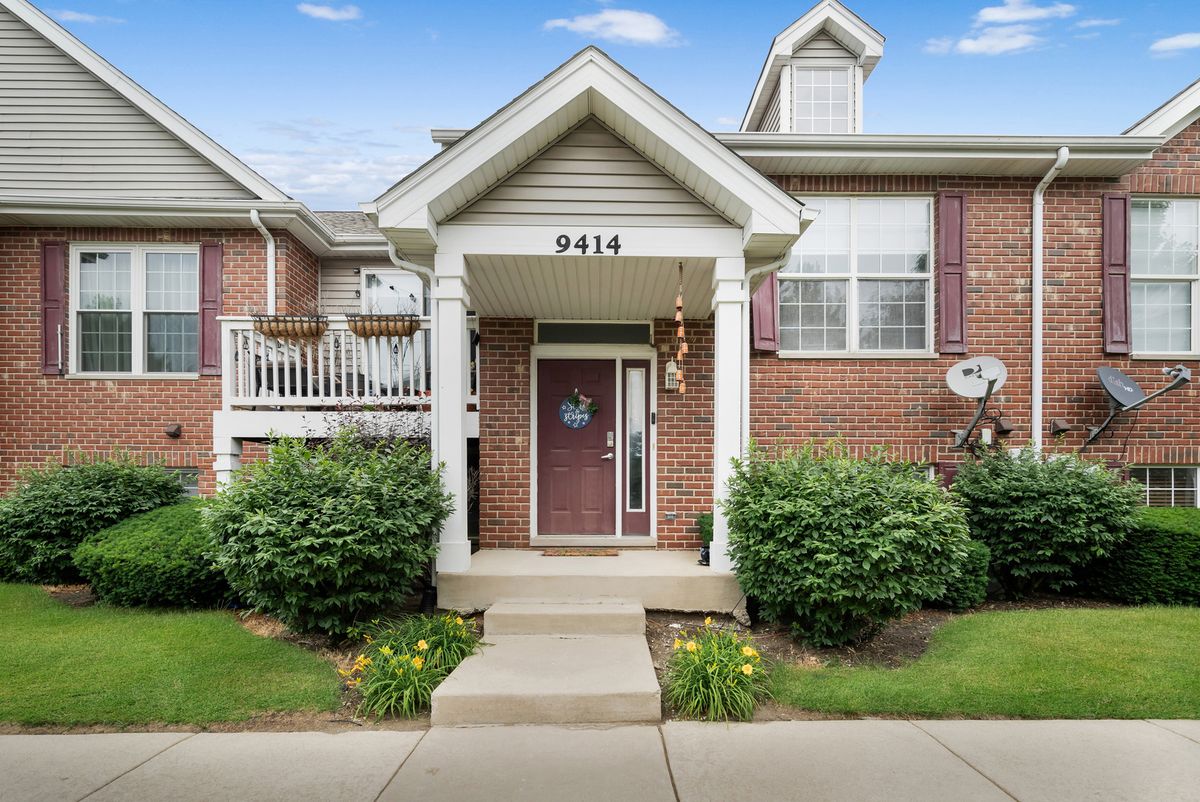
$395,000Active
3 bd · 3 ba · 2,293 sqft
9414 Taylor Court
Orland Park, IL
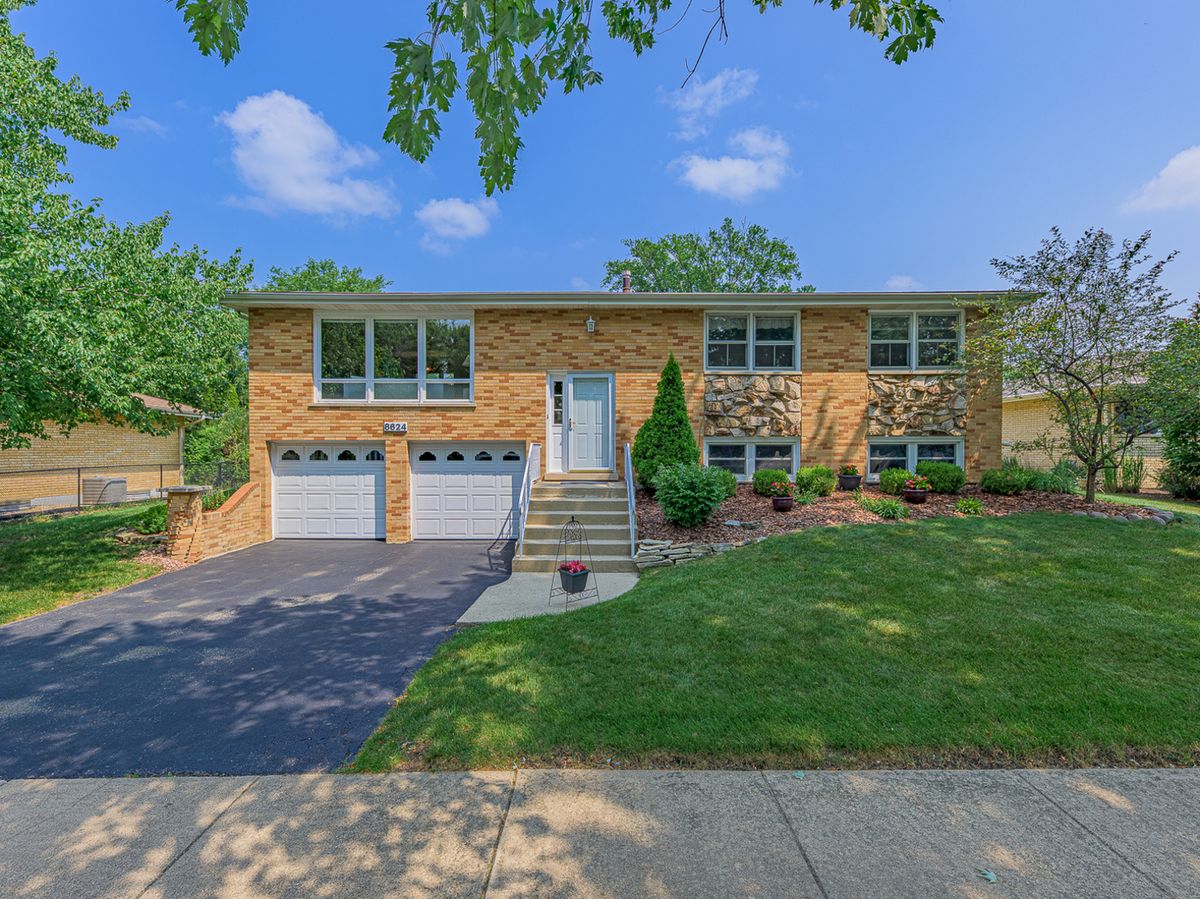
$405,000Active
3 bd · 1.5 ba · 1,300 sqft
8624 W 145th Street
Orland Park, IL