View all 58 photos
Detached Single · Belvidere, IL
$574,900
4 beds · 2.5 baths · 4,115 sqft
892 Tuneberg Drive, Belvidere, IL, 61008
A brick-and-mortar place to make your own — room to make it home.
Active
What’s special
Central air3-car garage1.00-acre lotIn-unit laundry
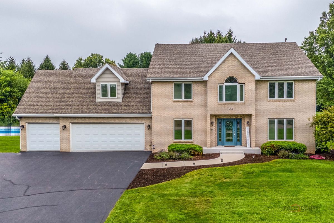
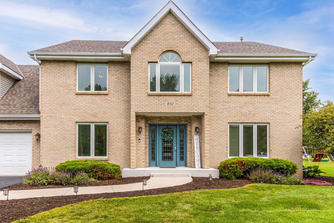
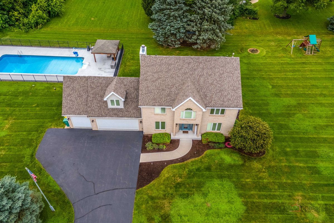
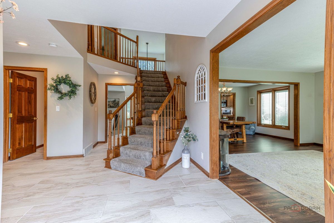
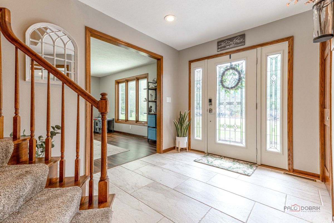
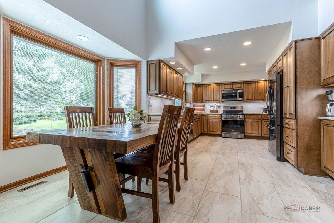
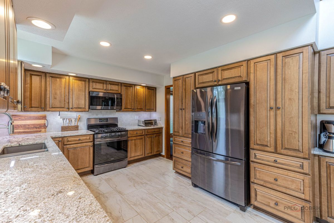
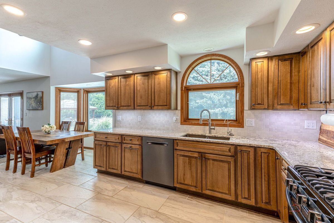
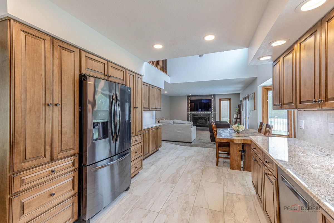
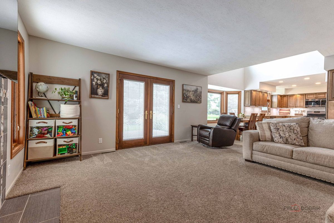
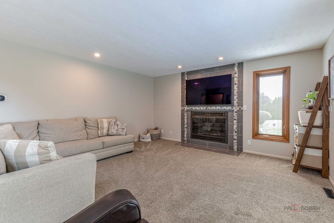
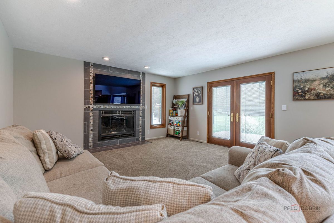
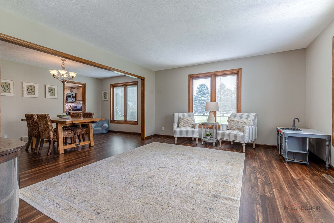
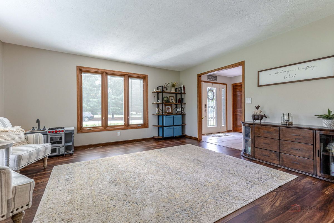
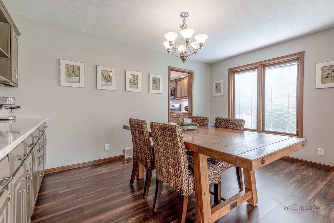
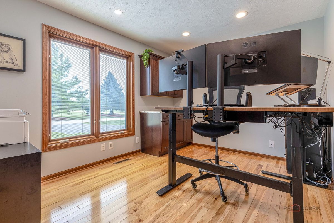
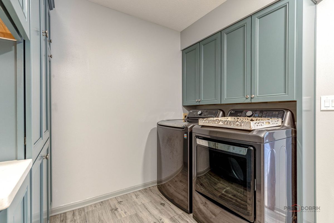
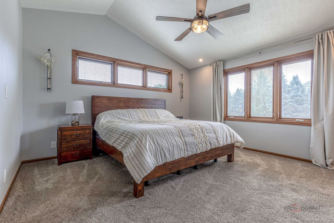
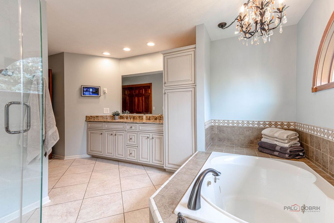
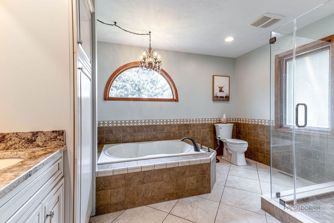
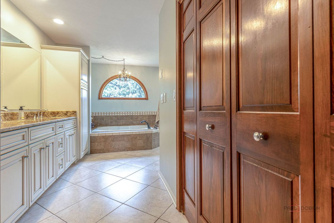
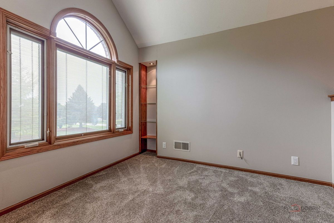

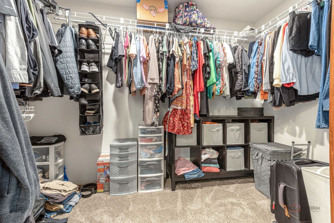
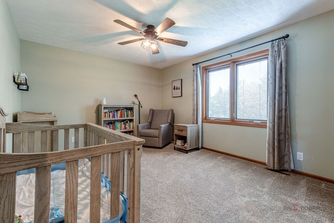
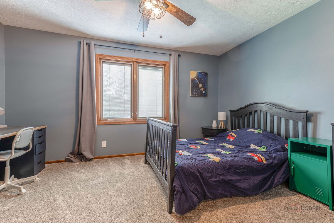
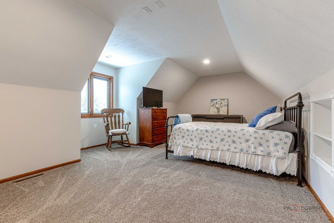
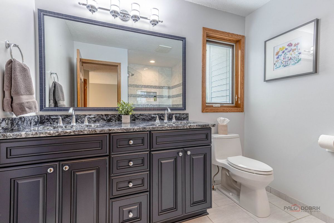
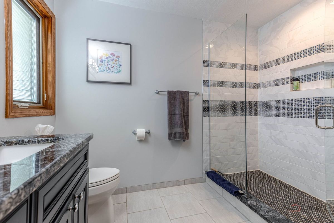
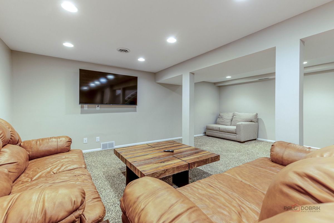
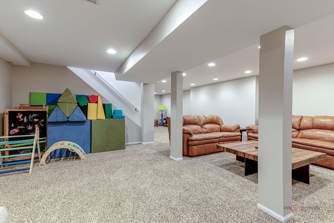
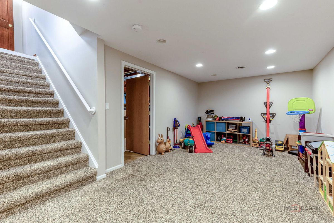
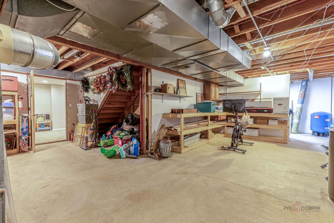
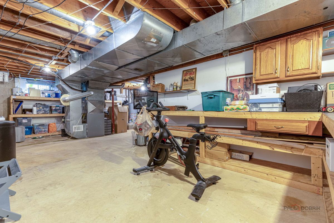
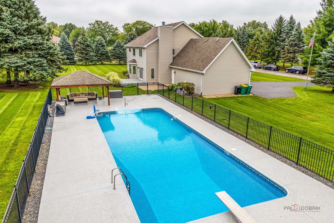
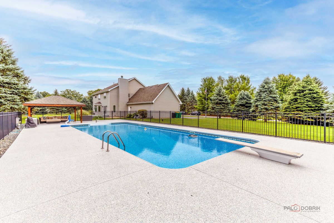
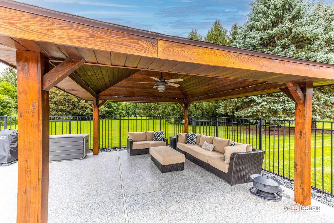
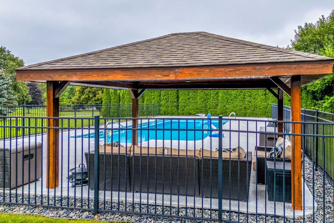
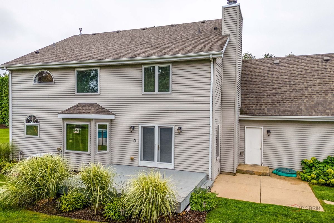
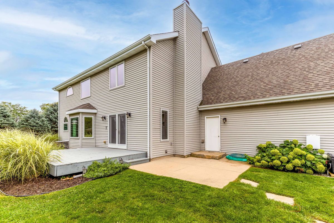
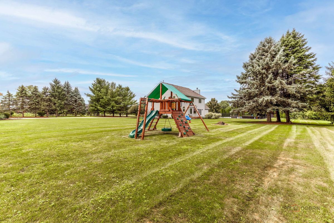
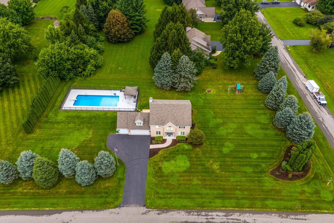
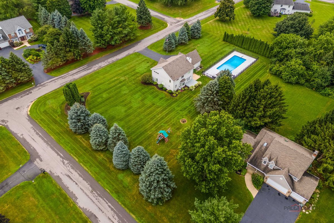
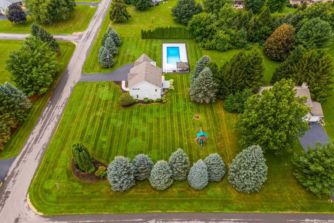
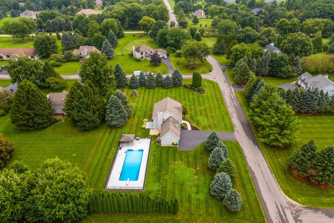
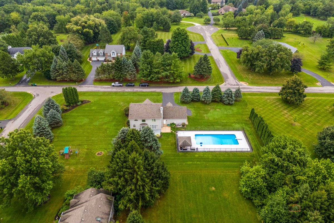
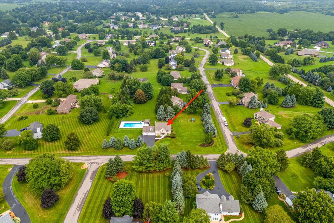
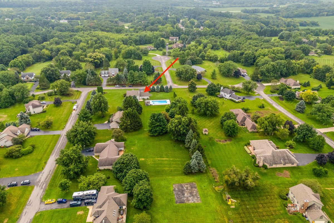
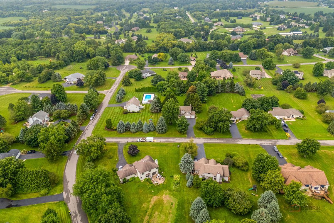
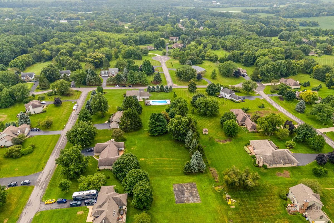
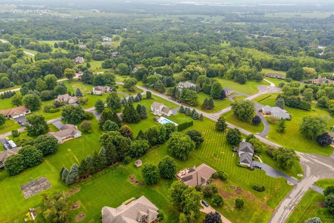
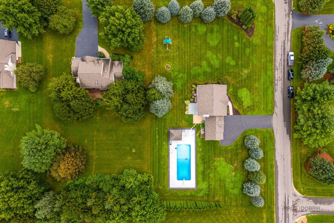
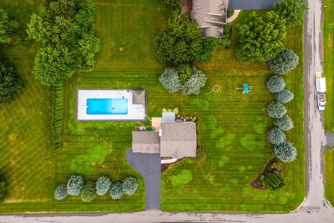
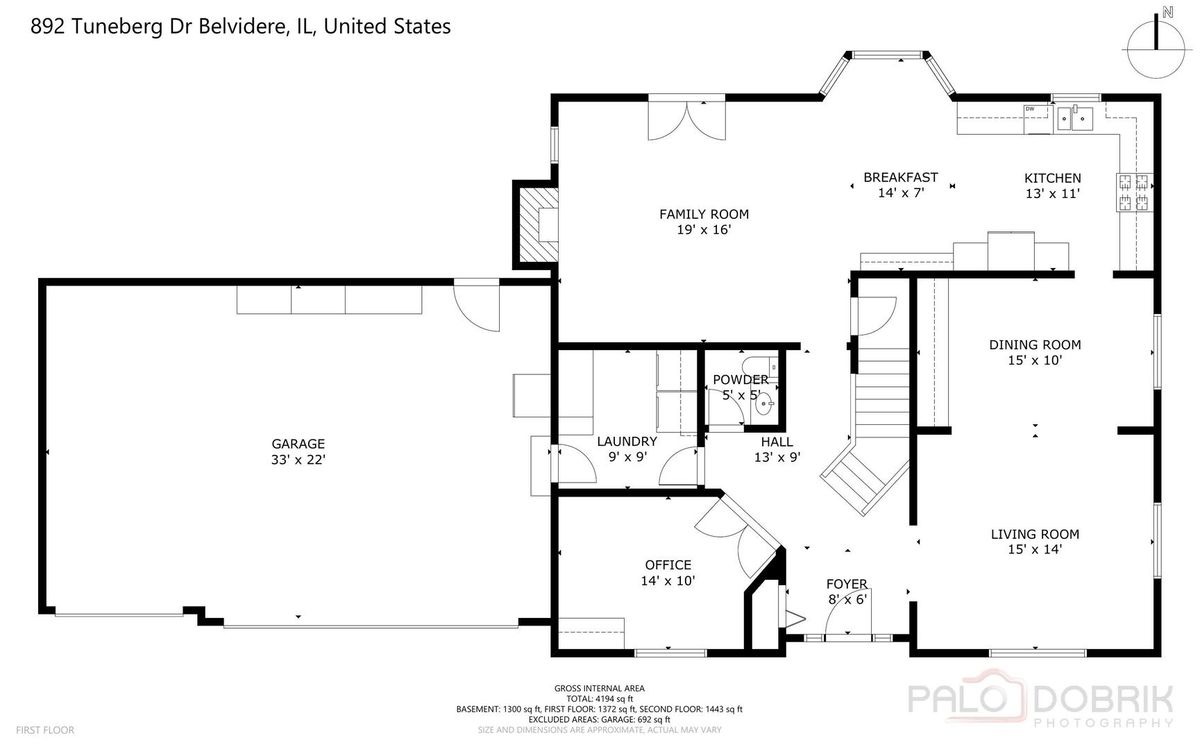
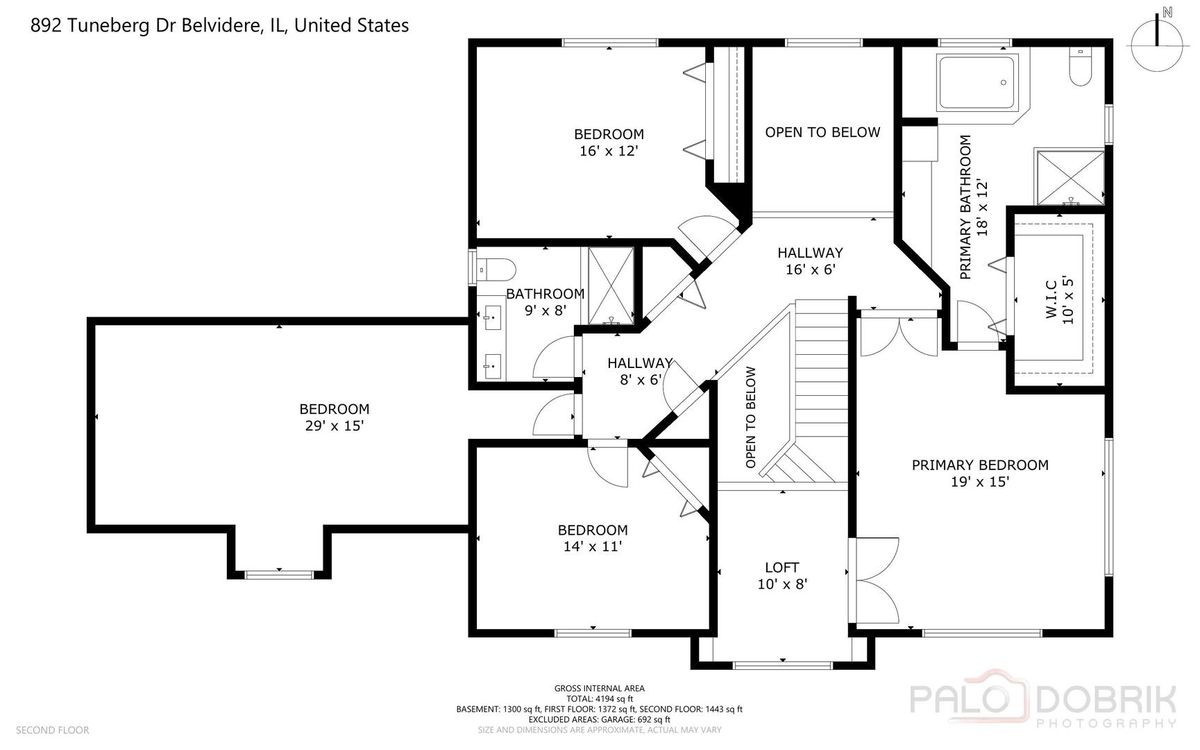
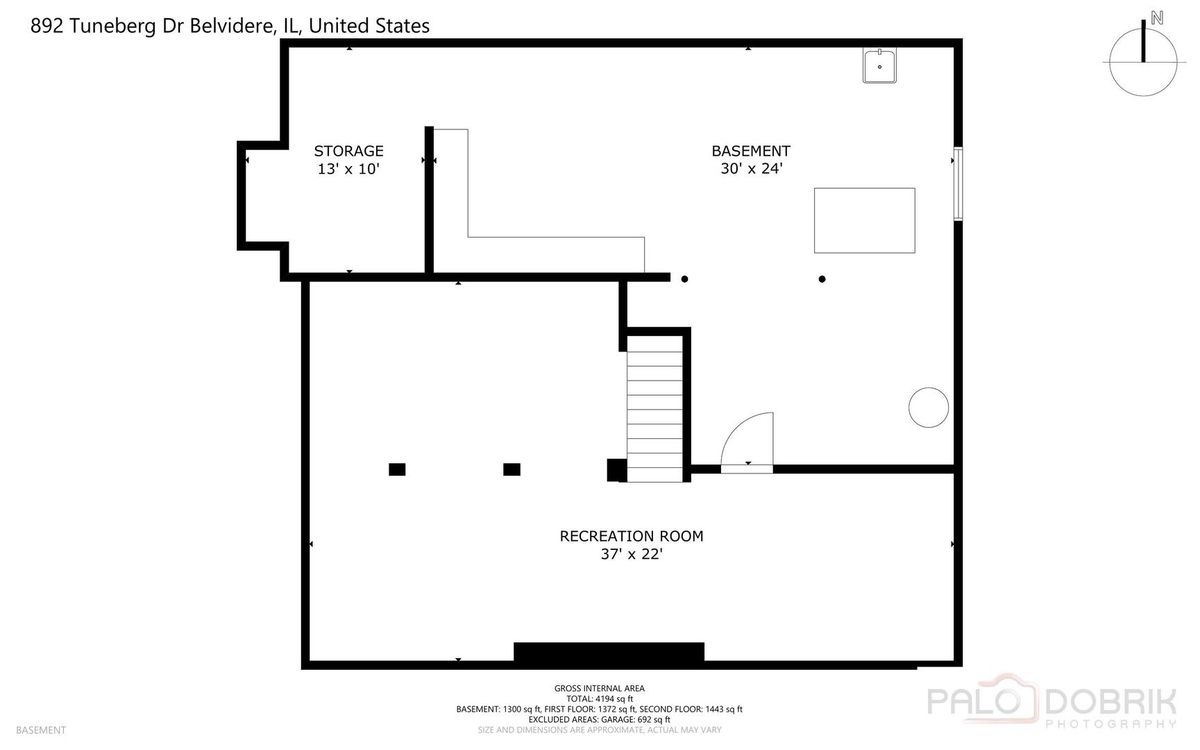
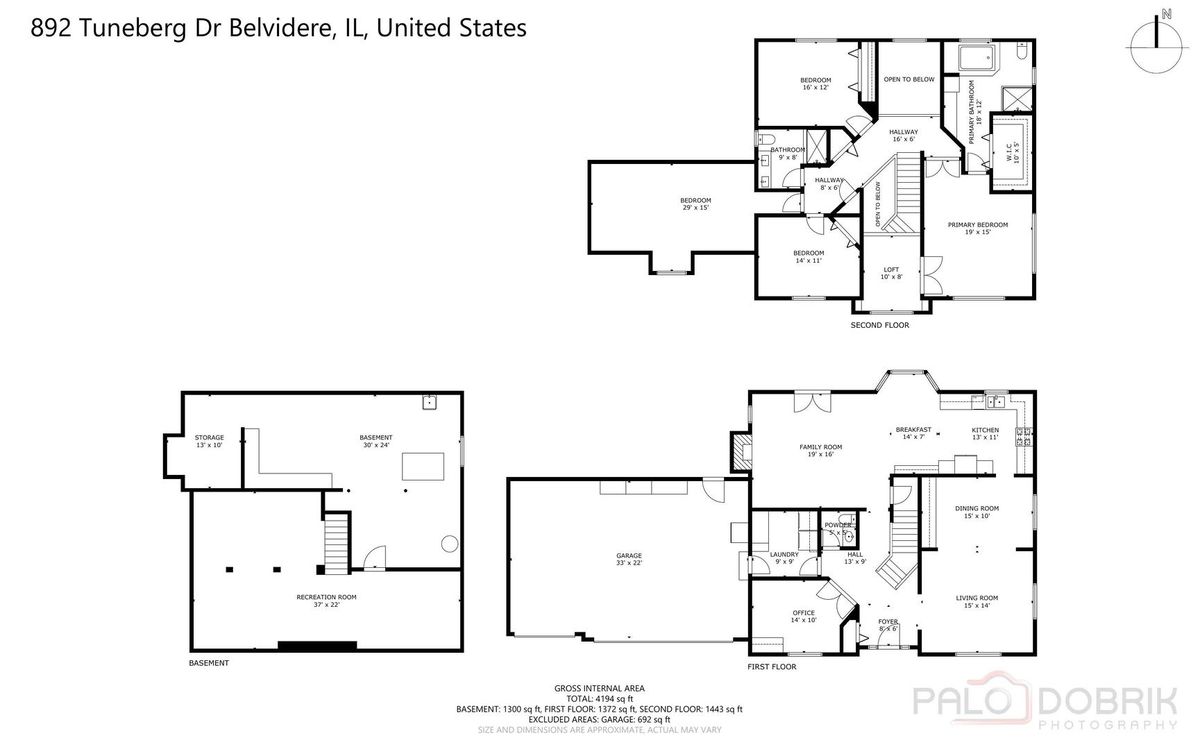
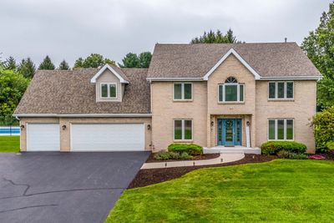
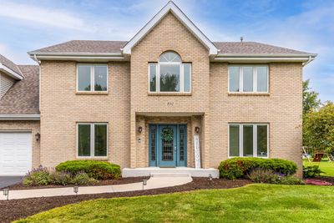
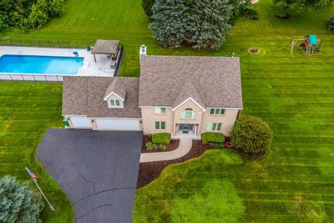
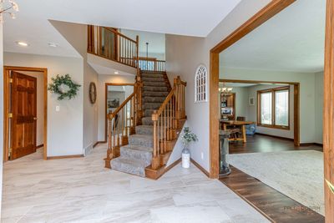
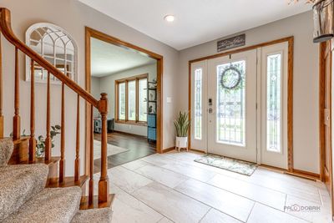
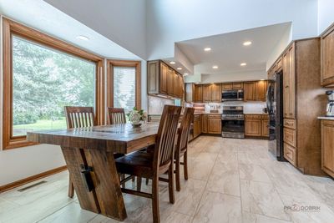
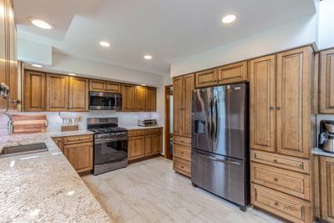
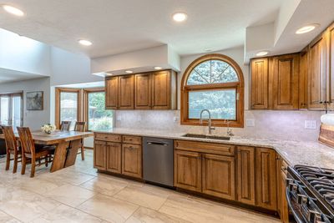
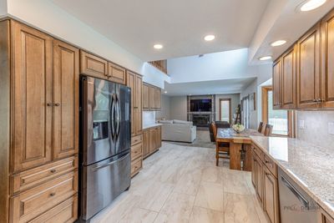
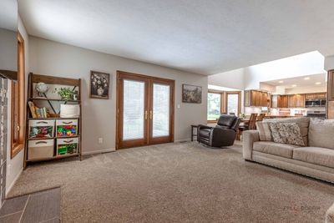
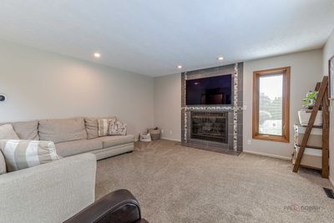
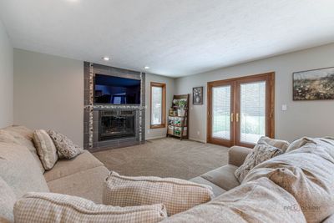
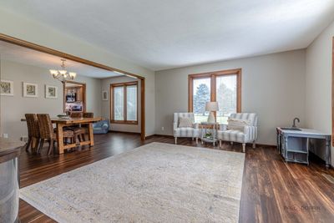
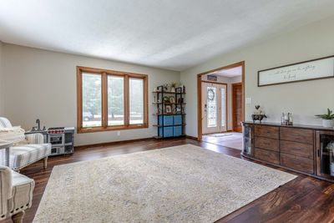
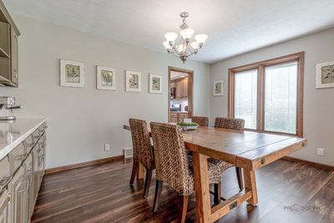
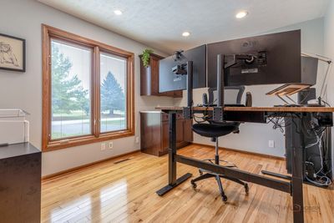
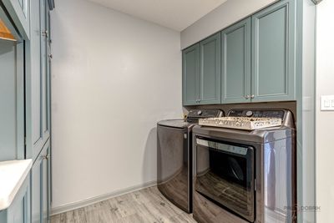
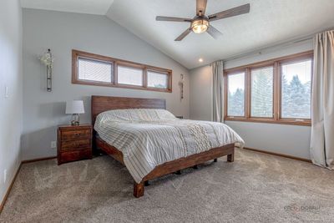
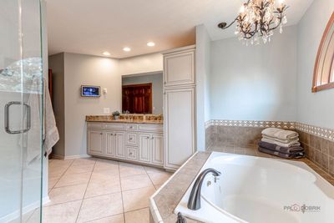
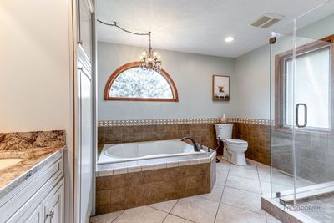
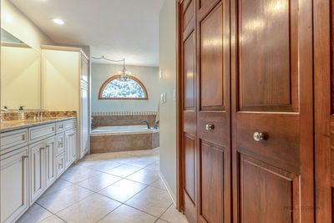
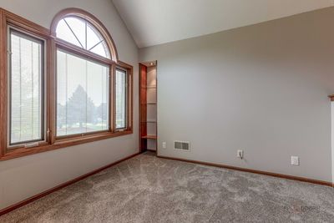
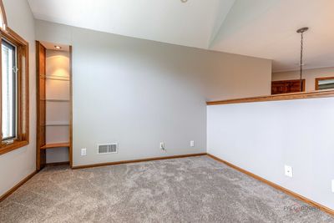
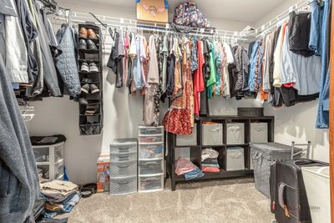
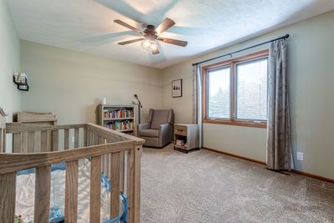
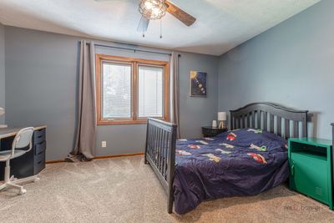
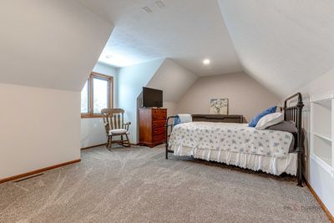
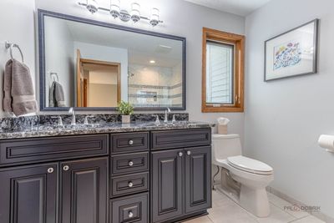
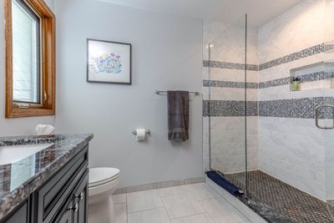
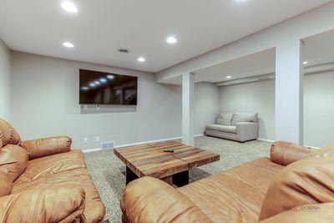
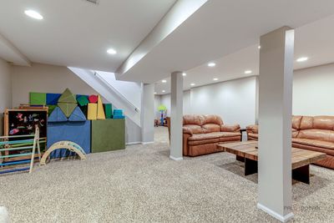
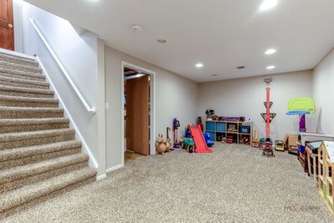
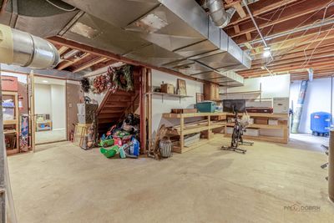
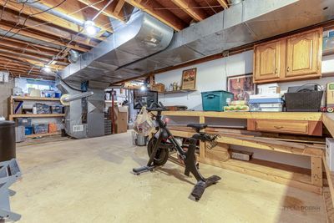
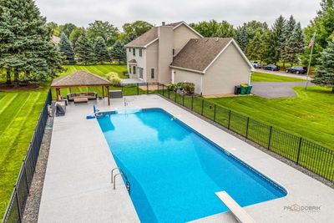
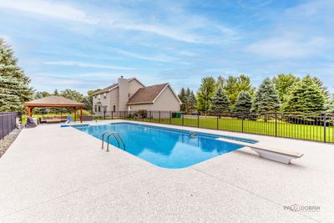
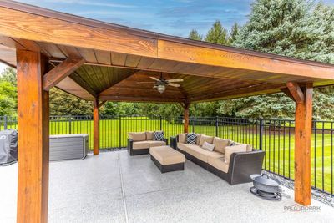
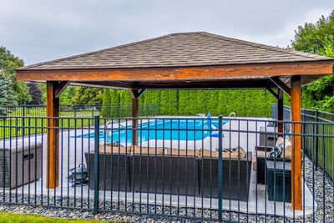
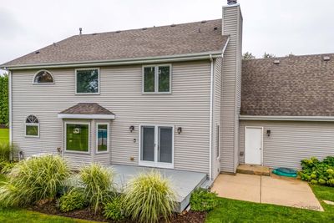
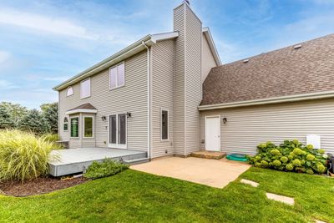
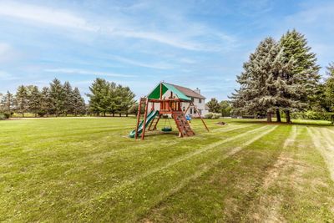
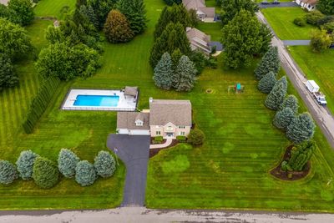
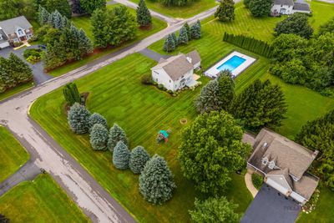
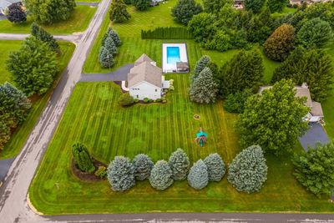
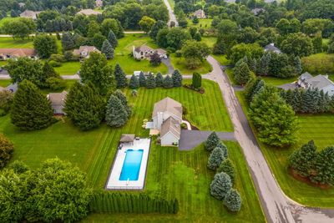
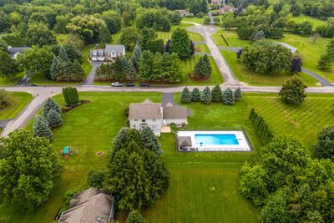
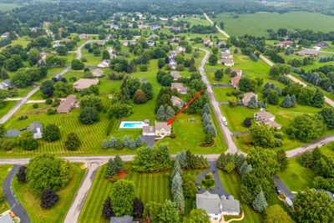
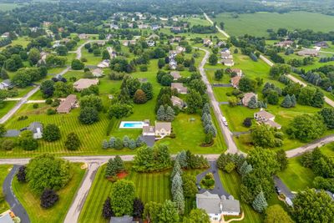
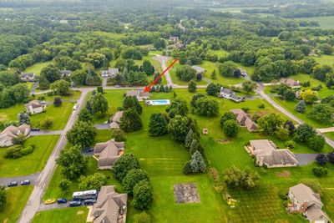
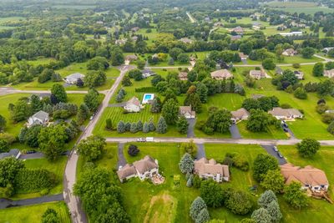
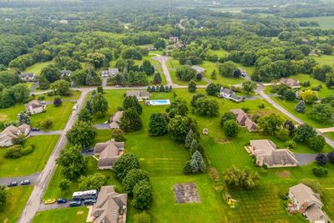
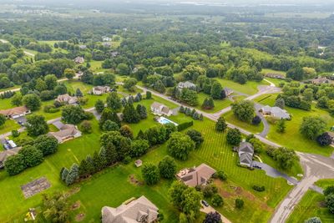
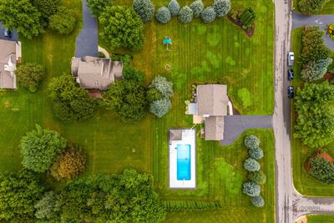
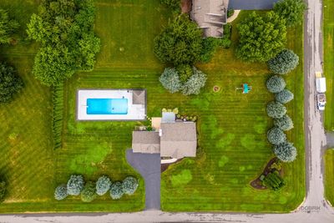
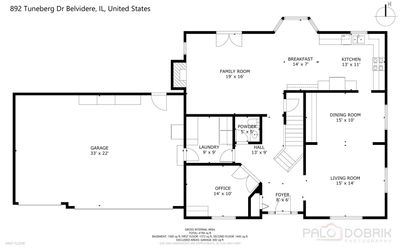
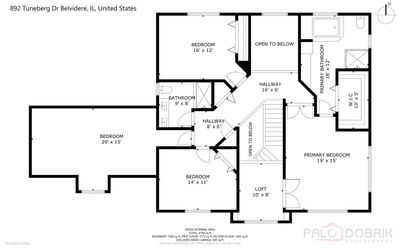
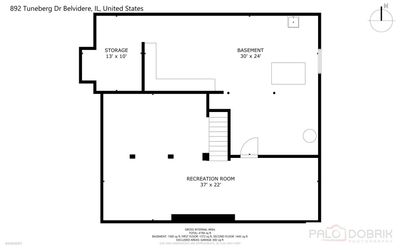
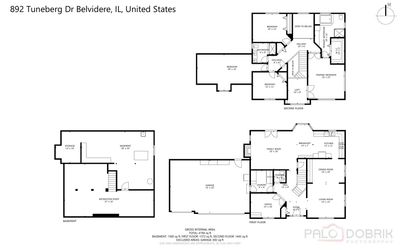
Opportunity Knocks! Exquisite estate home featuring lots of "NEW" in renowned Prairie Ridge Subdivision! This 4 Bedroom/2.5 Bathroom home showcasing a picturesque pool will not disappoint! Situated on a 1+ acre professionally landscaped lot you will find over 4,100 SQFT of living space featuring updates throughout. Enter through the magnificent foyer with abundant natural light to find a spacious eat-in kitchen with breakfast area featuring custom 42-inch cabinetry chestnut stain, granite counters, updated black-stainless steel appliances, and Reverse Osmosis water purifier. Large family room adjacent includes an oversized gas log fireplace with custom tile surround and double French doors leading to the fantastic back deck. Move over to the adjoined living room/dining room showcasing hardwood floors and oversized dry bar with additional custom cabinets and granite countertops. The first-floor office and laundry room/mud room round out the main level - Both including additional built-ins for all organizational needs. Retreat to the 2nd level starring a gorgeous master suite including spa bathroom with soaking tub, dual vanities, and separate shower, plus an oversized walk-in closet and clever loft area - perfect for a nursery or reading room. Two additional nice-sized bedrooms, an updated full bathroom with walk-in shower, and a massive 4th bedroom/bonus room will accommodate all your needs! The vast finished basement provides a large recreation room with recessed can lighting, while still leaving plenty of unfinished storage area. Plus, you'll be the envy of all your friends and family with the heated, inground, salt-water pool and spacious pool deck with gazebo - Perfect for entertaining!! 3+ car garage with epoxy floors and upper storage cabinets! Expansive corner lot with invisible dog fence, kids swing set and irrigation system! New Pella Windows with interior blinds and new roof in 2020! New pool liner in 2023! New pool pump, pool heater and pool salt cell in 2024! New well pressure tank in 2025! Custom touches and built-ins throughout! This home has been meticulously maintained and shows like NEW! Welcome Home!
— the listing agent’s description
The home
4 beds
2.5 baths
4,115 sqft
Built in 1992
1.00-acre lot
3-car garage
Detached Single
Traditional
What it’ll cost
$140 / sqft
$11,264 taxes / yr
No HOA
5 days on dwello
Estimated monthly payment
$4,164/mo
Principal & interest$3,057
Property taxes$939
Homeowners insurance$168
Get pre-qualified →Connect with a licensed lender in the dwello network.
Estimate only — not a loan offer. Example rate; taxes and insurance estimated; your actual rate, payment, taxes, and insurance will vary. dwello is not a lender. Equal Housing Opportunity.
Tour it with a real dwello agent
The agent who meets you here is an actual dwello Home Group team member who knows these streets — not a stranger who bought your name from a portal. You get straight answers on the spot, and the same person stays with you through closing.
On our team, vettedYour info is never soldWith you through closing
Tour this home
In person, on your schedule — a dwello agent meets you there.
WED
Jun 3
THU
Jun 4
FRI
Jun 5
SAT
Jun 6
11:00 am
Schedule a tour
5 days on dwello
Price history
Listed for sale
Aug 16, 2026
$574,900
Property taxes
2025
Annual tax bill (MLS)
From county records — verify with the assessor.
Features
Central AirNatural GasVinyl SidingBrickSeptic TankAsphaltGarage Door Opener
Schools
Elementary — Seth Whitman Elementary School
Middle — Belvidere Central Middle School
High — Belvidere North High School
Assigned schools per the listing — always verify enrollment + boundaries with the district.
Neighborhood
Loading map…
Nearby places via OpenStreetMap — approximate; verify what matters to you. Map © Mapbox © OpenStreetMap.
MLS listing data
Listed by Daniel Hoeft · HomeSmart Connect LLC
Listing last updated Aug 16, 2026 · data refreshed from the MLS Aug 16, 2026, 2:01 PM CT
Based on information submitted to the MLS GRID as of Aug 16, 2026, 2:01 PM CT. Listing data © MRED LLC, distributed by MLS GRID — deemed reliable but not guaranteed; independently verify. Anything shown below this point is not MLS listing data.
See it in personA real dwello agent on our team — never a sold lead.
Schedule a tour
Message
No pressure — reach out whenever you’re ready.
Similar homes nearby
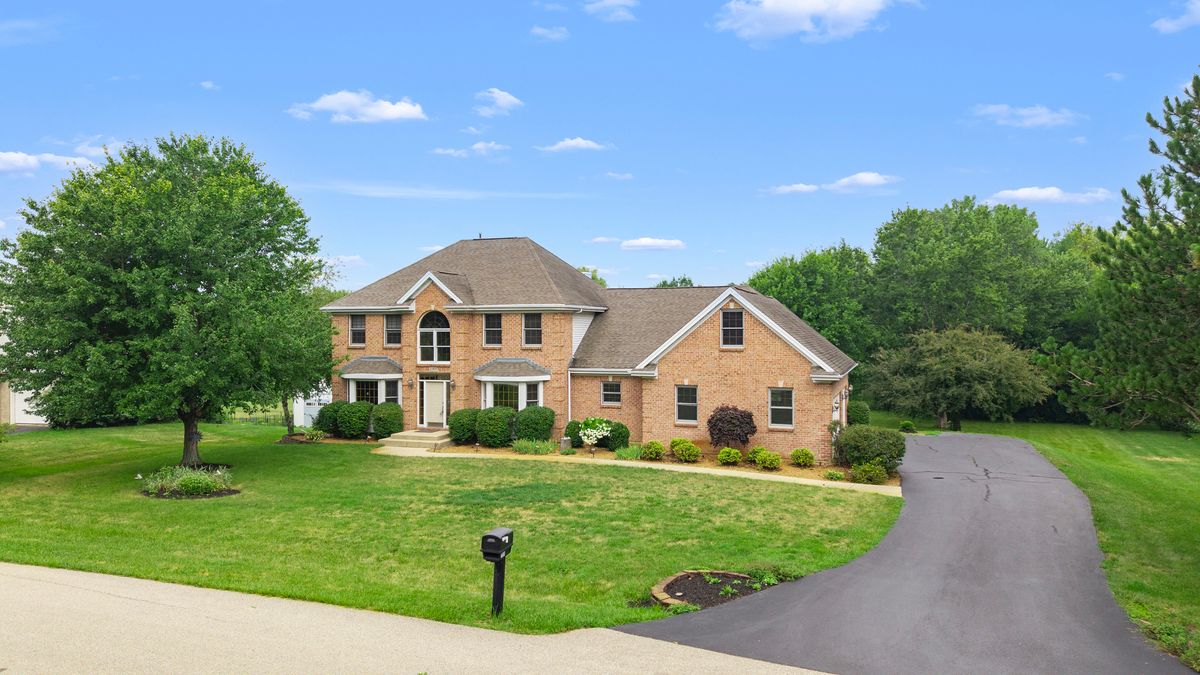
$585,000Active
4 bd · 4 ba · 4,634 sqft
2364 Cairnwell Drive
Belvidere, IL
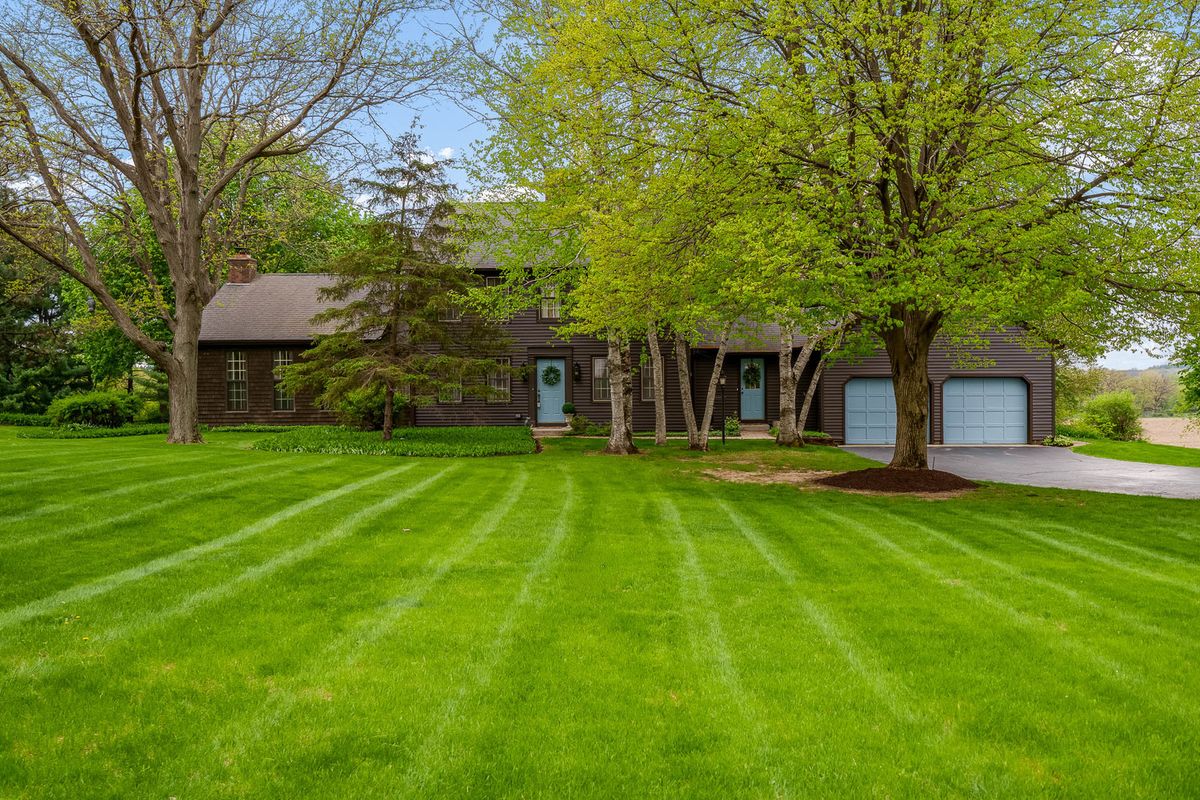
$559,900Active
3 bd · 2.5 ba · 3,299 sqft
10562 Town Hall Road
Belvidere, IL
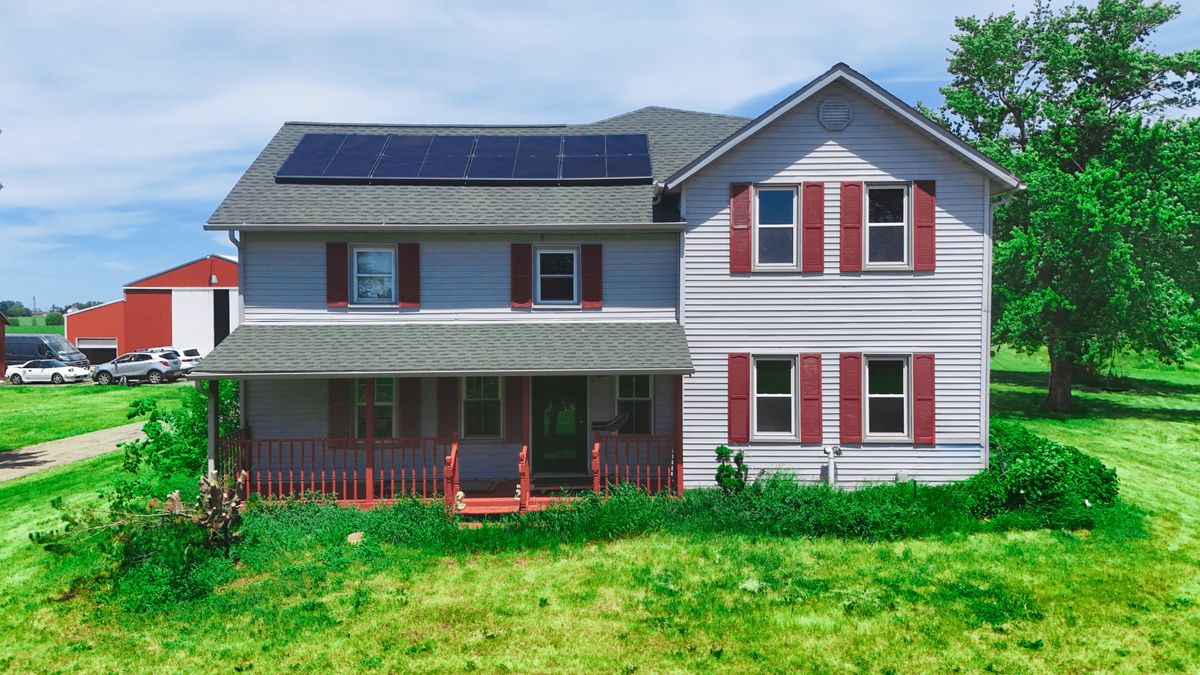
$599,999Active
5 bd · 3 ba · 4,128 sqft
3422 Poole Road
Belvidere, IL
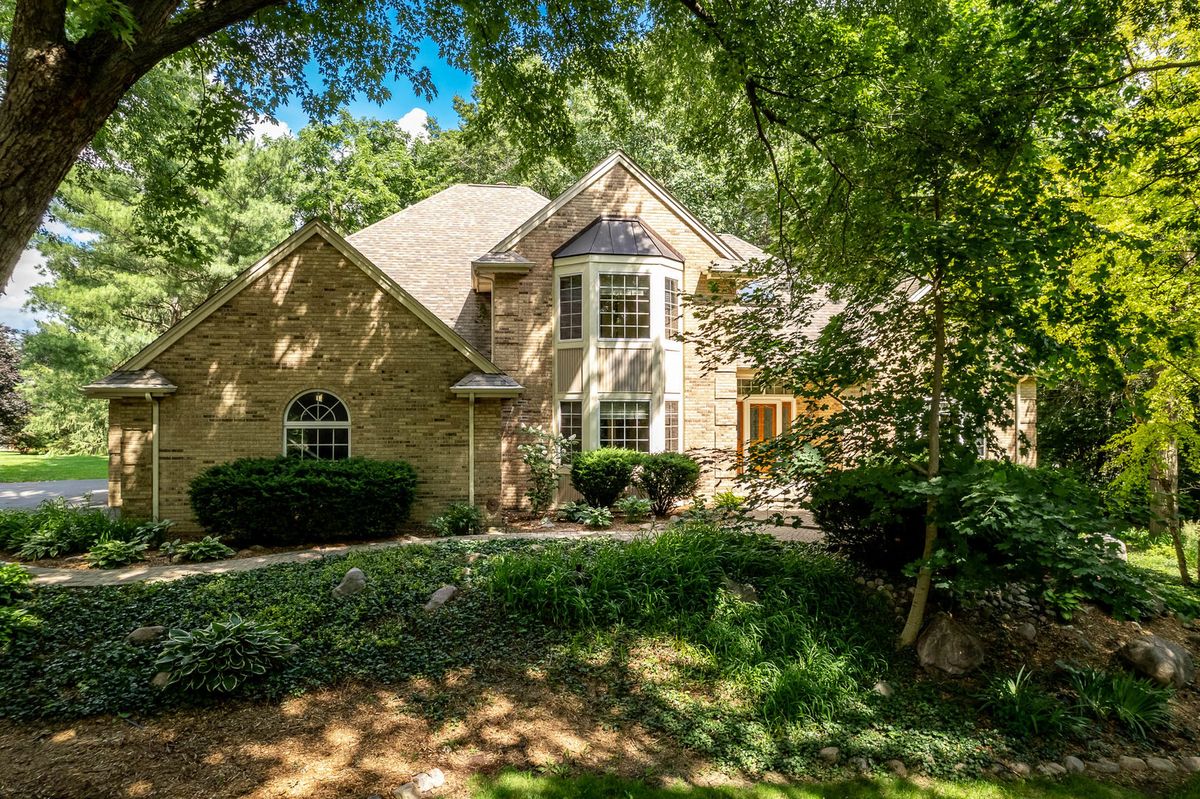
$649,900Active
4 bd · 4 ba · 4,247 sqft
11705 Braemar Circle
Belvidere, IL