View all 32 photos
Detached Single · Burr Ridge, IL
$1,900,000
4 beds · 6 baths · 11,000 sqft
80 Ashton Drive, Burr Ridge, IL, 60527
A brick-and-mortar place to make your own — room to make it home.
Active
What’s special
Central air5-car garage2.90-acre lotIn-unit laundry
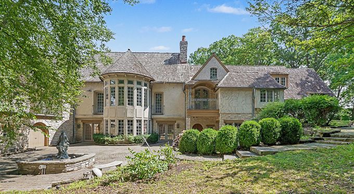
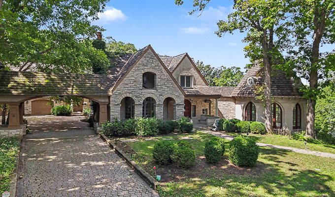
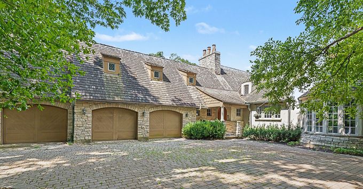
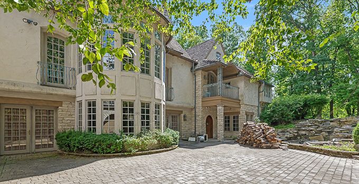
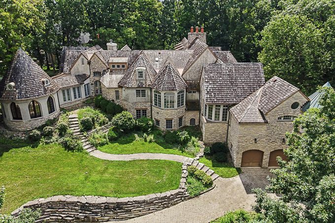

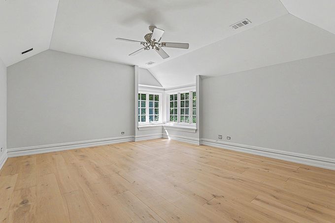
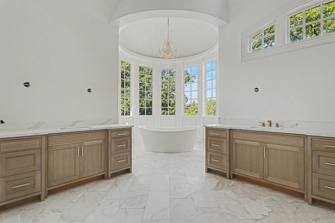
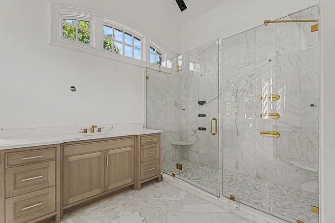
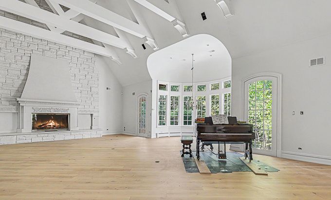
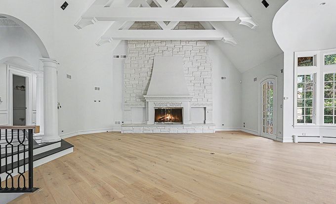
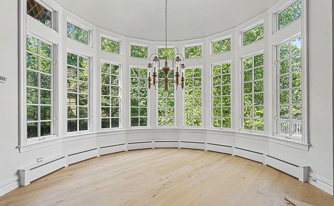
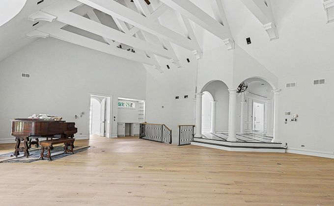
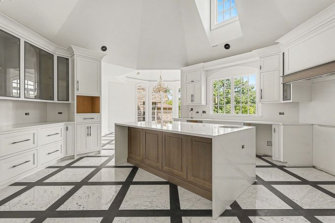
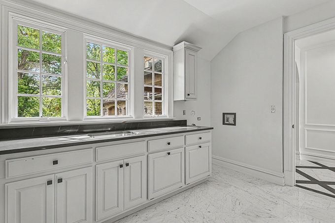
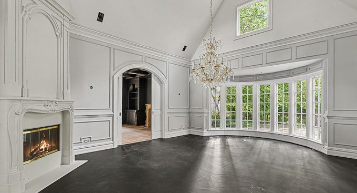
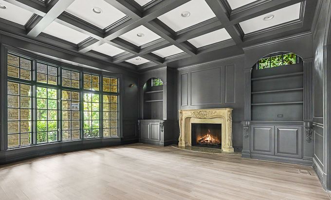
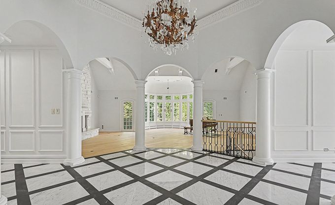
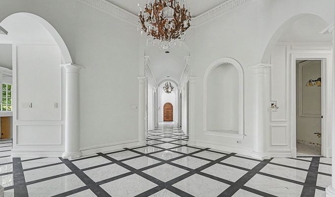
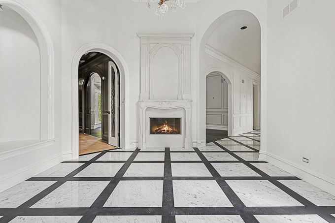
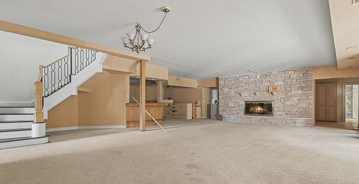
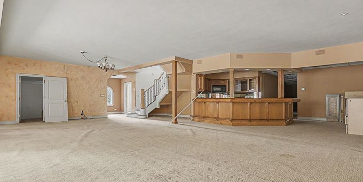
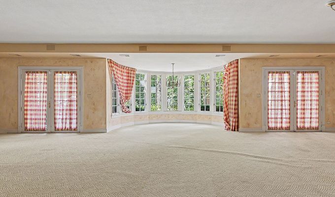
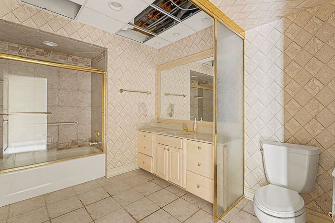
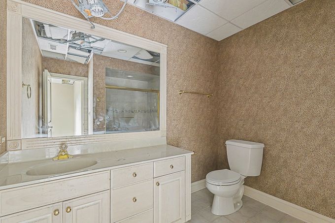
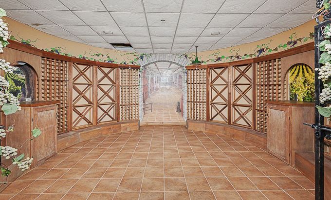
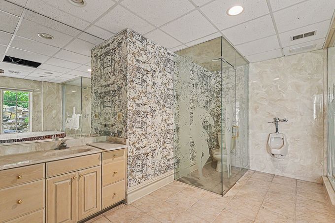
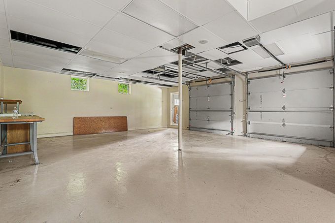
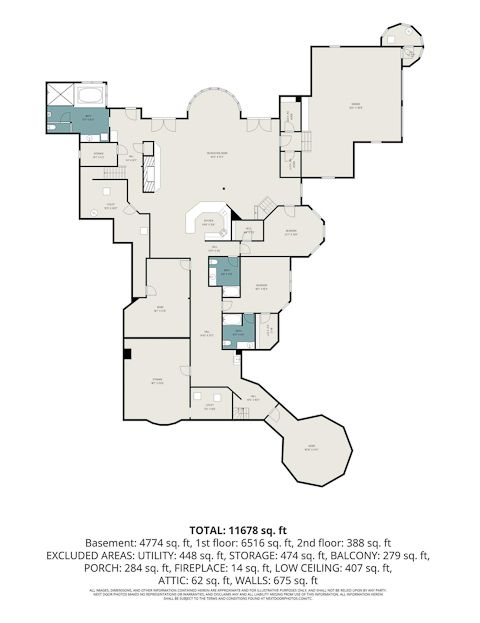
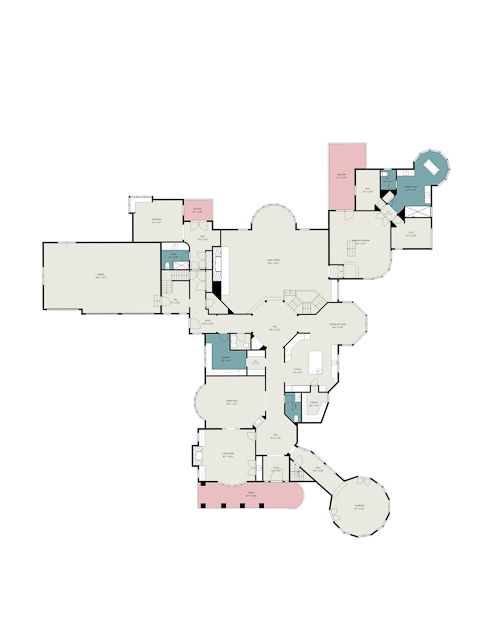
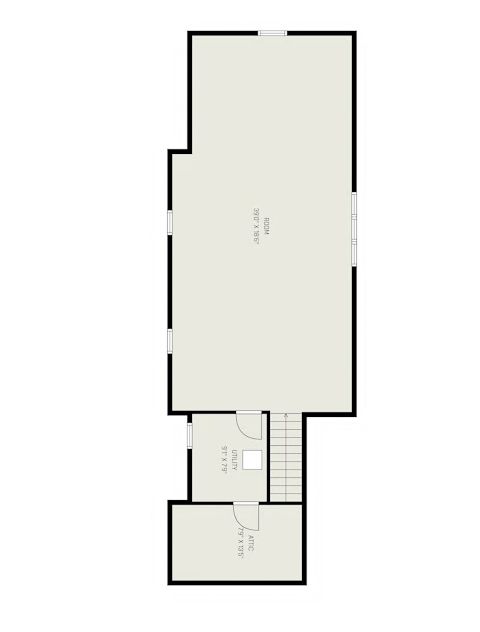
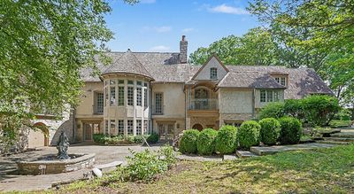
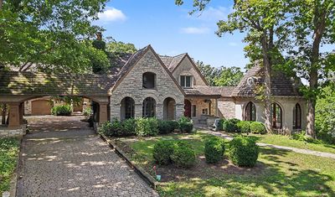
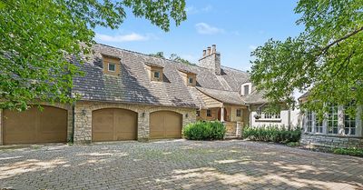
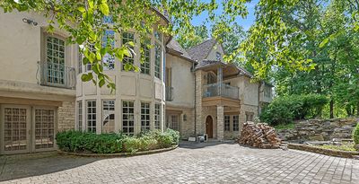
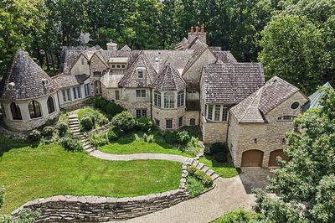
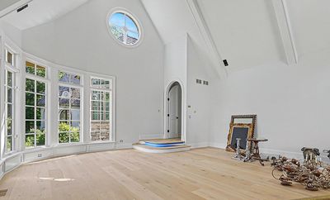
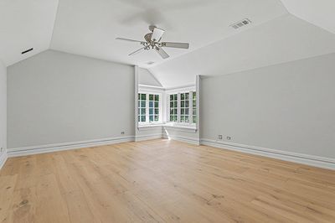
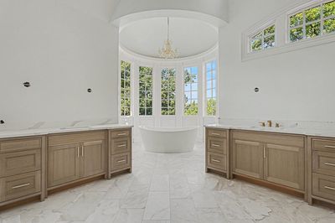
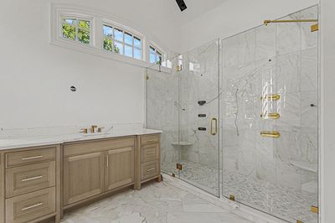
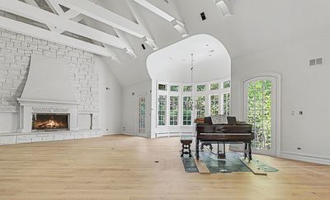
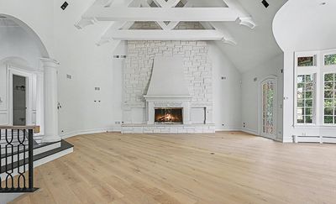
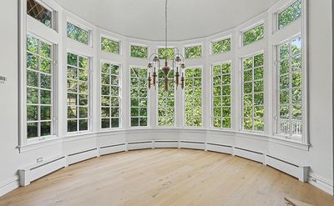
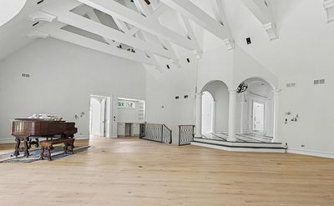
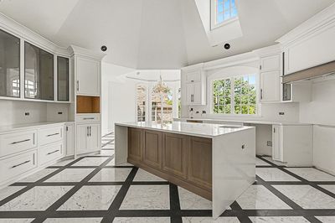
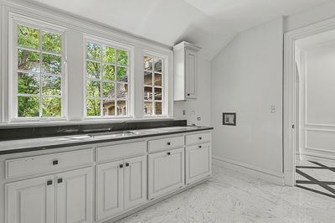
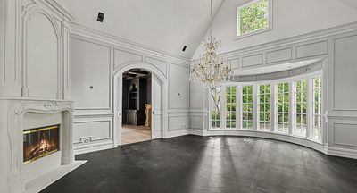
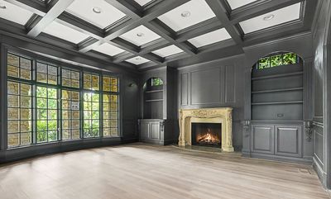
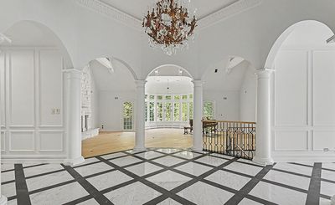
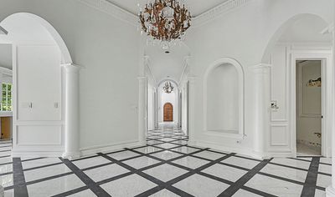
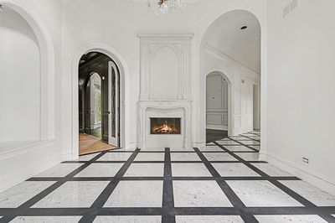
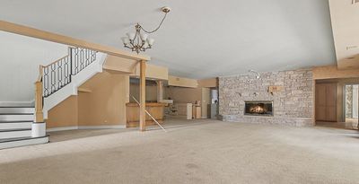
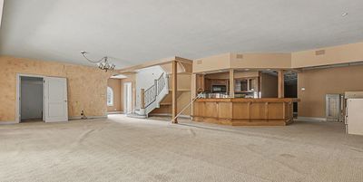
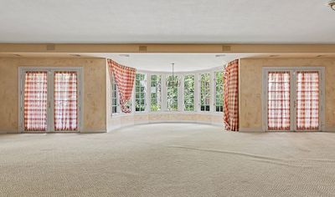
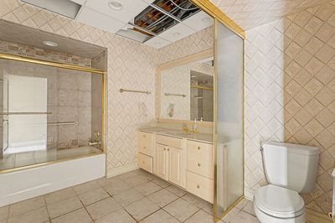
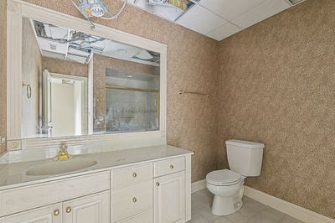
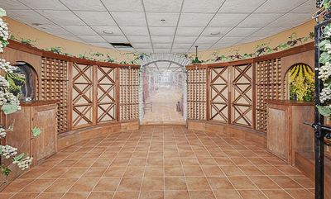
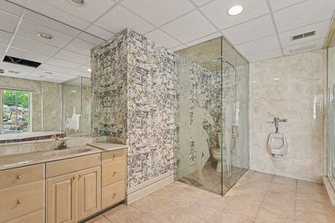
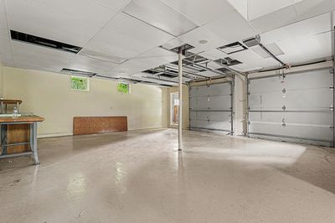
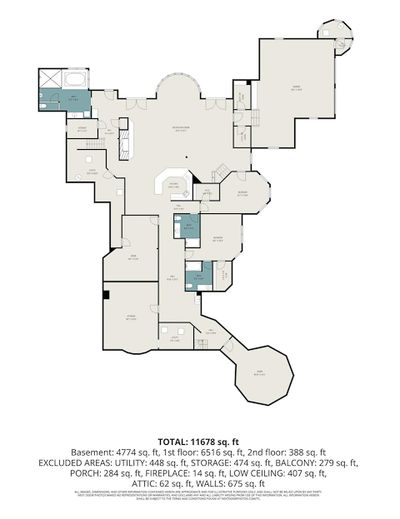
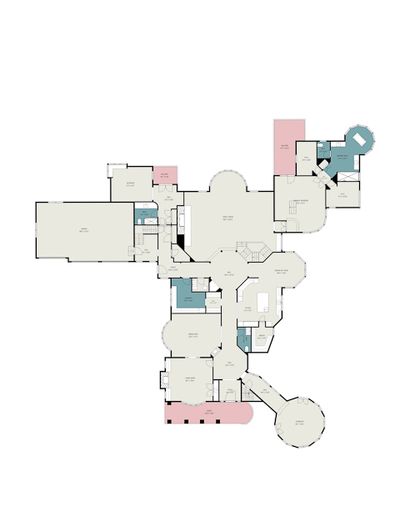
Bringing your contractors and be ready to finish the renovation of this beautiful home inspired by French - Normandy architecture. This majestic home is 11,000 sqft in area, comprising of 13 rooms, with 4 bedrooms, 5 bathrooms and 2-half baths on the finished levels. The main level makes for wonderful entertaining and features a Great Room with a vaulted ceiling, hardwood and marble flooring, separate dining room, a two-sided wood-burning fireplace and pocket doors that open up to coffered-ceiling Living Room with wood paneled walls, a wood-burning fireplace, built-ins and a wet bar. Also, a year-round sunroom with wood-paneled corridor and a hidden staircase that leads down to a wine cellar. Other features include artesian archways, motorized crystal chandeliers, 2 powder rooms, and 2 rotunda foyer entryways. In addition, there are two-bedrooms including a master bedroom featuring spa-like amenities, plus a two walk-in closets in addition to a large terrace. A guest bedroom has a private bathroom, vanity area, window seating and a terrace. The walk-out Lower Level also has a large Recreational Room with fireplace, a second Kitchen/Bar, Exercise Room, Full Bath, storage, two bedrooms with private bathrooms and walk-in closets. Other features are two attached garages for 5 cars, a storage and bonus room that could be a 5th bedroom, heated driveway and main floor area. The exterior features pavers throughout, a fountain and manicured landscaping. Come take a look and bring your ideas to finish this phenomenal home and live in the lap of luxury.
— the listing agent’s description
The home
4 beds
6 baths
11,000 sqft
Built in 1996
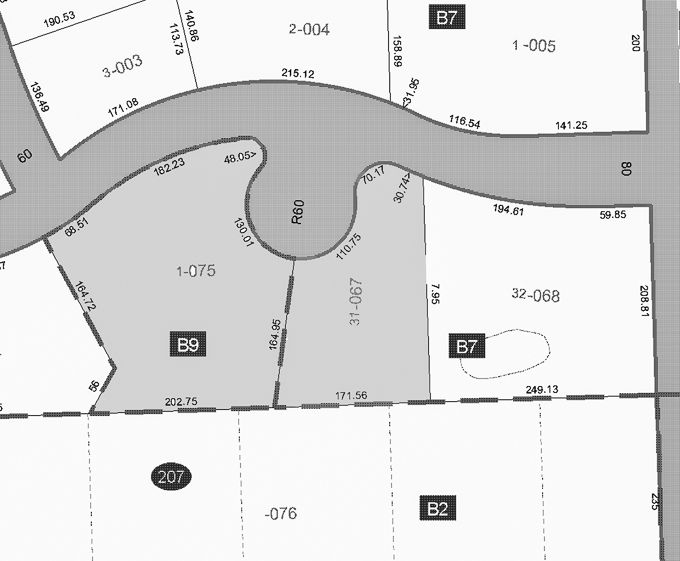
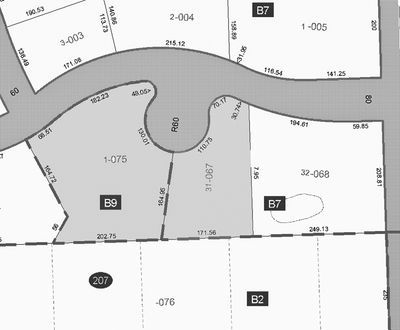
2.90-acre lot
5-car garage
Detached Single
What it’ll cost
$173 / sqft
$31,184 taxes / yr
$1,400/mo HOA
New today
Estimated monthly payment
$14,655/mo
Principal & interest$10,102
Property taxes$2,599
Homeowners insurance$554
HOA dues$1,400
Get pre-qualified →Connect with a licensed lender in the dwello network.
Estimate only — not a loan offer. Example rate; taxes, HOA dues, insurance estimated; your actual rate, payment, taxes, and insurance will vary. dwello is not a lender. Equal Housing Opportunity.
Tour it with a real dwello agent
The agent who meets you here is an actual dwello Home Group team member who knows these streets — not a stranger who bought your name from a portal. You get straight answers on the spot, and the same person stays with you through closing.
On our team, vettedYour info is never soldWith you through closing
Tour this home
In person, on your schedule — a dwello agent meets you there.
WED
Jun 3
THU
Jun 4
FRI
Jun 5
SAT
Jun 6
11:00 am
Schedule a tour
New today
Price history
Listed for sale
Aug 16, 2026
$1,900,000
Property taxes
2025
Annual tax bill (MLS)
From county records — verify with the assessor.
Features
Central AirNatural GasForced AirRadiantZonedRadiant FloorCombinationPublic SewerBrick Driveway
Neighborhood
Loading map…
Nearby places via OpenStreetMap — approximate; verify what matters to you. Map © Mapbox © OpenStreetMap.
MLS listing data
Listed by Ira Lauter · L & B All Star Realty Advisors LLC
Listing last updated Aug 16, 2026 · data refreshed from the MLS Aug 16, 2026, 3:56 AM CT
Based on information submitted to the MLS GRID as of Aug 16, 2026, 3:56 AM CT. Listing data © MRED LLC, distributed by MLS GRID — deemed reliable but not guaranteed; independently verify. Anything shown below this point is not MLS listing data.
See it in personA real dwello agent on our team — never a sold lead.
Schedule a tour
Message
No pressure — reach out whenever you’re ready.
Similar homes nearby
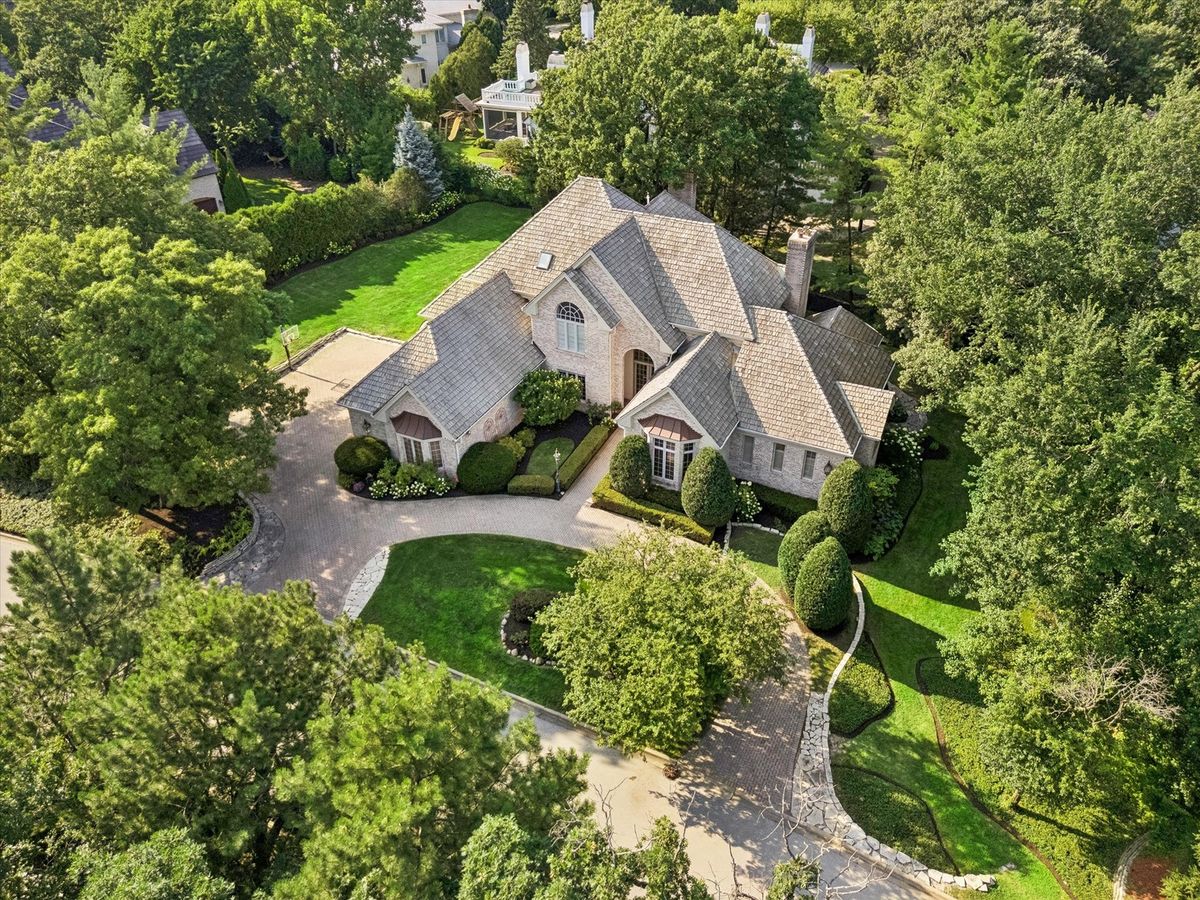
$1,900,000Active
4 bd · 5 ba · 7,802 sqft
23 Ambriance Drive
Burr Ridge, IL
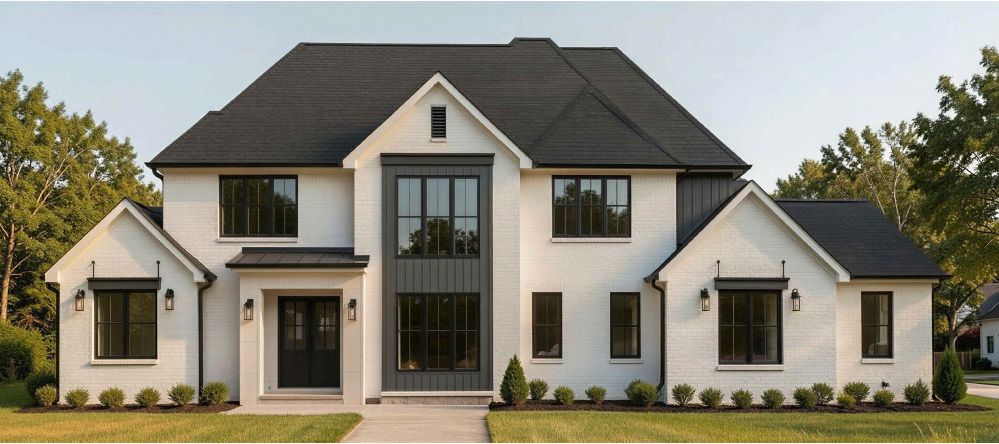
$1,999,900Active
5 bd · 5.5 ba · 7,564 sqft
15w770 90th Street
Burr Ridge, IL
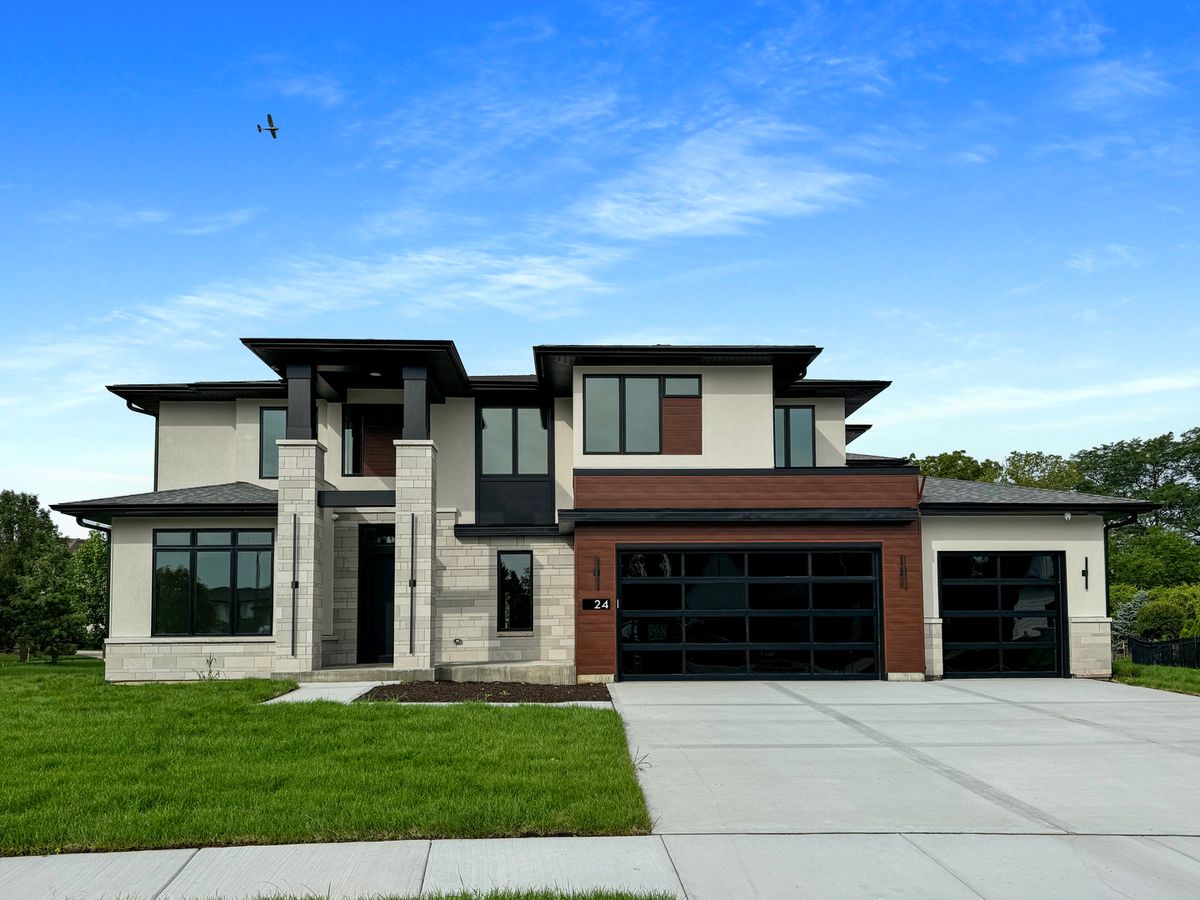
$1,999,900Active
4 bd · 3.5 ba · 4,100 sqft
15w601 89th Place
Burr Ridge, IL
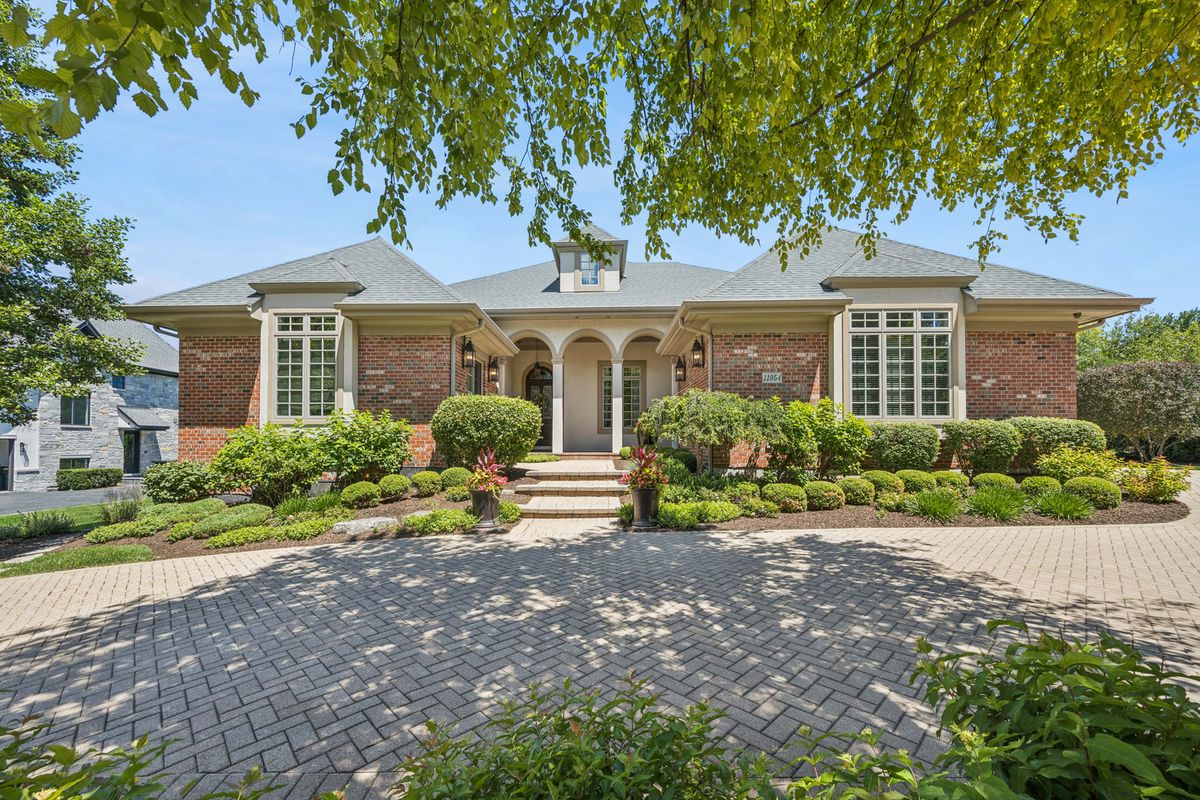
$2,050,000Active
4 bd · 4.5 ba · 5,540 sqft
11954 Crosscreek Court
Burr Ridge, IL