View all 47 photos
Attached Single · Arlington Heights, IL
$804,000
3 beds · 3.5 baths
185 N Hickory Avenue, Arlington Heights, IL, 60004
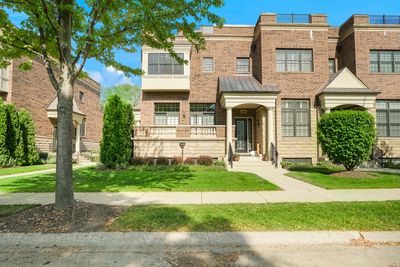
A brick-and-mortar place to make your own — room to make it home.
Active
What’s special
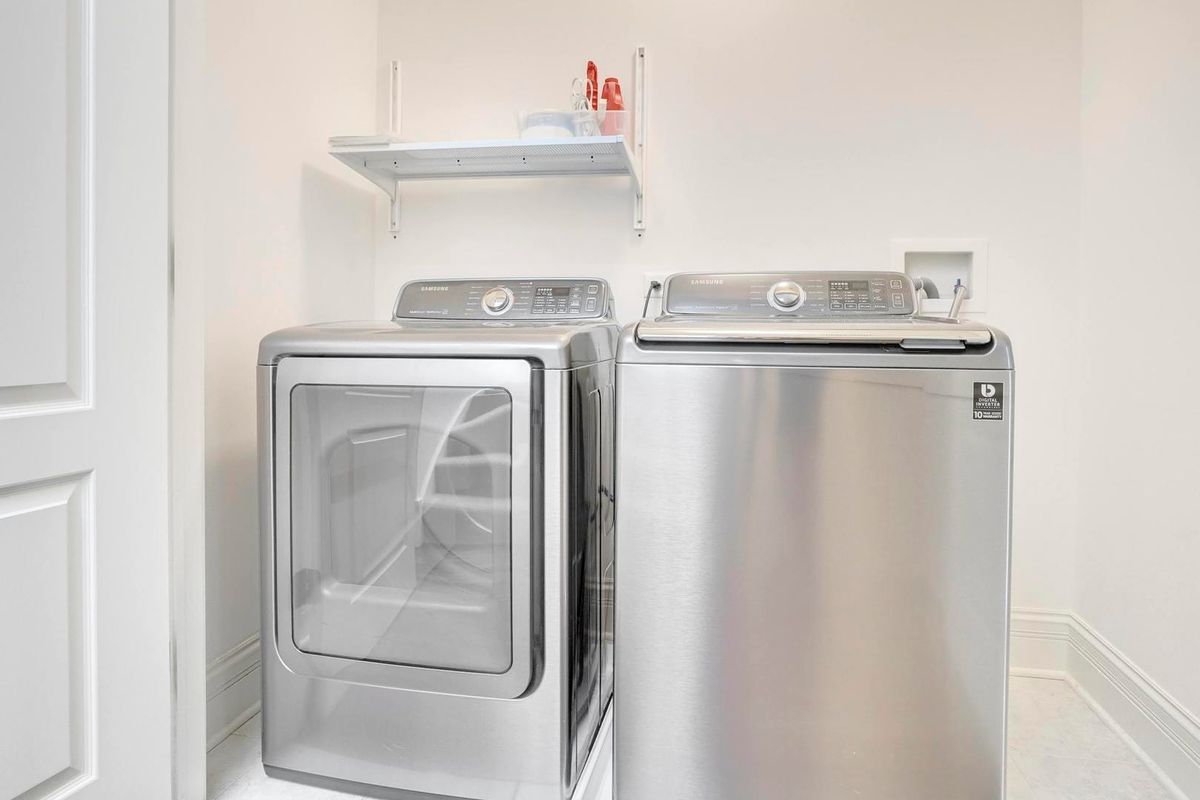
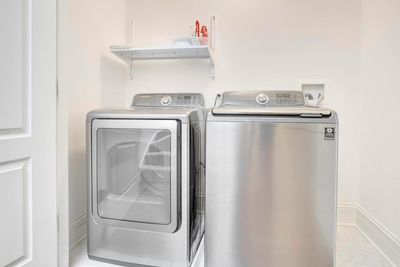
Central air2-car garageIn-unit laundry
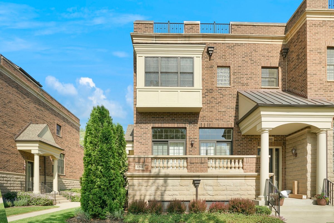
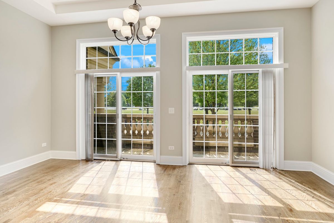
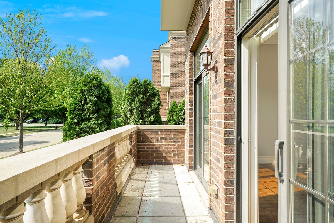
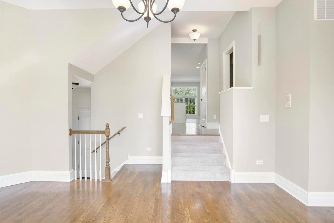
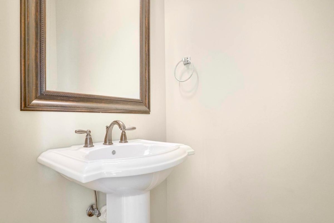
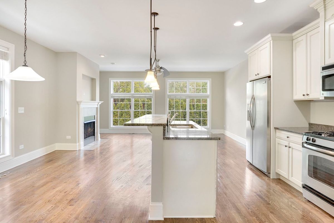
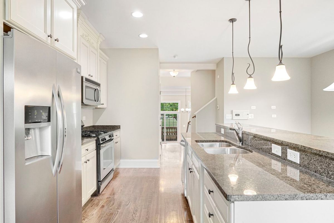
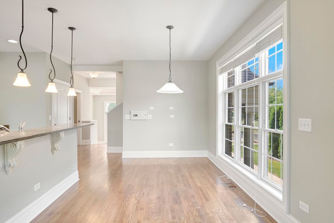
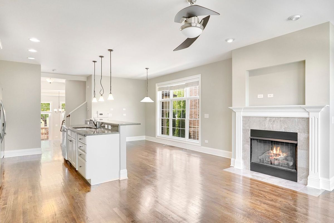
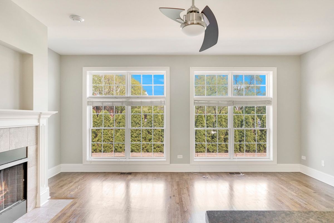
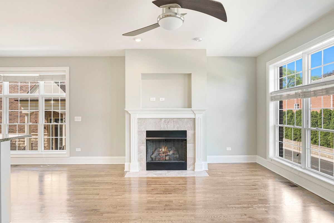
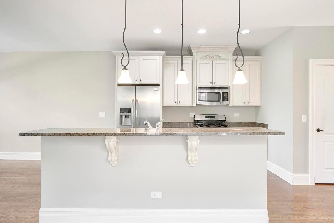
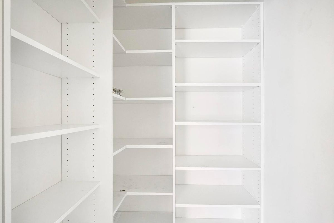
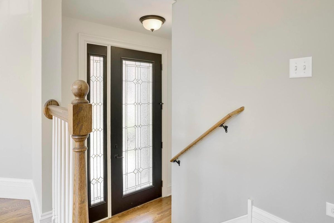
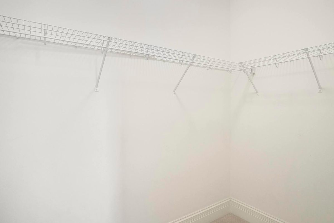
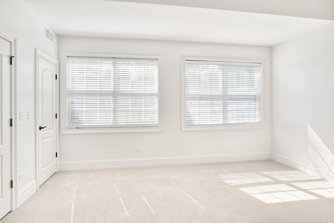
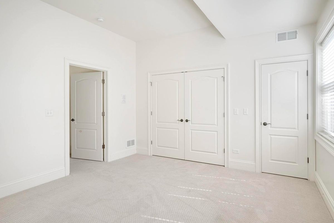
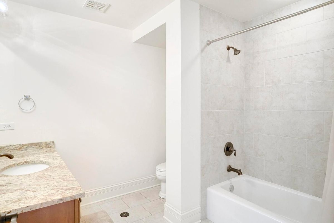
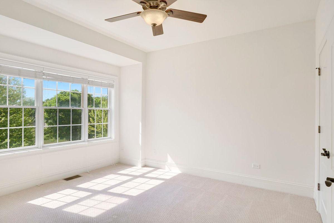
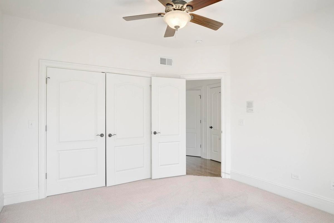
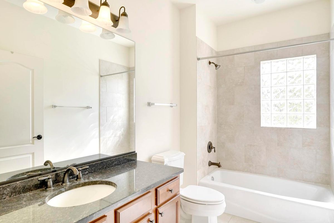
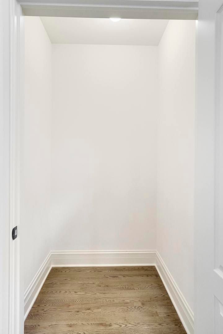
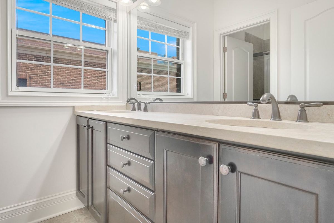
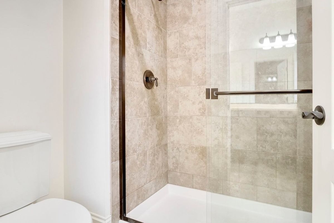
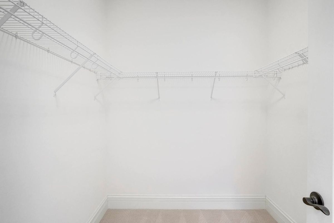
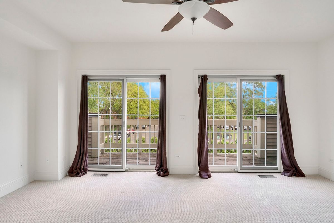
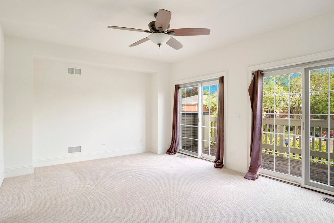
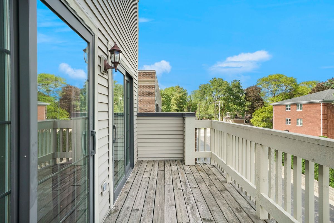
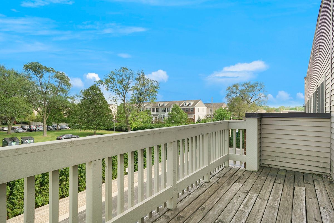
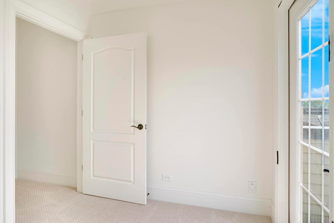
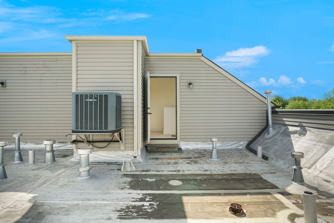
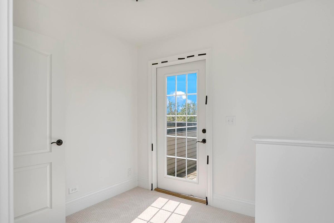
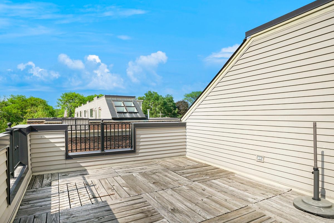
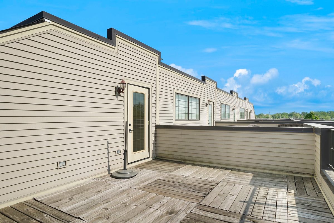
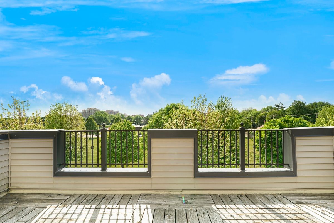
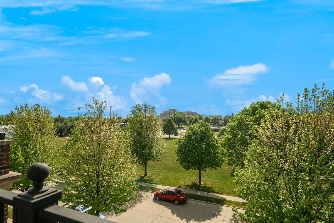
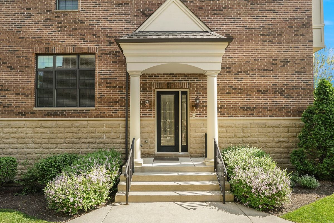
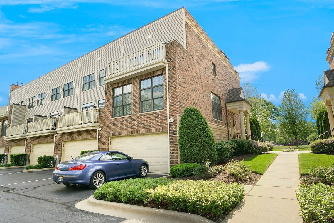
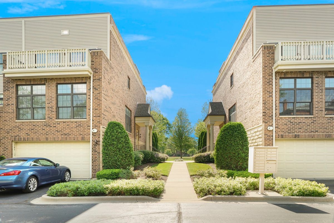
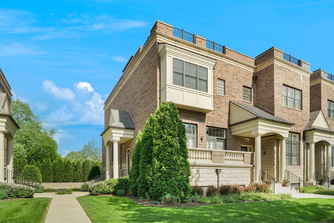
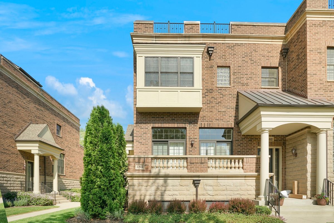
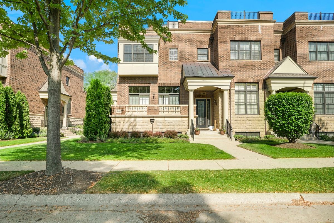
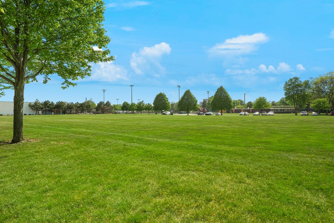
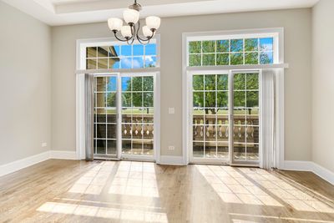
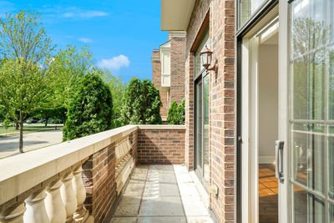
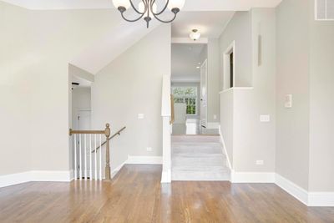
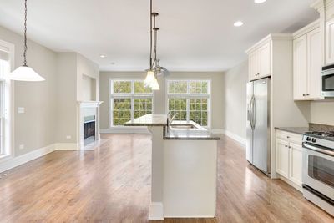
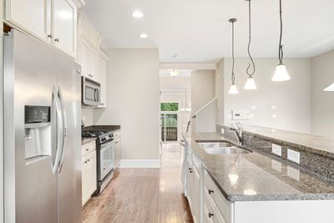
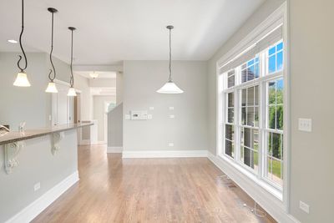
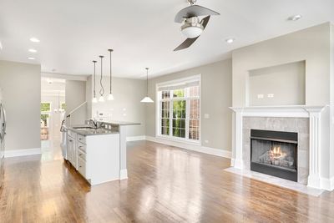
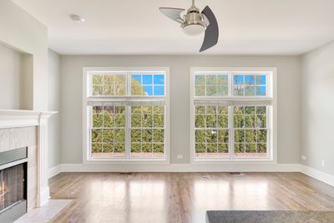
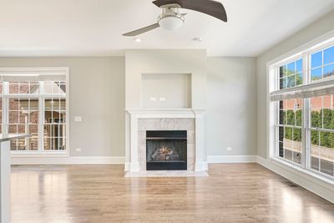
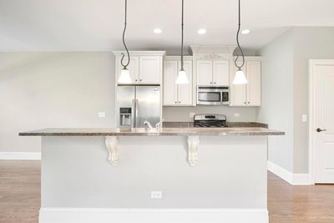
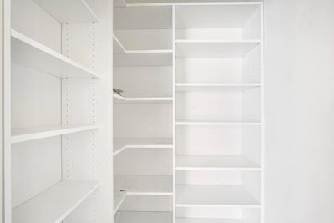
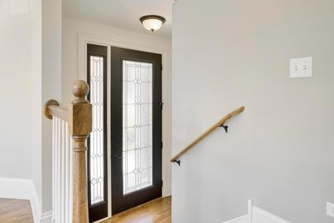
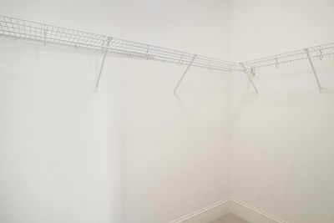
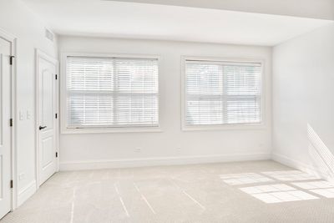
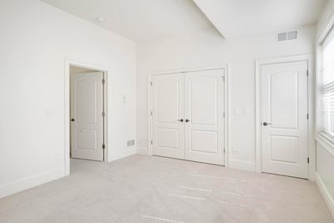
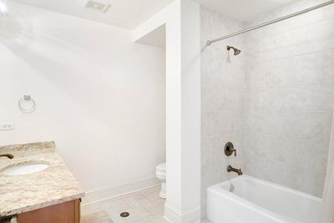
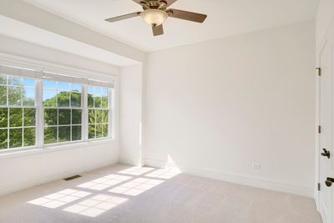
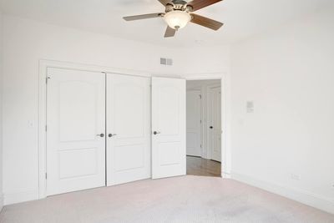
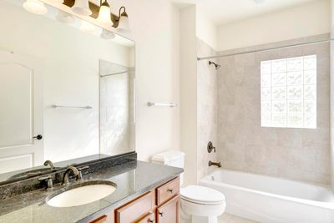
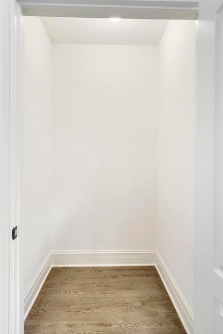
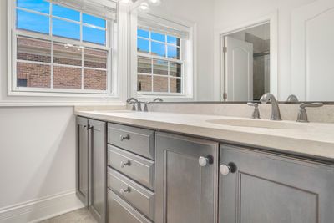
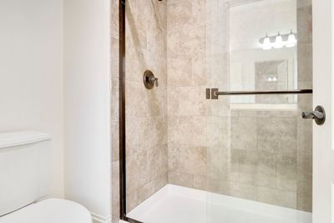
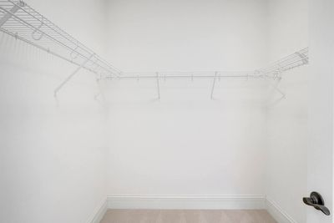
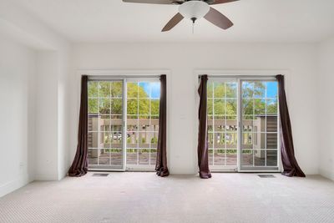
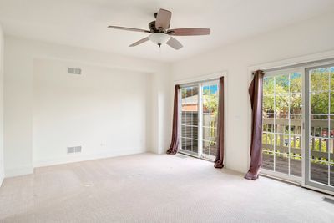
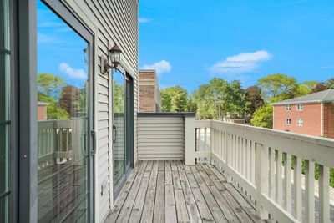
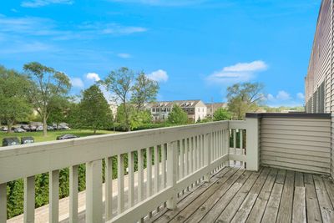
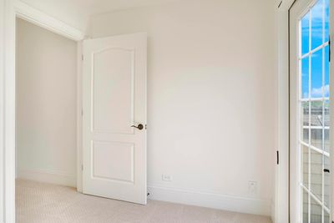
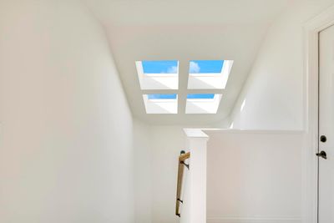
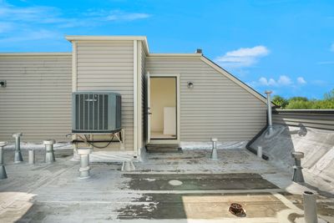
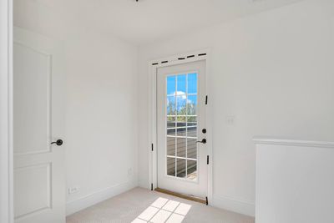
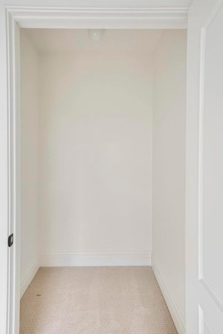
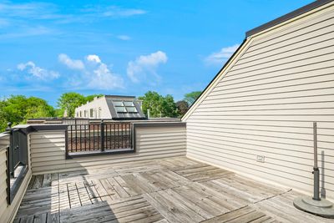
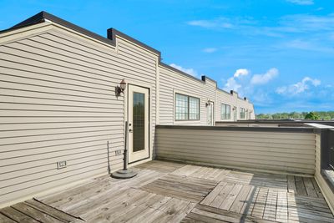
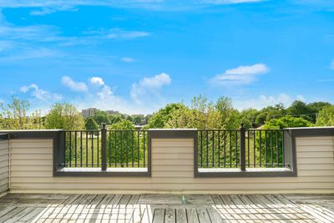
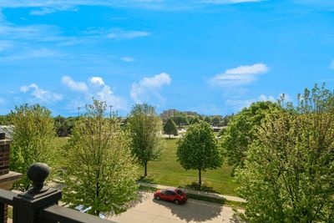
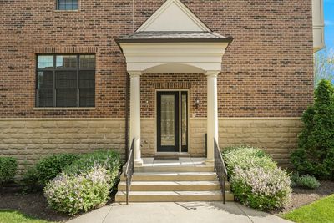
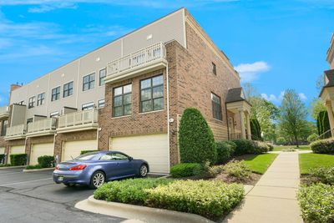
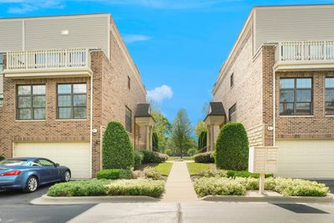
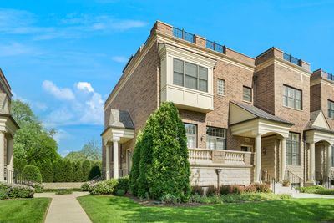
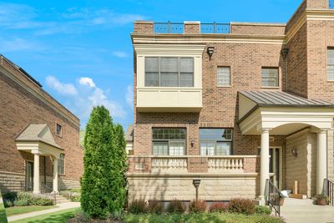
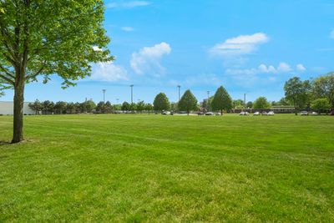
THIS IS THE LIFE! LUXURY AND MODERN EDGE ARE COMBINED INTO THIS STUNNING, CUSTOM BUILD TOWNHOME. ELEGANT FLOOR PLAN WITH SPACE DESIGNED FOR EASY LIVING AND ENTERTAINING. ENJOY GATHERINGS IN THE GREAT ROOM WITH FRENCH DOORS LEADING TO A FRONT TERRACE. TREMENDOUS CHEF'S KITCHEN ACCOMPANIED WITH A FORMAL DINING ROOM AND HIGHLIGHTED WITH GRANITE COUNTERTOPS, SS APPLIANCES, CENTER ISLAND SEATING, AND VERSATILE BUTLER'S PANTRY. PERFECT SETTING FOR RELAXING OFFERS THE GENEROUS LIVING ROOM WITH HUGE WINDOWS AND A CHARMING FIREPLACE. UPSTAIRS, YOU WILL FIND THE DREAMY MASTER SUITE WITH A WALK-IN CLOSET, EN-SUITE BATHROOM, AND PRIVATE ADJOINING BALCONY. ON THE SAME FLOOR IS ANOTHER SLEEK BEDROOM WITH ITS OWN EN-SUITE BATH, GENEROUS CLOSETS, AND WONDERFUL VIEWS. CONVENIENT, LOWER-LEVEL GUEST SUITE OFFERS PRIVACY WITH PLENTY OF ROOM FOR STUDY, SLEEP, AND STORAGE. THE HIGHLIGHT OF THE HOME IS THE ROOFTOP TERRACE FROM WHICH YOU CAN ADMIRE THE VIEW FROM THE PARK OR THE BREATHTAKING SUNSET. DESIRED LOCATION, WITHIN WALKING DISTANCE TO TRAIN, DOWNTOWN SHOPS, CAFES AND RESTAURANTS, CLOSE PROXIMITY TO PREMIER SCHOOLS, PARKS AND TRANSPORT.
— the listing agent’s description
The home
3 beds
3.5 baths
Built in 2008
Lot 58X20
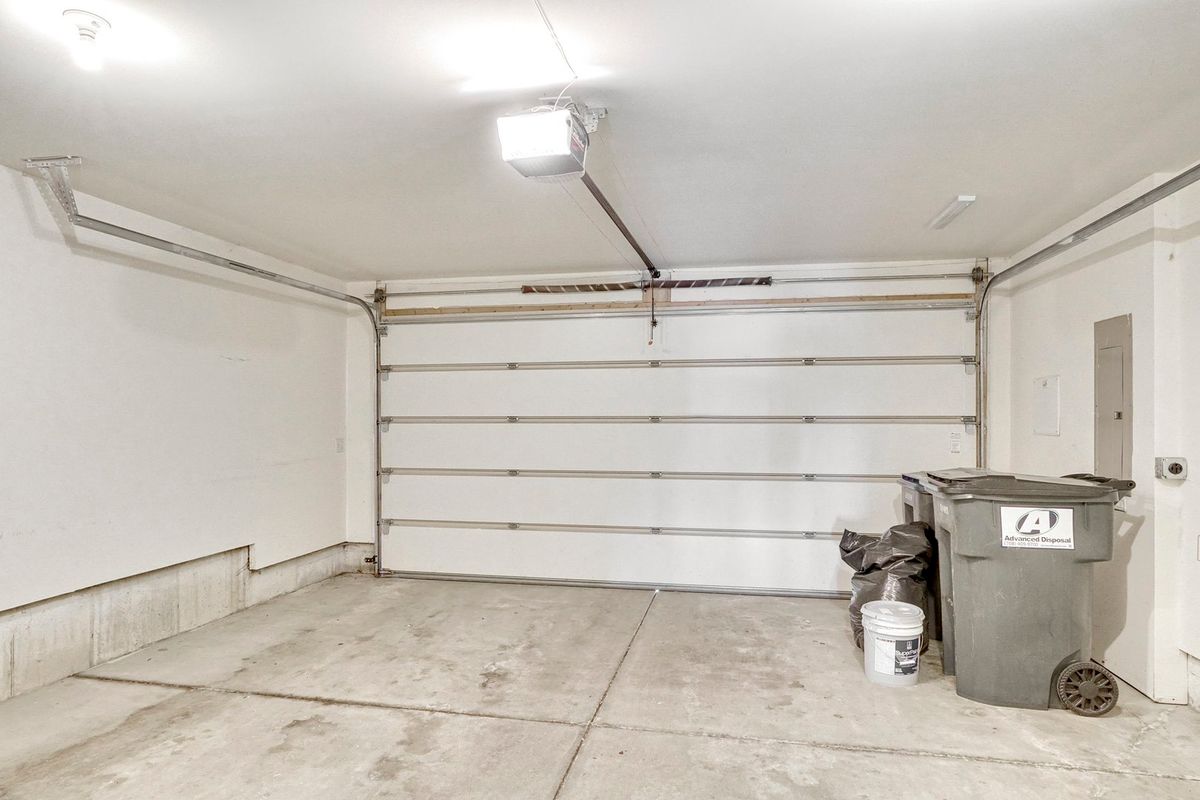
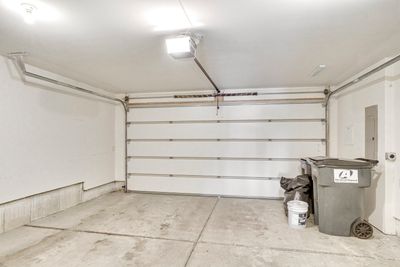
2-car garage
Attached Single
What it’ll cost
$15,545 taxes / yr
$450/mo HOA
2 days on dwello
Estimated monthly payment
$6,255/mo
Principal & interest$4,275
Property taxes$1,295
Homeowners insurance$235
HOA dues$450
Get pre-qualified →Connect with a licensed lender in the dwello network.
Estimate only — not a loan offer. Example rate; taxes, HOA dues, insurance estimated; your actual rate, payment, taxes, and insurance will vary. dwello is not a lender. Equal Housing Opportunity.
Tour it with a real dwello agent
The agent who meets you here is an actual dwello Home Group team member who knows these streets — not a stranger who bought your name from a portal. You get straight answers on the spot, and the same person stays with you through closing.
On our team, vettedYour info is never soldWith you through closing
Tour this home
In person, on your schedule — a dwello agent meets you there.
WED
Jun 3
THU
Jun 4
FRI
Jun 5
SAT
Jun 6
11:00 am
Schedule a tour
2 days on dwello
Price history
Listed for sale
Aug 16, 2026
$804,000
Property taxes
2025
Annual tax bill (MLS)
Assessed value
2025
County assessor
2024
2023
2022
2021
2020
2019
2018
Assessed value from the Cook County Assessor (open records). Estimated market ≈ assessed × 10 for residential; not an appraisal — verify with the assessor.
Features
Central AirNatural GasForced AirBrickCedarPublic SewerAsphaltGarage Door Opener
Schools
Elementary — Windsor Elementary School
Middle — South Middle School
High — Prospect High School
Assigned schools per the listing — always verify enrollment + boundaries with the district.
Neighborhood
Loading map…
Nearby places via OpenStreetMap — approximate; verify what matters to you. Map © Mapbox © OpenStreetMap.
MLS listing data
Listed by Peter Petrov · Real People Realty
Listing last updated Aug 16, 2026 · data refreshed from the MLS Aug 16, 2026, 9:11 AM CT
Based on information submitted to the MLS GRID as of Aug 16, 2026, 9:11 AM CT. Listing data © MRED LLC, distributed by MLS GRID — deemed reliable but not guaranteed; independently verify. Anything shown below this point is not MLS listing data.
See it in personA real dwello agent on our team — never a sold lead.
Schedule a tour
Message
No pressure — reach out whenever you’re ready.
Similar homes nearby
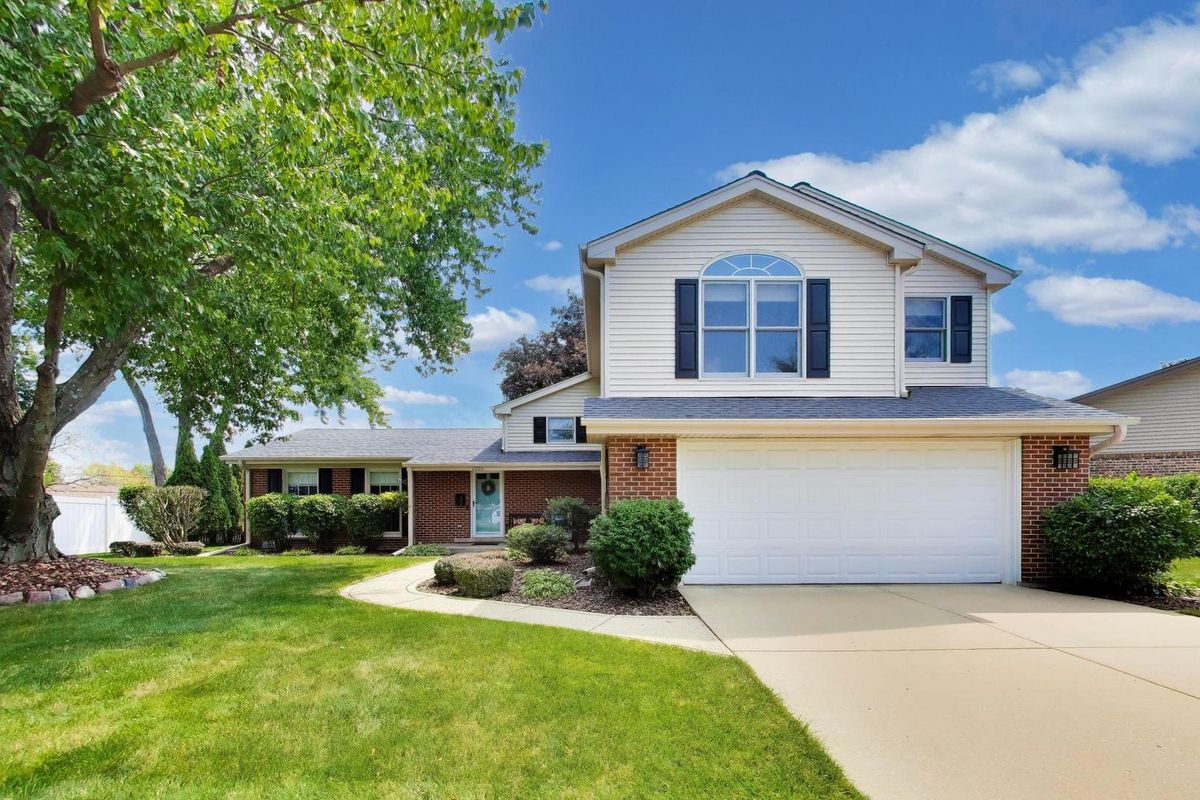
$799,000Active
4 bd · 3 ba · 2,753 sqft
2006 N Elizabeth Drive
Arlington Heights, IL
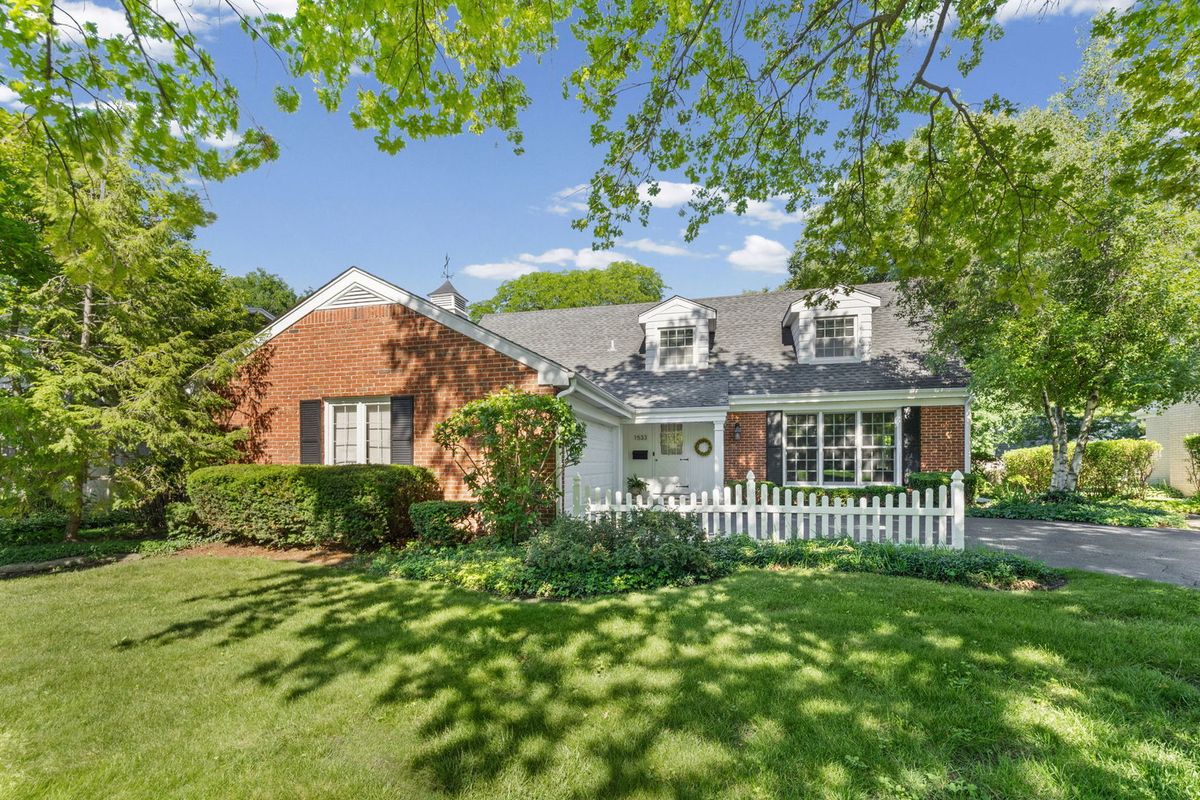
$799,000Active
4 bd · 3 ba · 2,550 sqft
1533 N Belmont Avenue
Arlington Heights, IL
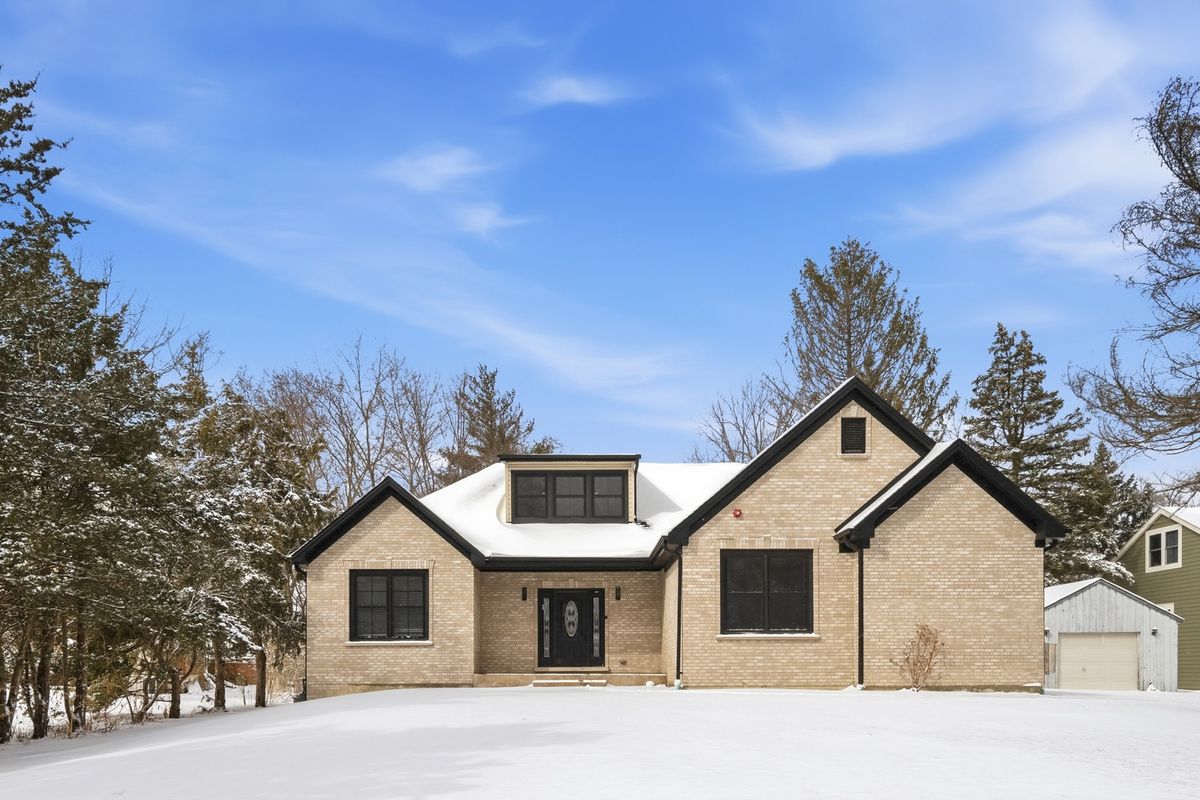
$814,900Active
3 bd · 3.5 ba · 2,789 sqft
3026 Jackson Drive
Arlington Heights, IL
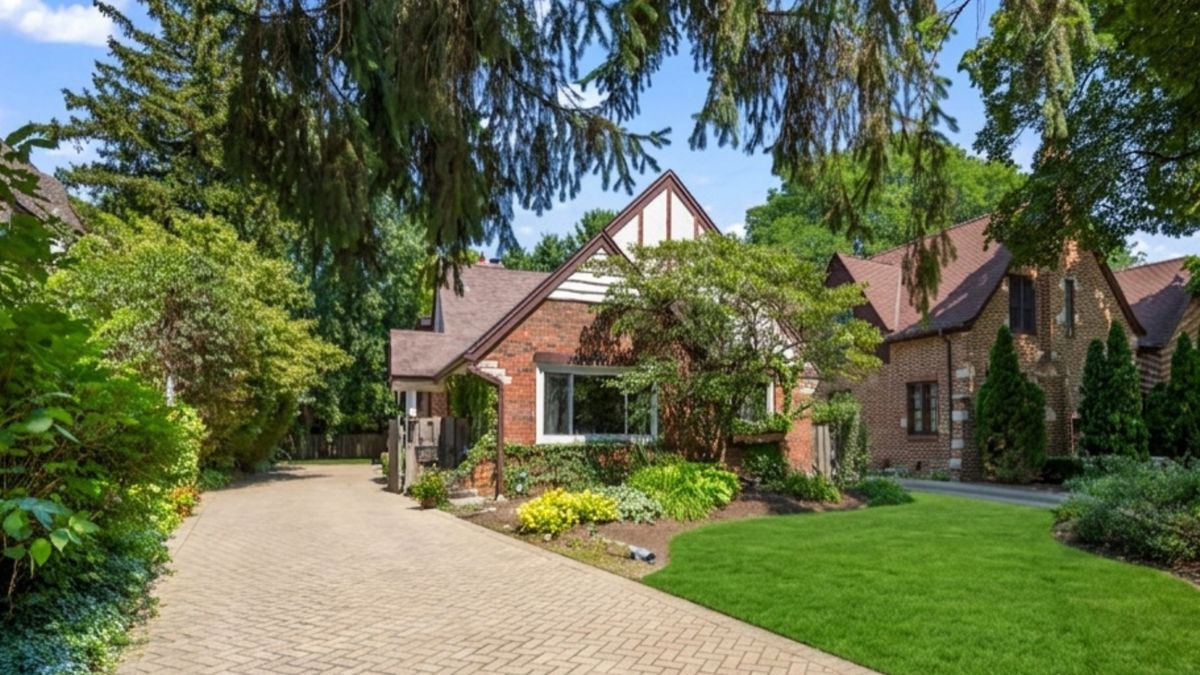
$775,000Active
4 bd · 2 ba · 2,573 sqft
1216 E Mayfair Road
Arlington Heights, IL