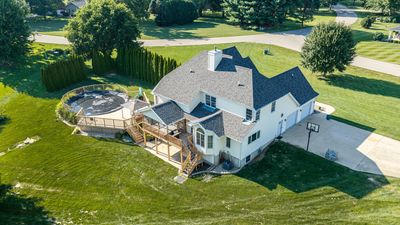
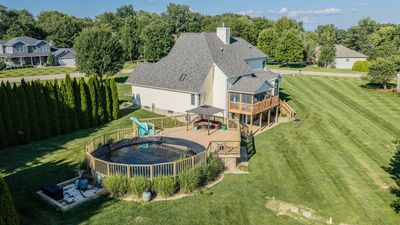
View all 47 photos
Detached Single · Princeton, IL
$415,000
5 beds · 3.5 baths · 2,430 sqft
1224 Elliott Lane, Princeton, IL, 61356
A brick-and-mortar place to make your own — room to make it home.
Active
What’s special
Central air2-car garage0.88-acre lotIn-unit laundry
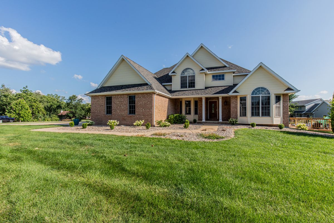
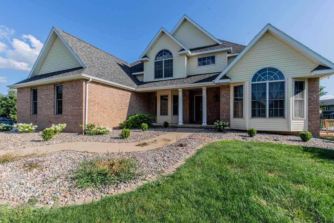
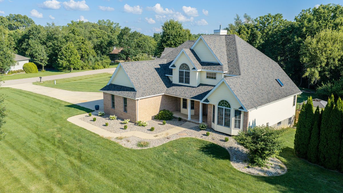
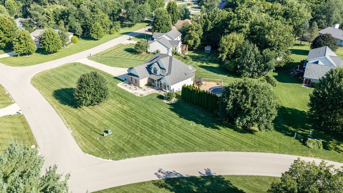
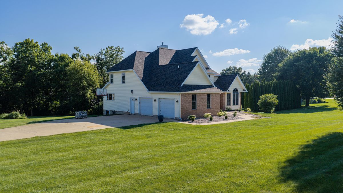
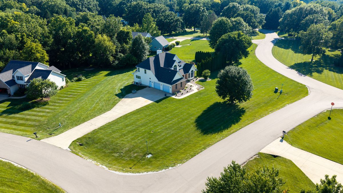
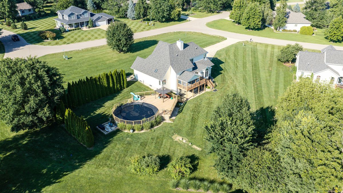
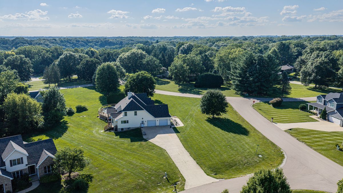
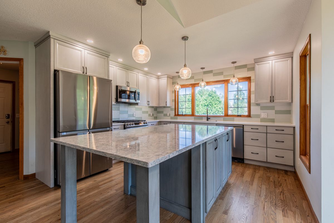
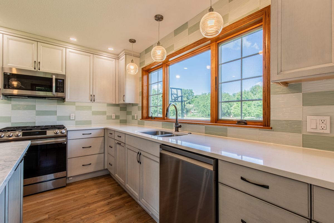
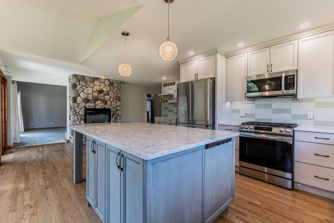
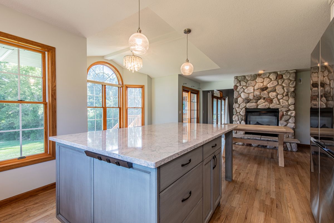
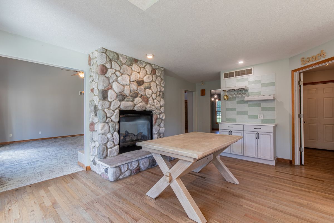
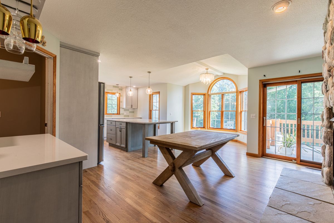
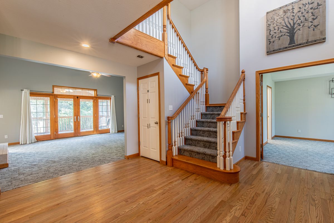
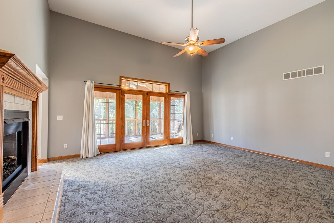
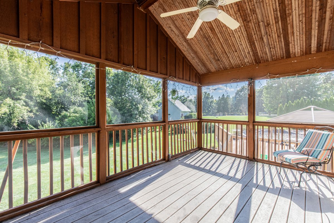
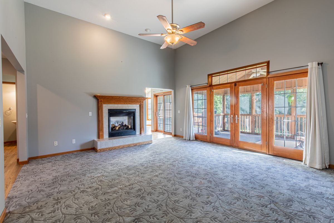
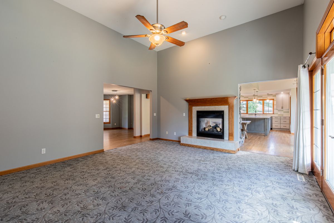
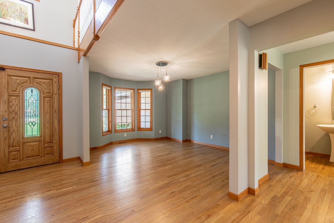
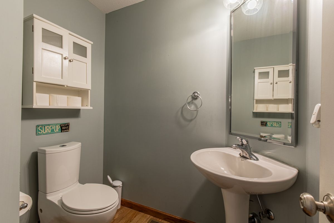
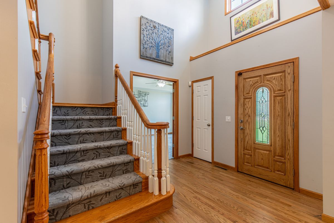
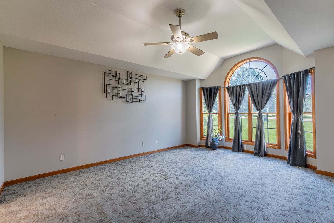
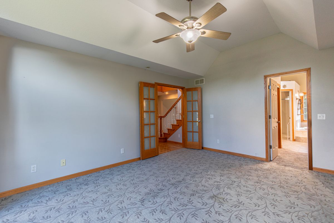
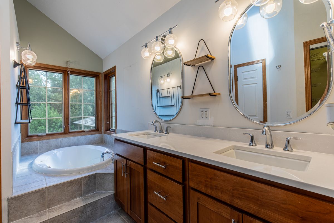
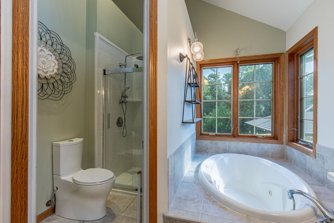
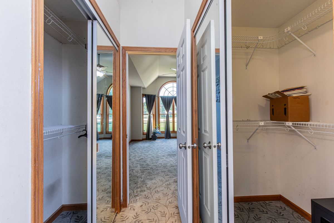
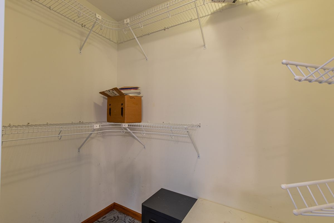
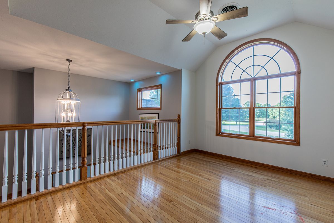
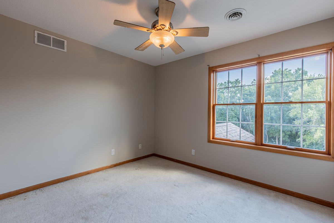
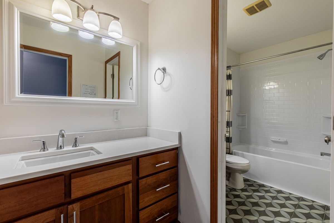
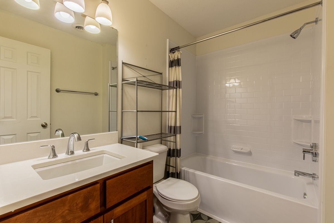
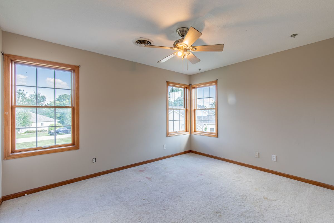
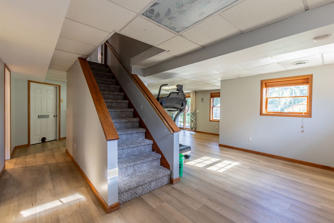
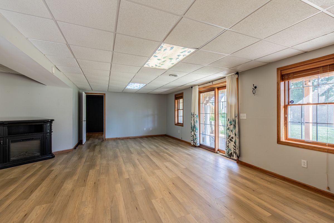
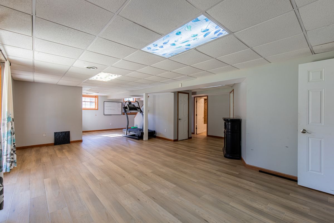
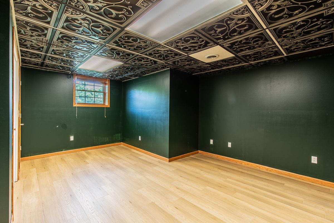
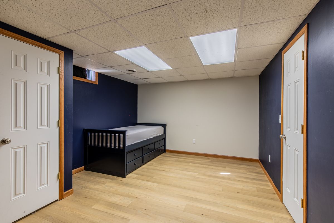
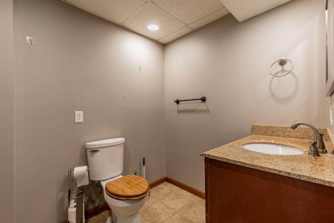
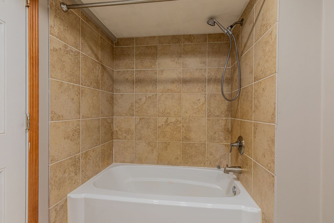
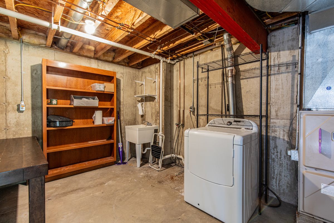
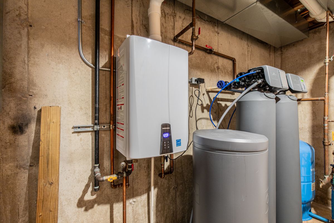
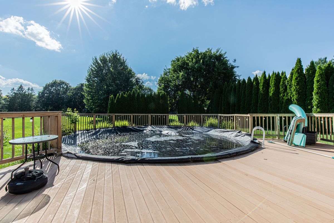
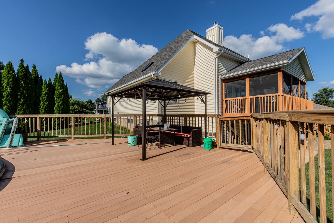
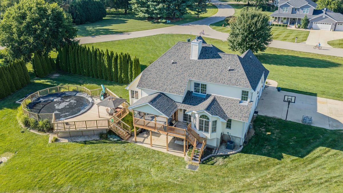
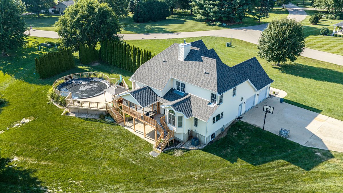
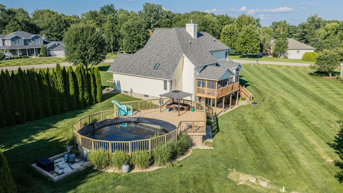
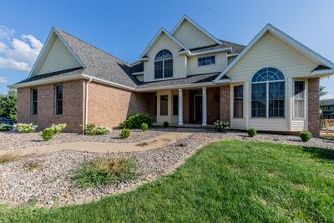
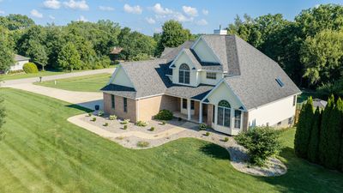
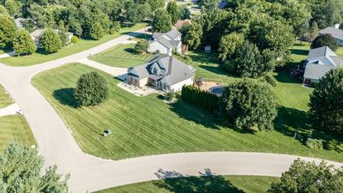
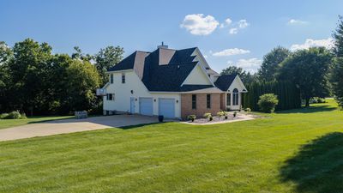
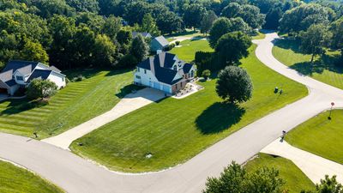
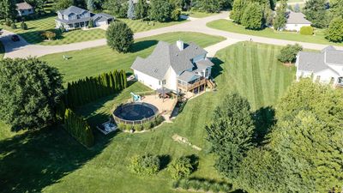
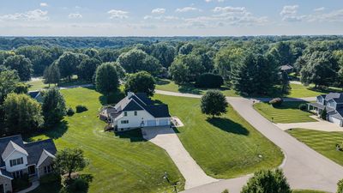
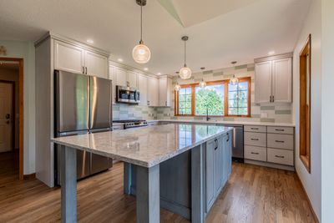
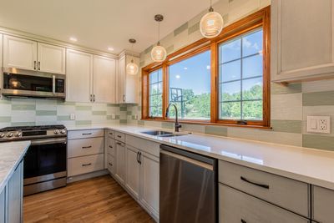
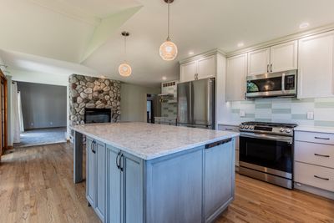
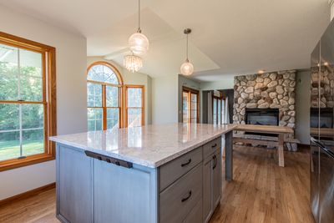
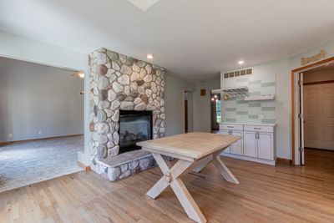
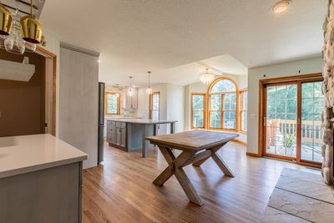
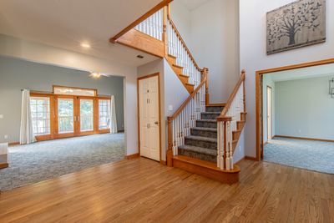
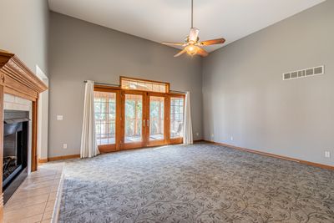
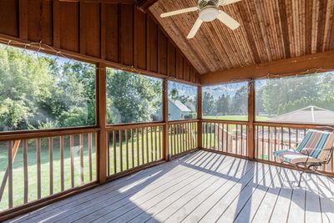
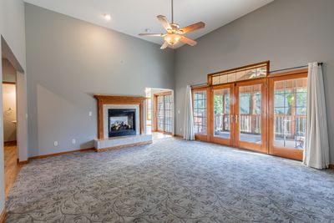
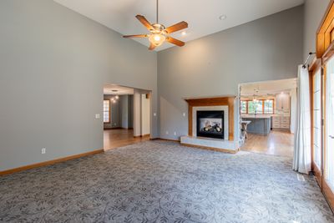
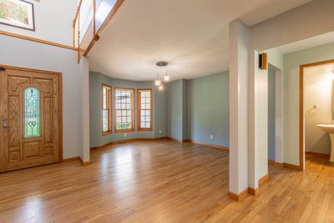
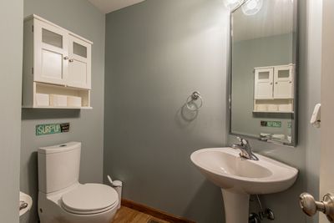
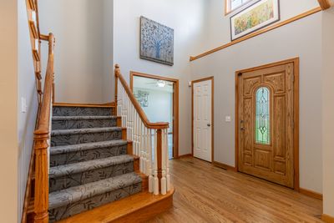
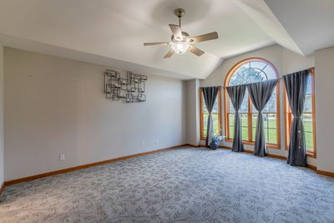
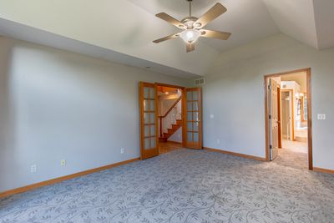
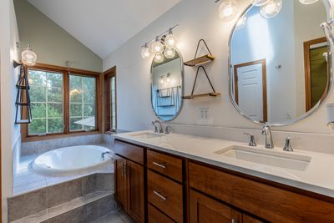
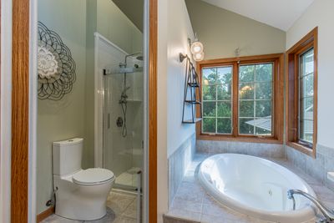
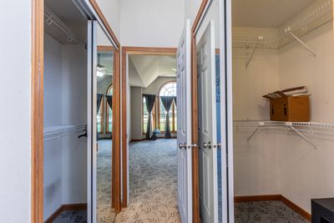
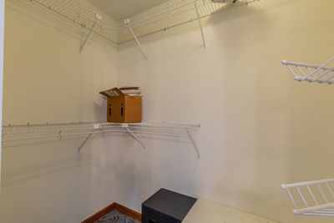
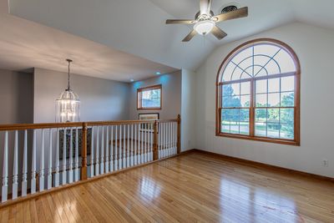
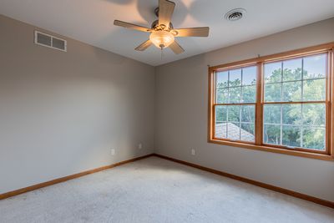
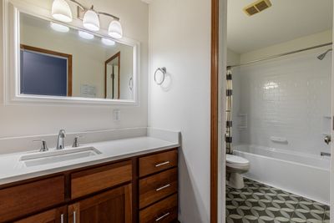
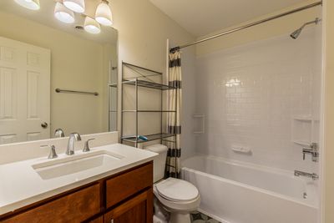
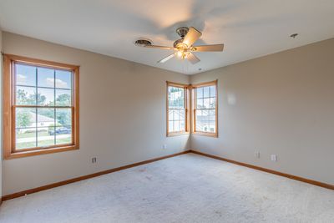
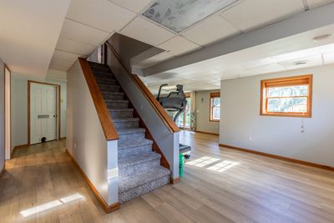
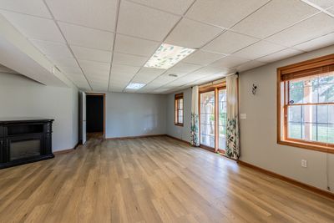
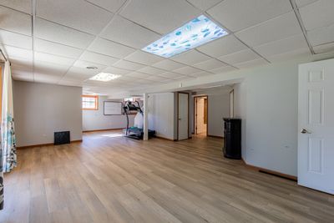
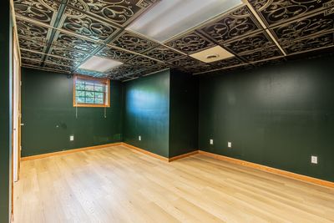
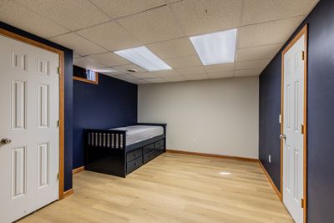
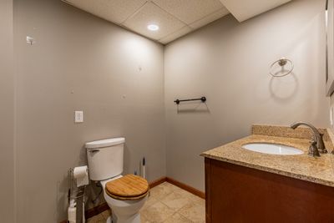
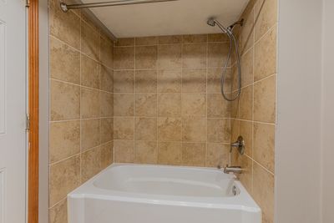
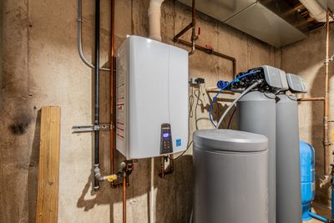
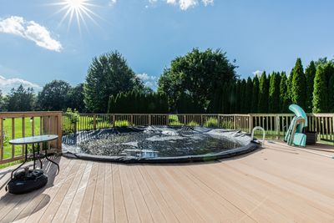
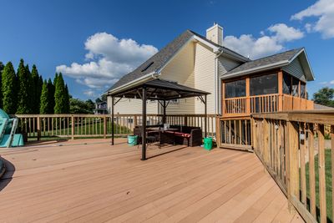
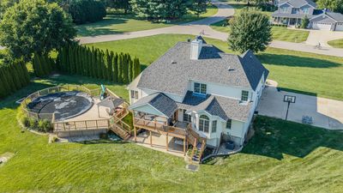
Welcome to this spacious and beautifully updated 5-bedroom, 3.5-bathroom home nestled on .88 acres in Timber Ridge Subdivision. Offering 2,430 square feet above grade, plus an additional estimated 1,110 square feet of partially finished walkout basement space, this home provides plenty of room for comfortable living and entertaining. Step through the front door to the impressive two-story foyer and into the living room, where a see-through fireplace connects the living room to the beautifully remodeled kitchen. Completely redesigned and remodeled in 2023, the kitchen features modern finishes, plenty of cabinetry and counter space, and a large center island that provides the perfect gathering spot for family and friends. The open layout makes entertaining easy. The dining room is located right off the kitchen and could also possibly be used for an office. The main-floor hardwood floors were also refinished in 2023. The main-floor primary suite offers a private retreat with a spacious bathroom featuring double sinks, double closets, a jacuzzi tub, and a separate shower. The master shower was updated in 2022, along with new quartz countertops in both the master bathroom and upstairs bathroom. Upstairs, you'll find two spacious bedrooms and a large landing area that is nearly the size of a bedroom. This versatile space could easily serve as a home office, playroom, reading area, study or another sleeping space. The seller is offering a $5,000 credit at closing for new upstairs carpeting. The second-floor bathroom features a new tile floor and shower installed in 2026. The partially finished walkout basement features new luxury vinyl flooring installed in 2025 in the family room. The basement also includes 2 bedrooms and a full bathroom, adding valuable private living space for family, guests or flexible use. The possibilities are plentiful. The home also has a tankless water heater. Step outside and enjoy the screened-in porch just off the living room, overlooking the large above-ground pool, expansive pool deck, and gazebo. The property is surrounded by a pet-safe invisible fence. You'll also appreciate the programmable holiday lighting installed on the outside of the house, making seasonal decorating simple and convenient. A 2.5-car garage provides ample room for vehicles, storage, and hobbies. Other recent updates include a brand-new roof in 2024, new water softener system in 2025, and a new pool liner, pump area and pool fence in 2025. Make an appointment to check this one out!!
— the listing agent’s description
The home
5 beds
3.5 baths
2,430 sqft
Built in 2004
0.88-acre lot
2-car garage
Detached Single
What it’ll cost
$171 / sqft
$8,518 taxes / yr
No HOA
2 days on dwello
Estimated monthly payment
$3,038/mo
Principal & interest$2,207
Property taxes$710
Homeowners insurance$121
Get pre-qualified →Connect with a licensed lender in the dwello network.
Estimate only — not a loan offer. Example rate; taxes and insurance estimated; your actual rate, payment, taxes, and insurance will vary. dwello is not a lender. Equal Housing Opportunity.
Tour it with a real dwello agent
The agent who meets you here is an actual dwello Home Group team member who knows these streets — not a stranger who bought your name from a portal. You get straight answers on the spot, and the same person stays with you through closing.
On our team, vettedYour info is never soldWith you through closing
Tour this home
In person, on your schedule — a dwello agent meets you there.
WED
Jun 3
THU
Jun 4
FRI
Jun 5
SAT
Jun 6
11:00 am
Schedule a tour
2 days on dwello
Price history
Listed for sale
Aug 15, 2026
$415,000
Earlier records
Sold
Dec 29, 2017
$297,500
From MLS records — independently verify.
Property taxes
2025
Annual tax bill (MLS)
From county records — verify with the assessor.
Features
Central AirNatural GasForced AirVinyl SidingBrickSeptic TankConcreteGarage Door Opener
Schools
Middle — Logan Junior High School
High — Princeton High School
Assigned schools per the listing — always verify enrollment + boundaries with the district.
Neighborhood
Loading map…
Nearby places via OpenStreetMap — approximate; verify what matters to you. Map © Mapbox © OpenStreetMap.
MLS listing data
Listed by Eric Johnston · Landmark Realty of Illinois LLC
Listing last updated Aug 16, 2026 · data refreshed from the MLS Aug 16, 2026, 9:11 AM CT
Based on information submitted to the MLS GRID as of Aug 16, 2026, 9:11 AM CT. Listing data © MRED LLC, distributed by MLS GRID — deemed reliable but not guaranteed; independently verify. Anything shown below this point is not MLS listing data.
See it in personA real dwello agent on our team — never a sold lead.
Schedule a tour
Message
No pressure — reach out whenever you’re ready.
Similar homes nearby
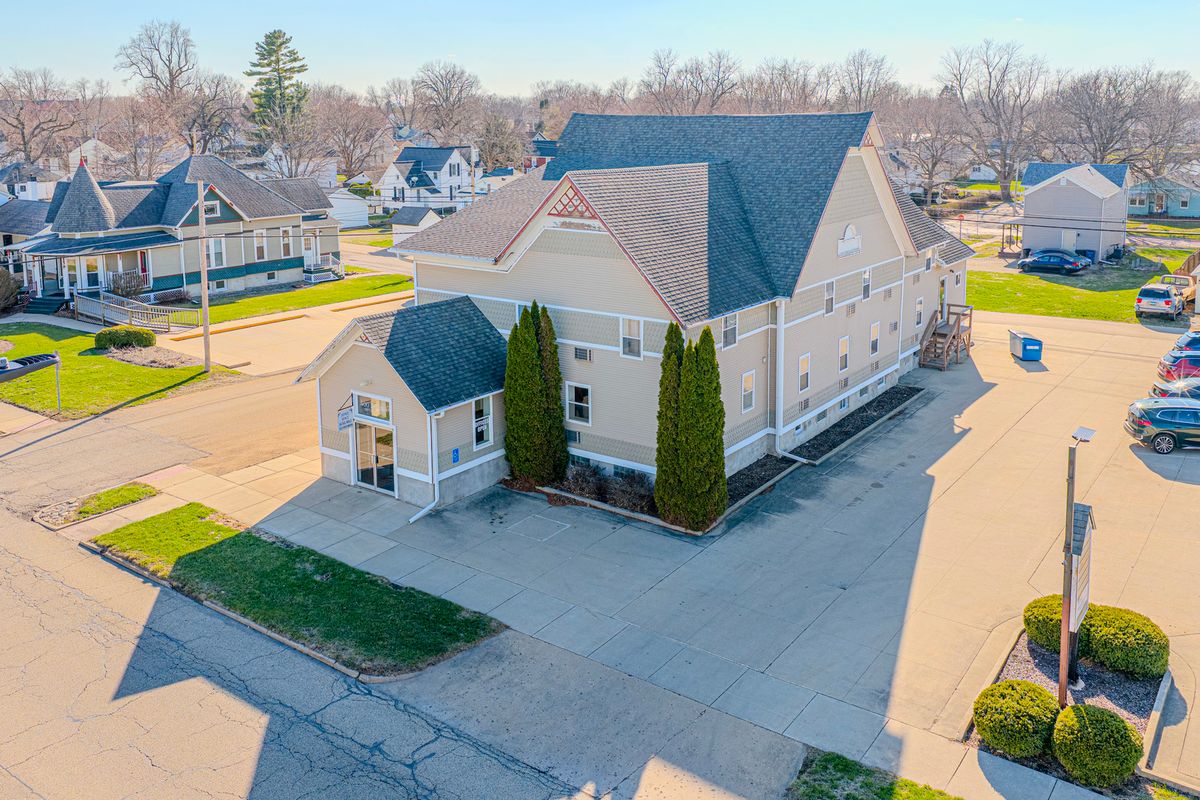
$420,000Active
5 bd · 5 ba
400 N Main Street
Princeton, IL
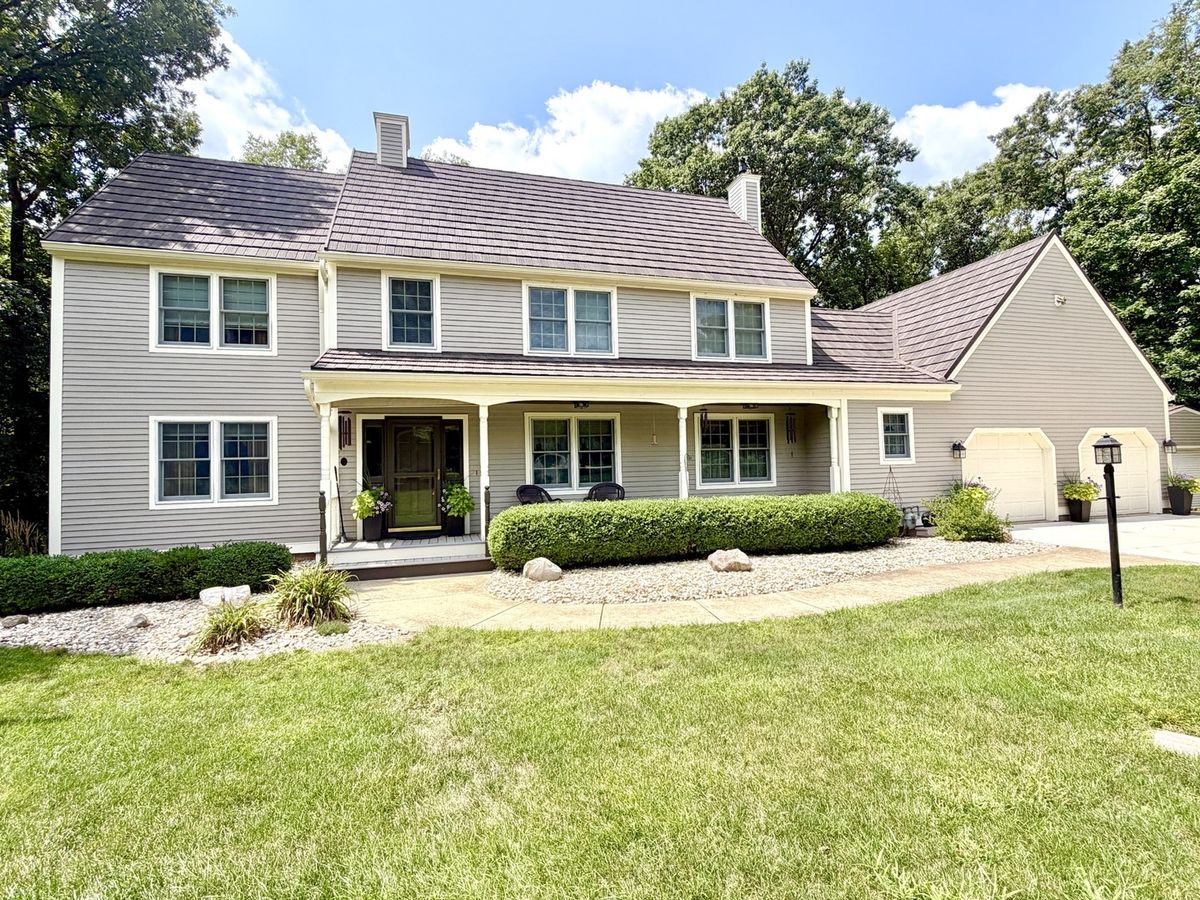
$407,000Active
4 bd · 3.5 ba · 2,350 sqft
610 Timber Ridge Road
Princeton, IL
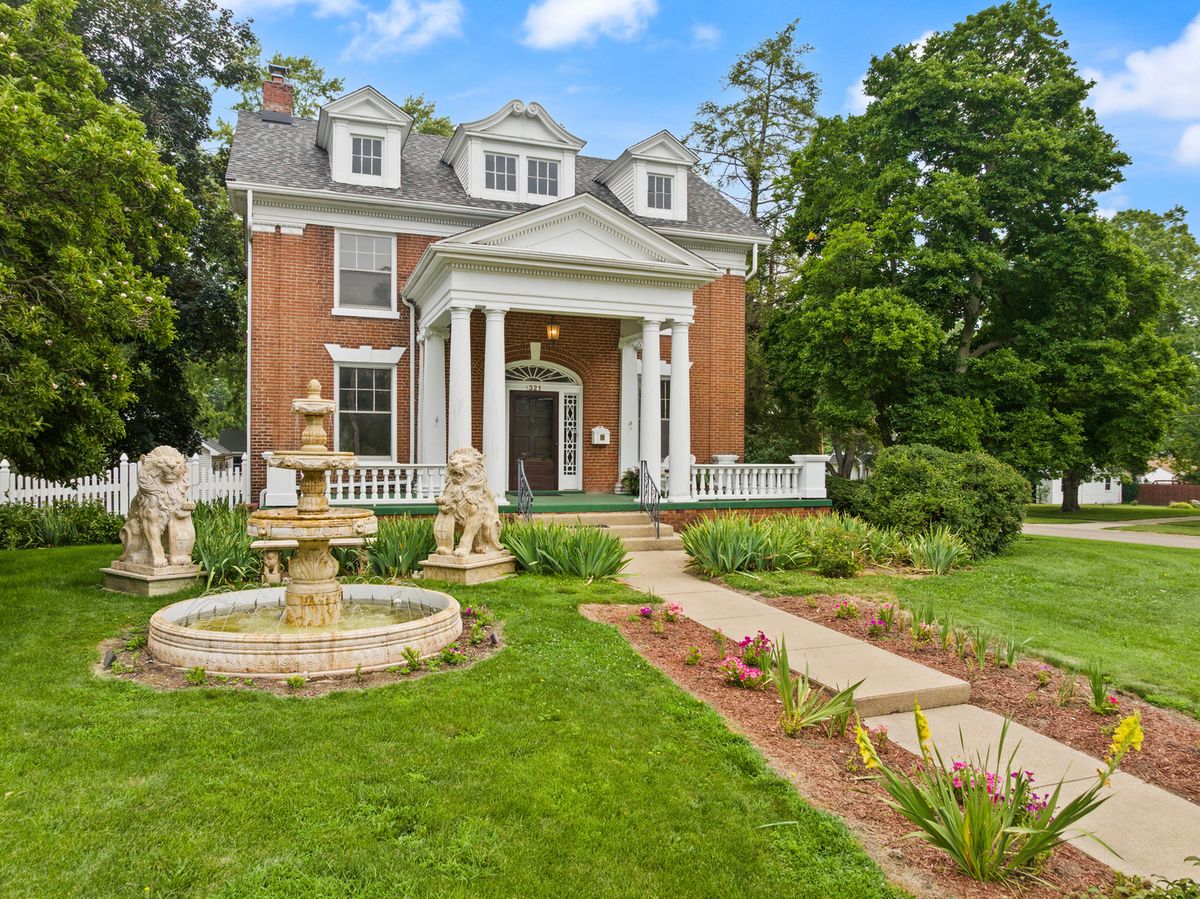
$400,000Active
4 bd · 2 ba · 2,972 sqft
321 Park Avenue
Princeton, IL
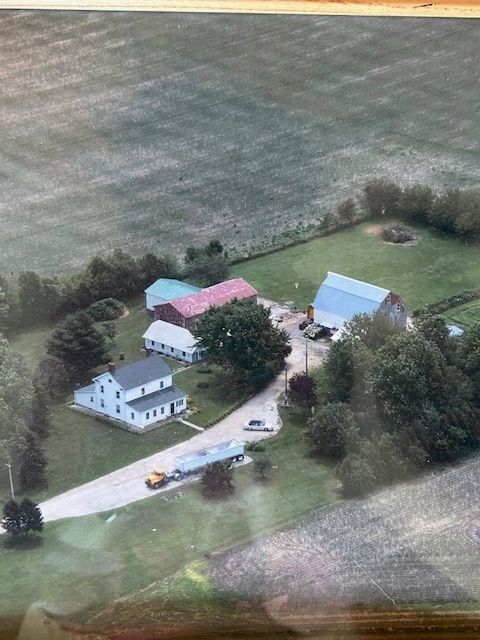
$375,000Active
4 bd · 2 ba · 2,112 sqft
19364 US Hwy 34
Princeton, IL