View all 20 photos
Detached Single · Elmwood Park, IL
$360,000
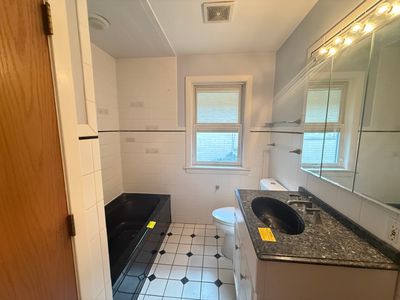
3 beds · 1 baths · 1,339 sqft
1811 N Thatcher Avenue, Elmwood Park, IL, 60707
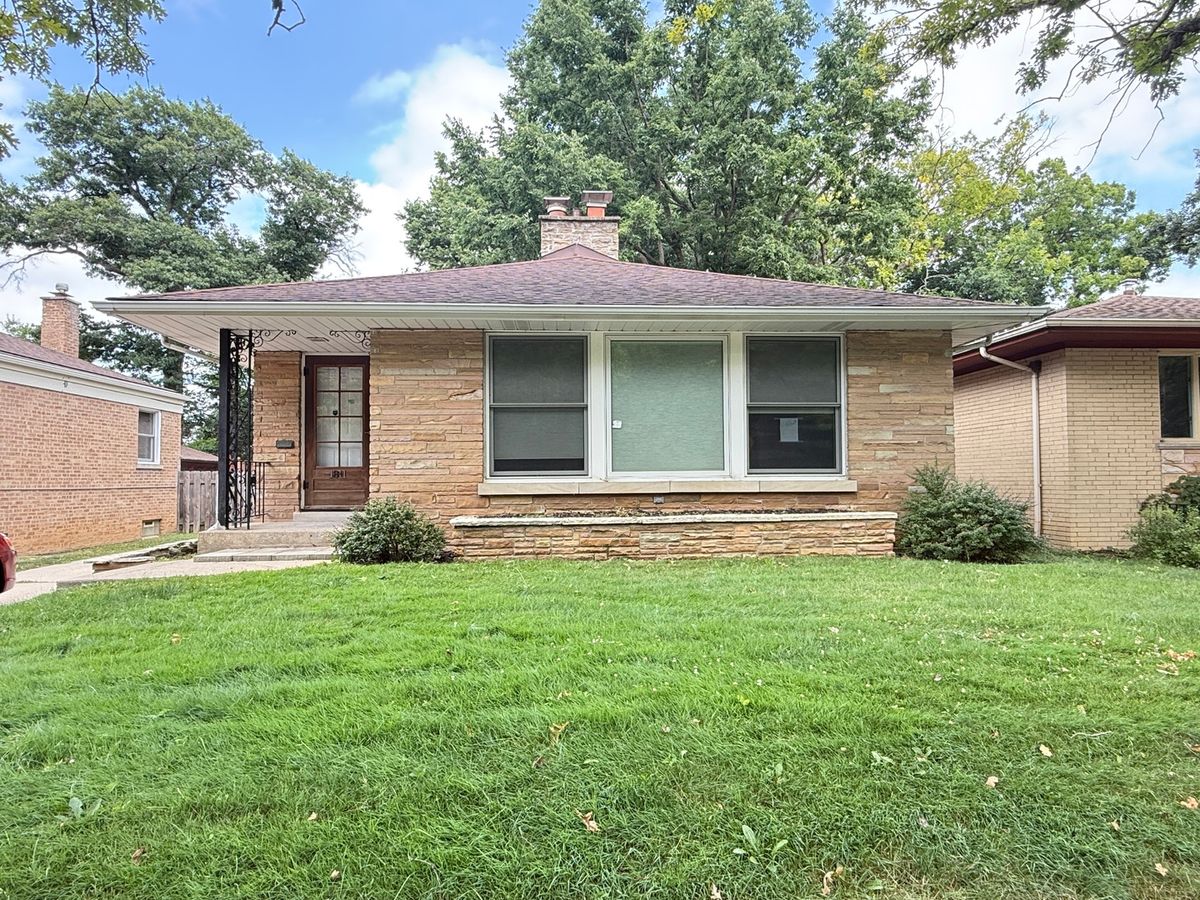
A brick-and-mortar place to make your own — room to make it home.
Active
What’s special
Central air1.5-car garageIn-unit laundry
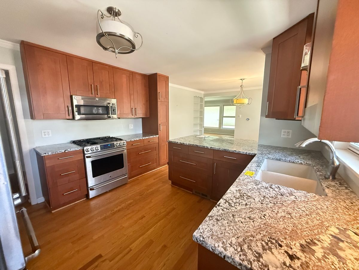
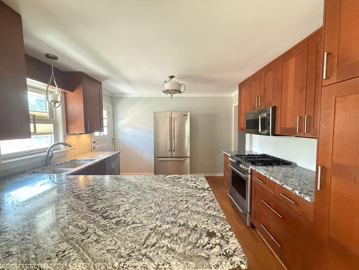
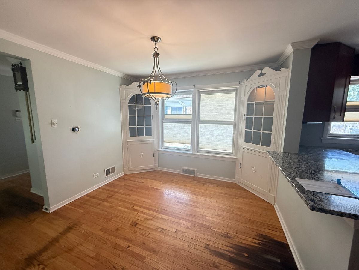
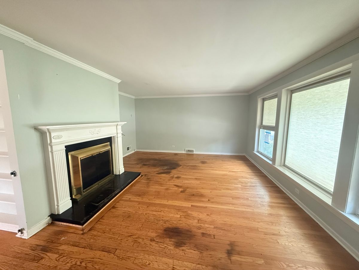
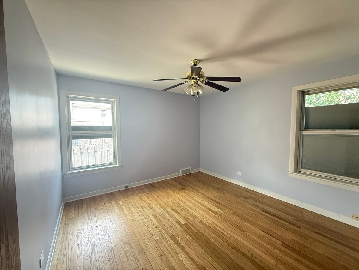
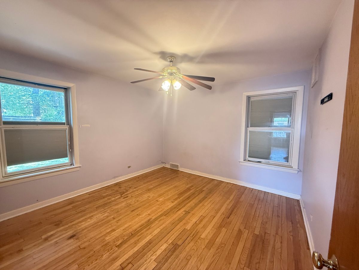

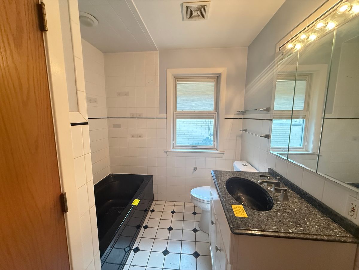
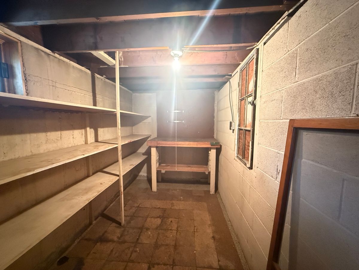
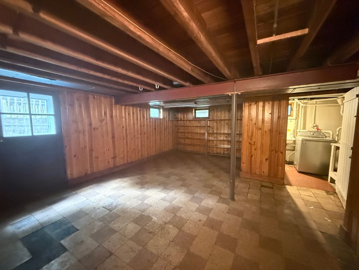
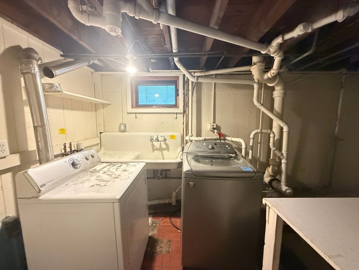
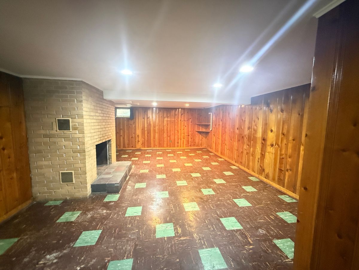
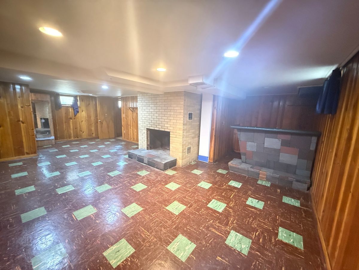
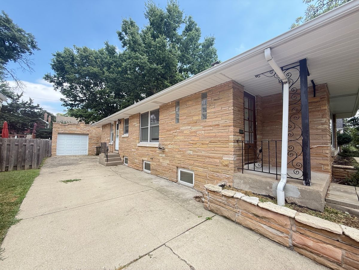
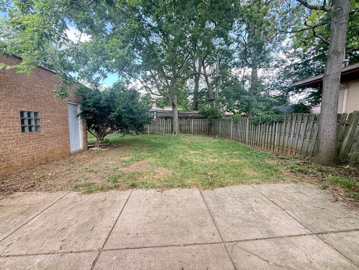
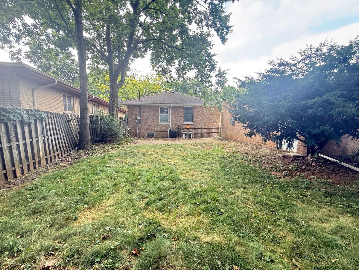
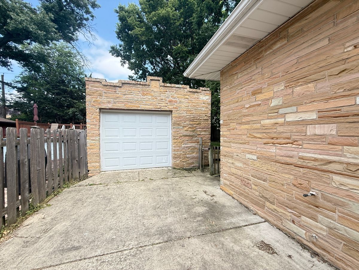
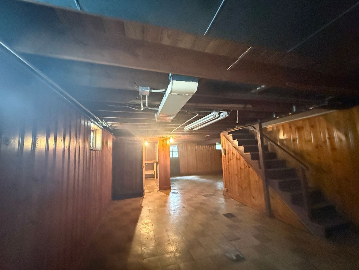
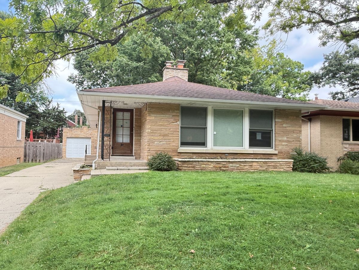
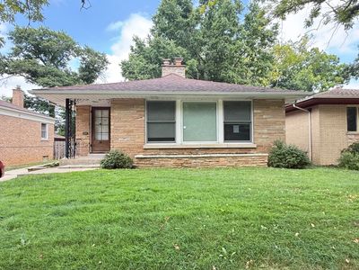
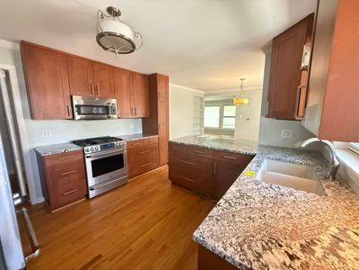
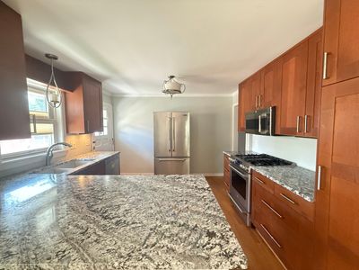
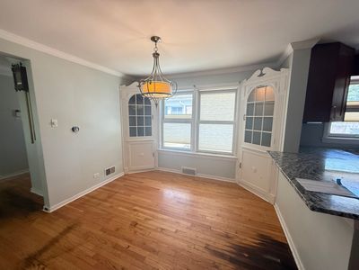
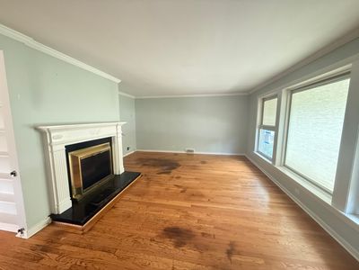
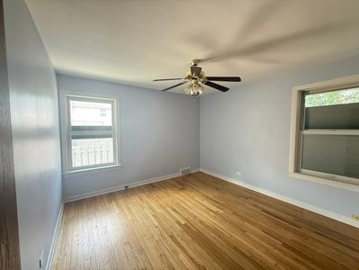
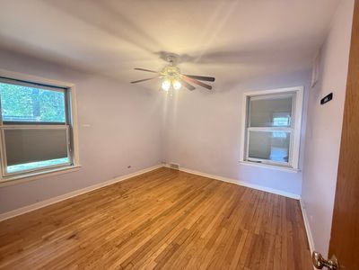
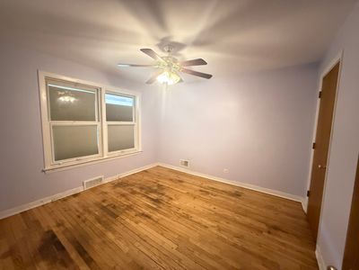
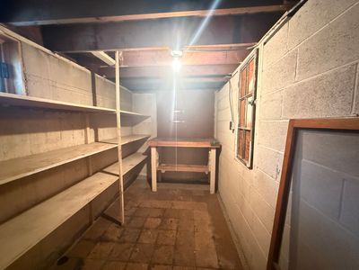
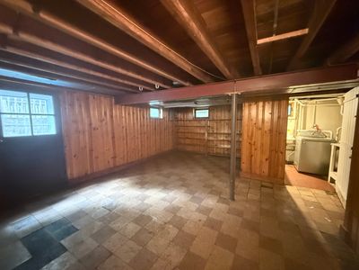
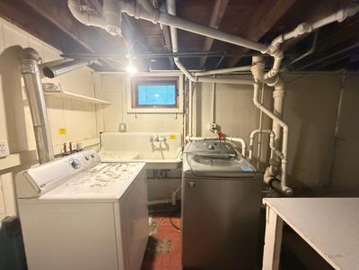
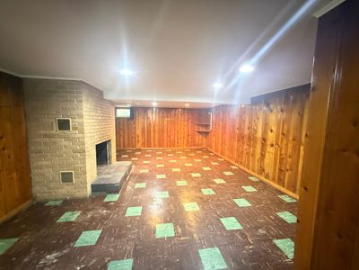
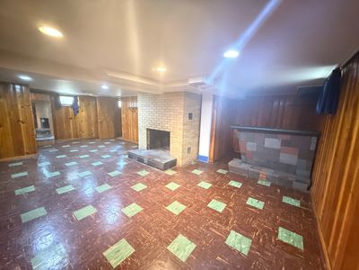
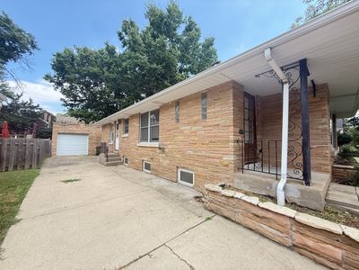
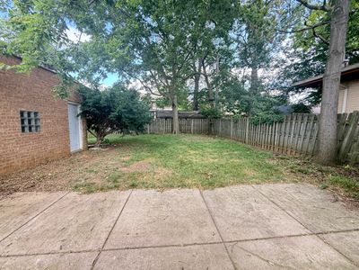
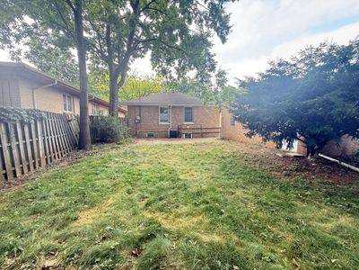
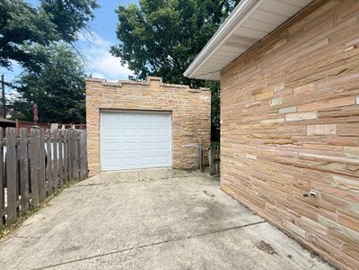
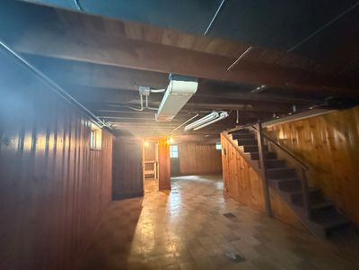
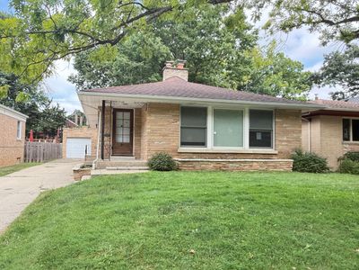
WHAT A DELIGHT ! Incredible opportunity for this ranch home across the street from the forest preserve. This home features three good sized bedrooms, an attractive spacious kitchen with granite counters, stainless steel appliances, and beautiful cabinetry. The eating/ dining area consists of custom built shelving leading to a large living room with a wood-burning fireplace. Full basement with exterior access spacious open-concept living with rec room, family room that consists of another fireplace, laundry/ utility room, and plenty of storage areas. Oversized backyard has a private type setting, consisting of a patio, detached 1.5 car garage as well as a long driveway for extra parking. Great location, near schools, parks, shopping, and transportation. This home is priced to sell fast, best to check it out before is disappears! Property is owned by HUD. Case #138-126411. Seller makes no representations or warranties as to the property condition. HUD Homes are sold AS-IS. Subject to Appraisal - Go to HudHomeStore for more info on I.e. UI, Subject to Appraisal.
— the listing agent’s description
The home
3 beds
1 baths
1,339 sqft
Built in 1953
0.13-acre lot
1.5-car garage
Detached Single
Ranch
What it’ll cost
$269 / sqft
$9,964 taxes / yr
No HOA
2 days on dwello
Estimated monthly payment
$2,849/mo
Principal & interest$1,914
Property taxes$830
Homeowners insurance$105
Get pre-qualified →Connect with a licensed lender in the dwello network.
Estimate only — not a loan offer. Example rate; taxes and insurance estimated; your actual rate, payment, taxes, and insurance will vary. dwello is not a lender. Equal Housing Opportunity.
Tour it with a real dwello agent
The agent who meets you here is an actual dwello Home Group team member who knows these streets — not a stranger who bought your name from a portal. You get straight answers on the spot, and the same person stays with you through closing.
On our team, vettedYour info is never soldWith you through closing
Tour this home
In person, on your schedule — a dwello agent meets you there.
WED
Jun 3
THU
Jun 4
FRI
Jun 5
SAT
Jun 6
11:00 am
Schedule a tour
2 days on dwello
Price history
Listed for sale
Aug 15, 2026
$360,000
Property taxes
2025
Annual tax bill (MLS)
Assessed value
2025
County assessor
2024
2023
2022
2021
2020
2019
2018
Assessed value from the Cook County Assessor (open records). Estimated market ≈ assessed × 10 for residential; not an appraisal — verify with the assessor.
Features
Central AirNatural GasBrickStonePublic SewerConcreteGarage Door Opener
Schools
Elementary — Elmwood Elementary School
Middle — Elm Middle School
High — Elmwood Park High School
Assigned schools per the listing — always verify enrollment + boundaries with the district.
Neighborhood
Loading map…
Nearby places via OpenStreetMap — approximate; verify what matters to you. Map © Mapbox © OpenStreetMap.
MLS listing data
Listed by Cathy Lee Barbaccia · Partners Real Estate of IL
Listing last updated Aug 16, 2026 · data refreshed from the MLS Aug 16, 2026, 9:16 AM CT
Based on information submitted to the MLS GRID as of Aug 16, 2026, 9:16 AM CT. Listing data © MRED LLC, distributed by MLS GRID — deemed reliable but not guaranteed; independently verify. Anything shown below this point is not MLS listing data.
See it in personA real dwello agent on our team — never a sold lead.
Schedule a tour
Message
No pressure — reach out whenever you’re ready.
Similar homes nearby
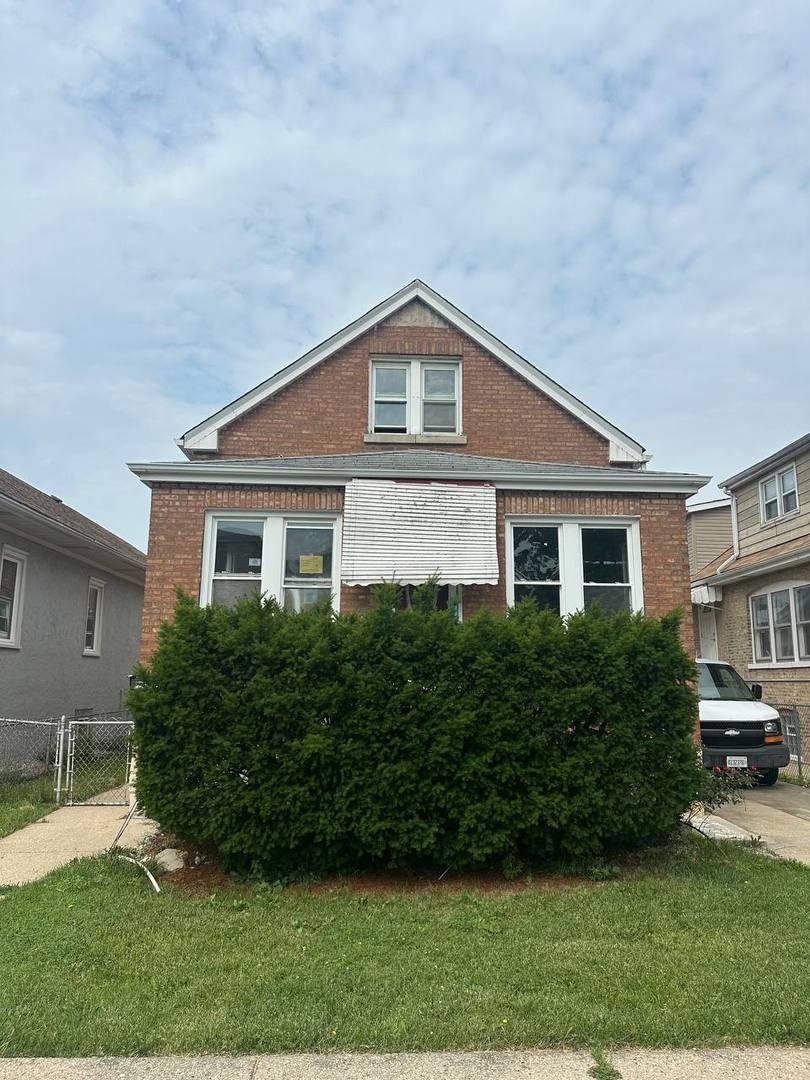
$360,000Active
4 bd · 3 ba · 3,478 sqft
2840 N 74th Court
Elmwood Park, IL
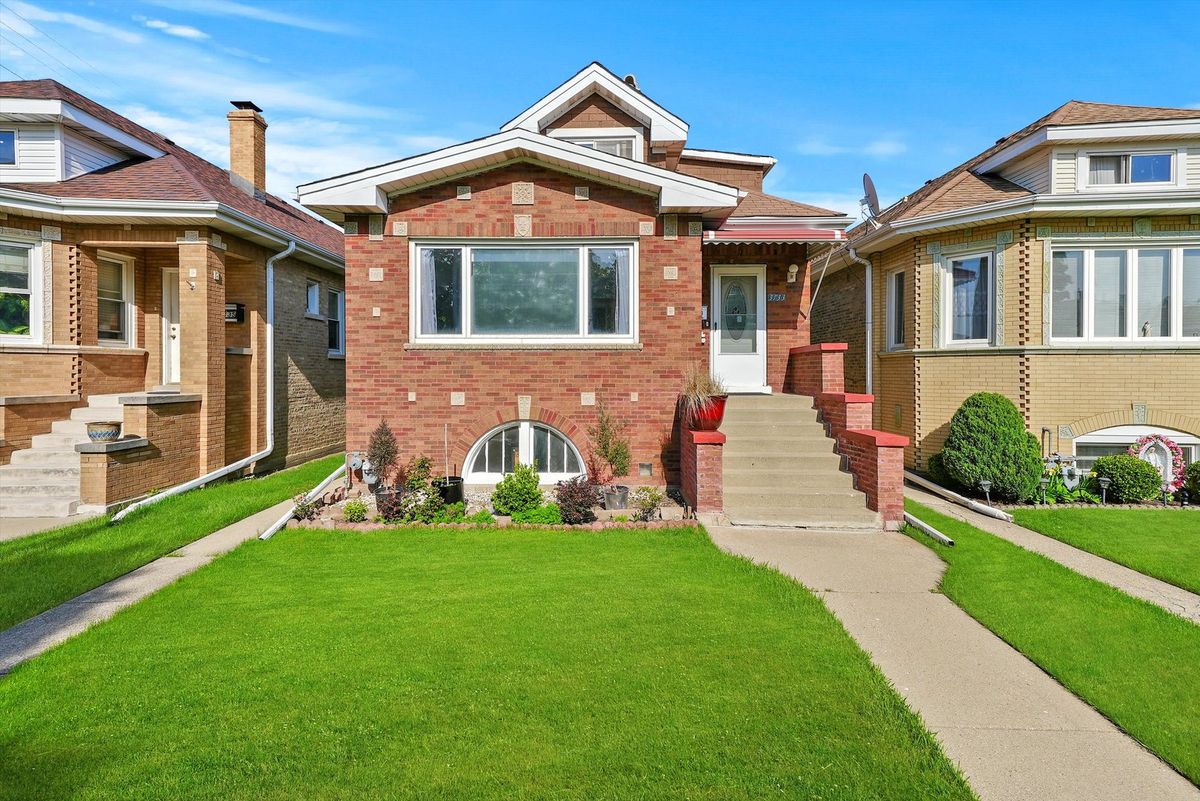
$360,000Active
4 bd · 2 ba
3133 N 77th Court
Elmwood Park, IL
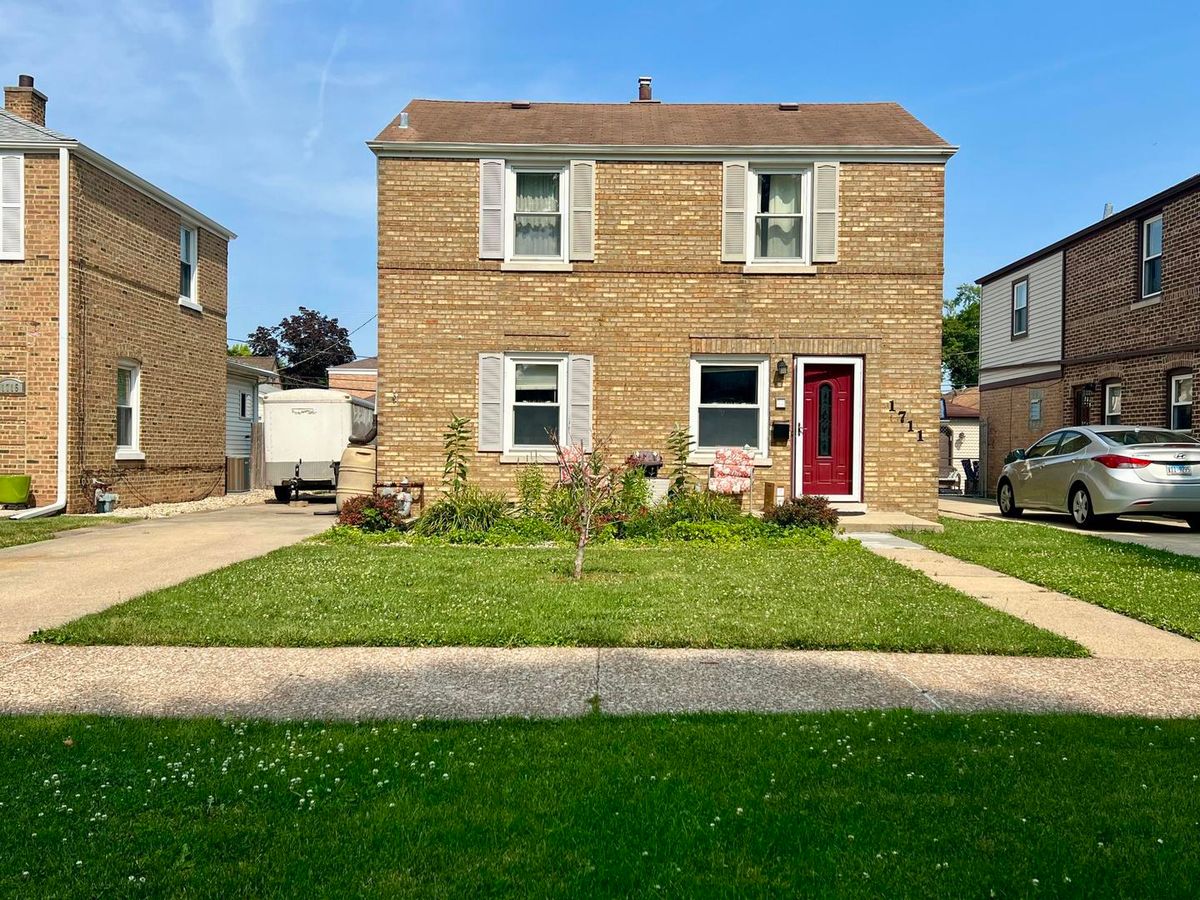
$365,000Active
2 bd · 1.5 ba · 1,435 sqft
1711 N 73rd Ct Court
Elmwood Park, IL
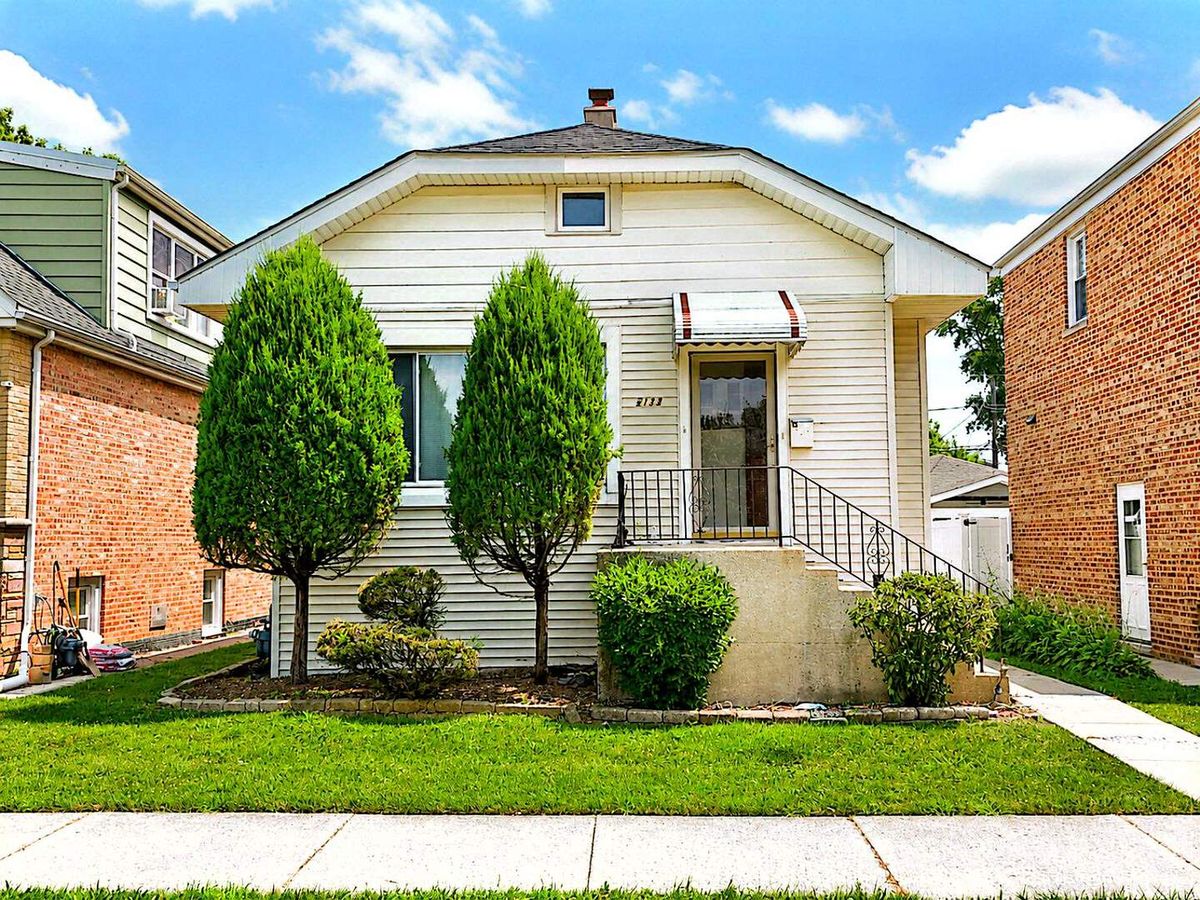
$349,000Active
2 bd · 1 ba · 840 sqft
2133 N 75th Avenue
Elmwood Park, IL